The agencies at Kirchdorf
These agencies offer a selection of luxury properties vente at Kirchdorf. Feel free to contact them for personalized assistance.

 English$ USD · m²


Unique family house with wellness and panoramic viewsIn the idyllic village center of Kirchdorf, this exceptionally spacious single-family home awaits you in a quiet location within the preservation area. Charming and understated from the outside, the interior unfolds into a surprisingly expansive home with high-quality living comfort, plenty of character, and impressive spatial diversity. The property has been extensively renovated, modernized, and maintained to a high standard over the years. Today, it presents itself in an extraordinarily good condition and offers ideal conditions for families who value spaciousness, comfort, and privacy. On the ground floor, there is a modernized single room with a separate sink, ideal as a studio, home office, teenager's room, or guest room. The first floor welcomes you with a spacious living area featuring high-quality parquet flooring, a semi-open kitchen, and a separate bar counter. The bright dining area and the adjacent winter garden with electric sun protection create a special living experience with views of the greenery. Additional comfort is provided by a fitness room, a high-quality bathroom, and a private wellness area with a sauna, steam bath, and relaxation room. The sleeping area offers spacious rooms with plenty of space for the whole family. From the master bedroom, you have direct access to the sunny terrace with an unobstructed view of the majestic Stockhorn mountain range. The newly landscaped garden with swimming pool and outdoor shower invites you to relax, play, and enjoy in the summer. The property also impresses energetically with a modern heat pump, photovoltaic system, and water softening system. A large double garage, a single garage with direct access to the house, and at least five outdoor parking spaces round off this special offer perfectly. The highlights at a glance: Quiet location in the idyllic village center of Kirchdorf, single-family house in the preservation area with a special character, extensively renovated, modernized, and maintained to a high standard, spacious living area with high-quality parquet flooring, winter garden with electric sun protection and views of the greenery, fitness room and wellness area with sauna, steam bath, and relaxation room, modernized room on the ground floor with a separate sink, spacious bedrooms for the whole family, master bedroom with direct access to the sunny terrace, unobstructed view of the Stockhorn mountain range, newly landscaped garden with swimming pool and outdoor shower, modern heat pump, photovoltaic system, and water softening system, double garage and single garage. The spacious outdoor parking spaces can be purchased for an additional CHF 10,000 each. A unique home for families looking to combine spaciousness, privacy, high-quality living comfort, and a special location in the charming village center of Kirchdorf. Let the virtual tour inspire you and schedule your personal viewing appointment today. Exact address available upon registration at neho.ch.This description has been automatically translated from French.
…By Neho


Living on a south-facing slope with mountain views and land reserve In a privileged south-facing location in Konolfingen, this attractive 7.5-room single-family home awaits you with magnificent panoramic views of the mountains, plenty of privacy, and additional building land directly in front of the house. The property combines spacious living, sunny outdoor areas, and exciting development potential into a particularly attractive overall offering. With around 175 m² of net living space, the house offers plenty of room for families with a view. The bright living room with a southern orientation forms the center of the house and delights with impressive views. Several spacious rooms, a cozy winter garden with a fireplace, a large terrace, and the idyllic garden with a seating area and small pond create a welcoming home with high quality of life. The plot covers 940 m², of which about 785 m² is garden space. Particularly exciting is the additional building land directly in front of the house. This opens up interesting perspectives, for example, for a smaller second building as part of a multi-generational project. The property was extensively renovated in 2009 and has been continuously maintained since then. As part of the renovation, an extension was built that significantly expanded the living space and added extra generosity to the house. The solid construction, the insulated facade, and the triple-glazed windows in the living room underline the solid living comfort. Some areas, such as the kitchen, also offer space to incorporate your own ideas and personal taste. A garage with space for up to four vehicles, two outdoor parking spaces, and a separate, insulated, and heated hobby room ideally complete the offer. The hobby room is directly adjacent to the living area and could be integrated if needed, ideal as a playroom, studio, office, gym, or additional living space. The highlights at a glance: Privileged south-facing location in Konolfingen Panoramic views of the mountains and plenty of privacy Additional building land with potential for multi-generational living Bright living area with southern orientation and views Winter garden with fireplace and direct terrace access Idyllic garden with seating area and small pond Extension with significant expansion of the living space Separate, insulated, and heated hobby room with integration potential Garage with space for up to four vehicles Two additional outdoor parking spaces Extensively renovated in 2009 and continuously maintained Additionally insulated facade and triple-glazed windows in the living room A generous home for families seeking tranquility, views, privacy, and long-term potential in an attractive location. Let the virtual tour inspire you and arrange your personal viewing appointment today.This description has been automatically translated from French.
…By Neho


There are panoramas that one discovers only once in a lifetime, and homes designed to showcase them forever. This exceptional villa in Hünibach stands gracefully above Lake Thun, capturing the dance of light on the water and the tranquil majesty of the Bernese Alps, with the snow-capped peaks of the Eiger, Mönch, and Jungfrau as a backdrop. This is a unique opportunity to acquire a modern, spacious, and fully equipped villa, located in an established and discreet neighborhood, offering absolutely spectacular views. Every morning begins with the sunrise and every day ends with a sunset, like a reminder of light and reflections. This exceptional three-story property redefines modern luxury, designed for those seeking harmony between elegance, nature, and serenity. Each level faces due south, allowing natural light to flood in from morning to night. A subtle interplay of glass, stone, and space creates a seamless transition between indoors and outdoors: from the panoramic living room to the expansive terrace where sunsets become a ritual. A private pool and landscaped garden offer absolute privacy and tranquility. This exclusive villa, offering breathtaking views of Lake Thun and the surrounding mountains, is currently under construction in a prime location in Hünibach. Modern architecture, generous outdoor spaces, and high-end amenities create an exceptional living environment. This three-story property captivates with its perfectly designed layout, spacious terraces, and meticulously landscaped garden, where a swimming pool is planned—the building permit application is currently being processed by the municipality.
…By Switzerland Sotheby's International Realty


Exclusive living with garden, winter garden, and far-reaching views. This high-quality corner terrace house in the best location in Kehrsatz impressively combines spaciousness, privacy, and high living comfort. With around 264 m² of net living space, a thoughtful layout over four floors, and a well-kept garden, the property offers ideal conditions for families and couples with higher space requirements. Thanks to its preferred corner location, south-facing orientation, and generous window areas, you benefit from plenty of daylight, a pleasant living atmosphere, and a high degree of privacy. Particularly attractive is the combination of quiet living and immediate proximity to nature. The recreational area above the house, the idyllic Köniz valley, and the Gurten are conveniently close and offer ideal opportunities for walks, sports, relaxation, and leisurely hours in nature. The heart of the house is the spacious living and dining area with a fireplace. The heated winter garden elegantly expands the living space and creates a special place to linger in every season. From here you can access the sunny terrace and the approximately 200 m² garden directly. The semi-open kitchen with adjacent storage room harmoniously integrates into the living concept. A guest bathroom complements this floor. On the upper floor, you will find three spacious rooms as well as two bathrooms with shower and bathtub. The developed attic with elegant oak parquet opens up additional space for living, working, or a private retreat. A practical attic provides further storage space. The ancillary rooms also convince with their versatility. A laundry room, a hobby room, a wine cellar, and direct access to the integrated garage offer additional comfort in everyday life. The property has been continuously modernized and is presented in a well-maintained condition. High-quality solid construction, excellent material use, underfloor heating throughout the living area, and numerous investments, including in the winter garden and the renovation of the kitchen and bathrooms, underline the quality of this special home. Highlights at a glance: best location in Kehrsatz, immediate proximity to the recreational area above the house, idyllic Köniz valley and Gurten in pleasant proximity, around 264 m² of net living space over four floors, corner terrace house with plenty of privacy and unobstructed views, sunny garden with around 200 m², spacious terrace and heated winter garden, living and dining area with fireplace, semi-open kitchen with practical storage room, three spacious rooms on the upper floor, two bathrooms with shower and bathtub, developed attic with high-quality oak parquet, hobby room, wine cellar, and laundry room, underfloor heating throughout the living area, integrated garage and three outdoor parking spaces. A home for people who value space, quality, privacy, and a top-notch residential location...This description has been automatically translated from French.
…By Neho


PENTHOUSE «LA VUE» | 120 M² TERRACE ABOVE THE ROOFTOPS OF BERN There are properties where the location is convincing. Others impress with architecture, views or a sense of space. LA VUE combines all of this on the top living level of an extraordinary building in the Spiegel near Bern. Around 137 m² of net living space meets an impressive all-round terrace of around 120 m². Generous glazing opens up the view over the Bern region, while the apartment itself is characterised by light, space and remarkable privacy. There is no other apartment above you. Only the sky. The heart of the apartment is the spacious living area with an open kitchen, fireplace and flowing transitions to the outside. The terrace extends the living space almost all around the apartment and creates a wide variety of opportunities for eating, relaxing and enjoying. There is also substance behind the visible qualities. High-quality materials, carefully selected details, modern building automation and numerous investments in recent years show the aspirations with which this property has been further developed. Additional rooms at ground floor level and 2.5 parking spaces complete the offer and open up further possibilities for fitness, hobbies, wine or personal projects. But LA VUE can only be explained to a limited extent in terms of square metres and features. It is the combination of the top living level, exceptional outdoor space, architecture, privacy and proximity to Bern that makes this property so rare. And that's exactly why we deliberately don't show everything here. We will be happy to send you the complete sales exposé with all details, floor plans, investments and the entire image world exclusively personally. LA VUE. AT THE TOP. ALL TO YOURSELF.
…By Annonceur International


This exceptional luxury villa, located in Bern’s prestigious embassy district, combines stately architecture, absolute privacy, and an exclusive quality of life. Nestled in the heart of a sumptuous landscaped park, the residence captivates with its generous living spaces, its luxurious wellness area featuring an indoor pool, and its unique outdoor lounges—a rare opportunity at one of the capital’s most sought-after addresses. Prestigious location in Bern’s embassy district Park-like garden with a pond, stream, and outdoor lounge Heated indoor pool, sauna, and The Gentlemen’s Bar exclusive Private elevator, double garage, and spacious living areas Absolute privacy and luxury amenities of the highest standard
…By Switzerland Sotheby's International Realty


- Studio (1 room) in a well-maintained 4-star hotel in Beatenberg - Unobstructed view of the Alps - Privileged location above Lake Thun, approx. 1,100 m above sea level - Access to top-quality facilities: indoor pool, sauna, mini-golf, Kiddy Club - Restaurant in the hotel (operated separately) - Parking space included - Popular tourist region all year round (summer and winter)
…By Switzerland Sotheby's International Realty


Located in the charming village of St. Ursen, in a discreet and quiet villa neighborhood, this recent property offers a privileged living environment that combines tranquility and optimal sunlight.Built in 2021 on a plot of 802 m², the house impresses with its spacious areas, beautiful natural brightness, and exceptionally unobstructed views of the Fribourg countryside. The living areas harmoniously extend to the outside with two large terraces, a well-maintained garden, and a heated pool, ideal for fully enjoying the beautiful days.The neighborhood also features a tastefully designed communal plot with a pond, waterfall, and a pleasant lawn area, adding an extra touch of nature and tranquility to the whole.A modern and well-kept property in an idyllic residential location that deserves a visit.This description has been automatically translated from French.
…By Naef Prestige Knight Frank


Set amidst an exceptional landscape, with breathtaking views of the majestic Alps and Lake Thun, the Aeschi Park Hotel offers a unique setting where comfort, elegance, and nature blend in perfect harmony. 14 exclusive apartments 1- to 3.5-room apartments Lobby with concierge service Spa with sauna and wellness area Secure underground parking Ideal for homeowners and investors Asking price starting at CHF 260,000.–
…By Switzerland Sotheby's International Realty


OPEN HOUSE ON SATURDAY, SEPTEMBER 19, 2026, FROM 9 AM TO 3 PM, AND ON THURSDAY, SEPTEMBER 24, 2026, FROM 4 PM TO 7 PM Appointments by registration: www.calendly.com/aeschi Location: Dorfstrasse 8, 3703 Aeschi bei Spiez Set in the heart of an exceptional landscape, with breathtaking views of the majestic Alps and Lake Thun, the Aeschi Park Hotel offers a unique setting where comfort, elegance, and nature blend in perfect harmony. 14 exclusive apartments 1- to 3.5-room apartments Reception desk with concierge service Spa with sauna and wellness area Secure underground parking Ideal for homeowners and investors Selling price starting at CHF 260,000.–
…By Switzerland Sotheby's International Realty


Set amidst an exceptional landscape, with breathtaking views of the majestic Alps and Lake Thun, the Aeschi Park Hotel offers a unique setting where comfort, elegance, and nature blend in perfect harmony. 14 exclusive apartments 1- to 3.5-room apartments Lobby with concierge service Spa with sauna and wellness area Secure underground parking Ideal for homeowners and investors Asking price starting at CHF 260,000.–
…By Switzerland Sotheby's International Realty


Set amidst an exceptional landscape, with breathtaking views of the majestic Alps and Lake Thun, the Aeschi Park Hotel offers a unique setting where comfort, elegance, and nature blend in perfect harmony. 14 exclusive apartments 1- to 3.5-room apartments Reception with concierge service Spa with sauna and wellness area Secure underground parking Ideal for homeowners and investors Asking price starting at CHF 260,000.–
…By Switzerland Sotheby's International Realty


SWITZERLAND SOTHEBY'S INTERNATIONAL REALTY EXCLUSIVE Nestled in a peaceful residential neighborhood in Le Mouret, this elegant architect-designed home captivates with its unique character and idyllic setting. It offers a rare atmosphere—both intimate and open to nature—with a superb, unobstructed view of the mountains and optimal sunlight throughout the day. Unique, refined, and perfectly maintained, this luxury property has undergone careful renovations over the years, giving it a decidedly contemporary look while preserving its architectural character. A rare find, just a stone’s throw from the school, where comfort, aesthetics, and quality of life come together in perfect harmony. Large lot of 1,441 m² Living area of approximately 190 m² 3 bedrooms 2 bathrooms/shower rooms Beautiful pool and lovely garden Magnificent unobstructed view of nature and the mountains Particularly energy-efficient home
…By Swizterland Sotheby's International Realty

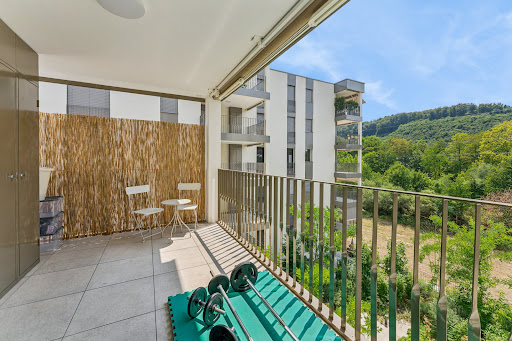


This contemporary 3.5-room apartment, built in 2024, enjoys a prime location in Marly, in a modern eco-neighborhood on the outskirts of Fribourg. Bordered by the Gérine River and just a short walk from all amenities, it offers a living environment that combines nature, comfort, and convenience. Located on the 3rd floor, it features a living area of approx. 85 m 2 , complemented by a pleasant 14.4 m 2 balcony, offering bright, spacious, and perfectly laid-out living spaces. It features the following highlights: Entryway with built-in storage cabinets Spacious kitchen with high-end finishes Master suite Two bathrooms Home automation system for smart apartment management Private storage unit in the basement An indoor parking space is available for an additional CHF 40,000. This apartment presents a wonderful opportunity, whether as a primary residence or a rental investment, thanks to its sought-after location and high-quality features. We are happy to assist you with any further information or to schedule a viewing.
…By Switzerland Sotheby's International Realty


Situated in a quiet area away from any nuisance, this 7.5-room house, surrounded by a green park, guarantees perfect privacy, just a few minutes from Fribourg. - Plot of 1'283 m² - 7.5 rooms of approx. 400 m² - 6 bedrooms - Spacious, light-filled rooms - Magnificent terrace and large landscaped garden - Unoverlooked - Close to all amenities - Renovated in 2023
…By Switzerland Sotheby's International Realty


AN EXCLUSIVE LISTING FROM SWITZERLAND SOTHEBY'S INTERNATIONAL REALTY! A 3.5-room apartment located on the top floor of a building near shops, public transportation, and schools. The property enjoys excellent natural light and offers the following benefits: East and West Orientation Close to Amenities 8 m² west-facing balcony Beautiful view of the mountains Indoor parking space Apartment price: CHF 420,000 Parking space price: CHF 30,000.- TOTAL price: CHF 450,000 A MUST-SEE
…By Switzerland Sotheby's International Realty


AN EXCLUSIVE LISTING FROM SWITZERLAND SOTHEBY'S INTERNATIONAL REALTY! A 2.5-room apartment with 54 m² of living space located on the ground floor in the MIC neighborhood. The property is like new and offers the following advantages: Southeast-facing Close to all amenities Large south-facing terrace of 51 m² Meets the latest environmental standards Beautiful natural light A MUST-SEE
…By Switzerland Sotheby's International Realty


Ideally located in a highly sought-after residential neighborhood in Fribourg , this property enjoys a quiet and pleasant setting while remaining close to all amenities. Public transportation, schools, and shops are easily accessible, offering a convenient lifestyle for everyday living. Just a 10-minute walk from the train station, the location allows you to enjoy both the vibrancy of city life and the tranquility of a green, highly sought-after neighborhood. This spacious 7-room apartment charms with its modern and contemporary style, as well as its carefully curated color scheme. Located on the top floor, it stands out as an exceptional property, particularly thanks to its private rooftop terrace, which elegantly extends the living spaces. Bathed in light thanks to its numerous floor-to-ceiling windows, it offers a living environment that is both elegant and comfortable. Underfloor heating, connection to district heating possible 72 m² covered terrace and 63 m² rooftop with a bioclimatic pergola roof 2 guest bathrooms and restrooms Master suite with large picture window and access to the patio 2 additional parking spaces
…By Switzerland Sotheby's International Realty


Located in Fribourg, in a quiet, green residential neighborhood, this superb contemporary split-level triplex enjoys a privileged living environment, right next to downtown and all amenities. Spanning several split levels, it charms with its abundance of natural light, its unique layout, and its spacious rooms. • Separate studio with open kitchen and shower room • Loggia and terrace • 3 bathrooms • 2 outdoor parking spaces (including 1 covered) • Underfloor heating (gas) Complete listing available upon request
…By Switzerland Sotheby's International Realty


Located in a quiet neighborhood away from any disturbances, this 7.5-room home, surrounded by a lush park, guarantees complete privacy—and it’s just a few minutes from Fribourg. 1,283 m² lot 7.5-room apartment, approximately 400 m² 6 bedrooms Spacious and bright rooms Beautiful terrace and large landscaped garden Not overlooked Close to all amenities Renovated in 2023
…By Switzerland Sotheby's International Realty


Located in Fribourg, in a quiet, green residential neighborhood, this superb contemporary split-level home enjoys a privileged living environment, right next to downtown and all amenities. Spanning several split levels, it charms with its abundance of natural light, its unique layout, and its spacious rooms. • Separate studio with open kitchen and shower room • Loggia and terrace • 3 bathrooms • 2 outdoor parking spaces (including 1 covered) • Underfloor heating (gas) Complete listing available upon request
…By Switzerland Sotheby's International Realty

Located in one of the city's most sought-after districts, this 7.5-room masterpiece property offers an undeniable living environment - 1,500 m² plot - 420 m² living space - 100 m² master suite - Double garage - Possibility of adding a swimming pool
…By Switzerland Sotheby's International Realty


Located in one of Freiburg' s most sought-after residential areas, this elegant semi-detached house, built in 1986, offers more than 290 m² of living space , plus an efficiency apartment with its own independent entrance. The first floor , with its magnificent marble floor, features a vast dining room and a luminous living room opening onto a splendidly large, paved terrace, ideal for entertaining or relaxing in complete privacy. Large bay windows and generous volumes give the property exceptional luminosity. Over 290 m² of living space , 10 rooms Yielding apartment with separate entrance Very large, private terrace 3 garages and 3 parking spaces
…By Switzerland Sotheby's International Realty


This magnificent property of character enjoys a privileged location surrounded by a large green park on the edge of the forest, protected from any nuisance and guaranteeing perfect privacy. - Approx. 3,227 m² plot - 8.5 rooms with a living area of over 450 m² - High-quality materials - Terraces and large, beautifully landscaped garden with trees - Large swimming pool and poolhouse with WC/shower - Master suite with dressing room and 4 bedrooms with en-suite shower rooms
…By Switzerland Sotheby's International Realty


Are you looking for a house with character benefiting from generous spaces and panoramic views? This old building from the early 20th e century, completely renovated and transformed in 2019 into a true maison de maître, benefits from a rare charm combining ancient and modern. Features include: A spacious living room adorned with a pellet stove, opening onto a superb 70m2 terrace overlooking all the surrounding area A beautiful professional kitchen opening onto a vast dining room, allowing you to welcome numerous guests Many rooms (bedrooms/offices/reception rooms) Various bathrooms/showers and WCs Easily accessible attic space to develop your future workspace or relaxation area A gym on the garden level Pretty outdoor spaces as well as 2 garages and a few outdoor spaces complete this exceptional property. Numerous public and unlimited-term parking spaces are available nearby. Don't wait any longer and contact me without delay for a visit of this place that will not leave you indifferent. Located in the commune of Ursy, this house is close to public transport (train and bus). You'll reach Lausanne or Fribourg in just 30 minutes, with trains every hour. A 25-minute drive from Lausanne or Fribourg, and just 10 minutes from neighboring towns such as Moudon, Oron or Romont. All amenities can be found on the commune, including a school, food shops, restaurants, pharmacy, doctor, hairdressers, etc.
…By Switzerland Sotheby's International Realty
'%20stroke='%23DDAA3A'%20stroke-width='1.909'%20stroke-linecap='square'%20stroke-linejoin='bevel'/%3e%3c/svg%3e)
Receive by email any new listing that may match your search criteria
Your criteria :
By validating this form, you accept the general conditions of use of Le Figaro Properties.
These agencies offer a selection of luxury properties vente at Kirchdorf. Feel free to contact them for personalized assistance.
