The agencies at Aeschi bei Spiez
These agencies offer a selection of luxury properties vente at Aeschi bei Spiez. Feel free to contact them for personalized assistance.

 English$ USD · m²


Set amidst an exceptional landscape, with breathtaking views of the majestic Alps and Lake Thun, the Aeschi Park Hotel offers a unique setting where comfort, elegance, and nature blend in perfect harmony. 14 exclusive apartments 1- to 3.5-room apartments Reception with concierge service Spa with sauna and wellness area Secure underground parking Ideal for homeowners and investors Asking price starting at CHF 260,000.–
…By Switzerland Sotheby's International Realty


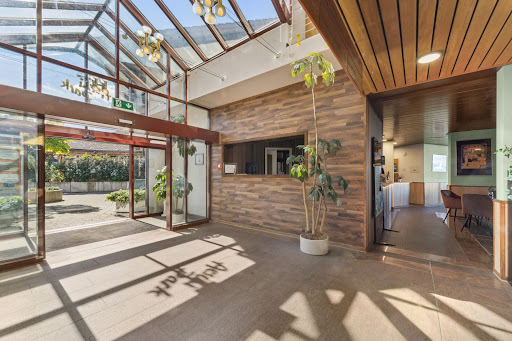
Set amid an exceptional landscape, with breathtaking views of the majestic Alps and Lake Thun, the Aeschi Park Hotel offers a unique setting where comfort, elegance, and nature blend in perfect harmony. 14 exclusive apartments 1- to 3.5-room apartments Lobby with concierge service Spa with sauna and wellness area Secure underground parking Ideal for homeowners and investors Asking price starting at CHF 260,000.–
…By Switzerland Sotheby's International Realty


- Studio (1 room) in a well-maintained 4-star hotel in Beatenberg - Unobstructed view of the Alps - Privileged location above Lake Thun, approx. 1,100 m above sea level - Access to top-quality facilities: indoor pool, sauna, mini-golf, Kiddy Club - Restaurant in the hotel (operated separately) - Parking space included - Popular tourist region all year round (summer and winter)
…By Switzerland Sotheby's International Realty


There are panoramas that one discovers only once in a lifetime, and homes designed to showcase them forever. This exceptional villa in Hünibach stands gracefully above Lake Thun, capturing the dance of light on the water and the tranquil majesty of the Bernese Alps, with the snow-capped peaks of the Eiger, Mönch, and Jungfrau as a backdrop. This is a unique opportunity to acquire a modern, spacious, and fully equipped villa, located in an established and discreet neighborhood, offering absolutely spectacular views. Every morning begins with the sunrise and every day ends with a sunset, like a reminder of light and reflections. This exceptional three-story property redefines modern luxury, designed for those seeking harmony between elegance, nature, and serenity. Each level faces due south, allowing natural light to flood in from morning to night. A subtle interplay of glass, stone, and space creates a seamless transition between indoors and outdoors: from the panoramic living room to the expansive terrace where sunsets become a ritual. A private pool and landscaped garden offer absolute privacy and tranquility. This exclusive villa, offering breathtaking views of Lake Thun and the surrounding mountains, is currently under construction in a prime location in Hünibach. Modern architecture, generous outdoor spaces, and high-end amenities create an exceptional living environment. This three-story property captivates with its perfectly designed layout, spacious terraces, and meticulously landscaped garden, where a swimming pool is planned—the building permit application is currently being processed by the municipality.
…By Switzerland Sotheby's International Realty


Detached single-family house with ample land and potential In an idyllic and quiet location right on the edge of the forest in Thun-Allmendingen, this detached 6.5-room single-family house awaits you on an impressive plot of 1,803 m². The property combines a lot of privacy, nature-friendly living, and exceptional space with exciting development potential. With around 261 m² of usable living space over two floors, the house offers generous spaces for families, blended families, multi-generational living, or a combination of living and working. Warm wooden elements, an inviting living area, a semi-open kitchen, and two bathrooms give the house a cozy character. The building was extensively renovated in 1995 and now offers an interesting foundation to realize your own living ideas and contemporary design concepts. Particularly attractive is the spacious, predominantly level plot with generous green areas, fruit trees, a vegetable garden, a pergola, and various outbuildings. Here, children have plenty of space to play, garden lovers have room for their ideas, and nature lovers find a personal retreat in a green setting. From a construction perspective, the property also opens up interesting prospects. Of the total 1,803 m² of property area, 1,284 m² are in the W3 residential zone, which generally allows for multi-story residential development. This enables not only a modernization of the existing house but also an extension, an additional building, or a replacement construction with several housing units to be considered. The specific implementation depends on the applicable building regulations, forest building lines, and easements. A garage and two outdoor parking spaces complete the offer. The highlights at a glance: Idyllic and quiet location right on the edge of the forest; Generous plot of 1,803 m² with plenty of privacy; About 261 m² of usable living space over two floors; 6.5 rooms with versatile usage options; Comprehensive renovation in 1995; Ideal for large families, blended families, multi-generational living, or living and working; Expansive garden with fruit trees, vegetable garden, pergola, and outbuildings; 1,284 m² plot area in the W3 residential zone; Interesting potential for extension, additional construction, or new building project; Garage and two outdoor parking spaces. A special opportunity for families with space needs, nature lovers, and investors looking to realize a spacious home or a future-oriented construction project in an attractive location in Thun. Let the virtual tour inspire you and schedule your personal viewing appointment today. Exact address available after registration on neho.ch. INTERESTED IN A VIEWING? PLEASE REGISTER: https://neho.ch/n/3608-26-1This description has been automatically translated from French.
…By Neho


This exceptional chalet is built on a 1,000 m² plot and enjoys a peaceful setting in the famous Grindelwald ski area. Ski in ski out! - 261 m² of living space on 3 levels - Large luxury kitchen, fully equipped - Large terrace with Jacuzzi - Open, refined bar, ideal for sharing and relaxing - Garden with trees
…By Switzerland Sotheby's International Realty


Unique family home with wellness and panoramic viewsIn the idyllic village center of Kirchdorf, you will find this exceptionally spacious single-family home in a quiet location within the local conservation area. Charming and understated from the outside, it opens up into a surprisingly expansive home with high-quality living comfort, much character, and impressive space diversity. The property has been extensively renovated, modernized, and well-maintained over the years. Today, it presents itself in an extraordinarily good condition and offers ideal conditions for families who value spaciousness, comfort, and privacy. On the ground floor, there is a modernized single room with a separate washbasin, ideal as a studio, home office, teenager's room, or guest room. The first floor features a spacious living area with high-quality parquet flooring, a semi-open kitchen, and a separate bar counter. The bright dining area and the adjoining winter garden with electric sunshade create a special living atmosphere with views of the greenery. Additional comfort is provided by a fitness room, a high-quality bathroom, and a private wellness area with sauna, steam bath, and relaxation room. The sleeping area offers generous rooms with plenty of space for the whole family. From the master bedroom, you have direct access to the sunny terrace with an unobstructed view of the majestic Stockhorn mountain range. The newly designed garden with a swimming pool and outdoor shower invites relaxation, play, and enjoyment in the summer. The property also impresses energetically with a modern heat pump, photovoltaic system, and water softening system. A large double garage, a single garage with direct access to the house, and at least five outdoor parking spaces perfectly complete this special offer. The highlights at a glance: Quiet location in the idyllic village center of Kirchdorf, single-family house in a conservation area with special character, extensively renovated, modernized and well-maintained, spacious living area with high-quality parquet flooring, winter garden with electric sunshade and views of the greenery, fitness room and wellness area with sauna, steam bath, and relaxation room, modernized room on the ground floor with separate washbasin, spacious bedrooms for the whole family, master bedroom with direct access to the sunny terrace, unobstructed view of the Stockhorn mountain range, newly designed garden with swimming pool and outdoor shower, modern heat pump, photovoltaic system, and water softening system, double garage and single garage. The spacious outdoor parking spaces can be purchased for an additional CHF 10,000 each. A unique home for families who want to combine spaciousness, privacy, high-quality living comfort, and a special location in the charming village center of Kirchdorf. Let yourself be inspired by the virtual tour and schedule your personal viewing appointment today.This description has been automatically translated from French.
…By Neho

Receive by email any new listing that may match your search criteria
Your criteria :
By validating this form, you accept the general conditions of use of Le Figaro Properties.
These agencies offer a selection of luxury properties vente at Aeschi bei Spiez. Feel free to contact them for personalized assistance.
