The agencies at Feutersoey
These agencies offer a selection of luxury properties vente at Feutersoey. Feel free to contact them for personalized assistance.

 English$ USD · m²


In the charming village of Feutersoey, in the canton of Bern, you’ll find this dream apartment, beautifully renovated and now on the market. Located on the 2nd floor of a luxury building, it offers 200 m² of living space. The south-facing windows offer breathtaking views of the mountains. The apartment is ideal for families, with a primary and secondary school nearby, as well as an equestrian center and a tennis park for children. Shops and public transportation are also nearby. Enjoy mountain life surrounded by nature. The mountain resort of Gstaad offers a wide range of sports activities in both summer and winter, such as hiking and skiing. Built in 2012 with modern, high-quality materials Bathed in natural light all day long thanks to the numerous windows Spacious living room, dining room with wine cellar Garage with 3 parking spaces
…By Switzerland Sotheby's International Realty


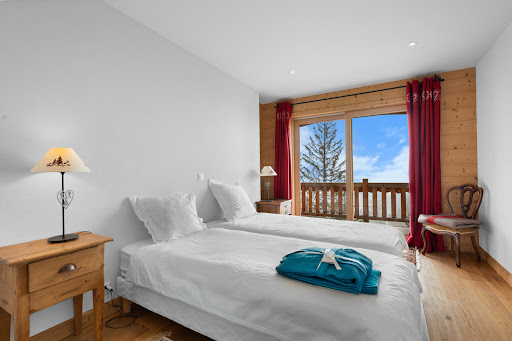
In the charming village of Feutersoey, in the canton of Bern, you’ll find this studio apartment, which is perfectly furnished and now for sale. Located on the ground floor of a chalet built in 2012, it offers 30 m² of living space. The setting is charming and peaceful. The apartment is ideally located, close to a nearby elementary and secondary school, as well as an equestrian center and a tennis park for children. Shops and public transportation are also nearby. Enjoy mountain life surrounded by nature. The mountain resort of Gstaad offers numerous sporting activities in both summer and winter, such as hiking and skiing. Built in 2012 with modern materials Bathed in natural light all day long thanks to the French doors Terrace Outdoor parking space
…By Switzerland Sotheby's International Realty


This little gem is perfectly located on Gstaad’s prestigious promenade, right in the heart of the village, where you’ll find luxury shops, hotels, restaurants, and all the amenities you need—all within easy walking distance. In a small, well-maintained building with an elevator, this apartment, with a living area of approximately 65 m², features a beautiful entryway with storage, a bedroom with built-in closets, a spacious living room with dining area, an open kitchen, and two bathrooms. It’s ideal as a small pied-à-terre in this beautiful region. All the spaces are well-laid-out and functional. Two storage units—one on the same floor as the apartment—as well as a private underground garage in the building round out this beautiful property.
…By Switzerland Sotheby's International Realty


In the sun-drenched hills of Château d'Oex, discover Casa Santushti, a rare gem where Alpine tradition meets Eastern craftsmanship; this chalet is much more than a home—it is a cultural symphony. Contemporary architecture and high-end amenities Spacious living area Interior elevator providing access to all floors Panoramic view of the mountains and the village Spacious terraces and balconies
…By Switzerland Sotheby's International Realty


EXCLUSIVE SWITZERLAND SOTHEBY'S INTERNATIONAL REALTY Located in the charming village of Lauenen b. Gstaad, renowned for its authenticity, unspoilt natural setting and proximity to the prestigious resort of Gstaad. An idyllic environment combining alpine calm, exceptional scenery and privileged access to the region's upscale infrastructure. This magnificent apartment, nestled under the roofs, combines prestige, generous volumes and authenticity. Spacious living room, high ceilings High-quality materials 2 balconies 2 indoor parking spaces included Storage space
…By Switzerland Sotheby's International Realty


Rare opportunity 3.5 room renovated apartmentDiscover this bright apartment offering stunning mountain views in Diablerets, ideally located close to all amenities. Situated in a quiet neighborhood, it benefits from a beautiful southeast exposure. Fully renovated, this 59 m² apartment features an adequate layout. Located on the first floor, it includes 3.5 rooms, including a spacious living room, two bedrooms, and a main bathroom. Its proximity to the village center makes it a perfect choice for those who wish to live both in the heart of the village and enjoy the tranquility of a peaceful residence. With a partial view of the surrounding mountains, this apartment combines charm and serenity. Don't miss this unique opportunity! Contact us today to arrange a visit and let yourself be charmed by this exceptional living space.The exact address is available after registration on neho.ch. WOULD YOU LIKE TO VISIT? PLEASE REGISTER FIRST: https://neho.ch/n/1865-26-2This description has been automatically translated from French.
…By Neho


A one-of-a-kind project in the Gstaad region—an exceptional penthouse with breathtaking views, perfect as a second home This sublime chalet, currently under construction, embodies the excellence of the Alpine lifestyle, where contemporary elegance blends perfectly with the exclusive amenities of a five-star luxury hotel. A truly exceptional retreat, this residence offers its privileged guests a world where luxury, absolute comfort, and serenity come together in a spectacular natural setting. Luxury finishes Serenity and absolute comfort Spa area, pool, gym, movie theater, and golf simulator Breathtaking view of the Alps 4 parking spaces included
…By Switzerland Sotheby's International Realty


Exclusive to Switzerland Sotheby's International Realty Chalet with magnificent panoramic views Grand Balcon Bright living room with a panoramic window and a fireplace Spread across 3 levels 2 garages included
…By Switzerland Sotheby's International Realty

Luxurious renovated farmhouse Luxurious renovated farmhouse with - A living floor level of 165 m2 including, among other things, a huge living room with exceptional volume, and bathed in natural light. - The bedroom floor has 5 bedrooms with their own bathroom, including the 67 m2 master suite. The heating is by the floor, the renovation carried out according to the rules of the art has integrated optimal insulation, thus giving great comfort to this wonderful living space. An outbuilding of about 400 m2, with huge volumes, will delight a person looking for a discreet storage area. The view is exceptional, dominating the entire valley that leads to Gstaad
…By Annonceur International


Two-story apartment with panoramic views in a luxury chalet. Panoramic view Modern and beautiful finishes 4 bedrooms / 4 bathrooms 2 parking spaces
…By Switzerland Sotheby's International Realty


This duplex apartment is ideally located in the heart of a quiet, residential area, just a few minutes from all amenities and the village center of Château-d'Oex. - Living space of over 130 m² divided into duplex - Spacious living room with fireplace and balcony - 2 large and beautiful master suites - 1 indoor parking space
…By Switzerland Sotheby's International Realty


Located in a sought-after residential neighborhood, this charming apartment combines comfort, natural light, and a peaceful living environment. Nestled in the heart of the Pays-d’Enhaut, just a few minutes from the center of Château-d’Œx, it offers a serene and lush atmosphere, ideal for nature and mountain lovers. Thanks to its location, you’ll be just a short walk from all amenities, restaurants, shops, the ice rink, and the movie theater. Ideal for families with children. The nearest ski slopes are less than a 10-minute drive away. This magnificent apartment combines comfort and a welcoming feel in a warm setting. It features three spacious bedrooms, two bathrooms, and a functional kitchen equipped with a serving hatch, making it easy to interact with the adjoining dining room. The living area is bright and open, combining the dining room and living room in a welcoming atmosphere, enhanced by a fireplace that adds a cozy touch. The living room opens onto a pleasant balcony offering a magnificent view of the mountains—perfect for enjoying sunny days.
…By Switzerland Sotheby's International Realty


AN EXCLUSIVE LISTING FROM SWITZERLAND SOTHEBY'S INTERNATIONAL REALTY! This magnificent villa with an annex, located in the heart of the Chandolin-Savièse villa district, offers breathtaking views across the entire Rhône Valley all the way to Martigny. Thanks to its location halfway up the hillside on the right bank, it enjoys optimal sunlight year-round. The house faces entirely south, offering a breathtaking view with no obstructions. Thanks to its unique design—combining wood, stone, and glass—along with high-end amenities, the atmosphere is exceptionally pleasant. With its solid wood floors, large picture windows, and spacious terrace featuring a heated pool with a jacuzzi, it offers the utmost in comfort. The spacious rooms are bathed in natural light thanks to the floor-to-ceiling windows, offering spectacular views of the surrounding mountains from the various living areas and bedrooms. Unobstructed panoramic view Optimal sunlight Heated pool with jacuzzi Potential to build a pool house, retail space, apartment, or independent Airbnb Significant energy savings through solar panels The house features a large two-car garage with two storage rooms and several parking spaces.
…By Switzerland Sotheby's International Reat Sothebys International Realty


Nestled in a dominant position, this 266 m² property offers breathtaking panoramic views of the Alps. Its large bay windows provide optimum light all year round. Two terraces, facing east and west, invite you to contemplate these breathtaking landscapes. The property also offers five refined bedrooms, including a master suite with dressing room and bathroom. Solid parquet floors add timeless nobility. With an eye for every detail and finish, every space has been custom-designed. The bedrooms all offer built-in wardrobes and integrated desks. Breathtaking panoramic views Optimum sunlight Modern pool Choice finishes Generous volumes The property also offers a double concrete carport, several outdoor parking spaces, a separate laundry room, a cellar/technical room on the parking level and a technical room for the swimming pool.
…By Switzerland Sotheby's International Realty


Treat yourself to an exceptional living environment with this superb terrace apartment located on a prime plot overlooking the capital. Its exceptional balcony-like setting overlooking the plain offers a magnificent view of the castles of Sion. Designed to maximize natural light, this property features spacious living areas that open onto the outdoors through large floor-to-ceiling windows. Set in a quiet, sunny setting, this new luxury property embodies the perfect balance between modernity and serenity. Just a few minutes from Sion, enjoy a prime location while taking in the lush green surroundings. The meticulous finishes, energy-efficient systems, and private outdoor spaces make this apartment an ideal home for those who appreciate quality and tranquility. 4.5-room apartment, approximately 155 m² South-facing View of the Castles Sought-after neighborhood High-end finishes Spacious outdoor areas The apartments are sold with covered parking spaces, storage units, and basements.
…By Switzerland Sotheby's International Realty


EXCLUSIVE LISTING Located just 10 minutes from Conthey and Sion, Ormône is one of the villages that make up the municipality of Savièse. From the apartment, you can reach all amenities—shops, restaurants, bus stops, the post office, banks, and more—in just a few minutes on foot. This neighborhood offers a very peaceful setting and plenty of sunshine thanks to its prime location on the right bank. This property features three spacious bedrooms, including a master suite with an en-suite bathroom. Another shower room with a toilet is located near the other two bedrooms. The very spacious entryway features built-in closets and provides a smart layout separating the living and sleeping areas. Unobstructed distant view Top floor Weighted floor area of 137 m² Optimal sunlight all year round South - West Modern amenities Garage, outdoor parking space, and basement This unit features an outdoor parking space as well as a large garage box that can accommodate a large car and additional storage. Sales price details: Apartment: CHF 870,000 Outdoor parking space: CHF 15,000.- Private garage: CHF 35,000.- Total price: CHF 920,000
…By Switzerland Sotheby's International Realty


EXCLUSIVE SWITZERLAND SOTHEBY'S INTERNATIONAL REALTY! This magnificent property in the heart of the villa district of Chandolin Savièse offers breathtaking views across the Rhône plain to Martigny. Thanks to its mid-slope location on the right bank, it enjoys optimum sunshine all year round. Thanks to its unique design, the house faces south, offering breathtaking, unobstructed views. Its unique design, combining wood, stone and glass with top-of-the-range fittings, creates a very pleasant atmosphere. With its solid wood floors, large picture windows and large terrace with heated pool and Jacuzzi, it offers the ultimate in comfort. The large spaces are bathed in natural light thanks to the bay windows, offering spectacular views of the surrounding mountains from the various living areas and bedrooms. - Breathtaking panoramic views - Optimum sunshine - Heated pool with Jacuzzi - Possibility of creating a pool house, business or independent apartment - High yield thanks to solar panels - Possibility of purchasing adjacent plot of approx. 600m2 The house offers a large double garage with 2 cellars and several parking spaces.
…By Switzerland Sotheby's International Realty


Nestled in a privileged setting in the heart of Savièse, this elegant luxury villa offers a rare living environment where privacy, comfort, and panoramic views come together harmoniously. Built on a magnificent lot of over 1,591 m², surrounded by greenery and vineyards, it enjoys breathtaking views of the mountains and optimal sunlight. Designed for an incomparable quality of life, the property captivates with its generous spaces and natural light. The spacious living room, enhanced by a central fireplace, opens onto a beautiful, inviting kitchen that was fully renovated in 2024, creating a warm living space extended by a large terrace offering an exceptional panoramic view. Ideally located just a few minutes from Sion and in close proximity to all amenities, this property combines the authentic charm of Savièse with the sought-after features of a high-end residence. The bathrooms were renovated in 2019, while the new kitchen appliances and exterior blinds installed in 2024 provide modern comfort for everyday living. A hidden gem that will appeal to those who appreciate space, tranquility, and a privileged lifestyle. Exceptional lot of over 1,591 m² in a lush, green setting. Unobstructed panoramic view of the mountains and vineyards. Large terrace and covered terrace, perfect for enjoying every season. Spacious, bright living area with a central fireplace and radiant floor heating. Prime location, in a quiet area and very close to Sion as well as all amenities. Contact me today to discover this exceptional property and schedule a private tour.
…By Switzerland Sotheby's International Realty


Located in the heart of the Anzère resort, next to Anzère Spa & Wellness, this rare and elegant penthouse offers an exceptional living environment facing the Alps. With a living area of 352 m², it stands out for its generous volumes and high-end finishes.The apartment consists of 7.5 rooms, including 6 spacious bedrooms, perfectly suited to accommodate family and guests. The large bay windows allow abundant natural light to enter and open onto spectacular panoramas. From the 80 m² balconies, one enjoys an unobstructed view of the surrounding peaks, a true haven of serenity in all seasons.Designed to combine modern comfort and alpine atmosphere, this penthouse meets the highest standards. The living spaces are bright, harmonious, and invite relaxation after a day in the mountains. Two indoor parking spaces complement this exclusive property, ensuring comfort and security.Ideal as a primary or secondary residence with the possibility of sale to foreigners, this apartment will appeal to lovers of space, nature, and refinement. A rare opportunity to acquire a prestigious property in one of the most sought-after resorts in Valais.This description has been automatically translated from French.
…By Naef Prestige Knight Frank


This rare estate consists of three independent chalets, offering a unique combination of space, modularity and superior quality. The main chalet offers 650 sqm of living space, 7 bedrooms and 5 bathrooms. A true centerpiece of the estate, it captivates with its spaciousness, fluid reception areas and remarkable quality finishes. It embodies an exclusive Alpine art of living, combining absolute comfort and refinement. The second chalet offers around 400 sqm of living space, including 3 bedrooms and 4 bathrooms. Independent and spacious, it's the ideal place to welcome family and guests, while preserving everyone's privacy. The third chalet has a surface area of around 200 sqm and is a particularly versatile space. It can be converted into a garage, workshop or storage area as required. Nestled in the magnificent Oeschseite ski area in Zweisimmen, the property enjoys a privileged location just a few steps from the Rinderberg ski lifts, offering direct access to the slopes. Saanenmöser and the famous resort of Gstaad are just a few minutes away by car. The interiors have been furnished with meticulous attention to detail, combining alpine charm with modernity. A state-of-the-art home automation system, top-of-the-range appliances and wellness facilities including jacuzzi, sauna, steam room and indoor pool guarantee absolute comfort in every season. Outside, the property boasts a south-facing aspect, an intimate landscaped garden and breathtaking panoramic views of the surrounding mountains. The property is to be acquired as a principal residence.
…By Fgp Swiss & Alps Sa


Charming chalet with a large plot and unobstructed views in Arbaz. A dream view and untouched nature just a stone's throw from your home: this exclusive chalet located at 60b Route de la Tourbière in Arbaz appeals with its absolutely privileged hillside location, quiet and sunny, in the heart of Valais. Breathtaking panoramic view of the Valais Alps and the Rhône valley below. The land directly borders the local nature protection project "Oasis de la nature" as well as the beautiful banks of the Étang de la Tourbière. Privacy: Route de la Tourbière is a dead-end with very low traffic, ensuring rare tranquility and exceptional quality of life. Despite this intimate and secluded setting, infrastructure is perfectly accessible: - Ski and wellness area: the family resort of Anzère, with its ski slopes and modern spa and wellness center, is only about 2.5 km away and accessible in less than 5 minutes by car. - Public transport and gastronomy: a postal bus stop and top local restaurants (such as the famous "Restaurant du Lac") are located just about 200 meters away (walking distance). - Capital of the canton: the historic town of Sion, with its access to the motorway, shopping streets, and cultural offerings, is located about 13 km away (approximately 15 to 20 minutes by car) downhill. This chalet combines alpine charm, absolute calm in the heart of preserved nature, and proximity to a top ski area – a perfect retreat for discerning individuals (nature lovers). Highlights: Individual house with 5.5 rooms, approximately 146 m² of living space, generous plot of 1,800 m², garden + nature reserve project, 2 bathrooms, unobstructed view, southeast exposure, 1 garage space + carport, immediate availability, can be sold to foreigners and as a secondary residence. A property offering a beautiful balance between space, tranquility, and natural surroundings, ideal for those seeking a home in a privileged residential environment in Valais, close to the Anzère ski resort.This description has been automatically translated from French.
…By Neho


Exclusivity Steiger & Cie | Sotheby's International Realty We present to you exclusively this spacious chalet, just a stone's throw from the village square of Anzère. Located in one of the most sought-after streets of the resort, this chalet benefits from a quiet and central location, while remaining within walking distance of all amenities. This contemporary chalet, built to last, has been regularly maintained by its owners. It offers a gross area of 290 m² and underwent renovations in 2015. Connected to the district heating of Anzère, it ensures optimal energy efficiency. Layout: 1 very large living room with office area, bar, and central fireplace, beautiful high ceilings and large bay windows providing maximum light 1 dining room opening onto a large southwest terrace 1 open kitchen with pantry 1 spacious entrance with dressing room 1 guest WC Upstairs: 1 master bedroom with shower and WC 1 TV space under the roof Garden level: 1 large master bedroom with walk-in dressing room, shower room, WC, and double sink 1 double bedroom 1 shower room 1 large cellar 1 entrance with ski storage 1 technical room Outside: outdoor parking spaces, with the possibility of acquiring an indoor parking space additionally The chalet is available as a secondary residence and can be sold to non-Swiss residents.This description has been automatically translated from French.
…By Steiger & Cie Sotheby's International Realty


Steiger & Cie | Sotheby's International Realty offers you a unique chalet ideally located in the heart of the Anzère resort. Just a few steps from the village square, this property enjoys a privileged location, offering a perfect balance between proximity to the ski slopes, hiking trails and resort amenities. Built in 2002 with quality materials, the chalet has been carefully maintained by the current owners. Developed on 3 levels, it is a cozy and family-friendly chalet, suitable for a primary residence as well as a secondary residence. The generous volumes, the bright living spaces and the openings to the outside create an immersive and perfect combination for your mountain stays in all seasons. Layout of the chalet Entrance level 1 Spacious entrance hall 1 Large living room with wood-burning stove and access to the south-facing balconies 1 Fully equipped open-plan kitchen with pantry 1 Office / reading area 1 Ski storage and storage spaces 1 Guest toilet Bedroom level 1 Large master suite with dressing room and shower room / WC 2 Double bedrooms 1 Bathroom / WC Garden level – Floor -2 1 Double bedroom 1 Child's bedroom 1 Play area / TV lounge 1 Shower room 1 Technical room and 1 laundry room This level opens directly onto a large private garden with a hot tub, relaxation area and vegetable garden. Designed for family life in the mountains, this chalet is attractive for its convivial atmosphere, its calm and its direct connection to the surrounding nature. Anzère, a resort in full development Anzère is currently undergoing significant development with several major investments aimed at strengthening the resort's attractiveness: Modernization of the ski lifts Improvement of the hotel and gastronomic offer Complete redevelopment of the village square Enhancement of tourist and family facilities A positive dynamic that strengthens the heritage potential and quality of life of the resort in the long term. Additional information Secondary residence allowed Sale accessible to foreign buyers (R2)
…By Steiger & Cie Sotheby's International Realty


Exceptional for sale! Nestled in a green setting within a quiet neighborhood less than 10 minutes' walk from the center of Anzère, this high-end chalet built in 2017 and accessible as a second home represents a rare opportunity. Enjoying breathtaking views of the Alps, this property offers particularly spacious volumes as well as flat gardens and south-facing terraces. - Indoor elevator - Fitness and wellness area - Minergie label - Wellness area - Garage for 4 cars - Garage for quads/motorcycles - Ski room - Bicycle room Available for sale to foreigners (LFAIE)This description has been automatically translated from French.
…By Steiger & Cie Sotheby's International Realty


This spacious chalet, built in 2014 and extended in 2021, enjoys sunshine all day long. It is situated in an exclusive location, just a few minutes' walk from the centre of the Anzère resort, in a peaceful setting. It is arranged as follows: 1st floor : 1 spacious entrance hall with lift, staircase, guest WC and 1 large dressing room, 1 superb living/dining room with exposed beams, opening onto a spacious south-facing balcony, 1 fully equipped kitchen with quality appliances, [ 1 pantry, 1 large office, 1 access to two garage boxes, one of which is heated, 1 fitted ski room, with plenty of boot and seat warmers, Ground floor -1 : 2 en suite double bedrooms with shower, bath, 1 dressing room and exit to south-facing terrace, 2 en suite bedrooms with shower rooms, 1 games room / cinema room, 1 wine cellar, 1 fallout shelter, Garden level -2 : 1 en suite bedroom with shower and bath, 1 en suite bedroom with shower, 2 bedrooms, 1 shower room with WC, 1 sports room with fireplace, access to a balcony, 1 utility/technical room, [Garden level -3: 1 sauna, jacuzzi and terrace, 1 shower and WC, 1 cellar, The south-facing terraced lawns allow you to enjoy the outdoors and a panoramic view of the imperial crown of the Valais mountains. With its ideal location, you'll be just a few minutes' walk from the ski slopes and the Anzère resort wellness spa.
…By Steiger & Cie Sotheby's International Realty
'%20stroke='%23DDAA3A'%20stroke-width='1.909'%20stroke-linecap='square'%20stroke-linejoin='bevel'/%3e%3c/svg%3e)
Receive by email any new listing that may match your search criteria
Your criteria :
By validating this form, you accept the general conditions of use of Le Figaro Properties.
These agencies offer a selection of luxury properties vente at Feutersoey. Feel free to contact them for personalized assistance.
