The agencies at Ayent
These agencies offer a selection of luxury properties vente at Ayent. Feel free to contact them for personalized assistance.

 English$ USD · m²


The advertiser did not provide an english description for this listing.
…By Steiger & Cie Sotheby's International Realty


Steiger & Cie | Sotheby's International Realty offers you a unique chalet ideally located in the heart of the Anzère resort. Just a few steps from the village square, this property enjoys a privileged location, offering a perfect balance between proximity to the ski slopes, hiking trails and resort amenities. Built in 2002 with quality materials, the chalet has been carefully maintained by the current owners. Developed on 3 levels, it is a cozy and family-friendly chalet, suitable for a primary residence as well as a secondary residence. The generous volumes, the bright living spaces and the openings to the outside create an immersive and perfect combination for your mountain stays in all seasons. Layout of the chalet Entrance level 1 Spacious entrance hall 1 Large living room with wood-burning stove and access to the south-facing balconies 1 Fully equipped open-plan kitchen with pantry 1 Office / reading area 1 Ski storage and storage spaces 1 Guest toilet Bedroom level 1 Large master suite with dressing room and shower room / WC 2 Double bedrooms 1 Bathroom / WC Garden level – Floor -2 1 Double bedroom 1 Child's bedroom 1 Play area / TV lounge 1 Shower room 1 Technical room and 1 laundry room This level opens directly onto a large private garden with a hot tub, relaxation area and vegetable garden. Designed for family life in the mountains, this chalet is attractive for its convivial atmosphere, its calm and its direct connection to the surrounding nature. Anzère, a resort in full development Anzère is currently undergoing significant development with several major investments aimed at strengthening the resort's attractiveness: Modernization of the ski lifts Improvement of the hotel and gastronomic offer Complete redevelopment of the village square Enhancement of tourist and family facilities A positive dynamic that strengthens the heritage potential and quality of life of the resort in the long term. Additional information Secondary residence allowed Sale accessible to foreign buyers (R2)
…By Steiger & Cie Sotheby's International Realty


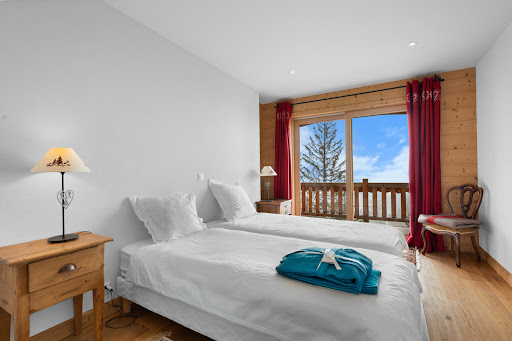
This spacious chalet, built in 2014 and extended in 2021, enjoys sunshine all day long. It is situated in an exclusive location, just a few minutes' walk from the centre of the Anzère resort, in a peaceful setting. It is arranged as follows: 1st floor : 1 spacious entrance hall with lift, staircase, guest WC and 1 large dressing room, 1 superb living/dining room with exposed beams, opening onto a spacious south-facing balcony, 1 fully equipped kitchen with quality appliances, [ 1 pantry, 1 large office, 1 access to two garage boxes, one of which is heated, 1 fitted ski room, with plenty of boot and seat warmers, Ground floor -1 : 2 en suite double bedrooms with shower, bath, 1 dressing room and exit to south-facing terrace, 2 en suite bedrooms with shower rooms, 1 games room / cinema room, 1 wine cellar, 1 fallout shelter, Garden level -2 : 1 en suite bedroom with shower and bath, 1 en suite bedroom with shower, 2 bedrooms, 1 shower room with WC, 1 sports room with fireplace, access to a balcony, 1 utility/technical room, [Garden level -3: 1 sauna, jacuzzi and terrace, 1 shower and WC, 1 cellar, The south-facing terraced lawns allow you to enjoy the outdoors and a panoramic view of the imperial crown of the Valais mountains. With its ideal location, you'll be just a few minutes' walk from the ski slopes and the Anzère resort wellness spa.
…By Steiger & Cie Sotheby's International Realty


Exceptional for sale! Nestled in a green setting within a quiet neighborhood less than 10 minutes' walk from the center of Anzère, this high-end chalet built in 2017 and accessible as a second home represents a rare opportunity. Enjoying breathtaking views of the Alps, this property offers particularly spacious volumes as well as flat gardens and south-facing terraces. - Indoor elevator - Fitness and wellness area - Minergie label - Wellness area - Garage for 4 cars - Garage for quads/motorcycles - Ski room - Bicycle room Available for sale to foreigners (LFAIE)This description has been automatically translated from French.
…By Steiger & Cie Sotheby's International Realty


Steiger & Cie | Sotheby's International Realty Crans-Montana presents: Ideally located in the heart of the old village of Icogne, this fully renovated former farmhouse is bathed in light, with unobstructed views of the mountains and the hamlet's traditional rooftops. A rare property where historic charm blends with a more contemporary lifestyle. The layout across two levels On the ground floor: 1 sitting area by the fireplace with a stove 1 double bedroom 1 children's bedroom 1 guest bathroom 1 access to the terrace Upstairs: 1 spacious living room with a decorative fireplace 1 cozy and bright bedroom with a walk-in closet 1 open-concept kitchen with dining area 1 bathroom 1 spacious double bedroom on the mezzanine 1 second terrace, offering direct access to nature and the village's historic rooftops Icogne charms with its authenticity, tranquility, and close proximity to Crans-Montana and Lens, all while preserving an unparalleled quality of life. The town also benefits from a favorable tax rate, a rare advantage for residents. Renovated farmhouses in the heart of the village are virtually impossible to find these days: this property is a true exception on the Valais market, ideal for lovers of heritage, privacy, and nature. The house is surrounded by walking trails and is right next to the bus stop and the café in Icogne
…By Steiger & Cie Sotheby's International Realty


Steiger & Cie | Sotheby's International Realty With its exceptional location in an enchanting setting on the edge of a pond, this chalet enjoys optimal sunlight and panoramic views. A new chalet built in 2021, suitable as a primary residence. With 530 m² of total floor area, including 357 m² of living space, it stands out for its high-quality construction, materials, and tastefully chosen decor. Layout as follows: Upper ground floor 1 spacious entry hall, 2 large garages for 6 cars, 1 laundry room and utility room. Garden level 1 access via a wrought-iron staircase, 1 spacious living room featuring genuine planed solid oak flooring. This cathedral-ceilinged living room, with a ceiling height of 5 meters, features a fireplace adorned with antique mirrors in the center of the room, 1 open kitchen with a central island; elegant and fully equipped with high-quality appliances, 1 south-facing master suite, featuring a bathroom with double sinks, a toilet, 1 shower, and 1 bathtub; 1 spacious walk-in closet completes this suite, 1 large ground-level terrace, 20 m² of which is covered, A 60 m² storage shed accessible via a paved path from the outside, ideal as a workshop, A 4 m² woodshed. First floor 1 spacious bedroom, convertible into a suite, with an unobstructed view of the mountains, 1 shower room with steam bath and toilet, 1 children's bedroom, 1 office. 2nd floor 1 large 85 m² attic room that can be used as a bedroom, apartment, or a separate space such as a workshop or music studio. It has its own balcony and private exit. 1 shower room with toilet, 1 double bedroom, 1 single bedroom. An outdoor hot tub completes this prestigious property. With its ideal location, you'll be just 2.5 km from the ski slopes and the Spa Wellness center in the resort of Anzère. Sion Airport and its golf course, just 13 km away, allow you to stay close to a city and transportation while enjoying a privileged setting
…By Steiger & Cie Sotheby's International Realty


Steiger & Cie | Sotheby's International Realty presents this refined chalet in the heart of Mayens d'Arbaz. A privileged location 3 minutes from the Anzère ski slopes, 15 minutes from Sion golf course and airport, and 25 minutes from Crans-Montana. This neighborhood, close to three ponds, is a quiet area consisting exclusively of chalets. With its top-quality finishes and exceptional materials, this property offers all the comforts and services expected of a prestigious main residence. The exceptional view overlooks the 4000 Valaisan mountains, in particular the Dent Blanche and the Grande Dixence dam. Chalet description: 1 Entrance with built-in cupboard 1 Very spacious living room: relaxation area, central suspended stove, high ceilings 1 Open kitchen and dining room 1 Second kitchen / pantry 1 Visitor WC 1 Shower room Terraces and balconies surround the living room, offering a sense of proximity to the mountains and the outdoors. Leisure facilities : 1 15 m heated outdoor pool with Jacuzzi 1 Hammam upstairs 1st floor: 2 South-facing en-suite bedrooms of almost 30 m² with balcony, dressing room and shower room 2 Guest rooms, each en suite 1 Office with balcony 1 Reading / TV area with high ceilings Basement: 1 Spacious garage for 3 cars 1 Large storage space 1 Bike and motorcycle room 1 Laundry and utility room 1 Cellar This exceptional chalet is available exclusively as a principal residence.
…By Steiger & Cie Sotheby's International Realty


Steiger & Cie | Sotheby's International Realty presents this superb single-family home, fully renovated between 2019 and 2024. Located in a quiet residential neighborhood in Mayens d'Arbaz, the home enjoys a pleasant setting away from the hustle and bustle, with a beautiful unobstructed view and a large garden. The home has been carefully renovated over the past few years and now features spacious rooms, high-quality finishes, and several outdoor areas. It is laid out as follows: On the garden level: 1 entryway 1 bedroom or office 1 bathroom 2 bedrooms 1 utility room with laundry area 1 garage 1 carport with several covered parking spaces On the 1st floor: 1 beautiful living room with a wood-burning stove, high ceilings, and access to the balcony 1 large, fully equipped kitchen open to the living room 1 en-suite bedroom with its own bathroom[/li Thanks to its recent renovation, spacious rooms, garden, and particularly quiet surroundings, this home is ready to welcome its new owners, with no renovations needed. The property is eligible for use as a second home and may be sold to buyers who are not residents of Switzerland.
…By Steiger & Cie Sotheby's International Realty


Steiger & Cie , Sotheby's International Realty presents: A charming log and stone chalet built in 1974, fully renovated in 2020 to the highest standards. The chalet is available for purchase by foreign buyers as a single-unit property and as a second home. On the ground floor 1 large entryway with storage. 1 cozy living/dining room featuring large windows and a suspended wood-burning stove, 1 fully renovated kitchen with an authentic wrought-iron skylight, 1 guest bathroom, 1 south-facing terrace. 1st floor 2 double bedrooms, 1 shower room with toilet and laundry area, 2 children's bedrooms with bunk beds, 1 bathroom and toilet. 1 guest toilet, In the annex 1 cellar / utility room, 1 converted chalet. A sauna and a pétanque court complete this prestigious property. With its ideal location, you'll be just 2.5 km from the ski slopes and the Wellness Spa in the resort of Anzère. Sion Airport and its golf course, just 13 km away, allow you to stay close to a city and public transportation while enjoying a privileged setting
…By Steiger & Cie Sotheby's International Realty


Charming penthouse on the Ballesteros golf course – Elegant mountain real estate Steiger & Cie , Sotheby's International Realty Crans-Montana presents: Located on the edge of the renowned Ballesteros golf course and in immediate proximity to the ski slopes of Crans-Montana, this refined family apartment offers a warm and elegant atmosphere. A true alpine cocoon, ideal as a secondary residence or pied-à-terre in Switzerland. On the first level: 1 welcoming entrance hall opening onto the living room, 1 cathedral-style living room with fireplace and dining area, opening onto a south-facing balcony with panoramic views of the golf course and the imperial crown of the Valais peaks, 1 modern fully equipped kitchen open to the dining area, 1 double bedroom with private balcony, 1 office with built-in storage, mezzanine and double bed, 1 elegant bathroom. On the upper floor: 1 master suite with private south-facing balcony, office corner and en-suite bathroom Additional features: 1 underground parking space, 1 private cellar, 1 ski locker, perfect for winter stays An exceptional location, a unique alpine setting and a refined atmosphere: this penthouse is the ideal family pied-à-terre in Crans-Montana. 3-bedroom penthouse in Crans-Montana Breathtaking views over the Ballesteros golf course and the Swiss Alps Secondary residence available for sale to foreign buyers Perfect for families, ski holidays or a refined real estate investment
…By Steiger & Cie Sotheby's International Realty


Steiger & Cie | Sotheby's International Realty presents this magnificent, fully renovated penthouse, offering panoramic views of the Alps and a south-facing terrace of 93 m². Located near Regent College and just a few minutes from downtown Crans-Montana, this property enjoys a prime location that combines tranquility with proximity to amenities. The property consists of a penthouse apartment and a separate studio. Penthouse apartment – Living area: 103 m² Entrance hall Spacious living room with fireplace Large, south-facing terrace of 93 m² Open kitchen Dining room Guest restroom Three bedrooms, each with its own private bathroom One indoor parking space A basement A ski locker Separate studio – Area: 21 m² Living area with kitchenette Shower room with toilet A storage room A ski locker Sale permitted as a primary or secondary residence (Swiss residents and holders of a B or C permit) Purchase by foreigners as a second home permitted under certain conditions
…By Steiger & Cie Sotheby's International Realty


Charming chalet with a large plot and unobstructed views in Arbaz. A dream view and unspoiled nature just a stone's throw from your home: this exclusive chalet located at 60b Route de la Tourbière in Arbaz is appealing for its absolutely privileged hillside location, quiet and sunny, in the heart of Valais. Breathtaking panoramic view of the Valais Alps and the Rhône valley below. The land directly adjoins the local nature protection project 'Oasis of Nature' as well as the beautiful banks of the Étang de la Tourbière. Privacy: Route de la Tourbière is a dead-end road with very low traffic, guaranteeing rare tranquility and exceptional quality of life. Despite this intimate and secluded setting, the facilities are perfectly accessible: Ski area and wellness: the family resort of Anzère, with its ski slopes and modern spa and wellness center, is just about 2.5 km away and can be reached in under 5 minutes by car. Public transport and gastronomy: a post bus stop and top local restaurants (such as the famous 'Restaurant du Lac') are located only about 200 meters away (within walking distance). Cantonal capital: the historic town of Sion, with its access to the highway, shopping streets, and cultural offerings, is located about 13 km away (approximately 15 to 20 minutes by car) down below. This chalet combines alpine charm, absolute tranquility in the heart of preserved nature, and proximity to a first-class ski area - a perfect retreat for discerning individuals (nature lovers). Highlights include: Single-family home with 5.5 rooms, approximately 146 m² of living space, generous plot of 1,800 m², garden + nature reserve project, 2 bathrooms, unobstructed view and no overlook, southeast exposure, 1 garage space + carport, immediate availability, can be sold to foreigners and as a secondary residence. A property offering a beautiful balance between space, tranquility, and natural surroundings, ideal for those seeking a home in a privileged residential environment in Valais, close to the ski resort of Anzère. Exact address available after registration on neho.ch. DO YOU WISH TO VISIT? PLEASE REGISTER FIRST: https://neho.ch/n/1974-26-1This description has been automatically translated from French.
…By Neho


Discover Chalet Opaline, an exclusive architectural project designed to embody contemporary Alpine elegance. Set in a privileged environment, this new-build chalet, offered off-plan, presents a rare opportunity to create a residence that reflects your lifestyle, combining comfort, generous volumes, and high-end finishes. From the moment you arrive, the chalet asserts its distinctive character. Access is seamless, spaces are expansive, and every detail has been carefully designed to meet the highest standards of modern comfort. The lower levels host perfectly organized functional areas—including a garage, ski room, wine cellar, and laundry facilities—alongside a private wellness area, a true signature of the project. A spa, sauna, hammam, fitness room, and relaxation zones create an intimate sanctuary dedicated to well-being, complemented by independent bedrooms ideal for hosting guests in complete privacy. The heart of the chalet unfolds on the main level, featuring expansive reception areas bathed in natural light. The living room, enhanced by a fireplace, invites warmth and conviviality. The dining room and high-end kitchen form a harmonious ensemble, thoughtfully designed for elegant entertaining. Large openings extend the living spaces outdoors, providing access to a spacious panoramic terrace, perfect for enjoying the surrounding landscape throughout the seasons. The upper floor is dedicated to privacy and rest. The bedrooms offer comfortable volumes, integrated dressing areas, and refined bathrooms. The master suite, a true private retreat, stands out for its elegant layout and bespoke finishes, creating an atmosphere that is both intimate and soothing. Crafted with noble materials and exceptional-quality finishes, Chalet Opaline seamlessly blends Alpine tradition with contemporary lines. An internal lift serves all levels, enhancing both comfort and the exclusive character of the property. Chalet Opaline is more than a real estate project—it is the promise of a unique lifestyle in a preserved natural setting. The off-plan sale provides the freedom to personalize your future chalet according to your desires, ensuring a truly bespoke residence. Contact us today to learn more about this unique opportunity! https://chaletopaline-cransmontana.ch Sale as a primary residence to Swiss nationals and to foreigners holding a B or C residence permit: YES Sale as a secondary residence to Swiss nationals and to foreigners holding a B or C residence permit: YES Sale as a secondary residence to foreigners: NO
…By Spg One - Christie's International Real Estate Genève - Nyon - Lausanne – Alpes Suisses (suisse)


Exclusivity Steiger & Cie , Sotheby's International Realty Crans-Montana Garden level apartment - Authorized second home - Crans-Montana Located in Crans-Montana, in a quiet and sought-after environment, this large ground-floor apartment has a floor area of approx. 187 m² and benefits from an exceptional 633 m² private flat garden. Ideal as a second home in the mountains or as an investment property, this property offers rare volumes, excellent light thanks to its south-facing aspect, and direct access to a perfectly usable garden. It comprises A vast, south-facing living room of approx. 90 m², opening onto the garden, with fitted kitchen, dining room and wood-burning stove 4 spacious double bedrooms, 1 bathroom 1 shower room 1 functional pantry 1 cellar 1 large 633 m² flat landscaped garden, rare in Crans-Montana 3 closed garage stalls Highlights : Second home permitted Property accessible to foreign buyers (LFAIE) Facing due south - optimal sunlight Flat garden rare in resort Fort potentiel Great opportunity for a family apartment in Crans-Montana, combining comfort, nature and a strategic location in an alpine resort
…By Steiger & Cie Sotheby's International Realty


Exclusive Listing – Steiger & Cie | Sotheby's International Realty – Prestigious Apartment in Crans-Montana Ideally located just steps from the prestigious Rue du Prado and bordering the renowned Ballesteros Golf Course, this spacious North/South-facing apartment offers an elegant and comfortable living environment. Perfect for a high-end family retreat, it impresses with its generous volumes and multiple bedrooms. Layout: An entrance hall with an elegant cloakroom A vast cathedral-ceiling living room with mezzanine, dining area, and fireplace A fully equipped open kitchen with breakfast bar to the living room Three spacious double bedrooms A bright master suite Three refined bathrooms A large south-facing balcony accessible from the living room and master suite A large north-facing balcony serving the bedrooms and offering breathtaking views over the slopes of Crans-Montana Additional features: A private cellar Two parking spaces in the residence's secure underground garage Key features: A rare property available as a secondary residence and open to purchase by foreign buyers.
…By Steiger & Cie Sotheby's International Realty


Steiger & Cie , Sotheby's International Realty presents: An exceptional apartment, completed in 2023 to the highest standards, located in one of the most sought-after neighborhoods in Crans-Montana. A high-end residence featuring state-of-the-art construction standards. The apartment is laid out as follows: A spacious south-facing living room with an open kitchen and a Swedish wood-burning stove; An en-suite bedroom in the attic, with its own bathroom; A large walk-in closet; A south-facing bedroom; A shower room. A large basement and a private outdoor parking space round out this property. The apartment is available only as a primary residence, making it a rare opportunity for a family looking to settle in Crans-Montana or for a buyer considering moving there under the flat-rate tax scheme
…By Steiger & Cie Sotheby's International Realty


Exclusive to Steiger & Cie | Sotheby's International Realty Located in Plans-Mayens, one of the most sought-after areas of Crans-Montana, this apartment enjoys a prime ski-in/ski-out location, right next to the slopes and in a quiet, unspoiled setting. Designed to the highest current standards by a renowned architect, the L'Eiger project combines elegant Alpine architecture with contemporary lines, with particular attention paid to space, materials, and the quality of the finishes. The apartment faces due south, offering abundant natural light and unobstructed mountain views from the living area and the balcony. The apartment is laid out as follows: 1 living room with a fireplace, opening onto a south-facing terrace offering unobstructed mountain views; 1 high-end open kitchen, equipped with high-quality appliances and fixtures; 1 en suite bedroom with a bathroom featuring a bathtub and shower, with access to a north-facing balcony; 1 double bedroom with access to a balcony; 1 shower room with a toilet. A basement, an indoor parking space, and an outdoor parking space complete this property. The apartment is available exclusively as a primary residence. A rare find in Plans-Mayens, combining a prime location, contemporary architecture, high-quality construction, and unobstructed mountain views. For more information or to schedule a tour, please contact us
…By Steiger & Cie Sotheby's International Realty


Exclusive to Steiger & Cie | Sotheby's International Realty Located in Plans-Mayens, one of the most sought-after areas of Crans-Montana, this apartment boasts a rare ski-in/ski-out location, just steps from the slopes and set in a privileged setting. Designed to the highest current standards by a renowned architect, the project combines elegant Alpine architecture with contemporary lines, paying particular attention to space, materials, and finishes. The residence offers an exceptional level of luxury, with high-end amenities and carefully selected fixtures and fittings. Completion of the project is now imminent, presenting a rare opportunity to purchase a brand-new apartment in one of the resort's most sought-after locations. The apartment is laid out as follows: 1 large living room with a fireplace, opening onto a terrace and a private south-facing garden; 1 fully equipped open-concept kitchen, featuring top-of-the-line appliances and finishes; 1 southwest-facing master bedroom with an en suite bathroom, opening onto a private terrace with a walk-in closet; 1 en suite bathroom with a bathtub, shower, and double sinks; 1 south-facing double bedroom opening onto the terrace; 1 shower room with toilet; 1 north-facing en suite bedroom with a bathroom featuring a bathtub, shower, and toilet; A large storage room on the same floor completes this exceptional property, along with 2 indoor parking spaces. The apartment is available exclusively as a primary residence. A rare find in Plans-Mayens, combining prime location, architectural quality, and high-end amenities. For more information or to schedule a tour, please contact us
…By Steiger & Cie Sotheby's International Realty


A SWITZERLAND SOTHEBY'S INTERNATIONAL REALTY EXCLUSIVE!" Located on the sun-drenched heights of Grimisuat, this sumptuous villa offers an exceptional living environment with breathtaking views of the Alps, absolute privacy and top-of-the-range amenities. Grimisuat, a residential commune in the central Valais region, stands out for its rare quality of life: calm, sunshine, immediate proximity to amenities (schools, hospital, shops, leisure activities) and rapid access to Sion (8 minutes) as well as to the Anzère slopes (15 minutes). Major assets: Panoramic views of the Alps, with no overlooking . 2,596 m² flat plot with garden and swimming pool Independent 3.5-room apartment with private entrance Well-exposed terrace with new pergola Private sports room Privileged location: absolute calm, 8 minutes from Sion and 15 minutes from the slopes
…By Switzerland Sotheby's International Realty

Exceptional villa in Grimisuat - Elegance, modernity and breathtaking views Located in the heart of the highly sought-after town of Grimisuat, this sumptuous villa seduces from the very first moment with its refined architecture, its high-end finishes and its totally unobstructed panoramic view of the Alps and the Rhône Valley. Designed with a keen eye for detail, this property has been designed to offer exceptional living comfort, where each space combines aesthetics, functionality and well-being. Exposure, tranquility, clearance, elegance,... are some of the key words of this object. A rare property on the market, intended for a clientele looking for a unique living environment combining discreet luxury, absolute comfort and incomparable quality of life. Room details Living room Kitchen Private laundry room Terrace Balcony | Loggia Garden Cellar | Pantry Living room Entrance hall Small / Storage Commissary Shed Technical room Kitchen with dining area Bedrooms Single / child bedroom: 2 Double / master bedroom: 1 Shower rooms Bathroom: 1 Shower room: 2 Number of boxes, garages and parking spaces included Covered parking space 2 Outdoor parking space 2 Environment Green setting Quiet | Quiet Countryside Neighborhood villas Vineyard Unobstructed view Breathtaking Panoramic On the valley On the vineyard On the mountains Exposure East West South Proximity Playground Banks Shopping malls Shops Nursery Primary schools Post Office Restaurant Public transport Landscaped outdoor Trees Barbecue Flowers Jacuzzi Garden Covered terrace Indoor Built-in wardrobe Built-in wardrobes bedroom Built-in wardrobes hall Fitted kitchen Open kitchen Large living room | living room Large master bedroom Large glazed area Washing machine Bright Soapstone Dryer Primary equipment Pipes Municipal network Water Municipal network Secondary energy Solar photovoltaic Technical equipment Equipped laundry room Yes Main heating Air-water heat pump Dishwasher Yes Heating method Underfloor Do not hesitate to contact us for more information.
…By Annonceur International


Located in the hills above Sion, the village of Champlan offers a sought-after residential setting that combines tranquility, sunshine, and close proximity to the city. Located on the 2nd floor of a modern residence with an elevator, this beautiful 4.5-room apartment charms with its natural light, generous space, and high-quality finishes. The living area, bathed in light thanks to large floor-to-ceiling windows, opens onto a spacious balcony of approximately 18 m². The contemporary matte-gray, fully equipped kitchen features a central island and a built-in wine cooler. Ideally positioned between the living room and the dining room, it harmoniously defines the different spaces while maintaining a pleasant sense of openness. The sleeping area includes a master suite with a private shower room, as well as two additional bedrooms and a second bathroom. Two parking spaces and a storage room round out this modern, comfortable property, which is perfectly suited for family life. Price breakdown: Apartment: CHF 690,000.- 2 adjacent parking spaces: CHF 20,000 Total sale price: CHF 710,000
…By Switzerland Sotheby's International Realty


Exceptional Apartment with Private Pool – Ski‑in / Ski‑out – Center of CransRef. 5008 – TCM Trust Immobilier, real estate agency in Crans‑Montana and Geneva, presents an absolutely unique property, ideally located in the center of Crans, with direct access to the cable cars (SKI IN/OUT). Its privileged location surrounded by greenery, its generous volumes and its warm, wood‑crafted interior design make it a rare opportunity on the market. An incomparable private wellness area This property stands out thanks to a private leisure annex, featuring: an indoor heated pool with a unique architectural design, a jacuzzi, a hammam, and a gas fireplace creating an elegant and soothing atmosphere. A truly exclusive relaxation area, perfect for unforgettable moments with family or friends. Layout – Approx. 360 m² of living space Located within a beautiful chalet‑style residence, this splendid ensemble extends across the upper garden level, offering a total of 4.5 rooms + private pool. 4.5‑room apartment – Upper garden level Large semi‑open kitchen with dining area, natural stone central island and table for 6 people Bright living and dining room with direct access to the pool and garden terrace Private indoor pool with gas fireplace and access to the garden terrace 1 large bedroom (South) with access to the garden terrace 1 bathroom (WC, sink, bathtub, bidet) 1 office with fireplace and access to the garden terrace 1 bedroom with balcony and private bathroom (WC, sink, bathtub, bidet) Outdoor spaces & parking Large south‑facing lawn garden of approx. 130 m² Terrace of approx. 60 m² 2 parking spaces in the underground garage A rare property, a unique opportunityLegal form: PPE – Primary or secondary residenceSale reserved for Swiss residents www.trustimmobilier.ch
…By Annonceur International


Steiger&Cie Sotheby's International Realty is delighted to showcase this luxurious 197sqm apartment located in the exclusive FENDI Private Residences in Crans-Montana. This signature property offers Alpine charm paired with cutting-edge design and five-star lifestyle services. Property highlights: Expansive living space with a commanding fireplace and sweeping views from one terrace, Open kitchen with central island, equipped to the highest standards, Luxurious master suite with en-suite bath, Two additional en-suite bedrooms, Guest toilet, designated night section, and refined foyer. Extras & Amenities: Two indoor parking spaces (sold separately), Private cellar, Full access to spa, sauna, jacuzzi, indoor pool, concierge, and secure premises. Setting: Steps from the gondola station, in a peaceful pedestrian zone surrounded by nature. An ideal retreat for those seeking excellence, discretion, and a branded lifestyle.
…By Steiger & Cie Sotheby's International Realty


Steiger&Cie Sotheby's International Realty is proud to present this exceptional residence within the prestigious FENDI Private Residences in Crans-Montana. Spanning 190sqm, this apartment combines iconic FENDI design, full southern exposure, and unobstructed 180° views over the Imperial Crown mountain range. Layout highlights: Grand living room with monumental fireplace and floor-to-ceiling windows opening onto one large south-facing loggias, Open-plan designer kitchen with central island, Elegant master suite with walk-in closet, private bathroom, Two double en-suite bedrooms, Guest WC, Separated sleeping area, Refined and spacious entrance hall. Annexes: 2 indoor parking spaces (available at extra cost), Private cellar. Exclusive amenities included: Indoor swimming pool, wellness area with jacuzzi, hammam, sauna, ski room, concierge service, and secure common areas. Exceptional setting: Just a flat walk from the Cry d'Er gondola station, nestled in a peaceful forest with the gentle sound of the Bisse du Rhô. A rare address for connoisseurs of international branded residences, prestige, and privacy.
…By Steiger & Cie Sotheby's International Realty


Steiger&Cie Sotheby's International Realty offers a unique property within the sought-after FENDI Private Residences in Crans-Montana. This 173 sqm apartment combines contemporary architecture, rare light, and Alpine serenity with FENDI's signature aesthetics. Interior layout: Bright, open-plan living room with monumental fireplace and one south-facing terrace, Fully fitted kitchen with sleek island, ideal for entertaining, Refined master bedroom with dressing room, en-suite bathroom, and balcony, Two further double bedrooms, each with en-suite, Guest WC, Separated night area for peace and privacy, Impeccable entrance hall. Included amenities: Private cellar, two parking spaces (at extra cost), Full access to five-star services: spa, indoor pool, concierge, ski facilities. Location advantage: Direct flat access to Cry d'Er lift station, surrounded by pristine forest. An exceptional address for global elite clients seeking Alpine luxury with an iconic brand heritage. Prime location in a car-free zone, minutes from the main gondola station, set amidst Alpine forest and tranquil streams. For those seeking discreet elegance and five-star branded living.
…By Steiger & Cie Sotheby's International Realty
'%20stroke='%23DDAA3A'%20stroke-width='1.909'%20stroke-linecap='square'%20stroke-linejoin='bevel'/%3e%3c/svg%3e)
Receive by email any new listing that may match your search criteria
Your criteria :
By validating this form, you accept the general conditions of use of Le Figaro Properties.
These agencies offer a selection of luxury properties vente at Ayent. Feel free to contact them for personalized assistance.