The agencies at Lens
These agencies offer a selection of luxury properties vente at Lens. Feel free to contact them for personalized assistance.

 English$ USD · m²


Steiger & Cie | Sotheby's International Realty is pleased to present this magnificent, fully renovated penthouse, offering panoramic views of the Alps and a 93 m² south-facing terrace. Located near Regent College and just a few minutes from downtown Crans-Montana, this property enjoys a prime location that combines tranquility with easy access to amenities. Penthouse – Living area: 103 m² Entry hall Spacious living room with fireplace Large, south-facing terrace measuring 93 m² Open kitchen Dining room Guest restroom Three bedrooms, each with its own private bathroom One indoor parking space A basement A ski locker Sale permitted as a primary or secondary residence (Swiss residents and holders of a B or C permit) Purchase by foreigners as a secondary residence permitted
…By Steiger & Cie Sotheby's International Realty


Exclusivity Steiger & Cie | Sotheby's International Realty Crans-Montana Garden level apartment - Authorized second home - Crans-Montana Located in Crans-Montana, in a quiet and sought-after environment, this large ground-floor apartment has a floor area of approx. 187 m² and benefits from an exceptional 633 m² private flat garden. Ideal as a second home in the mountains or as an investment property, this property offers rare volumes, excellent light thanks to its south-facing aspect, and direct access to a perfectly usable garden. It comprises A vast, south-facing living room of approx. 90 m², opening onto the garden, with fitted kitchen, dining room and wood-burning stove 4 spacious double bedrooms, 1 bathroom 1 shower room 1 functional pantry 1 cellar 1 large 633 m² flat landscaped garden, rare in Crans-Montana 3 closed garage stalls Highlights : Second home permitted Property accessible to foreign buyers (LFAIE) Facing due south - optimal sunlight Flat garden rare in resort Fort potentiel Great opportunity for a family apartment in Crans-Montana, combining comfort, nature and a strategic location in an alpine resort
…By Steiger & Cie Sotheby's International Realty


Discover Chalet Opaline, an exclusive architectural project designed to embody contemporary Alpine elegance. Set in a privileged environment, this new-build chalet, offered off-plan, presents a rare opportunity to create a residence that reflects your lifestyle, combining comfort, generous volumes, and high-end finishes. From the moment you arrive, the chalet asserts its distinctive character. Access is seamless, spaces are expansive, and every detail has been carefully designed to meet the highest standards of modern comfort. The lower levels host perfectly organized functional areas—including a garage, ski room, wine cellar, and laundry facilities—alongside a private wellness area, a true signature of the project. A spa, sauna, hammam, fitness room, and relaxation zones create an intimate sanctuary dedicated to well-being, complemented by independent bedrooms ideal for hosting guests in complete privacy. The heart of the chalet unfolds on the main level, featuring expansive reception areas bathed in natural light. The living room, enhanced by a fireplace, invites warmth and conviviality. The dining room and high-end kitchen form a harmonious ensemble, thoughtfully designed for elegant entertaining. Large openings extend the living spaces outdoors, providing access to a spacious panoramic terrace, perfect for enjoying the surrounding landscape throughout the seasons. The upper floor is dedicated to privacy and rest. The bedrooms offer comfortable volumes, integrated dressing areas, and refined bathrooms. The master suite, a true private retreat, stands out for its elegant layout and bespoke finishes, creating an atmosphere that is both intimate and soothing. Crafted with noble materials and exceptional-quality finishes, Chalet Opaline seamlessly blends Alpine tradition with contemporary lines. An internal lift serves all levels, enhancing both comfort and the exclusive character of the property. Chalet Opaline is more than a real estate project—it is the promise of a unique lifestyle in a preserved natural setting. The off-plan sale provides the freedom to personalize your future chalet according to your desires, ensuring a truly bespoke residence. Contact us today to learn more about this unique opportunity! https://chaletopaline-cransmontana.ch Sale as a primary residence to Swiss nationals and to foreigners holding a B or C residence permit: YES Sale as a secondary residence to Swiss nationals and to foreigners holding a B or C residence permit: YES Sale as a secondary residence to foreigners: NO
…By Spg One - Christie's International Real Estate Genève - Nyon - Lausanne – Alpes Suisses (suisse)


This exceptional property enjoys a prime location in the heart of Valais, just 15 minutes from Sion and the prestigious resort of Crans-Montana. Nestled in lush greenery, bordered by a stream, and completely secluded from prying eyes, it offers a rare combination of proximity to amenities, absolute tranquility, and a spectacular natural setting. Its elevated position offers a breathtaking panoramic view of the Alps. Entirely designed and furnished by an interior designer, the residence stands out for the quality of its materials, the refinement of its finishes, and the attention to every detail. Its exceptional amenities further enhance the property’s exclusivity: luxury furnishings (included), an infinity pool, a billiards room, a fitness room, a wine cellar, and two separate annex apartments. A rare and exclusive property, designed for clients seeking prestige, privacy, and a refined lifestyle in the heart of the Swiss Alps.
…By Switzerland Sotheby's International Reat Sothebys International Realty


Trust Immobilier supports you in your real estate projects in Valais, as well as in the cantons of Vaud and Geneva, and presents Ref. 5008 - TCM with private pool Trust Immobilier, a real estate agency in Crans-Montana and Geneva, presents this truly unique property, ideally located in the center of Crans, with direct access to the gondola lifts (SKI IN/OUT). Its prime location, surrounded by greenery, its spacious layout, and its warm, wood-accented decor make this a rare find on the market. An incomparable private wellness area This property stands out for its private annex dedicated to leisure, featuring: a uniquely designed heated indoor pool, a jacuzzi, a steam room, as well as a gas fireplace that creates an elegant and soothing atmosphere. A truly exclusive relaxation area, ideal for unforgettable moments with family or friends. Layout – Approximately 360 m² of living space Located in a superb chalet-style residence, this splendid property spans the upper garden level, offering a total of 4.5 rooms plus a pool. 4.5-room apartment – Upper garden level Large kitchen semi-open to the dining room, featuring natural stone countertops and a table for 6 people Bright living and dining room with direct access to the pool and thegarden Private 150m² indoor pool area with a gas fireplace and access to the garden terrace 1 large bedroom (south-facing) with access to the garden terrace 1 bathroom (toilet, sink, bathtub, bidet) 1 office / bedroom with a fireplace and access to the terrace and garden 1 bedroom with a balcony and a private bathroom (toilet, sink, bathtub, bidet) Outdoor spaces & parking Spacious—south-facing lawn of approximately 130 m² Terrace of approximately 60 m² 2 parking spaces in the underground garage A rare property, a unique opportunity. Legal status: Condominium (PPE). Primary or secondary residence – Sale restricted to Swiss residents www.trustimmobilier.ch
…By Annonceur International


Exclusive to Steiger & Cie | Sotheby's International Realty Located in Plans-Mayens, one of the most sought-after areas of Crans-Montana, this apartment enjoys a prime ski-in/ski-out location, right next to the slopes and in a quiet, unspoiled setting. Designed to the highest current standards by a renowned architect, the L'Eiger project combines elegant Alpine architecture with contemporary lines, with particular attention paid to space, materials, and the quality of the finishes. The apartment faces due south, offering abundant natural light and unobstructed mountain views from the living area and the balcony. The apartment is laid out as follows: 1 living room with a fireplace, opening onto a south-facing terrace offering unobstructed mountain views; 1 high-end open kitchen, equipped with high-quality appliances and fixtures; 1 en suite bedroom with a bathroom featuring a bathtub and shower, with access to a north-facing balcony; 1 double bedroom with access to a balcony; 1 shower room with a toilet. A basement, an indoor parking space, and an outdoor parking space complete this property. The apartment is available exclusively as a primary residence. A rare find in Plans-Mayens, combining a prime location, contemporary architecture, high-quality construction, and unobstructed mountain views. For more information or to schedule a tour, please contact us
…By Steiger & Cie Sotheby's International Realty


Exclusive to Steiger & Cie | Sotheby's International Realty Located in Plans-Mayens, one of the most sought-after areas of Crans-Montana, this apartment boasts a rare ski-in/ski-out location, just steps from the slopes and set in a privileged setting. Designed to the highest current standards by a renowned architect, the project combines elegant Alpine architecture with contemporary lines, paying particular attention to space, materials, and finishes. The residence offers an exceptional level of luxury, with high-end amenities and carefully selected fixtures and fittings. Completion of the project is now imminent, presenting a rare opportunity to purchase a brand-new apartment in one of the resort's most sought-after locations. The apartment is laid out as follows: 1 large living room with a fireplace, opening onto a terrace and a private south-facing garden; 1 fully equipped open-concept kitchen, featuring top-of-the-line appliances and finishes; 1 southwest-facing master bedroom with an en suite bathroom, opening onto a private terrace with a walk-in closet; 1 en suite bathroom with a bathtub, shower, and double sinks; 1 south-facing double bedroom opening onto the terrace; 1 shower room with toilet; 1 north-facing en suite bedroom with a bathroom featuring a bathtub, shower, and toilet; A large storage room on the same floor completes this exceptional property, along with 2 indoor parking spaces. The apartment is available exclusively as a primary residence. A rare find in Plans-Mayens, combining prime location, architectural quality, and high-end amenities. For more information or to schedule a tour, please contact us
…By Steiger & Cie Sotheby's International Realty


Steiger&Cie Sotheby's International Realty offers a unique property within the sought-after FENDI Private Residences in Crans-Montana. This 173 sqm apartment combines contemporary architecture, rare light, and Alpine serenity with FENDI's signature aesthetics. Interior layout: Bright, open-plan living room with monumental fireplace and one south-facing terrace, Fully fitted kitchen with sleek island, ideal for entertaining, Refined master bedroom with dressing room, en-suite bathroom, and balcony, Two further double bedrooms, each with en-suite, Guest WC, Separated night area for peace and privacy, Impeccable entrance hall. Included amenities: Private cellar, two parking spaces (at extra cost), Full access to five-star services: spa, indoor pool, concierge, ski facilities. Location advantage: Direct flat access to Cry d'Er lift station, surrounded by pristine forest. An exceptional address for global elite clients seeking Alpine luxury with an iconic brand heritage. Prime location in a car-free zone, minutes from the main gondola station, set amidst Alpine forest and tranquil streams. For those seeking discreet elegance and five-star branded living.
…By Steiger & Cie Sotheby's International Realty


Steiger&Cie Sotheby's International Realty is proud to present this exceptional residence within the prestigious FENDI Private Residences in Crans-Montana. Spanning 190sqm, this apartment combines iconic FENDI design, full southern exposure, and unobstructed 180° views over the Imperial Crown mountain range. Layout highlights: Grand living room with monumental fireplace and floor-to-ceiling windows opening onto one large south-facing loggias, Open-plan designer kitchen with central island, Elegant master suite with walk-in closet, private bathroom, Two double en-suite bedrooms, Guest WC, Separated sleeping area, Refined and spacious entrance hall. Annexes: 2 indoor parking spaces (available at extra cost), Private cellar. Exclusive amenities included: Indoor swimming pool, wellness area with jacuzzi, hammam, sauna, ski room, concierge service, and secure common areas. Exceptional setting: Just a flat walk from the Cry d'Er gondola station, nestled in a peaceful forest with the gentle sound of the Bisse du Rhô. A rare address for connoisseurs of international branded residences, prestige, and privacy.
…By Steiger & Cie Sotheby's International Realty


Steiger&Cie Sotheby's International Realty is delighted to showcase this luxurious 197sqm apartment located in the exclusive FENDI Private Residences in Crans-Montana. This signature property offers Alpine charm paired with cutting-edge design and five-star lifestyle services. Property highlights: Expansive living space with a commanding fireplace and sweeping views from one terrace, Open kitchen with central island, equipped to the highest standards, Luxurious master suite with en-suite bath, Two additional en-suite bedrooms, Guest toilet, designated night section, and refined foyer. Extras & Amenities: Two indoor parking spaces (sold separately), Private cellar, Full access to spa, sauna, jacuzzi, indoor pool, concierge, and secure premises. Setting: Steps from the gondola station, in a peaceful pedestrian zone surrounded by nature. An ideal retreat for those seeking excellence, discretion, and a branded lifestyle.
…By Steiger & Cie Sotheby's International Realty


Steiger&Cie Sotheby's International Realty is proud to exclusively present a rare opportunity in the world of high-end branded real estate: a stunning 200 sqm apartment located in the prestigious FENDI Private Residences in Crans-Montana, Switzerland. Blending Italian design excellence with Swiss Alpine serenity, this property offers exceptional finishes, expansive south-facing terraces, and breathtaking 180° panoramic views of the iconic Valais mountain range. Layout: - One expansive living room with a monumental fireplace, opening onto two large loggia-style terraces, fully south-facing with uninterrupted Alpine views, - One bespoke open-plan kitchen with central island, seamlessly integrated into the living space, - One generous master suite with private balcony, walk-in closet, and en-suite bathroom, - One south-facing en-suite double bedroom with balcony access, - One third en-suite double bedroom with private shower room, - One guest WC, - One clearly defined night area ensuring privacy and tranquillity, - One elegant and welcoming entrance hall. Annexes: - Two indoor parking spaces (available at an additional cost), - One private cellar. Exclusive Resident Amenities: Enjoy full access to the five-star services of the residence: - Indoor swimming pool, wellness area with jacuzzi, hammam, and sauna, - Private ski room, - Concierge service, - Secure and refined shared spaces. Prime Location: Nestled in the forest with the soothing flow of the Bisse du Rhô, the residence offers a flat and pedestrian access to the Cry d'Er gondola station, placing alpine sports, luxury shopping, and fine dining just moments away. An exclusive address for discerning clientele seeking excellence, discretion, and a truly unique lifestyle within the world of high-end branded residences.
…By Steiger & Cie Sotheby's International Realty


Steiger&Cie Sotheby's International Realty presents a rare opportunity to acquire an exclusive residence within the iconic FENDI Private Residences in Crans-Montana. This 173 sqm home offers high-end living with Alpine elegance and branded sophistication. Interior features: Spacious living area with panoramic views and monumental fireplace, Fully equipped open kitchen with island, Expansive master suite with walk-in wardrobe and private balcony, One stylish double bedroom with en-suite bathroom, Guest lavatory, Defined sleeping quarters for enhanced privacy, Graceful entrance foyer. Annexes & services: Private cellar and two underground parking spaces (optional), Full access to the wellness area, spa, ski room, concierge, and indoor pool. Setting: Prime location in a car-free zone, minutes from the main gondola station, set amidst Alpine forest and tranquil streams. For those seeking discreet elegance and five-star branded living.
…By Steiger & Cie Sotheby's International Realty


Steiger&Cie Sotheby's International Realty is proud to offer a rare residence within the FENDI Private Residences in Crans-Montana. With 181sqm of refined living space, this property exudes sophistication, modernity, and exclusivity. Interior configuration: Grand reception room with designer fireplace and panoramic views, Chef's kitchen with central island, Master suite with en-suite bath, dressing room, and balcony, Two double bedrooms with private bathrooms, Guest WC, defined sleeping quarters, Stylish entrance. Extras: Private cellar, 2 underground parking spots (additional), Spa, concierge, skiroom, indoor pool, and wellness center. Location perks: Prime pedestrian-access area near the main ski lift, nestled in a serene forest. The sound of the Rhô stream adds to the tranquility. A unique branded residence for Alpine luxury connoisseurs.
…By Steiger & Cie Sotheby's International Realty


Exclusivity. 5.5 room duplex penthouse in Crans-Montana Crans. Duplex penthouse with a weighted area of 192 m². 4 bedrooms and 5 bathrooms, located in a quiet residential environment, with views, light and proximity to the essentials: golf, Regent College and the centre of Crans just a few minutes away. The day areas consist of a large living room with fireplace, a dining room and an independent kitchen, all extended by balconies mainly facing west, offering beautiful natural light and unobstructed views of the valley and the mountains. The night areas offer 4 comfortable bedrooms and 4 bathrooms, allowing everyone to have their privacy. In short, an absolutely perfect distribution for a rare property. The residence, located at an altitude of approx. 1,465 m, benefits from a green and quiet setting while remaining close to the resort's amenities and transport. Elevator, equipped laundry room, ski room, huge cellar and a very large garage complete the set, at the level of comfort expected for a second home on the Haut-Plateau. Possibility of acquiring a second garage box. Well in exclusivity. Second home, with authorization to sell to people domiciled abroad and immediate availability. This penthouse does not correspond to the profile of a property that is quietly waiting for its buyer. Willing to let this opportunity pass you by? Information and detailed file on request. Room details Balcony | Loggia: 2 Cellar | Pantry Kitchen Entrance hall Ski room Dining room Living room Bedrooms Double / master bedroom: 4 Shower rooms Bathroom: 4 WC sink: 1 Number of boxes, garages and parking spaces included Single garage 1 Single box 1 Surroundings Quiet green setting | Tranquil Mountain Resort Open View Stunning Panoramic Valley On The Mountains West Exposure Proximity Airport Playground Banks Town Centre Shopping Malls Golf Lake Cross-Country Ski Trail Restaurant Public Transport Indoor Pet Friendly Ski Locker Built-in Wardrobes Hall Fireplace | Stove Independent kitchen | Closed Large living room | Living room Large rooms Bright Primary equipment Pipes Municipal network Water Municipal network Technical equipment Access Digicode Elevator Yes Equipped laundry room Yes Main heating Gas Internet Yes Width of parking spaces Normal Dishwasher Yes Electric garage door Yes Television Cable This brochure does not constitute a contractual document. Its confidential content is communicated without obligation and subject to modification or sale. Plans are likely to have undergone changes in scale. The areas mentioned are indicative. ©LIVIN'CRANS Sàrl, Crans-Montana, Switzerland. All rights reserved.
…By Annonceur International


In one of the most exclusive areas of Crans-Montana, directly on the Cry d'Er ski slope, this ultra-luxury chalet enjoys a fully private access, completely hidden from public view, ensuring absolute privacy within a rare and preserved alpine setting. Set in a dominant position, the property boasts a spectacular, fully unobstructed panoramic view over the imperial crown of the 4,000-metre Valais peaks, as well as Lake Chermignon, composing a majestic alpine panorama of striking beauty in every season. Living Level The main floor reveals generous volumes dedicated to refined entertaining and the art of alpine living: Wine cellar Spacious independent kitchen equipped with a La Cornue gas range Elegant dining room Living and reception area featuring a Louis XV–style Burgundy stone fireplace and solid wood Versailles-pattern parquet flooring Guest WC Ski room and cloakroom The entire level opens onto a 168 sqm panoramic balcony, a suspended belvedere facing the alpine peaks Fully private indoor parking accommodating up to 7 vehicles Sleeping Level The night area offers hotel-level comfort of the highest standard: 4 south-facing double bedrooms, each en suite with bathroom and private balcony, approximately 25 sqm each 1 west-facing double bedroom 2 family suites, each comprising a double bedroom, a children's bedroom and a bathroom Garden Level – Wellness & Leisure An entire floor dedicated to private relaxation and leisure: Laundry room Fitness area Wellness area with sauna, hammam and jacuzzi, opening onto an 87 sqm terrace, ideal for snow baths with panoramic Alpine views Indoor swimming pool with panoramic views of the 4,000-metre peaks Shower and guest WC Traditional carnotzet Private cinema room Private Parental Penthouse A true master apartment beneath a cathedral-style roof: 50 sqm master bedroom 18 sqm dressing room 36 sqm bathroom with bathtub and walk-in shower 23 sqm private office 36 sqm private balcony Acquisition of this property is possible as a secondary residence, offering a rare opportunity for discerning clients seeking an exceptional alpine asset. A perfect blend of classic refinement, ultra-premium features and fully private ski-in/ski-out access, this residence is designed for those in search of an uncompromising alpine lifestyle in one of the most coveted locations in Valais.
…By Steiger & Cie Sotheby's International Realty


Exclusive to Steiger & Cie | Sotheby's International Realty We are pleased to present an exceptional and rare property: a duplex penthouse apartment located in one of the most sought-after areas of Crans-Montana, in Plans-Mayens, with ski-in/ski-out access. Located in a luxury residential building, this apartment has been tastefully designed, featuring meticulous craftsmanship in woodwork and ironwork, creating a warm and elegant atmosphere in a classic mountain style. The apartment is laid out as follows: On the main level: 1 Entryway 1 Living room with high ceilings 1 Fully equipped kitchen with dining area 1 Large balcony with a breathtaking view of the Couronne Impériale 1 Large master bedroom with en suite bathroom 1 Bedroom with access to the balcony 1 Shower room with toilet Upstairs: 1 South-facing bedroom with balcony and en suite shower room 1 north-facing bedroom with en-suite shower room 1 relaxation area / office The apartment also includes: A locked garage for two cars A storage unit This is one of the rare opportunities to purchase an apartment in Plans-Mayens. Available as a second home and eligible for sale to foreign residents. Contact us to schedule a tour.
…By Steiger & Cie Sotheby's International Realty


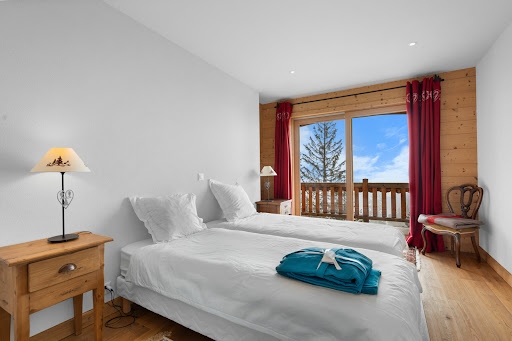
This spacious chalet, built in 2014 and extended in 2021, enjoys sunshine all day long. It is situated in an exclusive location, just a few minutes' walk from the centre of the Anzère resort, in a peaceful setting. It is arranged as follows: 1st floor : 1 spacious entrance hall with lift, staircase, guest WC and 1 large dressing room, 1 superb living/dining room with exposed beams, opening onto a spacious south-facing balcony, 1 fully equipped kitchen with quality appliances, [ 1 pantry, 1 large office, 1 access to two garage boxes, one of which is heated, 1 fitted ski room, with plenty of boot and seat warmers, Ground floor -1 : 2 en suite double bedrooms with shower, bath, 1 dressing room and exit to south-facing terrace, 2 en suite bedrooms with shower rooms, 1 games room / cinema room, 1 wine cellar, 1 fallout shelter, Garden level -2 : 1 en suite bedroom with shower and bath, 1 en suite bedroom with shower, 2 bedrooms, 1 shower room with WC, 1 sports room with fireplace, access to a balcony, 1 utility/technical room, [Garden level -3: 1 sauna, jacuzzi and terrace, 1 shower and WC, 1 cellar, The south-facing terraced lawns allow you to enjoy the outdoors and a panoramic view of the imperial crown of the Valais mountains. With its ideal location, you'll be just a few minutes' walk from the ski slopes and the Anzère resort wellness spa.
…By Steiger & Cie Sotheby's International Realty


Exceptional for sale! Nestled in a green setting within a quiet neighborhood less than 10 minutes' walk from the center of Anzère, this high-end chalet built in 2017 and accessible as a second home represents a rare opportunity. Enjoying breathtaking views of the Alps, this property offers particularly spacious volumes as well as flat gardens and south-facing terraces. - Indoor elevator - Fitness and wellness area - Minergie label - Wellness area - Garage for 4 cars - Garage for quads/motorcycles - Ski room - Bicycle room Available for sale to foreigners (LFAIE)This description has been automatically translated from French.
…By Steiger & Cie Sotheby's International Realty

Spacious chalet with an area of approximately 300 m2 offering a panoramic view of the mountains. Fenced land of 2,000 m2. Beautiful living spaces with a living room, dining room, and independent kitchen. Five lovely en-suite bedrooms. Double garage and parking spaces. Popular neighborhood and peaceful environment. Document available upon request.This description has been automatically translated from French.
…By Affinity Prestige Sarl Suisse


Creation of an exceptional chalet in old wood currently under construction, ideally located, very close to the center of Crans. Land area: 2830m2, useful surface area of the chalet: approximately 1400 m2, + approximately 300 m2 of balconies and terraces. Breathtaking west view of the mountains and the Rhône valley. The work was entirely completed outdoors. The interior finishing will be carried out according to the buyers' choices. They will take approximately 8 months from the moment the buyer has blocked his choices. Interior: elevator, fully equipped kitchen, dining room, bar, living room with fireplace on the ground floor, 2nd living room on the mezzanine on the 1st floor, 7 bedrooms with bathrooms, gym, sauna, hammam and swimming pool. Exterior: 3 garages and 4 to 5 outdoor parking spaces, automatic watering. With easy access, Crans-Montana is only 2 hours drive from Geneva (GVA - international airport) and 30 minutes from Sion (SIR - International airport). Crans-Montana is located in the heart of the Swiss Alps, in the French-speaking Valais, at an altitude of 1400 m. It benefits from exceptional sunny exposure. In addition, Valais offers significant tax advantages. Natural persons of foreign nationality who take up residence, without carrying out any gainful activity there, may request to pay a tax calculated on the expense instead of income tax. For more information, see our website: www.TraditionChalet.chThe selling price in Swiss Franc is CHF 17.500.000
…By Tradition Chalet Sa


RARE OPPORTUNITY – BARNES | Crans-Montana presents two exceptional apartments for sale, offering panoramic views of the 4000m peaks, including the Matterhorn. These properties occupy the entire top floor of a prestigious residence, just a short walk from the center. Access is via a private landing served by an elevator, leading to two stunning independent apartments, ideally arranged to welcome family and guests while preserving everyone’s privacy: - A 7-room duplex apartment of 377 sqm - A 3.5-room apartment of 113 sqm for guests or family Spread over two levels, the main apartment features 4 en-suite bedrooms, including a spacious master suite, and a beautiful wellness area with gym and SPA (jacuzzi, sauna, and hammam) on the lower floor. Designed in a chalet style with meticulous attention to detail, this apartment combines luxurious comfort with alpine authenticity, where aged wood and high-end amenities coexist elegantly. The 3.5-room guest apartment, also located in the attic, has been tastefully decorated. Its thoughtful layout offers all the necessary comfort in a warm and inviting setting. These exceptional properties are complemented, in addition to the sale price, by three parking spaces (including two in a box garage), three cellars, and a private ski-room. Available as a secondary residence for individuals domiciled in Switzerland FLOOR 5 Private entrance hall served by elevator, providing access to: - The main apartment - The guest apartment MAIN APARTMENT – 7-room duplex with 350 sq m of living space + 55 sq m of balconies: - Entrance with built-in wardrobes/closets - Guest toilet with washbasin - Spacious living/dining room with central fireplace, built-in storage, and direct access to the south-facing balcony - Stunning semi-open kitchen, fully equipped: American-style fridge, microwave, professional traditional ovens, steam oven, wine cellar – Gaggenau/Miele appliances - Large south-facing master suite with access to balcony-terrace, dressing area/closets, double-sided central fireplace, and en-suite bathroom featuring a shower, bathtub, jacuzzi, toilet, bidet, double sink, towel warmer, Velux window, integrated sound and TV system - One bedroom with Velux window and en-suite bathroom with toilet, sink, and towel warmer - Two bedrooms with access to the north-facing balcony, each with en-suite bathrooms including bathtub, sink, toilet, and towel warmer Lower level : - Wellness area of over 100 sq m designed as a cinema room, office, and fitness space, with double-sided fireplace, jacuzzi, hammam, sauna, and access to the south-facing balcony - Laundry area with toilet GUEST APARTMENT – 3.5 rooms, 102 sq m + 22 sq m of balconies: - Entrance with closets - Guest toilet with washbasin - Living/dining room with fireplace and access to south-facing balcony-terrace - Beautiful open-plan kitchen, fully equipped and fitted - One en-suite bedroom with access to north-facing balcony, closets, bathroom with Jacuzzi bathtub and integrated TV, double sink, and toilet - One en-suite bedroom with access to north-facing balcony, closets, bathroom with bathtub, sink, and toilet Additional features in both apartments include: Electric blinds and Velux windows, electric sunshades, reinforced security doors, alarm system, outdoor balcony lighting, Bang & Olufsen sound system, and more.
…By Barnes Suisse Sa
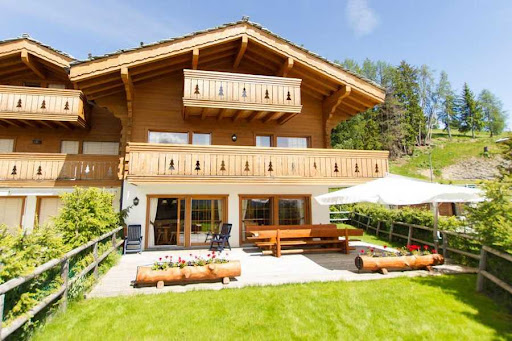


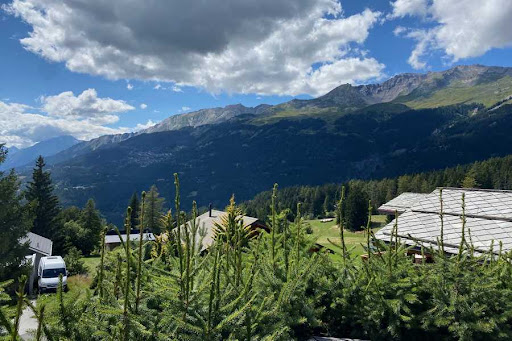
Semi-detached chalet ideally located 3 minutes by car from the center of Crans-Montana in the town of Lens. The chalet is about 350 m2 useful and about 280 m2 habitable. The plot is approximately 670 m2 and has stunning western views over the mountains and the Rhone Valley. It was built in 2009 on 4 floors and has 3 bedrooms, 3 bathrooms, as well as a carnotzet. Floor heating and city gas. Garage for 2 cars as well as 3 outdoor parking spaces. It is salable to all Swiss or foreign residents in secondary or main residence. Selling price fully furnished: CHF 3 millions Distribution : Ground floor Entrance hall Open kitchen Living room with fireplace Visitor toilets 1st floor : 2 Bedrooms 2 bathrooms with wc 2nd Floor : 1 bedroom 1 bathroom with wc Basement: Carnotzet laundry room Technical area Cellar Exterior: Garages for 2 cars Parking for 2 cars Various : balconies Terrace and lawn Electric blinds Plenty of storage
…By Tradition Chalet Sa


Close to the prestigious Crans-Montana golf course, in a green residential environment, this chalet combines alpine architecture, contemporary elegance and high-end features. Surrounded by a carefully landscaped garden, it offers a privileged living environment, between nature and privacy. Its architecture harmoniously combines wood and natural stone, while its interiors reveal generous volumes, enhanced by beautiful ceiling heights and large openings to the outside. On the ground floor, the different reception areas revolve around a contemporary fireplace. The omnipresent wood, clean lines and frescoes depicting alpine peaks create an atmosphere that is both warm and refined. The dining room, open to the garden, naturally extends the reception areas. The kitchen, with decidedly contemporary lines, is distinguished by its magnificent central island, noble materials and integrated equipment. A wine cellar completes this space. The bedrooms are bright and combine natural wood and contemporary fittings. On the upper floor, the exposed framework highlights the chalet's architecture and gives the sleeping areas a warm atmosphere. The lower level offers generous volumes and many development possibilities. An additional space to be imagined by future owners. Outside, the landscaped garden includes a pool bordered by a large wooden terrace. The property is located in a preserved environment, close to the golf course and facing the Alpine landscape.
…By Fgp Swiss & Alps Sa


Exclusivity Steiger & Cie | Sotheby's International Realty We present to you exclusively this spacious chalet, just a stone's throw from the village square of Anzère. Located in one of the most sought-after streets of the resort, this chalet benefits from a quiet and central location, while remaining within walking distance of all amenities. This contemporary chalet, built to last, has been regularly maintained by its owners. It offers a gross area of 290 m² and underwent renovations in 2015. Connected to the district heating of Anzère, it ensures optimal energy efficiency. Layout: 1 very large living room with office area, bar, and central fireplace, beautiful high ceilings and large bay windows providing maximum light 1 dining room opening onto a large southwest terrace 1 open kitchen with pantry 1 spacious entrance with dressing room 1 guest WC Upstairs: 1 master bedroom with shower and WC 1 TV space under the roof Garden level: 1 large master bedroom with walk-in dressing room, shower room, WC, and double sink 1 double bedroom 1 shower room 1 large cellar 1 entrance with ski storage 1 technical room Outside: outdoor parking spaces, with the possibility of acquiring an indoor parking space additionally The chalet is available as a secondary residence and can be sold to non-Swiss residents.This description has been automatically translated from French.
…By Steiger & Cie Sotheby's International Realty


Nestled in a privileged environment just minutes from Crans-Montana, this chalet and its mazot offer a unique opportunity to acquire a true haven of peace with stunning mountain views.Between authenticity and comfort, these two properties can be purchased together or separately. Outside, a swimming pool and jacuzzi invite you to fully enjoy an exceptional living environment, in all seasons.The main chalet, built in 1981 and perfectly maintained, has a surface area of approximately 250 m². It features 5 bedrooms and 4 bathrooms, bright living spaces, as well as complete amenities including a dressing room, office, wine cellar, treatment room, and a garage for 4 vehicles.The mazot, with a surface area of approximately 140 m² and fully renovated between 2018 and 2022, charms with its preserved alpine character: 2 bedrooms, 2 bathrooms, a warm living room with fireplace, balcony, and magnificent volumes under the beams. A true gem.These properties can be acquired separately, priced at CHF 4.7 million for the main chalet and CHF 1.6 million for the mazot.Accessible as a secondary residence and to foreign buyers separately, they represent an exceptional investment in the heart of the Swiss Alps.This description has been automatically translated from French.
…By Naef Prestige Knight Frank

Receive by email any new listing that may match your search criteria
Your criteria :
By validating this form, you accept the general conditions of use of Le Figaro Properties.
These agencies offer a selection of luxury properties vente at Lens. Feel free to contact them for personalized assistance.