Get early access to listings that match your criteria
Never miss an opportunity again. Our personalized alerts notify you instantly.

 English$ USD · m²


Exclusive new construction penthouse of 211 m², located in a building with only 7 viviendas with elevator, community area, parking space, and storage room. This home stands out for its spectacular private terrace and modern design focused on comfort.Upon entering the home, we find a spacious and bright living-dining room with an integrated kitchen, conceived as an open and functional space, with large openings that connect directly to the exterior. The property has a magnificent terrace and balcony, offering spaciousness, natural light, and an ideal outdoor space.The sleeping area consists of three bedrooms, including a master suite with dressing room, plus an additional space perfect as an office or work area. The property has two full bathrooms, designed with contemporary materials and intended for maximum comfort.On the second level, the property offers a unique space with a private pool and a large solarium, ideal for enjoying complete privacy and outdoor leisure moments.In terms of features, the property incorporates high energy efficiency solutions, with an 'A' rating for both consumption and emissions, as well as sustainable construction systems that guarantee excellent thermal and acoustic insulation throughout the year.Located in a quiet residential area of Sant Cugat del Vallès, this exclusive project combines contemporary architecture, construction quality, and proximity to all services.A unique home for those seeking design, spaciousness, and a large terrace in a privileged environment.AREA: Sant Cugat Centre PUBLIC TRANSPORT: FGC L1, L2 Bus: L1, L3, L9
…By Annonceur International


Magnificent new-build designer single-family villa, it has 573m2 built and is distributed over 4 floors, all of them connected by stairs and an elevator. The main feature is the immense light that enters through its large windows, a minimalist design giving the sensation that the landscape outside merges in a very subtle way. Located in the most exclusive and quiet area in the Golf de Sant Cugat, a residential area that enjoys maximum tranquility, the home is also located near bus stops, walking distance from railway stations and the city center. Likewise, close to countless sports clubs. On the main floor, a light-filled living-dining room with a fireplace opens to the outside, where there is a porch next to an infinity pool. Also on this floor, there is a charming office-type kitchen and a guest toilet. On the upper floor, the master bedroom has a full bathroom with shower and bathtub, two dressing rooms and private access to a solarium with stunning views. The night floor has four large bedrooms with built-in wardrobes and three bathrooms, as well as a versatile 70 m2 living room. The property includes a garage with capacity for four cars, space for motorcycles and bicycles, a machine room, a generous laundry area and a service room. The top quality finishes stand out for polished cement and wooden floors, electric blinds, home automation system, underfloor heating, solar panels, oak interior carpentry, thermal and acoustic double glazing, as well as air conditioning with hot and cold pump in the whole house. For more information or to schedule a visit, contact us. We are ready to find your new home! At LAEHOMES we have expert real estate consultants who provide professional, personalized and efficient attention. Discover more exclusive properties at www.laehomes.com
…By Annonceur International


Located in one of the most exclusive residential areas of Sant Cugat del Vallès, this house stands out for its spaciousness, excellent natural light, and a design conceived to make every room enjoyable. Its proximity to the golf course and good connection to the Valldoreix train station make it a very convenient option for both everyday living and for those seeking a high quality of life in a peaceful setting. The property sits on a 748 m2 plot and offers approximately 398 m2 of living space distributed over several levels. Upon entering the main floor, one immediately notices the emphasis on open and bright spaces, with a generous living-dining room that opens to the outside through large windows, visually integrating the garden and terrace. The kitchen, separate from the living room, features a modern and elegant aesthetic, equipped with top-quality materials and designed for practical use without compromising on style. On this same floor are three double bedrooms, one with an en-suite bathroom, while the other two share additional full bathrooms. There is also a separate laundry room. The large former garage has been transformed into a versatile space that can be used for various purposes, from a sports area to a leisure space. The upper floor houses the master suite, designed as a truly private retreat within the home. It features a spacious, well-organized walk-in closet and a full bathroom with high-end finishes, where the freestanding bathtub and walk-in shower add a contemporary and relaxing touch. Finally, on the lower floor, the house offers a separate area with direct access to the garden, including a bedroom, living room, and full bathroom. This level provides excellent privacy, making it ideal for guests, family, or even as a self-contained area within the home. Overall, this property combines elegance, functionality, and location, perfect for those seeking a unique home in a privileged setting. Contact us for more information about the property and to schedule a visit. We're ready to help you find your new home! At LAEHOMES, we have qualified real estate advisors who will provide you with professional, personalized, and efficient service. Discover more exclusive properties on our website, as many of our listings are not listed on real estate portals. Consult with our sales department to learn about the property's details (price, taxes, other expenses, etc.).
…By Annonceur International


Nuevo duplex de 321 m² construidos, situado en el corazón de Sant Cugat del Vallès, en un edificio de solo 6 viviendas que combina diseño contemporáneo, sostenibilidad y una ubicación inmejorable.Esta vivienda destaca por su amplitud, su distribución en dos niveles y sus espacios exteriores privados, incluyendo jardín y piscina, ofreciendo una experiencia residencial única en el centro de la ciudad.La propiedad se distribuye en dos niveles:En el nivel superior encontramos la zona de día, con una moderna cocina americana integrada en un amplio y luminoso salón-comedor. Este espacio cuenta con salida directa a la terraza y jardín privado con piscina, creando una conexión perfecta entre interior y exterior. En esta misma planta se ubican dos dormitorios, uno de ellos en suite, además de un segundo baño completo.En el nivel inferior se dispone una tercera habitación tipo suite, junto con un baño completo adicional y una amplia sala multifuncional, ideal como zona de ocio, gimnasio, despacho o sala de cine.El inmueble destaca por su arquitectura moderna y por la incorporación de tecnologías avanzadas en eficiencia energética, con calificación A tanto en consumo como en emisiones, garantizando máximo confort y bajo consumo energético.Ubicado en pleno centro de Sant Cugat, a pocos minutos del Monasterio, el mercado y la estación de FGC, ofrece una excelente conexión y todos los servicios a su alcance.Una vivienda única para quienes buscan amplitud, exclusividad y espacios exteriores privados en una de las mejores zonas de Sant Cugat.ZONA: Sant Cugat CentreTRANSPORTE PÚBLICO: FGC L1, L2 Bus: A4, A6, B7, B8, L1, L2A, L2B, L2C, L3, L8, N62
…By Annonceur International


Single-family home of 256 m² located in the center of Sant Cugat del Vallès. This is a new build resulting from a comprehensive renovation that combines the charm of traditional architecture with the comfort and features of a contemporary residence.This 5-bedroom house offers a unique combination of space, privacy, and location, including a parking space, private garden, and a spectacular solarium terrace.The property is distributed over several carefully designed floors:On the main floor, we find the access to the house, along with the private parking and a pleasant patio/garden. This same floor houses the day zone, consisting of an independent kitchen, dining area, and a spacious and bright living room, as well as a single bedroom and a full bathroom. All spaces have been conceived to offer maximum comfort and fluid connection with the outside.The upper floors develop the night zone, with four bedrooms and three full bathrooms, providing spaciousness and privacy for the whole family, as well as versatile spaces that can be adapted as an office, dressing room, or study areas.On the top floor, the house features a spectacular solarium accompanied by a large versatile room with a full bathroom, ideal as an entertainment area, gym, cinema room, or relaxation space, making it one of the most exclusive elements of the property.The renovation has preserved original elements such as the Catalan vault and exposed brick, integrating them with modern energy efficiency and comfort solutions, achieving a unique, sustainable, and highly personal home.Located in one of the most emblematic areas of Sant Cugat, just steps from the Monastery, it combines history, calmness, and proximity to all services.A unique opportunity for those looking for a property with character, spaciousness, and a privileged location in the heart of Sant Cugat.AREA: Sant Cugat CentrePUBLIC TRANSPORT: FGC L1, L2 Bus: L3, L9
…By Annonceur International


Single-family home of 256 m² located in the center of Sant Cugat del Vallès. It is a new construction resulting from a comprehensive renovation that combines the charm of traditional architecture with the comfort and features of a contemporary home.This 5-bedroom home offers a unique combination of space, privacy, and location, including a parking space, private garden, and a spectacular solarium terrace.The property is distributed over several carefully designed floors:On the main floor, we find the access to the house, along with the private parking and a pleasant patio/garden. On this same floor is the day area, consisting of an independent kitchen, dining room, and a spacious and bright living room, as well as a single bedroom and a full bathroom. All spaces are designed to offer maximum comfort and seamless connection with the outside.Upstairs, the night area features four bedrooms and three full bathrooms, providing spaciousness and privacy for the whole family, as well as versatile spaces that can be adapted as an office, dressing room, or study zones.On the upper floor, the home offers a spectacular solarium complemented by a large multi-purpose room with a full bathroom, ideal as a leisure area, gym, cinema room, or relaxation space, becoming one of the most exclusive elements of the property.The renovation preserved original elements such as the Catalan vault and exposed brick, integrating them with modern energy-efficient solutions and comfort, resulting in a unique, sustainable home with a strong personality.Located in one of the most emblematic areas of Sant Cugat, just steps from the Monastery, it combines history, tranquility, and proximity to all services.A unique opportunity for those seeking a character-filled home, spacious areas, and a privileged location in the heart of Sant Cugat.ZONE: Sant Cugat CentrePUBLIC TRANSPORT: FGC L1, L2 Bus: L3, L9
…By Annonceur International


We present this spectacular contemporary and eclectic style house of 530 m2 located in Les Planes, in Sant Cugat del Vallés. On a plot of 1000 m2 with stunning views. A residential enclave of exclusive single-family homes in the heart of Collserola. The property is distributed over four floors with lift. On the ground floor there is a garage with capacity for four vehicles. On accessing the property via the main staircase, we find ourselves on the ground floor where there is a large open-plan room that can be used as a play, leisure and work area with several exits to the terraces. The side terrace, with a chill-out area, and the front terrace leading to the entrance, where you can enjoy spectacular views of the mountains and the natural surroundings. mountains and the natural surroundings. On the first floor, we find the day area, a toilet, a large living room with fireplace and a dining room with access to a magnificent terrace with heated swimming pool. The garden also connects to the fully equipped kitchen with access to a large pantry. The kitchen has access to another back terrace where we find a fantastic space with a main table perfect for your guests. with a main table perfect for your guests. Attached to the kitchen there are two bedrooms with a bathroom that connect to the terrace and the garde. On the first floor, the sleeping area is distributed into a bedroom with dressing room and private bathroom, two double bedrooms, another bathroom, a dressing room and the large master suite with dressing room and bathroom with jacuzzi and access to a private terrace. The property has multiple outdoor spaces ideal for relaxing. On the roof terrace there is a spectacular chill-out area with sofas perfect for sharing with family and friends with spectacular views of the natural surroundings. The property is sold with furniture included, ready to move into. This is a unique opportunity to enjoy an absolute luxury lifestyle.
…By Annonceur International


Spectacular 600sq m American style house in a 1.100sq m plot of land with garden and swimming pool in Sant Cugat. The property has two separate entries as it is built to function as two separate houses. Living-dining room (in both parts), kitchen (one of them is an integrated kitchen and the other one is a separate kitchen), 6 bedrooms (3 in each part, of which 2 are suites with dressing room and the other 4 are doubles), 4 bathrooms (2 in each side) and a porch. Wooden floors. Double glazed windows and gas natural heating. Garden and swimming pool. Parking space for two cars in the property. Overlooking Collserola. The property is located in a very quiet and peaceful area. AREA: Sant Cugat del Vallès. TRANSPORT: FGC and Bus. INDEX: There are not enough leases within the 1,000-metre radius that meet the parameters introduced.
…By Annonceur International


Situated in the privileged residential area of Valldoreix, in Sant Cugat del Vallès, lies this extraordinary 806 m² residence set on a private 1,896 m² plota private sanctuary blending architecture, wellness, nature, and exclusivity, just minutes from Barcelona city.Location is one of this property's greatest assets. Valldoreix is one of the most exclusive and tranquil residential areas surrounding Barcelona: an enclave immersed in nature, featuring expansive green spaces and a distinct residential character, highly prized by families seeking quality of life, security, natural surroundings, and excellent amenities.A California-style home designed for enjoyment.The residence features seven bedrooms and eight bathrooms, offering spaciousness, privacy, and comfort for both family life and entertaining guests.A major highlight is the extraordinary private wellness area, designed for year-round enjoyment: a true wellness and private entertainment space featuring a heated indoor pool, Jacuzzi, sauna, summer lounge, billiards area, and an elegant library-wine cellar.The main living area centers around a magnificent living-dining room with a fireplace and large windows, complemented by a spacious kitchen with an island and all the necessary facilities for household staff and daily living.The sleeping quarters include several suites, most notably a spectacular master suite with a walk-in closet, private bathroom, and direct garden access, alongside a second main suite with a private terrace. The remaining bedrooms are spacious and filled with natural light.Outside, the mature garden is spectacular, offering an extraordinary sense of privacy. The outdoor pool, summer dining area, bar, barbecue, and pizza oven make this space the perfect setting for year-round enjoyment.The property also includes a gym, wine cellar, ample storage space, a two-car garage, and outdoor parking.The area boasts an outstanding educational offering, including renowned international schools and prestigious educational and sports centers, making Sant Cugat a highly attractive destination for both local and international families. Added to this is an exceptional setting for daily life: expansive green areas, parks, sports facilities, health centers, a curated selection of dining and retail options, and a vibrant cultural and social scene.Its proximity to the Serra de Collserola Natural Park offers the chance to enjoy nature and a wide range of sports and outdoor activities.Please request further information to arrange a viewing.Full details will be provided exclusively upon request and after the signing of a viewing agreement that includes a confidentiality clause.-The listed sale price does not include taxes or legal fees. The buyer is responsible for paying the Property Transfer Tax (ITP) or VAT and Stamp Duty (AJD) at the applicable rates, as well as notary and property registry fees.-The property holds a valid energy efficiency certificate (ref. 2F****K3V), valid until January 20, 2035.-We hold the certificate of occupancy (ref. CHB6****2001), which will be made available to interested parties upon request.AICAT registration number 13265 and API number 2983 are displayed in compliance with applicable regulations. Large Property Holder status: NO.Total or partial reproduction of the photographs without express consent is prohibited.
…By Annonceur International


CANADIAN-INSPIRED DETACHED HOME IN MIRASOL (SANT CUGAT DEL VALLÉS)From SIGNATURE Luxury Homes by Grupo Signature, we are delighted to present this unique detached home located in one of the most established residential areas of Mirasol.The property boasts 327 m² of living space on a 600 m² plot and stands out particularly for its Canadian-inspired architecture, combining a timber structure with a façade clad in exposed brickwork. An architectural proposal with its own personality, warm, timeless, and distinctly unique.The home offers a particularly comfortable and functional layout for family living, featuring four bedrooms, including a spacious master suite with dressing room, as well as two full bathroomsone with a walk-in shower and the other with a bathtuband a guest cloakroom.Inside, iroko wood parquet flooring lends elegance, continuity, and warmth to the various spaces. The property also includes a centralised vacuum system and ducted air conditioning with heating and cooling, ensuring a high level of comfort all year round.The home is completed with a large garage with capacity for two large vehicles, plus additional space that is especially practical for storage or other auxiliary uses.A property with its own identity, designed for those seeking space, privacy, and quality of life in a peaceful and well-established residential area like Mirasol.A distinctive home where architecture, functionality, and character come together in perfect balance. ref:VSC2609003
…By Annonceur International


We present an approved luxury home project, ready to build, located on a 1,080 m² plot in the prestigious Vallvidrera area, one of Barcelona's most exclusive and peaceful residential zones. Important: the indicated price includes only the plot and the approved architectural project, not the construction of the house. The future residence, with a total surface area of 1,070 m² distributed over five floors, has been designed to offer maximum comfort, natural light, and breathtaking views of the city and the sea. The project includes unique, high-end spaces: Three swimming pools, including a heated indoor pool, an infinity outdoor pool, and an elegant reflecting pool. Wellness and spa area, perfect for rest and relaxation. Private gym with natural light and open views. Spacious terraces and landscaped areas that seamlessly connect indoor and outdoor living. This project offers the opportunity to personalize every detail according to the client's preferences and lifestyle, combining contemporary architecture, cutting-edge technology, and a privileged location with the best views of Barcelona. A dream residence, conceived for those seeking exclusivity, design, and a truly unique living experience. ref:CBES2797
…By Annonceur International


Exclusive New Build Apartment with Terrace in Sarrià, next to Peu de Funicular This spectacular new build flat offers 139 m² of constructed area and a large terrace of 85 m² facing Southwest/Northeast/Northeast, perfect for enjoying natural light. The house is designed to combine comfort and style, with a functional layout that includes: 3 well-lit bedrooms, ideal for families or for those looking for extra space such as an office or study. 2 full bathrooms, designed with modern and high quality finishes and 1 toilet An efficient kitchen with extra storage space in a handy pantry. Garage space included Location and surroundings Located in the sought-after area of Vallvidrera, this flat is just a short walk from the Peu de Funicular station, which connects directly to the centre of Barcelona in minutes via the Ferrocarrils de lah Generalitat (FGC). The Peu de Funicular station enjoys a privileged location due to its proximity to the emblematic Carretera de les Aigües, one of the most popular trails in the Collserola Natural Park. This path, located a few minutes' walk from the station, is ideal for those who enjoy outdoor sports, as it offers a practically flat route, perfect for walking, running or cycling, with exceptional panoramic views of Barcelona and its coast. The connection between Peu de Funicular and the Carretera de les Aigües makes the area a strategic point for both residents and visitors looking to enjoy nature without straying too far from the city. Services and amenities: The environment combines the tranquillity of a neighbourhood surrounded by nature with all the essential services at your fingertips: Education: The area has prestigious schools and easy access to renowned universities in Barcelona, making it an excellent choice for families with children or students. Leisure and commerce: A few minutes away you will find small local shops, charming restaurants, and markets that reflect the welcoming spirit of Sarria. Nature: Ideal for those who love the outdoors, the surroundings include hiking and cycling trails in the Collserola Natural Park. This flat is perfect for those looking for a modern, comfortable and well-connected home, without giving up the peace and green views of Vallvidrera. Discover your next home in a unique environment! The sale price does not include taxes or expenses derived from the sale which, in accordance with current regulations, correspond to the buyer: (i) in second-hand homes, the Property Transfer Tax (ITP) according to the rate applicable in the Autonomous Community; (ii) in new-build homes, VAT and Stamp Duty (AJD) according to current regulations; (iii) notary and registry fees; and (iv) management expenses if contracted. Availability to be agreed. Offer is subject to price change or withdrawal without notice. The data presented, including the surfaces, are for guidance purposes only. The real estate brokerage fees will be assumed by the corresponding party according to the signed assignment. Any interested person will be provided with detailed and personalised information before the delivery of any amount on account, in accordance with the applicable state and regional regulations. ref:CB6001LL 4-2
…By Annonceur International


Discover this stunning modernist gem located in the prestigious upper area of Vallvidrera. With over 370 m² of built space, distributed across three floors and a rooftop terrace, this extraordinary property offers unparalleled panoramic views of the city of Barcelona and the Mediterranean Sea. Upon entering the 1,231 m² plot, you are welcomed by a majestic tree-lined driveway leading to the house. The driveway splits, providing direct access either to the main entrance or the parking area, which also offers lower-level access to the dwelling. Midway to the main entrance, you will find a charming small building, formerly a garage with a pit, now transformed into a storage area and wine cellar. With approximately 30 m² over two floors, this structure could easily be converted into a cozy guest house. Entering through the main façade, a living room welcomes you with modernist tiles, a fireplace adorned with traditional elements, and original stained-glass windows in shades of green. To the left is the dining room, and to the right, an office with a library leading to a grand staircase. From this area, there is also access to the kitchen, which connects to a spacious living area equipped with a sink and access to parking for two cars and the garden. On the upper floor, you will find a small study, a lounge, and a bedroom with a bathroom. On the top level, the house features four bedrooms and two bathrooms, one of them en suite. The entire floor maintains its modernist style with distinctive features such as stained glass, moldings, and hydraulic floors. At the top of the house, two terraces one lateral and one panoramic offer breathtaking views of Barcelona and the sea. About Vallvidrera Vallvidrera is a charming neighborhood located on the hills of the Collserola range, southwest of Barcelona. Known for its natural and peaceful surroundings, it offers an ideal retreat from the bustle of the city while remaining well connected to central Barcelona via the funicular and several bus routes. The area is renowned for its stunning views, hiking trails, and rich history, including numerous modernist houses. Vallvidrera is also home to the famous Collserola Tower viewpoint, a communications tower offering panoramic views of the city and its surroundings. This neighborhood combines the tranquility of nature with the convenience of proximity to a vibrant metropolis, making Vallvidrera a highly sought-after place to live. The sale price does not include taxes or costs arising from the purchase, which, according to current regulations, are payable by the buyer: (i) for resale homes, the Property Transfer Tax (ITP) according to the rate applicable in the Autonomous Community; (ii) for new-build properties, VAT and the Tax on Documented Legal Acts (AJD) according to current regulations; (iii) notary and registry fees; and (iv) administrative costs if contracted. Availability to be agreed. The offer is subject to price changes or withdrawal from the market without prior notice. The information provided, including floor areas, is for guidance purposes only. Real estate brokerage fees will be borne by the responsible party according to the signed mandate. Detailed and personalized information will be provided to any interested party prior to any deposit, in accordance with applicable state and regional regulations. ref:CB4413LL
…By Annonceur International



Coldwell Banker Llebrenc is honored to present this extraordinary estate nestled in a privileged natural setting, with wide, unobstructed views that stretch across the Sierra de Collserola. This exclusive location offers total privacy, surrounded by the impressive beauty of the Collserola Natural Park, one of Barcelona's most important green lungs. A Historic Masia with Timeless Charm The property is a true architectural gem dating back to 1693, originally built by the master builder Josep Masdeu i Puigdemasa. The masia, spanning 963 m², has been carefully restored and renovated over the years, with significant refurbishments in 1920 and 1955, and an adaptation in 1972 that preserved its original architectural elements. This residential complex exudes the historical character of the region, enhanced by the unique pink color that distinguishes it. Adjacent to the masia, there is a charming 63 m² chapel featuring a beautiful rose window on its main façade, including a sacristy and a spacious bathroom. Access to the chapel, which adds to the appeal of the Masia de la Budellera, is through a meticulously designed garden. Exquisite Architectural Details and Bright, Airy Spaces The masia boasts wooden beam ceilings, parquet and Catalan terracotta floors, balconies, and several terraces that create a warm and elegant atmosphere. It has been enjoyed as a spacious and comfortable family residence, with sunny rooms and delightful outdoor areas. However, its versatile design allows for a wide range of uses, from a private residence to an exclusive event space. The main entrance is through a majestic terrace with a balustrade that wraps around the ground floor, providing direct access to various rooms. Ground Floor (359 m²): A spacious entrance hall leads to several areas, including a lounge with a bar under a vaulted ceiling, a main living room with a fireplace, and a dining room featuring a stunning glass window overlooking the Vallès mountains. This floor also includes a large kitchen with an office area and access to a rear garden/patio, as well as a suite with an en-suite bathroom. First Floor (417 m²): Accessed via a hallway, this floor features a magnificent reading room with large arched windows, followed by another living room with a terrace offering panoramic views. There are four suites, all with balconies and en-suite bathrooms, a guest toilet, and a laundry/storage room. Second Floor (155 m²): This floor comprises a charming study with fabulous views, a storage room, three double bedrooms, a bathroom, and an attic. A beautiful staircase made of noble wood leads to a four-sided tower, which serves as a unique lookout offering exceptional 360° panoramic views of the surrounding natural landscape. The estate can be divided into two independent homes and allows for the construction of a new 409 m² residence within the plot. From the splendid garden-level terrace, you can access the sunny swimming pool. A Privileged Setting in Vallvidrera Vallvidrera, known for its tranquility and natural environment, is a green oasis just minutes away from the hustle and bustle of Barcelona. The area is surrounded by the Collserola Natural Park, perfect for hiking, cycling, and outdoor living. Thanks to its elevation, Vallvidrera offers exceptional views of the city and the Mediterranean, creating a serene and peaceful setting. The neighborhood has excellent public transport connections, including the Vallvidrera Funicular, which connects quickly to Peu del Funicular station and the S1 and S2 lines of the FGC trains, providing easy access to central Barcelona. Additionally, there are several bus lines ensuring seamless connectivity. Services and Amenities: Vallvidrera has supermarkets, local shops, and cozy restaurants offering traditional Catalan cuisine. The area also features highly regarded schools, such as Escola Montserrat, praised for their educational approach and privileged natural...
…By Annonceur International


Exclusive New-Build Apartment with Terrace in Sarrià, near Peu de Funicular This spectacular new-build apartment offers 141 m² of built area and two spacious terraces of 33 m² and 23 m² with Northwest/Northeast orientation, perfect for enjoying natural light. The home is designed to combine comfort and style, with a functional layout including: 3 bright bedrooms, ideal for families or for those needing extra space as a home office or study. 2 full bathrooms, designed with modern and high-quality finishes. An efficient kitchen with additional storage space in a practical pantry. Garage space included. Location and Surroundings Located in the sought-after area of Vallvidrera, this apartment is just a short walk from the Peu de Funicular station, which connects directly to Barcelona city center in minutes via the Ferrocarrils de la Generalitat (FGC). The station enjoys a privileged location due to its proximity to the iconic Carretera de les Aigües, one of the most popular trails in the Collserola Natural Park. This path, just minutes on foot from the station, is ideal for outdoor sports enthusiasts, offering a mostly flat route perfect for walking, running, or cycling, with exceptional panoramic views of Barcelona and its coastline. The connection between Peu de Funicular and the Carretera de les Aigües makes the area a strategic spot for both residents and visitors who want to enjoy nature without being far from the city. Services and Amenities The area combines the tranquility of a nature-surrounded neighborhood with all essential services within reach: Education: Prestigious schools and easy access to renowned Barcelona universities, making it an excellent choice for families or students. Leisure and Commerce: Local shops, charming restaurants, and markets reflecting the welcoming spirit of Sarrià are just minutes away. Nature: Ideal for outdoor enthusiasts, with hiking and cycling routes in the Collserola Natural Park. This apartment is perfect for those seeking a modern, comfortable, and well-connected home without giving up the peace and green views of Vallvidrera. Discover your next home in a unique environment! Legal Disclaimer: The sale price does not include taxes or expenses arising from the transaction, which are payable by the buyer in accordance with current regulations: (i) for second-hand homes, the Property Transfer Tax (ITP) at the rate applicable in the Autonomous Community; (ii) for new-build homes, VAT and Stamp Duty (AJD) under current regulations; (iii) notary and land registry fees; and (iv) administrative fees if contracted. Availability to be agreed. The offer is subject to price changes or withdrawal without prior notice. The information provided, including areas, is indicative only. Real estate brokerage fees shall be borne by the corresponding party under the signed agreement. Detailed and personalized information will be provided to any interested party before paying any deposit, in accordance with applicable national and regional regulations. ref:CB6001LL 2-2
…By Annonceur International


This modernist villa from the early twentieth century is a real architectural gem. It is located in a privileged natural environment and with spectacular views of Barcelona and Collserola Park. A home with character and soul, where history is combined with the tranquillity and comfort of living surrounded by nature. According to cadastral data, the property has 377 m² built on a plot of 731 m², distributed over four levels that preserve original elements of great value: hydraulic floors, high ceilings with decorative mouldings, large windows, modernist stained glass windows and an elegant façade with ornamental details typical of Catalan modernism. The garden, completely flat, offers an exceptional outdoor space, ideal for enjoying the outdoors, relaxing or sharing moments in an environment of privacy and calm. Distribution: Ground floor: living room with fireplace, separate dining room, kitchen, three bedrooms and a bathroom. First floor: same layout as the ground floor, ideal for shared housing, guests or mixed use. Second floor: cosy studio with two bedrooms, bathroom, kitchen and terrace with privileged views. Lower floor: space for the cellar and storage area. Located in the exclusive Vallvidrera-Tibidabo area, the villa enjoys excellent connections to the centre of Barcelona by rail, funicular and buses. In the surroundings you will find all the necessary services, international schools and leisure areas. A unique property that stands out for its heritage value, its versatility and its incomparable environment. Contact us for more information or to arrange a private viewing. The sale price does not include taxes or expenses arising from the transaction which, in accordance with current regulations, are payable by the buyer: (i) for second-hand properties, the Property Transfer Tax (ITP) at the rate applicable in the corresponding Autonomous Community; (ii) for newly built properties, VAT and Stamp Duty (AJD) in accordance with current regulations; (iii) notary and land registry fees; and (iv) administrative/processing fees if contracted. Availability to be agreed. The offer is subject to price changes or withdrawal from the market without prior notice. The information provided, including surface areas, is for guidance purposes only. Real estate brokerage fees shall be borne by the corresponding party in accordance with the signed agreement. Detailed and personalized information will be provided to any interested party prior to the payment of any deposit, in compliance with applicable national and regional regulations. ref:CB4430LL
…By Annonceur International


This exceptional detached house offers an unparalleled living experience in the heart of Vallvidrera, a privileged location that combines the serenity of nature with the convenience of urban life. Situated just steps away from the majestic Natural Park of the Collserola Range, this residence is surrounded by a lush natural environment, with panoramic views of the mountains and the iconic Montserrat. Furthermore, it enjoys excellent connectivity to the center of Barcelona and the Vallès region, thanks to its proximity to the Vallvidrera Superior Funicular Station. Possibility to rent the property for 2 years with a purchase option. This imposing property spans a constructed area of 570 square meters, spread across four levels, and features five bedrooms, a study, a service room, and six bathrooms. In its entirety, the residence includes a generous 200-square-meter terrace and an lush garden covering approximately 400 square meters. The ground floor, with a constructed area of 122 square meters, houses a spacious garage with room for three vehicles, a wine cellar, and a cozy 50-square-meter service apartment for guests. This apartment comprises two rooms, an open-plan kitchen, a bright living area, and two bathrooms. The first floor, with 122 square meters of constructed space, offers a suite-style bedroom with mountain views, a walk-in closet, a living room, and a charming terrace. The second floor, with a constructed area of 112 square meters, consists of three bedrooms, one of which is a suite, and an additional bathroom. The third floor, spread over two levels with a constructed area of 152 square meters, serves as the social core of the house. Here, you'll find two spacious living rooms, a roomy dining area, a designer kitchen with a central island, and access to a splendid terrace perfect for al fresco dining. This terrace leads to a generous swimming pool with a 'chill-out' relaxation area and a 21-square-meter auxiliary space. Additionally, this floor is completed with a spectacular suite featuring a walk-in closet and an exceptionally spacious bathroom with a bathtub offering stunning panoramic views. Quality finishes are evident throughout the residence, including marble floors, natural gas underfloor heating, air conditioning, an elevator connecting all floors, built-in closets, and high-quality double-glazed windows for optimal sound and thermal insulation. Moreover, the property boasts an excellent location that provides easy access to Barcelona and Vallès cities such as Sant Cugat, Rubí, Terrassa, and Sabadell via the Ferrocarrils de la Generalitat de Catalunya line. The Vallvidrera Superior Funicular Station is just a nine-minute walk away, with frequent funicular services connecting to the Peu de Funicular Station of the Ferrocarrils de la Generalitat de Catalunya. Trains run every six minutes, and on weekdays, you can reach the center of Barcelona (Plaça Catalunya) and Sant Cugat (both stations located within Zone 1 of the AMB transport system) in just 15 minutes. The sale price does not include taxes or expenses arising from the transaction which, in accordance with current regulations, are payable by the buyer: (i) for second-hand properties, the Property Transfer Tax (ITP) at the rate applicable in the corresponding Autonomous Community; (ii) for newly built properties, VAT and Stamp Duty (AJD) in accordance with current regulations; (iii) notary and land registry fees; and (iv) administrative/processing fees if contracted. Availability to be agreed. The offer is subject to price changes or withdrawal from the market without prior notice. The information provided, including surface areas, is for guidance purposes only. Real estate brokerage fees shall be borne by the corresponding party in accordance with the signed agreement. Detailed and personalized information will be provided to any interested party prior to the payment of any deposit, in compliance with applicable national...
…By Annonceur International


In the heart of Vallvidrera, a few minutes from the Plaza de Vallvidrera and just a 5-minute walk from the FGC Vallvidrera Superior station, is this fantastic house of about 210 m² built on a plot of 562 m². The house offers privacy, spaciousness and privileged views, in one of the most exclusive and quiet areas of Barcelona. The main house has 180 m2 and is distributed over three floors. On the main floor we find a spacious and bright living-dining room with fireplace and direct access to a terrace with unobstructed views of the city, an open equipped kitchen, a full bathroom and a service room. Finishes include parquet floors, gas heating and air conditioning. On the first floor there are two comfortable bedrooms, one Suite with a dressing room that share a full bathroom, ideal for family or guests. The second floor houses a Suite of approximately 40 m² with a private bathroom and access to a terrace of 20 m² from where you can enjoy breathtaking panoramic views of Barcelona. The property also has a separate mini annex flat of about 20 m² with a bedroom and a bathroom, ideal as an additional private or guest space. And a storage room of 10 m² and one parking space. The finishes throughout the house include wooden carpentry with double glazing, ceilings with Catalan volta, fitted wardrobes, air conditioning, gas heating and several terraces with gardens and spectacular views from practically every corner of the house. Vallvidrera is part of the Collserola Natural Park and perfectly combines nature and connection with the city. In its surroundings there are international schools and business schools of recognised prestige both nationally and internationally, which makes this property an ideal option for families looking for quality of life without sacrificing proximity to the centre of Barcelona. The sale price does not include taxes or expenses arising from the transaction which, in accordance with current regulations, are payable by the buyer: (i) for second-hand properties, the Property Transfer Tax (ITP) at the rate applicable in the corresponding Autonomous Community; (ii) for newly built properties, VAT and Stamp Duty (AJD) in accordance with current regulations; (iii) notary and land registry fees; and (iv) administrative/processing fees if contracted. Availability to be agreed. The offer is subject to price changes or withdrawal from the market without prior notice. The information provided, including surface areas, is for guidance purposes only. Real estate brokerage fees shall be borne by the corresponding party in accordance with the signed agreement. Detailed and personalized information will be provided to any interested party prior to the payment of any deposit, in compliance with applicable national and regional regulations. ref:CB4427LL
…By Annonceur International


Located on a generous 1,712 m² plot in Vallvidreraone of Barcelona's most exclusive residential areasthis contemporary property combines privacy, spaciousness, and panoramic views over the city and the surrounding natural landscape. With over 1,000 m² built across four levels, the residence is designed around light and proportion. Floor-to-ceiling windows frame the hillside setting, while the open-plan living and dining areas flow naturally onto terraces and outdoor spaces. The architectural layout balances expansive entertainment areas with intimate private quarters. The property offers 7 bedrooms and 9 bathrooms, including an impressive primary suite with a walk-in wardrobe and a private study. Guest suites and an independent service area provide flexibility for family living and hosting. The lower level is dedicated to leisure, featuring a cinema and music room, a gym, a wine cellar, and multi-purpose spaces. Outdoors, two swimming poolsincluding an elevated panoramic poolsit within landscaped gardens, offering complete privacy and uninterrupted views. Additional features include lift access to all floors, underfloor heating, ducted air conditioning, solar panels, an integrated security system, and a garage. This is a rare opportunity to acquire a modern, spacious villa within Barcelona's city limits, offering tranquillity, architectural presence, and immediate access to the city centre. The sale price does not include taxes or costs arising from the purchase, which, in accordance with current regulations, are payable by the buyer: (i) for resale properties, Property Transfer Tax (ITP) at the rate applicable in the relevant Autonomous Community; (ii) for new-build properties, VAT and Stamp Duty (AJD) in accordance with current regulations; (iii) notary and land registry fees; and (iv) administrative/agency fees if contracted. Availability to be agreed. The offer is subject to price changes or withdrawal from the market without prior notice. The information provided, including surface areas, is for guidance only. Real estate brokerage fees will be borne by the corresponding party according to the mandate signed. Detailed and personalised information will be provided to any interested party prior to the payment of any amount on account, in accordance with applicable national and regional regulations. ref:CBES2876
…By Annonceur International


In a privileged natural environment, right next to the Collserola Natural Park, you will find this spacious detached villa with a private pool and garden, located in Les Planes, Sant Cugat del Vallès.The property features 507 m² of built area and approximately 299 m² of usable space, set on a 1,042 m² landscaped plot. Its contemporary architecture, generous room dimensions, and seamless connection with the outdoors create a comfortable, sunlit home designed to enjoy peace and nature without sacrificing proximity to Barcelona and Sant Cugat.The house offers five bedrooms and five bathrooms, providing ample space for a family, guests, home offices, or multipurpose rooms. The day areas stand out for their open, generous layouts, featuring large windows that flood the interior with natural light and visually link it to the garden.The property includes a terrace and a balcony, ideal for creating distinct outdoor areas and enjoying the surroundings year-round. The garden surrounds the house and features a private swimming pool with a sunbathing area, offering a quiet, private retreat.Its east-west orientation ensures natural light throughout the day. Built in 2009, the villa is in good condition and equipped with air conditioning, individual natural gas heating, built-in wardrobes, and a storage room.A garage space is also included in the pricea particularly convenient feature in this residential area.Key features:Detached villa.507 m² built area.Approx. 299 m² usable space.1,042 m² landscaped plot.Five bedrooms.Five bathrooms.Private pool.Garden and outdoor spaces.Terrace and balcony.Garage space.Storage room.Built-in wardrobes.Air conditioning.Individual natural gas heating.East-West orientation.Built in 2009.Energy certification C.Located in Les Planes, the house sits in a residential neighborhood surrounded by nature, close to the trails and green spaces of Collserola. An ideal location for those seeking privacy, space, and quality of life while maintaining fast access to Barcelona and Sant Cugat del Vallès.A property offering an excellent blend of indoor area, land, pool, and outdoor living space, perfectly suited as a primary home or a spacious family retreat near Barcelona.For more information or to arrange a viewing, please contact Marino Property Advisory.Financial information:The listed price does not include applicable taxes, notary fees, Property Registry fees, administrative costs, or other expenses related to the sale. Real estate agency fees payable by the buyer are also excluded from the price. Furniture and decorative items shown in photographs are not included unless expressly agreed upon by both parties. ref:CAS_727
…By Annonceur International


Exclusive New Build Apartments with Terrace and Garage in Sarrià, next to Peu de Funicular. This spectacular development offers 9 flats with 2, 3 and 4 bedrooms, some of them with terrace and parking The development is designed to combine comfort and style, with a functional layout Location and surroundings Located in the sought-after area of Vallvidrera, this duplex is just a short walk from the Peu de Funicular station, which connects directly to the centre of Barcelona in minutes via the Ferrocarrils de lah Generalitat (FGC). The Peu de Funicular station enjoys a privileged location due to its proximity to the emblematic Carretera de les Aigües, one of the most popular trails in the Collserola Natural Park. This path, located a few minutes' walk from the station, is ideal for those who enjoy outdoor sports, as it offers a practically flat route, perfect for walking, running or cycling, with exceptional panoramic views of Barcelona and its coast. The connection between Peu de Funicular and the Carretera de les Aigües makes the area a strategic point for both residents and visitors looking to enjoy nature without straying too far from the city. Services and amenities: The environment combines the tranquillity of a neighbourhood surrounded by nature with all the essential services at your fingertips: Education: The area has prestigious schools and easy access to renowned universities in Barcelona, making it an excellent choice for families with children or students. Leisure and commerce: A few minutes away you will find small local shops, charming restaurants, and markets that reflect the welcoming spirit of Sarria. Nature: Ideal for those who love the outdoors, the surroundings include hiking and cycling trails in the Collserola Natural Park. This duplex is perfect for those looking for a modern, comfortable and well-connected home, without giving up the peace and green views of Vallvidrera. Discover your next home in a unique environment! The sale price does not include taxes or expenses derived from the sale which, in accordance with current regulations, correspond to the buyer: (i) in second-hand homes, the Property Transfer Tax (ITP) according to the rate applicable in the Autonomous Community; (ii) in new-build homes, VAT and Stamp Duty (AJD) according to current regulations; (iii) notary and registry fees; and (iv) management expenses if contracted. Availability to be agreed. Offer is subject to price change or withdrawal without notice. The data presented, including the surfaces, are for guidance purposes only. The real estate brokerage fees will be assumed by the corresponding party according to the signed assignment. Any interested person will be provided with detailed and personalised information before the delivery of any amount on account, in accordance with the applicable state and regional regulations. ref:CB6001LL 4-1
…By Annonceur International


Spectacular Designer House for Sale and possibility of rent to buy. This stunning designer residence stands majestically on a spacious plot of 1,002 square meters in the prestigious neighborhood of Can Cortès, a residential enclave of exclusive single-family homes next to the iconic Tibidabo. This property offers you the opportunity to live in a natural setting of unparalleled beauty, with panoramic views of the majestic mountains of Collserola Park, just 10 minutes from Barcelona and Sant Cugat. This luxurious home is spread over 4 floors comfortably connected by a modern elevator. The ground floor features a spacious garage with room for three large vehicles and a generous storage area. The second floor houses a versatile 60-square-meter cinema room, a guest toilet, and access to a spacious terrace where you can enjoy moments of relaxation and entertainment. On the third floor, you'll find a spacious living room with a fireplace, an elegant dining room, an office-style kitchen, the service area with a bedroom and a bathroom, and a laundry room. The top floor is dedicated to the bedrooms and consists of four bedrooms, including the impressive master suite, as well as a spacious bathroom. This wonderful estate offers several outdoor spaces for relaxation and moments with family and friends. From its spectacular rooftop, you can enjoy breathtaking mountain views, incredible starry nights, or beautiful sunrises. It also features a relaxation area with sun loungers for peaceful sunbathing and multiple terraces for sharing dinners with your loved ones. The original design of this property is enhanced by high-quality finishes and features. Jatoba wood parquet floors in the common areas, porcelain tiles in the kitchen and bathrooms, natural gas heating, and ducted air conditioning, as well as the fully equipped SANTOS kitchen, are just some of the conveniences offered by this residence. Furthermore, it boasts an outdoor heated pool powered by solar panels, an alarm system, and video surveillance to ensure the safety of your loved ones, along with numerous extras that make this house a dream come true. If you're in search of an exceptional property in a privileged natural setting, do not hesitate to visit this house. Don't miss out on this unique opportunity! The sale price does not include taxes or expenses arising from the transaction which, in accordance with current regulations, are payable by the buyer: (i) for second-hand properties, the Property Transfer Tax (ITP) at the rate applicable in the corresponding Autonomous Community; (ii) for newly built properties, VAT and Stamp Duty (AJD) in accordance with current regulations; (iii) notary and land registry fees; and (iv) administrative/processing fees if contracted. Availability to be agreed. The offer is subject to price changes or withdrawal from the market without prior notice. The information provided, including surface areas, is for guidance purposes only. Real estate brokerage fees shall be borne by the corresponding party in accordance with the signed agreement. Detailed and personalized information will be provided to any interested party prior to the payment of any deposit, in compliance with applicable national and regional regulations. ref:CB4404LL
…By Annonceur International

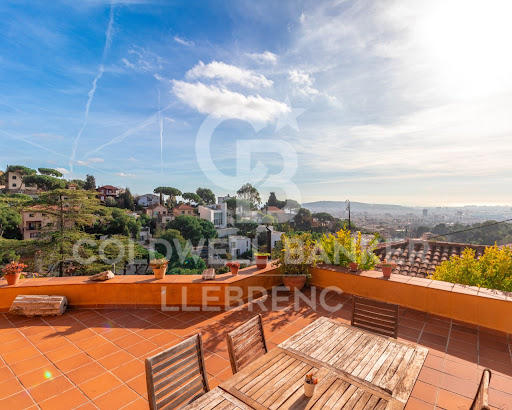


Coldwell Banker Llebrenc is pleased to present, exclusively, this magnificent detached house, located in a privileged natural environment, quiet and, at the same time, perfectly connected to the city centre by public transport. The property is located in the heart of one of the most sought-after neighbourhoods in the city, Peu del Funicular. Just a five-minute walk from the railway station, it allows quick and comfortable access to any point in the city, without sacrificing the quality of life offered by its exceptional natural environment. The property enjoys stunning panoramic views of the sea, the city and the mountains. Its excellent south-east orientation guarantees direct sun throughout the day, while its large windows provide an abundance of natural light into all rooms. The house sits on a generous plot of 1,121 m² and has a constructed area of 260 m². It is worth noting the possibility of extension, since the buildability of the plot is not exhausted, which adds an important potential value to the property. Currently, the house is distributed over two completely independent floors. The upper floor, to be renovated, offers three bedrooms, an independent kitchen, a spacious living-dining room, two bathrooms, laundry room, storage room and a spectacular 15 m² terrace with open sea views. The lower floor, ready to move into, has three bedrooms, one of them en suite with a large dressing room, separate kitchen with laundry room, patio and pantry. From the living room there is access to a large terrace with direct sun throughout the day, which stands out for its luminosity and connection with the outside. The exterior of the house is completed with a large garden distributed on different terraces, ideal for the construction of a swimming pool and designed to enjoy the sun and the natural environment throughout the year. For more information or to arrange a visit, please do not hesitate to contact us. Do not miss this excellent opportunity to acquire a unique property in one of the best areas of the city. The sale price does not include taxes or expenses arising from the transaction which, in accordance with current regulations, are payable by the buyer: (i) for second-hand properties, the Property Transfer Tax (ITP) at the rate applicable in the corresponding Autonomous Community; (ii) for newly built properties, VAT and Stamp Duty (AJD) in accordance with current regulations; (iii) notary and land registry fees; and (iv) administrative/processing fees if contracted. Availability to be agreed. The offer is subject to price changes or withdrawal from the market without prior notice. The information provided, including surface areas, is for guidance purposes only. Real estate brokerage fees shall be borne by the corresponding party in accordance with the signed agreement. Detailed and personalized information will be provided to any interested party prior to the payment of any deposit, in compliance with applicable national and regional regulations. ref:CB4436LL
…By Annonceur International


900 m² plot | 273.10 m² interior | 82.98 m² of terraces | 4 bedrooms | 4 bathrooms | Garage | AAA Energy Certification Coldwell Banker presents this exclusive new detached house located in Can Cortés, one of the most privileged residential areas of Sant Cugat del Vallès. Surrounded by the Collserola Natural Park and just a few minutes from the centre of Sant Cugat and Barcelona, it offers the perfect balance between privacy, nature and quality of life. Built on a plot of 900 m², the house has 273.10 m² interiors distributed over three floors and 82.98 m² of terraces with stunning panoramic views of the Vallès and, on the clearest days, as far as the Pre-Pyrenees. Designed under a concept that combines contemporary architecture, European design and sustainability, it incorporates top quality materials and the highest AAA energy certification. Distribution The ground floor offers a large multifunctional space with capacity for several vehicles, currently conditioned as a games room and private cinema, as well as an ideal room as a gym or office, a bedroom with dressing room and bathroom, laundry and technical room. The main floor houses a bright living-dining room with fireplace and direct access to a spectacular terrace of 62.72 m², next to an elegant open kitchen signed by Castagna Cucine, equipped with a large island and integrated Bosch appliances. On the upper floor is the night area, with an en-suite bedroom, a large separate dressing room and a magnificent master suite with dressing room, Inbani designer bathroom and access to a private terrace of 20.26 m² with exceptional views. Design, efficiency and comfort The property stands out for the quality of its finishes, with a kitchen by Castagna Cucine, custom-made wardrobes by Nordiska Kök, Inbani bathrooms, natural oak floors, solid wood doors and exclusive Buster + Punch mechanisms. Conceived as an authentic Eco House, it incorporates solar panels, aerothermal energy, underfloor heating, ducted air conditioning, motorised blinds, high-speed connection through Starlink and an alarm system with cameras. Exterior and location The plot, fully landscaped and perimetered, offers excellent privacy and includes a well-kept organic vegetable garden with a wide variety of fruits, vegetables and aromatic plants. Can Cortés is one of the most exclusive areas of Sant Cugat del Vallès, a privileged environment in the heart of the Serra de Collserola that combines tranquillity, nature and excellent communications with Barcelona, international schools and all services. A unique home where design, sustainability, technology and incomparable views come together to offer an exceptional lifestyle. Consumer information: In compliance with current regulations, the sale price does not include notary fees, registry fees, applicable taxes (VAT and AJD, as it is a new-build property) or other expenses inherent to the sale. We will be happy to provide you with a personalised estimate of these costs. The buyer does not pay any brokerage fees. ref:CB4449LL
…By Annonceur International


Located in one of the most privileged areas of Vallvidrera, this spectacular detached home stands out for its natural surroundings, privacy, and south-facing orientation that ensures sunlight throughout the day. Just 10 minutes from the center of Barcelona and only a few steps from public transport (FGC), it is ideal for those seeking peace and quiet without giving up urban connectivity. The house is distributed over three floors, connected by an internal staircase and an elevator, providing easy access and daily convenience. On the main floor, there is an elegant day area with distinct and well-defined spaces: a living room with fireplace and library, an independent dining room, a cozy sitting area ideal for TV or reading, a fully equipped kitchen with pantry and laundry area, and a guest toilet. This entire floor opens to the outside through large windows leading to terraces and porches with direct access to the garden. The upper floor features an exclusive master suite with a walk-in closet, private bathroom, workspace, and access to a balcony with open views of the surrounding landscape. The house currently has 2 bedrooms, but thanks to its spacious layout, up to 3 additional rooms can easily be created with a light partition (plasterboard), adapting to each family's needs. Outdoors, the natural grass garden is a standout feature. It includes a swimming pool with an eco-friendly oxygenation system, a chill-out area with a summer dining space, auxiliary kitchen, full bathroom, and technical room that could be converted into a separate guest or service apartment. The property also includes a covered garage for three cars with a storage room at street level, with direct access to the house through both the main entrance and the elevator. Just a few minutes' walk from the FGC station, the house offers quick access to central Barcelona. Vallvidrera is a unique residential area set within a natural park, where greenery, privacy, and fresh air combine with unbeatable views and proximity to the city. A perfect home for those seeking the ideal balance between nature, comfort, and urban life. The sale price does not include taxes or expenses arising from the transaction which, in accordance with current regulations, are payable by the buyer: (i) for second-hand properties, the Property Transfer Tax (ITP) at the rate applicable in the corresponding Autonomous Community; (ii) for newly built properties, VAT and Stamp Duty (AJD) in accordance with current regulations; (iii) notary and land registry fees; and (iv) administrative/processing fees if contracted. Availability to be agreed. The offer is subject to price changes or withdrawal from the market without prior notice. The information provided, including surface areas, is for guidance purposes only. Real estate brokerage fees shall be borne by the corresponding party in accordance with the signed agreement. Detailed and personalized information will be provided to any interested party prior to the payment of any deposit, in compliance with applicable national and regional regulations. ref:CB4431LL
…By Annonceur International
'%20stroke='%23DDAA3A'%20stroke-width='1.909'%20stroke-linecap='square'%20stroke-linejoin='bevel'/%3e%3c/svg%3e)
Receive by email any new listing that may match your search criteria
Your criteria :
By validating this form, you accept the general conditions of use of Le Figaro Properties.
These agencies offer a selection of luxury properties vente at Sant Cugat del Vallès. Feel free to contact them for personalized assistance.

