Get early access to listings that match your criteria
Never miss an opportunity again. Our personalized alerts notify you instantly.

 English$ USD · m²


The property, built on a plot of 1,004 m², is located in a quiet residential area of Cabrils, very well connected. Its privileged location offers sea and mountain views. The house is distributed over three floors: Main floor, where the main access is located: In the day area we find a spacious living-dining room with fireplace and high ceilings, very bright thanks to its large windows, which also offer beautiful views. The kitchen, the laundry area and a courtesy bathroom complete this space. From the living room there is access to a large porch, perfect for enjoying the sea views. The night area has a large suite with dressing room, an additional suite and two double bedrooms sharing a bathroom. All rooms have direct access to the garden. Upper floor: It houses a spacious suite and a very bright diaphanous room, ideal as an office or games room. First floor: It has a large multipurpose room with fireplace, a second kitchen, a bathroom and a storage room. From this floor there is access to a second porch, the garden and the saline water swimming pool. The Mediterranean garden, with abundant vegetation, offers a charming environment all year round. The house also has a closed garage with access from the main floor, gas heating, air conditioning and alarm system.
…By Barcelona & Costa Brava Sotheby's International Realty


It is a privilege to present this exceptional Modernist residence on the prestigious Carrer Girona, one of the most sought-after addresses in Barcelona’s Eixample district. Combining architectural heritage with contemporary sophistication, this home offers an exceptional lifestyle in the heart of the city. Carefully restored, the residence honors its Modernist roots while incorporating modern comforts. Its high ceilings with restored original moldings, custom herringbone floors, and high-quality finishes create an elegant and timeless atmosphere. The spacious living and dining area flows into a bright, restored gallery that leads to an extraordinary 118 m² private terrace—a true urban retreat designed for enjoying indoor-outdoor living and entertaining guests. The custom-designed kitchen combines aesthetics and functionality, featuring high-end built-in appliances, an island with an induction cooktop and breakfast bar, floor-to-ceiling cabinets, a concealed laundry area, and marble countertops. The sleeping area features three spacious bedrooms, two of which have en-suite bathrooms. All bedrooms have custom built-in closets, ensuring privacy and comfort. The home features built-in heating and air conditioning, complemented by traditional radiators that preserve the property’s original character. Located just a short walk from Passeig de Gràcia, Plaça de Catalunya, and notable Modernist buildings such as Casa Burés, the property enjoys a prime location, surrounded by restaurants, luxury boutiques, galleries, cafés, and exclusive wellness centers. A residence that perfectly embodies Barcelona’s most refined lifestyle.
…By Barcelona & Costa Brava Sotheby's International Realty


Dils Lucas Fox presents this villa in one of the most sought-after residential areas of Tarragona, in Boscos de Tarragona, with great tranquility and green areas, a short distance from the sea. The property is functionally distributed over four floors. An entrance hall leads to a multipurpose room dominated by a fireplace. This space provides access to the terrace and the garden with a swimming pool. On the first floor, there is a bright living-dining room with large windows that allow plenty of natural light throughout the day. Next to it is the separate kitchen, with direct access to a side terrace and the garden . Completing this floor is a double bedroom with an en-suite bathroom , ideal as a guest suite or flexible space. On the second floor, you'll find the night area with three double bedrooms and a full bathroom , including the main bedroom with its own dressing room. One of the bedrooms leads to an attic with a solarium, a private corner with views perfect for enjoying moments of relaxation under the Tarragona sky. Finally, in the floor , there is a garage with space for two vehicles and a storage room. Exterior, there is a magnificent swimming pool and a private garden to enjoy with the family. The property is located in a quiet, green and family-friendly residential environment, a short distance from the sea, in an area that enjoys a Mediterranean lifestyle. Please contact us for more information.
…By Lucas Fox Tarragone


Modern and bright new build villa located in one of the most sought-after areas of the Costa Brava. The property is less than a 10-minute walk from the beaches of Sant Pol de S'Agaró and Sant Feliu de Guíxols, in a quiet and highly regarded residential area. On the main floor , the property offers a spacious and elegant open-plan and living-dining room area with a fully equipped kitchen featuring a central island and high-end appliances and furnishings. This space access directly onto the terrace, ideal for enjoying al fresco dining and the excellent Mediterranean climate. A full bathroom is also located on this floor . The upper floor houses the night area, comprising three bedrooms with access to the garden terrace. The main bedroom is particularly noteworthy, featuring a dressing room and a spacious, bright en-suite bathroom . A second full bathroom is also located on this level. The lower floor has a garage with capacity for several vehicles, an additional bedroom or multipurpose room and a full bathroom . The property offers spacious outdoor areas , including a private pool, gardens and terraces, perfect for enjoying the Mediterranean climate all year round. Among its features are an aerothermics heating system (A+), pre-installation of solar panels for greater energy efficiency, advanced home automation for controlling temperature, blinds, lighting, and video intercom via mobile phone, LED technology throughout the property , and built-in wardrobes in all bedrooms. The open-plan kitchen is equipped with high-end Bosch appliances , Nolte Küchen cabinetry, and a central island clad in marble. Located in a quiet and private setting, without sacrificing the proximity of amenities and leisure areas , the property is just a few minutes' car from Platja d'Aro, with its wide range of shopping, gastronomy and nautical activities. This villa combines contemporary design, functionality and an exceptional location, making it an ideal choice both as a primary residence and as a second property to enjoy the Mediterranean lifestyle throughout the year. For more information, please feel free to contact us.
…By Lucas Fox Platja D'aro (espagne)


Lucas Fox presents Altamar Homes, a new build development five villas in one of the most sought-after areas of the Costa Brava. These modern and bright villa are located less than a 10-minute walk from the beaches of Sant Pol de S'Agaró and Sant Feliu de Guíxols, in a quiet and highly regarded residential area of the Costa Brava. On the main floor , the property features a spacious entrance hall with built-in wardrobes, a bright open-plan living-dining room area with a fireplace , and an elegant, fully equipped open-plan kitchen with Bosch appliances , furniture from the prestigious brand Nolte Küchen, and a central island clad in marble that complements the main kitchen wall. From the living room, there is access to a large terrace, ideal for al fresco dining, which connects directly to the garden and private pool. Also on this floor are a guest bedroom , a bathroom , and a two-car garage. The upper floor is dedicated to the night area, with a very bright main bedroom that includes a dressing room and en-private bathroom, as well as two spacious bedrooms with built-in wardrobes and an additional full bathroom . All three bedrooms have access to a terrace with sea views. On the lower floor , at street level, there is a multipurpose room, ideal for use as a gym, cinema room or living area. It boasts high-quality features such as an A+ aerothermics heating system and pre-installation for solar panels for efficient and sustainable energy performance. It also includes advanced home automation for controlling temperature, blinds, lighting, and video intercom via mobile phone, as well as LED lighting throughout and built-in wardrobes in all bedrooms. The open-plan kitchen flows seamlessly into the property day area and is equipped with high-end Bosch appliances , Nolte Küchen kitchen cabinetry, and a central island clad in marble. The development enjoys a privileged location, offering plenty of peace and privacy while remaining close to the best amenities and leisure areas of the Costa Brava. Platja d'Aro, with its exclusive shops, high-end restaurants, and water sports, is just a few minutes away by car. This villa perfectly combines contemporary design, functionality, and an exceptional location. A unique opportunity for those seeking a modern property near the sea, in a tranquil natural setting, ideal as a permanent residence or a second property to enjoy the Mediterranean lifestyle year-round. Contact us for more information.
…By Lucas Fox Platja D'aro (espagne)


BARNES presents this exclusive residential development of five newly built detached homes, already completed and ready to move into, located in Premià de Dalt on the Barcelona Coast. A project designed for those seeking to combine contemporary architecture, comfort and quality in a privileged setting in the Maresme region, with excellent connections to Barcelona and close proximity to prestigious international schools. This elegant property offers 332 sqm of built area on a 466 sqm plot, distributed over several levels with spacious, light-filled interiors designed for comfortable and sophisticated living. The home features five bedrooms, two of which are en suite, and four bathrooms, providing the perfect balance of functionality, privacy and comfort for the whole family. The property also includes a dedicated laundry room, a practical pantry and a spacious, welcoming covered porch, ideal for enjoying outdoor living throughout the year. The outdoor areas are complemented by terraces and balconies, as well as a private garage with space for two vehicles. In addition, the house has been pre-equipped for the installation of a lift, offering the possibility of further enhancing accessibility and everyday comfort. Its contemporary architecture stands out through the elegant combination of limestone, exposed brickwork and Alucobond-style cladding, creating a distinctive and refined façade. Thermal insulation with rock wool, Cortizo aluminium exterior joinery and double glazing provide outstanding thermal and acoustic comfort throughout the year. Inside, the carefully selected materials create a timeless and sophisticated aesthetic. Large-format porcelain flooring extends throughout the living areas, while the first floor features elegant wooden parquet. The staircase is finished in porcelain tiles and complemented by stylish laminated glass balustrades with stainless steel fittings. The kitchen, fitted with Santos Elea cabinetry, combines natural oak and Cashmere finishes and is fully equipped with integrated Bosch appliances, including an induction hob, oven, microwave, refrigerator, dishwasher and ceiling-mounted extractor hood. Comfort is further enhanced by high-performance systems and energy-efficient solutions. The property features a Kosner aerothermal system providing domestic hot water and underfloor heating, together with ducted air conditioning, ensuring an ideal indoor temperature all year round. Its location is another of its major attractions. The property is situated close to the centre of Premià de Dalt, allowing residents to enjoy the peace and privacy of an exclusive residential environment while benefiting from immediate access to all local amenities, shops and services, as well as excellent transport links to Barcelona and proximity to renowned international schools. A unique opportunity to acquire a contemporary home, fully completed and ready to move into, in one of the most desirable areas of the Barcelona Coast. A perfect combination of privacy, Mediterranean lifestyle, proximity to the town centre, all essential services, nature and the city. For further information or to arrange a private viewing, please contact the BARNES Maresme team. Legal Notice: In accordance with current Catalan regulations, the advertised price does not include notary fees, Land Registry fees or applicable taxes, such as Property Transfer Tax (ITP) or, where applicable, VAT and Stamp Duty (AJD). These amounts may vary depending on current legislation and the value of the property.
…By Barnes Maresme


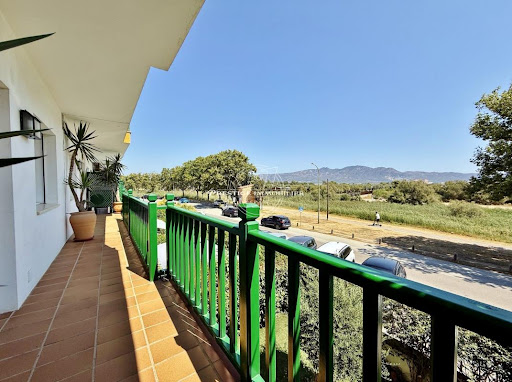
Canal/Mountain view apartment, independent studio, 8.5x3.3m mooring, underground garage A rare and exclusive opportunity in the Empuriabrava Marina! Offering an exceptional layout combining a large dual-aspect main apartment and a communicating independent studio, this property totals approximately 133 sqm built (92 sqm + 41 sqm) and benefits from an idyllic location just 300 meters from the beach. Complemented by a private mooring at the foot of the residence and a very large underground garage, it is the ideal property for boating enthusiasts and large families. The Dual-Aspect Main Apartment (Approx. 92 sqm built) The main living space stands out for its constant natural light and generous volumes: The Entrance: A functional entrance hall smoothly leading to the rooms.The Living Area: A warm and welcoming living-dining room, open to the kitchen.The Kitchen: A modern open-plan kitchen, fully fitted.The Sleeping Area:1 large exceptional master suite with its private shower room and toilet.1 second comfortable bedroom with storage.The Restrooms: A second full bathroom with toilet.The Independent Studio (Approx. 41 sqm built) A Privileged Autonomous Space: Communicating directly with the main apartment via the mountain-view terrace, this superb studio includes a large living area with an open-plan kitchen as well as a contemporary shower room with toilet. An exceptional asset for receiving family and guests in complete privacy, or for creating a workspace or rental unit.30 sqm Private Outdoor Spaces: Canal Views, Mountain Views & Jacuzzi The property is arranged around two distinct outdoor areas totaling approximately 30 sqm: Canal Side: A magnificent terrace overlooking the canal featuring a private jacuzzi, the perfect spot to relax while watching the boats pass by.Mountain Side: A second terrace offering open mountain views and a glimpse of the sea, seamlessly connecting the main apartment to the studio.Rare Amenities: Private Mooring & Large Garage For Boaters: A private 8.5m x 3.3m mooring located directly in front of the building, suitable for a sailboat or motorboat.Parking & Storage: A very large private underground garage of approximately 28 sqm, ideal for securely parking vehicles while maintaining substantial storage space for nautical gear and bicycles.Location: Walk to everything! The beach is just 300 meters away.Check our listings to discover other properties for sale in Empuriabrava.
…By N°1 Immobilier France Espagne 1987 Sl


This exceptional, spacious villa for sale in Sant Antoni de Calonge, with fabulous sea views, is located in the privileged Mas Vilar urbanization, approximately 700 metres from the beach and also walking distance to the village. The property was built in the 1980's but was fully renovated and extended 1 year ago and is now presented in pristine condition with many luxury features. On the main floor we find the living area; a spacious, bright room with double height ceilings accommodating the living room with a fireplace and dining area. Furthermore, there is a guest bathroom, modern open kitchen (by Snaidero) with access to the pleasant terrace and Mediterranean garden and pool. From this floor we have access to a large mezzanine which is currently used as an office and sitting area. The villa has a total of 6 spacious bedrooms, including 4 which are on the ground floor and, on a lower level, there is 1 guest suite and staff quarters with a separate entrance, a utility room, toilet, spa area with jacuzzi, sauna, and a wine cellar with a fantastic home cinema room. The use of large windows throughout the property ensures that the villa is always bathed in natural light. An impeccably maintained Mediterranean mansion just minutes from the beach.
…By Lucas Fox Platja D'aro (espagne)


Spain Sotheby's International Realty Sitges presents an exceptional piece of real estate in the heart of the Paseo Marítimo, the most emblematic and coveted location on the Catalan coast. This second floor apartment, located in a rigorous seafront location, has undergone a meticulous comprehensive renovation that fuses contemporary functionality with the essence of the Mediterranean environment. The property is distinguished by an extraordinary luminosity that bathes every room. The social nucleus is a diaphanous space that integrates a living-dining room facing the sea and an open-plan kitchen. The latter features cutting-edge TPB Tech® technology, where the invisible induction on the work surface allows for a clean and sophisticated aesthetic, ideal for lovers of technical minimalism. From the living room, there is access to a private terrace that acts as an exclusive box on the beach, allowing you to enjoy the sea breeze and the dynamism of the promenade with total privacy. The rest area is distributed in two double bedrooms and two bathrooms with high-end finishes, designed to offer a haven of absolute calm. The property, of exclusive character, offers first class services: a communal area with garden and swimming pool, concierge, as well as including parking space and storage room in the same building, a critical differential value in this area. Living here means having the best restaurants, yacht clubs and the soul of Sitges at your feet. It is a unique opportunity for the investor looking for a resilient asset or for those who want a lifestyle where the sea is the absolute protagonist of their day to day.
…By Sitges Sotheby's International Realty


Sotheby's International Realty presents this elegant property in El Vinyet, one of the most exclusive and sought after residential areas of Sitges, just a few minutes walk from the beach and the center of Sitges. Completely renovated a year ago, the property offers 118 m² functionally designed to enjoy great comfort. It has three bedrooms, including a master bedroom en suite, and two bathrooms. The spacious living-dining room, bright and cozy, opens onto a large private terrace, perfect for enjoying the Mediterranean climate. The independent kitchen, fully equipped, combines contemporary aesthetics and functionality. The property includes a spacious parking space and storage room in the same building. The community, neat and quiet, has a garden area and swimming pool, creating an ideal environment for relaxation. A property ready to move into, combining location, design and quality of life, ideal both as a permanent residence and as a second home on the coast. The price does not include taxes and expenses derived from the sale, in accordance with current regulations. Availability to be agreed. The information provided is indicative and may be subject to change.
…By Sitges Sotheby's International Realty


Located in one of the most sought-after areas of the Costa Brava, with a privileged setting and magnificent unobstructed views of the Bay of Roses, this distinguished villa combines spaciousness, privacy, and an exceptional quality of life in an incomparable Mediterranean setting. Built on a generous lot and arranged across several levels to make the most of natural light and ocean views, the residence offers spacious, open-plan areas designed for comfort and socializing. It features seven bedrooms, including an elegant suite, several of which offer views of the Mediterranean and feature built-in closets. The living area includes a fully equipped separate kitchen and various living rooms that open onto the terraces, creating a seamless connection between the indoor and outdoor spaces. The home is complemented by four bathrooms, a guest restroom, a game room, a laundry room, and storage areas. The outdoor spaces have been designed to fully enjoy the Costa Brava’s exceptional climate. Spacious terraces with panoramic views, a well-maintained Mediterranean garden, and an elegant barbecue area surround a spectacular 5.5 x 11-meter saltwater pool, inviting relaxation and entertainment in a setting of absolute tranquility. The property features outdoor parking for four vehicles and a closed garage with space for two cars. Notable amenities include oil-fired heating with a large-capacity tank and an alarm system, ensuring comfort and security year-round. Its excellent location, just a short distance from the beaches, shops, and restaurants, combined with its spacious layout, exceptional views, and the privacy it offers, make this villa an extraordinary residence where elegance and the Mediterranean lifestyle are expressed in their purest form.
…By Barcelona & Costa Brava Sotheby’s International Realty


Dils Lucas Fox presents this beautiful, completely renovated apartment in one of the most privileged locations on the Costa Brava, in the exclusive area of Cap Roig, just a few meters from some of the most beautiful coves on the coast, with crystal clear waters and an incomparable natural environment. The apartment is located on the fourth floor of a building with two elevators. It enjoys excellent natural light, pleasant sea views, and a functional layout . The property has been completely renovated and is brand new. It features three spacious bedrooms, all with built-in wardrobes. The bright and airy living-dining room has direct access to a lovely terrace with sea views, perfect for enjoying the Mediterranean climate. Two of the three bedrooms also have access to a second private terrace, which provides even more natural light. The modern, fully equipped kitchen includes a washing machine, boiler, and brand-new appliances . The property is also equipped with hot/cold air conditioning and an alarm system for maximum comfort and security year-round. The kitchen, bathroom, floors, furniture, beds, and all appliances are brand new. The community offers a parking area for residents and a magnificent rooftop terrace with solarium, ideal for relaxing and enjoying the sea views and surrounding area. An exceptional opportunity for those seeking a high-quality residence by the sea, as a primary property , second home or investment in one of the most sought-after areas of the Costa Brava.
…By Lucas Fox Platja D'aro (espagne)


Nestled in the prestigious residential development of Sant Miquel d'Aro, this exceptional villa offers a rare combination of luxury, tranquillity and complete privacy. Surrounded by protected green areas, with untouched natural woodland directly behind the property, this unique home is the perfect retreat for those seeking an exclusive lifestyle on the Costa Brava. A long private driveway leads to the estate, where a beautiful modern greenhouse has been seamlessly integrated into the landscaped gardens. Ideal for growing herbs, vegetables or flowers, it reflects the harmonious connection between the home and its natural surroundings. Designed for outdoor living, the property is surrounded by several inviting terraces and cosy seating areas, beautifully illuminated in the evenings to create a warm and relaxing atmosphere. A fully equipped outdoor kitchen with a barbecue provides the perfect setting for entertaining family and friends. One of the villa's most impressive features is the spectacular rooftop terrace. Structurally prepared to accommodate a jacuzzi and equipped with water and electricity connections, it offers endless possibilities for creating a luxurious outdoor living space with a lounge area, outdoor kitchen, barbecue and sun terrace. From here, you can enjoy breathtaking panoramic views over the surrounding forests while benefiting from complete privacy. Large sliding glass doors and multiple entrances create a seamless transition between indoor and outdoor living. The spacious open-plan living area is filled with natural light and features a luxurious fully-equipped designer kitchen together with a cosy wood-burning fireplace. The thoughtfully designed layout provides excellent privacy. One wing of the villa features a spacious guest toilet and the elegant main suite with a walk-in wardrobe and luxurious en-suite bathroom. The opposite wing offers two additional spacious bedrooms, a stylish bathroom with a freestanding clawfoot bathtub, a separate laundry room and a storage room. The lower level includes completely independent guest accommodation with its own private entrance, offering two generous bedrooms and two bathrooms. An additional multipurpose room can easily be transformed into a home office, gym, wellness room, studio or hobby space. The interior has been finished to a very high standard, combining contemporary architecture with warm natural materials to create an elegant yet welcoming atmosphere. Residents of Sant Miquel d'Aro also enjoy exclusive access to excellent communal facilities, including a large swimming pool, restaurant, tennis court, padel court and basketball court. Every evening, the development is secured by a controlled access barrier, providing an additional level of safety, privacy and peace of mind. This is a truly exceptional property for buyers looking for luxury, space, nature and complete privacy in one of the Costa Brava's most desirable residential communities. Please contact us for further information.
…By Lucas Fox Platja D'aro (espagne)


Dils Lucas Fox presents this villa, in the exclusive Vall Repòs development , in an environment surrounded by nature with tranquility and absolute privacy. Built in 2006, the property sits on a spectacular 4,449 m² plot and has 366 m² of living space spread over different levels that perfectly take advantage of the topography of the land. It offers spacious, bright rooms and an excellent connection between the interior and exterior. Upon entering the property, you are welcomed by a spacious entrance hall that leads to an inviting day area comprised of a large living-dining room with expansive windows offering views of the surrounding area and allowing for abundant natural light. Next, you'll find the large and functional kitchen, ideal for both everyday use and family gatherings. The main floor also houses the bedroom area, with an elegant main bedroom with an en-private bathroom, two additional bedrooms, and a second full bathroom . On the upper floor , we find a pleasant open space, perfect as an study, library or reading area, which enjoys direct access to a private terrace overlooking the natural surroundings and with the tranquility that characterizes Vall Repòs. The lower floor houses a large garage, with capacity for several vehicles, as well as offering ample storage space or the possibility of allocating part of the surface to a workshop, gym or multipurpose area, according to the needs of the future owner. The expansive plot offers exceptional privacy, with extensive landscaped areas and a magnificent, long swimming pool, perfect for both relaxing and swimming. The absence of neighboring properties with direct views ensures complete privacy. The property is equipped with air conditioning and stands out for the quality of its construction, its excellent state of conservation and the enormous potential offered by its plot. The property is located in Vall Repòs, one of the quietest urbanizations in Santa Cristina d'Aro, in a privileged natural environment, without sacrificing the convenience of being only 15-20 minutes from the beaches of Sant Feliu de Guíxols, S'Agaró and Platja d'Aro, as well as all the amenities, restaurants and golf courses of the Costa Brava. An ideal residence for those who wish to live surrounded by nature, with absolute privacy, ample indoor and outdoor spaces and the quality of life offered by one of the most exclusive enclaves on the Costa Brava.
…By Lucas Fox Platja D'aro (espagne)


Experience luxury and calm in this exclusive new development on Santaló street, in the prestigious Sant Gervasi-Galvany neighborhood. With 23 three- and four-bedroom homes, this development combines modern design with unparalleled quality of life. You will enjoy spacious private terraces, bright interiors and a common area with a rooftop swimming pool, as well as parking spaces and storage rooms. All this in an area surrounded by services, nature and the elegance of this distinguished Barcelona neighborhood. The interior of each home is characterized by its functional distribution and the use of natural light, with high-end finishes that provide a warm and refined atmosphere. In addition, the aerothermal system guarantees a pleasant and sustainable indoor climate. From the spacious four-bedroom apartments with large terraces to the cozy three-bedroom apartments, each home has been designed to offer maximum comfort. You can enjoy your private terrace, relax by the communal pool or simply unwind in the tranquility of your home. This residential complex is located in one of the quietest and greenest areas of Barcelona, with easy access to schools, stores and parks such as Turó Park, offering a balanced lifestyle full of quality.
…By Spain Sotheby's International Realty


Nestled in the heart of Vall Repòs, one of the most peaceful and picturesque areas of Santa Cristina d'Aro, this charming detached villa sits on a generous 4,629 m² plot surrounded by nature. Here you can enjoy complete privacy, breathtaking views and the Mediterranean lifestyle, while remaining just a short drive from the beaches of the Costa Brava, golf courses and all everyday amenities. The property combines generous living spaces with exceptional versatility, making it an ideal permanent residence, holiday home or investment opportunity with excellent rental potential. The welcoming living room forms the heart of the home and features a beautiful natural stone fireplace. Large windows fill the interior with natural light while framing the stunning views over the gardens and surrounding countryside. The open-plan kitchen flows seamlessly into the dining and living areas, creating a comfortable and practical space for everyday living. The main house offers four spacious double bedrooms. The impressive principal bedroom occupies the upper floor and enjoys spectacular panoramic views over the valley. Two well-appointed bathrooms complete the main residence. A major advantage of the property is the fully independent guest apartment, complete with its own living room, fitted kitchen, bedroom and bathroom. Benefiting from a valid tourist licence, it offers excellent opportunities for hosting family and friends or generating rental income. Outdoor living is equally impressive. The mineral-water swimming pool is surrounded by beautifully landscaped gardens and several sunny terraces. A covered summer kitchen with a barbecue, traditional stone oven and spacious outdoor dining area creates the perfect setting for entertaining throughout the year. The property also includes several additional buildings currently used as an office, studio and workshop, offering excellent flexibility for remote working, hobbies or additional guest accommodation. Further features include electric heating, solar panels, a private well supplying water for the garden and swimming pool, an automatic irrigation system, a separate laundry room and two garages. Every aspect of the property has been designed to offer comfortable living while embracing its exceptional natural surroundings. .
…By Lucas Fox Platja D'aro (espagne)


Experience luxury and calm in this exclusive new development on Santaló street, in the prestigious Sant Gervasi-Galvany neighborhood. With 23 three- and four-bedroom homes, this development combines modern design with unparalleled quality of life. You will enjoy spacious private terraces, bright interiors and a common area with a rooftop swimming pool, as well as parking spaces and storage rooms. All this in an area surrounded by services, nature and the elegance of this distinguished Barcelona neighborhood. The interior of each home is characterized by its functional distribution and the use of natural light, with high-end finishes that provide a warm and refined atmosphere. In addition, the aerothermal system guarantees a pleasant and sustainable indoor climate. From the spacious four-bedroom apartments with large terraces to the cozy three-bedroom apartments, each home has been designed to offer maximum comfort. You can enjoy your private terrace, relax by the communal pool or simply unwind in the tranquility of your home. This residential complex is located in one of the quietest and greenest areas of Barcelona, with easy access to schools, stores and parks such as Turó Park, offering a balanced lifestyle full of quality.
…By Spain Sotheby's International Realty


Beautiful apartment of 107 m2 with high ceilings of 4 m2, 3 double bedrooms and 2 bathrooms near Port Vell. Upon entering the property you can appreciate the bright living - dining room with high ceilings and large balcony overlooking the elegant estates of Via Laietana. Next to the living room there is a comfortable and spacious double bedroom also with balcony facing the street. The living - dining room has a fully equipped semi-open kitchen. The night area is characterized by 1 bedroom with two beds and dressing room with window to the inner courtyard of the property, 1 full bathroom and the master bedroom with ensuite bathrooms. The property is located in a beautiful regal estate fully furnished and with appliances, also has hot and cold air ducts, heating radiators and is located in a building with elevator and communal terrace with swimming pool, solarium, terrace furniture and barbecue area. The block where this beautiful historic building is located is part of a remodeling project of the maritime wall of Barcelona, the Portal del Mar and the Pla de Palau, carried out during the first half of the nineteenth century. These works gave a new image to the city's seafront and led to the creation of a new and prestigious urban space. The building is part of the so-called Porxos d'en Xifré. This estate was the first place where Picasso lived when his family moved to Barcelona. The iconic Barcelona style, where the old merges with the modern, in the heart of the city. The estate benefits from a roof terrace shared with the building next door with a communal pool and terrace offering spectacular views of the port and the city. SERVICES AND FACILITIES - Outdoor pool on the large terrace - Air conditioning/heating - Elevator - Exclusive, furnished and fully equipped apartments, stylishly decorated. It is located opposite the Port Vell and a few meters from the Gothic Quarter and the Born, surrounded by restaurants, hotels and museums, within walking distance of the Barceloneta Beach, next to the Ronda Litoral and with easy access to bus lines and Renfe metro stations.
…By Spain Sotheby's International Realty


In the upper area of Barcelona, in the residential district of Sant Gervasi, stands this recently built home that combines generous interior space, a large garden and open views over the city — a rare find in this part of Barcelona. The property offers 560 sqm of built area on a beautifully landscaped 1,435 sqm plot, designed for year-round outdoor living. The entrance hall sets the tone for the rest of the house. On the ground floor, you will find a versatile room ideal as a gym, playroom or workspace, a guest toilet, and a spacious living-dining area with large windows and direct access to the garden and pool. The kitchen, fully equipped and designed with a comfortable layout, includes an informal breakfast area and direct access to the exterior. The first floor features three en-suite bedrooms, each with its own bathroom and built-in wardrobes. One of the suites includes a walk-in closet and enjoys pleasant views of the garden and the city, creating a bright and inviting atmosphere. The second floor is dedicated to the main suite, a private and generous space that includes the bedroom, a walk-in dressing area and a complete bathroom. From here, you can enjoy open, elevated views over Barcelona, enhancing the feeling of privacy and exclusivity. The exterior is one of the property’s most remarkable features. The 1,435 sqm garden offers several areas: a terrace connected to the living room, the pool area, shaded lounging zones and an independent structure currently used as a studio. This annex provides flexibility as a guest room, creative space or private office. In total, the home offers 5 bedrooms and 4 bathrooms, includes parking, comes furnished and is ready to move into. Its location is especially attractive for families, thanks to its proximity to top international schools such as Benjamin Franklin and Oak House, as well as excellent connections to the city centre and the airport. A property that brings together contemporary luxury, a stunning garden and panoramic views in one of the most desirable locations in Barcelona’s Zona Alta.
…By Spain Sotheby's International Realty


Location: Carrer de l'Escultor Enric Clarasó, 20 — Sitges (Barcelona) Description: Located in the heart of Terramar, one of Sitges' most exclusive and sought-after residential neighborhoods, this spacious corner plot benefits from a privileged location just steps away from the beach and seafront promenade. Spanning a total area of 2,304 sq.m, this plot offers the perfect setting to build a bespoke luxury villa complete with garden, swimming pool, and auxiliary structures. Specifications & Urban Planning Regulations (POUM Clave 16): Plot Area: 2,304 sq.m Zoning Code: POUM Clave 16 Maximum Footprint / Site Coverage (30%): 691.20 sq.m Maximum Buildability (0.5 sq.m build / sq.m land): 1,152 sq.m Maximum Allowed Height: Ground Floor + 1 Floor (GF + 1F) / 7 meters Auxiliary Volume Allowed (5%): 115.2 sq.m (max height 3 m) Setbacks / Property Boundary Distances: Avinguda de Navarra: 10 meters (Art. 162.3 POUM Sitges - minimum required setback along Avinguda de Navarra) Carrer de l'Escultor Enric Clarasó: 6 meters Carrer de Pere Pau Sagarra: 6 meters Adjacent Property Boundary: 4 meters Please contact us for more information.
…By Kretz Spain - Family Real Estate


Barnes Barcelona presents this magnificent fully renovated apartment with a stunning terrace, ideally located in the sought-after Sarrià - Sant Gervasi area, one of the most elegant and desirable neighborhoods in the city. This exceptional property offers a total area of 194 m², of which 169 m² correspond to the interior space and 103 m² to the terrace, perfectly designed to enjoy the Mediterranean lifestyle. The apartment features four double bedrooms, two of them en suite, and two additional bedrooms sharing a bathroom. The living areas stand out for their brightness and elegance, with an open-plan layout that seamlessly connects the living room, dining area, and contemporary kitchen, equipped with high-end appliances. Comfort is ensured thanks to an aerothermal system and ducted air conditioning, providing maximum energy efficiency and comfort all year round. A private storage room of 2.81 m² completes this unique property, ideal for those seeking an exclusive and refined living environment in the heart of Barcelona.
…By Barnes Barcelona


BARNES International exclusively presents this welcoming home in Mataró, on the Barcelona Coast, a property where spaciousness, natural light and views of the Mediterranean Sea come together with the comfort of a true urban oasis. Located on a privileged three-sided corner plot, this elegant 358 m² home offers an exceptional balance between indoor and outdoor spaces. A home designed for enjoying family life, welcoming friends and making the most of every season in a peaceful setting, without giving up the convenience of being close to the town centre. Upon entering the property, a spacious and welcoming entrance hall greets us and leads us towards the different areas of this main floor. Here we find a practical bedroom, an especially convenient feature for those looking to have a bedroom on the main level. There is also a fully equipped guest bathroom with a shower, as well as a functional utility area. The layout leads us to the heart of the home: a bright, spacious and inviting living-dining room that opens directly onto the covered porch. This outdoor space extends the possibilities of the home and creates a pleasant sense of continuity between the living room and the porch area. The spacious and functional kitchen has been designed to make everyday life as comfortable as possible. It also features a practical pantry, an especially useful space for keeping everything organised and providing additional storage capacity. The kitchen also has direct access to the porch, where we find a pleasant outdoor dining area. The perfect setting for leisurely breakfasts, long summer lunches or al fresco dinners. From the porch, a small staircase leads to the pool area, a space specially designed for enjoying leisure time. Here we find an outdoor area with a television, ideal for relaxing on warm afternoons, enjoying a barbecue and sharing memorable moments with family and friends. The first floor is dedicated to the sleeping area. It features two bedrooms sharing a full bathroom, as well as a magnificent principal bedroom suite with a spacious private bathroom. As an additional detail, the bathrooms on this floor have windows overlooking the outdoors, providing natural light and ventilation and making these spaces more pleasant and bright. Both the suite and one of the bedrooms have direct access to a pleasant 11 m² terrace, a privileged corner from which to enjoy views of the Mediterranean Sea. On the upper floor, we discover a spacious terrace, an additional area with multiple possibilities, where solar panels have been installed, contributing to a more energy-efficient and sustainable home. The property also includes a lower-ground floor, where we find a practical storage area, perfect for keeping everything organised and providing that extra space that is always so valuable in a family home. This floor is completed by a garage with capacity for two cars, as well as space for motorcycles and bicycles. A complete, bright and versatile home, designed for those looking for more than just a property: a place to build a life. A home with character, with spaces to share and corners in which to unwind. An oasis close to the city, with a swimming pool, terraces and the Mediterranean as its backdrop. We invite you to discover the property through our virtual tour and explore each of its spaces before your visit. Legal notice: In accordance with the regulations currently in force in Catalonia, please note that the published price does not include notarial and land registry fees or applicable taxes, such as Transfer Tax (ITP) or, where applicable, VAT and Stamp Duty (AJD). These amounts may vary depending on the applicable legislation and the value of the property.
…By Barnes Maresme


Fantastic apartment in a renovated building with an elevator and a terrace. A home where contemporary design, natural light, and comfort come together to offer an exceptional lifestyle in the heart of Sants, one of Barcelona’s most up-and-coming and best-connected neighborhoods. With 92 m² of living space and a spectacular 33 m² private terrace on the same level as the living room, this property stands out for the seamless flow between its indoor and outdoor spaces. A true urban oasis, ideal for enjoying al fresco dining, gatherings with friends, or simply relaxing year-round. The apartment is located in a fully renovated building with an elevator providing direct access to the unit; the building has only four residents, ensuring an atmosphere of privacy and tranquility that is rare in the city. The interior has been designed to maximize natural light and offer a practical and elegant layout. The living area features a spacious living-dining room connected to a fully equipped open kitchen, creating an open and welcoming space for everyday life. It also includes a convenient separate wet bar area. The sleeping area includes three bedrooms and two full bathrooms, offering a versatile layout that suits both families and those seeking a comfortable home for working remotely or entertaining guests. Notable features include a ducted climate control system with air conditioning and heating, double-glazed exterior windows, blinds, and elegant porcelain stoneware floors with a wood-effect finish—materials selected to provide warmth, durability, and a carefully balanced aesthetic. Located on one of the most pleasant streets in Sants, the property is just a short walk from all amenities: local shops, excellent dining options, schools, green spaces, and excellent public transportation access.
…By Barcelona & Costa Brava Sotheby's International Realty


Emblematic neoclassical mansion in the residential area of the fishing village of El Masnou, north coast of Barcelona. It is a listed building, surrounded by a private garden with swimming pool and panoramic sea views. The house has a basement, main floor, second floor and attic. It is distributed around an imposing period staircase. The main floor consists of two living rooms, one of them with fireplace, dining room connected to the kitchen and several bedrooms. The high ceilings and large windows provide a lot of light to the rooms. The second floor has a living room with balcony overlooking the sea and several bedrooms and bathrooms. The attic is a large open space to be renovated, with beautiful wooden beams and windows with exceptional views of the village, mountains and Mediterranean Sea. In the basement there is parking space and service area. It is a unique piece with charm, history and endless possibilities.
…By Barcelona & Costa Brava Sotheby's International Realty


This exclusive contemporary detached residence enjoys breathtaking panoramic views across the sea, the surrounding hills and the charming town of Sitges. Surrounded by nature and offering complete privacy, the property combines sophisticated design with exceptional comfort, just five minutes by car from the beach, the town centre and with excellent motorway connections. Distributed over four spacious levels, the villa has been designed with elegant open-plan interiors and expansive floor-to-ceiling windows that flood the home with natural light while framing the spectacular Mediterranean views. The main living area features a refined open-plan lounge and dining room alongside a sleek contemporary kitchen with integrated appliances. From here, there is direct access to the beautifully landscaped garden, complete with a private swimming pool and a covered chill-out area ideal for year-round entertaining. The upper floor is dedicated to the sleeping quarters and comprises an impressive principal suite with stunning sea views visible directly from the bed, a second generous bedroom with access to a balcony, which could easily be divided into two double bedrooms, as well as an additional bathroom and a large covered terrace overlooking the residential surroundings. On the entrance level, a welcoming hall leads to a versatile open-plan space incorporating a lounge, office area (which could be transformed in a sleeping area), fitted wardrobes and a full bathroom, all opening onto a spacious balcony with uninterrupted views. Further features include a garage, extensive storage areas, utility and laundry rooms, making this an exceptional property for both permanent living or a luxurious holiday home. Book your viewing with us now!
…By Sitges Sotheby's International Realty
'%20stroke='%23DDAA3A'%20stroke-width='1.909'%20stroke-linecap='square'%20stroke-linejoin='bevel'/%3e%3c/svg%3e)
Receive by email any new listing that may match your search criteria
Your criteria :
By validating this form, you accept the general conditions of use of Le Figaro Properties.
These agencies offer a selection of luxury properties vente in Catalonia. Feel free to contact them for personalized assistance.


