Get early access to listings that match your criteria
Never miss an opportunity again. Our personalized alerts notify you instantly.

 English$ USD · m²


The house is located about 7 km from Roses in the resdiential area of "Els Olivars" next to Pau. The house was built in 2002 and renovated in 2013 by an interior designer. It has a magnificent views of the Alt Emporda. The house has been renovated with taste, quality materials and surprising details. On the ground floor you enter through a beautiful entrance hall into the living and dining area with a large kitchen with center island. Furthermore on the ground floor there is bedroom with a nice bathroom, a library, a pantry, access to a second kitchen and the garage. Upstairs are two more bedrooms, two bathrooms and an office. Garden with automatic irrigation, alarm system, two garages, solar panel for hot water, pool
…By Barcelona & Costa Brava Sotheby’s International Realty


Contemporary detached house built on a plot of 782m². It features spacious rooms, an intelligent layout and comfort. The living space is spread over three floors. The ground floor has a hallway, a large living room, a fully equipped kitchen with dining table, a toilet, a suite with private bathroom and a terrace with views. A staircase leads to the loft, which consists of a beautiful office / library and a storage room. The terrace on the second floor offers magnificent views of the sea and the coastal town of "Port de la Selva". The ground floor consists of three bedrooms, a bathroom and a huge garage for three cars. The size of the garden allows the construction of a pool. There is oil central heating throughout the house. The perfect property for year-round living.
…By Barcelona & Costa Brava Sotheby’s International Realty


Discover this exceptional, fully renovated property with an elegant contemporary design, located on one of Empuriabrava’s most exclusive canals. A residence designed to fully enjoy the Mediterranean lifestyle, with a 12.5-meter private dock, ideal for boating enthusiasts. Spanning two floors, the home features a spacious and bright living-dining room on the main floor with direct access to the outdoor terrace. The modern open-concept kitchen, equipped with a sophisticated central island, blends harmoniously into the living area. This level also features a suite-style bedroom with a full bathroom and a guest restroom. The upper floor houses two spacious bedrooms and a large bathroom, providing comfort and privacy for family and guests. The outdoor area has been designed to allow you to enjoy the Costa Brava’s exceptional climate year-round. It features a 3 x 7-meter private pool, a large terrace with a pergola, an outdoor shower, and ample space to create a garden or install an outdoor kitchen, making it the perfect setting for relaxation and entertainment. The property also features a closed garage and excellent amenities, including air conditioning and heat pump heating, double-glazed windows, electric blinds, and an alarm system. An exclusive, move-in-ready home that combines design, comfort, and direct access to the canal in one of the Mediterranean’s most iconic residential marinas. A unique opportunity in Empuriabrava.
…By Barcelona & Costa Brava Sotheby’s International Realty


Penthouse located in a quiet area, 300 metres from the beach and 200 metres from the centre and shops of Platja d'Aro. The property has a hallway, living-dining room with access to the terrace, a fully equipped kitchen, laundry room, two double bedrooms, a full bathroom and two en suite bedrooms with their own bathrooms. Extras: parking space, heating via air, lift, built-in wardrobes, communal pool and others.
…By Barcelona & Costa Brava Sotheby’s International Realty


Contemporary style villa with stunning panoramic views of the sea, the Natural Reserve of the Medes Islands and the Pyrenees. Perfectly integrated in the natural environment of Sa Riera and located within an exclusive private urbanization in Begur. This spectacular property stands out for its location, just 10 minutes walk from the beach of Sa Riera, one of the most exclusive areas of the Costa Brava, just 5 minutes drive from the old town of Begur, the most beautiful coves in the area and a few meters from the Camino de Ronda. In the beach area of Sa Riera you will find a supermarket and several restaurants where you can enjoy the delicious Mediterranean cuisine while listening to the waves of the sea. Elegant and harmonious design, with modern architecture in balance with nature, this villa is characterized by its clean lines and open spaces, which maximize natural light and panoramic sea views. This house consists of a basement, first floor and first floor, which are connected by an interior staircase. In the basement, nature is not only a decorative element, but the absolute protagonist. The rock, the base on which the house is built, is left uncovered, revealing its rugged and ancestral beauty. Strategically placed spotlights bathe it in warm light, highlighting its veins and textures, creating a play of light and shadow. This floor consists of the multipurpose room, a wine cellar, a toilet and an engine room. From the multipurpose room we can see through a window inside the pool. On the main floor we find a large and bright open space with wide sliding doors that open in its entirety and create a perfect harmony between inside and outside, allowing you to enjoy stunning sea views from anywhere in the room. From this space there is access to the terrace and the garden, which has a fantastic 40 m2 infinity pool. The living room consists of a living-dining room and a fully equipped office style kitchen. An en-suite bedroom and a toilet complete this floor. On the first floor there are 3 double bedrooms, one of them with an en suite. The master bedroom has large windows with spectacular sea views, a reading area and a spacious and bright bathroom with shower. The two other bedrooms share a bathroom with shower. The construction has been made with natural materials of the highest quality, such as stone, wood and glass, creating a warm and cozy atmosphere. Observations: Panoramic sea views. Private urbanization. Aerotermia. Parking for two vehicles. Private swimming pool. Wide and luminous spaces. At 10 minutes walking from the beach of Sa Riera. Underfloor heating. Air conditioning ducts.
…By Barcelona & Costa Brava Sotheby’s International Realty


Exclusive and one of the last south facing plots in one of the most sought after residential areas of the Costa Brava in the village of Begur. The plot enjoys sun all day long and offers totally open views to the Mediterranean Sea and the surrounding forests. Just a few minutes from the center of the village and the most famous beaches of the Costa Brava, this location offers the perfect combination of privacy, nature and proximity to services. There is a project for the construction of a single-family house of high standing taking advantage of all the possibilities of the land, which also allows to start quickly the construction of the house, or to choose the design of the living of your desire following the regulations. The buildability is 30 % and a ground occupation of 20 %, offering enough space for a contemporary property with terrace, private garden, swimming pool and garage. All services are at street level (water, electricity, sewage and fiber), this plot is a very good opportunity for people looking for an incomparable natural environment and proximity to services. Do not hesitate to contact us for more information on this land.
…By Barcelona & Costa Brava Sotheby’s International Realty


In a quiet enclave, and very good sea views we find this future high quality project. The project has prioritized natural light and views of the sea and Mediterranean forests. Perfectly integrated into the plot, the house enjoys all the comfort to enjoy it throughout the year. Designed with ample spaces, this project has a living-dining room and kitchen all in one space, connected to the outdoor areas; terrace, garden and pool. Four bedrooms; one on the first floor suite type, and three on the top floor, the master suite has sea view and large private terrace, the other two are doubles and share a bathroom. On the lower level we find a double garage and a multipurpose room that can be a gym, cinema or games room... Next to the pool, we enjoy a chill out area, covered summer dining area with a pergola allowing you to enjoy the outdoor area, and nature with total privacy. All facilities are high efficiency, allowing the house an energy class A, the house has solar panels, aerothermal heating and hot / cold air conditioning. Do not hesitate to ask for more information.
…By Barcelona & Costa Brava Sotheby’s International Realty


In the heart of Begur, this charming home combines Mediterranean character with the tranquility of a prime location. Situated in a very quiet area of downtown, it offers the perfect balance between privacy and proximity to all amenities and the town’s atmosphere. The home features a beautiful outdoor patio with a pool, ideal for enjoying the weather and relaxing moments all year round. Inside, it has 2 bedrooms, 1 full bathroom, and 1 guest restroom, as well as a fully equipped kitchen and cozy spaces full of charm. The property has a tourist license, making it an excellent option both as a primary residence or second home, as well as for those seeking an investment with potential for profitability. A perfect property for those seeking to enjoy the essence of Begur in an intimate setting full of character. Exclusively listed with Spain Sotheby’s International Realty.
…By Barcelona & Costa Brava Sotheby’s International Realty


In the historic center of Castelló d'Empúries, just a few minutes from the beaches of the Costa Brava, is this exceptional town house from 1887. Two harmoniously united buildings surround a protected courtyard with fountain, water lily pond and a pleasant summer dining room: the real heart of the property. The house has been restored over five years with absolute care and a deep respect for its essence. Many materials come from historical ruins of the region and the missing elements were faithfully reconstructed. Behind the traditional aesthetics hides a completely updated infrastructure: new installations, ventilation and insulation, energy rating C, hot water by thermoelectric or condensing boiler, heating with Jøtul fireplaces or town gas and cast iron radiators for uniform comfort. The main kitchen combines authenticity and functionality, with a hand-carved stone sink, historic tiles, porcelain switches, custom woodwork and discreetly integrated appliances. The suite offers a spacious wellness area with a spa-like tub and shower, precise thermostatic control and a serene vegetal setting. The completely reconstructed courtyard is highlighted by over 300 years of history in each piece of herringbone brickwork, a vine and a coral tree providing natural shade, a pond, a rustic outdoor kitchen and cozy night lighting. Under the guest house, an additional space invites for celebrations and gatherings. A property with soul, history and exceptional craftsmanship, best understood by visiting it in person.
…By Barcelona & Costa Brava Sotheby’s International Realty


We present one of the last jewels in Canyelles, an exceptional plot of approximately 1,820 m² that offers an ideal setting to build a custom luxury residence. With a maximum occupancy of 25%, this space allows you to build up to 637 m², providing spaciousness and privacy in a unique natural environment. This enclave offers an exclusive environment and privileged sea views. Do not miss the opportunity to personally get to know this land and discover its potential. Contact us to schedule a personalized visit.
…By Barcelona & Costa Brava Sotheby’s International Realty


4 Fantastic plots in new urbanization area just 3 minutes walk from the center of Begur. They have an extraordinary south orientation and nice views to the mountains and the village. They are divided into 4 plots: Nº 4: 805m2 Nº 6: 850m2 Nº 8: 820m2 Nº 10: 856m2 Maximum occupancy 20% main and 8% secondary Distance to street 5m and distance to neighbors 3m.
…By Barcelona & Costa Brava Sotheby’s International Realty


Overlooking the spectacular Bay of Roses, in one of the most exclusive locations on the Costa Brava, this extraordinary luxury villa offers an exceptional combination of privacy, comfort, and panoramic views of the Mediterranean. Spanning several levels and designed to make the most of natural light and the surroundings, the property welcomes guests through an elegant entrance porch that leads to a spacious foyer. The main living room, featuring a fireplace and large windows facing the sea, creates a sophisticated and inviting atmosphere. The home features a bright kitchen and five magnificent suites with private bathrooms, highlighted by the master suite with a walk-in closet and a whirlpool tub. A guest restroom completes the layout. The outdoor spaces have been designed to allow guests to fully enjoy the privileged surroundings. Several terraces on different levels—including a spacious covered terrace ideal for gatherings and al fresco dining—blend harmoniously with a 4 x 8-meter pool offering breathtaking views of the iconic Roses Castle and the sea. A summer kitchen with a barbecue, relaxation areas, and a well-maintained Mediterranean garden with an ornamental fountain complete this oasis of tranquility. The property is equipped with an elevator connecting all floors, air conditioning, solar panels, an alarm system, double-glazed exterior windows and electric shutters, as well as a spacious outdoor parking area. With a valid tourist license, this exclusive residence represents a unique opportunity both as a high-end private home and as a wealth-building investment in one of the Mediterranean’s most sought-after destinations.
…By Barcelona & Costa Brava Sotheby’s International Realty


An exclusive new-construction project in one of the most privileged locations on the Costa Brava, surrounded by nature and offering breathtaking panoramic views of the Mediterranean Sea. A unique opportunity to create a fully customized home in a setting of utmost privacy and beauty. Designed with contemporary and elegant architecture, the home has been conceived to make the most of natural light and the extraordinary ocean views. The project offers the possibility of configuring a three- or four-bedroom layout, as well as customizing materials, finishes, and fixtures according to the future owner’s preferences. The sleeping area includes spacious double bedrooms with built-in closets and a magnificent master suite with a private bathroom, walk-in closet, and direct access to the terrace. The main floor features a bright living-dining room and an open-concept kitchen opening onto the terraces, as well as an elegant entryway, a guest restroom, and a laundry area. Outside, a spectacular infinity pool blends seamlessly with the Mediterranean landscape, complemented by spacious terraces and landscaped areas designed to allow you to enjoy the surroundings year-round. Notable features include a two-car garage, double-glazed windows, motorized blinds, ducted heat pump heating and cooling, pre-wiring for underfloor heating, an alarm system, and pre-wiring for an elevator. In addition, building permits have already been granted, and the excavation and foundation phases have been completed, significantly reducing construction timelines. An exceptional combination of design, comfort, and exclusivity in one of the most sought-after destinations on the Costa Brava. The final price will vary depending on the design, finishes, and customizations selected.
…By Barcelona & Costa Brava Sotheby’s International Realty


Beautiful townhouse with unbeatable location, recently restored preserving the charm of old buildings, ceramic floors, exposed stone walls, wooden beams, etc ... The house is located in a nice street, very quiet in the center of the village, from where it is possible to walk to all services in less than 1 minute. It is distributed on 2 floors: on the ground floor there is a nice entrance that leads to a nice and cozy living room with fireplace, separate kitchen and a beautiful garden with pool and total privacy. In the garden there is also a bathroom that can be used as a guest toilet or when you are in the pool. Upstairs there are two double bedrooms sharing a bathroom and a beautiful bedroom suite overlooking the castle of Begur. Observations: alarm, heating, private swimming pool, garden, near services, tourist license. Property exclusively available with Sotheby's International Realty Costa Brava.
…By Barcelona & Costa Brava Sotheby’s International Realty


Facing the Aiguamolls de l’Empordà and with the Pyrenees as a backdrop, this exceptional property enjoys a rare setting where nature, the sea, and the mountains come together. In winter, the snow-capped peaks offer a breathtaking spectacle, creating a unique panorama on the Costa Brava. Located in one of the most sought-after areas of Santa Margarida, this elegant villa in a contemporary Mediterranean style has been completely renovated with high-quality materials and finishes. Built on a 1,361 m² lot next to the canal, it offers a privileged living environment, combining comfort, elegance, and the Mediterranean art of living. The interior spaces captivate with their generous proportions, abundant natural light, and tasteful decor. The villa features **five bedrooms and five bathrooms**, spacious living areas, and a fully equipped kitchen. Every detail has been carefully considered to ensure optimal comfort, with no additional work required. Outside, a magnificent landscaped garden surrounds the property and features several terraces, relaxation areas, and an elegant private pool—ideal for enjoying the Mediterranean climate year-round. A true waterfront property, the villa features two private boat slips measuring 26 x 8 meters and 14 x 3 meters, allowing it to accommodate both a catamaran and an additional boat—a rare privilege on the Costa Brava. The property also features several parking spaces and ancillary areas that provide comfort and functionality for everyday living. A rarity on the market, this villa stands out for the quality of its renovation, the size of its lot, its prime location facing a protected natural area, and its high-end amenities. A unique property where you can fully enjoy the gentle Mediterranean lifestyle in an exceptional natural setting.
…By Barcelona & Costa Brava Sotheby’s International Realty


In the heart of the medieval center of Pals, one of the most charming municipalities of the Empordà, is this extraordinary century-old stone house that combines history, signature architecture and an exquisite rehabilitation. Located in the heart of the historic center, surrounded by cobbled streets and overlooking the emblematic Torre de les Hores, the house integrates the heritage landscape into everyday life, offering a unique experience of history and authenticity. Born from the ruins of an old stables, restored in 1979 by architect Josep Pratmarsó commissioned by Dr. Santiago Dexeus, it retains its original architectural identity. It has recently been refurbished with impeccable taste, balancing the rustic character with contemporary comforts, warm and sophisticated interiors, and a luminosity that is unusual in this type of historic building. Distributed over 3 floors, it offers versatile spaces full of personality. On the first floor there is a vaulted entrance hall, kitchen with dining area, living room, bathroom and an interior courtyard that acts as a private oasis. The second floor houses the master bedroom suite with office, another double bedroom, dressing room convertible into an additional bedroom and bathroom. The second floor has a large living room with fireplace and two terraces that offer wonderful views of the historic center and the mountains of Les Gavarres, ideal for watching sunsets or enjoying evenings outdoors in total privacy. It has completely renovated facilities, including designer kitchen, polished microcement floors, air conditioning, electric radiators, water softener and osmosis system, ensuring comfort and efficiency all year round. Living in Pals offers one of the most authentic and exclusive environments of the Costa Brava, close to beaches, emblematic villages and with cultural, gastronomic and leisure offer.
…By Barcelona & Costa Brava Sotheby’s International Realty


This exceptional property is situated in a prime location just a few hundred metres from the beach (Riells) and a short distance from the centre. The property is divided into two houses, which could also be connected. The well equipped main house was built in 2003 and consists of a living room, dining room, kitchen with breakfast area and a master suite with dressing room and bathroom with sauna. There is also another bedroom, a bathroom, an office and a laundry room. In front of the living area is the covered terrace and the garden with Mediterranean landscaping and 16*4m heated pool. All rooms can be heated separately via underfloor heating. The wooden floors, the high-quality materials and the many extras such as split air conditioning and triple security glazing create a noble ambience. The basement consists of an enormous underground garage, which can be reached via a staircase or a lift. It consists of several technical rooms, storage rooms, an office with bathroom and another bedroom with its own bathroom. There is also a bodega and a party room with a complete kitchen and bar. There is parking for at least six cars. The annexe consists of three bedrooms, a bathroom, guest toilet, laundry room, kitchen with dining area and living/dining room. This is an ideal place to accommodate guests or staff. An exclusive property just a stone's throw from the sea, the beach promenade and the beautiful centre of L'Escala.
…By Barcelona & Costa Brava Sotheby’s International Realty


House, top location in Empuriabrava with 30m mooring that can be used for sailboats. In the ground floor you can see the kitchen, wc, bedroom with bathroom, living room with fairplace andlounge dinner with deck terrace and pool. On the first floor, there is the study/library, two bedrooms with bathroom and a big terrace. Next, we have two independent apartments for possible guests where you have two bedrooms, a bathroom, kitchen and a living room. The property has a garage for boat with included lift. Garage for two or three cars. With garden and canal views.
…By Barcelona & Costa Brava Sotheby’s International Realty


This spacious property near the coastal town of Roses offers an exclusive outdoor area, panoramic views of the Alt Emporda and the sea. The main floor consists of the entrance area, a bathroom, the master suite, a bedroom, the separate kitchen and the living-dining room. The upper floor, completely glazed, offers an exclusive master suite with bathroom and whirlpool bath, a living area with fireplace and a terrace with fantastic views. In the basement there is a luxurious guest apartment with its own kitchen. The building services and the garage are also located in the basement. The outdoor area offers more than 500 m² of terrace space. In addition to the summer kitchen, there is a swimming pool that can be heated with heat pump or oil heating, as well as a sauna with Jacuzzi on the other side of the property. Here it is possible to relax outdoors in total privacy all year round.
…By Barcelona & Costa Brava Sotheby’s International Realty


Large buildable and divisible plot. This large plot of 2.236m, has been divided into three plots, to be able to build three projects or to build a single one in the whole plot. The plots are 772,75m2, 740,85m2 and 723,10m2 and would allow to build single-family houses, with two floors and about 300m2, swimming pool, 4 bedrooms, swimming pool, etc. The town planning regulations are; Minimum plot size: 600m2, Maximum height; 7m, Buildability: 0.50m2 s/m2s, Main occupancy 30%, secondary occupancy 10%. The plots are located in a dead end street in the upper area of Sa Tuna, tranquility guaranteed a few km from the beautiful beach and restaurants. Panoramic views of the sea, the village of Begur and the Pyrenees. An ideal place to make three projects or just one. Do not hesitate to ask for more information!
…By Barcelona & Costa Brava Sotheby’s International Realty


This historic country residence, built in 1815, captures the charm of Empordà at its finest. Surrounded by more than two hectares of private land, it offers an atmosphere of peace and seclusion while being only minutes from Begur, Palafrugell, and the crystal-clear coves of the Costa Brava. Here, traditional Catalan character meets the ease of modern living, creating an exceptional retreat for those who value both authenticity and comfort. The property unfolds across expansive gardens, where a swimming pool, tennis court, and ornamental pond invite outdoor living. Small wooded areas and fruit trees give the estate a natural, rustic touch, while terraces and shaded corners provide intimate places to gather and enjoy sunsets with friends and family. Inside, the main farmhouse of about 500 m² showcases timeless details: terracotta floors, vaulted ceilings, and exposed beams that preserve the region’s identity. Large windows in the dining and living spaces allow natural light to fill the home, enhancing the sense of warmth. A second independent residence of around 150 m² complements the estate, together offering nine bedrooms and nine bathrooms—ideal for welcoming guests or accommodating a large family. The house is in good condition, with heating, air conditioning, double-glazed wooden windows, and a fireplace already installed. While ready to live in, it also presents exciting possibilities for renovation and customization. For anyone dreaming of a life that blends nature, privacy, and proximity to the most coveted destinations on the Costa Brava, this property represents a rare and valuable opportunity.
…By Barcelona & Costa Brava Sotheby’s International Realty


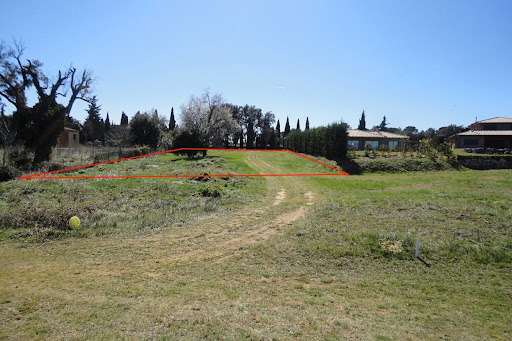


Land with a total of 1513 m2 in the first line to the golf course. 35% of the land area, i.e. 530 m2 built area may be erected. A very good location in a luxurious residence with complete service! Figueres is only 10 km away, the Vilafant railway station with its AVE fast train is a few kilometers away and provides quick links to Barcelona (95 min.), as well as to France. Girona Airport is about 30 minutes away.
…By Barcelona & Costa Brava Sotheby’s International Realty


This elegant newly built property combines contemporary design, spaciousness and brightness in a privileged location, close to all amenities and some of the most attractive beaches of the Costa Brava. With 515 m² built on a plot of 754 m², the house has been designed to offer maximum comfort and a perfect connection between indoor and outdoor spaces. The main floor houses a spectacular day area of approximately 75 m², consisting of a bright living-dining room with fireplace, large windows and a modern open concept kitchen. On this floor there are also two double bedrooms, one of them with direct access to the terrace, a full bathroom, a guest toilet and a technical room. The upper floor is destined to the rest area, with two bedrooms en suite. One of them has access to a large 30 m² terrace overlooking the garden and pool. The master suite offers an exclusive private space with dressing room, shower, whirlpool tub and private terrace. The lower floor incorporates a spacious multipurpose room of 50 m² with access to a terrace, ideal as a leisure or entertainment area, plus an additional suite with private terrace, laundry, technical rooms and a large closed garage with capacity for four vehicles. Outside, the manicured landscaped spaces create an environment of great privacy around the 10 x 3 meter swimming pool, the solarium area and a pleasant covered terrace, perfect for enjoying the Mediterranean lifestyle all year round. The property is equipped with elevator, air conditioning, alarm system, double glazing, motorized blinds and aerothermal system for hot water production, ensuring energy efficiency and comfort. A sophisticated and functional residence, ideal both as a first home and to enjoy exclusive stays on the Costa Brava.
…By Barcelona & Costa Brava Sotheby’s International Realty


The villa is ideal for large families as it consists of three separate units, all with fantastic views of the bay of Roses. The lower floor consists of two separate apartments of 90m2 each. They each consist of two bedrooms, a bathroom, a kitchen open to the living-dining room and direct access to the terrace with fantastic views of the bay. From both floors you can access the beautifully landscaped garden and the swimming pool. The upper floor consists of a generous living unit (170m2) with two large suites, living-dining room with open kitchen, guest toilet and a 200m2 terrace. The property has a large garage for two cars with storage room and technical room for heating. All three living areas are equipped with an oil central heating and large windows.
…By Barcelona & Costa Brava Sotheby’s International Realty


We present this charming house located in the quiet and picturesque village of Regencós, an ideal environment for those seeking peace and authenticity in the heart of the Costa Brava. Just 5 minutes drive from the center of Begur and Palafrugell, the house enjoys a privileged location, close to all services, stores and some of the best beaches and coves in the area. The house combines charm and comfort, offering cozy and light-filled spaces. It has a beautiful private patio, perfect for enjoying outdoor meals, relaxing moments or meetings with family and friends in a quiet and pleasant atmosphere. Inside it has 2 bedrooms, a full bathroom and a guest toilet, as well as a functional distribution that provides comfort and warmth. An ideal opportunity both as a permanent residence, second home or investment in one of the most sought after areas of the Empordà. Property exclusively in Sotheby's International Realty
…By Barcelona & Costa Brava Sotheby’s International Realty
'%20stroke='%23DDAA3A'%20stroke-width='1.909'%20stroke-linecap='square'%20stroke-linejoin='bevel'/%3e%3c/svg%3e)
Receive by email any new listing that may match your search criteria
Your criteria :
By validating this form, you accept the general conditions of use of Le Figaro Properties.
These agencies offer a selection of luxury properties vente in Catalonia. Feel free to contact them for personalized assistance.


