Get early access to listings that match your criteria
Never miss an opportunity again. Our personalized alerts notify you instantly.

 English$ USD · m²


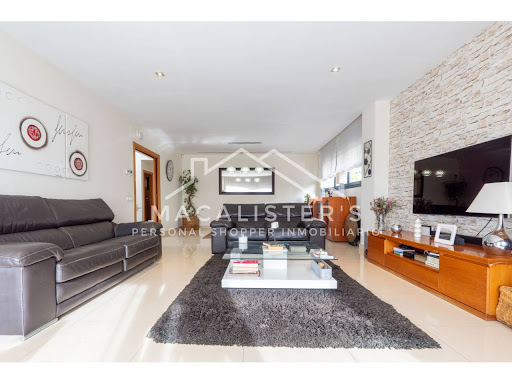
Total surface area 423 m², house usable floor area 335 m², double bedrooms: 5, 4 bathrooms, 1 toilets, air conditioning (hot and cold), age ebetween 10 and 20 years, built-in wardrobes, heating (suelo radiante electrico), paving, ext. woodwork (pvc), internal carpentry, fireplace, kitchen, dining room, state of repair: reformed, garage (over 2), garden (own), utility room, floor no.: 3, facing sea views, swimming pool (own), reinforced door, sunny, telephone, terrace, lands: parquet, built-up, double glazing, pets accepted se aceptan, lighting, inner courtyard.
…By Annonceur International


Exclusive newly built villa in Teià, located in the prestigious Sant Berger residential community and just minutes from the sea, with panoramic views of the Mediterranean. With 611 square meters of floor space, this three-story residence combines contemporary architecture, privacy, and a thoughtful connection to the natural surroundings.Its longitudinal design allows all rooms to enjoy abundant natural light and open views. The architecture, with clean and elegant lines, incorporates earth-toned porcelain tiles, latticework, and dark woodwork that add warmth, character, and a sophisticated look.The basement level houses a five-car garage and a spacious multipurpose area suitable for a gym or other uses. On the main floor, the living room, dining room, and open kitchen flow seamlessly into the outdoors through large windows that open directly onto the terraces, garden, and pool. The kitchen stands out for its dark wood finishes and an aesthetic consistent with the home’s architectural style.The sleeping area comprises a total of four bedrooms, all en suite, arranged to offer maximum privacy and comfort. The master suite features a full bathroom with a bathtub and a large walk-in closet.The home also features interior courtyards that allow natural light to flood in and enhance the sense of spaciousness and well-being. Laminate flooring, large-format porcelain tile in the bathrooms, and carefully designed lighting complete the high-end finishes.Outside, the landscaping complements an elegant infinity pool with a Bali stone finish, creating a serene atmosphere and a natural transition between architecture and landscape.A residence designed to enjoy design, light, and the Mediterranean lifestyle with the highest level of comfort and exclusivity.
…By Annonceur International


Exclusive duplex penthouse for sale in the prestigious Parc de Mar residential complex in Sitges, located just steps from the beach, literally across the street, in one of the town's most desirable and sought-after areas.The property stands out for its excellent natural light, elegant layout over two floors, and spacious outdoor areas. It features two terraces and a spectacular private solarium, ideal for enjoying the Mediterranean climate, outdoor gatherings, or moments of relaxation in complete privacy.On the main floor, there is a spacious living-dining room with direct access to a fantastic terrace, perfect for creating different outdoor spaces. The kitchen is separate, fully equipped, and also includes a convenient laundry area.The property boasts high-quality finishes, such as marble floors and central air conditioning, providing comfort and elegance throughout.Located within an exclusive residential complex with 24-hour private security, a swimming pool, and beautifully landscaped communal gardens, this property offers tranquility, security, and an excellent quality of life by the sea.The price also includes two parking spaces and a storage room.A unique property in an unbeatable location, ideal as a primary residence or a second home on the Sitges coast.[IW]
…By Annonceur International


UNIQUE OPPORTUNITY JUST A FEW METERS FROM THE SEA! Two independent homes in one property: Privacy and comfort.Are you looking for the perfect home to enjoy with your family without giving up privacy? Or perhaps a real estate investment with a guaranteed return? We present this Mediterranean-style property, located in one of the most sought-after areas, just a few steps walk from the beach.This beautiful property stands out for its versatility: it is configured in two totally independent apartments, owned by a single owner, which share an idyllic outdoor environment with garden and swimming pool. DISTRIBUTION OF THE HOUSESEach of the two apartments offers a similar design, spacious, impeccable and completely exterior: • Ground Floor (Comfort and direct access): It has a large living-dining room that connects to a magnificent covered porch, ideal for summer dinners. It has 3 spacious bedrooms, 2 full bathrooms and a functional kitchen. Direct access to the garden and pool. • Upper floor (Light and views): With a practical layout, it offers 3 bedrooms, 2 bathrooms and a living room with fireplace that opens onto an impressive terrace and barbecue area, perfect for enjoying the Mediterranean climate in complete privacy. DREAM EXTERIORS (Shared areas)The plot has been designed for maximum outdoor enjoyment with minimal maintenance: • Private pool: The perfect corner to cool off and relax in the sun. • Premium garden: Immaculate garden area and consolidated trees that provide pleasant shade. • Details : Terracotta exterior floors, beautiful external staircase to access the upper floor, and an impeccable state of conservation. WHAT MAKES THIS PROPERTY STAND OUT? 1. Unbeatable Location: Forget the car. The sea is just a few metres away, allowing you to enjoy the beach whenever you want. 2. Double Profitability: You can live in one of the homes and rent the other, or enjoy an unforgettable holiday with the whole family (parents, children, friends) but each one keeping their own space. 3. Ready to move in: Very well-kept property, ready to start enjoying it from day one. Contact us today to arrange a viewing!
…By Annonceur International


Spectacular new-build apartment in one of the most beautiful modernist buildings in Barcelona. Casa Condeminas, located in front of the sea and very close to Las Ramblas, Soho House, and the Gothic Quarter, is a masterpiece by architect Josep Pujol i Brull, built in the early 20th century on a pre-existing building designed in 1860 by Felip Ubach. Inside, the modernist decorative elements stand out, such as wrought iron, carved wood, hydraulic floors, and stained glass windows. Recently renovated in 2023, Casa Condeminas offers super-luxury, high-quality apartments, with concierge service, elevators, common areas with a swimming pool, and a barbecue kitchen area with fantastic views of the sea and port. On the third floor of this building, you'll find this beautiful 184 m² apartment, featuring three bedrooms, one of them en suite with a bathroom and shower, a spacious living room with with a beautiful fireplace, three balconies overlooking the port and Barcelona, a large fully equipped kitchen, and a guest toilet/laundry room. Designed with style, it includes sliding doors for extra privacy, built-in wardrobes, air conditioning, heating, original hydraulic floors, and ceilings with decorative elements. A true work of art. ref:CBES2514B
…By Annonceur International


Spectacular new-build apartment in one of the most beautiful modernist buildings in Barcelona. Casa Condeminas, located in front of the sea and very close to Las Ramblas, Soho House, and the Gothic Quarter, is a masterpiece by architect Josep Pujol i Brull, built in the early 20th century on a pre-existing building designed in 1860 by Felip Ubach. Inside, the modernist decorative elements stand out, such as wrought iron, carved wood, hydraulic floors, and stained glass windows. Recently renovated in 2023, Casa Condeminas offers super-luxury, high-quality apartments, with concierge service, elevators, common areas with a swimming pool, and a barbecue kitchen area with fantastic views of the sea and port. On the main floor of this building, you'll find this beautiful 183 m² apartment, featuring three bedrooms, one of them en suite with a bathroom and shower, a spacious living room with three balconies overlooking the port and Barcelona, a large fully equipped kitchen, and a guest toilet/laundry room. Designed with style, it includes sliding doors for extra privacy, built-in wardrobes, air conditioning, heating, original hydraulic floors, and ceilings with decorative elements. A true work of art. ref:CBES2514
…By Annonceur International


Located in one of the highest and most private areas of La Floresta, this detached home stands out for a rare combination of panoramic views, functional architecture and a strong technical foundation designed for everyday comfort.The house unfolds progressively towards the main living level, where daily life takes place. Here, spaces are naturally defined: a living room with fireplace creates a warm, intimate atmosphere, while the dining area connects seamlessly with an open-plan kitchen featuring a central island. Designed for practicality and ease of use, the kitchen includes high-capacity integrated appliances such as a double fridge-freezer, two ovens, dishwasher and microwave along with generous storage space. A guest bathroom is also located on this floor.Light evolves throughout the day, becoming especially prominent in the afternoon, when large windows open the interior to the outdoors. From here, there is direct access to the main terrace, designed for relaxed outdoor living, with a dining area, chill-out space and jacuzzi, all framed by open views over a natural setting with complete privacy.The upper floor hosts the sleeping area. The main suite features a walk-in wardrobe, a full bathroom and a private balcony extending the space outdoors. On the same level, two spacious double bedrooms share a full bathroom and a dressing area, offering a comfortable and balanced layout.On the top floor, the space becomes more flexible. This level can be used as an additional bedroom, office or independent living area, complete with its own bathroom and fireplace. From here, you access the rooftop terrace, where the views expand even further, reaching from the surrounding natural landscape to Montserrat and the Pyrenees.Below the main level, the house incorporates a more functional area with a laundry room, technical spaces and an additional bedroom with a full bathroom, suitable as a support area for the home. On the lower level, the garage provides comfortable space for two vehicles, with direct street access and dedicated areas for water management systems.The plot combines different outdoor areas, including the main terrace, a landscaped sloping garden and a rear area with natural vegetation, enhancing privacy and offering potential for future features such as a swimming pool.The property is distributed over five levels connected by both elevator and stairs. From the lower access with garage, through the service and technical floor, the main living area with direct access to the terrace and jacuzzi, the sleeping quarters above, and finally the top floor with flexible space and rooftop terrace. Its west-facing orientation allows for optimal afternoon light.Technically, the home features underfloor heating on the main levels, ducted air conditioning (hot and cold), a solar panel system with battery, gas boiler, water recycling system, electric shutters and heated towel rails in the bathrooms. The property is also thoughtfully designed with multiple connection points and pre-installed wired internet infrastructure.Located just 7 minutes by car from La Floresta FGC station, 16 minutes from Sant Cugat town centre and approximately 30 minutes from Barcelona, the property offers both privacy and accessibility.A home designed for comfortable living, tranquility and open views.
…By Annonceur International


We are proud to present exclusively this spectacular high-end residence in Sant Vicenç de Montalt, a unique property located in the town center, built in 2020, which stands out for its contemporary design, luxury finishes, and breathtaking sea views.The house offers 500 m² of built area, along with spacious porch areas that invite you to enjoy the Mediterranean climate and its privileged surroundings. On the main floor, there are four double bedrooms, all exterior, featuring stunning sea views and direct access to the garden, allowing for a seamless connection with the natural environment. Two of the bedrooms are magnificent suites with their own walk-in dressing rooms and fully equipped bathrooms, designed to provide maximum comfort and privacy.The daytime living area features a spacious and elegant living room with large windows and completely unobstructed panoramic sea views, creating a bright and welcoming atmosphere throughout the day. The modern, fully equipped kitchen combines functionality and design, making it ideal for both everyday living and entertaining guests.On the lower floor, we discover a fully equipped additional area that expands the homes possibilities. Here we find a spacious social lounge, perfect for hosting gatherings, parties, or unforgettable evenings with friends and family. In addition, there are two large open-plan rooms offering multiple uses: a private gym, games room, studio, cinema, or even an additional bedroom. This level also includes an extra or staff bedroom with its own bathroom, as well as a large garage with space for two vehicles. All these areas benefit from natural light thanks to elegant English courtyards that provide brightness and ventilation, creating pleasant and functional spaces in every corner.Outside, the property offers ample additional parking space, a beautifully landscaped garden with several fruit trees, and a magnificent swimming pool located directly in front of the house, ensuring exceptional comfort and a seamless indoor-outdoor connection. The large porch becomes a true summer lounge, complete with a seating area and dining table for enjoying al fresco meals in a privileged setting. The home is also equipped with electric awnings with wind sensors, guaranteeing comfort and protection at all times.Equipped with solar panels, aerothermal energy, and underfloor heating, it has been built with high-quality materials and finishes in every detail. The house is committed to energy efficiency and sustainability.Located in a quiet and privileged area, just minutes from the town center and with quick access to the motorway, the property enjoys excellent connections to Barcelona and the rest of the coastline.An exceptional property for those seeking exclusivity, space, and unparalleled Mediterranean views.
…By Annonceur International


CENTURY 21 exclusively presents this fantastic detached home, perfect for those seeking space, privacy and quality of life by the Mediterranean. Located just five minutes from the beach, in a convenient area with excellent schools and great transport links, this property offers a functional layout, generous outdoor spaces and a privileged setting.With 203m² built over two floors and on a 1,120m² plot, the property includes: 5 spacious bedrooms, ideal for families or home-office use 3 full bathrooms Main living room with direct access to the terrace and garden Functional kitchen with exterior views Terraces and balconies with south-facing orientation and abundant natural light Garage included Storage room for extra spaceInspiring outdoor spaces with creative potentialThe plot includes an open-air terrace, ideal for enjoying the landscape and fresh air. A private pool and well-maintained garden surround the home.A small independent building on the property offers versatile use perfect as an artists studio, workspace or creative workshop, ideal for painting, floral design or other hobbies.Additional features: Air conditioning Well-maintained second-hand home Ready to move inA property full of charm, offering the perfect balance between location, comfort and possibilities. Contact CENTURY 21 Kamvy for more information or to schedule a private visit
…By Annonceur International


We present this exclusive villa for SALE, a unique and exceptional property located in second line to the sea in Castelldefels, just a few meters from the beach. A truly remarkable home that combines design, privacy, and a sophisticated lifestyle in one of the most prestigious areas of the Barcelona coastline.Set on a 1,243 m² plot, the property offers 744 m² of built space, providing spacious, bright areas designed to enjoy both the interior and exterior throughout the year.The main floor features an impressive living and dining area of great dimensions, with very high ceilings and fully glazed, filling the space with natural light and opening onto the garden. The elegant, modern kitchen is perfectly integrated to provide openness, functionality, and an ideal environment for gatherings and family life.The villa has 9 rooms in total, including 4 spacious bedrooms, as well as a private gym, a game room, a full service area, a laundry room, multiple flexible spaces, and 7 bathrooms, all designed with high-quality materials.Outside, one of the main attractions of this property is a spectacular leisure area with swimming pool, outdoor bar, chill-out area, solarium, childrens playground, and various corners designed to relax, socialize, and enjoy the Mediterranean surroundings with complete privacy.The property also includes a closed garage for 4 vehicles and a private surveillance area, ensuring maximum peace of mind and security.A unique opportunity to acquire a design villa, exclusive and rare, located in one of the best areas of Castelldefels, just steps from the sea and surrounded by all the necessary services to enjoy a life of maximum comfort.
…By Annonceur International


Century 21 Nexus exclusively presents this spectacular fully renovated property, ready to move in, where design, space and functionality come together perfectly.With a total surface area of 220 sqm, this property stands out for its excellent layout and natural light, offering spacious and well-distributed rooms throughout.It features 4 generously sized bedrooms, ideal for families or those needing extra space for remote work or guests, as well as 3 full bathrooms with modern finishes.The large and welcoming living-dining area becomes the heart of the home, perfect for both everyday living and social gatherings.The full renovation has been carried out with great attention to detail, including installations, carpentry and contemporary finishes, ensuring comfort and peace of mind from day one.Located in a building with a lift, the property also includes a parking space, a key added value in the area.A home designed for those seeking space, quality and comfort, with no need for further renovations.
…By Annonceur International


An exceptional property located in one of the most prestigious areas of Esplugues de Llobregat, offering stunning mountain views, complete privacy, and an atmosphere of absolute tranquility.The house sits on a 927.38 m² plot and currently features 379 m² of built area distributed over three levels, including a swimming pool and generous spaces with endless possibilities for redesign and customization.The property is delivered with a bespoke architectural project included in the price, designed to the highest standards and ready for execution. The proposal envisions an elegant contemporary residence distributed over two floors, with an independent garage level and the main living areas arranged on a single floor to maximize comfort, functionality, and connection with the surrounding environment.A unique opportunity to transform this property into a true architectural gem in a prime location, just minutes from Barcelona and surrounded by nature, privacy, and exclusivity.
…By Annonceur International


Exclusivity, space and nature in one of the most privileged areas of MatadeperaIn the heart of Les Pedritxes, one of the most exclusive and sought-after residential areas in Matadepera, lies this magnificent detached single-family home, surrounded by nature and designed to enjoy privacy, tranquility and an exceptional quality of life with views of La Mola.Set on an impressive 2,071 sqm plot, this property offers more than 500 sqm of built area distributed over three floors, featuring spacious, bright interiors perfectly connected to the outdoor surroundings.The main floor has been designed for both living and entertaining. Here we find an elegant and spacious living-dining room with a fireplace, full of warmth and with direct access to the garden, as well as a large and very bright kitchen, also open to the outdoors, ideal for everyday life. From both rooms there is access to a magnificent terrace with a chill-out area, perfect for relaxing, enjoying the fresh air or hosting gatherings in a privileged setting. This floor also features two bedrooms and a full bathroom, providing comfort and functionality.The upper floor hosts the sleeping area, with a total of five additional bedrooms. Among them are two exclusive en-suite bedrooms, each with its own private bathroom, ideal for ensuring comfort and privacy. A third full bathroom completes this floor, serving the remaining bedrooms.In total, the property offers 7 bedrooms and 4 bathrooms, providing an ideal layout both for large families and for those seeking spacious and versatile living areas.On the lower ground floor, a large garage and auxiliary areas provide maximum convenience and excellent storage capacity.The exterior is a true private oasis: a beautifully maintained mature garden and a private swimming pool make this property the perfect place to enjoy the Mediterranean climate, surrounded by peace and nature.A unique home for those seeking exclusivity, spaciousness and an incomparable environment, just a few minutes from the center of Matadepera and perfectly connected to Terrassa and Barcelona.A home designed for peaceful living, waking up to birdsong, enjoying space and privacy, where every corner invites you to stay.
…By Annonceur International


CASAGIRONA.COM Centro-Barri Vell Avda. Sant Francesc: Stunning Duplex Penthouse with panoramic views of 212m2 with 2 terraces in the most sought-after area of Girona.Ground floor of the duplex: large living area, kitchen with large windows (south facing), 4 bedrooms (2 of them south facing and 2 north facing), 3 full bathrooms and 1 laundry room. One of the bedrooms is soundproofed as a music studio.Upper floor of the duplex: large living room with fireplace, a bedroom with bathroom, 2 terraces (south facing and north facing).In the Attached Documents section of our website you can download the plan of the Penthouse with specifications of the measurements of each space.The 360-degree visit allows you to appreciate the qualities of this exclusive and unique property.It consists of 3 cadastral and registry properties physically joined to satisfy the comforts of a family.There is the possibility of continuing to rent a parking space for a large car and a storage room.Do not hesitate to request a visit.[IW]
…By Annonceur International


Located on the top floor of an elegant modernist building from the early twentieth century, this distinguished property is located in a building built in 1900 and completely renovated in 2017. With an area of 170 m², the property achieves an exceptional harmony between the architectural charm of the period and the comforts of today, carefully preserving original decorative elements that evoke its history.The night area consists of three large double bedrooms, one of them in en-suite format with its own bathroom, all overlooking a serene interior gallery facing a quiet courtyard. To these is added a fourth room, currently used as an office, with multiple possibilities of use, including an additional bedroom. The spacious and carefully designed kitchen is practically integrated next to the living room, while a separate laundry area completes the functional ensemble of the house.Thanks to its southern orientation, natural light becomes the protagonist, bathing the main spaces through large windows that open onto a generous balcony. From here you can enjoy wide unobstructed views over the urban skyline of Barcelona and some of its most representative buildings. Inside, the original Catalan nolla hydraulic mosaic floor brings a unique identity and timeless character to the rooms.The Eixample Dreta stands out for its timeless elegance and vibrant urban life, combining wide modernist avenues with a select range of shops, gastronomy and culture. Next to Rambla Catalunya, the neighbourhood offers an exclusive and dynamic environment, where emblematic architecture, tree-lined promenades and proximity to Barcelona's main icons create a sophisticated and fully urban lifestyle.
…By Annonceur International


Vila Olímpica, Barcelona – Located within one of the most emblematic residential complexes of Vila Olímpica, designed by the renowned architect Oscar Tusquets, this exceptional 156m² seafront apartment offers a unique living experience overlooking the Mediterranean.The property has been conceived around a distinctive U-shaped layout that maximizes natural light, views, and flexibility. A spacious living area opens towards the sea and connects to a charming terrace, creating the perfect setting to enjoy the coastline and the changing colors of the Mediterranean throughout the day.The residence features 3 bedrooms and an innovative architectural design where sliding doors disappear seamlessly into the walls, allowing spaces to be opened entirely to create a loft-style environment or closed to provide greater privacy when desired.Large windows frame the sea views throughout the home, reinforcing the connection between the interior spaces and the privileged beachfront setting. One of the bedrooms also enjoys views of the iconic Sagrada Família, offering a unique perspective that combines two of Barcelona’s most emblematic landmarks—the Mediterranean Sea and the city’s most celebrated architectural masterpiece.The property also includes three parking spaces and a storage room, a rare and valuable feature in this sought-after location.A distinctive residence that combines architectural pedigree, flexibility of design, and a privileged waterfront position in one of Barcelona’s most iconic coastal neighborhoods.
…By Annonceur International


Vilaprime exclusively presents this spectacular detached four-sided residence located in the finest area of Alella, fully renovated with high-end finishes and breathtaking sea views. Just 10 minutes from the exclusive Hamelin-Laie International School. Upon entering the property, framed as a magnificent viewpoint, we find a beautiful porch with space for two vehicles. The main floor features a sophisticated Italian-designed kitchen by Ernestomeda with a central island and direct access to the garden, as well as an elegant and bright spacious living room with direct access to a magnificent panoramic terrace offering stunning views of the Mediterranean Sea. This floor also includes a guest toilet. The upper floor comprises four bedrooms, including an exclusive principal suite, as well as two full bathrooms designed with contemporary materials and meticulous attention to detail. The lower floor houses a spectacular independent master suite with a private lounge, fireplace, and direct access to the garden, ideal for guests or as a private retreat offering maximum comfort. The property also includes a laundry area, storage room, and an extraordinary carefully designed outdoor space: landscaped garden with porch, saltwater swimming pool, sauna, jacuzzi, and fitness area, all complemented by privileged sea views. On one side of the garden, there is an elegant independent space currently arranged as an office, perfect for working from home in complete privacy. A unique property where design, privacy, comfort, and location come together to offer an exceptional residential experience. If you are looking for the home of your dreams, contact us. Viewings by appointment and prior interview. www.vilaprime.es Tel. +34 655 685 669
…By Annonceur International


This exclusive, newly built apartment boasts 184 m² of living space and is located on the ninth floor of a modern building with an elevator. The property stands out for its functional and bright layout, offering spacious and perfectly designed rooms to ensure comfort in every corner. Its private terraces of 35.5 m² and 16.4 m² allow you to enjoy the outdoors in privacy and with privileged views.The apartment features three bedrooms, three full bathrooms, and built-in wardrobes that provide both practicality and elegance. It includes a parking space and storage room in the same building, adding value and convenience. Climate control is guaranteed thanks to the air conditioning system, and as part of the promotion, the apartment will be delivered with an energy performance certificate (currently being processed). The residential complex offers a well-maintained and contemporary environment, with facilities designed for a modern lifestyle.The location is unbeatable, facing the Mediterranean Sea and with direct access to the city's main roads. This area combines the tranquility of the coast with proximity to shops, services, and leisure activities in Barcelona. Furthermore, the residential complex offers over 1,000 m² of communal areas with a rooftop infinity pool, gym, private cinema, gardens, and a Michelin-starred restaurant.The price does not include taxes or expenses associated with the purchase, such as notary fees, property registration fees, administrative fees, and taxes (ITP, VAT, and AJD, as applicable).At Walter Haus, we offer exclusive properties that suit your lifestyle.Visit our website to explore them and contact us today to start making your dream a reality.
…By Annonceur International


Located on the front line of Gavà Mar, this exclusive residence is presented as a unique architectural piece designed by internationally renowned designer Joan Lao. The project features clean lines and a rigorously symmetrical composition, organized around an imposing two-story central portico with columns framing the main entrance. Thanks to its large glazed surfaces, it allows for a constant visual connection between the interior and exterior, enabling light, sky, and the horizon to become active parts of the living experience.The outdoor area stands out for its carefully designed landscaping, where a rectangular pool seamlessly integrates with spacious terraces and wooden deck surfaces. Integrated outdoor lighting enhances architectural volumes during the night, while perimeter vegetation and existing palm trees provide total privacy in this privileged setting facing the Mediterranean. Built with environmentally respectful criteria and using noble materials such as stone, mineral mortars, and wood, the property ensures timeless aesthetics and maximum thermal comfort.GROUND FLOORDesigned as an open and flowing space where the living room, kitchen, and dining area are arranged in a single spatial sequence. The living room is organized around a stunning sculptural central fireplace, the kitchen maintains a contemporary and minimalist aesthetic, and the dining area is fully oriented toward the garden and sea. This level is completed with a versatile office connected via sliding door, a guest WC, and the comfort of an elevator complementing the spectacular central staircase, the true architectural axis of the property.FIRST FLOORDedicated exclusively to rest and privacy, it houses three spacious bedrooms with direct access to private terraces. The main suite stands out as a true independent space featuring a living area with its own fireplace, dressing room, and private bathroom. The other two double bedrooms, equally bright, share an elegant full bathroom with high-end finishes.ATTIC FLOORThis is the pinnacle of the house and its purest expression. It features a large suite conceived as a private, quiet retreat open to the landscape. Large sliding openings extend the space onto a large wooden terrace with panoramic views, making the Mediterranean horizon the only visual boundary.UNDERGROUND FLOORA highly versatile space that completely departs from the traditional perception of a basement. Thanks to an independent staircase enclosed with glazed surfaces, this level receives abundant natural light. The floor includes a fully equipped gym, a functional bathroom, two cozy rooms with indirect lighting, and a spacious integrated garage with capacity for up to six vehicles.Located in a highly sought-after frontline area with only eight houses in Gavà Mar, the property enjoys a privileged and strategic location, close to major international schools, exclusive sports centers, and just ten minutes from the airport and a prestigious marina. High-quality finishes include tall ceilings, premium gres flooring, designer furnishings, and an advanced climate control system combining air conditioning and heating to ensure comfort year-round.The property is available for both long-term and seasonal rentals (with a minimum rental period of 32 days). The listed price specifically corresponds to the long-term rental option.• Area: Gavà Mar
…By Annonceur International


Ideally located in the city's artsy and vibrant Diagonal Mar district, Antares is the tallest luxury residential building in Barcelona and the last of its kind to be granted planning approval. This 30-storey architectural masterpiece features expansive floor-to-ceiling windows and impeccably designed private terraces that offer stunning views of the sea, the Montserrat Mountains and the Catalan capital.
…By Annonceur International


At Sergio González Real Estate we have the luxury of presenting this exclusive property in the prestigious golden square of Barcelona's Eixample, located in a recently renovated and high-class regal building.This 210 m² architectural gem is perfect for lovers of original details, such as mouldings, coffered ceilings and listed tribunes. The property, which retains the charm of another era, has a spacious and flexible layout that allows you to create more rooms with a small renovation.It currently has 3 bedrooms, 2 full bathrooms, a large kitchen with access to a gallery/laundry room, a stately hall, a large outdoor living room overlooking the street with balconies and tribunes, and a large outdoor dining room. Every corner is bathed in natural light, highlighting the high ceilings decorated with frescoes, large windows and period carpentry.The master bedroom is a suite with balconies, a dressing room with fitted wardrobes and a full bathroom. The other two bedrooms are also exterior, sharing one of the grandstands and a bathroom.The property is in good condition and equipped with gas heating and radiators.If you would like to visit this exclusive property, please do not hesitate to contact us.
…By Annonceur International


Grandiora Real Estate presents this exclusive property with a tourist license. This exclusive, newly built villa is located in a private residential complex in Tossa de Mar, with access to a private beach and open sea views in a unique natural setting. The property combines modern design, technology, and comfort, offering a space designed for both relaxation and enjoying the Mediterranean lifestyle with complete privacy and security. It features four double bedrooms, two of which are en suite, and four full bathrooms. The main living area features a kitchen with an island and a spacious living room equipped with a home cinema system, seamlessly blending functionality and design in a bright and open-plan space. Outside, the property boasts a large terrace with a heated saltwater pool and counter-current swimming system, as well as a jacuzzi overlooking the sea, creating an ideal space for relaxation. Among its amenities are a home automation system, outdoor audio in the pool area, and details that enhance the comfort level throughout the property. Located in a private and secure environment, with access to an exclusive beach with amenities, this villa represents a unique opportunity on the Costa Brava. Grandiora Real Estate. For more information or to arrange a private viewing, please do not hesitate to contact us. Our team will provide you with all the necessary assistance.
…By Annonceur International


Exceptional Architect's Villa, 7 bedrooms, tourist license in privileged area Villa of absolute luxury in the most privileged and sought-after area of Roses. Discover in exclusivity this extraordinary property of approximately 641 m² built, erected on a huge wooded plot of 1,711 m². Designed to offer masterful comfort, this architect-designed villa offers a breathtaking view of the Mediterranean Sea, while being only 200 meters walk from the sandy beach and shops. Sumptuous and Modular Distribution on Two Levels Equipped with a private elevator that serves all floors (from the garage to the upper floor), the villa has been designed to preserve total privacy while offering beautiful reception areas. The Upper Floor: The Heart of Prestige Living The upper level opens onto spectacular volumes bathed in light thanks to bay windows facing the deep blue: Reception room: A bright cathedral living-dining room of about 90 m². Culinary Art Kitchen: A high-end open-plan kitchen with its central island, complemented by a very practical scullery/pantry. Relaxation area: A reading corner completes the living room. The XXL Master Suite: A large master suite with a dressing room, a luxury bathroom (shower and bath), a separate toilet and direct access to the main terrace. Second Suite: A beautiful master suite with its own shower room and separate toilet. Work & Stewardship: A private office with sea view and a large independent laundry room. The Outside: A huge partly covered terrace offering a breathtaking view of the sea and the mountains, embellished with a first suspended swimming pool of 6x3m. The Ground Floor: Ideal for Guests or Rental Income This level is configured to accommodate guests or family in a comfort worthy of a luxury hotel, with its direct access to the leisure area: An independent entrance hall. 2 Independent apartments: Each comprising a living/dining room, an open-plan kitchen, a double bedroom, a bathroom with separate toilet and a terrace with sea view leading to the swimming pool. 1 Independent studio: Offering a living/dining room, an open-plan kitchen, a bathroom with separate toilet and its terrace with sea view. An additional Suite: A magnificent master suite with shower room, WC and private terrace with sea view. Exceptional Exterior Fittings and Services The 1,711 m² plot is a true Mediterranean oasis fully equipped for the outdoor art of living:The Main Bathing Area: A majestic 11x5m infinity pool facing the sea. The Pool House: An independent technical room equipped with a shower, a toilet, a sink and a large storage room. Leisure & Nature: A superb garden with trees and landscaped trees as well as a real private petanque court. Parking & Outbuildings: A large majestic private driveway, fully lit all the way, leading to an XXL garage of approximately 100 m². A second laundry room is located on the same level. A High-End Secure and Profitable Investment Tourist License Included: The property has its official approval for seasonal rental. Thanks to its unique configuration (the main villa upstairs + 2 apartments + 1 independent studio on the ground floor), its immediate proximity to the beach (200m) and its 2 swimming pools, this property represents an ultra-luxury investment product with exceptional rental yields. Energy Performance Certificate Consumption: At 35 kWh/m² year Emissions: A 7 kg CO2/m² year Check out our listings to discover other villas for sale
…By Annonceur International


Nestled in one of the most privileged places on the Costa Brava, this high-end property in Cala Es Codolar redefines the concept of living by the sea. Located on the first line in the same cove next to the emblematic castle of Tossa. With views of the intense blue Mediterranean Sea and the castle of Tossa, this residence offers the luxury of living surrounded by history, nature and privacy.With 160 m² of floor space, the house is carefully designed to integrate modern comfort with the charm of the historic surroundings of Tossa de Mar, a few steps from the old town and with exclusive and controlled access.Key features:Seafront with windows with direct views of the Mediterranean160 m² useful, distributed over two floors, with an independent access High-end finishes: noble materials, timeless design and contemporary comfort3 double bedrooms on the upper floor, spacious, bright and with sea views, designed to maximise rest and privacy3 bathrooms:All have a shower On the first floor toilet with showerOn the second floor there is a toilet with shower and bathtub, and a second toilet with shower on the same floorOpen and bright day area:Living-dining room with open kitchen, connected to the outsideAdditional spaces:Multipurpose room on the first floor connected to the living roomUnbeatable orientation, with natural light in all roomsA unique residential experience An exclusive lifestyle in the heart of the MediterraneanThis property is more than a house: it is a refuge by the sea, where every window is a natural picture and every detail has been thought out for those who value exclusivity, comfort and connection with the environment.Imagine waking up to the sound of the waves, having breakfast with panoramic views and enjoying the tranquility of a unique and privileged location, inside a pedestrian, historic and protected environment.Enjoy the natural light in each room, the sunrise walks through streets full of history and the possibility of immersing yourself in the crystal clear waters of Cala Es Codolar just a few steps from your door.Experience the Costa Brava from excellencePedestrian and residential environment, within the historic centre of Tossa de MarA few minutes walk from the promenade and all amenitiesTranquility, privacy and direct access to the seaAn unrepeatable opportunity for lovers of Mediterranean luxuryLet yourself be captivated by the privilege of living in a place where natural beauty and comfort meet without compromise.Please consult CENTURY 21 Zona Alta for more information or to arrange a private viewing.
…By Annonceur International


The building, located in the heart of Barcelona's Eixample Dreta, is part of a protected historic residential complex that dates back to the 1930s, one of the most representative stages of the city's urban expansion. At that time, the Eixample was consolidating itself as the epicentre of modern life in Barcelona, with elegant stately estates that reflected the economic growth and bourgeois character of the time.The building preserves intact the architectural essence of the Eixample: a classic façade with wrought iron balconies, high ceilings and a harmonious symmetrical composition that provides a great feeling of spaciousness and luminosity. Its privileged orientation, overlooking the emblematic Pau Claris street and the quiet courtyard, guarantees an excellent entry of natural light throughout the day.Over the years, the building has been carefully maintained and rehabilitated, preserving the original elements that are part of the architectural heritage of the area. These interventions have made it possible to combine the charm of traditional architecture with modern comforts, offering a perfect balance between history and functionality.
…By Annonceur International
'%20stroke='%23DDAA3A'%20stroke-width='1.909'%20stroke-linecap='square'%20stroke-linejoin='bevel'/%3e%3c/svg%3e)
Receive by email any new listing that may match your search criteria
Your criteria :
By validating this form, you accept the general conditions of use of Le Figaro Properties.
These agencies offer a selection of luxury properties vente in Catalonia. Feel free to contact them for personalized assistance.


