Get early access to listings that match your criteria
Never miss an opportunity again. Our personalized alerts notify you instantly.

 English$ USD · m²


The Dreta de l'Eixample is the most central area of Barcelona and the Roger de Llúria project is located in the most exclusive area, between the most important meeting points, such as Plaça de Catalunya, Avenida Diagonal and Paseo de Gràcia.It is the neighborhood par excellence of Catalan Modernism, the attraction is given by buildings such as La Pedrera or Casa Batlló, works by Antoni Gaudí declared a World Heritage Site by UNESCOIt is one of the neighbourhoods with the most attractive heritage and its centrality is worth highlighting.The strategic location of the neighbourhood and the good communication with the rest of the city through the public transport network means that there is a large concentration of offices, shops and bars.In the area there are unique stores that there are not in other places, specialized in a product or service.
…By Annonceur International


Exclusive luxury villa with frontal sea views in Cala Canyelles.Located in one of the most privileged areas of the Costa Brava, this spectacular property redefines the concept of luxury, design and privacy. An authentic dream house with stunning panoramic views of the Mediterranean Sea from practically all its rooms.The villa has more than 560 m² built, impeccably distributed to offer maximum comfort and elegance. It has 5 spacious bedrooms and 6 designer bathrooms, made of natural stone and finished in Venetian stucco. Some of the rooms incorporate exclusive natural leather coverings, providing unique sophistication and warmth.Every detail of the property has been carefully selected with materials of the highest quality: Italian stone walls, solid wood floors and noble parquet, travertine marble and handcrafted mosaics. The kitchen, with a contemporary design, incorporates panelled leather cabinets and high-end appliances.The property offers a premium experience all year round thanks to its heated pool with winter cover system, gas heating, underfloor heating, ducted air conditioning and integral home automation system that controls the entire property.Among its many amenities are:* Elevator with access to all floors* Private garage for 2 vehicles* Electric blinds* Independent electric generator in case of power failure* Laundry room* Large walk-in closet* Intelligent security and automation systemIn addition, the property includes exclusive works of art and original paintings made by a renowned local artist from Lloret de Mar, perfectly integrated into the essence and design of the villa.A unique property for those looking for privacy, exclusivity and simply unrivalled frontal sea views on the Costa Brava.
…By Annonceur International


In the heart of the vibrant and cosmopolitan city of Barcelona, you will find this spectacular apartment for sale, a true gem that promises to offer you a unique experience of life in the city. Located in one of the most central and dynamic areas, surrounded by all the charms and amenities that Barcelona has to offer, this apartment is an unparalleled opportunity for those looking for a place where modernity and comfort merge with the energy and diversity of the city.This apartment has a design of open and spacious spaces, which creates a feeling of freedom and luminosity in every corner. The open layout allows great flexibility to customize the spaces and adapt them to your tastes and needs, creating the perfect home for you. Natural light filters generously through large windows, injecting life and warmth into each room. In addition, the urban views offer a particular charm, showing a unique panoramic view of the city of Barcelona.The property is equipped with high-quality finishes, modern and elegant materials that provide a sophisticated touch. The apartment has an open kitchen with a modern concept, ideal for those who enjoy gastronomy and conviviality, as it connects fluidly with the main living room. The rest areas are designed to offer maximum comfort, making them a perfect retreat to relax after a busy day in the city.Located in an area that is characterized by its vibrant life, you will have immediate access to a wide variety of services and entertainment, from signature restaurants to exclusive boutiques and art galleries. The proximity to the main tourist attractions, such as the Gothic Quarter, the Rambla and the beach, makes it an ideal place both to enjoy the city and to invest in a property that will always be in high demand.This apartment is a blank page waiting to be transformed into your dream home. It is the perfect opportunity for those who want to have a unique and personalized space in one of the most emblematic cities in Europe.Don't miss this opportunity to turn this apartment into your new home in Barcelona. Contact us today for more information about the property, or to schedule a viewing. Don't miss the opportunity to make your life project in Barcelona a reality! The property is identified with the code SG-7, and our team will be happy to provide you with all the details you need.
…By Annonceur International
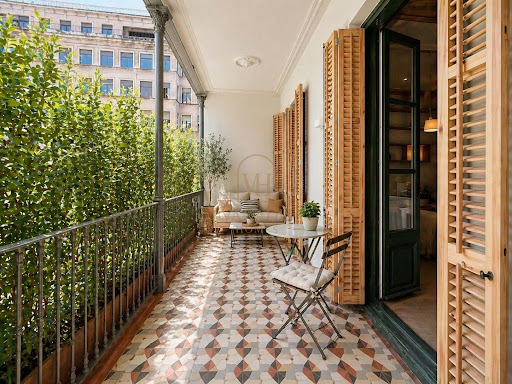


Exclusive fully renovated apartment located in a modernist building in the sought-after Quadrat dOr, in the heart of Eixample Esquerra, Barcelona. This property combines historic architectural charm with a contemporary and functional design, creating a warm, bright, and welcoming atmosphere.The property features 3 bedrooms (one of them an en-suite with a private bathroom), 2 full bathrooms with high-end finishes, a spacious living area with an open-plan kitchen, integrated dining area, and access to a private 14 m² terrace, perfect for enjoying the Mediterranean lifestyle.The building has been meticulously restored, preserving original elements such as moldings, stained glass, and hydraulic floors, combined with noble materials and modern design details.It also includes a private storage room of 4.4 m², air conditioning, and a separate laundry room equipped with a washer and dryer.A unique home offering elegance, history, and comfort in one of Barcelonas most prestigious and iconic areas.The sale price does not include taxes or transaction costs, which must be paid by the buyer according to current regulations: (i) for resale properties, Property Transfer Tax (ITP); (ii) for new builds, VAT and Stamp Duty (AJD); (iii) notary and land registry fees; and (iv) administrative costs if applicable. Availability to be agreed. The offer is subject to price changes or withdrawal without prior notice. All information, including surface areas, is indicative only. Agency fees will be paid according to the signed agreement. Detailed information will be provided before any deposit is made.
…By Annonceur International


In one of the most exclusive urbanisations on the entire Costa Brava, Cala Sant Francesc, between Blanes and Lloret de Mar, you will find this elegant Mediterranean villa with stunning frontal views of the sea.A privileged location that combines privacy, security and nature, just a few minutes' walk from some of the most beautiful coves in the Mediterranean.The property was built in 1999 and has been maintained with great care, presenting itself today in excellent condition and ready to move into.It has approximately 250 m² built (180 m² habitable) on a plot of 600 m², and is distributed over three levels. Two floors are connected internally, while the lower level has independent access, making it a perfect space as a guest apartment, family home or additional private area.The house has four bedrooms and five bathrooms, all of them with open views of the sea, which allows you to enjoy the light and the landscape from practically any room.In terms of comfort, the house is equipped with underfloor heating throughout the house, hot water with solar support, air conditioning in all rooms and an independent air conditioning system by zones, designed to offer maximum well-being throughout the year.One of the most special spaces of the house is its large glazed terrace, which allows you to enjoy the Mediterranean environment and the sea views in any season.Outside we find an exclusive luxury jacuzzi imported from the United States, with a hydromassage system and solar heating, ideal for relaxing while contemplating the sea.The landscaped garden with palm trees, the barbecue area, the garage and additional parking complete this magnificent property.In addition, the villa includes a fireplace, security system with cameras and remote control, laundry room, boiler room and is sold fully furnished.A unique property that combines Mediterranean charm, elegance and comfort, in one of the most privileged areas of the Costa Brava.
…By Annonceur International


Spacious property located in the exclusive area of Lloret de Mar, in the heart of the Costa Brava, with 813 m² built on a generous plot of 5,005 m², which offers a perfect balance between comfort, spaciousness and natural surroundings.The house has 8 bedrooms and 5 bathrooms, distributed in a functional way to guarantee comfort both in family stays and in visits. The construction, built in 1970, is in good condition and has a solid and reliable building quality.Outside, the property has a swimming pool and a well-kept garden, ideal for leisure and outdoor enjoyment. It is complemented by a garage and storage room, which provides practicality and additional storage space.Overall, it is a residence with wide possibilities, located in Lloret de Mar, one of the most emblematic enclaves of the Costa Brava, known for its beaches with crystal clear waters, hidden coves, Mediterranean gastronomy and a cultural and leisure offer that attracts both residents and international visitors. A privileged location that combines the tranquility of a natural environment with proximity to all services.
…By Annonceur International


This magnificent Modernist house is characterized by its incredible stained glass windows and its large garden with enough space to segregate and/or build a second building. There is a project to build two houses and an office (consult with our advisors)The house, elevated on its land, enjoys incredible views both over its garden and unobstructed views of the adjoining area.As soon as we enter the house we find ourselves in a large hall whose modernist elements, with an incredible door with stained glass as the protagonist and a fireplace, catch our attention. On the left, an office, on the right, a lounge-library, all exterior and with different decorative elements of the time.On the same floor, and behind the glass door, we find stately stairs that take us to the upper floors. In turn, on the ground floor, access to the kitchen and a multipurpose room with access to the garden are next to the stairs.Going up the stairs we find a mezzanine floor with a living room with stunning views and lots of light, a bathroom and a bedroom. On the upper floor we find 4 bedrooms and two bathrooms, one of them en suite, all of them with very characteristic modernist decorative elements. From the stairs you can access two terraces, one halfway, behind the floor of the rooms, and finally to the rooftop, where impressive views of all of Vallvidrera and Barcelona await us.Hydraulic flooring, mosaics on walls, glazed doors, façade with decorative elements... The whole house is characterized by being full of details and color. It is a spectacular house to be restored, a modernist jewel.The neighbourhood of Sarrià is located in the upper area near theCollserola Natural Park. It was a village of familiesthat was annexed to Barcelona at the beginning of the centuryXX and therefore still retains a charm that is difficult to find inother neighbourhoods of Barcelona.Its green spaces are some of the largest and mostimpressive sights of the city: the Santa Amelia Park, theOreneta Park or Collserola Park where thefinds the well-known Carretera de las Aguas, where they gochildren, seniors, cyclists or marathon runners forthe same.Sarria is home to some of the best schools inBarcelona, including the Teresian Sisters, St. Ignatius and theBenjamin Franklin and Oak House.It has excellent communication with the different points ofcity thanks to the city's bus and rail network.city of Barcelona. In addition, as is the case of thedifferent neighborhoods of the Zona Alta, has adirect to the ring roads and motorways and an excellentcommunication with the airport.
…By Annonceur International


Some properties are visited. Others are experienced. Places capable of offering something increasingly rare: space, privacy, and the feeling of being far from everything without giving up being close to everything. Set within the natural surroundings of Caldes de Malavella, this singular estate extends across 23 hectares of private land, offering everything a great property should: scale, character, and a genuine connection with nature. The residence, 660 m2 spread across 5 bedrooms, combines generous living spaces with an architecture designed to be enjoyed in every season. Every corner invites unhurried living, with the certainty that here, time moves differently. The grounds more than deliver: a private swimming pool for summer days and an artificial reservoir that lends a unique landscaped dimension to the property, turning every view into a different scene with the changing light and hour of the day. A series of water storage tanks complete the estate's infrastructure, ensuring year-round irrigation of the land and a fully autonomous water supply for the residence. Here, days unfold across private land, with water reflections, open views over the fields, and the tranquility that only great estates can offer. All of this just one hour from Barcelona, with easy access to the Costa Brava, Girona, and some of the finest golf courses and services in the region. A property that is difficult to replicate — where nature, space, and privacy become true privileges.
…By Annonceur International


Located in a well-maintained residential complex with an elevator, communal swimming pool, and extensive gardens, this magnificent property also includes two parking spaces and a large storage room, offering maximum comfort for the whole family. The property is distributed over two distinct floors: On the main floor, you'll find a spacious and bright living area with a large, fully equipped kitchen and a full bathroom. The sleeping area features three generously sized bedrooms and a fantastic master suite with a dressing room and en-suite bathroom, designed for maximum privacy and comfort. Upstairs, a spectacular master suite awaits, complete with a private bathroom and direct access to a magnificent 26 m2 terrace. This outdoor space becomes the true heart of the home, featuring a welcoming chill-out area, a summer kitchen, and stunning panoramic views of the Mediterranean Sea, perfect for enjoying year-round thanks to its excellent southern exposure. The location is unbeatable. Just a 5-minute walk from the beautiful beaches of Sitges and a mere 10 minutes from prestigious international schools such as Bel Air, Richmond International School, and Olive Tree School. Furthermore, it is only 35 minutes from Barcelona-El Prat International Airport, making it an ideal choice for both a primary residence and a second home. An exceptional property that embodies all the characteristics for enjoying the authentic Mediterranean lifestyle in one of the best areas of Sitges. A truly luxurious duplex penthouse that will impress everyone. We offer a wide range of financing options. We offer a personalized mortgage study and consultation tailored to your needs. Technical Information Energy Certificate: B-B Certificate of Occupancy: Available Transparency Clause and Breakdown of Expenses (Law 10/2025) SALE PRICE: €1,450,000 + APPROXIMATE EXPENSES: €182,000 In compliance with the information obligations established in Law 10/2025 of December 28, on customer service and transparency, as well as current sector regulations, please note that the indicated price does not include the expenses and taxes inherent to the acquisition, which are detailed below: Property Transfer Tax (ITP): The tax rate in force in the Autonomous Community of Catalonia will be applied. For a property with an acquisition price of €1,450,000, the approximate calculation of the Property Transfer Tax (ITP) amounts to €188,500, applying the current tax scale: Up to €600,000: 10% From €600,001 to €900,000: 11% From €900,001 to €1,500,000: 12% Over €1,500,000: 13% This is without prejudice to any reduced rates or tax breaks that may apply depending on the buyer's personal circumstances or the characteristics of the property. The tax is levied on the cadastral reference value or the sale price, whichever is higher. Notary Fees: Notary fees will be calculated according to the official tariff regulated in Annex I of Royal Decree 1426/1989, of November 17, which approves the notarial tariff. This notice is for informational purposes only.
…By Annonceur International


4 bedroom villa, swimming pool, garage, solarium 100m² in a sought-after area Located in a highly sought-after urbanization Sant Pere Pescador, discover this exceptional villa of 250 m² built on a plot of 500 m². Designed in 2002 by a Swiss architect to the highest quality standards, this property with clean lines and light is just 150 metres from one of the most beautiful sandy beaches on the Costa Brava. Sleek Architecture and Masterful Distribution The layout of the villa has been designed to maximize clarity and offer total independence to your guests: The First Floor: Impressive floor-to-ceiling windows open onto the garden, the swimming pool and its fountains: Reception area: A superb and expansive living-dining room flooded with light, giving direct access to the large main terrace with sea views. Kitchen: A high-end independent kitchen, fully fitted and equipped. Master Room: The large main dormitory (Master Suite) with its own dressing room, access to a small private balcony and a full luxury bathroom (double sink, duo bathtub and separate shower). A separate toilet completes this level. The Ground Floor: Ideal for receiving your loved ones while preserving the privacy of everyone, this level benefits from an independent entrance: A welcoming entrance hall with a laundry area/technical room. Bedroom 1: A beautiful, bright double bedroom. Bedroom n°2: A comfortable room with direct access to a small private terrace and the garden. Multipurpose Space: A large room currently configured as a gym/office, opening onto a beautiful interior patio with a fountain. Sanitary facilities: A modern bathroom with double sink, a shower and a separate toilet. The Roof Terrace (Azotea): A Monumental Solarium of 100 m² The highlight of the property. A staircase leads up to a huge roof terrace with stunning panoramic views of the blue of the Mediterranean Sea. This space has water connections, electrical outlets and a roof structure specifically reinforced to accommodate a future Jacuzzi. The Technical Basement and the XXL Garage The Basement: An easily accessible space where all the technicality of the house is hidden (pool filtration system, water jet pump, pump for the patio fountain, automatic watering and air conditioning compressors). The Garage: A large integrated garage at street level of approximately 29 m² and 3m high, ideal for a vehicle and the storage of sports and water equipment (boards, paddles, bicycles), equipped with a built-in shower for returning from the beach. High-End Services and Comfort Equipment The villa is sold in like-new condition, partially furnished, and incorporates superior comfort services allowing you to reside there very comfortably throughout the year: Central heating and reversible air conditioning. Electric shutters and external blinds, large automatic awning for the living room terrace. Magnificent private swimming pool surrounded by an easy to maintain landscaped garden. Energy Performance Certificate Consumption: D 119 kWh/m² year Emissions: C 22 kg CO2/m² year Check out our listings to discover other villas for sale
…By Annonceur International


For those who know it, Pedralbes is much more than just an address. It's the certainty of living in Barcelona without sacrificing anything—not the city, not the peace and quiet, not the privacy. This house embodies that with rare precision.Enjoy the outdoor spaces offered by this impressive property, with 135sqm of terraces and 1,400sqm of garden.The house boasts 690sqm of living space distributed across five floors connected by an elevator, designed for spacious and uncompromising living. It features six en-suite bedrooms, each with direct access to the garden on the ground floor or opening onto panoramic city views on the upper floors. From the master suite on the top floor, Barcelona unfolds in its entirety, head-on and without interruption.The finishes speak for themselves: carefully selected materials and meticulous craftsmanship evident in every detail. The property is in virtually immaculate condition, almost brand new. Outside, 1,400 square meters of terraced gardens frame an infinity pool with an automated concrete cover and hydraulic system. The barbecue area, the third-floor terrace, and direct access to the garden from the suites create a sequence of outdoor spaces that function as a natural extension of the interior living.A gym with a jacuzzi, an office, a kitchenette, a separate screening room, a large parking area for five vehicles, and a service area complete a program that leaves nothing to chance.A house that balances scale, materials, and location with a solidity that is hard to find.
…By Annonceur International


Eixample Dreta, Barcelona — Located on the principal floor of a distinguished Modernist corner building with elevator, this 238 m² residence occupies a prime position in one of Barcelona's most sought-after neighbourhoods.The apartment is defined by its impressive proportions, with 4-metre-high ceilings throughout and an exceptional 80 m² corner living and dining room. Four large windows and a balcony flood the space with natural light throughout the day.The property comprises three generous bedroom suites, each with its own dressing area, bespoke wardrobes and integrated lighting. Two of the bathrooms are ensuite, complemented by an additional guest bathroom conveniently located near the living spaces.A spacious entrance hall creates an immediate sense of volume and sets the tone for the rest of the home, where carefully considered interiors balance contemporary comfort with the architectural character of the building.The residence has been designed and furnished by Nobohome, with particular attention paid to materials, finishes, lighting and custom furnishings. Offered fully furnished, the apartment is ready for immediate occupation.Just a short walk from Passeig de Gràcia, Rambla de Catalunya and many of the city's finest restaurants, boutiques and cultural landmarks, this is a rare opportunity to acquire a turnkey home that combines the scale and character of a classic Barcelona property with the convenience of modern living.
…By Annonceur International


This spectacular, fully renovated farmhouse stands out for the quality of its restoration and the meticulous attention to detail in its construction and decoration. Situated on a spacious 7,850 m² plot, it offers a privileged natural setting just minutes from Platja d’Aro and the beaches of the Costa Brava. The property combines the traditional character of Catalan architecture with functional solutions and spaces designed for everyday comfort, making it an ideal option both as a primary residence and a second home.The house boasts spacious rooms full of character. On the main floor, there is a bright living-dining room featuring a central double-opening fireplace, a cozy office area with built-in bookcases, a dining room with a built-in bench, and a fully equipped kitchen with a central island, an en-suite bedroom with access to the outside, a guest toilet, and a laundry room. Upstairs, there is the master suite with a walk-in closet and en-suite bathroom, as well as two double bedrooms with sloping ceilings, built-in wardrobes, and a shared bathroom. Every corner reflects the craftsmanship of specialists in carpentry, metalwork, painting, and traditional construction, incorporating unique elements such as Catalan vaulted ceilings and meticulously crafted finishes. The 8x4 meter private pool, chill-out area, porch, and outdoor parking complete a property designed for year-round enjoyment. Its unique design, the quality of the materials, and its excellent location represent a magnificent opportunity for investment and family enjoyment.Located just 2 kilometers from the beach and 5 minutes from the center of Platja d’Aro, the property enjoys a strategic location that combines tranquility, privacy, and proximity to all amenities. Its 4,000 m² of pine forest surround the house, creating a serene and pleasant atmosphere, while the agricultural area complements the natural environment with expansive, unobstructed views of the landscape.The price does not include taxes or expenses associated with the sale, such as notary fees, property registration fees, administrative fees, and taxes (ITP, VAT, and AJD, as applicable).At Walter Haus, we understand that finding your ideal home is more than just an investment: it's about finding the perfect place that fits your lifestyle.Discover our properties by visiting our website and explore all the exclusive properties that only Walter Haus has to offer.Contact us for more information!
…By Annonceur International


In the frontline position of the prestigious Sant Jordi d’Alfama residential area, in the charming fishing village of l’Ametlla de Mar, this extraordinary detached luxury villa is offered for sale. It boasts 372 m2 of built area (338 m2 usable), set on a spectacular 4,613 m2 plot surrounded by Mediterranean pine forest and lush native vegetation, ensuring complete privacy and perfect integration with the natural surroundings. The property enjoys a truly privileged location, just 18 metres from the iconic Cala Sant Jordi, considered one of the most beautiful and exclusive coves on the Costa Dorada. Its crystal-clear turquoise waters, fine golden sand and stunning Mediterranean scenery make this enclave a true seaside paradise. From the villa, you can enjoy magnificent views of the Mediterranean Sea and the mountains that frame this privileged corner of the Tarragona coastline. Outside, the estate offers extensive outdoor living areas, including a large private swimming pool surrounded by nature, a fully equipped summer kitchen with barbecue, and several relaxation areas where you can enjoy the tranquillity and beauty of the surroundings throughout the year. The villa has been completely renovated using top-quality materials and finishes, including the full renewal of installations, flooring, enclosures, interior and exterior carpentry, bathrooms and all main construction elements, achieving a perfect combination of elegance, comfort and functionality. The interior layout stands out for its spaciousness, brightness and excellent use of space. It features an elegant living-dining room with a marble fireplace, a fully equipped independent kitchen, five spacious double bedrooms, five complete bathrooms, terraces and balconies with pleasant views, as well as a sauna, laundry room, two storage rooms and a garage with space for two vehicles. Among its features are aluminium windows with double glazing, electric shutters, ducted heating complemented by independent split units, and air conditioning with a heat pump, ensuring maximum comfort throughout the year. A unique property, rarely found on the market, ideal for those seeking exclusivity, privacy and the privilege of living literally just a few steps from one of the most spectacular and sought-after coves on the entire Costa Dorada. More properties at finquesmar.es
…By Annonceur International


Exclusive, fully renovated historic country estate of medieval origin, located in Gelida, in the Alt Penedès region, just 30 minutes from Barcelona and its international airport. Surrounded by vineyards, forests, and nature, the property enjoys an environment of absolute privacy and tranquility, a rarity so close to Barcelona. Despite its privileged seclusion, it is just minutes from the center of Gelida and all its amenities. Its original construction dates back to the 15th century and has been carefully restored, preserving valuable historical architectural elements, including a unique Templar arch, while incorporating all modern comforts. The estate sits on a plot of over 12,000 m2 and has more than 900 m2 of living space distributed between the main house, a separate apartment, and several outbuildings. One of its greatest attractions is the more than 7,000 m2 of gardens surrounding the property. The landscaping, developed with an extraordinary level of design and exceptional plant maturity, combines large, mature trees, meticulously landscaped gardens, abundant ornamental vegetation, and a small artificial waterfall that adds freshness and character to the property. The estate also features an organic vegetable garden, numerous fruit trees, and nearly one hundred Arbequina olive trees that produce oil for personal use. The main house, spanning over 700 m2, offers spacious reception and living areas, with several lounges, dining rooms, and kitchens distributed across its different levels. It has five double bedrooms and four bathrooms, three of which are en suite, as well as two large terraces with panoramic views of the surrounding landscape and the Montserrat mountains. One of the property's most unique spaces is its original wine cellar, transformed into a welcoming social area with its own kitchen, pantry/storage room, and an outdoor porch with a summer dining area. The renovation has carefully preserved the estate's historical essence, combining fine materials and high-quality finishes such as antique ceramics, iroko parquet flooring, German faucets, top-brand appliances, and designer lighting. The property also includes a separate apartment for guests or staff, with its own entrance, covered porch, kitchen, dining room, toilet, double bedroom, and full bathroom. Among the outbuildings, a unique independent office located in a renovated former water tank stands out, along with accommodation for the gardener, covered parking for four vehicles, an outdoor pergola with space for another four vehicles, technical areas, and changing rooms for the swimming pool. The spectacular 105 m2 swimming pool includes a heated hydromassage area and features separate changing rooms, a bathroom, and a shower. Next to it we have a pergola with a barbecue area and chill-out spaces designed for enjoying the surroundings year-round. The estate also boasts exceptional water resources, including a spring, private lake, and stream. A tank with a capacity of over 80,000 liters guarantees a year-round supply for automatic irrigation and property maintenance. A state-of-the-art aerothermal system has recently been installed for domestic hot water and underfloor heating, significantly improving the estate's energy efficiency. Located in the heart of Alt Penedès, one of Europe's most prestigious wine regions, surrounded by renowned wineries and extensive vineyards, this property offers an exceptional combination of historical heritage, privacy, nature, and proximity to Barcelona, Sitges, and the Mediterranean coast.
…By Annonceur International


In the urbanization Quint Mar in Sitges, house of approx. 280 m2 built on 3 levels with elevator.First floor: kitchen open to the living and dining room, a cellar, a double bedroom, a bathroom with shower and a toilet. Access to the swimming pool and chill-out area with spectacular views to the village and the sea.Second floor: master bedroom en suite with large dressing room, two double bedrooms and a bathroom, all with access to a terrace overlooking the sea.Large roof terrace to enjoy more outdoor space.Basement: an independent one bedroom studio offers additional privacy.The property is strategically located to enjoy tranquility and privacy, yet within walking distance to the center of Sitges, 5 minutes drive to the port and the beach and 25 minutes to Barcelona airport.
…By Annonceur International


A rare opportunity to build a custom luxury home in one of Sitges' most soughtafter residential areas. The property consists of a 606.40 m² plot with uninterrupted views of the Mediterranean Sea and the iconic church of Sitges. It is offered together with a fully developed architectural project and a building license currently in the final stages of approval, reducing both development time and administrative uncertainty. The current design includes a contemporary singlelevel villa with approximately 242.56 m² of built area, plus a 60 m² garage in the basement. The layout focuses on open spaces, natural light and direct access to outdoor living areas. The project also includes a private swimming pool and generous terraces designed to make the most of the views and the Mediterranean climate. One of the main advantages of this opportunity is its flexibility. Buyers can modify the layout, materials, finishes and architectural design to suit their own requirements. Subject to local planning regulations, alternative configurations such as a twostorey villa with basement can also be developed. This is not simply a plot for sale; it is a readytostart residential project that allows the future owner to create a bespoke home in a prime coastal location. Plots with sea views, advanced licensing status and this level of customization are increasingly difficult to find in Sitges, making this a strong option for both end users and investors.
…By Annonceur International


Total surface area 211 m², house plot area 610 m², usable floor area 201 m², single bedrooms: 1, double bedrooms: 3, 3 bathrooms, 1 toilets, air conditioning (cold), age between 30 and 50 years, built-in wardrobes, heating (natural gas), kitchen, dining room, state of repair: in good condition, garage (over 2), garden (own), utility room, floor no.: 2, swimming pool (own), reinforced door, sunny, terrace, lands: stoneware, built-up, lighting, inner courtyard, energy emission rate: F, 86, energy consumption rate: F, 341.
…By Annonceur International


This unique property, with 170 m2 of internal floor space and 71 m2 of terraces, forms part of an elegant 1930s Modernist-style detached house. A property with its own distinct character, it combines the charm of the original architecture with a tasteful contemporary refurbishment, offering spacious, light-filled rooms full of character. Access is convenient from the private parking space, through a charming landscaped communal courtyard of approximately 80 m2 that provides privacy and a pleasant sense of well-being from the moment you arrive. An external staircase leads to a spacious porch overlooking the green surroundings, which serves as the home's entrance hall. The ground floor features a spacious living area designed for both family life and leisure time. The living room, which opens fully onto the outside and faces all four directions, receives abundant natural light throughout the day and stands out for its cosy wood and pellet-burning fireplace, which also incorporates an oven function. The dining room flows naturally into a modern, fully fitted kitchen with top-of-the-range appliances and a large central island, making it the ideal gathering place for sharing moments and culinary experiences. The oak flooring and the spectacular restored Catalan vaulted ceiling lend warmth and authenticity to the spaces, creating an elegant and welcoming atmosphere. On this same floor, there are three spacious double bedrooms, all with exterior views and fitted with independent split-system air conditioning, as well as a spacious en-suite bathroom with a double washbasin and bathtub. The property also features an adjoining storage room and a small conservatory, versatile spaces with a wide range of potential uses. The second floor is entirely dedicated to a stunning master suite, designed as a true private retreat. It features a dressing room, an elegant spa-style bathroom and direct access to three magnificent terraces, making this floor one of the most special areas of the property. Two of these, measuring approximately 17 m2 and 14 m2, have views of the sea and the city, offering spectacular sunrises and unobstructed views over Barcelona. The third terrace, measuring around 40 m2 and recently renovated, faces Tibidabo and features a barbecue area and sun deck, creating the perfect setting to enjoy unforgettable sunsets with mountain views. The property stands out for its excellent natural light, its functional layout and the harmonious blend of original architectural features and modern comforts. A charming home for those seeking quality of life, privacy and a connection with nature without sacrificing proximity to the city centre. Situated in the Vallcarca i els Penitents neighbourhood, within the Gracia district, the property is set in a unique residential area steeped in history and nature. The area preserves numerous early 20th-century houses with characteristic architectural features and enjoys a privileged location next to the Collserola mountain, offering tranquillity, exceptional views and excellent connections to the rest of Barcelona. A unique property where history, design, light and nature come together to create an exceptional living experience. Please do not hesitate to contact Bcn Advisors to arrange a viewing. * The price shown does not include taxes or transaction costs. In the case of second-hand properties in Catalonia, Property Transfer Tax (ITP) will apply; rates currently range from 10% to 13%, depending on the value of the property and the purchaser's circumstances, in accordance with current regulations. For information purposes, the general tax brackets applicable are 10% for values up to €600,000, 11% between €600,000 and €900,000, 12% for values between €900,000 and €1,500,000, and 13% for amounts exceeding €1,500,000, subject to variation depending on the applicable regulations and the specific circumstances of the buyer. For new-build properties, VAT at 10% will apply, plus Stamp Duty (AJD), currently around 1.5%. Furthermore, the price does not include notary, land registry and administrative fees, which may represent an additional 1% to 2% of the purchase price. All the information provided is for guidance only and is subject to possible changes or errors. The property has a valid energy performance certificate and certificate of occupancy, which will be provided to any interested party. AICAT registration number 2736, in accordance with current regulations. Real estate agency fees will be borne by the seller, in accordance with the signed agreement.
…By Annonceur International


This extraordinary, century-old Modernist villa stands in one of Barcelona's most prestigious locations. It is a unique property that combines the architectural splendour of the early 20th century with all the amenities required for contemporary living. Situated in La Bonanova, one of the city's most distinguished residential areas, this residence enjoys privileged views over Barcelona and a truly exceptional heritage character. From the very first moment, the property captivates with the richness of its carefully preserved original features. An elegant entrance hall welcomes you via a spectacular marble staircase, accompanied by delicate handcrafted stained-glass windows, decorative light fittings and ornamental details typical of Catalan Modernism. Natural light, streaming through the large windows and colourful stained-glass panes, creates a unique atmosphere full of nuance and character. The main floor houses the home's social areas, designed to combine elegance and comfort. Spacious living rooms, a main dining room, a lounge, a study, a kitchen with a breakfast area, several reception spaces and guest bathrooms form an elegant and functional ensemble, ideal for both family life and entertaining guests. On the lower floor, situated at garden and pool level, there is a pleasant leisure and utility area that adds significant value to the house. This level features a large covered porch with direct access to the outdoor spaces, creating a seamless connection between indoors and outdoors. Here you will find a cosy library, a spacious multi-purpose room ideal as a play area, study or entertainment room, as well as the area set aside for laundry, utilities and heating systems. A versatile and functional space designed to adapt to the different needs of family life. The sleeping quarters are situated on the upper floor, where there is a magnificent master suite and five further spacious bedrooms. All rooms are bathed in natural light and retain the stately character that defines the property. On the top floor, a cosy attic has been converted into a gym, standing out for its unique structure with exposed beams and metal elements that lend it character and an attractive architectural style. Crowning the property is a spectacular corner tower inspired by ancient minarets, a truly special space offering some of the most breathtaking views of Barcelona, making it an exclusive retreat from which to contemplate the city and the sea. The property also boasts excellent ancillary spaces, including an underground garage with space for four vehicles, two additional street-level garages for cars and motorcycles, as well as a separate building intended for guest accommodation or staff quarters. Listed as part of Barcelona's Architectural Heritage, this residence enjoys special protection that guarantees the preservation of its extraordinary historical and artistic value. A once-in-a-lifetime opportunity to acquire one of the city's most unique Modernist villas, where history, elegance and exclusivity coexist in perfect harmony. A unique architectural gem in La Bonanova, designed for those seeking a truly exceptional residence in Barcelona. Please do not hesitate to contact Bcn Advisors to arrange a viewing. * The price shown does not include taxes or transaction costs. In the case of second-hand properties in Catalonia, Property Transfer Tax (ITP) will apply; rates currently range from 10% to 13%, depending on the value of the property and the purchaser's circumstances, in accordance with current regulations. For information purposes, the general tax brackets applicable are 10% for values up to €600,000, 11% between €600,000 and €900,000, 12% for values between €900,000 and €1,500,000, and 13% for amounts exceeding €1,500,000, subject to variation depending on the applicable regulations and the specific circumstances of the buyer. For new-build properties, VAT at 10% will apply, plus Stamp Duty (AJD), currently around 1.5%. Furthermore, the price does not include notary, land registry and administrative fees, which may represent an additional 1% to 2% of the purchase price. All the information provided is for guidance only and is subject to possible changes or errors. The property has a valid energy performance certificate and certificate of occupancy, which will be provided to any interested party. AICAT registration number 2736, in accordance with current regulations. Real estate agency fees will be borne by the seller, in accordance with the signed agreement.
…By Annonceur International


Excellent property located in a regal estate, in the heart of Paseo de Gracia with direct views of La Pedrera. To be able to acquire a property with these characteristics and totally refurbished with first quality materials is a privilege. The built surface area of 226 sqm, of which 183 sqm is usable accommodation, is distributed in a living area and a sleeping area. In the living area, we find a spacious living-dining room with a balcony overlooking Paseo de Gracia, and a modern kitchen fully equipped with the best appliances on the market. The sleeping area has 4 spacious double bedrooms and 3 marble bathrooms. It is located on the sixth floor of a regal building, from where you can enjoy plenty of natural light throughout the day, spectacular views, and you can even see the sea. Its location is unbeatable, in the heart of Paseo de Gracia and just a few steps from Avenida Diagonal, a luxury surrounded by the best shops and boutiques, both national and international. ---------------- WITHFOR is the first B Corp certified premium ethical real estate company. We comply with the highest standards of social and environmental impact, and we base our work on trust, transparency and commitment to improving society and our relationship with the environment.
…By Annonceur International


We present an approved luxury home project, ready to build, located on a 1,080 m² plot in the prestigious Vallvidrera area, one of Barcelona's most exclusive and peaceful residential zones. Important: the indicated price includes only the plot and the approved architectural project, not the construction of the house. The future residence, with a total surface area of 1,070 m² distributed over five floors, has been designed to offer maximum comfort, natural light, and breathtaking views of the city and the sea. The project includes unique, high-end spaces: Three swimming pools, including a heated indoor pool, an infinity outdoor pool, and an elegant reflecting pool. Wellness and spa area, perfect for rest and relaxation. Private gym with natural light and open views. Spacious terraces and landscaped areas that seamlessly connect indoor and outdoor living. This project offers the opportunity to personalize every detail according to the client's preferences and lifestyle, combining contemporary architecture, cutting-edge technology, and a privileged location with the best views of Barcelona. A dream residence, conceived for those seeking exclusivity, design, and a truly unique living experience. ref:CBES2797
…By Annonceur International


We are pleased to present this outstanding detached family home, located in one of the most sought-after areas of Cabrera de Mar. A property that stands out for its exceptional architectural design, generous living spaces, and outstanding quality finishes throughout. Built in 2010 on an 800 m2 plot, the property offers 546 m2 of built area distributed over three comfortable levels, thoughtfully designed to provide maximum comfort and functionality for family living. The main floor features a practical en-suite bedroom with a walk-in wardrobe—an uncommon and highly valued feature, ideal for guests or family members—as well as an elegant guest powder room. The spacious living and dining area is flooded with natural light through large floor-to-ceiling windows and opens directly onto the garden and covered porch, creating a seamless connection between indoor and outdoor living while ensuring complete privacy. The modern, generously sized kitchen includes a large central island, breakfast bar, separate pantry, and adjoining laundry area, making it a perfect space for both everyday living and entertaining. On the upper floor, the impressive primary suite offers a spacious walk-in wardrobe, private terrace, and a full en-suite bathroom. This level also includes a second en-suite bedroom and a double bedroom currently used as a home office, which could easily be converted into a fourth bedroom. The architectural design truly shines on this floor, with open views over the living area below and a striking skylight that enhances the sense of space and natural light throughout. The lower level features a large multipurpose room with natural daylight, ideal as a leisure area, gym, games room, home cinema, or additional family space. This floor also includes a utility room, storage room, and a spacious garage with capacity for four vehicles. High-quality specifications include underfloor heating powered by natural gas with an ACV boiler, ducted air conditioning, premium German double-glazed exterior carpentry, and hardwood flooring throughout the home. The location is second to none: just a short walk from the village centre, with quick access to the motorway and close to the future British School campus. An ideal setting for families seeking quality of life, convenience, and excellent connectivity to Barcelona. A truly unique property where design, comfort, and location come together in perfect harmony.
…By Annonceur International


This property is presented as an exceptional small-scale luxury holiday complex. . Located in the quiet and green countryside of Barcelona: the 'Tuscany of Catalonia'. 19th century Catalan estate, strategically located near Barcelona (45 minutes), the Costa Dorada (30 minutes), Montserrat and the Penedés wine region. Ideal business to live, enjoy a heavenly estate, and at the same time obtain great profitability by offering your client-guests a relaxing holiday in one of the nine generously spacious and comfortable holiday apartments. Suitable for two to seven people, fully equipped, maximum privacy, child friendly and with spectacular views of the medieval village and green areas around the farm. All services within walking distance. Tranquility, nature, culture, gastronomy and leisure. A unique experience for the holidays! These high-end apartments consist of a living-dining room with a fully equipped kitchen, one to three bedrooms (extra large quality bed bases, 2.10 x 1.80m) and one or two bathrooms. They offer spectacular views of the garden, the pool, the green valley or the castle and the medieval village. The 4.5 meter high beamed ceilings provide an extra sense of space. The rooms are cool in the summer and cozy in the spring, autumn and winter (underfloor heating). The apartments have wide, thresholdless doors, making them accessible to everyone. It also has an elevator !!. Below we show the configuration of each of the apartments :. Apartment 1 (2 - 5 people). On the second floor (with elevator), it consists of a spacious living / dining room with a fully equipped kitchen, two large bedrooms, a bathroom and a separate toilet. It offers a large balcony with dining room and armchairs and spectacular views of the castle and the medieval village. Apartment 2 (2 - 5 people). On the first floor, it consists of a spacious living / dining room with a fully equipped kitchen, two large bedrooms and two bathrooms. It offers two large balconies with dining chairs and chairs and spectacular views of the castle and the medieval village. Apartment 3 (2 - 7 people). On the ground floor, it consists of a spacious living / dining room with a fully equipped kitchen, three large bedrooms and two bathrooms. It offers a private terrace and a garden with direct access from the living room, with dining room and spectacular views of the castle and the medieval town. Apartment 4 (2 - 5 people). On the ground floor, it consists of a living / dining room with a fully equipped kitchen, two large bedrooms and a bathroom. The living room is next to the private terrace in the garden, overlooking the garden. Apartment 5 (2 - 5 people). On the first floor, it consists of a spacious living / dining room with a fully equipped kitchen, two large bedrooms and a bathroom. Its three balconies overlook the garden, the town, the pool and the green valley. Apartment 6 (2 - 5 people). On the first floor, it consists of a spacious living / dining room with a fully equipped kitchen, a spacious bedroom and a bathroom. Its three balconies overlook the town, pool, garden and valley. There is a quality sofa bed for 2 people in the living room. Apartment 7 (2 - 3 people). Located on the ground floor, it consists of a living / dining room with a fully equipped kitchen, a spacious bedroom and bathroom, and a private terrace in the garden. There is a quality sofa bed for 2 people in the living room. Apartment 8 (2 - 7 people). On the second floor, it consists of a spacious living / dining room with a fully equipped kitchen, three large bedrooms and two bathrooms. It offers spectacular views of the town, pool, garden and valley. Apartment 9 (2 - 3 people). It is a separate bungalow in the garden. It consists of a large living / dining room and a fully equipped kitchen, a bedroom and a bathroom. Patio doors connect to the large private terrace with spectacular views of the green valley. It offers a sofa bed in the living room for a third person. This property has recently won two other tourist awards: Zoover Award Gold 2018. Zoover is the Tripadvisor of Northern Europe. On Zoover there are 277 reviews with an average rating of 9.5 (out of 10). On Zoover they are number 4 in all of Catalonia with a total of 4,269 accommodations (Catalonia filters and raffle? Best score?). Booking Guest Award 2018, In Booking has an average score of 9.4 (out of 10). For any question do not hesitate to contact us The price does not include taxes or fees. The ITP must be added to the purchase of second-hand homes, VAT and AJD in new construction homes, and in both cases the notarial and registration fees. The offer price may be changed or canceled without prior notice. All data presented are purely indicative.
…By Annonceur International


Exclusive 168m2 apartment with 3 bedrooms, next to Plaza Universidad in Barcelona's Eixample district. Located on one of the most emblematic streets of La Dreta de l’Eixample, this renovated apartment features high-quality materials, combining the classic charm of the Eixample with a modern and sophisticated style. The spacious main living room, with windows overlooking Ronda de la Universitat and an original alabaster fireplace, creates a warm and inviting atmosphere, ideal for enjoying everyday life or entertaining guests. The complete renovation, carried out five years ago, incorporated home automation, ducted air conditioning, high-end carpentry, and a designer kitchen equipped with premium appliances. The Nordic wood floors provide a sense of comfort and elegance that envelops each room, reinforcing the apartment's unique personality. It has three bedrooms, two of which are double suites with showers and direct access to a gallery. The third bedroom is a single suite with a shower, currently used as an office. The open-plan layout and high ceilings enhance the natural light and the feeling of spaciousness. The perfectly preserved modernist building, with an elevator, is located just steps from Passeig de Gràcia, Plaça Catalunya, and the best restaurants, shops, and services in the center of Barcelona. Ideal both as a primary residence for those seeking quality and location, and as a solid investment in one of the city's most exclusive and sought-after areas. Location: La Dreta de l’Eixample, Barcelona Area: 168 m2 Bedrooms: 3 | Bathrooms: 3 Highlights: Original fireplace, Nordic wood floors, complete renovation, home automation, high ceilings, modernist building with elevator Located in the city center, next to Plaça Universitat and Plaça Catalunya, surrounded by shops, restaurants, cafes, and with excellent connections to the rest of the city by bus, commuter rail, and metro (L1, L3). A real opportunity to acquire a characterful and stylish apartment in a premium area. Experience the charm and history of the Eixample district from a home that combines tradition, comfort, and contemporary style. Contact us for more information about the property and to schedule a visit. We're ready to help you find your new home! Property condition: Ready to move in Usable area: 138 m2 Built area: 168 m2 Energy certificate: D 97 - D 18 Certificate of occupancy: CHB025*****001 Available Not a large landlord AICAT registration number: 12277 API number: 4119 The price does not include taxes (ITP or VAT), notary fees, or registration fees. The real estate agency does not charge the buyer any fees.
…By Annonceur International
'%20stroke='%23DDAA3A'%20stroke-width='1.909'%20stroke-linecap='square'%20stroke-linejoin='bevel'/%3e%3c/svg%3e)
Receive by email any new listing that may match your search criteria
Your criteria :
By validating this form, you accept the general conditions of use of Le Figaro Properties.
These agencies offer a selection of luxury properties vente in Catalonia. Feel free to contact them for personalized assistance.


