Get early access to listings that match your criteria
Never miss an opportunity again. Our personalized alerts notify you instantly.

 English$ USD · m²


This estate with more than 15 hectares of land has vineyards that produce some of the best grape varieties in the area. The property has several buildings, the most important being a house from the beginning of the last century, composed of large rooms and rooms that recall the best times of those years. The building has a wine cellar that is used to produce wine, as well as other rooms to maintain it.Sitges has always been a place that has bewitched artists, tourists and visitors from all over the world. For many, the secret is its light and the almost 300 days of sunshine a year.Nature has been generous with Sitges, as it has the privilege of being located on the coast of the Mediterranean Sea and at the foot of the Garraf massif. On a cultural level, the legacy is extraordinary. Art is alive and traditions are maintained with modernity. Sitges has preserved important medieval references and the picturesque old village of peasants and fishermen. It enjoys a cosmopolitan character thanks to the heterogeneity of its population, where more than 70 different nationalities coexist, which certifies the existence of four international schools in the surroundings. Now, the Sitges of the 21st century is based on creativity, talent and innovation, but without ever losing its roots. Sitges is a city that attracts and seduces.
…By Annonceur International


Villa Castelldefels with sea views welcomes you to Serra III by Dune Collection Villas, a contemporary property situated in the exclusive Bellamar enclave. Set on a rare flat 2,770 m² plot, this new-build villa offers 506 m² of living space designed for privacy, light, and seamless indoor-outdoor flow, just moments from Barcelona, the international airport, and the coastline.Spread across two floors, the villa features 5 bedrooms and 4 bathrooms, expansive living areas, and large windows overlooking the Mediterranean landscape. The ground floor connects an open-plan living room and kitchen directly to the garden and swimming pool, complemented by a pantry, relaxation zones, and parking for four cars.Upstairs, two master suites each include private dressing rooms and en-suite bathrooms, joined by two further bedrooms that maximize light and privacy.Crafted with ceramic and natural stone finishes, high-performance joinery, and thoughtful design, the home is equipped with ducted aerothermal heating, dual-flow ventilation, and photovoltaic panels. Outdoors, a landscaped garden, covered porch, and outdoor kitchen extend living possibilities, balancing modern lines with natural serenity. The energy class A rating reflects a commitment to comfort and efficiency, making this villa a refined retreat near Barcelona.
…By Annonceur International


This property is located on the Principal floor (first one) of an iconic building from 1902 designed by the renowned architect Enric Sagnier. Facing south and situated in the heart of the Quadrat d'Or (Golden Square) in the Eixample, it combines the charm of Barcelona's modernist architecture with a carefully executed high-end contemporary renovation. The apartment, on the principal floor, has been renovated with an exquisite balance between heritage and modern design, preserving valuable original architectural elements such as Nolla hydraulic floors, four-metre-high coffered ceilings, and restored carpentry, which add character and sophistication to every space. The layout preserves the essence of classic Eixample corner apartments, with a distinctive diamond-shaped floor plan that enhances brightness and spaciousness. The main area of the home enjoys four large windows, an elegant enclosed gallery, and two balconies facing the street, with pleasant open views over the treetops. The apartment has 222 sqm of interior built area and 47 sqm of exterior spaces distributed between terraces, balconies, and patios. The interior spaces are organised around a bright central 9.61 sqm courtyard decorated with natural greenery, complemented by a 6.40 sqm light well patio and a second 4 sqm interior patio, ensuring cross ventilation and natural light throughout the home. At the rear, there is also a charming 13 sqm chill-out terrace facing the quiet inner courtyard. The day area consists of an elegant living-dining room dominated by the glazed gallery, a warm and sophisticated space ideal for enjoying natural light throughout the day. It also has access to a balcony. Next to the living room there is a room currently used as a study, with access to a balcony and the possibility of converting it into an additional bedroom. On this same facade, there is also a double exterior bedroom with balcony access. The principal suite includes a private bathroom with bathtub and exterior access, providing excellent natural light and ventilation. The separate kitchen, fully equipped with integrated appliances, is located at the rear of the property and features a functional layout with dual access that ensures smooth circulation between areas. The rear section also accommodates additional bedrooms and bathrooms, creating a versatile, comfortable home perfectly adapted to modern needs. The last bedroom enjoys direct access to the pleasant private terrace, a true urban oasis in the heart of Barcelona. The building has been fully restored, including its elegant entrance hall and communal areas, and features a lift and concierge service, enhancing its distinguished character. Located in one of the quietest and most sought-after streets of the Dreta de l'Eixample, this property enjoys a privileged residential setting surrounded by modernist architecture, boutiques, restaurants, and all services. It is just steps away from Placa Catalunya, Passeig de Gracia, Passeig Sant Joan, and the El Born district. * The price shown does not include taxes or transaction costs. In the case of second-hand properties in Catalonia, Property Transfer Tax (ITP) will apply; rates currently range from 10% to 13%, depending on the value of the property and the purchaser's circumstances, in accordance with current regulations. For information purposes, the general tax brackets applicable are 10% for values up to €600,000, 11% between €600,000 and €900,000, 12% for values between €900,000 and €1,500,000, and 13% for amounts exceeding €1,500,000, subject to variation depending on the applicable regulations and the specific circumstances of the buyer. For new-build properties, VAT at 10% will apply, plus Stamp Duty (AJD), currently around 1.5%. Furthermore, the price does not include notary, land registry and administrative fees, which may represent an additional 1% to 2% of the purchase price. All the information provided is for guidance only and is subject to possible changes or errors. The property has a valid energy performance certificate and certificate of occupancy, which will be provided to any interested party. AICAT registration number 2736, in accordance with current regulations. Real estate agency fees will be borne by the seller, in accordance with the signed agreement.
…By Annonceur International


SEA VIEW This exceptional contemporary residence, built in 2013 on a 467 m2 plot, stands as a premier address in the sought-after Los Pinos-Politur neighbourhood in Platja d'Aro. Spanning 339 m2 of built space across three levels, facing due south and enjoying a panoramic view over the Mediterranean, it combines all the hallmarks of privileged living just 250 metres from the beach and within easy walking distance of shops, restaurants and city centre amenities. On the main level, a bright living room with a fireplace opens onto a designer kitchen fully equipped with high-end appliances, all extending onto a terrace from which the sea view is absolutely breathtaking. A bedroom with an en-suite bathroom, a guest WC and a storage area complete this living level. On the upper floor, a night hall leads to two double bedrooms sharing a full bathroom, as well as a master suite with a dressing room, private bathroom and direct access to a private terrace. An additional storage area completes this floor. The lower level offers a large garage accommodating up to four vehicles, a laundry room and a versatile space that can easily be converted into a guest bedroom, gym or home cinema as needed. Outside, a private swimming pool surrounded by sun-drenched terraces and a fitted barbecue area create a truly Mediterranean relaxation space, ideal for making the most of the Costa Brava climate. The property also stands out for its modern technological features: solar panels for hot water production, underfloor heating on the upper floor, home automation system, air conditioning, double-glazed wooden windows and the possibility of installing a lift serving all levels. Do not hesitate to contact the Kaylam Realty team for further information or to arrange a viewing. We are at your disposal to answer all your questions and guide you through your property project.
…By Annonceur International


In the heart of Barcelona's exclusive Quadrat d’Or, nestled between the elegance of Consell de Cent and the iconic Rambla Catalunya, this extraordinary designer residence is located in a distinguished regia building on Balmes Street. A unique property where classic Barcelona architecture coexists with a comprehensive contemporary renovation of the highest standard, designed for those seeking sophistication, privacy, and an exceptional residential experience.Situated on the fifth and top floor of the building, this elegant 155 m² apartment stands out for its extraordinary brightness, absolute tranquility, and a carefully planned layout for daily comfort and social living. The property has been completely renovated with noble materials, premium finishes, and designer furniture included in the price, offering a turnkey home with impeccable and timeless aesthetics.The day area revolves around a spectacular approximately 50 m² living-dining room with an integrated open kitchen, creating a spacious, fluid space filled with natural light. The connection to the private 18 m² terrace, facing the quiet Eixample courtyard, provides an uncommon sense of calm in the heart of Barcelona. Part of the terrace is elegantly enclosed, ideal as a lounge area or bright office, while the other part retains its open-air essence to enjoy the Mediterranean climate year-round.The night area offers three double bedrooms, including a magnificent master suite with a walk-in closet and private bathroom, designed as a true urban retreat. The home is completed with a second full bathroom and a guest toilet.Every detail of this property has been carefully selected to convey exclusivity: contemporary lines, ambient lighting, state-of-the-art furniture, and an elegant atmosphere that respects the original stately character of the building.Located just minutes from the prestigious Passeig de Gràcia, this property represents an exceptional opportunity for national and international buyers wishing to live in one of Barcelona's most sought-after locations, surrounded by modernist architecture, luxury boutiques, gastronomy, and the authentic Barcelona lifestyle.Price: €1,450,000Includes designer furniture.Building with elevator.
…By Annonceur International


Located just steps from S’Agaró Bay, this elegant, recently built house offers 339.35 m² of living space distributed across several floors connected by an elevator and infinity staircase. The home boasts spacious interiors designed to maximize natural light and sea views. On the main floor, there is a large living-dining room with an open-plan kitchen and direct access to the saltwater pool facing Sant Pol Bay. Also on this floor is a bedroom with an en-suite bathroom, ideal as a guest bedroom or office.The sleeping area, located on the second floor, features three en-suite bedrooms, including a spacious master suite with breathtaking sea views, a private bathroom, and generous dimensions. The property incorporates high-quality finishes such as ducted air conditioning, underfloor heating, thermally and acoustically insulated windows, high-end appliances, and an elevator with access to all floors. It also includes a garage with space for several vehicles and direct access to the house.Outside, a beautifully landscaped driveway leads from the street to the house, creating a pleasant sense of privacy. The property also features a back garden with olive trees, an outdoor shower by the pool, and artificial turf areas designed for easy maintenance and optimized water consumption. Its excellent location in S’Agaró allows you to enjoy a peaceful residential setting, close to the sea and some of the most sought-after spots on the Costa Brava.The price does not include taxes or expenses associated with the purchase, such as notary fees, property registration fees, administrative fees, and taxes (ITP, VAT, and AJD, as applicable).At Walter Haus, we understand that finding the ideal home is more than just an investment: it's about finding that place that fits your lifestyle.Discover our properties by visiting our website and explore all the exclusive properties that only Walter Haus has to offer.Contact us for more information!
…By Annonceur International


Ref. 2607Inmolobby International presents a stunning detached villa for sale in La Gavina, S´Agaró. With 270 m² of living space and a spacious 900 m² plot, this property offers a generous and luxurious living area in the exclusive La Gavina neighborhood. Featuring 4 bedrooms, 4 bathrooms, and 1 guest toilet, this villa is perfect for a family or those seeking ample space to entertain guests.The villa also includes a 3-car garage, a fully equipped kitchen, a storage room, and a walk-in closet, making it an ideal choice for those seeking convenience and storage space. But that´s not allit also boasts a stunning private swimming pool and a 70 m² terrace to enjoy the Mediterranean climate!The property has been completely renovated and features marble floors, individual heating, air conditioning, an alarm system, and all utilities connected, ensuring maximum comfort and security at all times. With high-quality finishes and a prime location, this villa is a unique opportunity in the La Gavina real estate market.
…By Annonceur International


Ref. 2603In the sought-after Treumal area of Platja d´Aro, an exceptional acquisition opportunity arises, combining elegance and comfort in a privileged setting. This property stands out for its strategic location, just minutes from the idyllic beaches of the Costa Brava, allowing you to enjoy the Mediterranean lifestyle at its finest.With a generous 364 m2 of living space, the property is functionally distributed. The spacious and elegant living room becomes the heart of the home, perfect for sharing unforgettable moments with family and friends. The modern and fully equipped kitchen invites you to explore local cuisine and enjoy delicious meals in a family atmosphere.The four carefully designed bedrooms offer a personal retreat where rest and privacy are paramount.The exterior of the property is equally impressive the garden, swimming pool, and terrace offer a perfect space to enjoy the sun and tranquility. Delivery is scheduled for early 2026, allowing for some finishes to be customized to the buyer´s taste.
…By Annonceur International


Ref. 2604Inmolobby International presents a luxurious villa in La Gavina!This villa is located in the prestigious La Gavina area of Castell-Platja d´Aro and boasts breathtaking views of the Mediterranean Sea.With its striking architecture and exquisite décor, this home features spacious rooms and high-quality finishes that will satisfy even the most discerning tastes. Large windows allow you to enjoy natural light and panoramic sea views from every room. In addition, its expansive gardens and terraces offer the perfect space to enjoy the Mediterranean climate and host outdoor gatherings.The property offers every imaginable amenity, including a private pool and a large garden, 7 bedrooms, 6 bathrooms, and a fully equipped kitchen. Furthermore, its prime location in La Gavina provides the tranquility and privacy you seek, while being just minutes away from exclusive restaurants, luxury shops, and golf courses.If you´re looking for a luxury property in a prime location with every imaginable amenity, this is your chance. Don´t miss the opportunity to own this gem in La Gavina, Castell-Platja d´Aro. Live the life you´ve always dreamed of in this stunning residence. Don´t wait any longer to make your dream a reality!
…By Annonceur International


I am delighted to present an exclusive property in the Mas Ram residential development (Badalona), a home that combines spaciousness, privacy and stunning unobstructed views of the Mediterranean Sea. With 482 m2 of floor space on a 1,143 m2 plot, this house is designed for those who value comfort and quality of life in a peaceful, well-connected residential setting. Upon entering the property, a spacious living-dining room bathed in natural light and featuring a fireplace immediately catches the eye, creating a warm and welcoming atmosphere. The modern, fully fitted kitchen with a central island forms the heart of the home, perfect for both everyday life and sharing special moments. The ground floor is completed by practical guest toilets. The sleeping area offers four generously sized double bedrooms and one single bedroom, all facing outwards, ensuring plenty of natural light in every room. The property also features two full bathrooms—one of which has a spa bath—and two additional toilets, providing functionality and comfort for the whole family. Outside, the property invites you to enjoy the weather and the peace and quiet thanks to its meticulously maintained garden, featuring fruit trees and a private vegetable patch. The barbecue area provides the perfect space for social gatherings and relaxing outdoors. On the ground floor, the house features a living room with direct access to the garden, a versatile room suitable for various uses, and a spacious garage with space for four cars, as well as additional storage space. Its location is another of its major attractions: just a few minutes from the beaches of Badalona and with easy access to amenities, shops, international schools and major transport links. Overall, this is an elegant and light-filled home, designed to enjoy a modern lifestyle in an exclusive setting, with the sea taking centre stage in every corner.
…By Annonceur International


In the exclusive area of Can Cortes, in Sant Cugat, we present this fabulous house of 527m2 on a large plot of 1001m2. The house is distributed in the basement for garage and storage and 3 bright floors connected by a practical elevator. From all of them you can access the different chill-outs and outdoor areas. The house is accessed from the ground floor, where we find a large open-plan room with a guest toilet and a large additional terrace where you can relax and share great moments of leisure. From there, we can access the first floor for the day area with a spacious living room with a warm fireplace and access to the garden area where the heated pool is located. Connected to the living room, is the dining area with large windows that allow us to enjoy the natural light and the majestic views of the Collserola area. On this same floor, there is a modern fully equipped kitchen from where we can access a large terrace and two exterior bedrooms with a full bathroom, which are currently intended for the service staff. Going up the charming staircase, we access the second floor for the night area with a suite with dressing room and full bathroom, two double bedrooms that share another full bathroom and a magnificent suite with dressing room, bathroom equipped with jacuzzi and access to a private terrace. The house is completed with the garage with capacity for 3 vehicles in the basement.In the garden area we ascend to a spectacular roof top prepared with a chill out area to enjoy the impressive views of the privileged natural environment. The house includes furniture made up of unique and exclusive pieces, as well as excellent equipment and high quality finishes. This exceptional home is the perfect opportunity to live in an original designer house in the middle of an exceptional natural environment in the Collserola Park, just a few minutes from Barcelona and Sant Cugat.Can Cortes is an area of Sant Cugat del Vallés. It is a residential area located in the heart of the Collserola mountain range, a few kilometres from Sant Cugat and Barcelona.Public transport is provided by buses and the FGC station of Les Planes and access to the Vallvidrera Tunnels, the Vallvidrera road or the Carretera de l'Arrabasa that allow access in a few minutes to Barcelona, the center of Sant Cugat or other addresses such as El Prat airport (20km).An excellent location for all those who want to live in a privileged environment to enjoy magnificent views of Collserola, walks, excursions and outdoor sports in the middle of nature and a few minutes from the city.
…By Annonceur International


Villa Castelldefels anchors an architectural vision in lower Montmar, where panoramic Mediterranean Sea and beach views set an unmistakable tone. This newly built residence spans 412 m² across three levels, integrating natural stone and wood within a frame of restrained, timeless lines. The open-plan living area flows seamlessly to a terrace of 158 m², where a chill-out lounge, dining area, and outdoor kitchen invite an uninterrupted experience of Castellldefels’ climate and landscape.Five bedrooms and six bathrooms establish both spaciousness and privacy. On the main floor, social spaces are articulated to maximize light and outlook. An interior patio divides the living zones from two tranquil bedrooms. Upstairs, the master suite commands two private terraces with sea horizons, en-suite bath, and dressing room. The basement delivers flexibility with an additional bedroom, multipurpose space, and direct access to the garden and a private 32 m² pool, all situated on a generous 1,585 m² plot.Every level is defined by meticulously selected finishes, from high-efficiency windows to lacquered or natural wood doors, large-format porcelain tiles, and a fully equipped kitchen appointed with Miele or Dietrich appliances and customizable modules. Photovoltaic panels, a heat pump, and advanced home automation systems converge for an A++++ energy class distinction. Parking for four cars discreetly completes the arrangement.Villa Castelldefels offers a discreet pace of life in a residential enclave well connected to Barcelona, the airport, and esteemed international schools. Currently in project development with delivery set for summer 2027, it affords the opportunity to tailor not only finishes but layout and spatial volume—an invitation for those who seek design, privacy, and enduring sea views on the Barcelona coast.
…By Annonceur International


This spectacular detached house is for sale in Calella de Palafrugell.Located in one of the most desirable areas of Baix Empordà and very close to its iconic coves, it consists of 200m² built on a 578 m² plot, guaranteeing comfort, spaciousness, and a privileged natural environment. The house is functionally and welcomingly arranged:- In the basement, you will find the garage with capacity for several vehicles, a cellar, a storage room, a laundry room, and a bathroom, as well as a second fully equipped kitchen and an office room.- On the ground floor, there is the living-dining room with a large fireplace, the kitchen-office or main kitchen, which includes a dining area, a double bedroom, and a full bathroom.- Finally, on the first floor, there are two double bedrooms, one single bedroom, and a bathroom with a hydromassage tub.Among other features, there are built-in wardrobes in various rooms, exterior wooden finishes that provide warmth and character, high durability ceramic floors, and an excellent overall state of conservation, ready to move in without the need for renovations.Outside, the property offers a large garden, a private saltwater pool, perfect for enjoying the summer, as well as spaces for outdoor dining.It is a unique opportunity for those seeking tranquility, privacy, and an exceptional quality of life, without giving up proximity to the best beaches of the Costa Brava, just 10 minutes from the center of Palafrugell and less than an hour from Girona. If you want more information, call 659 67 57 18.
…By Annonceur International


Exclusive Contemporary Property in Peralada Golf CourseSurrounded by nature, privacy, and a high-end residential environment, this distinguished villa redefines the concept of comfort in one of the most exclusive areas of the Alt Empordà region. Located on the first line of the Peralada Golf Course, the property enjoys open views, absolute tranquility, and a privileged connection to the Mediterranean landscape.The villa sits on a spacious 1,350 m² plot and offers a layout designed to maximize light, spaciousness, and the connection between indoors and outdoors. Its 308 m² of living space encompasses five elegant bedrooms and four bathrooms, in a sophisticated and welcoming atmosphere designed for year-round enjoyment.The main living areas are characterized by their large windows and seamless flow to the outdoor spaces, creating a continuous sense of light and well-being. The living room, terraces, and private garden make each room an ideal place for relaxation and socializing.Outside, the private pool and landscaped gardens offer an exclusive setting to enjoy the Mediterranean climate in complete privacy. This property is designed for those seeking serenity, discretion, and a high quality of life.In addition to its prime location within the golf resort, the villa is just minutes from Figueres, the beaches of the Costa Brava, the high-speed train station, and the French border, allowing for a perfect combination of leisure, sports, and international connections.Peralada has established itself as one of the most exclusive residential destinations in the region thanks to its prestigious golf course, renowned historical and gastronomic heritage, and excellent wine and cultural offerings.An elegant and timeless residence for enjoying an exclusive lifestyle on the Costa Brava.We are delighted to show you this beautiful property.Additional information:The real estate agency commission is included in the price.The price does not include taxes or closing costs. The buyer is responsible for: the Property Transfer Tax (ITP), notary fees, registration fees in the Property Registry and, where applicable, expenses derived from financing.
…By Annonceur International


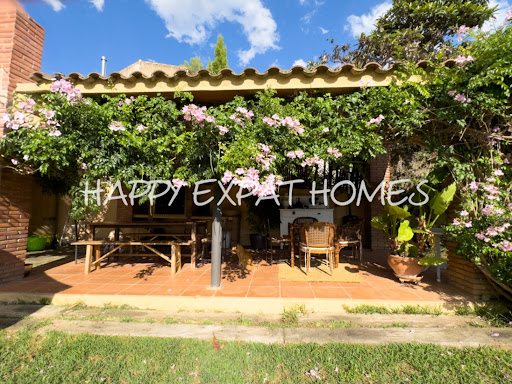

This charming country home sits on 10 hectares of peaceful nature, ideal for those seeking a quiet lifestyle or looking to start a business just minutes from Sitges. n a privileged setting, a charming historic farmhouse rises, blending the essence of the past with the present. Equipped with spacious stables and riding arenas, this space is authorized for educational purposes, as well as for restoration and rural tourism. It’s an ideal place to connect with nature and tradition.For Horse Lovers: Space for up to 8 horses, with 5 stables, 3 covered outdoor stalls, and 3 without a roof. Multiple paddocks and parking areas.Main House (450m²): Ground floor: Large kitchen and dining room, open living room with cosy fireplace, extra dining space, bathroom, and utility room. First floor: 2 bedrooms with shared bathroom. Master suite: Private bathroom. Separate apartment: Own entrance, living room, kitchen, bedroom, and bathroom.Additional Features: Private water well. Solar panels for sustainable energy. Beautiful garden and covered porch. Forest land available for tree harvesting.Annex (Escoleta): Currently a forest school/kindergarten for children up to 6 years. Includes a large room, kitchen, and 2 bathrooms, adaptable for various uses. This is a unique chance to live sustainably in a serene setting with endless potential for personal or business projects. Contact us today for more information or a viewing! The price does not include taxes (ITP, VAT or AJD, as applicable), notary, land registry, or other purchase costs. As a guide, buyers should allow approximately 12–13% on top of the purchase price. We will be happy to provide a full and transparent breakdown of all costs.
…By Annonceur International


Let us present you this huge detached villa, that offers breathtaking views to the sea, comfort, big spaces, and Mediterranean lifestyle in a prime location. Located in the peaceful residential area of Quintmar, just 5 minutes from the center of Sitges and with a bus stop right next to the house, The property is distributed across three levels: Basement Floor Garage with capacity for 2 cars, plus space for bicycles, motorbikes, etc. Storage room Bathroom Multipurpose room Main Floor Spacious living room with direct access to the garden and swimming pool Fully equipped kitchen with additional access to the garden 1 full bathroom 1 bedroom Terrace with big garden and pool views, all conveniently on the same level First Floor 1 full bathroom 3 double bedrooms, including: Master suite with private bathroom Access to a southfacing terrace shared with another bedroom, boasting views of the pool and the sea Outdoor Space The house sits on a generous plot with a landscaped garden and a private swimming pool, perfect for enjoying Sitges’ sunny climate. Ideal as a family home or second residence Quiet and safe neighborhood Close to Sitges center and all amenities Quintmar – Sitges A quiet residential neighborhood, well connected, with public transport nearby and just a short drive to Sitges town center, beaches, and international schools. Don't hesitate to contact Rossana for more information, a viewing, or a virtual tour. In accordance with current consumer regulations, please note that the advertised price does not include applicable taxes or purchase costs, such as the Impuesto sobre Transmisiones Patrimoniales (ITP), which in Catalonia is currently 10%, nor does it include notary fees or land registry costs. Agency fees are paid by the seller. The price does not include taxes (ITP, VAT or AJD, as applicable), notary, land registry, or other purchase costs. As a guide, buyers should allow approximately 12–13% on top of the purchase price. We will be happy to provide a full and transparent breakdown of all costs. Cedúla de habitabilidad n. CHB05635025001
…By Annonceur International


Villa Älva is a brandnew home set in Can Girona, one of the most prestigious residential areas in Sitges. The property is defined by its modern design, elegant simplicity, and the use of highquality materials such as natural stone, oak wood, and brass finishes. Built on a 1,250 sqm plot, the villa offers approximately 460 sqm of living space, distributed over three levels. It comprises 6 bedrooms and 4 bathrooms. The main floor features a generous openplan living and dining area with impressive 3.6metrehigh ceilings and large floortoceiling windows that capture stunning Mediterranean views while creating a seamless flow between indoor and outdoor spaces. The exterior has been carefully designed to embrace the Mediterranean lifestyle, with a 10metre swimming pool, a relaxing lounge area with a firepit, an outdoor kitchen, and multiple terraces oriented towards the sea. The primary suite includes a walkin wardrobe, a bathroom finished in natural stone, and access to a private terrace. Additional features include a bright, naturally lit gym, a separate guest apartment, and a garage with space for three cars. Ideally located next to the Terramar Golf course, the villa combines privacy and open views, while being just a few minutes from the centre of Sitges and around 20 minutes from Barcelona International Airport. The price does not include taxes (ITP, VAT or AJD, as applicable), notary, land registry, or other purchase costs. As a guide, buyers should allow approximately 12–13% on top of the purchase price. We will be happy to provide a full and transparent breakdown of all costs.
…By Annonceur International


Gently accommodated in the exclusive residential area of Maresme. Just 20 minutes from Barcelona and 8 minutes from the coast. The house is completely renovated. Contemporary interiors provide a comfortable living setting with panoramic ocean views. The design is accentuated by the large windows that bathe the interiors in light. The outdoor space includes the barbecue area - summer kitchen, swimming pool and several large terraces. Upper floor: magnificent living room open to the kitchen that is perfect to receive and enjoy the magical panoramic views. The serene master bedroom offers a large walk-in closet and a full bath. In addition, there are two other double bedrooms, plus a bathroom. The lower floor: three double bedrooms, a small kitchen, two bathrooms and a guest toilet. Extra equipment: laundry, automatic irrigation, alarm, exterior carpentry with double glazing, built-in wardrobes, water tank, internet, storage rooms. In addition, the garden has a stepped area for an organic garden.
…By Annonceur International


Apartments Close to Passeig de Gràcia and Gaudí Buildings in Barcelona The Eixample area is known for its architecture, wide streets, and easy access to every part of Barcelona. The apartments for sale in Barcelona are just a few steps from Passeig de Gràcia, only 300 meters from Diagonal Street, and approximately 600 meters from the nearest metro and train stations, offering excellent public transportation connections. It’s also within walking distance to some of the city’s most iconic landmarks, including Casa Batlló and La Pedrera, and surrounded by cafés, local boutiques, restaurants, pharmacies, and grocery stores. Schools, gyms, and healthcare centers are all within a 5-10 minute walk, making this location ideal for both daily life and long-term investment. The building has been fully restored. It now includes a new elevator, renovated common areas, and a secure entrance. The apartments have an open-plan kitchen, fully equipped with built-in appliances including a fridge, oven, dishwasher, washing machine, and dryer. It also features a comfortable living space, modern bathroom, built-in wardrobes, and a balcony or terrace, depending on the unit. BCN-00027
…By Annonceur International


Located in the prestigious La Montgoda urbanization, this spectacular villa offers a unique combination of privacy, spaciousness and comfort in a privileged setting on the Costa Brava. Just five minutes from the beach, the property stands on a large plot of more than 2,000 m², surrounded by nature and with multiple spaces designed for enjoyment.With a constructed area of 460 m² distributed over three floors, the house has been designed to comfortably accommodate large families or groups, with capacity for up to 18 people. It has 6 large bedrooms and 4 full bathrooms, as well as a fully equipped kitchen, separate laundry room and a magnificent outdoor living-dining room with fireplace, ideal to enjoy all year round.One of its great attractions is its complete indoor leisure area, which includes a games room and cinema equipped with a projector, pool table, ping-pong, table football, dartboard and board games, creating a perfect space for both adults and children.Outside, the property surprises with a well-kept garden with a lawn area, a unique private forest with swings, hammocks and a play area, as well as a private heated pool and an indoor jacuzzi, designed to offer an unparalleled relaxation and entertainment experience.The house has hot-cold air conditioning in all rooms, guaranteeing maximum comfort at any time of the year. In addition, it has a large parking area with capacity for 4 vehicles, with the possibility of converting into a gym, multipurpose room or additional space according to needs.As an added value, the property has a valid tourist license, which makes it an excellent opportunity both as a holiday residence and as an investment with high profitability.The plot, made up of two cadastral references (2,087 m² in total), includes the possibility of building an additional independent house, providing great development potential.A unique property in one of the most exclusive areas of the Costa Brava, ideal for those looking for privacy, spaciousness and an exceptional living experience.DO NOT HESITATE TO CONTACT US!
…By Annonceur International


This beautiful newly renovated flat is located in a stately building with a lift and concierge service in Passeig de Gracia, with exceptional views of Casa Batllo. Therefore, it has many shops, restaurants and a great transport offer nearby. This 55 sqm apartment is very bright and features high quality finishes, aluminium carpentry, air conditioning and heating by ducts, electric blinds and panelled home appliances. All its rooms are completely exterior: living-dining-room, open kitchen and bedroom en suite, which has built-in wardrobes and a complete bathroom with shower tray. This property is a perfect chance to live in one of the most exclusive areas of Barcelona and enjoy the best of the city with all the comfort. * The price quoted does not include taxes (ITP for second-hand properties or VAT plus AJD where applicable for new-build properties), nor does it include notary fees, land registry fees, administrative agency fees or any other costs arising from the transaction which, in accordance with current regulations, are payable by the buyer. Real estate agency fees will be borne by the seller, in accordance with the signed agreement.
…By Annonceur International


Would you love to leave city life and enjoy absolute peace? Then buying a farmhouse in the middle of nature is a very wise option, because you will discover another way of living. The pleasures that surround this environment, full of nature and calm, will make you feel much happier.The Can Burbó estate, with panoramic views of unparalleled beauty, is made up of three different buildings, built on an area of land of almost 8 hectares, where you can find farmland with fruit trees and forest. Its old farmhouse called Can Burbó dates back to 1775, it is composed of a large living room – dining room, kitchen and three bedrooms with bathroom, with a total of 195m2The 2nd house built in 1975 with all the charm of a Catalan farmhouse. From its main entrance we find an office, an Oratory and a guest bathroom. Its impressive living room has access to a porch. Its kitchen with pantry, bathroom, laundry room and elevator that takes us to the first floor from where the Hall distributes six wonderful bedrooms all with bathroom and stunning views of the landscape. On the ground floor of the house there is a small wine cellar, a games room and parking.La Masovería is the last building we find on the estate. With a living room – dining room and three bedrooms with bathroom. Next to it is an 83m2 shedA swimming pool with its porch, synthesized with the surroundings, a tennis court and a children's playground, complement the exterior of the homes.The different buildings and dependencies of this farm, as well as its fields and forests, preserve their integrity.In the Paraje de Can Planell in the town of La Garriga, the Can Burbó estate is located. Just 35 km away from Barcelona, and a few minutes from the town centre.With all kinds of services, international schools such as SEK and ISCAT, medical center, hot springs, public transport. Its location located on the edge of the Montseny Natural Park, maintains it as one of the towns in the Vallés Oriental with the most demand. Ideal for those who want to go hiking and enjoy the environment and the atmosphere that it provides.
…By Annonceur International


Contemporary villa Sitges sits in the heart of the exclusive Can Girona area, designed by XNF Arquitectes to harmonise Mediterranean light, privacy, and sustainable architecture. This 2019-built villa offers 466 m² on a 1,436 m² plot, inviting a serene pace of life close to the Terramar Golf Club and mere minutes from the shoreline.The home spans two principal levels above a versatile basement, connected by a private lift. On the lower ground, a garage accommodates four vehicles, complemented by a wine cellar, storage, laundry, and technical rooms. The main floor, anchored by an 80 m² living-dining area beneath double-height ceilings, is framed by floor-to-ceiling glazing, offering generous natural light and direct access to a covered sea-facing terrace. The kitchen is finished with contemporary white cabinetry, a central island, and integrated Siemens appliances, adaptable via a sliding glass partition. A guest suite with en-suite bathroom and a guest toilet complete this level.Ascending above the living space, a suspended walkway leads to three double bedrooms, two with private bathrooms. Each room connects to a terrace filtered by metal latticework, balancing openness with privacy. This contemporary villa for sale in Sitges merges architectural precision with an elevated coastal experience.
…By Annonceur International


Located in one of the most privileged residential areas of L'Escala, just minutes from the sea and overlooking an exceptional protected natural environment, this magnificent property combines space, privacy and Mediterranean lifestyle in an outstanding Costa Brava setting. The villa offers 520 sqm of built area on an 800 sqm plot, providing generous indoor and outdoor living spaces. The property features 5 bedrooms, 3 bathrooms and an independent guest house, ideal for hosting family and friends in complete comfort and privacy. Designed to fully enjoy the Mediterranean climate all year round, the outdoor area boasts 583 sqm of landscaped garden with a private swimming pool, creating an atmosphere of peace, exclusivity and total privacy. On the lower ground floor, the property features a spacious garage with capacity for up to 4 vehicles and wide access suitable for boats, as well as two storage rooms and a large multi-purpose space, ideal for a private gym, home cinema, games room, office or wellness area. The property also benefits from an active tourist rental license, adding significant value and offering excellent potential for holiday rental income while enjoying the home as a private residence. Its proximity to the sea, the marina, and the stunning Parc Natural del Montgrí, les Illes Medes i el Baix Ter makes this villa a unique opportunity for those seeking an exclusive residence in one of the most desirable areas of the Costa Brava.
…By Annonceur International


This impressive 520m² property has been renovated by a renowned firm using noble materials, seamlessly blending the aesthetic of the period with modern comforts and luxury. The result is a unique piece, equipped with cutting-edge technology and designed for those seeking to live in an independent house without sacrificing city life.Located in one of Barcelona's most residential areas, Putxet and Farró, it is divided into 3 floors connected by a private elevator and a beautiful natural marble staircase. Thanks to its unbeatable orientation, it has natural light throughout the day. The house features 5 double bedrooms, an office, various multipurpose rooms, 4 full bathrooms, 1 guest toilet, 1 parking space, and an impressive private 140m² garden filled with vegetation.The main floor is dedicated to the living area, designed for enjoyment and socializing. It opens to a spacious entrance hall, followed by a lovely office, a full bathroom, and a large living-dining room with a wood-burning fireplace from which you can access the garden directly. The gas kitchen is from La Canche, modern and functional, equipped with a professional extraction system and high-end appliances.The first floor hosts the luxurious en-suite master bedroom with a beautiful Devon & Devon bathtub, two double bedrooms sharing a full bathroom, and a large multipurpose room. This floor also has a terrace facing the garden, perfect for outdoor leisure.The second floor includes a double en-suite bedroom, a yoga room that could be used as an additional bedroom, another multipurpose room, and the water zone.Finally, the -1 level features a multi-use space, the machinery room, a guest toilet, a spectacular music studio, and a room currently used as an art workshop with direct access to the garden.Noteworthy features include a Belgian oak park, automatic ventilation system, GIRA brand home automation system (controlling climate (A/C and heating), lights, blinds, ventilation, and video intercom). Descaler and KLINWASS osmosis system. The interior facade carpentry is from JANSEN. On the rooftop (third floor), there are solar panels, an air conditioning system, and the house's electrical panel.The Putxet and Farró neighborhood is one of Barcelona's most sought-after areas, known for its peaceful, residential atmosphere and excellent connection to the city center. Additionally, the property is just minutes from the city's best international schools, making it an ideal choice for families seeking a privileged location to live and educate their children. This is a unique opportunity to live in one of Barcelona's most exclusive neighborhoods, enjoying a property that combines history, luxury, and comfort in one place.AREA: Sarrià Sant Gervasi - El Puxtet and Farró. TRANSPORT: Metro - Lesseps (L3) | FGC - (Pàdua and El Putxet), Bus and Bicing
…By Annonceur International
'%20stroke='%23DDAA3A'%20stroke-width='1.909'%20stroke-linecap='square'%20stroke-linejoin='bevel'/%3e%3c/svg%3e)
Receive by email any new listing that may match your search criteria
Your criteria :
By validating this form, you accept the general conditions of use of Le Figaro Properties.
These agencies offer a selection of luxury properties vente in Catalonia. Feel free to contact them for personalized assistance.


