The agencies at Castelldefels
These agencies offer a selection of luxury properties vente at Castelldefels. Feel free to contact them for personalized assistance.

 English$ USD · m²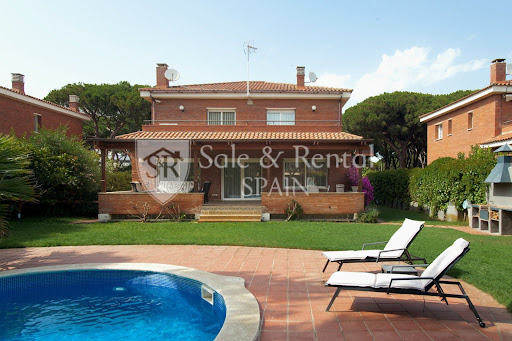


Located in one of Gavà's most sought-after residential areas, just a short walk from the sea, this detached villa stands out for its spaciousness, privacy, and quality of life in a privileged setting.With nearly 500 m² of living space on a plot of approximately 800 m², the property offers generous rooms and a comfortable layout across three floors, designed for the daily life of a family seeking comfort without sacrificing spaciousness.On the main floor, the 60 m² living-dining room is the true focal point: spacious, bright, and south-facing, with large windows that connect directly to the terrace and garden. The functional and well-equipped kitchen is complemented by an ironing area and an additional bedroom currently used as an office.The upper floor houses the sleeping area, with a large master bedroom including a dressing room and en-suite bathroom with a whirlpool tub, as well as three additional bedrooms with built-in wardrobes and a second full bathroom.The basement offers a clear advantage: a spacious garage with room for up to six vehicles, plus storage space, a utility room, and an additional bedroom with a bathroom, ideal for staff or guests.The exterior is designed for enjoyment: a mature private garden, a swimming pool, several terraces, and a barbecue area, creating a perfect setting for both relaxation and social gatherings.The property is equipped with air conditioning, heating, an alarm system, and is delivered furnished, ready to move in.The location is one of its greatest attractions. Gavà Mar is synonymous with tranquility, privacy, and proximity to the sea, with wide natural beaches and a high-end residential environment. Furthermore, it boasts excellent connections to Barcelona and the airport, and proximity to international schools such as the British School of Barcelona and Lycée International Barcelona Bon Soleil, making it an ideal location for families and those seeking an exclusive residence near the city.If you are looking for a spacious, private home just steps from the sea in one of the best areas of the Barcelona coast, contact us for more information or to arrange a viewing.In compliance with Law 3/2017, of 13 February, Book Six of the Civil Code of Catalonia, the client is hereby informed that notarial fees, Land Registry fees, applicable taxes (Property Transfer Tax (ITP) or VAT + Stamp Duty (AJD)), and any other costs inherent to the purchase transaction are not included in the sale price.[IW]
…By Sale And Rental Spain


In the La Sentiu neighborhood of Gavà, we present this three-story detached house. The property is designed to be divided into three independent dwellings, offering multiple possibilities for both family living and investment. The house and plot enjoy privacy from neighboring properties. On the first floor, we find the following: an entrance hall, a bright living room with a fireplace and access to a spacious terrace, a kitchen, two bathrooms, and two double bedrooms. One of these bedrooms has direct access to the terrace and views of the Garraf mountains. On the second floor, there is a kitchen, a living room, a bathroom, a single bedroom, and two double bedrooms. Both one of the bedrooms and the living room have access to a large terrace with a swimming pool equipped with a counter-current swimming system and a jacuzzi. The outdoor area also features a barbecue, a shaded area, and a service area with a shower and a dry and steam sauna. On the third floor, we find a kitchen, a bathroom, three bedrooms, and a living room. Highlights include the bedroom with access to the garden and the spacious living room, equipped with a fireplace and wood-burning oven, also with direct access to the garden. The property features a private garden with a well, a garage, a 6 kW solar panel system, and a 10 kW battery. In addition, the house has a cooling pump air conditioning system. Located in the residential area of La Sentiu, Gavà, in a peaceful setting next to the Garraf Natural Park and with excellent transport links. It is ten minutes from Barcelona-El Prat Airport, twenty-five minutes from Barcelona, and just a few minutes from the beaches and town centers of Castelldefels and Gavà, where you will find schools, medical centers, shops, restaurants, and all necessary amenities.
…By Annonceur International


Designed to enjoy life and views in a privileged environment unique characteristics, in the exclusive urbanization of Bruguers, this magnificent property is located in an area of high naturalness, in the mountains, with spectacular views that reach the Mediterranean. Functional and efficient family spirit home, designed to favor the link with the environment, through a clean, little ornate and simple architecture that combines materials such as stone, textured plaster and corten steel. 468 m2 of luxury, design and comfort, distributed in 3 levels connected by an elevator and an elegant wooden staircase. The main floor has a large hall, double height, which also serves as a distributor of the interior rooms, clearly defining the day area and the night area. The spectacular dining room with fireplace, has large windows, which allow direct access to the outside terrace, providing a lot of natural light and spaciousness, while allowing you to enjoy the beautiful views that are presented. The kitchen with a large island office area is adjacent to the dining room and also participates in the surrounding landscape that surrounds it. Complete the service area of this level a laundry area, a service bathroom and a toilet. On this floor, endowed with a lot of privacy, we also find the main suite, large and fully integrated to the outside, with dressing room and a compartmentalized full bathroom, which stands out for its design. The first floor houses 4 double bedrooms, all exterior and very bright, with their own bathroom, fitted wardrobes and dressing room. All rooms are oriented to the sea and the mountains and have access to an exquisite and enjoyable outdoor terrace. This level also has an office area and a library area. The basement has large areas to take advantage of multiple uses, a closed garage with capacity for 3 parking spaces, full bathroom, machine room and facilities. The outdoor spaces, which perfectly dialogue with the volumetry, the materiality of the house and the surrounding landscape, offer special places for rest and recreation. It has a large garden area, barbecue and a large heated saltwater pool with overflow, oriented to the landscape. The construction offers materials and finishes of very high quality. Aluminum carpentry with double glazing with thermal break, built-in closets and natural wood floors that provide warmth. It has a security system, LED technology lighting, solar panel heating and gas support, radial floor heating, gas tank, general water softener and osmosis for consumption, automatic irrigation system through water collection tank, Gradermetic blinds with automatic and centralized opening and closing, air conditioning and fiber optics. It has 8 solar panels that also serve the sanitary water of the house.
…By Annonceur International


Total surface area 625 m², house plot area 750 m², usable floor area 557 m², double bedrooms: 6, 6 bathrooms, 1 toilets, wheelchair-friendly, air conditioning (hot and cold), age ebetween 10 and 20 years, built-in wardrobes (en todas las habitaciones), heating (central), paving, ext. woodwork (aluminum), internal carpentry (madera blanca), kitchen, dining room (con salida terraza y vistas al mar), state of repair: in good condition, garage (2), garden (own), utility room (lavandería y planchado), floor no.: 5, facing 4 vientos, swimming pool (own), reinforced door, sunny, telephone, terrace (enormes con vistas al mar y montaña), lands: marble, built-up, double glazing, lighting, energy emission rate: C, 16,7, energy consumption rate: C, 94,47.
…By Annonceur International


Exclusive single-family home in Gavà Mar, just 150 meters from the beach, one of the largest on the Catalan coast. Built in 2000, it has 494 m² of floor space on an 814 m² plot, offering privacy thanks to its large garden with a swimming pool and barbecue area. The house, with exposed brickwork and facing all four directions, is distributed over three floors: -Ground floor (161 m²): 60 m² living-dining room with access to a 35 m² porch-terrace, kitchen with breakfast nook, one double bedroom, toilet, and ironing room. -First floor (113 m²): master suite with dressing room and bathroom with hydromassage, three double bedrooms with fitted wardrobes, an additional bathroom and two terraces of 12 m² and 13 m². -Basement (187 m²): large garage of 123 m², machine room-storage room, service room and bathroom. High-quality finishes: parquet and porcelain tile floors, individual heating, air conditioning, aluminum double-glazed windows, and built-in wardrobes. Its excellent location is just 15 km from Barcelona and 10 km from the airport, with easy access by motorway and public transport (RENFE and several bus lines). Close to shopping centers, shops, and restaurants. A unique house in a privileged setting, ideal for enjoying the tranquility by the sea and the proximity to Barcelona. ref:CBES2766
…By Annonceur International


Welcome to this exclusive residence in the prestigious enclave of Gavà Mar, where luxury and serenity merge to create an unparalleled lifestyle. Spanning 315 square metres, of which 195 are meticulously designed living spaces, this house offers a perfect balance between home and functionality. As you enter this home, you will be greeted by a sense of warmth and serenity that permeates every corner. The spacious main living room is an oasis of tranquillity, with windows opening onto a private garden, where peace and privacy combine in harmony. The residence has three splendid suites, each with its own private bathroom, offering a haven of luxury and comfort for you and your loved ones. In addition, a complimentary bathroom adds extra convenience for your guests. The proximity to the beach, just 80 metres away, is a real gem. Imagine waking up to the gentle sound of waves crashing on the shore and enjoying morning strolls along the golden sand as the sun rises over the horizon. The included parking ensures comfort and security for your vehicle, while the gated community, with only 16 neighbours, offers an intimate and exclusive community feel. In addition, you will have privileged access to the communal area, where a large swimming pool awaits you to cool off on sunny days and share memorable moments with your neighbours and friends. In short, this property represents coastal comfort in Gavà Mar. From its exquisite design to its privileged location, this house offers a dream life that combines Mediterranean charm with homely comfort. Welcome to your new home on the coast! ref:CBES2777
…By Annonceur International


Mediterranean high luxury villa for sale in the heart of Gavà Mar, with 1,085 m², one of the most exclusive and discreet residential enclaves on the Catalan coast, where privacy, nature, and the sea coexist in perfect harmony. Surrounded by extensive virgin beaches and elegant centennial pine forests, this property represents a lifestyle reserved for those seeking distinction, serenity, and excellence. Ideal both as a main residence of prestige and as a second home.Located within a private estate with restricted access and security, the property guarantees absolute confidentiality, tranquility, and a top-tier residential environment.The villa impresses with its contemporary architecture of clean lines and its careful selection of noble materials and top-quality finishes. The high-performance exterior carpentry, along with the well-stanned orientation of the house, provides superior thermal and acoustic insulation, as well as an exceptional comfort experience throughout the year.The large main lounge, bathed in natural light, opens elegantly to the outside through large windows, blurring the boundaries between indoors and garden and creating a sophisticated and relaxed atmosphere. The fully equipped independent kitchen with premium appliances is integrated with an exclusive outdoor barbecue area, designed for private evenings and social gatherings in a privileged setting.The suites, authentic retreats for rest, have been designed to offer maximum privacy, spaciousness, and panoramic views of nature, evoking the experience of a private resort.The garden, designed as a private Mediterranean forest, is a natural setting of great beauty with trails, landscaped areas, and resting corners. The spectacular 12x5 m pool becomes the centerpiece of outdoor life, surrounded by elegant lounge and solarium areas, ideal for enjoying the climate and absolute privacy.The property is completed with covered parking for four vehicles and auxiliary service access, combining functionality, discretion, and aesthetics.A private path leads, in a few steps, to one of the best-preserved natural beaches of the Catalan coast, a privilege reserved for very few. Here, every detail has been conceived for a slow-paced, refined lifestyle in connection with the sea.
…By Annonceur International


Total surface area 494 m², house plot area 814 m², usable floor area 420 m², single bedrooms: 1, double bedrooms: 5, double bedrooms are ensuite: 1, 3 bathrooms, 1 toilets, air conditioning (hot and cold), age between 20 and 30 years, built-in wardrobes, heating (natural gas), ext. woodwork (aluminum), internal carpentry, kitchen, dining room, state of repair: reformed, garage (over 2), gas, garden (own), utility room, floor no.: 2, facing south, swimming pool (own), reinforced door, sunny, terrace, lands: parquet, built-up (zona gavà-mar), double glazing, pets accepted se aceptan, inner courtyard.
…By Annonceur International


CENTURY 21 exclusively presents this fantastic detached home, perfect for those seeking space, privacy and quality of life by the Mediterranean. Located just five minutes from the beach, in a convenient area with excellent schools and great transport links, this property offers a functional layout, generous outdoor spaces and a privileged setting.With 203m² built over two floors and on a 1,120m² plot, the property includes: 5 spacious bedrooms, ideal for families or home-office use 3 full bathrooms Main living room with direct access to the terrace and garden Functional kitchen with exterior views Terraces and balconies with south-facing orientation and abundant natural light Garage included Storage room for extra spaceInspiring outdoor spaces with creative potentialThe plot includes an open-air terrace, ideal for enjoying the landscape and fresh air. A private pool and well-maintained garden surround the home.A small independent building on the property offers versatile use perfect as an artists studio, workspace or creative workshop, ideal for painting, floral design or other hobbies.Additional features: Air conditioning Well-maintained second-hand home Ready to move inA property full of charm, offering the perfect balance between location, comfort and possibilities. Contact CENTURY 21 Kamvy for more information or to schedule a private visit
…By Annonceur International


CENTURY 21 exclusively presents this fantastic detached home, perfect for those seeking space, privacy and quality of life by the Mediterranean. Located just five minutes from the beach, in a convenient area with excellent schools and great transport links, this property offers a functional layout, generous outdoor spaces and a privileged setting.With 203m² built over two floors and on a 1,120m² plot, the property includes: 5 spacious bedrooms, ideal for families or home-office use 3 full bathrooms Main living room with direct access to the terrace and garden Functional kitchen with exterior views Terraces and balconies with south-facing orientation and abundant natural light Garage included Storage room for extra spaceInspiring outdoor spaces with creative potentialThe plot includes an open-air terrace, ideal for enjoying the landscape and fresh air. A private pool and well-maintained garden surround the home.A small independent building on the property offers versatile use perfect as an artists studio, workspace or creative workshop, ideal for painting, floral design or other hobbies.Additional features: Air conditioning Well-maintained second-hand home Ready to move inA property full of charm, offering the perfect balance between location, comfort and possibilities. Contact CENTURY 21 Kamvy for more information or to schedule a private visit
…By Annonceur International


Exclusive property in Arbela, a new-build development located on the beachfront in Gavà Mar, with direct access to the beach and a privileged setting just 20 minutes from Barcelona. A unique location combining seaside living, nature, and proximity to the city.The development consists of several residential buildings surrounded by landscaped communal areas designed to extend the living experience, focusing on comfort, relaxation, and well-being. Swimming pool, gardens, and leisure areas create an ideal environment to enjoy throughout the year.This first-floor apartment features 2 bedrooms and 2 bathrooms, with a bright and spacious living-dining area and an open-plan kitchen equipped with SANTOS cabinetry and Miele appliances, ensuring a premium standard of quality.The 20 m² terrace enhances the living space, offering a seamless indoor-outdoor lifestyle and a perfect setting to enjoy the Mediterranean climate.Underfloor heating and aerothermal system provide excellent energy efficiency and year-round comfort.A rare opportunity to acquire a high-end beachfront property or a strategic investment in one of the most sought-after areas near Barcelona.Delivery: January 2028.
…By Annonceur International


Exclusive property in Arbela, a new-build development located on the beachfront in Gavà Mar, with direct access to the beach and a privileged setting just 20 minutes from Barcelona. A unique location combining seaside living, nature, and proximity to the city.The development consists of several residential buildings surrounded by landscaped communal areas designed to extend the living experience, focusing on comfort, relaxation, and well-being. Swimming pool, gardens, and leisure areas create an ideal environment to enjoy throughout the year.This first-floor apartment features 2 bedrooms and 2 bathrooms, with a bright and spacious living-dining area and an open-plan kitchen equipped with SANTOS cabinetry and Miele appliances, ensuring a premium standard of quality.The 20 m² terrace enhances the living space, offering a seamless indoor-outdoor lifestyle and a perfect setting to enjoy the Mediterranean climate.Underfloor heating and aerothermal system provide excellent energy efficiency and year-round comfort.A rare opportunity to acquire a high-end beachfront property or a strategic investment in one of the most sought-after areas near Barcelona.Delivery: January 2028.
…By Annonceur International


Spectacular house in Begues.With the possibility of obtaining a TOURIST LICENSE. Flat and corner plot of 7000m2 with a magnificent orientation. The house is distributed over three floors, with a constructed area of 800 m2.Majestic entrance with a splendid garden with a large heated infinity pool. It has different accesses for greater comfort.At street level we find the entrance to the garage for three cars, leisure area, billiards, table football, bar and with a cozy fireplace. On this floor we also have a pantry area, gym, sauna, full bathroom and a workshop.On the main floor, with a large hall, we reach a large stately living room on two levels, with fireplace, large fully equipped kitchen, dining room, relaxation area, access to the water area and ironing room. In the night area we have three double bedrooms and two bathrooms, one of them en suite.The first floor with special charm and incredible custom decoration, is distributed in 8 bedrooms and 4 bathrooms, two of them en suite. Spacious, sunny and charming attic rooms with exclusive decoration with noble materials of excellent qualityand most of the Garraf massif, including the peaks of Montau (658 m) and La Morella (594 m). It is connected to Avinyonet del Penedès and Gavà by a regional road, has all the services, international schools and an unbeatable location. Just 25 km from Barcelona and 15 minutes from the airport. 15 minutes away international schools such as the British School, Sánchez Casals American Academy or Lycée Français.
…By Annonceur International


Exclusive villa for sale in the Can Amell de Begues Urbanization, 2 minutes from the town center, 15 minutes from Gava Mar and its beach, 20 minutes from Barcelona airport and 30 minutes from the picturesque town of Sitges and the city of Barcelona! This fantastic villa has 581 m2 built on a 4918 m2 landscaped plot surrounded by nature. Possibility of building another large house and selling it since there are 2 independent registry entities. The house has 2 floors distributed as follows: On the first floor is the living room with fireplace and dining room with large windows to the garden, kitchen with island. 3 double bedrooms with fitted wardrobes (1 suite), 2 bathrooms, 1 toilet and service room. On this floor the day area and the night area are well differentiated. On the second floor there are 6 double rooms (3 suites), 4 bathrooms and 1 office. The ceilings on this floor are sloping ceilings lined with wood with skylights. On the ground floor is the garage with capacity for 3 cars, with direct access to the pantry, machine room and 1 room for the iron. There is also a large living room with a fireplace set up as a games room (billiards, table football, etc...), 1 gym and 1 bathroom with sauna. The house is built with noble materials (wood, stone and brick), very comfortable and cozy, decorated with exquisite taste. It is all exterior facing the sea, very sunny with beautiful views of the garden. Outside there is a beautiful infinity saltwater pool with led lights designed by a landscaper, fish pond, barbecue area, etc... The price does not include taxes or expenses. The ITP must be added to the purchase in second-hand homes, in New Construction homes the VAT and AJD and in both cases the notary and registry fees. The price of the offer can be modified or canceled without prior notice. All data presented is merely indicative.
…By Annonceur International


Discover this stunning villa located in the exclusive area of Garraf, a privileged enclave that offers maximum privacy, absolute tranquility and spectacular panoramic sea views. Completely renovated and ready to move in, the property has 591 m² built and 520 m² usable. It stands out for its contemporary design, top quality construction and state-of-the-art finishes, carefully selected to offer an exceptional residential experience. The house has five large exterior bedrooms, which guarantee abundant natural light throughout the day. The kitchen, from the prestigious Modulnova firm, is equipped with high-end Gaggenau appliances, combining aesthetics, functionality and cutting-edge technology. In addition, the property incorporates solar panels and advanced technological solutions that optimize energy efficiency and daily comfort, making it a sustainable and future-proof home. Located in a very quiet area of the Garraf, surrounded by nature and with total privacy, this villa is ideal for those seeking exclusivity, stunning sea views and an incomparable quality of life, without giving up the proximity to the main services.
…By Sitges Sotheby's International Realty


There are properties that are visited. And there are properties that are felt. From the moment you cross the entrance of this exclusive finca in Begues, the rhythm changes. The silence, privacy and nature create a feeling that is difficult to describe and even harder to find. Three impressive thousand-year-old olive trees preside over the estate, providing history, character and a unique Mediterranean atmosphere. Together with the private pool, terraces, gardens and barbecue area, this property is a real retreat to enjoy with family and friends. The house has 350 m² built on a plot of 1,559 m², spacious rooms, custom-made solid wood carpentry and excellent construction quality. In addition, it incorporates an installation of 26 solar panels and 3 battery modules with a total capacity of 15 kW, providing significant energy savings and greater autonomy. Located in one of the most exclusive areas of Begues, it allows you to enjoy the tranquility of nature approximately 25 minutes from Barcelona and a few minutes from the beaches of Gavà.
…By Annonceur International


In the Can Amell neighborhood of Begues, we have this impressive property, fully automated and built with top-quality materials. A unique property where modern architecture blends seamlessly with the natural surroundings, creating spacious, bright, and perfectly connected interior and exterior spaces, located in the prestigious Can Amell area, surrounded by nature. The house is distributed over three floors. Access to the property is via a pedestrian entrance leading to a large garden with excellent open views and a privileged orientation. A highlight of this area is an 18x3 meter swimming pool, equipped with a jacuzzi and an underwater window connected to the gym. On the ground floor, the living area, there is a spacious dining room with a double-height ceiling, a living room with direct access to the outside through large, triple-glazed, lift-up doors, and an open-plan designer kitchen that connects to the dining room. This floor also includes two double bedrooms with large windows and a full bathroom. On the first floor, the sleeping area, there are two double bedrooms, a dressing room, a full bathroom, a multipurpose room, and a private terrace. In the basement, we find another multipurpose room, a gym with an underwater window overlooking the pool, space prepared for a sauna, a full bathroom, and a laundry room. In addition, there is a utility room, a garage with a 6-meter door, space for 3 cars and motorcycles, a workshop area, and pre-installation for two electric vehicle chargers. The house incorporates the latest innovations, including a comprehensive home automation system, 360º air conditioning on both floors, independent underfloor heating on each floor, a pellet system for heating, hot water, and pool heating, solar panels, a forced air recirculation system, motion sensors, central vacuuming, and a seven-stage reverse osmosis system. The property also has a driveway that connects to the garage and the basement. The Can Amell neighborhood in Begues is nestled in the natural surroundings of the Garraf Park. This property offers privacy and tranquility without sacrificing convenience, being just 25 km from Barcelona, 15 minutes from the airport and the beach, and 10 minutes from Gavà. A unique property that combines luxury, technology, and nature, ideal for those seeking an exclusive home with all the comforts of the 21st century.
…By Annonceur International


Spectacular house with private pool in Parque Marianao, Sant Boi de Llobregat. This impressive 483 m² property is located in one of the best residential areas of Sant Boi de Llobregat, in the exclusive Parque Marianao neighborhood. A spacious, bright house designed for maximum family comfort. SPECTACULAR VIEWS!!! The property boasts 4 double bedrooms, all exterior and very bright, as well as 5 full bathrooms, offering comfort and privacy for the whole family. Its highlight is the large living area with a spacious living-dining room ideal for gatherings and relaxing moments, next to a large independent kitchen with ample storage and a work area. Outside, there is a fantastic private leisure area with: a private swimming pool, a barbecue area, spacious terraces and outdoor spaces, and parking for 3 cars with a large cellar/dining room, a bedroom, and a bathroom ideal for staff, all with natural ventilation. The house is located in a quiet and privileged area, surrounded by nature and with excellent transport links, close to all services, schools, shops, and quick access to Barcelona. A unique opportunity to live in one of the most sought-after areas of Sant Boi. Let yourself be seduced by what will be your next home! In compliance with Law 3/2017 of February 13, 2018 of the Civil Code of In accordance with the Catalan Law approving the Consumer Information Regulations for the sale and rental of housing, the client is hereby informed that notary fees, registration fees, applicable taxes (Property Transfer Tax or VAT + Stamp Duty), and other expenses inherent to the sale are not included in the price. All data and photographs displayed are for illustrative purposes only, do not constitute an offer, nor do they have any pre-contractual, contractual, or guarantee value, and do not imply a recommendation to purchase. Aicat 2162
…By Annonceur International


Discover this stunning property located in Torrelles de Llobregat, a unique enclave that offers the serenity of the mountains just 20 minutes from Barcelona. A space where nature and comfort merge, ideal for both residential use and an ambitious investment project. Built in 1996 with excellent quality materials, this majestic estate of approximately 1,930 m² sits on a plot of more than 10,000 m², combining buildable urban land and rustic land, which allows various business opportunities to be explored. Layout and interior spacesThe house is divided into three floors with spacious and functional spaces:Main floor: Elegant hall, separate living-dining room with fireplace and direct access to the terrace and garden. Large kitchen-dining room with seating area and fireplace, as well as a utility room. The sleeping area has five en-suite bedrooms, all with fitted wardrobes.First floor: Large master suite and two open-plan rooms, one equipped with a gym and sauna.Semi-basement floor: A spacious garage for at least six vehicles, a museum room and a wine cellar. High-quality finishesThis property stands out for its exclusive finishes and noble materials: Floors and bathrooms covered in marble, providing a touch of elegance and durability. Double glazing on all windows for greater thermal and acoustic insulation.Aluminium carpentry in windows, combining resistance and design.Solid iron gates brought from Galicia, a high quality handcrafted work.Porriño stone façade, a high-end material that enhances the solidity and aesthetics of the construction.Murano glass in the bathrooms, an exclusive detail that brings distinction. Exteriors and development optionsThe outdoor spaces have been designed to make the most of the natural environment, including: Agri-food and leisure infrastructure: Industrial kitchen with dining room, wine and oil production cellars, carpentry workshop and barbecue area. Animal areas: Horse boxes and equestrian track with official measurements, chicken coop and cattle enclosure.Own cultivation: Olive trees, vineyards, fruit trees and well with own water for irrigation. Investment potential and change of useThanks to its size, distribution and privileged location, this property allows its conversion into various projects, such as:Farm school or rural educational center.Charming rural hotel, taking advantage of the tranquillity of the surroundings.Space for events and weddings, with garden areas and extensive facilities.Retreat residence or wellness centre, thanks to its privacy and contact with nature.Equestrian or rural tourism centre, with facilities for animals and routes through the environment. The finca has propane gas heating, air conditioning and southwest orientation, guaranteeing comfort all year round. If you are looking for an exceptional home or an investment opportunity with endless possibilities, this property is the perfect choice. Contact us for more information and viewings!Located on the exclusive Avinguda Dolça De Provença 21, in the charming municipality of Torrelles de Llobregat, this luxury property offers an unrivalled living experience in one of the most sought-after areas of the region. Torrelles de Llobregat, known for its natural surroundings and proximity to Barcelona, combines the tranquillity of a rural setting with the convenience of being just a 20-minute drive from the vibrant city centre. The local infrastructure is exceptional, with quick access to the B-24 motorway, which connects efficiently with the main transport arteries. In addition, Barcelona-El Prat airport is just a 20-minute drive away, making international travel easy. The area also has public transport services that ensure optimal connectivity. For lovers of leisure and culture, Torrelles de Llobregat offers a variety of outdoor activities, such as hiking in the nearby Garraf Natural Park. In addition, the famous Catalunya en Miniatura theme park, a unique attraction that celebrates Catalonia's rich history and architecture, is just minutes away, providing entertainment for all ages. Not only does this exclusive enclave offer a serene and picturesque setting, but it's also surrounded by renowned vineyards and wineries, perfect for wine connoisseurs. The combination of natural beauty, proximity to the city and a rich cultural offer makes this location a truly exceptional place for those looking for a luxury residence.
…By Annonceur International


Located on the front line of Gavà Mar, this exclusive residence is presented as a unique architectural piece designed by internationally renowned designer Joan Lao. The project features clean lines and a rigorously symmetrical composition, organized around an imposing two-story central portico with columns framing the main entrance. Thanks to its large glazed surfaces, it allows for a constant visual connection between the interior and exterior, enabling light, sky, and the horizon to become active parts of the living experience.The outdoor area stands out for its carefully designed landscaping, where a rectangular pool seamlessly integrates with spacious terraces and wooden deck surfaces. Integrated outdoor lighting enhances architectural volumes during the night, while perimeter vegetation and existing palm trees provide total privacy in this privileged setting facing the Mediterranean. Built with environmentally respectful criteria and using noble materials such as stone, mineral mortars, and wood, the property ensures timeless aesthetics and maximum thermal comfort.GROUND FLOORDesigned as an open and flowing space where the living room, kitchen, and dining area are arranged in a single spatial sequence. The living room is organized around a stunning sculptural central fireplace, the kitchen maintains a contemporary and minimalist aesthetic, and the dining area is fully oriented toward the garden and sea. This level is completed with a versatile office connected via sliding door, a guest WC, and the comfort of an elevator complementing the spectacular central staircase, the true architectural axis of the property.FIRST FLOORDedicated exclusively to rest and privacy, it houses three spacious bedrooms with direct access to private terraces. The main suite stands out as a true independent space featuring a living area with its own fireplace, dressing room, and private bathroom. The other two double bedrooms, equally bright, share an elegant full bathroom with high-end finishes.ATTIC FLOORThis is the pinnacle of the house and its purest expression. It features a large suite conceived as a private, quiet retreat open to the landscape. Large sliding openings extend the space onto a large wooden terrace with panoramic views, making the Mediterranean horizon the only visual boundary.UNDERGROUND FLOORA highly versatile space that completely departs from the traditional perception of a basement. Thanks to an independent staircase enclosed with glazed surfaces, this level receives abundant natural light. The floor includes a fully equipped gym, a functional bathroom, two cozy rooms with indirect lighting, and a spacious integrated garage with capacity for up to six vehicles.Located in a highly sought-after frontline area with only eight houses in Gavà Mar, the property enjoys a privileged and strategic location, close to major international schools, exclusive sports centers, and just ten minutes from the airport and a prestigious marina. High-quality finishes include tall ceilings, premium gres flooring, designer furnishings, and an advanced climate control system combining air conditioning and heating to ensure comfort year-round.The property is available for both long-term and seasonal rentals (with a minimum rental period of 32 days). The listed price specifically corresponds to the long-term rental option.• Area: Gavà Mar
…By Annonceur International


Exclusive and modern independent designer house for sale with beautiful unobstructed views of the sea, the mountains and the town of Sitges and a spectacular garden with a pool surrounded by nature and with all the amenities that invite you to enjoy Sitges throughout the year inside. of the tranquility of the area. The house is distributed over 4 floors. All of them are made up of large, open-plan spaces. We access the first floor through a large and welcoming hall that leads us to an open and spacious diaphanous room with built-in wardrobes, a living room, an office and large windows through which we obtain beautiful sea views and a complete bathroom. This floor also has access to a large balcony. On the first floor there is a large open plan living-dining room with a spectacular and modern open plan kitchen fully equipped and with built-in appliances. The space is surrounded by large windows that allow the light to enter and the enjoyment of wonderful sea views. From this floor we access to a large garden with private swimming pool and a covered chill-out area to enjoy all year round. This floor has a guest toilet. Finally, on the top floor we find the sleeping area which consists of a large bedroom that could be divided into two double bedrooms with access to a balcony and an en-suite bedroom with spectacular sea views that can be seen from the bed. There is also a complete bathroom and a large covered terrace with views of the urbanisation. The house has all the amenities for your enjoyment such as a machine room, a large storage room and garage and an ironing room. The area is ideal as it is less than five minutes drive to the village and beach and has good access to the motorway. It is a perfect area to live in peace and quiet yet still being close to essential services.
…By Annonceur International


Total surface area 192 m², flat usable floor area 132 m², single bedrooms: 1, double bedrooms: 3, 2 bathrooms, 1 toilets, air conditioning (conductos), age ebetween 10 and 20 years, built-in wardrobes, lift, heating (conductos), ext. woodwork (aluminum), kitchen, dining room, state of repair: in good condition, car park, gas, garden (own), utility room, furnished, swimming pool (community), automatic door phone, reinforced door, terrace, lands: parquet, double glazing, exterior, pets accepted , interior, energy emission rate: D, 14, energy consumption rate: C, 85.
…By Annonceur International


Sitges, just 45 minutes from Barcelona. Stunning contemporary villa of 399 m², fully renovated and offering breathtaking sea views, distributed over four floors. On the ground floor: private garage for two cars. First floor: two versatile rooms that can be used as bedrooms, a dressing room, and one bathroom. Second floor: open-plan American kitchen with dining area on one level, overlooking the garden with views of the swimming pool and the sea. Spacious open-plan living room on the same level, opening onto a private terrace. One bathroom and a separate laundry room. Third floor: two bedrooms, both with private balconies; one en suite and the other with a separate shared bathroom. Large 20 m² terrace with panoramic views over Sitges. The property features a heated swimming pool, an aerothermal system, pre-installation for an elevator, and offers all modern comforts.
…By Kretz Spain - Family Real Estate


Located at number 27 Avinguda Sofia, this 585 m² residence was built in 1938 by the architect Enric Sagnier. The property is situated 5 minutes away on foot from the center of Sitges and the Paseo Marítimo. The façade retains the characteristic white and green tones of Catalan craftsmanship from that period. The property sits on a 1,086 m² plot featuring a mature garden, a swimming pool, a detached garage, and an outbuilding. The main structure allows for a layout of 7 bedrooms, including 5 en-suite. The outbuilding offers the possibility to create a self-contained 2-bedroom apartment, bringing the total capacity to 9 bedrooms, ideal for a large family home or staff quarters. The interior, currently unrenovated, preserves its original volumes and offers full rehabilitation potential over three levels. This property is intended for investors, families, or heritage enthusiasts looking to restore a historical home while preserving its soul. A detailed renovation study has already been completed. For further information regarding this study and to discuss the development prospects of this property, please contact me directly. Some of the images in this listing have been optimized or created using artificial intelligence to help visualize the potential of the spaces.
…By Kretz Spain - Family Real Estate


Located at number 27 Avinguda Sofia, this 585 m² residence was built in 1938 by the architect Enric Sagnier. The property is situated 5 minutes away on foot from the center of Sitges and the Paseo Marítimo. The façade retains the characteristic white and green tones of Catalan craftsmanship from that period.The property sits on a 1,086 m² plot featuring a mature garden, a swimming pool, a detached garage, and an outbuilding. The main structure allows for a layout of 7 bedrooms, including 5 en-suite. The outbuilding offers the possibility to create a self-contained 2-bedroom apartment, bringing the total capacity to 9 bedrooms, ideal for a large family home or staff quarters.The interior, currently unrenovated, preserves its original volumes and offers full rehabilitation potential over three levels. This property is intended for investors, families, or heritage enthusiasts looking to restore a historical home while preserving its soul.A detailed renovation study has already been completed. For further information regarding this study and to discuss the development prospects of this property, please contact me directly.Some of the images in this listing have been optimized or created using artificial intelligence to help visualize the potential of the spaces.
…By Annonceur International
'%20stroke='%23DDAA3A'%20stroke-width='1.909'%20stroke-linecap='square'%20stroke-linejoin='bevel'/%3e%3c/svg%3e)
Receive by email any new listing that may match your search criteria
Your criteria :
By validating this form, you accept the general conditions of use of Le Figaro Properties.
These agencies offer a selection of luxury properties vente at Castelldefels. Feel free to contact them for personalized assistance.

