Get early access to listings that match your criteria
Never miss an opportunity again. Our personalized alerts notify you instantly.

 English$ USD · m²


Discover this fantastic new Passivhaus development located in La Plana, one of the most exclusive development areas of Sitges. It consists of two three-storey blocks that house a total of 29 efficient apartments, available in 2, 3 and 4 bedroom configurations, plus a commercial space. Each apartment includes a parking space and storage room, as well as spacious balconies ideal for enjoying the Mediterranean sun. The communal gardens offer an oasis of tranquility with a 70m² private pool on the first floor. On the roof terrace of each of the two apartment blocks, you will find an impressive landscaped chill-out area with a water mirror, perfect for relaxing and enjoying the panoramic views. The three main types of apartments are strategically distributed: ground floor apartments with private terrace and garden, first and second floor apartments with spacious balconies. All apartments are designed with energy efficient and low consumption standards, equipped with aerothermal systems for optimal thermal comfort throughout the year. In addition, the development has three subway levels that house parking and storage rooms, providing a total of 48 parking spaces for cars, 15 parking spaces for motorcycles and 58 parking spaces for bicycles, ensuring comfort and security for all residents. This development is a unique opportunity to live in a quiet and modern environment, close to all the amenities of Sitges and with quick access to Barcelona. Don't miss the opportunity to be part of this exclusive and sustainable community in the sought after area of La Plana.
…By Sitges Sotheby's International Realty


Spain Sotheby's International Realty presents exclusively this magnificent property located next to the flat, which represents the perfect balance between comfort, contemporary design and proximity to the center of Sitges. A residential area highly appreciated for its serene atmosphere, without giving up the proximity to all services, stores and public transport. The property is distributed over four perfectly equipped floors. It has five spacious bedrooms and four bathrooms, two of them en suite, designed to offer privacy and comfort. All the rooms stand out for their spaciousness, their careful decoration with high quality materials of modern style and an extraordinary entrance of natural light throughout the day. The heart of the house is an elegant open space where living room, dining room and kitchen are harmoniously integrated, creating an ideal environment for both daily life and to receive guests. From different points of the house you can enjoy panoramic views of Sitges and even the sea, which add exceptional value to the house. Outside, the property has a private garden and swimming pool, perfect for enjoying relaxing moments, as well as terraces with pleasant chill out areas. It also benefits from a well-kept communal garden and swimming pool, which complement the leisure and relaxation options. The property also has a laundry area, two private parking spaces, solar panels and a home automation system that allows you to control different aspects of the home, providing extra comfort and efficiency. An ideal property for those looking to live with tranquility and style, in one of the most sought after areas of Sitges, enjoying a comfortable and high quality life.
…By Sitges Sotheby's International Realty


Imagine waking each morning to the infinite blue of the Mediterranean, with the sea breeze brushing across your terrace and the gentle sound of the waves accompanying the start of your day. This exceptional duplex penthouse, located in the heart of Sitges, is far more than a residence: it embodies an exclusive lifestyle for those who seek to combine luxury, comfort, and an unrivalled location. From its expansive private terrace, the views unfold spectacularly along the entire coastline, offering an incomparable panorama of the sea and the iconic beaches of Sitges. This unique outdoor sanctuary is designed for the utmost enjoyment of open-air living, featuring an elegant chill-out area, a private jacuzzi, and various spaces ideal for relaxation, entertaining guests, or simply taking in the tranquillity of the surroundings. Inside, every detail has been meticulously curated to ensure maximum comfort and sophistication. The contemporary open-plan kitchen integrates seamlessly with the living area, creating a luminous and spacious environment that enhances natural light and a sense of openness. High-end finishes and designer furnishings establish an atmosphere that is both refined and welcoming, where every element reflects elegance and harmony. The property comprises three bedrooms and two bathrooms, thoughtfully arranged to offer comfort, practicality, and privacy. The principal suite serves as a true sanctuary by the sea: its expansive windows frame the Mediterranean in the foreground, transforming each sunrise into a private spectacle. The en-suite bathroom, crafted with premium materials, is an invitation to relaxation and well-being. The two additional bedrooms, bright and versatile, can be adapted to suit a variety of lifestyles—whether as a guest room, a children’s bedroom, or an elegant home office with sea views. This duplex penthouse is ideal both as a primary residence and as a second home for those seeking an exclusive retreat by the sea while still enjoying the convenience of having every service within easy reach. Its prime location in the centre of Sitges provides immediate access to the town’s vibrant gastronomic, cultural, and leisure offerings, as well as its renowned seafront promenade and cosmopolitan atmosphere. To live here is to embrace an exceptional quality of life, where luxury meets serenity, design meets functionality, and the natural surroundings blend seamlessly with the unique energy of Sitges. A home where every day feels like an endless holiday. Allow yourself to be captivated by the magic of the Mediterranean and let this remarkable duplex penthouse become your new horizon.
…By Sitges Sotheby's International Realty


This plot of land in Can Girona, Sitges, represents a unique opportunity for those who wish to build a luxury residence in an exclusive location with beautiful sea views and tranquil surroundings. Property of this nature is highly sought after in the luxury real estate market. The plot of land with an area of 1,219 square meters is located in Can Girona, a prestigious luxury urbanization in Sitges, a coastal town in the province of Barcelona, Spain. This area is known for its exclusivity and beautiful sea views, making it a highly desirable location for the construction of high-end homes. Below are some key features of this plot of land in Can Girona, Sitges: Privacy: Since this is an upscale area, the plot offers a high degree of privacy and exclusivity, ideal for those seeking a quiet and secure environment. Construction potential: The plot offers the opportunity for a house project with 3 floors, basement with garage, multipurpose room and storage room. The landscaped exteriors with private pool will allow a disconnection for the enjoyment of the property. Views: Given the elevated location of the urbanization, the plot offers panoramic views of the Mediterranean Sea and the surrounding area, which adds significant scenic value. Access to services: Despite its tranquility, Can Girona is within reasonable distance of Sitges' services and amenities, including stores, restaurants, schools and hospitals.
…By Sitges Sotheby's International Realty


In one of Sitges’ most privileged locations, Villa Josefina stands out as a residence that is unique in terms of its history, architecture, and setting. Its white facade, the tower, the colonnaded porches, and the terraces opening onto the sea evoke the elegance of early 20th-century Mediterranean villas. The façade is distinguished by its luminous composition, the tower, and the columned porches. Each element reinforces the identity of a historic villa designed to interact with the light, the breeze, and the Mediterranean landscape. The living area is conceived as a succession of interconnected spaces, where living rooms, lounge areas, and fireplaces flow outward through large windows. The result is a serene, sophisticated, and welcoming atmosphere that blurs the boundaries between the interior and the landscape. The main dining room and the separate study combine custom-made furniture, sculptural lighting, and a soft color palette that complements the architecture without overpowering it. Several rooms feature private terraces or unobstructed views, offering intimate corners for relaxation. The layout allows for the flexible use of main living areas, guest bedrooms, and family spaces. Custom built-in closets, soft finishes, and a cohesive color scheme reinforce the sense of order and calm. From the upper terraces, the sea becomes a true extension of the home: light, spaciousness, and a direct view of the Passeig Marítim. Landscaped areas, a pool, covered porches, terraces, and lounge areas allow you to enjoy the outdoors year-round. Sitges combines quality of life, beaches, heritage, gastronomy, and excellent connections to Barcelona and its international airport. The Passeig Marítim is one of its most iconic areas.
…By Sitges Sotheby's International Realty


Discover this fantastic new Passivhaus development located in La Plana, one of the most exclusive development areas of Sitges. It consists of two three-storey blocks that house a total of 29 efficient apartments, available in 2, 3 and 4 bedroom configurations, plus a commercial space. Each apartment includes a parking space and storage room, as well as spacious balconies ideal for enjoying the Mediterranean sun. The communal gardens offer an oasis of tranquility with a 70m² private pool on the first floor. On the roof terrace of each of the two apartment blocks, you will find an impressive landscaped chill-out area with a water mirror, perfect for relaxing and enjoying the panoramic views. The three main types of apartments are strategically distributed: ground floor apartments with private terrace and garden, first and second floor apartments with spacious balconies. All apartments are designed with energy efficient and low consumption standards, equipped with aerothermal systems for optimal thermal comfort throughout the year. In addition, the development has three subway levels that house parking and storage rooms, providing a total of 48 parking spaces for cars, 15 parking spaces for motorcycles and 58 parking spaces for bicycles, ensuring comfort and security for all residents. This development is a unique opportunity to live in a quiet and modern environment, close to all the amenities of Sitges and with quick access to Barcelona. Don't miss the opportunity to be part of this exclusive and sustainable community in the sought after area of La Plana.
…By Sitges Sotheby's International Realty


Discover this wonderful corner first floor of new construction located in the exclusive development of Neinor in the area of Aiguadolç Sitges. Facing south it is one of the sunniest pieces of the development. What can be your future home offers two large double bedrooms and one single, 2 bathrooms and a spacious living room that integrates perfectly with a modern kitchen and a large garden that will make you feel like you live in a house. The garden has been carefully designed with low maintenance and privacy. Highlight the large jacuzzi to enjoy the warm summer nights or relax at any time of the day. The kitchen, contemporary in design, is fully equipped with high-end appliances, providing a perfect space for cooking and socializing. The sleeping area includes a master bedroom with en-suite bathroom, a single bedroom and a second double bedroom and second full bathroom. This apartment is equipped with the best amenities for your comfort, including air conditioning, automated blinds and double glazing. The building has a well-kept communal garden area with swimming pool. In addition, the property includes a parking space. Do not miss the opportunity to live in this extraordinary apartment, perfect for those seeking a life of luxury and comfort in a privileged location.
…By Sitges Sotheby's International Realty


Corner ground floor in one of the most sought after areas of Sitges, La Plana. The house has 110 m2 built and a garden of 63m2. It consists of: entrance, living - dining room with access to terrace and garden, semi-open kitchen, a single bedroom, two double bedrooms with fitted closets, a bathroom with bathtub and bedroom suite with closet and bathroom with shower. All bedrooms have access to the garden. The house is equipped with heating and AC. The price includes 1 parking space in the same building and a storage room. The property enjoys a nice communal area with swimming pool.
…By Sitges Sotheby's International Realty


For Sale : Elegant 3 bedroom duplex apartment with panoramic sea views for sale in Poble Sec, Sitges Sotheby's International Realty presents this exceptional three bedroom duplex apartment, offering magnificent panoramic sea views over the town of Sitges and its iconic church. Located in the sought-after neighborhood of Poble Sec, the property combines ample outdoor spaces, refined interiors and excellent amenities, including elevator, two parking spaces and two private storage rooms. Located within a quiet and well-kept residential community, the apartment enjoys a privileged position just a few streets away from the vibrant heart of Sitges, allowing easy access to stores, restaurants, beaches and transportation, while maintaining a sense of tranquility and privacy. The property is in excellent condition and ready to move into. The apartment is distributed on the first floor and second floor. Upon entering, a welcoming foyer leads to a bright and spacious living room, where large double windows open onto a generous terrace and private garden. From this outdoor space, spectacular open views of the Mediterranean Sea and the enchanting Sitges skyline can be enjoyed. The main level also features a well-proportioned kitchen and a guest toilet. The upper floor comprises the sleeping area. The master bedroom features an en-suite bathroom and direct access to a private terrace. A second double bedroom also opens onto its own terrace, while a third single bedroom features a family bathroom. In total, the property offers three spacious terraces and a private garden of approximately 35 m², providing multiple outdoor areas ideal for entertaining, relaxing or enjoying the Mediterranean climate all year round. Two parking spaces and two storage rooms complete this attractive offer. For more information or to arrange a private viewing, please contact us. About Poble Sec, Sitges Poble Sec is one of the most sought-after residential areas in Sitges, valued for its ideal balance between proximity to the city center and a quiet, neighborhood atmosphere. Residents enjoy walking access to Sitges beaches, the historic center, stores, schools, sports facilities and the train station, while enjoying open views, wider streets and a more residential feel than beachfront areas. Its elevated position offers light, privacy and views, making Poble Sec particularly attractive to both international buyers and local residents seeking quality of life, convenience and long-term value in one of the Mediterranean's most charming seaside towns.
…By Sitges Sotheby's International Realty


Villa Isla de Cozumel is an iconic mansion of colonial style and proportions located on the privileged seafront in Sitges (Barcelona). Originally built in 1940, it has recently been renovated to exquisitely luxurious and elegant standards. The villa, gardens, swimming pool and guest house are located on an expansive 2000m2 plot. The main house has 6 rooms distributed over 3 floors and the independent guest house fully equipped with a double room is located at the other end of the plot. The ground floor has large and luxurious living areas with impeccable design and fabulous sea views. The main lounge gives on to a glass greenhouse offering additional light space, once again with natural woods and fibres dominating both the furniture and seating. The en-suite room with private bathroom, located on the second floor extends along the entire length of the house offering both sea views from the bedroom and garden views from the bathroom and private terrace. There are large built-in wardrobes in the dressing room. On the same floor you will also find two more bedrooms with bathrooms, sea and garden views. On the third floor there are two double bedrooms with bathrooms and a small gymnasium. All floors are accessed by an elevator. The kitchen is fully equipped and there is also an additional service bedroom in the basement. The outdoor garden has been completely redesigned and reflects the atmosphere of a tropical garden with a lot of lush foliage, mature trees, a fountain and a large swimming pool. The property has a video intercom at the main entrance and garage. The town is a real jewel of Sitges.
…By Sitges Sotheby's International Realty


This striking new build contemporary villa is now completed and is located in one of the newest areas of Sitges, surrounded by park land, trees and pedestrian walk ways, along with other attractive new build properties, as well as being just a short walk from the town centre and beach. This is one of the few villas in the area with large terraces boasting impressive sea views, with a 100 m² terrace on the first floor and a fabulous roof terrace with a 360º panorama. These views are protected as any future buildings in front will be on lower ground. This is a great opportunity to own a state-of-the-art contemporary villa in Sitges designed by a renowned local architect and built by a developer with an impressive track record of high-end developments in the area. Please contact us for further information.Marketed by Dils Lucas Fox (Lucas Trading, S.L., company registration number B64125438), acting as a real estate intermediaryThe information provided is for information purposes only, based on details supplied by the owner, and is subject to change. It does not constitute a contractual offer.
…By Lucas Fox Sitges


Just a 10-minute walk from the centre of Sitges and its beaches, this spectacular 234 m² villa (2025) redefines Mediterranean luxury, making it perfect as either a second home or a family residence thanks to its calm and functional design. The main floor seamlessly blends a spacious living-dining area with the private garden, alongside a designer kitchen and a full bathroom. The sleeping area offers three large bedrooms, highlighted by the master suite with a walk-in wardrobe, while the upper level hosts a 20 m² studio flanked by two solarium terraces with open views. The private basement includes a laundry room, storage, and a motorized garage equipped with an EV charging point. Fitted with Panasonic aerothermal heating, Porcelanosa flooring, and Hansgrohe fixtures, the property also enjoys an exclusive communal oasis with a 12x5 metre pool. All this comes with the strategic advantage of being a 2-minute drive from the C-32 highway to Barcelona, and just moments away from prestigious international schools and key amenities.
…By Kretz Spain - Family Real Estate


Located in La Plana, one of Sitges' most exclusive and sought-after residential areas, this extraordinary newly built villa embodies the perfect balance of elegance, privacy, and Mediterranean lifestyle. With over 450 sqm of built area, the property has been designed to offer spacious, bright, and seamlessly connected living spaces. Its carefully planned layout ensures maximum comfort for both family living and entertaining guests in complete privacy. Spread across three levels, the villa features an open-plan main floor with direct access to a spectacular private garden, centered around an elegant swimming pool and summer dining area. This level also includes a guest suite and a courtesy restroom. The first floor offers three double bedrooms, two of which are en suite. These rooms benefit from abundant natural light thanks to their orientation and large windows. All bedrooms are connected by a spacious terrace. An additional independent bathroom serves the bedroom that is not en suite, allowing it to be easily adapted as a home office or study. A highlight of the property is the rooftop terrace, accessible from this floor via staircase, designed as a social and relaxation area where residents can enjoy stunning sunsets and beautiful sea views. The lower ground floor features several versatile open spaces with natural ventilation, ideal for creating an additional bedroom or staff quarters, as well as a billiard room, gym, or private cinema. This area is separated from the garage, which accommodates up to six vehicles and includes the pool machinery room. The architecture is distinguished by floor-to-ceiling windows that flood the interiors with natural light while creating a seamless connection between indoor and outdoor living areas. Every space has been thoughtfully designed to provide a unique residential experience where functionality, comfort, and contemporary design coexist in perfect harmony. A modern residence offering all the comforts and amenities expected from a high-end luxury home. Its privileged location allows quick access to Sitges' town centre, renowned beaches, exclusive restaurants and boutiques, while benefiting from excellent connections to Barcelona and Barcelona-El Prat International Airport. An exceptional residence for those seeking a prestigious property ready to enjoy in one of the Mediterranean's most desirable addresses.
…By Barnes Barcelona


In the urbanization Quint Mar in Sitges, house of approx. 280 m2 built on 3 levels with elevator. First floor: kitchen open to the living and dining room, a cellar, a double bedroom, a bathroom with shower and a toilet. Access to the swimming pool and chill-out area with spectacular views to the village and the sea. Second floor: master bedroom en suite with large dressing room, two double bedrooms and a bathroom, all with access to a terrace overlooking the sea. Large roof terrace to enjoy more outdoor space. Basement: an independent one bedroom studio offers additional privacy. The property is strategically located to enjoy tranquility and privacy, yet within walking distance to the center of Sitges, 5 minutes drive to the port and the beach and 25 minutes to Barcelona airport.
…By Kretz Spain - Family Real Estate


Located at number 27 Avinguda Sofia, this 585 m² residence was built in 1938 by the architect Enric Sagnier. The property is situated 5 minutes away on foot from the center of Sitges and the Paseo Marítimo. The façade retains the characteristic white and green tones of Catalan craftsmanship from that period. The property sits on a 1,086 m² plot featuring a mature garden, a swimming pool, a detached garage, and an outbuilding. The main structure allows for a layout of 7 bedrooms, including 5 en-suite. The outbuilding offers the possibility to create a self-contained 2-bedroom apartment, bringing the total capacity to 9 bedrooms, ideal for a large family home or staff quarters. The interior, currently unrenovated, preserves its original volumes and offers full rehabilitation potential over three levels. This property is intended for investors, families, or heritage enthusiasts looking to restore a historical home while preserving its soul. A detailed renovation study has already been completed. For further information regarding this study and to discuss the development prospects of this property, please contact me directly. Some of the images in this listing have been optimized or created using artificial intelligence to help visualize the potential of the spaces.
…By Kretz Spain - Family Real Estate


Located in La Plana, Sitges, this new-build contemporary home stands out for its modern architecture and generous spaces, set on a 601 m² plot. The property offers 561 m² built, 7 bedrooms, 6 bathrooms, including 2 en-suite suites, and 2 multipurpose rooms. The living areas, filled with natural light, open onto a landscaped 439 m² garden with swimming pool and chill-out areas, where a summer kitchen, pergola, and solar protection can be added according to the client’s wishes. On the upper floors, 99 m² of terraces and a 58 m² rooftop terrace provide open sea views. High-end finishes, fully equipped kitchen with full-opening glass enclosure, and premium materials throughout. The home is arranged over three levels, connected by a designer staircase and elevator. Basement with parking for 6 vehicles and customization options, including sauna, hammam, and gym. Underfloor heating, ducted air conditioning, and aerothermal system ensure optimal comfort and energy efficiency. A contemporary residence combining elegance, flexibility, and a prime location, ready to move in. Some images in this listing were generated with AI to provide an impression of the furnished property.
…By Kretz Spain - Family Real Estate


Located in the prestigious gated community of Can Girona in Sitges, Villa Älva is a stunning contemporary home combining Scandinavian design with Mediterranean living. The villa offers 460 m² built on a 1,250 m² plot, featuring 6 bedrooms and 4 bathrooms, spacious open-plan living areas, and large floor-to-ceiling windows that connect the interior with the outdoor spaces. The main level includes a bespoke oak kitchen with natural stone worktops, a sunken dining area with 3.6 m ceilings, and bright living areas opening onto terraces, outdoor dining spaces, and a 10-meter swimming pool. The lower level features a three-car garage, gym, and private guest apartment, while the upper level hosts the master suite with walk-in closet, spa-style bathroom, and sea views, along with additional bedrooms and a home office. Located just minutes from Sitges center and 20 minutes from Barcelona Airport, this villa offers privacy, design, and exceptional Mediterranean lifestyle.
…By Kretz Spain - Family Real Estate


Sitges, just 45 minutes from Barcelona. Stunning contemporary villa of 399 m², fully renovated and offering breathtaking sea views, distributed over four floors. On the ground floor: private garage for two cars. First floor: two versatile rooms that can be used as bedrooms, a dressing room, and one bathroom. Second floor: open-plan American kitchen with dining area on one level, overlooking the garden with views of the swimming pool and the sea. Spacious open-plan living room on the same level, opening onto a private terrace. One bathroom and a separate laundry room. Third floor: two bedrooms, both with private balconies; one en suite and the other with a separate shared bathroom. Large 20 m² terrace with panoramic views over Sitges. The property features a heated swimming pool, an aerothermal system, pre-installation for an elevator, and offers all modern comforts.
…By Kretz Spain - Family Real Estate


Perched just steps from the sea, this captivating villa, originally built at the turn of the 19th century, has been meticulously renovated by a renowned architect to offer the ultimate in comfort, luxury, and privacy. Surrounded by lush, manicured gardens, the property features a heated swimming pool, an outdoor kitchen and dining area, and a private gym. The expansive living room is bathed in natural light and boasts unobstructed, front-line views of the sea. The dining room and kitchen seamlessly open onto a charming back terrace, ideal for outdoor entertaining. The first floor is home to a luxurious master suite with panoramic sea views, a private terrace, and a large en suite bathroom, as well as an additional double bedroom with its own en suite bath. On the second floor, you’ll find four spacious bedrooms, each with a private bathroom, plus a terrace overlooking the pool. The upper level attic has been thoughtfully converted into a bedroom, offering sweeping panoramic views of the beach and Sitges. The ground level includes a large garage for three cars, a wine cellar, a service room, a bathroom, and a laundry area. An elevator ensures convenient access to all levels of the home. This villa offers a rare combination of luxury, privacy, architectural heritage, and an incomparable location.
…By Barnes Barcelona

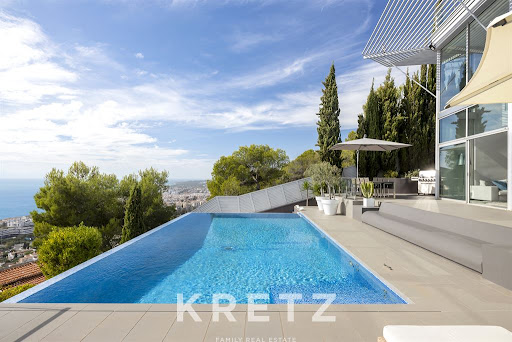


In Sitges on the hills. Architect-designed villa of approx. 450 m2 built on 2 levels with lift. Swimming pool and chill-out area overlooking the sea and the town. Ground floor: kitchen opening onto a large living room with access to the outdoor lounge. On the 1st floor, a large suite on the same level as the terrace, 1 bathroom. 2 bedrooms. 3rd floor: 1 master suite with large dressing room, 1 bathroom and shower room. 2 other suites. Top-of-the-range features (micro-cement floors, solar panels and Gaggneau appliances). The property is strategically located to enjoy peace and privacy, yet is just a short walk from the centre of Sitges and a 5-minute drive from the port and beach.
…By Kretz Spain - Family Real Estate


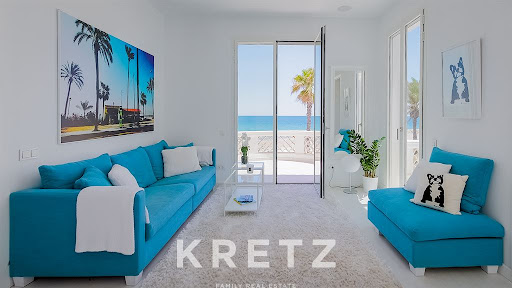
Sitges on the seafront. Colonial property of 637 m2 completely renovated with Scandinavian interiors. Ground floor: dining room with fireplace, 1 kitchen equipped with top-of-the-range appliances. 2 double bedrooms with en-suite bathrooms. In all, 7 bedrooms, 7 bathrooms. 1st floor: 1 ground-level relaxation area with 2 sea-view terraces. 1 master suite with bathroom. 2nd floor: 1 spacious double bedroom with bathroom. Basement: 1 fully equipped cinema room, 1 wine cellar and 1 gym. The annex building has a separate, fully-equipped guest flat. Experience seaside luxury living in this stunning beachfront residence in Terramar in Sitges.
…By Kretz Spain - Family Real Estate


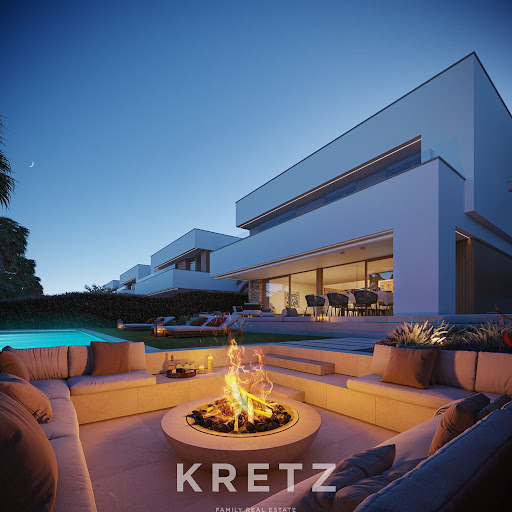
Sitges/Vallpineda, 480 m2 family villa completely renovated by an architect using top-of-the-range materials. Large entrance hall, bright living room, dining room, fitted kitchen all on one level with terrace, garden and swimming pool. 4 suites, 6 bathrooms and shower. Plenty of storage space. The complex will feature 24-hour concierge and private security services, as well as priority access to the new Club House.
…By Kretz Spain - Family Real Estate


Barcelona, on the hills of Sitges, 5 minutes by car from the port and beach of Aiguadolc, Family villa of approx. 770m2 entirely renovated by an architect using top-of-the-range materials. Entrance hall, double living room, dining room, open-plan fitted kitchen opening onto terrace with unobstructed sea view facing south-west. 7 bedrooms, 6 bathrooms with dressing rooms, all with sea views. Plenty of storage space. Roof terrace with outdoor infinity pool and Jacuzzi. Lower level: indoor spa, 1 gym. 1 wine cellar
…By Kretz Spain - Family Real Estate


Sitges / Can Girona. Family home of approx. 395 m2 completely renovated by an architect with a unique design. Ground floor: living room, dining room, open-plan kitchen opening onto south-facing terrace and pool. 1 double bedroom en suite. 1st floor: 2 double bedrooms with sea views and 1 master suite with its own bathroom. 45m2 swimming pool, sauna and chill-out area
…By Kretz Spain - Family Real Estate
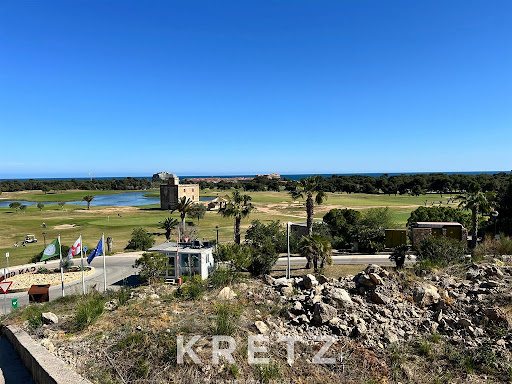


Sitges, Can Girona. 1,200 m² plot with a building permit for a villa in a natural setting, offering unobstructed views of the sea and the golf course. The project includes a 466 m² house on three levels, designed to maximize natural light and the surrounding landscape. Living area with a kitchen, a living room opening onto a 100 m² terrace. 5 en-suite bedrooms with bathrooms, plus an additional room that can be used as an office or a service room. Outside, a garden and a swimming pool. The Can Girona neighborhood stands out for its secure environment, proximity to the Sitges golf course and green spaces, quick access to the beaches and the center of Sitges, and a 20-minute connection to Barcelona Airport.
…By Kretz Spain - Family Real Estate
'%20stroke='%23DDAA3A'%20stroke-width='1.909'%20stroke-linecap='square'%20stroke-linejoin='bevel'/%3e%3c/svg%3e)
Receive by email any new listing that may match your search criteria
Your criteria :
By validating this form, you accept the general conditions of use of Le Figaro Properties.
These agencies offer a selection of luxury properties vente at Sitges. Feel free to contact them for personalized assistance.


