Get early access to listings that match your criteria
Never miss an opportunity again. Our personalized alerts notify you instantly.

 English$ USD · m²


Another Day in Paradise! Timeless grandeur, architectural mastery, and opportunity define this exceptional colonial set on 39.23 acres bordered by 100+ acres of protected forestland-a rare opportunity for stately country living in a singular setting. For the sportsman, pristine woodlands and abundant wildlife offer boundless opportunities for hunting, hiking, and connecting with nature. The residence–a nod to Antebellum architecture–presents grand columns, symmetrical facades, a 97-foot wraparound veranda, and ornate interior design. Every detail has been thoughtfully curated for comfort and quality. Your journey begins with the breathtaking grand foyer flanked by dual staircases and crowned by a soaring domed ceiling artfully decorated with colorful rosettes. Exemplary features include seven fireplaces, an elegant banquet-worthy formal dining room, a chef's kitchen with top-grade appliances, a spacious fireplaced breakfast room, a dazzling sun-filled family room, and two home offices. The exquisite primary suite is a luxurious haven featuring its own artfully adorned domed ceiling, sitting room, and wall-of-glass French doors open to a private balcony with views of the in-ground pool and woodlands. The sumptuous marble bath is a spa-like sanctuary. An invaluable addition to this amazing property is the finished studio over the six-car drive-through garage, providing flexible living space. All this and so much more await in this extraordinary estate!
…By William Pitt Sotheby's International Realty


Welcome to Bacon Pond House. A seamless blend of 19th-century soul and 21st-century luxury. Situated on over 3 acres, this antique Colonial has been thoughtfully revived to honor its heritage while offering every modern convenience. The interior, lovingly brought back to life, features wide-plank flooring and exposed hand-hewn beams that anchor the home's historic character. The rooms are designed for both intimacy and entertaining. A cozy sitting room and a dedicated office/library-complete with a classic fireplace-offer quiet retreats. For larger gatherings, the front-to-back living room, with windows on three sides, is bathed in natural light. At the heart of the home is the remodeled kitchen, which opens to the dining room centered around the original refurbished center core fireplace. Upstairs, four bedrooms await. The primary bedroom offers a new ensuite bath detailed with custom tile. The three additional bedrooms share a fully renovated bathroom with a soaking tub/shower combo. Thoughtfully curated, professionally designed interior furniture and fixtures are available upon request. The property has benefited from extensive renovations that include new bathrooms and kitchen, floor refinishing, a new well, upgraded septic, and more; a substantial list is available upon request. The exterior is as enchanting as the interior, offering a large heritage red brick patio that provides the perfect vantage point to overlook the acreage, which gently slopes down to a babbling brook at the property's edge. The outbuilding includes a charming potter's shed equipped with electricity, ideal for gardening, while the barn with original hand-hewn beams, lower-level stalls, and running water is ready for equestrian use or a premier hobby space. Bacon Pond House isn't just a home; it's a piece of history, updated for the way you live today. A 90-minute drive from the bustle of NYC, this property is moments away from the quaint shops, parks, and eateries of historic Woodbury.
…By William Pitt Sotheby's International Realty


Tucked behind mature trees and framed by classic stone walls, this remarkable Stonington property feels more like a private country estate than a traditional residence. Set on nearly three beautifully maintained acres, the grounds unfold with expansive lawns, established gardens, and peaceful outdoor spaces that create an immediate sense of calm and privacy. The setting tells a story of timeless New England charm and understated elegance. Inside the home is filled with natural light and thoughtfully designed living spaces. French doors open to an expansive bluestone patio designed for outdoor entertaining, quiet evenings under the stars, and effortless indoor outdoor living. The kitchen was designed for gathering, offering generous workspace, quality appliances, and views across the surrounding landscape. Throughout the home, historic architectural elements are balanced with tasteful modern updates, creating spaces that feel warm, refined, and inviting. Originally part of the historic Stone House estate, the residence carries a unique sense of heritage while offering the ease of contemporary living. The primary suite serves as a peaceful retreat with spa like finishes and carefully integrated original stone details. Every room feels connected to the beauty outside, whether overlooking the lawn, mature trees, or the property's idyllic natural surroundings. Located minutes from Mystic, fine dining, marinas, and the shoreline. 2 hours to NYC and Boston
…By William Pitt Sotheby's International Realty


Perched above the CT River with breathtaking panoramic views and unforgettable sunsets from every room, this extraordinary waterfront compound is the definition of luxury coastal living. Set on one of the most sought-after private lanes & completely fenced for privacy and security, the property is designed for both grand entertaining and relaxed everyday comfort. It includes a spectacular main residence, a beautifully appointed guest house, an impressive post-and-beam barn, multiple outbuildings, and deep-water dock with two boat lifts. From the moment you arrive, the meticulous landscaping, stone walls, and timeless architecture create an unmistakable sense of arrival. Inside, walls of floor-to-ceiling windows bathe the home in natural light while perfectly framing the ever-changing river views. French doors throughout the rear of the home open onto expansive decks and outdoor living spaces, seamlessly blending indoor and outdoor entertaining. The main level is anchored by an expansive waterfront dining room that flows effortlessly into both the living room and dramatic vaulted-ceiling family room. The chef's kitchen is exceptionally well appointed with stunning burl walnut cabinetry and premium appliances. The luxurious primary suite serves as a private retreat, complete with a spa-inspired bath, gas fireplace, private balcony, and soaking tub overlooking the water. Upstairs, two spacious ensuite bedrooms enjoy sweeping river views & access to a charming screened porch. Tucked away nearby, a private home office offers an inspiring setting for work or creativity. A rooftop deck crowns the home, providing unmatched views up and down the river - the perfect setting for sunset cocktails, stargazing, or quiet summer evenings. The walk-out lower level offers a warm and inviting game room/family room with fireplace, kitchenette, abundant storage for waterfront activities, and an additional ensuite bedroom or office. Stone patios lead directly to the dock and riverfront beyond. Complementing the main home is a stunning two-bedroom guest house featuring vaulted ceilings, beautiful finishes, Large well appointed full bath and a three-car garage below. Also included is a remarkable two-story post-and-beam barn featuring a huge game room with a soaring 20-foot ceiling, designed to host gatherings both large and intimate. The upper level offers exceptional open entertaining space along with a separate room, full bath, and kitchenette, while the expansive lower level provides ample space for vehicles, boats, and equipment storage, as well as a climate-controlled storage room. Additional structures include a substantial utility shed with workshop and wood-burning stove, plus a separate woodshed. Rarely does a property combine this level of craftsmanship, functionality, privacy, and waterfront beauty. Completely turnkey and truly one of a kind, this is a home designed to be enjoyed for generations. A setting this spectacular feels like a year-round oasis, you may never want to leave home!
…By William Pitt Sotheby's International Realty


Sharon CT Acreage! Nice parcel on a main road near the Housatonic River. Two or three home sites are possible and lot access is granted by Rights of Way over existing driveways. A majority of this parcel abuts State of CT land to the north and west. Must be seen to be appreciated!
…By William Pitt Sotheby's International Realty


Set in one of Westport's most prestigious estate enclaves, this exceptional shingle-style residence defines luxury living with a rare emphasis on multi-generational comfort, timeless architecture, and impeccable craftsmanship. Designed and built by a renowned architect and builder for a Fortune 500 CEO, the home reflects uncompromising quality, enduring design, and gracious curb appeal that impresses. Seamless indoor-outdoor living defines the home, with sun-filled interiors, soaring 10-foot ceilings, and an expansive walkout lower level with fireplace, all opening to a resort-style pool, stone patios, fire pit, and covered porch with fireplace, providing an effortless setting for entertaining. Extensive bespoke millwork, six fireplaces, and refined architectural finishes enrich every space. The expansive, level, and private grounds, framed by mature landscaping and abutting the 39-acre Newman Preserve, offer serenity with rare walkability to top-rated schools and 8 minutes to Westport's lively downtown. A spectacular chef's kitchen features Thermador and Wolf appliances, dual islands, 2 dishwashers, walk-in pantry, and a fully equipped butler's pantry with wet bar. The primary suite offers a turreted sitting room, fireplace, and 2 walk-in closets. 6 ensuite bedrooms and a private suite over the garage provide flexibility for guests. Space for elevator! New cedar roof, new boiler, new wine cellar, and other upgrades complete this rare offering in a premier Westport location.
…By William Pitt Sotheby's International Realty


Investment Opportunity. Updated 2 family home in a convenient location. Unit 1 large living room and updated eat in kitchen with access to the back yard. 2 bedrooms and 1 updated bath. Axccess to unfinished lower level with WD hookup, plenty of storage and access to 1 car garage. Unit 2 has similar floor plan and room sizes with own WD and access to full pull down attic. Great storage and central AC throughout. Seperate meters and hot water heaters
…By Sotheby's International Realty - Greenwich Brokerage


Experience the perfect blend of sophisticated design and rural tranquility in Lakeside. This beautifully remodeled cottage has been reimagined with a distinct modern flair, offering a turnkey escape that balances contemporary finishes with the peaceful soul of Morris. This recent renovation has been executed with an eye for style, making it an ideal sanctuary for those seeking a chic weekend retreat from the city or a charming permanent residence. Set on a sprawling 3.68-acre lot, the property offers a rare level of privacy and serves as a true blank canvas for your future lifestyle. The interior radiates a bright, airy energy, featuring contemporary lines and thoughtful details that honor the home's original character. Outside, the vast grounds invite you to explore, garden, or simply soak in the quietude of Litchfield County. The location is a dream for outdoor enthusiasts and foodies alike. You are just moments away from the shimmering waters of Bantam Lake for summer recreation and the expansive trail systems of White Memorial Conservation Center for year-round hiking and exploring. When it's time to head into town, the iconic Litchfield Green is a short drive away, offering world-class restaurants, artisanal shops, and gourmet food markets. Whether you are looking for a minimalist haven or a stylish home base to enjoy the best of Northwest Connecticut, 72 Hickory Hill Road is a masterclass in modern country living.
…By William Pitt Sotheby's International Realty


If You are looking for land with views to build your dream home, this is it. This is truly an Estate Property. The 27 acres is cleared and open. There are several building sites at the top with 180 degree views. The land slopes gently down with a brook and 2 small ponds at the bottom. There is a fairly large barn and a smaller shop on the property in need of repairs. They are being sold AS IS! Bring your plans and build in a most beautiful part of the world in a sought after Connecticut town. Litchfield County is rural and beautiful. Enjoy farmers markets and country fairs. Visit any number of great restaurants in the area. There are many art shows, antique shops and boutiques to visit. As for outdoor activities, there are thousands of acres of land trust and hiking trails in Roxbury and surrounding towns. The Shepard River offers great fishing. There are ski areas close by as well as lakes for boating, fishing and swimming. Located under 2 hours from NYC! Taxes are based on 490 farming designation.
…By William Pitt Sotheby's International Realty


Hidden Estate at High Street: A private Litchfield County retreat offering relaxed country living with exceptional versatility. This secluded country estate features fantastic outdoor spaces, 5 bedrooms, 6 baths, 12x24 salt water fountained pool, pool house and 2 studio apartments. Boasting 4,291 sq ft on 3.69 acres, this secluded oasis is the perfect hideaway to relax and refresh. The heart of the home is the oversized sunlit kitchen complete with granite breakfast bar, 6 burner stove, wall oven, dishwasher and double refrigerators. Kitchen is open to dining room and huge family room with sliders to pool area. There is also a formal living room w/granite fireplace. Upstairs consists of 4 bedrooms including a PBR suite with Juliet balcony and stairs down to the pool. The lower level features a walkout in-law suite with a living area, bedroom, kitchen and a full bath. A studio apartment features a kitchen, living room, bedroom and full bath. The pool area boasts a gorgeous fountain, hot tub, shower, lighting and a cabana with deck. The property is lined with apple, peach and pear trees. Minutes to town center, Route 8, Litchfield and Bantam Lake. Great multigenerational or rental opportunity.
…By William Pitt Sotheby's International Realty


A rare 110-acre offering in Sherman, CT, where open skies and eastern-facing views create a truly peaceful setting. Whether you're envisioning a private estate, family compound, or future development, this property offers endless potential. Ideally located close to town and just a short drive to NYC, it strikes the perfect balance between seclusion and accessibility. With subdivision potential for up to 18 lots, this is an exceptional opportunity in one of Fairfield County's most desirable towns.
…By William Pitt Sotheby's International Realty


Welcome to Center Park Place, where sophisticated living meets unparalleled access in the heart of West Hartford Center. Positioned as the area's most prestigious new development, these incredible condominiums offer a lifestyle of luxury, with gourmet dining, upscale shopping, and cultural experiences just a short walk away. Residences feature hardwood floors, high ceilings, European-style cabinetry, walk-in closets, and a premium appliance suite featuring Sub-Zero, Wolf, and Bosch. Many units come complete with outdoor space as well! Curated amenities elevate everyday living, including a stunning rooftop oasis with comfortable lounge areas and city views. For relaxation and rejuvenation, you can enjoy a heated outdoor pool and luxurious lounge area, or maintain your wellness routine in a state-of-the-art fitness facility with the latest equipment. The building also offers dedicated amenities and convenience with lobby concierge, communal lounge areas with fire pits, a private residence lounge with a kitchen, and secure parking provided. Unit 410 is a unique 1 bedroom layout overlooking the pool and courtyard featuring an additional home office alcove, a generous walk-in closet, and 1.5 baths. Center Park Place - West Hartford's premier luxury condominium - Don't miss your chance to own in the hottest new property in New England!
…By William Pitt Sotheby's International Realty


Welcome to Center Park Place, where sophisticated living meets unparalleled access in the heart of West Hartford Center. Positioned as the area's most prestigious new development, these incredible condominiums offer a lifestyle of luxury, with gourmet dining, upscale shopping, and cultural experiences just a short walk away. Residences feature hardwood floors, high ceilings, European-style cabinetry, walk-in closets, and a premium appliance suite featuring Sub-Zero, Wolf, and Bosch. Many units come complete with outdoor space as well! Curated amenities elevate everyday living, including a stunning rooftop oasis with comfortable lounge areas and city views. For relaxation and rejuvenation, you can enjoy a heated outdoor pool and luxurious lounge area, or maintain your wellness routine in a state-of-the-art fitness facility with the latest equipment. The building also offers dedicated amenities and convenience with lobby concierge, communal lounge areas with fire pits, a private residence lounge with a kitchen, and secure parking provided. Unit 301 is a true gem - A stunning 2 bed, 2.5 bath corner unit featuring 2 balconies, southeastern exposure, and a large walk-in closet in the primary suite. Center Park Place - West Hartford's premier luxury condominium - Don't miss your chance to own in the hottest new property in New England!
…By William Pitt Sotheby's International Realty


Welcome to Center Park Place, where sophisticated living meets unparalleled access in the heart of West Hartford Center. Positioned as the area's most prestigious new development, these incredible condominiums offer a lifestyle of luxury, with gourmet dining, upscale shopping, and cultural experiences just a short walk away. Residences feature hardwood floors, high ceilings, European-style cabinetry, walk-in closets, and a premium appliance suite featuring Sub-Zero, Wolf, and Bosch. Many units come complete with outdoor space as well! Curated amenities elevate everyday living, including a stunning rooftop oasis with comfortable lounge areas and city views. For relaxation and rejuvenation, you can enjoy a heated outdoor pool and luxurious lounge area, or maintain your wellness routine in a state-of-the-art fitness facility with the latest equipment. The building also offers dedicated amenities and convenience with lobby concierge, communal lounge areas with fire pits, a private residence lounge with a kitchen, and secure parking provided. Unit 612 is a one-of-a-kind layout, a stunning triple-exposure corner penthouse with a massive wrap-around terrace which spans the entire eastern and southern sides of the residence. This luxurious home features 2 bedrooms plus a den, 2.5 baths, high ceilings and dramatic large windows, allowing for maximum light and views. Don't miss the chance to own in one of the hottest new property in New England!
…By William Pitt Sotheby's International Realty


Build your dream home on this 9.33-acre parcel in the highly sought-after town of Salisbury, CT. Set on a scenic country road in the picturesque Northwest Hills, the site features completed engineering for a 3-bedroom residence, with the potential for a larger home. This property offers a quintessential New England lifestyle just minutes from prestigious private schools and bucolic villages. Enjoy the perfect balance of rural tranquility and premier access to the area's rich cultural heritage, lakes, outdoor recreation and world-class motorsport events at the historic Lime Rock Park. A perfect, blank canvas awaits your architectural vision.
…By William Pitt Sotheby's International Realty


Private, Rural setting within a short walk to Roxbury Tennis courts, library and the Roxbury Market.This 4.01 acre approved building lot offers the perfect blend of tranquility and convenience, making it an exceptional opportunity to create your custom dream home. Tucked away on a quiet road, this property features beautiful, light woods that provide a serene and private setting. Enjoy the best of Roxbury's natural beauty and recreational amenities, with the lot located just minutes from a variety of hiking trails. For those who love the outdoors, Apple Lane is just around the corner, offering direct access to the scenic Hurlburt Park. This special parcel offers a rare chance for a quiet escape while keeping you connected to the heart of this charming Litchfield County community. Build the home you've always envisioned and start living the Roxbury lifestyle.Private,
…By William Pitt Sotheby's International Realty


'In a Garden'bordered by the East Branch of the Mianus River is situated in North Stamford near the Long Ridge Historic District. Updated & beautifully designed, it offers an ideal downsize or weekend retreat with sweeping gardens, mature plantings, & river frontage. A luxurious first-floor primary suite has 2 baths, and opens to a terrace overlooking the water. Upstairs are guest rooms and an office option. A bright kitchen, formal living & dining rooms, & a reading room all overlook the river and waterfall. A detached studio, two-car garage, whole-house generator, fencing, and gated Belgian-block drive complete this two-acre hideaway. Please see full narrative on ''In A Garden'' in documents
…By Sotheby's International Realty - Greenwich Brokerage


Discover a once-in-a-lifetime real estate opportunity in the heart of Gaylordsville. This expansive 11.24-acre property offers unparalleled natural beauty and a truly unique feature: your very own 2.5-acre private island. Experience breathtaking, panoramic views of the Housatonic River from every corner of the mainland, while the island serves as a serene sanctuary with front-row vistas of the prestigious Club River Oaks golf course. The property currently hosts a high-tech, movable tiny house that defines small sustainable living. Perfectly suited for the modern eco-conscious owner, the home is fully self-sufficient, powered by a sophisticated wind, solar, and battery system, with propane-powered heating and air conditioning for year-round comfort. Nature is your only neighbor here. The land directly borders the FirstLight Federal Park, providing immediate access to beautifully maintained picnic areas, grills, and a convenient boat launch. Whether you are looking to build a magnificent riverfront estate or maintain an off-grid retreat, this property offers a lifestyle of total privacy and outdoor adventure. Own the ultimate conversation piece-a dream come true where the river meets the fairway. Bring your builder and your vision to one of Gaylordsville's waterfront areas for peace and relaxation year round, while being close to Kent town center. Buyers to perform their own diligence regarding specific building permits and utilities.
…By William Pitt Sotheby's International Realty


Presenting a truly rare opportunity for BRAND NEW CONSTRUCTION in Roxbury, CT, this luxury residence offers approximately 3,300+ SF of meticulously designed living space, including a spacious finished basement & attached double garage. Enjoy exquisite finishes throughout, highlighted by 6 white oak hardwood flooring, custom architectural millwork and decorative shiplap details. The gourmet Kitchen is designed with a farmer sink, pot filler, stone countertops and high-end stainless steel appliances including double wall ovens, LP gas cooktop & microwave drawer. The open plan Living Room centers on a remote-controlled LP gas fireplace with stone surround and features a dramatic 16' wide x 8' high Andersen sliding glass door leading directly to the outdoor entertaining space. Two additional rooms could serve as a study/den and a formal dining room. A main-level Primary Bedroom offers a generous walk-in closet and en-suite bath featuring a spa-like experience with double shower systems, zero-clearance shower floor with a linear drain and wall-to-wall glass. The powder room and Mud room (with laundry) complete the main level. Upstairs there are two bedrooms which share a full bath, a large bedroom with an en-suite bath, and a large walk-in attic (approx 800 sq ft) ready for optional future finishing. Further living flexibility is provided by an expansive 41' long finished lower level and a full bath. The exterior boasts premium materials, including James Hardie cement fiber plank siding, black-clad Andersen 400 Series windows and doors, a wrap-around deck with mahogany surfaces and a bluestone rear patio & front walkway. Utilities are serviced by underground electrical wiring, a new drilled well and 5-bedroom septic system with an underground 1,000-gallon propane tank. The home is engineered for quality and efficiency, featuring full spray foam insulation (R30 walls, R60 ceiling/attic) and Central Air with a high-efficiency Heil three-zone propane gas fired HVAC system. Plans for a pool are available, along with architectural drawings and a detailed spec. sheet of all the features. Town approvals are already in place for a pool as well as a barn and shed.
…By William Pitt Sotheby's International Realty


Introducing: Fawns Leap, a masterclass in historic preservation. Following an exhaustive, $1.5 million meticulous restoration, this property offers a rare real estate dream: the undeniable charm and soul of an antique home, with absolutely none of the discomforts, drafts, or maintenance costs of one. Stripped down to the studs and thoughtfully rebuilt, the exterior boasts completely new sheathing, classic wood clapboards, and all new Anderson windows. Step through the bespoke mahogany front door into a newly created entry hall that welcomes you with warmth and elegance. The interior has been artfully reimagined for modern living while fiercely protecting its heritage. Original doors, pocket doors, and historic fireplace mantels were retained, and layers of old flooring were stripped away to reveal breathtaking, original wood floors throughout. The living room features a cozy propane fireplace and custom bookcases, flowing into a brilliantly reconfigured kitchen. Featuring custom cabinetry, new appliances, exquisite Taj Mahal Brazilian quartzite countertops, serving as a stunning centerpiece for entertaining. The meticulous attention to detail continues into the private spaces of this 3-bedroom, 3-bathroom home. It features two beautifully renovated bathrooms, plus a newly added, luxurious primary en suite bathroom with Calacatta marble, illuminated by skylights and a custom transom window. To seamlessly blend indoor and outdoor living, two smaller porches were combined to create an expansive, sun drenched three season porch that looks out over the grounds. Outside, the 1.25-acre property is an absolute sanctuary. Lush perennial gardens are framed by new split rail fencing and custom fieldstone walkways making a space where you want to linger on summer mornings. A rebuilt pergola and a two level back deck offer endless options for outdoor dining with guests. The outbuildings are spectacular in their own right: the middle barn was gutted and reimagined with four huge skylights and massive 12-foot windows salvaged from a Rhode Island yarn mill. An adjacent old barn was completely rebuilt into a secure, cement floored garage with a custom wood overhead door, brilliantly preserving the antique stonewalls and original timber beams. What truly sets this property apart are the invisible, structural upgrades that ensure decades of worry-free living. Every single system is brand new: electrical, plumbing, a high-efficiency hot air and central AC system. Come enjoy the enchanting lifestyle of Hartland. Right on the border of Litchfield County, it offers the very best in country living. Fishing in the nearby rivers, hiking in the Tunxis Forest. Moments from coffee and dinner in the darling town of Hartland which will transport you to a time of a slower pace and a simple ease.
…By William Pitt Sotheby's International Realty


Set on 5.65 secluded acres in the heart of Madison, this exceptional English Georgian custom home offers a rare blend of timeless architecture, refined craftsmanship, and natural beauty. Surrounded by mature woodlands, the property is a private retreat, complete with a gently winding stream and the preserved stone remnants of a historic mill-an evocative nod to the land's rich past. Inside, the home is thoughtfully designed for both elegant living and everyday comfort, featuring expansive, light-filled spaces and exquisite millwork throughout. The custom chef's kitchen is a true centerpiece, appointed with premium appliances, striking imported granite countertops, and impeccable detailing. A grand entryway welcomes you with a sweeping staircase and a beautifully crafted coffered ceiling, setting the tone for the quality and sophistication found in every room. Layout designed for first floor primary suite. This is a home for those who appreciate enduring design, superior construction, and a setting that feels worlds away-yet remains close to everything Madison has to offer.
…By William Pitt Sotheby's International Realty


426.5 beautiful acres, ready to be developed into a remarkable golfing retreat with homesites looking over the rolling 18-hole 7,010-yard course designed by the Roger Rulewich Group. There will be 120 acres designated to open space with ponds and scenic meadow views. This entire project was approved by the Town of Marlborough Open Space Conservation Area Regulation (OSCAR)., but several of the permits will need updating. Next door to the property is the 6,000-acre Salmon River State Forest, which borders 5 different towns with trails and great fishing rafting activities. This is a developer's dream to either carry on with the project as originally approved or you have the flexibility to eliminate the golf course adding up to a possible 323 housing sites. Please check the photos for both proposals. This property is only 16 miles to Hartford with easy access to Route 2, 28 miles to the Moegan Sun Casino and 31 miles to the Foxwood Casino. Absolutely the ideal location for either a residential, recreational or combined development.
…By William Pitt Sotheby's International Realty


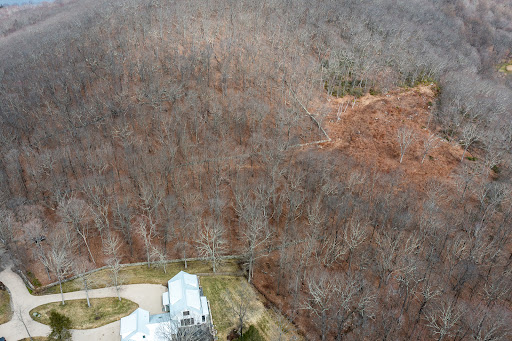
Calling all nature lovers! Build your dream home on this amazing 8+ acre lot in an area of magnificent homes. This lot is surrounded on 3 sides with protected state land. The topography varies. It is fairly flat at the highest point which would be a great building site. Building site is cleared. Strategically placed you would have a view of Lake Waramaug and distant mountains. The property slopes downward on the southern side which could be a great sledding hill. This is a prime building site which are becoming harder and harder to find. You are minutes from the historic Village of New Preston and the Lake Waramaug town beach. Visit the local farmers markets and country fairs. Dine at great local restaurants. Under 2 hours to NYC!
…By William Pitt Sotheby's International Realty


Nestled on 4.09 acres in Greenwich, CT, this breathtaking 8-bedroom Georgian Colonial estate offers unparalleled elegance and privacy. Commanding spectacular big sky views from its perch 560' above sea level, the property features exquisite formal gardens, and pool. Inside, grand-scale rooms with soaring ceilings, masterful stonework, elegant millwork, and arches create a luxurious atmosphere. Highlights include a Beverly Ellsley gourmet kitchen, cherry library, solarium, and expansive living areas. The primary suite boasts two dressing rooms, spa baths, and a sitting room. A true modern-day ''Great Estate,'' just an hour from NYC.
…By Sotheby's International Realty - Greenwich Brokerage


Introducing Butternut Brook House; a Majestic, Luxurious Country Estate commanding stunning 360-degree views of the Litchfield Hills. Representing a masterful fusion of absolute privacy, consummate sophistication and breathtaking natural beauty, this legacy property spans over 36 pristine acres of rolling countryside. The palatial main residence encompasses an impressive 13,056 square feet, including a recently appointed lower level. Accommodations are lavish, with seven principal bedrooms, each distinguished by its own fireplace and six & a half sumptuous baths. Inside, discover character-filled living spaces designed for grand entertaining and intimate repose. A spacious open plan kitchen / dining / family room flows into the formal Dining Room with custom millwork adjoining the elegant Living Room and screened porch. Luxury amenities abound, including an elevator to all 4 levels, a serene spa, dedicated billiards room and a timeless wood-paneled library/study. The second floor hosts dual primary suites and four supplementary bedrooms, while the third floor is home to a dedicated bunk room and a state-of-the-art home theater. The finished lower level is an entertainer's dream, offering a spacious recreation room, climate-controlled wine cellar, wet bar, two additional fireplaces, gym area and a half bath. The estate's auxiliary structures elevate the property to a luxurious, multifaceted estate and gathering complex. Comprising a generous two-bedroom guest house, private one-bedroom caretaker's cottage, an ample five-bay heated garage, separate tractor garage and two dedicated greenhouses. Further amenities include a Lit Tennis Court, heated gunite pool incorporating a spa, private tranquil pond, an extensive network of secluded walking trails and meticulously manicured, professionally landscaped grounds. All while remaining supremely convenient-just five minutes from the center of Litchfield for shopping and fine dining. This extraordinary Butternut Brook estate presents a rare opportunity to acquire a premier Litchfield County retreat, serving as the ultimate elegant full-time residence or a peerless luxury weekend escape.
…By William Pitt Sotheby's International Realty
'%20stroke='%23DDAA3A'%20stroke-width='1.909'%20stroke-linecap='square'%20stroke-linejoin='bevel'/%3e%3c/svg%3e)
Receive by email any new listing that may match your search criteria
Your criteria :
By validating this form, you accept the general conditions of use of Le Figaro Properties.
These agencies offer a selection of luxury properties vente in Connecticut. Feel free to contact them for personalized assistance.

