Get early access to listings that match your criteria
Never miss an opportunity again. Our personalized alerts notify you instantly.

 English$ USD · m²


Sport Lovers Dream - Set at end of a quiet cul-de-sac on Stillman Lane, this custom-built 2013 residence offers 4 finished levels of thoughtfully designed living space on 1.2 level acres w putting green. High ceilings, abundant natural light and seamless flow define the main level, where formal living and dining rooms connect effortlessly to an expansive open-concept kitchen and family room with fireplace. Upstairs, find a primary suite with spa-inspired bath with heated floors, whirlpool tub + steam shower plus 4 en-suite bedrooms. The walkout LL is centered around recreation + wellness w gym, golf simulator, indoor putting area, glice for skating on, rec room + wine rooms. Professionally designed landscaping by James Doyle, expansive flat lawn + outdoor kitchen complete the property.
…By Annonceur International


This corner-lot building at 1845 Summer Street offers four total units in a prime, high-visibility Stamford location. Three units are residential/income-producing, and one unit is currently configured and used as office space, providing valuable mixed-use potential. The property sits on a manageable lot that maximizes street exposure while keeping maintenance efficient for an investor. The roof was replaced this year, giving a major capital improvement already completed and reducing near-term operating risk. Located along Summer Street, the building enjoys strong traffic, easy access to downtown Stamford, and proximity to shopping, and public transit. The corner position enhances signage, visibility, and accessibility for both residential tenants and office users. This asset is well-suited for investors looking for stable cash flow with upside through leasing, repositioning, or optimizing the office component. The combination of a newly updated roof, mixed-use layout, and prime corner location makes it an attractive long-term hold in a growing market.
…By Annonceur International


A truly exceptional Greenwich estate combining privacy, sophistication in a coveted backcountry setting. Set on four secluded acres, this classic European-inspired residence offers timeless elegance and exceptional living spaces. The main level features a gourmet chef's kitchen,charming family room with fireplace, formal dining room, dramatic beamed living room with stone fireplace,and double bedroom with full bath. Upstairs are a primary suite and three additional bedrooms. French doors open to wonderful outdoor entertaining space which is adorned by a gunite pool and spa. Formal gardens and expansive grounds complete this spectacular outdoor space. The finished lower level offers a spacious game room with a stone fireplace, extensive office space, with a private entrance.
…By Annonceur International


A rare opportunity to acquire a historic Connecticut landmark. The Bushnell Farm House and Barn offer a unique chance to restore and reimagine an important piece of Old Saybrook history. Featuring the historic Elisha Bushnell House and accompanying barn, the property showcases classic New England architecture, mature landscaping, stone walls, and the timeless character that has made this site a local treasure for generations. The improvements require significant modernization and renovation, presenting an ideal opportunity for someone seeking to preserve and enhance a historic property. Whether envisioned as a private estate, hospitality-related use, office, wellness concept, or other permitted use, the property offers exceptional potential for those with a vision for restoration and stewardship. Ideally situated on Boston Post Road with convenient access to Interstate 95, Route 9, shoreline beaches, marinas, shopping, and restaurants, the property benefits from excellent visibility and accessibility within one of Connecticut's most desirable shoreline communities. This offering is subject to the property's historic designation and must be purchased together with the adjoining Bushnell Farm land parcel (MLS 24183765). The combined offering presents a truly unique opportunity to preserve, restore, and shape the future of one of the Connecticut shoreline's most recognizable historic properties.
…By Annonceur International


A rare opportunity to own one of Suffield's most treasured historic homes. Built in 1790 by Thaddeus Leavitt and prominently sited on desirable Historic Main Street, this extraordinary residence seamlessly blends timeless New England character with modern luxury. The striking exterior is distinguished by intricate architectural moldings and red-stone steps leading to a grand front entrance. Offering 5 bedrooms and 4.5 baths, the home reveals remarkable craftsmanship throughout, including wide-plank floors, hand-carved moldings, elegant arched doorways, leaded glass doors, and four fireplaces. A grand center staircase anchors the home, while a secondary rear staircase leads to the chef's kitchen featuring custom cabinetry, Sub-zero and Wolf appliances, marble countertops, and exceptional workspace for entertaining and everyday living. The stunning sunroom overlooks the bluestone terrace, pavilion, and breathtaking gardens, creating a peaceful retreat in every season. A welcoming rear hall with custom boot bench and first floor office adds functionality and charm. Head outside to discover a private one-acre sanctuary highlighted by lavender-lined walkways, exquisite gardens, a beautiful water fountain, and a secluded hot tub surrounded by mature trees. The terrace and custom-designed pavilion create an unforgettable setting where gardens and timeless architecture come together in perfect harmony, designed for effortless entertaining.
…By Annonceur International


Located moments from Wilton Town Center, this fully reimagined 6-bedroom, 5.2-bath residence blends timeless character with modern luxury. Set on more than two pristine acres with a designated pool site and overlooking the Silvermine River, the home has been extensively renovated, showcasing exceptional craftsmanship and thoughtful design throughout. The interior features 9-foot ceilings, Brazilian cherry floors on the main level, red oak upstairs, and custom millwork. Designer finishes, modern lighting, and integrated smart-home technology complement a spacious layout ideal for entertaining and everyday living. The lower level offers two large rooms, each with walk-out access, a fireplace, a full bath, and an additional room that could serve as a bedroom, providing flexible space for nanny or in-law use, guest quarters, recreation, or a private home office. Bespoke cabinetry, premium fixtures, and top-tier appliances elevate each room. Additional highlights include commercial-grade mechanical systems, a Kohler true full-house 48 KW generator, advanced home technology and security, and a lifetime shingle roof with warranty and copper flashing. Outdoors, refreshed landscaping, new plantings, a mahogany deck and porch, and upgraded hardscaping create a private, inviting setting for gatherings or quiet enjoyment.
…By Annonceur International


Experience refined luxury in this expansive Westover home, discreetly nestled at the end of a tranquil driveway just moments from schools, highways, transportation, and Stamford and Greenwich amenities. The property is enveloped by lush mature landscaping and offers access to the sprawling beauty of Mianus River Park. Designed for both grand entertaining and effortless everyday living, this move-in-ready home exudes timeless sophistication. The gourmet chef's kitchen, complete with an elegant butler's pantry, flows seamlessly into gracious open-concept living spaces. French doors throughout the main level open onto an expansive west-facing deck, perfectly positioned to capture breathtaking sunset views, while a sun-drenched patio just off the kitchen creates an exceptional indoor-outdoor lifestyle. The serene main-level primary suite is a luxurious and expansive space, featuring dual walk-in closets and a spa-inspired bath with a Jacuzzi tub. The second level offers four generously proportioned bedrooms, including two en-suite bedrooms and two with a shared bath. Bathed in natural light, the home also features an extraordinary walk-out lower level with a private en-suite guest suite, a spacious office, and an expansive recreation room anchored by a dramatic stone fireplace. Every detail of this exceptional residence has been thoughtfully curated to offer unparalleled comfort, elegance, and privacy.
…By Annonceur International


Just completed and ready for immediate occupancy, this beautifully crafted new construction home is set on a quiet cul-de-sac in the desirable Greens Farms area. Situated on a level one-acre property with a pool, the home is filled with abundant natural light and offers a thoughtful, well-balanced layout designed for both everyday living and entertaining. The stunning kitchen opens to a dramatic double-height family room, creating an inviting central gathering space. With five-plus bedrooms, including a first-floor primary suite featuring a spacious walk-in closet and a well-appointed bath, the home provides flexibility to suit a variety of living arrangements. Two laundry rooms add convenience, while high-end finishes and attention to detail are evident throughout. A fully finished lower level offers additional living space with a gym, recreation area, and more. Ideally located for commuting, with easy access to town, beaches, shopping, and transportation.
…By Annonceur International


190 Brookwood Lane is set in one of New Canaan's most unique and desirable residential settings - a bucolic landscape of rolling meadows, mature woodlands, and gently flowing streams set on just over 3 acres of quintessential New England beauty. Situated in the heart of New Canaan, the property offers a peaceful and established neighborhood setting where quiet roads, mature trees, and estate-scale properties create an atmosphere increasingly difficult to replicate. This extraordinary proposed residence blends timeless New England architecture with refined modern living. Designed by Tanner White Architects as the quintessential New Canaan colonial with gracious proportions and exceptional scale, the home is envisioned with approximately 7,500 square feet across the first and second floors, including expansive entertaining spaces, dramatic 10-foot ceilings on the main level, generously scaled bedrooms, and seamless indoor-outdoor living throughout. The proposed floor plan includes 6 bedrooms, 8 bathrooms, 3-car garage, and pool with the opportunity to finish attic and lower-level spaces for more than 10,000 total square feet. The oversized homesite provides exceptional flexibility for estate level outdoor amenities while maintaining tremendous privacy and natural beauty.
…By Annonceur International


Presenting a rare Riverside home, this SBP Homes masterpiece, custom-built in 2009, is now on the market for the first time. Designed to capture breathtaking water views and stunning sunsets. Situated in a peaceful private association within the desirable 1-acre zone off Indian Head Road. Manhattan skyline in the distance, regular Summer firework displays can be seen from Rye Playland as the perfect dinner or outside fireplace back drop. Egrets, herons and duck will share your view year round! The main level boasts a spacious eat-in kitchen and family room, leading to a butler's pantry, dining room, and light filled formal living room. A beautifully appointed oak-paneled office with Long Island Sound views adds a touch of sophistication. Upstairs, the primary suite offers panoramic view accompanied by three family bedrooms and a convenient laundry room. The third floor features an additional office, guest space, and a full bathroom. The finished basement includes a wine room, playroom/bunk room, gym, full bath, and sports storage, all with no flood history. Additionally, this home includes a 2-car garage and a generator, making this Riverside residence a perfect blend of luxury and functionality. Conte and Conte designed landscaping and hardscaping enhances the gardens and entertaining areas.
…By Annonceur International


Majestic six bedroom manor, completely rebuilt with exceptional quality and craftsmanship, and sited on stunning 1.4 park-like acres in coveted Calhoun Drive Association. This distinguished residence is gracefully elevated to offer sweeping views of expansive lawns, lovely gardens and specimen trees. Impressive, sophisticated interiors throughout offer soaring ceilings, gleaming hardwood floors and sunlit living space. A grand foyer opens to a gracious floor plan of spacious rooms perfect for formal entertaining and casual living. Highlights include an airy sunroom, coffered ceiling family room & breakfast room, all opening to a expansive terrace with stunning lawn and garden views. Generous space for a new custom kitchen. Luxurious primary suite features two marble Waterworks bathrooms, walk in closets and a sitting room with access to a private balcony. An additional private guest suite provides enhanced comfort for guests. A welcoming garden level offers a media room, wet bar, wine cellar, gym with full bath and playroom with access to a private outdoor covered terrace. The main residence has a three car garage. There is a charming two story carriage house with storage for two more cars. This stately home, located on a quiet cul-de-sac, is close to downtown Greenwich with fine shopping and dining and transportation to NYC.
…By Annonceur International


Set along prestigious Round Hill Road in backcountry Greenwich, this new construction estate offers a rare opportunity to create a modern country retreat of exceptional scale and refinement. At approximately 14,000 +/- SF with 7 bedrooms, the residence blends classic Greenwich architecture with a more contemporary sense of light, glass, and indoor-outdoor living. Plans include gracious formal and informal living spaces, a dramatic entry, private library, expansive kitchen, first-floor guest suite, elevator, and finished walkout lower level with golf simulator, wet bar, wellness gym, and cold plunge. Outdoor amenities include terraced landscaping, stone walls, a 20x40 pool with integrated spa, and a separate pool house with kitchenette, bath, and fireplace. Unique opportunity to customize select finishes and layout while in current stage. Renderings, plans, specifications, and features subject to change. A singular offering for those seeking a generational Greenwich estate with privacy, provenance, and architectural permanence. Merrit to Round Hill Road
…By Annonceur International


Classic four bedroom Colonial in a convenient Riverside location has been thoughtfully renovated and expanded over the years. Entertain in the spacious living room with fireplace and the sun-filled dining room leading to the open plan kitchen, breakfast area, and family room. Step out from both main rooms through French doors to the beautiful covered deck with fireplace and flagstone surround leading out to the professionally landscaped English country grounds. Primary suite with walk-in closet, large bath, gas fireplace, and expansive windows. Three additional bedrooms, three additional full baths, and laundry room complete the second level. Special features include new Marvin windows and exterior doors throughout, new chimney, noise reduction exterior walls, and updated electrical and plumbing. Exterior painting of the house and oversized two-car garage completed in 2025.
…By Annonceur International


Anticipated Closings FALL 2023! Model residence viewings by appointment. Welcome to this 2-bed, 2-bath residence with private outdoor space at The Mill Westport! Residence 214 spans 1400+ sq ft featuring an open living room, kitchen, and abundant natural light. The kitchen boasts high-end appliances, custom Poliform cabinetry and an oversized island. The living area has a modern gas fireplace and access to a covered balcony. The primary bedroom offers an en-suite bathroom with dual sinks and a rain shower plus walk-in closet. The second bedroom has a spacious closet & access to a full bathroom. All homes include a washer/dryer, radiant heat floors in primary baths, assigned parking, & storage is available. The Mill Westport, a historic mill, offers 31 restored residences with curated amenities including a lap pool, hot tub, fitness center, Great Room, and rooftop terrace. *Images represent unit finishes. Some may be renderings or include virtually staged details. Ask about taxes.
…By Annonceur International


Welcome to Little Pond Farm in Stonington, CT. This private estate of 96 acres on the Connecticut shoreline is midway between Boston and New York and minutes from ocean beaches, sailing, and the historic village of Mystic. It offers the space and privacy of true country living within easy reach of the coast. The custom main residence pairs scale with warmth: a great room anchored by reclaimed antique beams, wide-plank floors, and a stone fireplace opens to a chef's kitchen and a custom wood island, all framing views across fields, ponds, paddocks, and the post-and-beam barn. The main-level primary suite offers dual closets, an en-suite with an oversized walk-in shower, and a private stone terrace with an oversized gunite hot tub & outdoor shower. A fireside library, screened porch, and service rooms complete the floor; two additional bedrooms with a jack and jill bathroom are located on the upper level.The barn is fitted with four oversized stalls, tack and feed rooms, and a wash stall, connected by breezeway to a two-level guest house. The ground level offers a large studio with a wet bar, half bath, and an attached one-car garage; above is a complete guest residence with a full kitchen and living area, bedroom, walk-in closet, and full bath. 70 of 96 acres are permanently protected under a Connecticut Farmland Trust easement, permitting agricultural use and structures preserving the surrounding hayfields, woodlands, and brook in perpetuity and ensuring lasting privacy.
…By Annonceur International


Charming center hall colonial at the end of a quiet mid country cul-de-sac. The location is convenient yet offers wonderful seclusion. Set on a park-like, level 2.3 acres, this property is abuts conservation land and exudes privacy. This 4 bedroom and 3+ bath home has an updated kitchen with Bosch appliances, a finished lower level with a sauna as well a generous living room with wood burning fireplace. The oversized covered deck located off the back of the house overlooks the expanse of the property and multiple entertaining venues. New owner has the option to enjoy or expand...
…By Annonceur International


A turn-key investment opportunity in the heart of Mystic. This completely updated multi-unit building blends coastal sophistication with a high-yield asset model, making it a true trophy property for your portfolio. In the LS-5 zone, it is positioned perfectly for an owner occupier on the second floor with rental units for the modern traveler on the first level. Or, use all units as long-term rentals or an Inn. The building features a spectacular, two-story luxury penthouse with a chef's kitchen, premium appliances, 3 bedrooms and 2 full baths, and dual private outdoor decks designed for entertaining. The first floor has three impeccably furnished studio suites expertly designed with dedicated zones for living and sleek, spa-like baths. The property is within short walking distance to the Amtrak station and downtown Mystic's dining, shopping, and historic drawbridge. Strategically located moments from historic Stonington and the Rhode Island border, this asset is easily serviced by trains from NYC, Boston, and Fairfield County-putting a premier vacation market right at your doorstep. Outfitted with comprehensive security, integrated cameras, and smart access, the entire building is fully optimized for a lucrative, contactless rental system, while solar power generation keeps utility overhead exceptionally low. Complete with 10 on-site parking spaces This property delivers maximum convenience, modern efficiency, and cash flow. Pull into the back parking lot and park there.
…By Annonceur International


Anticipated Closings SEPTEMBER 2023! Model residences by appointment. Welcome to this exquisite 1 bedroom plus bright den with 2 full bathrooms and approximately 15 foot ceilings at The Mill Westport! The open kitchen and living room showcases original vintage brick, hemlock wood beams, and a modern linear gas fireplace. The spacious kitchen includes an oversized island with waterfall edge, a suite of high-end appliances and custom Poliform cabinetry. A trio of large windows allow in eastern light.An enormous den is set behind a floor-to-ceiling wall of glass with sliding doors. This thoughtful design provides the owner the ability to use this room as an extension of the living area while also offering the versatility of providing complete privacy to function as a full bedroom Anticipated Closings SEPTEMBER 2023! Model residences open on-site by appointment. Welcome to this exquisite 1 bedroom plus bright den with 2 full bathrooms and approximately 15 foot ceilings at The Mill Westport! As you enter residence 305, you will be immediately taken by the bright light pouring in from a row of 8 skylights crowning the approximately 15 foot ceilings of this one-of-a-kind home. Past a full bathroom finished with beautiful stone penny round tiles and a rain shower, is an open kitchen and living room showcasing original vintage brick, hemlock wood beams, and a modern linear gas fireplace. The spacious kitchen includes an oversized island with waterfall edge, a suite of high-end appliances by Wolf, SubZero, and Bosch, and is complete with custom Poliform cabinetry. A trio of large windows allow in eastern light. An enormous den is set behind a floor-to-ceiling wall of glass with sliding doors. This thoughtful design provides the owner the ability to use this room as an extension of the living area while also offering the versatility of providing complete privacy to function as a full bedroom with closet and access to its own bathroom. The primary bedroom is located on the opposite side of the home and features three skylights, two walk in closets with a loft above, and a luxurious 5-piece bathroom with a freestanding soaking tub for ultimate relaxation. All homes enjoy a full-size washer and dryer, radiant heat floors in the primary bathrooms, and exquisite details. Parking is included for each unit and storage is available. Originally a historic candlewick mill built in the 1880's, and later a destination for artists to maintain their studios, The Mill Westport has been completely restored and reimagined into a collection of just 31 unique and timeless residences by Coastal Luxury Homes & Gault Family Companies. An impressive collection of curated amenities designed by globally recognized architect and designer Philip Hazan brings a hotel-inspired experience to the residents. These include a beautiful and sustainably landscaped patio with 45' lap pool, a year-round hot tub and grilling area, a health & wellness center outfitted with equipment from Peloton & Technogym, an inviting Great Room and Caf for meeting with friends and neighbors, and a common rooftop terrace with a wooded view. *Images represent unit finishes. Some images are artist renderings or may feature virtually staged details.
…By Annonceur International


Live like you're on vacation all year round in Old Greenwich with spectacular 200 feet of waterfront with stunning views of Manhattan. Amazing vistas from every room of this 5 bedroom designer house. Sliding doors open to expansive deck, both covered and uncovered overlooking private pier with ramp to floating dock. Dine al fresco with stunningly beautiful sunsets, and enjoy sailing, boating, swimming and paddle boarding in Greenwich Cove. There is a wide lush lawn for entertaining, playing ball or croquet or hosting a wedding. Enjoy the private, exclusive Lucas Point beach and boatyard, close to Greenwich Point beach. At the end of a cul de sac, this home is a private retreat to enjoy. A short distance to the Old Greenwich village with shops and restaurants and the train station to NYC.
…By Annonceur International


TABER ACRES -This is the building lot you've been waiting for! Flat lot, sandy soil, and ready to build! 7.4 acres means this lot can accommodate a pool, a 2 bedroom guest house, sport court, and more! Private setting on Taber Road near a working farm with tons of curb appeal and less than 1 M to NY LINE for ease of commutes both full time or weekend! Wetlands in back to remain in conservation, and have hiking trails, a bridge, and boardwalks! This is your chance to partner with an award-winning local design-build firm to create the home of your dreams! House plans shown are just a sample; this firm can do whatever fit your needs. Check out Sherman Building Design LLC on the web or on Instagram-extraordinary blend of superior craftsmanship and refined modern design. This is the only lot left in this small country 3 Lot subdivision; The sale price listed represents a land conveyance at 369K, and a building allowance starting at $500/ sf. Ease & proximity 5M-Metro North Train Station/4M-quaint small Town Center, Community Park w/Basketball, Tennis & Pickle Ball Courts, jogging path/Town Boat Slips/Kayak-Canoe Racks & Sandy Beach on CANDLEWOOD LAKE/2M to private golf club (The Club @ River Oaks) / 3.5M to Quaker Hill Country Club. 4M to 835 Acres Deer Pond Farm Sanctuary-Audubon Center w/its 20M of trails. 60M to NYC-makes for a perfect weekend retreat or year round living. Welcome to Small Town USA! Builder available to meet and walk land.
…By Annonceur International


Historic gem on the Madison Village Green. Once known as Hartsbourne, this storied Madison residence is celebrated for its premier location overlooking the town green and its timeless architectural presence. A true local landmark, the home is distinguished by its striking curved eaved roofline, reminiscent of a pagoda with a unique flat seamed copper roof center. Beautifully aligned with the neighboring Congregational Church, the home shares architectural harmony through its grand columns and elegant two-story shutters. The architect, Mr. Volney Pierce, was commissioned to design this exceptional residence and later the Congregational Church. Inside, the home offers more than 3,900 square feet of living space with soaring 9+ foot ceilings on the main level, 2nd floor with five generously sized bedrooms, five working fireplaces, and the 3rd floor a uniquely large attic with unlimited possibilities. At the back of the property are the outbuildings, a 3 car garage and small coop/shed. Hartsbourne, has abundant historic character throughout. Set on 1.5+ acres in the heart of Madison's charming village, this is a rare opportunity to own a true piece of local history.
…By Annonceur International


A truly unforgettable and exceptionally rare offering-Rogers Island presents an exciting opportunity to own a private island paired with a mainland residence, delivering the perfect balance of seclusion and convenience. The mainland property includes its own dock, parking, and support space, making access to the island with a 5-minute boat ride, seamless and effortless. Just offshore, the island unfolds into a peaceful, panoramic retreat surrounded by water views in every direction. Designed for both relaxation and entertaining, the estate features a 10-bedroom main residence with 6 full and 2 half baths, a 4-bedroom/2.5 bathroom guest house, artist's studio with half bath, and dedicated staff quarters. A mahogany wraparound porch invites you to take in the scenery, while meandering granite pathways guide you thru the grounds which offer an exceptional collection of amenities: an in-ground heated pool with pool house and separate bath house, tennis court, Nicklaus-designed putting green, koi pond, greenhouse and two docks. A charming gazebo sits at the edge of the property-perfectly positioned to capture sweeping views for miles. Quiet, expansive and thoughtfully designed, Rogers Island is a legacy property where generations can gather with ease, hosting everything from intimate weekends to large-scale entertaining, all set against a backdrop of uninterrupted water views, timeless coastal beauty and a sense of privacy that's increasingly impossible to find.
…By Annonceur International
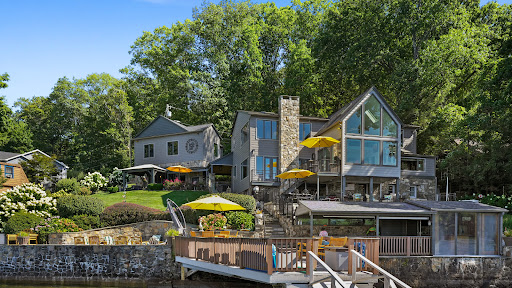


Imagine waking up to the best view of beautiful Candlewood Lake. This exceptional property offers 200 ft of direct waterfront, just steps from the water's edge. Enjoy stunning western sunsets with a panoramic view of scenic Bear Mountain Park. Endless outdoor entertainment awaits with a meticulously designed, multi-tiered landscape featuring a rare-grandfathered in waterfront cabana bar, several patios, a garden veranda, game room gazebo and a regulation-size shuffleboard court. The newly added two-story sunroom with a loft offers year-round, sweeping views that will take your breath away. The two-car garage includes a full-sized elevator, providing convenient access to the main level's Garden Veranda. A full bath and guest sleeping quarters on the main level ensure easy accessibility for all guests. The garage is also home to a modern game room with additional sleeping space for weekend visitors, complete with a slate patio and a cozy fire pit. The walk-out basement features a brand-new sauna, a second kitchen, and a guest suite, offering privacy and access to the second-tier patio. Five-zone heating & cooling, as well as a new 26 KW whole-home generator, maintenance-free Hardy Board siding and a brand-new roof. A full irrigation system ensures the property stays lush and green year-round. For boating enthusiasts, the property includes a fully covered hydraulic boat lift and two additional docks that can accommodate up to five vessels. It's amazing!
…By Annonceur International


Imagine a residence where every element has been considered for gracious living in stylish surroundings. This newly completed home by awardwinning Able Construction is set on a peaceful Coleytown estatearea street, framed by scenic land that enhances its sense of calm. A dramatic foyer with a woodaccented ceiling and millwork feature wall introduces interiors defined by creative decor, walls of glass, and exquisite lighting. The great room, anchored by a marble fireplace and French doors to the pool and patio, flows into the designer kitchen with a striking island, stone counters, custom cabinetry, Thermador appliances, and a beautiful and functional pantry. The dining room is a jewel, offering an elegant setting with illuminated shelving and views of the grounds. A quiet office and superb mudroom add daily convenience. A glasslined stair tower leads to sunfilled bedroom suites, beginning with the sublime primary suite set beyond double doors. An arched entry reveals a kingsized bedroom with balcony, two custom walkin closets, and a spalike bath with glass shower and distinctive vanity. The upper level also offers a laundry room with double washer and dryers and access to the finished thirdfloor bonus space. The lower level includes a fifth bedroom suite, recreation room, gym and media areas, and generous storage. Outside, the pool becomes the centerpiece for entertaining and relaxing at this designcentric showplace of style.
…By Annonceur International


Built in 2022, 40 Richmondville Avenue offers a sense of ease that's increasingly hard to find… generous in scale, thoughtfully laid out, and ready to be lived in from day one. The home opens into a bright, open-concept main level where kitchen, dining, and living spaces come together naturally. High ceilings and oversized windows bring in light throughout, while the layout remains structured and intentional. At the center, the kitchen is designed for both everyday living and entertaining, featuring a full Thermador appliance suite, extensive cabinetry, and a large island with integrated outlets. A walk-in pantry connects to a dedicated mudroom with built-ins and cubbies that add a level of practical storage and organization. Upstairs, the home offers a well-balanced bedroom layout, including a spacious primary suite with a walk-in closet and a spa-like bath with heated floors, a soaking tub, and a separate oversized shower. Two secondary bedrooms are connected by a Jack and Jill bath, each with its own lofted space-an added layer of flexibility for work, play, or storage. Additional bedrooms allow for guests, office space, or evolving needs over time. The third floor provides a private, multi-purpose level-ideal as a home office, media room, or guest retreat-while the finished lower level extends the living space even further, complete with polished concrete floors and a bar/kitchenette area for casual entertaining. With six bedrooms, five-and-a-half baths, and multiple flexible living areas across four levels, the home adapts easily to a variety of lifestyles. Located just minutes from downtown Westport, with convenient access to restaurants, shopping, and everyday essentials, the property also sits within an area experiencing continued growth and investment and includes access to award-winning beaches. A newer home that offers space, flexibility, and a location that continues to evolve.
…By Annonceur International
'%20stroke='%23DDAA3A'%20stroke-width='1.909'%20stroke-linecap='square'%20stroke-linejoin='bevel'/%3e%3c/svg%3e)
Receive by email any new listing that may match your search criteria
Your criteria :
By validating this form, you accept the general conditions of use of Le Figaro Properties.
These agencies offer a selection of luxury properties vente in Connecticut. Feel free to contact them for personalized assistance.

