The agencies at Laragh East
These agencies offer a selection of luxury properties vente at Laragh East. Feel free to contact them for personalized assistance.

 English$ USD · m²


Set amidst the unspoilt beauty of County Wicklow, near the picturesque village of Laragh, River Run is an enchanting and deeply private country retreat with a distinguished provenance. Formerly owned by acclaimed actress Mia Farrow, the property was offered for sale in 2001, at which time it was acquired by the current owners, who have since carefully preserved and greatly enhanced its unique charm and character. Discreetly positioned just one mile from the village, the property extends to approximately 19 acres of idyllic countryside. Almost entirely concealed from the road, the long, low cottage nestles gently into a rolling landscape framed by ancient stone walls and a patchwork of verdant fields. The tranquil Glenmacnass River borders the grounds and is a truly magical feature forming the backdrop to many cherished family moments, picnics along its banks, leisurely swims in the warmer months, and quiet afternoons spent fishing or simply unwinding amidst the gentle sounds of flowing water. A lively stream runs along the eastern side of the house, feeding the polytunnel of prolific plants, and creating a soothing natural soundtrack to this exceptional setting. This homestead comprises an impressive collection of buildings, including the principal residence, a guest cottage, and a barn thoughtfully adapted for guest accommodation. Together, it forms a versatile and private estate for multi-generational living, hosting, or the potential for supplementary rental income. River Run has been restored to an exacting standard, blending timeless character with modern comfort. While the aesthetic pays homage to a 19th-century vernacular cottage with rough plastered, whitewashed walls and carefully curated rustic finishes, the home offers all the conveniences expected of a refined country residence, including beautifully appointed kitchens and bathrooms. The deceptively spacious T-shaped accommodation is both versatile and charming and extends to approximately 2,900 sq ft over two storeys. Interiors are warm and inviting, with terracotta tiled and timber floors, sumptuous furnishings, wrought-iron detailing, and an effortless sense of authenticity throughout. A spectacular vaulted ceiling living room, seamlessly integrated with the existing cottage, expands the living space and enhances the already generous proportions of the home. The front door opens directly into a generous, farmhouse-style kitchen, complete with a traditional Raeburn cooker in fire-engine red, dresser-style cabinetry, and open shelving. This spacious kitchen/dining area flows into a large entrance hall/sitting room, where an open fireplace with solid fuel stove forms a natural focal point, ideal for relaxed gatherings. The ground floor offers a series of interconnected reception rooms and bedrooms, including a cosy sitting room and multiple guest bedrooms, all complemented by characterful bathrooms featuring classic freestanding baths and traditional fittings. Upstairs, accessed by staircases at either end of the house, lies a delightful and whimsical upper level. Here, additional bedrooms and a sitting room are tucked beneath sloping ceilings, with deep-set windows enhancing the cottage’s storybook appeal. A playful, kiddie sized tunnel between two rooms adds a unique and memorable feature, particularly suited to younger occupants. The current owners have further enhanced the outdoor experience with the addition of a beautifully designed covered BBQ and dining area. With adaptable sides that can be fully opened, it allows for an effortless al fresco atmosphere while still offering shelter from the elements, ensuring year-round enjoyment. To support and advance ongoing projects such as the gym, music hub, and goat sheds, a workshop is centrally located among them offering DIY encouragement to future occupants. Adding to the charm of this rural retreat, goats and donkeys roam the lands, reinforcing the idyllic countryside lifestyle that River Run Provides.
…By Lisney Sotheby's International Realty


Onagh Farm Lodge is an exceptional country residence set on approximately 10.5 acres of mature, beautifully landscaped grounds, enjoying a peaceful rural setting within easy reach of Enniskerry village and Dublin. The property combines an impressive family home with extensive equestrian facilities, versatile outbuildings and panoramic views, with the magnificent Great Sugarloaf providing a spectacular backdrop. Originally an old farmhouse, the property was comprehensively rebuilt, remodelled and upgraded approximately 19 years ago, with further improvements undertaken more recently. The result is a distinctive and beautifully presented home combining period character with contemporary design, exceptional craftsmanship and high-quality finishes. Extensive glazing, exposed beams, varying ceiling heights and architectural details create a light-filled and highly individual interior. At the heart of the home is the impressive kitchen, breakfast and family living area, featuring a new bespoke Christoff kitchen fitted in 2017, substantial island, vaulted ceiling with exposed beams and an expansive picture window overlooking the surrounding countryside. Formal living and dining rooms provide elegant reception spaces, while the accommodation includes a principal bedroom suite, a second room currently used as an expansive walk-in wardrobe which could easily be converted back to bedroom accommodation, and two further bedrooms, one of which has an ensuite bathroom, while the other has direct access to a large family bathroom. The two bedrooms and the large, highly versatile entertaining room all benefit from direct access to the rear garden via patio doors, creating a wonderful connection between the indoor and outdoor spaces. The entertaining room offers considerable flexibility and could be used as a home office, games room, gym, cinema or additional family living area. The mature grounds are a particular feature, with immaculate lawns, established trees, colourful planting and a selection of fruit trees creating a wonderful sense of privacy and seclusion. The three lawns are each maintained by their own robotic lawnmower, ensuring they remain beautifully manicured throughout the year with minimal upkeep. The equestrian facilities are equally impressive, comprising six stables, including two mare and foal stables, a substantial yard and numerous ancillary buildings. Of particular note is a magnificent stone-cut outbuilding measuring approximately 22 metres by 5.1 metres, offering significant versatility and potential, subject to the necessary planning permissions. Onagh Farm Lodge represents a rare combination of country living, privacy, exceptional accommodation and outstanding ancillary facilities. With its mature grounds, equestrian infrastructure, substantial outbuildings, architectural character and uninterrupted views towards the Great Sugarloaf, together with its proximity to Enniskerry, Dublin and the Wicklow Mountains, it is one of the most distinctive country properties to come to the Enniskerry and North Wicklow market in recent years. For further information, or to request a brochure and floor plans, please get in touch with us.
…By Lisney Sotheby's International Realty


Woodhaven is a substantial 4,129 sq.ft. detached family home set on over 1 acre of mature landscaped grounds, extensively extended, reconfigured, and beautifully upgraded in 2019, with further enhancements in 2023. Designed for modern family living, entertaining, and leisure, the home offers exceptional space, privacy, and lifestyle amenities in a highly sought-after location with convenient access to local amenities and transport, all framed by the dramatic backdrop of The Great Sugar Loaf. Set along a tree-lined avenue and secured behind electric gates, the property enjoys quiet, private surroundings while offering a wealth of versatile accommodation, including five bedrooms, four bathrooms, and extensive living and recreational spaces rarely found in a single home. Upon entering, a welcoming entrance hall sets the tone for the quality and finish throughout, featuring an oak staircase with glass side panels and clever integrated storage solutions, a design theme that continues across the home. To the front, the elegant living room centres around a striking marble fireplace, complemented by bespoke built-in Neptune cabinetry on either side that was crafted from sustainably-sourced wood and fitted by Neptune’s expert fitters. Double doors open directly onto a sunny south-facing patio, seamlessly connecting indoor and outdoor living. At the heart of the home lies a spectacular open-plan kitchen/dining and snug space. The kitchen is fitted with high-end integrated appliances from Fisher & Paykel, incorporates a stylish wet bar, and benefits from a stunning glass atrium that floods the room with natural light. A large six-seater breakfast island forms the perfect hub for everyday family life. The dining area flows into a sunken, stepped snug, creating a cosy retreat within the main living space. From this central space, double doors lead to an impressive games room, complete with two large ceiling lights, custom in-wall shelving, and further double doors opening onto the south-facing garden. Secretly tucked away is an exceptionally well-fitted gym, featuring two full floor-to-ceiling mirrored walls, offering a private and professional workout space within the home. The service room/laundry is thoughtfully designed and can be accessed from both inside and outside the house for added convenience. The bedroom accommodation is equally impressive. The principal suite on the east wing offers true five-star hotel-style living, beautifully designed with custom in-wall wardrobes and decorated to create a luxurious private retreat. Positioned in the west wing are two generous double bedrooms sharing the main family bathroom which has been fabulously upgraded, featuring a freestanding bath and elegant plantation shutters, details that are echoed in several other rooms throughout the house. Further along is a secondary master suite complete with its own ensuite and a large walk-in wardrobe with bespoke smart storage and access out to a hot tub. Upstairs, a fifth bedroom, ideal as a home office sits alongside an additional family bathroom, a large store room, and a versatile attic room suitable for a variety of uses, from playroom to studio or additional workspace. The property also features a substantial external Seomra, providing exceptional versatility for home working, hobbies, guest accommodation, or creative pursuits. A functional storage passageway accessible to the rear of the property, with built-in shelving along the walls, provides ample, easily accessible space for household and seasonal items. The grounds are a true highlight, with mature Leyland Cypress hedging to the rear ensuring privacy, and a striking Monkey tree adding character to the front. The sunlit garden boasts a private tennis court, expansive lawns, generous decking for dining and entertaining, and a tranquil stream along the far boundary, creating the perfect space to relax. Ample parking completes this exceptional lifestyle property.
…By Lisney Sotheby's International Realty


Set on an elevated site within an exclusive and private cul-de-sac in Enniskerry, 62 Eagle Valley is an exceptional fully renovated and extended four-bedroom, four-bathroom residence enjoying spectacular far-reaching views and beautifully manicured gardens. Extensively upgraded to an impeccable standard, this stunning home combines elegant contemporary finishes with warm, characterful design, offering luxurious turnkey accommodation where no further work is required. The property opens into a spacious and welcoming entrance hall, leading to two versatile reception rooms positioned at the front of the home, ideal for use as a family room, TV room, formal sitting room, or home office. The principal reception room flows seamlessly through double doors into a spectacular open-plan kitchen, dining, and living space, forming the true heart of the home. This impressive room is flooded with natural light through an abundance of picture windows and glazed doors opening onto the gardens, while a pitched ceiling with exposed timber beams adds warmth and architectural character. Thoughtfully designed for modern family living and entertaining, the space features a large breakfast island with granite worktops, an oil-fired Aga, feature fireplace, and a relaxed atmosphere throughout. Adjoining the kitchen is a generous utility room with direct access to the double garage, together with a guest WC. There is also the added benefit of planning permission for a first-floor extension above the garage, offering excellent future potential. A practical understairs storage area completes the ground floor accommodation. Upstairs, a spacious landing enhanced by a roof light provides an abundance of natural light. To the rear are two generous double bedrooms sharing a beautifully appointed Jack-and-Jill bathroom overlooking the private rear gardens. To the front, a further double bedroom benefits from its own ensuite, while the principal suite enjoys spectacular panoramic views, a walk-in wardrobe, and an ensuite complete with shower and freestanding bath. The gardens are a particular highlight of this exceptional home. Immaculately maintained and offering a high degree of privacy, they provide a beautiful backdrop of mature trees, colourful planting, and thoughtfully landscaped flower beds. A variety of seating areas and paved patios have been carefully positioned throughout the gardens, including a striking pergola with glass-panelled sides and a retractable roof, creating the perfect setting for outdoor dining, entertaining, or simply relaxing in peaceful surroundings. In addition to the double garage, the property offers substantial driveway parking for up to four vehicles. 62 Eagle Valley represents a rare opportunity to acquire a beautifully finished family home in one of Enniskerry’s most sought-after residential settings, combining privacy, views, generous accommodation, and exceptional quality throughout.
…By Lisney Sotheby's International Realty


Set within the prestigious Powerscourt Demesne, 57 Eagle Valley is an attractive and generously proportioned family residence occupying an established and private site of approximately 0.30 of an acre. Built in 1998 and extended in 2001, the property has been exceptionally well maintained by the current owners, who have enjoyed the home for almost three decades. Extending to approximately 3,090 sq. ft. (287 sq. m.), the property offers well-balanced and versatile accommodation arranged over two floors, with five bedrooms, four bathrooms and a guest WC. On entering the property, a large and welcoming entrance hall provides access to the principal reception areas. To the right is a generous front-facing TV room, while to the left is a spacious living room, with double doors opening through to the dining room and adjoining kitchen. The kitchen is well positioned at the heart of the home, with a separate utility room located conveniently off it. The home was extended in 2001 to provide additional and versatile living space, including a generous lounge area and sunroom. The extension offers a flexible space that can easily accommodate a variety of uses, while providing an ideal setting for family living, relaxation and entertaining. The dining room, kitchen and sunroom all enjoy direct access to the extensive rear decking and patio area, creating a seamless connection between the principal living accommodation and the gardens. A guest WC completes the ground floor. Upstairs, the accommodation continues with five well-proportioned bedrooms. Three of the bedrooms are ensuite, including the impressive principal bedroom suite, which benefits from a generous walk-in wardrobe and ensuite bathroom. The remaining two bedrooms are served by the main family bathroom. The property is complemented by expansive, mature gardens to both the front and rear. The private south-facing rear garden is a particular highlight, enjoying excellent privacy and not being overlooked. Extensive decking and a stone patio provide generous areas for outdoor dining and entertaining, while the mature planting and well-maintained lawns create an attractive and peaceful setting. To the front, the property enjoys a picture-perfect garden, with the house providing an attractive backdrop and being one of the most desirable house types within Eagle Valley. The front garden features established planting and generous off-street parking, comfortably accommodating five or more cars. The combination of the expansive front and rear gardens gives the property an unusual sense of space within this sought-after residential setting. The house has been carefully maintained and upgraded over the years, with the bathrooms having been refurbished in 2024 and 2025. Further features include double-glazed windows and a B-rated BER. The property also benefits from an open fireplace, an insert stove and a pellet stove, all of which are in working order, while an alarm system provides additional security. The location within Eagle Valley, Powerscourt Demesne, is a particular attraction, combining a peaceful residential setting with the exceptional natural beauty for which this part of County Wicklow is renowned. No. 57 is particularly well positioned on the main avenue within Eagle Valley, directly overlooking the large communal green. This provides a wonderful open aspect and is particularly appealing for families, with the green offering an ideal space for children to play and serving as a focal point for various community events held throughout the year. Enniskerry village is close by, while Powerscourt Estate, Gardens and Waterfall, the Wicklow Mountains and a wide range of recreational amenities are all within easy reach. The property also benefits from convenient access to the N11/M11, providing straightforward connectivity to Dublin and the surrounding areas.
…By Lisney Sotheby's International Realty


Positioned along the quiet and historic Forge Road in the heart of Enniskerry, Inneoin is an impressive modern residence combining exceptional scale, elegant design and excellent energy efficiency, all within a short stroll of this highly regarded village. Extending to approximately 502 sq.m. (5,400 sq.ft.) and set on c.0.5 acres of beautifully landscaped gardens, the property offers a rare balance of privacy and village convenience. Screened behind mature trees and approached via electronic gates and a sweeping driveway, the home enjoys a discreet setting while remaining just a two-minute walk from Enniskerry village, renowned for its picturesque square, cafés, restaurants and everyday amenities. Upon entering, a dramatic double-height reception hall immediately conveys the scale and quality of the home. Polished limestone flooring, a feature fireplace and a sweeping curved solid timber staircase create an impressive focal point, with a gallery landing overlooking the space above. The ground floor has been designed for both comfortable family living and entertaining. At its centre lies a spacious open-plan kitchen, dining and family room, accessed through double doors from the hall. A bay window defines the dining area and frames views towards the surrounding gardens and the nearby village church. Double doors open directly to the gardens, enhancing the connection between indoor and outdoor living. A separate prep kitchen positioned behind the main kitchen provides additional preparation space and storage, ideal for entertaining. Further accommodation at this level includes an elegant drawing room overlooking the front gardens, a large lounge opening onto the rear garden, and a dedicated home office with bespoke joinery. High-quality finishes including solid timber flooring and custom joinery are evident throughout. Upstairs the property offers six generously proportioned bedrooms arranged across two floors. The principal suite features a distinctive curved wall echoing the dining area below, along with a private balcony, walk-in wardrobe and luxurious en-suite bathroom complete with an egg-shaped bath by Villeroy & Boch and large picture windows overlooking the gardens. Two additional bedrooms are also en-suite, while the remaining bedrooms are served by a well-appointed family bathroom. The top floor provides a highly versatile space including a large dual-aspect games room with Juliet balcony enjoying elevated views of the surrounding countryside, along with a sixth bedroom which could equally serve as guest accommodation, an au pair suite or additional living space. The home benefits from an A3 Building Energy Rating, achieved through high levels of insulation, solar panels and underfloor heating throughout the ground floor. Additional modern features include wiring for CCTV, surround sound and a video intercom system at the entrance gates. The grounds extend to approximately half an acre, with mature planting, manicured lawns and a feature water element enhancing the setting. A detached garage and ample parking are provided to the front, while the private rear garden enjoys excellent sun and offers an ideal space for outdoor entertaining. Located moments from Enniskerry village, residents enjoy easy access to local amenities as well as the renowned Powerscourt Estate, home to the five-star Powerscourt Hotel Resort & Spa and the championship Powerscourt Golf Club. Dublin city centre is easily accessible via the M50, while the Luas Green Line at Brides Glen and the DART at Bray provide convenient public transport connections. Combining impressive accommodation, high-quality finishes and an exceptional village setting, Inneoin represents a rare opportunity to acquire a substantial contemporary home in one of Wicklow’s most desirable locations.
…By Lisney Sotheby's International Realty


Duhan is a distinctive architect-designed home, beautifully stone-clad and boasting an impressive B energy rating, set within approximately 1.5 acres of mature gardens and grounds. Occupying an elevated position, the property enjoys breathtaking panoramic views across the rolling Wicklow countryside, a landscape that changes with the seasons and offers a captivating backdrop throughout the year. From the first light of morning to spectacular evening sunsets, the outlook is nothing short of exceptional and is undoubtedly one of the home's defining features. There is a wonderful sense of peace and seclusion here. Surrounded by open countryside, Duhan offers the tranquillity of rural living without sacrificing convenience. Despite its idyllic setting, the property is just a five-minute drive from the charming village of Aughrim, widely regarded as one of Wicklow's most attractive and vibrant communities. Nestled along the banks of the River Aughrim and framed by the foothills of the Wicklow Mountains, Aughrim has repeatedly been recognised in the national Tidy Towns competition and is renowned for its picturesque streetscape, colourful planting and strong sense of community. The village offers an excellent range of amenities including cafés, pubs, artisan shops, a supermarket, primary school, playground and a thriving local GAA club. The surrounding area is a haven for outdoor enthusiasts, with an abundance of walking and cycling routes, forest trails and equestrian pursuits. The nearby Macreddin Valley, home to the renowned BrookLodge & Macreddin Village, provides luxury dining and spa experiences, while golf enthusiasts are exceptionally well catered for with championship courses at Macreddin Golf Club, Arklow Golf Club and Coollattin Golf Club all within easy reach. The house itself is spacious, welcoming and presented in pristine condition throughout. Thoughtfully designed to accommodate modern family life, the generous reception rooms offer excellent flexibility, allowing for cosy, intimate spaces when desired or, by opening the interconnecting double doors, creating a seamless flow that is perfectly suited to entertaining on a larger scale. Large windows frame the surrounding landscape, ensuring the spectacular views remain a constant feature of everyday life. The accommodation is both practical and versatile. A guest bedroom at ground-floor level complements three spacious first-floor bedrooms, making the layout ideal for growing families, visiting guests or multi-generational living. The overall atmosphere is one of warmth and comfort, creating a home that is equally suited to relaxed family living as it is to hosting family and friends. Outside, the gardens provide ample space for children to explore, keen gardeners to indulge their passion or simply to sit back and appreciate the remarkable setting. The elevated site allows the eye to wander over an ever-changing patchwork of fields, woodland and distant hills, capturing the very essence of County Wicklow's celebrated natural beauty. There is also scope for further expansion, subject to the necessary planning permission, while those with equestrian interests may consider the addition of stables, with excellent hacking and horse trekking opportunities available throughout the surrounding countryside. Duhan is a home that offers the very best of country living: privacy and tranquillity, spectacular views that can never be built out, and easy access to one of Wicklow's most beloved villages. Whether as a permanent family residence or an idyllic weekend and holiday retreat, it represents a rare opportunity to embrace a lifestyle defined by space, scenery and the enduring charm of the Garden of Ireland.
…By Lisney Sotheby's International Realty


Birchwood House is a substantial and exceptionally well-appointed residence, combining timeless architectural character with contemporary family living. Built in 2000 and thoughtfully extended in 2006 and 2014, the house extends to approximately 4,273 sq ft (397.63 sq m) and occupies an attractive site of approximately 0.35 of an acre. Its traditional rendered façade, natural slate pitched roof, dormer windows and distinctive projecting glazed bays beneath zinc-clad pitched roofs create an elegant and enduring architectural presence. Internally, the accommodation is exceptionally generous and beautifully presented, comprising five bedrooms, four bathrooms and two guest WCs. The impressive double-height entrance hall sets the tone, leading to a series of well-proportioned reception spaces. To one side is the remarkable open-plan kitchen, dining, living and utility area extending to approximately 1,193 sq ft, with extensive glazing and direct access to both the front and rear gardens. A formal drawing room, substantial lounge/games room and guest WC complete the principal ground-floor accommodation, while an elevator provides convenient access to the first floor. The upper floor accommodates four bedrooms, three of which benefit from ensuite facilities, together with a family bathroom, study and a separate laundry room. The principal suite is particularly impressive, featuring generous proportions, a walk-in wardrobe, beautifully appointed ensuite with bath and separate shower, and direct access to a private balcony overlooking the gardens. Throughout the house, high ceilings, large windows and extensive glazed doors create an abundance of natural light and provide a seamless connection between the interior and exterior spaces. To the rear of the main house is a fully self-contained one-bedroom granny flat extending to approximately 45 sq m, comprising an open-plan kitchen, dining and living area, bedroom with ensuite and storeroom. This versatile accommodation is ideal for visiting guests, an au pair, extended family or potential rental use, subject to the necessary requirements. The specification throughout is of an exceptional standard, with a new kitchen and principal ensuite completed in 2024, Travertine tiled and oak timber flooring, bespoke cabinetry and bookcases, custom-designed doors, extensive wall panelling and detailed architraves. Two open fireplaces, a gas-insert stove and wood-burning stove add warmth and character, while elegant sanitaryware and bespoke wardrobes feature throughout the bedrooms. The property also benefits from a B-rated BER, energy-efficient. Rationel double-glazed windows and external doors, oil-fired central heating with multiple zones, underfloor heating to the ground floor, internal drylining and an EV charging point. Outside, the property enjoys approximately 0.35 of an acre of private and mature gardens. A gravel driveway leads through electric gates and is framed by mature silver birch trees, while the front garden is laid predominantly in lawn with established shrubbery and mature planting defining the boundaries. To the rear, mature fruit trees add further character, while a semi-enclosed outdoor entertaining area with paved terrace and AstroTurf provides an ideal setting for barbecues, outdoor dining and summer entertaining. The combination of mature landscaping, privacy and generous outdoor spaces creates a wonderful extension of the home's luxurious interior. A truly exceptional family residence, offering a rare combination of scale, elegance, privacy and modern luxury, with superb attention to detail throughout and versatile accommodation ideally suited to contemporary family living and entertaining.
…By Lisney Sotheby's International Realty


A Curated Blend of Old-World European Charm and Contemporary Hamptons Luxury Set on approximately 0.75 acres of exquisitely landscaped grounds, Dargle Lodge is a truly exceptional detached residence offering complete privacy, enveloped by mature trees and accompanied by the gentle sound of the River Dargle flowing along the rear boundary. Extending to approximately 445 sq.m (4,790 sq.ft), this remarkable home harmoniously combines the timeless elegance of Old-World European architecture with the relaxed sophistication of Hamptons-inspired design. The result is a residence of rare distinction, where classic character meets refined modern comfort in a tranquil and picturesque setting. From the moment you arrive through the automated gates, a sense of tranquillity and understated luxury prevails. The approach is framed by lush, sub-tropical planting, setting the tone for this exceptional residence. The home is bathed in natural light, with French double doors opening from each of the principal rooms onto a wraparound deck and veranda, beautifully framing the surrounding gardens and offering serene views of the River Dargle. Inside, the property is defined by its impressive proportions and exquisite craftsmanship. High, vaulted timber-panelled ceilings create a remarkable sense of space and volume, while rich American walnut flooring flows seamlessly throughout. Every detail has been thoughtfully considered, from dimmable lighting and underfloor geothermal heating to the integrated security system and high-speed broadband, ensuring both comfort and convenience. At the heart of the home lies a stunning bespoke Chalon kitchen, complete with an Aga, a generous central island, and premium integrated appliances—an ideal setting for both everyday family life and entertaining. The adjoining living and dining areas are equally impressive, centred around a feature fireplace and flowing effortlessly onto the outdoor entertaining spaces. The main house accommodation is both generous and beautifully appointed, comprising four luxurious double bedrooms, each with its own en suite. The principal suite serves as a private sanctuary, featuring a striking bay window overlooking the gardens, three walk-in dressing rooms, and both an en suite and a separate elegant bathroom complete with a freestanding bath and marble finishes. Bedrooms 2&3 are served by a Jack-and-Jill bathroom, enhancing family convenience. Additional living spaces include a large utility room, guest WC, a refined study, and a bright, versatile playroom/gym. The grounds are a standout feature of Dargle Lodge. Meticulously maintained, they offer expansive lawns, specimen planting, and a variety of peaceful outdoor areas. A charming fishing lodge sits at the garden’s edge, offering a unique riverside retreat, with full trout and salmon fishing rights included with the property . A large decked terrace provides the perfect setting for al fresco dining. Further enhancing the property’s appeal is a fully self-contained lodge (approximately 49 sq.m), ideal for guests, extended family, or use as a home office. A substantial garage/carport with loft storage and a cellar provides additional practical space. Dargle Lodge represents a rare opportunity to acquire a home that seamlessly combines privacy, elegance, and an exceptional lifestyle in one of Ireland’s most sought-after locations. Presented in move-in condition, the property would benefit from some minor upgrading and cosmetic enhancements, offering the perfect opportunity for a new owner to further personalise this remarkable residence.
…By Lisney Sotheby's International Realty


Cooligmartin House is a distinctive detached family residence occupying a magnificent private position in one of Brittas Bay’s most sought-after coastal settings. The house is surrounded by rolling Wicklow hills and farmlands. Nestled within an exclusive enclave of just four homes and enjoying access to a shared tennis court, the property is set on approximately 0.72 acre of mature grounds and is within easy walking distance of the renowned golden sands of Brittas Bay Beach. Built in 1976 and held by the same family ever since, Cooligmartin House is being offered for sale for the first time in almost 50 years. Extending to approximately 171.63 sq.m. (1,847 sq.ft.), this innovative and modern architecturally designed residence offers generously proportioned accommodation with a wonderful sense of character and individuality throughout. A welcoming entrance hall sets the tone for the home, while the centrepiece is undoubtedly the impressive sunken living room, featuring a vaulted Parana pine ceiling and an open fireplace. Designed and constructed with separate sleeping and living quarters and both family living and entertaining in mind, this striking space flows seamlessly into the adjoining sunroom, kitchen and dining area, creating an interconnected layout ideally suited to both everyday life and larger gatherings. The accommodation further comprises four bedrooms, a family bathroom and an ensuite shower room. A second conservatory provides additional living space and enjoys a close connection to the surrounding gardens, flooding the interior with natural light and allowing the beauty of the mature grounds to be enjoyed throughout the year. The property retains a number of charming retro features, including original 1970s tiling, and presents an exceptional opportunity for a purchaser to create a superb coastal home tailored to their own style and requirements. With Dublin just a 40-minute drive away, it offers the perfect balance of tranquil coastal living and convenient access to the city, making it an ideal home for those seeking a peaceful lifestyle without compromising on connectivity. The gardens are a particular feature of Cooligmartin House. Cleverly designed to capture the property's sunny southerly aspects, the grounds comprise expansive lawns, mature hedging and an outstanding collection of specimen trees including sweet chestnut, walnut, cedar, oak, horse chestnut, ash and beech. An orchard with mature apple and plum trees further enhances the setting. Extensive patio areas provide excellent outdoor entertaining space, while a concrete shed, designed in keeping with the house, offers valuable storage. Approached via a generous driveway, the property benefits from a large carport and ample off-street parking. The site enjoys road frontage and exceptional privacy, creating a peaceful retreat in this highly regarded holiday and residential destination. Brittas Bay remains one of Ireland’s most treasured coastal locations, celebrated for its miles of unspoilt sandy beaches, natural dunes and relaxed atmosphere. Rarely does an opportunity arise to acquire a home of such character and potential in this exclusive setting, where generations of families have enjoyed the unique lifestyle that Brittas Bay offers. Cooligmartin House presents a rare opportunity to secure a substantial coastal residence on magnificent grounds, combining privacy, architectural interest and an unrivalled location just moments from one of Ireland’s finest beaches.
…By Lisney Sotheby's International Realty


A Remarkable Coastal Residence in the Garden of Ireland Drayton Manor is not simply a home. It is a private residence created for living life on a grand scale. Hidden behind electric gates on Ireland’s celebrated east coast, just moments from Brittas Bay and less than an hour from Dublin, this remarkable residence extends to approximately 16,324 sq.ft. and occupies beautifully landscaped grounds of approximately 2.5 acres. Few properties in Ireland offer such a compelling blend of scale, character and lifestyle. Designed as a home for family, friends and unforgettable gatherings, Drayton Manor combines elegant reception rooms and luxurious bedroom accommodation with a collection of extraordinary spaces rarely found in a private residence. A spectacular octagonal ballroom, traditional Irish pub, private cinema, cigar room, wine cellar, games house and extensive entertaining terraces create an environment unlike anything else currently available on the market. At its heart, however, remains a warm and welcoming family home. Light-filled reception rooms overlook the gardens, while the handcrafted kitchen serves as the natural gathering place for everyday life. Throughout the house, a sense of craftsmanship, individuality and generosity of scale is evident at every turn. The accommodation currently extends to eleven bedrooms, while the scale and versatility of the residence present further opportunities for those seeking additional guest or family accommodation. Whether hosting intimate family celebrations or large-scale events, Drayton Manor offers a flexibility seldom found in a modern home. Outside, mature gardens unfold around a meandering stream, charming bridges and a secluded island retreat, creating an atmosphere of privacy and tranquillity. A man-made waterfall, riverside walkway and a series of beautifully designed outdoor spaces further enhance the residence’s unique character. South and west-facing terraces, an outdoor jacuzzi, pizza cabin and multiple entertaining areas provide the perfect setting for long summer evenings, while the grounds themselves offer a rare sense of seclusion just minutes from the coast. The location is exceptional. Positioned between Brittas Bay and Wicklow Town, Drayton Manor sits at the gateway to some of Ireland’s finest natural and sporting amenities. The golden sands of Brittas Bay and Magheramore Beach are only minutes away, while Wicklow’s mountains, forests and national park offer endless opportunities for hiking, horse riding, sailing and outdoor pursuits. For golf enthusiasts, few addresses could be better placed. Brittas Bay Club, formerly The European Club and now undergoing a significant transformation into one of Europe’s most exclusive private golf clubs, lies just minutes from the property. Already regarded as one of the finest links courses in the world, the club is entering an exciting new chapter following substantial investment and redevelopment. Regularly ranked amongst the World’s Top 100 Golf Courses, the course has welcomed some of the game’s greatest names, including Tiger Woods, Rory McIlroy, Padraig Harrington and Gary Player. McIlroy himself famously described it as “probably the best links course I’ve ever played” high praise indeed for a venue that is set to become one of Europe’s most prestigious private golfing destinations. Adding further distinction is the property’s impressive B3 BER rating, a rarity for a residence of this scale and substance. Drayton Manor is a home for those who seek something genuinely different. Grand yet welcoming, private yet connected, it represents one of the most distinctive private residences to come to the market in Ireland in recent years.
…By Lisney Sotheby's International Realty


Set behind old granite walls and a pair of wrought iron electronic gates, ‘Ballybetagh House’ is approached via its sweeping tree lined avenue giving access to the grounds of approx. 12 acres that surround this imposing detached Georgian residence. Dating in part back to 1630, the property represents a modern and sophisticated fusion of both old and new worlds. Quality, style, and incredible attention to detail have been used throughout in the redesigning, extending and restoring of this classical period family home. The current owners undertook an extensive refurbishment programme to enhance the elegance of olde world charm with a sympathetic retrofit to meet the needs of modern living. Incorporating a high quality specification throughout, the impressive accommodation extends to approx. 445 sqm (4,789 sqft). In addition there is a detached 2 storey Mews comprising further accommodation of 100 sqm (1,076 sqft) at 1st floor level and 2 extensive garages of 71 sqm (764 sq.ft). Tastefully presented in exceptional condition with many period features restored, the elegant interiors of this handsome family home offer rooms of fine dimensions and feature tall ceilings. The principal reception rooms enjoy dual aspects to best appreciate views over the grounds and to maximise the all day sunny southwest orientation. The central Courtyard with a flowing water feature leads to a detached 2 storey cut stone granite Mews, Stable Yard with 6 loose boxes and workshops. The impressive grounds incorporate approx. ½ acre of formal gardens, extensive patio areas, dry stone walled orchard, a dedication meditation path meandering through woodland walks leading to a small purpose made lake with foot bridge. This tranquil setting enjoys panoramic views over Dublin City skyline, Killiney to Howth and an all day sunny orientation.
…By Lisney Sotheby's International Realty


Occupying a private and beautifully established setting within the prestigious Corke Abbey enclave, Corke Abbey House is a residence of considerable character, scale and distinction. Constructed in 1948, this magnificent family home stands as a testament to the quality craftsmanship and generous proportions synonymous with the post-war period. Set amidst approximately 0.5 of an acre of mature gardens and grounds, this property represents a rare opportunity to acquire an elegant residence where timeless architectural detail seamlessly complements the requirements of modern family living. Approached via a tarmacadam drive providing extensive off-street parking, Corke Abbey House immediately impresses with its sense of arrival and privacy. Mature trees, established planting and well-defined boundaries create a wonderfully secluded environment, while the detached double garage offers excellent storage and presents exciting potential for a variety of future uses, subject to the necessary planning permissions. To the side a substantial patio terrace provides the perfect setting for outdoor entertaining, complemented by a purpose-built garden shed discreetly positioned within the grounds. Internally, Corke Abbey House is a home of exceptional warmth and grandeur. Having been carefully maintained over the years, the property retains many of the beautiful architectural features associated with its era, including magnificent ceiling heights, attractive plasterwork and tiled fireplaces, all of which combine to create a home of remarkable charm, character and authenticity. A welcoming entrance porch leads into a gracious reception hall, where the elegance and scale of the residence are immediately apparent. The cloakroom/guest w.c. is conveniently positioned for visitors, while three elegant reception rooms provide superb versatility for both formal entertaining and relaxed family living. The principal reception room is a sophisticated drawing room of impressive proportions, ideal for entertaining on a grand scale. A second reception room is laid out as a dining room, while a third reception room offers exceptional flexibility and would be equally suited as a library, media room or children's playroom. At the heart of the home lies the kitchen/breakfast room, a wonderfully social space. Supporting accommodation to the kitchen/breakfast room includes a spacious utility room, practical boot room and inner lobby, ensuring the home functions as effortlessly as it impresses. A gracious staircase ascends to the upper floor accommodation, where seven generously proportioned bedrooms provide extensive family and guest accommodation. The magnificent principal bedroom serves as a peaceful sanctuary and benefits from an en-suite bathroom. The remaining six bedrooms are all well-appointed rooms of excellent proportions, offering flexibility to accommodate growing families, guests, home-working requirements or recreational space. A well-positioned family bathroom completes the accommodation at this level. The mature gardens and grounds are undoubtedly among the property's most compelling attributes. Extending to approximately 0.5 of an acre, the grounds enjoy a wonderful sense of privacy and seclusion, framed by mature trees, established planting and long-standing boundaries. The expansive tarmacadam driveway provides excellent parking for numerous vehicles and leads to the detached double garage. The gardens offer an exceptional balance of formal and informal outdoor living spaces, including a generous patio ideally suited to al fresco dining, summer entertaining and enjoying the tranquillity of this remarkable setting.
…By Lisney Sotheby's International Realty


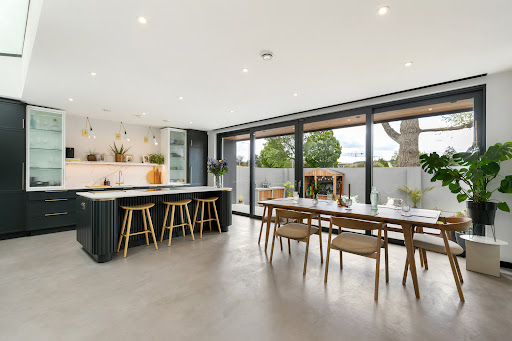

Perth is a newly constructed detached bungalow crafted to exacting standards, delivering a state of the art contemporary living experience extending to approximately 142 sq.m. (1,528 sq.ft.). Its private, south-west facing orientation bathes the interiors in sunlight throughout the day, while secure electric vehicular gates and parking for two cars create an immediate sense of exclusivity and calm. This is a residence designed for those who appreciate refinement, comfort and architectural intention, a theme that carries through every space of the home and its landscaped surroundings. Approached along a beautifully finished pathway to the side of the property, the entrance porch opens into a generous reception hall crowned by a dramatic skylight. Planning permission for this A2 rated home was granted in 2019, and the result is a meticulously planned, exquisitely executed home where every detail has been considered, every storage solution cleverly integrated, and every modern convenience seamlessly woven into the design. The craftsmanship and design sensibility throughout echo the work of specialists such as Sweeneys cabinetry, Sean Doyle windows and Paul Byrne Architects, whose contributions elevate the home to a premium standard. The accommodation flows with ease and elegance. From the reception hall, a large cloak and boot room provides practical luxury, while a short flight of steps leads to the open plan kitchen and breakfast room, the heart of the home. A full wall of glass opens directly to the south facing landscaped garden, creating a seamless indoor/outdoor connection. The kitchen features a substantial island with breakfast bar, hand painted cabinetry, soft close drawers, Dekton worktops, solid oak detailing, strip LED lighting and top tier integrated appliances. A sliding door reveals the utility room with side access, while a deep pantry and bespoke wine rack add further refinement. The living space continues with a beautifully designed sitting room complete with a bespoke fireplace, oak shelving, soft close deep drawers and a bioethanol fire, complemented by a Sonos surround sound system discreetly integrated into the ceiling. Three bedrooms and a luxurious family bathroom radiate from the reception hall. The main bedroom is a sanctuary, featuring a bespoke walk in dressing room crafted in oak and an en suite shower room designed with floor to ceiling shelving, ribbed oak detailing and premium sanitaryware. Remote controlled roof lights, curated lighting schemes and carefully selected finishes, including Bauwerk limewash, microcement flooring and Zellica emerald tiling, contribute to a sense of calm, texture and understated luxury. Every element of Perth has been curated to create a home that is both visually striking and deeply comfortable. Integrated Sonos systems, bespoke ribbed doors, recessed aluminium skirting, shadow gap LED lighting, colour coordinated blinds, hand painted basins, concealed wall hung toilets, Siberian larch panelling, a rainwater harvesting system, polished concrete outdoor cooking areas and remote operated gates all speak to a level of finish rarely seen on the market. The property has also been granted planning permission - D24B/0318/WEB - for a first floor extension designed by Ceardean Architects, approved in March 2025, offering future potential for expansion. Features: Fully integrated Sonos speakers in both the interior (kitchen, sitting room) and in the rear garden included in the sale Fitted carpets, blinds and integrated kitchen appliances included in the sale Overall floor area of approximately 142 sq.m. (1,528 sq.ft.) Bespoke ribbed doors including custom black front door Semi engineered oak chevron flooring with recessed aluminium skirting Designer lighting schemes including shadow gap LEDs and multi setting dimmers Remote controlled roof lights with integrated blinds Custom oak cabinetry including walk in wardrobes and bespoke fireplace
…By Lisney Sotheby's International Realty


Nestled within the mature and highly regarded Shrewsbury Lawn development, overlooking the verdant expanses of Kilbogget Park, No. 90 is an exceptional detached family residence that perfectly balances timeless character with contemporary comfort. Extending to approximately 186 sq.m (2,002 sq.ft.), this substantial home has been lovingly maintained and thoughtfully upgraded, offering a rare opportunity to acquire a turnkey family home in one of South Dublin's most sought-after residential settings. Approached through attractive gates and framed by mature landscaping, the property immediately conveys a sense of privacy and tranquillity. The distinctive stone-clad façade, generous proportions and established setting create an impressive first impression, while the beautifully maintained gardens and ample off-street parking further enhance its appeal. Stepping inside, one is welcomed by a bright and inviting interior where exceptional natural light floods the accommodation throughout the day. The well-balanced layout has been designed with modern family living in mind, offering an excellent combination of formal and informal reception spaces. The principal living room is a particularly impressive space, centred around a striking natural stone fireplace that serves as a wonderful focal point. Large picture windows frame views of the front garden and allow sunlight to stream into the room, creating a warm and inviting atmosphere. Beyond, the open-plan living and dining areas provide the perfect setting for both everyday family life and entertaining on a larger scale. Full-height glazing and large timber-framed windows create a seamless connection between the interior and the surrounding gardens, while the elegant contemporary décor enhances the sense of light and space throughout. At the heart of the home lies the bespoke Newcastle Design kitchen, a timeless walnut shaker-style installation complemented by elegant quartz worktops crafted by Auldstone Crafts Ltd of Gorey. Beautifully designed and exceptionally practical, the kitchen offers extensive storage, high-quality integrated appliances and a central island, making it a true focal point for family gatherings. A spacious breakfast area further enhances the room's versatility and provides an ideal setting for informal dining. The accommodation is both generous and flexible. In addition to the principal reception rooms, there is a comfortable family room, a study ideally suited to remote working, a utility room and a wonderful conservatory that serves as a year-round garden retreat. Bathed in natural light through its glazed roof and walls, the conservatory enjoys uninterrupted views over the mature rear garden and provides a peaceful space to relax regardless of the season. The bedroom accommodation is thoughtfully arranged and well-proportioned. The principal bedroom enjoys a peaceful outlook over the surrounding gardens and offers an abundance of natural light, while the additional bedrooms provide comfortable accommodation for a growing family. A ground-floor bedroom adds further flexibility and may be used for guests, multigenerational living, or as an additional home office if desired. Particular attention has been given to the bathrooms, both of which were completely redesigned and installed by The Bath House, Monkstown in 2023. Finished to an exceptional standard, they feature luxurious contemporary fittings, recessed Vanquish mirror cabinets, underfloor heating and elegant walk-in shower areas. The upstairs shower room is further enhanced by the inclusion of a premium Geberit shower toilet, reflecting the quality of finish found throughout the property.
…By Lisney Sotheby's International Realty


A Distinguished Residence in an Exceptional Killiney Setting Instantly appealing and steeped in period character, Avondale is a magnificent detached Victorian residence dating from circa 1860, discreetly positioned on a private avenue just off Seafield Road in one of Killiney’s most coveted residential enclaves. Originally forming part of the stables and ancillary buildings of the neighbouring Avonmore Hall, this remarkable residence has been completely transformed into an elegant and exceptionally comfortable family home. The renovation has been thoughtfully executed, preserving a wealth of original architectural detail while introducing the scale, finish and convenience demanded by modern family life. Extending to approximately 308 sq. m. (3,315 sq. ft.), the accommodation is beautifully proportioned and filled with natural light, arranged over two levels with an effortless sense of flow. The house occupies approximately 0.4 acre of mature, secluded south-westerly gardens, creating an unusually private and tranquil setting so close to the coast. A generous reception hall/library sets the tone, offering a gracious welcome to the house and flowing seamlessly through to a stunning family room, complemented by a shower room and a well-appointed utility room. The drawing room is an impressive and light-filled space, characterised by generous proportions and an abundance of natural light. From here, the accommodation flows naturally into the dining room and onwards to the superb kitchen/breakfast room. Designed as the heart of the home, the bespoke kitchen combines high-quality finishes with exceptional practicality and opens directly onto a sun-filled decked terrace – ideal for ‘al fresco’ dining. Beyond lies the mature garden, creating a seamless connection between the principal living spaces and the outdoors — an idyllic arrangement for both relaxed family living and sophisticated entertaining. Upstairs, four double bedrooms provide generous private accommodation. Three benefits from en suite facilities, while a well-appointed Jack and Jill family bathroom serves the remaining bedroom. There is also a large home office adding to the dynamic of this incredible property. Throughout, the house strikes a particularly appealing balance between the elegance of its Victorian origins and the comfort and functionality of a thoroughly considered contemporary family home. Approached through handsome granite-pillared electric gates, a tree-lined gravel driveway provides a suitably private and impressive arrival, leading to extensive secure off-street parking. The gardens extend to approximately 0.4 acre and enjoy a wonderful south-westerly orientation, capturing sunlight throughout much of the day. Expansive lawns are framed by mature specimen trees, established herbaceous borders and high enclosing hedging, creating a series of wonderfully private and secluded outdoor spaces. There is a timeless quality to the setting, with mature planting and established trees providing an exceptional sense of permanence and privacy. It is a rare garden environment — substantial, peaceful and beautifully established — yet within easy reach of the coast and Dublin city.
…By Lisney Sotheby's International Realty


Behind the private gates of the exclusive St. Matthias Wood lies a home that offers something increasingly rare – a peaceful family sanctuary where exceptional space, complete privacy and effortless luxury come together in one of South Dublin's most prestigious coastal locations. Occupying a privileged position within an exclusive enclave of just five distinguished detached residences, No. 4 St. Matthias Wood is an outstanding family home extending to approximately 3,904 sq. ft. (362.7 sq.m.). Beautifully maintained and impeccably presented throughout, this exceptional residence has been thoughtfully designed to meet the needs of modern family life while offering an elegant backdrop for entertaining on every scale. From the moment you arrive, there is an unmistakable sense of exclusivity. A beautifully landscaped approach leads through the secure electric gates to this peaceful and secluded setting, where mature planting and generous off-street parking create a striking first impression. Stepping inside, a magnificent double-height reception hall, bathed in natural light, immediately sets the tone for the quality and scale found throughout the home. The sweeping staircase, elegant proportions and refined finishes create an atmosphere that is both impressive and wonderfully welcoming. A guest cloakroom and generous built-in storage further enhance the practicality of this beautifully designed entrance. Every room has been created to balance sophisticated entertaining with relaxed family living. The accommodation flows effortlessly, offering an abundance of versatile living space perfectly suited to both everyday life and special occasions. The elegant formal living and dining room is a magnificent space, with its triple aspect ensuring wonderful natural light throughout the day. Beautifully proportioned and featuring a striking white marble fireplace, it provides the perfect setting for everything from intimate family gatherings to larger celebrations. At the heart of the home lies an exceptional open-plan kitchen, breakfast and family room—a space designed around the way families live today. The bespoke Newcastle kitchen combines timeless craftsmanship with premium integrated appliances, polished granite worktops and a generous central island. This stunning room naturally becomes the hub of daily life, whether preparing family meals, entertaining guests or simply enjoying the views over the beautifully landscaped rear garden. A separate utility room provides additional convenience, while the adjoining family sitting room opens directly onto the garden, seamlessly blending indoor and outdoor living. A generous television room offers a cosy retreat away from the main living areas, making it equally suited as a family snug, media room or elegant home office. The first floor continues the sense of space and comfort, comprising five beautifully appointed double bedrooms, each generously proportioned and filled with natural light. Three bedrooms benefit from luxurious en-suite bathrooms, while the remaining bedrooms are served by a stylish family bathroom. The principal suite provides a peaceful retreat, complete with extensive fitted wardrobes and an elegant en-suite, creating a luxurious haven at the end of each day.
…By Lisney Sotheby's International Realty


A wonderful opportunity to acquire a substantial detached family residence enjoying an enviable position on a mature and exceptionally private site along Leopardstown Road. Set behind mature hedging and approached via a generous, gravelled driveway providing ample off-street parking, Woodleigh offers bright, well-proportioned accommodation ideally suited to modern family living. The property has been lovingly maintained over the years and presents an exciting opportunity for purchasers to further modernise and personalise to their own requirements. Extending to approximately 255 sq. m/ 2745 sq. ft the accommodation is both spacious and versatile. An inviting entrance hall gives access to a magnificent sitting room overlooking the rear garden, a comfortable family room to the front, a study ideal for home working and a formal dining room. To the rear lies a large kitchen/breakfast room with Aga and direct access to the patio and garden. A utility room, storeroom and guest w.c. complete the ground floor accommodation. Upstairs, there are four generous bedrooms together with a family bathroom. The principal suite is a particular feature, comprising an exceptionally spacious bedroom with extensive wardrobe space, a separate dressing room and ensuite bathroom. Originally laid out as two bedrooms, this area could easily be reinstated to provide a fifth bedroom should additional accommodation be required. A particular feature of Woodleigh is its magnificent north-westerly facing rear garden. Wonderfully private and bordered by mature trees, specimen planting and established hedging, it provides a peaceful setting rarely found so close to an array of amenities. A large patio terrace enjoys sunshine throughout the afternoon and into the evening, creating the perfect setting for outdoor dining and entertaining. Offering space, privacy and an excellent family-friendly layout in a highly convenient location, Woodleigh is sure to appeal to discerning purchasers seeking a forever home in one of South Dublin's most established residential settings.
…By Lisney Sotheby's International Realty


Set in one of Foxrock’s most sought-after residential addresses, this impressive five-bedroom, five-bathroom detached home combines generous proportions, timeless appeal and excellent family accommodation. Brick-fronted and set amid extensive private grounds, the property enjoys a wonderful sense of space and privacy, complemented by a large, detached garage, electric gates and mature gardens. The substantial accommodation, together with a converted attic, offers exceptional flexibility for modern family living, while its position in the heart of Foxrock places it within easy reach of a wealth of established amenities. The accommodation is thoughtfully arranged over two floors, with the welcoming entrance hallway opening into the drawing room, dining room and study. The generous kitchen to the left of the hallway further enhances the ground-floor layout, with a large dining area and double doors into the inner hallway, off which is a guest w.c., utility room and separate living room. A further guest w.c. is located off the entrance hall. Upstairs, five well-proportioned bedrooms include excellent accommodation for a large family, with the principal bedroom enjoying a walk-in wardrobe and en-suite, while bedroom three also benefits from an en-suite. The family bathroom completes the accommodation at this level. The converted attic adds a valuable further space, ideal as a home office, playroom, studio or additional living area. Externally, there is a gravel driveway with off street parking for multiple cars, and large lawn areas set behind electric gates. A double garage to the left also add ancillary accommodation and could be used as a gym, workshop or garage for cars.
…By Lisney Sotheby's International Realty


A MASTERPIECE OF VICTORIAN ELEGANCE Mentone is a magnificent double fronted period residence with uninterrupted panoramic sea views from every principal room. This is a stunning private residence situated in a secluded elevated position with 1.4 acres of manicured landscaped gardens designed by Rachel Lamb Garden Design. This distinguished residence features a stunning Italianate tower and occupies an enviable corner position on Station Road and Military Road. Mentone includes a charming separate cottage in a courtyard setting. Mentone, recently designed by Minnie Peters Interior Design, with structural refurbishment by B&C Building Contractors, seamlessly blends period charm with modern living. Upon entering through the grand porched entrance with Victorian mosaic tiling, you are welcomed into an exquisite reception hall featuring reclaimed oak flooring and ornate cornicing. The spacious dual aspect living room boasts a large bay window, an arched front window, and a stunning Italianate marble chimneypiece. The cozy snug is designed for comfort with bespoke solid oak panelling, a hidden media unit, a Chesney fuel stove, and elegant book shelving. The custom-made Andrew Ryan kitchen features a central Island with solid oak countertop, a four oven Aga cooker, a free-standing curved fridge and pantry cupboard and a full height arched window showcasing the sea views. The kitchen also has an adjoining large laundry room which doubles as a pantry and has additional kitchen storage which is maximised when entertaining. The adjoining dining room was designed as an Orangerie to maximise the light and views. The Orangerie is also an area to relax in and watch the ever-changing tides and is designed with an eye level fireplace and exposed beams. The full height French style Crittall doors lead to an outdoor terrace with a fireplace perfect for entertaining. Upstairs, the principal suite enjoys sweeping views towards Killiney Hill, Dalkey Island and the sea, and has a custom-made dressing room, and a marble-clad en-suite. Three additional bedrooms are designed with bespoke wardrobes and exquisite detailing. A fifth bedroom/home office on the second-floor return provides access to the Italianate tower, offering breathtaking 360-degree panoramic vistas towards Killiney Bay, Dalkey Island, Killiney Hill and the Wicklow mountains. THE GROUNDS & GATE LODGE Mentone’s beautifully landscaped grounds extend to approximately 1.43 acres, approached via electric gates leading to a sweeping gravel driveway. The front garden, approximately 72m wide x 48m long, includes a feature walled garden, while the large sandstone sun terrace benefits from west-facing evening sunshine. A rear courtyard, accessible from the home’s rear lobby and side of the house, includes a sandstone patio, wood store, and pedestrian gate out onto Marino Avenue East. The separate Gate Lodge provides additional guest accommodation, featuring an open-plan kitchen/living area, one bedroom, a shower room, and a private storage area. There is separate storage areas behind the Gate Lodge.
…By Lisney Sotheby's International Realty


Steeplewood is an exceptional detached Edwardian residence of outstanding character, set amidst approximately 1.2 acres of beautifully landscaped mature gardens. Combining timeless period elegance with carefully considered modern enhancements, this distinguished home offers a rare blend of architectural heritage, generous proportions and contemporary family living. Originally constructed circa 1900 and sympathetically extended over the years, Steeplewood retains the charm and craftsmanship synonymous with the Edwardian era. The home showcases elegant architectural proportions complemented by exquisite Arts and Crafts detailing, including a striking timber staircase, beautifully crafted fireplaces and a wealth of original period features. Extending to approximately 495 sq.m / 5,330 sq.ft, the accommodation is both substantial and versatile, with a natural flow between the principal reception spaces, creating an exceptional environment for both family life and entertaining. A welcoming entrance porch leads into a beautifully appointed reception hall, where a deep bay window with built-in window seat captures views over the gardens and fills the space with natural light. This leads through to an impressive drawing room, a wonderfully bright and elegant reception space featuring large picture windows, polished timber floors and original period fireplaces. A particular highlight of Steeplewood is the recently completed kitchen and breakfast room extension, architecturally designed by Andrew Lohan to combine contemporary design with the character of the original residence. This exceptional addition creates a spectacular light-filled living space that sits in harmony with the period architecture while offering every convenience for modern family life. The bespoke Porter and Jones cabinetry, extensive work surfaces and generous central island provide both style and functionality, while expansive glazing and strategically positioned rooflights draw in natural light and frame views across the surrounding gardens. Direct access to the patio further enhances the connection between the interior and the landscaped grounds. The original bespoke kitchen, with its classic black-and-white tiled floor, granite worktops and traditional Aga, remains a charming feature of the home and connects seamlessly with the extended living area. The ground floor is further complemented by an additional reception room, a well-appointed utility room and guest WC, providing excellent flexibility for modern living. The upper floors offer an impressive arrangement of bedroom accommodation. The principal suite occupies its own private wing and includes a generous dressing room, walk-in wardrobe and luxurious en suite bathroom complete with a cast-iron bath. Access to a private balcony provides a wonderful vantage point with views towards the Dublin Mountains. A beautifully appointed library/study, also opening onto its own balcony, offers a peaceful retreat overlooking the gardens. A further reception room/family room on the first floor provides additional versatility and could readily serve as an extra bedroom if required. Five further bedrooms and three additional bathrooms are arranged across the upper floors, creating an ideal layout for family living and visiting guests. The gardens at Steeplewood are a defining feature of the property. Designed by renowned landscape designer Martin Brady, the grounds have been thoughtfully arranged with expansive lawns, mature trees and carefully considered planting, creating a wonderfully private and tranquil setting. A charming garden house, designed to complement the main residence, provides an additional outdoor retreat, while the extensive grounds offer both privacy and scope for further enjoyment. Perfectly suited to family life, Steeplewood offers exceptional space, privacy and flexibility, while being ideally located close to some of South Dublin’s most sought-after schools and amenities.
…By Lisney Sotheby's International Realty


Discreetly hidden behind a laurel-laden entrance on Killiney Hill Road, Druid Lodge is a rare and deeply atmospheric coastal residence of exceptional privacy, history and architectural presence. Set on approximately 1.2 acres of mature, well-tended grounds, this storied home unfolds as a place of calm authority and gentle drama, where sea views are revealed only once the gravelled sweep opens before you. Part-Victorian, part-Georgian, Druid Lodge is a house of layers, of eras, of craftsmanship, of lives well lived. From the moment the gates close behind you, the outside world falls away, replaced by birdsong, filtered light and the ever-present shimmer of the sea. Few houses in Ireland carry their past as gracefully as Druid Lodge. Among its most notable residents was John Blake Dillon—politician, Young Irelander and writer—who, after exile to the United States in 1848, returned to Ireland and married Adelaide Hart, niece of the then owner. In his memoir, Dillon wrote: “I associate all the happiest memories of my life with Druid Lodge.” That sense of contentment and refuge still permeates the house today. Extending to approximately 545 sq m (5,877 sq ft) over three levels, the house offers six bedrooms and generous reception rooms. Purchased in 1979, the house has been lovingly cared for by owners with a deep appreciation for architecture and art. As a protected structure, Druid Lodge showcases an exceptional level of original detail, meticulously restored and preserved. The entrance hall sets the tone immediately: light-filled and elegant, with original stripped timber floors, an exquisite green Connemara marble fireplace, intricate coving and elaborately carved architraves. The restored stairwell is a particular triumph—both sculptural and serene. To the left lies the dining room, a grand yet inviting space with soaring 4.2m ceiling heights, a black marble fireplace with inset stove, and tall sash windows framing sea views. These lofty proportions are mirrored in the principal rooms above, lending the house an air of calm confidence. Across the hall, the drawing room is equally impressive, with tall windows, a fine marble fireplace and doors opening into a conservatory added in the mid-1990s—an elegant transition between house and garden, ideal for long afternoons and soft coastal light. While the property would benefit from selective modernisation, any upgrades can be thoughtfully executed to enhance, rather than dilute, its remarkable original features. To the rear of the ground floor lies a fully self-contained apartment with its own entrance. Comprising two en suite bedrooms, a study, a family bathroom, and a kitchen-living room, this space offers exceptional flexibility. It may be retained as a rental, used for extended family or adult children, or reintegrated into the main house. Historically, this area would have served as the original kitchens and staff quarters. Ascending from the main hall, the Georgian return reveals a beautifully panelled sitting room with adjoining sunroom—formerly the owner’s study—offering a peaceful retreat within the house. Behind it lies the kitchen, a truly characterful space finished with terracotta tiles and anchored by an old Aga that gently warms the room. Two tall, wood-framed windows with built-in benches invite long pauses and garden views. The cupboards here were hand-built using shutters salvaged from the Sacred Heart Convent on Leeson Street, a detail emblematic of the house’s thoughtful reuse of historic materials. Also on this level are a pantry, two storerooms, and a guest WC. A blocked-off staircase hints at the house’s original circulation, while a tall stained-glass arched window illuminates the stairs to the top floor. Three charming west-facing bedrooms overlook the gardens, accompanied by a family bathroom and a dressing room—equally suited to use as a bedroom or study.
…By Lisney Sotheby's International Realty


Commanding an elevated position on one of Killiney’s most prestigious roads - St. George's Avenue, this exceptional property is on the market for the first time in thirty years, Carrigrenane is a Protected Structure of architectural distinction and historical importance. Set within approximately half an acre of private grounds, this remarkable residence enjoys uninterrupted panoramic views across Killiney Bay towards Bray Head and the Wicklow Mountains, a vista of rare beauty that shifts effortlessly with the light and seasons. Carrigrenane was designed by the eminent Irish Gothic Revival architect George Coppinger Ashlin, who also designed neighbouring St George's House. His father-in-law, Augustus Welby Northmore Pugin - a celebrated architect associated with the design of the Houses of Parliament - brought to Killiney the drama and refinement of the Gothic Revival tradition. The lineage is evident throughout the house in its craftsmanship and attention to detail. Intricate stained-glass windows bear the initials “M&S" commemorating Pugin’s granddaughter Miriam and her husband Stephen, a rare personal signature woven into the architectural fabric of this home. Modern elements were added, including a large balcony, by renowned architect Ross Cahill O’Brien, who described the view as “one of the finest in Killiney”. Extending to approximately 297sqm (3,200sqft), excluding the garage, this residence unfolds with gracious proportions and an atmosphere of quiet grandeur. Many original period details have been carefully preserved, allowing original features to speak with authenticity and elegance. Every room benefits from the home's elevated orientation, with sea and sky forming a constant backdrop. The approach to Carrigrenane is suitably impressive. Automated gates open to a newly gravelled driveway. Steps then descend to expansive gardens, which once boasted a lawn tennis court, offering privacy and space while framing the spectacular coastal panorama. Despite its sense of seclusion, the property is just a short walk from Killiney Beach, providing immediate access to one of Dublin's most cherished stretches of shoreline. Beyond its architectural and aesthetic appeal, Carrigrenane presents significant future potential. Planning permission was previously granted, though now expired, for the conversion of the garage into an independent residence designed by Ross Cahill O'Brien and known as "The Witches Hat" Extension. The proposed dwelling was conceived as a striking contemporary complement to the historic main house. In addition, there remains the possibility of constructing a further residence within the grounds, subject to planning permission, offering flexibility for extended family living or investment. Features: Prestigious highly regarded residential address Positioned on arguably Killiney’s finest road Superb, detached family home extending to approximately 297sq.m (3,200 sq.ft) with period features throughout Bright generously proportioned free flowing accommodation ideal for entertaining Bang & Olufsen speaker system Immensely private mature gardens and grounds of approximately 0.5 acre Electric gates and extensive parking for up to 10 cars Breathtaking sea views over Killiney Bay from Bray Head to Dalkey Island Two sun terrace enjoying breathtaking views and a southerly orientation Planning permission previously granted, though now expired, for the conversion of the garage into an independent residence designed by Ross Cahill O'Brien and known as "The Witches Hat" Extension Gas fired central heating Underfloor heating Lutron lighting system Electronic blackout blinds in living room Motorised exterior terrace blinds Central vacuum system Intercom & CCTV cameras
…By Lisney Sotheby's International Realty


St. John’s Grove, nestled by high trees and adjacent to the countryside church that gave it its name, is overlooked by the 7th century Old Kilcullen round tower, reflected in its own round room. An authentically unique property, it was substantially altered by its owners using Bio-Architecture sustainable design fifteen years ago, mimicking nature’s symmetry and harmonics rather than copying a conventional style. Built by a gifted team of Estonian artisans, the design and craftsmanship must be seen to be fully appreciated. The energy flow envisioned by the architect is immediately striking on entering the large flowing open space of the home, with no right angles, just curves and circles, and natural light drawn through undulating windows that rise and fall with the sun from east to west, finally catching the last rays at the western terrace. Extending to 562 sq m (6,049 sq ft), the house sits on an elevated 4.235 hectares (10.46 acres) with a two-furlong gallop, American barn, boxes, lunging ring and walker, originally designed for a champion Irish trainer. Strategically located with easy access to the M9, M8 and M7, Dublin Airport is within 45–60 minutes and the Red Cow 30–40 minutes, traffic dependent. Train stations at Kildare, Newbridge and Sallins provide access to Dublin city centre, while the property sits between Punchestown and the Curragh, close to renowned stud farms including Gilltown Stud and Newabbey Stud, with the Wicklow Mountains and Glendalough nearby. Originally designed in 1998 and significantly extended between 2011–2012, the residence was wrapped in its distinctive design, with large expanses of glazing, carefully considered proportions and seamless connections between the principal reception areas and gardens. Developed with extensive attention to insulation and technology, the home remains cosy, comfortable and temperate year-round through a highly efficient ground heat recovery system. At the heart of the home is an impressive open-plan living space extending from the kitchen to the main lounge, with 4.57 m high vaulted ceilings, skylights and a flowing layout centred around the striking flood-lit “Round Room”. Accommodation is beautifully balanced for family life and entertaining, comprising seven bedrooms and seven bath/shower rooms, including a spacious principal suite, alongside a snug, breakfast area, dining and formal living spaces. Additional accommodation includes a home office, studio, games room, utility room, walk-in pantry and linen cupboard. High-quality finishes include polished limestone tiled flooring with underfloor heating, geothermal exchange, upgraded plumbing, wiring, windows, insulation and air exchange systems. Estonian double-glazed windows enhance comfort and efficiency, while wood-burning stoves add character in winter. The gardens and lands are integral to the property’s appeal, approached through electric gates and mature copper beech hedging, with cherry blossom, beech and oak planting. To the west, the mill stream creates a picturesque outdoor entertaining area with barbecue space, open bar and waterside platform. Exceptionally well suited to equestrian use, the grounds include a two-furlong gallop, American-style barn with 12 loose boxes, feed room, horse walker, lunging ring and four paddocks, complemented by a manager’s office, kitchen and shower facilities. St. John’s Grove represents a rare opportunity to acquire a distinctive luxury country residence offering substantial accommodation, architectural character and exceptional equestrian facilities within one of Ireland’s most established bloodstock regions, all within easy distance of Dublin. For further information on this spectacular property, please get in touch with us to arrange a private viewing or discuss the property in more detail.
…By Lisney Sotheby's International Realty


Standing proudly on an elevated site overlooking Killiney Bay to Sorrento Terrace and Bray Head, Mount Mapas House holds the distinction of being the first house constructed on Victoria Road at the junction with the now iconic Vico Road. Predating both Mount Eagle (c.1838) and Victoria Castle (c.1840), it marks the beginning of architectural development in this distinguished part of Killiney. Its location and design are a true testament to the ambition and vision of its original builders. The house sits upon a remarkable man-made platform, a major engineering achievement of its time, supported by a battered granite retaining wall rising to a height of 8 metres. This imposing wall remains a defining visual feature of Vico Road today, especially at its junction with Victoria Road. Although the precise date of its construction remains unconfirmed, it is widely believed that Thomas Bourchier, a resident of nearby Killiney Castle, built Mount Mapas House shortly after acquiring the Mount Mapas estate around 1797. The house’s original footprint remains largely unchanged, preserving its historic form and character. The structure itself is a fine example of an early 19th-century villa with a graceful ironwork veranda at first floor level that lends it a distinctly colonial elegance. The level terrace on which it stands not only facilitated the house’s construction but also provided practical garden and driveway space for carriages — a rarity in such a steep, coastal setting. In 1834, the estate was acquired by Robert Warren, a notable figure in the area’s development who commenced a series of speculative residential projects starting with Mount Eagle, followed closely by Victoria Castle. These properties were often made available for seasonal rental, reflecting both the allure and exclusivity of Killiney during this period. From 1872 to 1879, Mount Mapas was home to William Colles, a prominent Dublin surgeon, and later his son, Graves Chamney Colles. In 1879, it was sold to Murrough John O’Brien, a distinguished civil servant, who made the house his family residence for over 15 years. The property was subsequently rented by notable figures including Rt. Hon. C.T. Reddington and W. Patterson, manager of the Daily Irish Independent. Such tenancies underscore the house's long-standing appeal to prominent professionals and public figures. Nestled along the prestigious Victoria Road, Mount Mapas House is positioned for privacy and accessibility. Just a short stroll from Killiney Village, the beach, and scenic hill walks, it enjoys one of Dublin’s most beautiful natural settings. Close proximity to Dalkey Heritage Town offers a vibrant mix of artisan shops, cafés, pubs, and some of South Dublin’s finest restaurants. Killiney’s Crown Jewel – A Georgian Masterpiece Overlooking the Sea - Where History Meets Horizon Step into timeless grandeur with Mount Mapas House, an extraordinary Georgian period residence of rare distinction, commanding an elevated position above Killiney Bay. One of the finest homes to come to market in 2025, this magnificent double-fronted detached property is set amidst 1.25 acres of meticulously landscaped gardens, with spectacular panoramic views stretching from Dalkey Island and Sorrento Terrace to the rugged cliffs of Bray Head. Extending to approximately 585 sq.m (6,300 sq.ft), Mount Mapas House is a rare combination of stately architectural heritage and refined contemporary luxury, nestled on what is arguably Killiney’s most prestigious road. From the moment you pass through the tall, electric wrought iron gates, a sense of exclusivity and grace is unmistakable. A sweeping gravelled driveway, framed by manicured hedging and mature planting, offers extensive off-street parking. Granite steps lead to a classic wrought iron veranda, framing the stately entrance of this double-fronted Georgian home and hinting at the elegance within.
…By Lisney Sotheby's International Realty
'%20stroke='%23DDAA3A'%20stroke-width='1.909'%20stroke-linecap='square'%20stroke-linejoin='bevel'/%3e%3c/svg%3e)
Receive by email any new listing that may match your search criteria
Your criteria :
By validating this form, you accept the general conditions of use of Le Figaro Properties.
These agencies offer a selection of luxury properties vente at Laragh East. Feel free to contact them for personalized assistance.
