Get early access to listings that match your criteria
Never miss an opportunity again. Our personalized alerts notify you instantly.

 English$ USD · m²


For sale 3-storey villa of 600 sq.meters in Crete. Ground floor consists of 6 bedrooms, 2 living rooms, one kitchen, 6 shower WC, one storeroom, one gym. 1st floor consists of 2 bedrooms, 2 living rooms, one kitchen, one dining room, 2 shower WC. 2nd floor consists of one bedroom, one shower WC, one dressing room, one hot tub. A magnificent view of the city, the sea, the mountain, the forest opens up from the windows. There are: solar panels for water heating, a fireplace, air conditioning, heating, a barbecue area. The owners will be leaving the furniture with the sale. There is an alarm system installed. Extras included with the property: parking space, garden, garage. The property boasts a swimming pool of private use.
…By Annonceur International


For sale 2-storey villa of 197 sq.meters in Crete. Ground floor consists of living room, one kitchen, one shower WC, one WC, 2 storerooms. 1st floor consists of 2 bedrooms, 2 shower WC, one office. A magnificent view of the city, the sea, the mountain opens up from the windows. Building has an elevator. Extras included with the property: parking space, garden. The property boasts a swimming pool of private use.
…By Annonceur International


Luxurious Villa with Stunning Views and Unique Amenities Discover ultimate luxury in this two-story residence with a basement, private indoor parking, elevator, and an impressive private pool. Built in 2016, this villa is set on a lush plot of 4,186.31 sq.m. in the area of Papoura/Athanatoi and offers an oasis of tranquility and enjoyment in a prime location with unobstructed views of the mountains and the sea.Property Features:Total Area: 687.04 sq.m.Plot: 4,186.31 sq.m.Private Pool: 77.55 sq.m.Floors: 2 + BasementBedrooms: 5 (Including an independent apartment in the basement)Bathrooms: 6 + 2 WCsIndependent Apartment in the Basement with its own living room, fully equipped kitchen, 2 bedrooms, and 2 bathrooms.Cellar: Private wine cellar for storing your collection.Amenities: Indoor and outdoor parking, gym, BBQ, outdoor seating area, fully equipped kitchens, state-of-the-art appliances, satellite installation, security system with cameras and alarm.Interior Layout:Ground Floor: Impressive living room with a fireplace and entertainment area (billiard table, ping pong), dining room, fully equipped kitchen, lounge, and 1 WC.1st Floor: 3 bedrooms with king-size beds and private bathrooms (one with a jacuzzi).Mezzanine: Children's room with a bed.2nd Floor: Attic with bedroom, sitting area, office, and en-suite bathroom.Basement: Independent apartment with living room, kitchen, 2 bedrooms, 2 bathrooms, storage rooms, and indoor parking.Location & Benefits:Just a few minutes from the center of Heraklion and close to all essential services such as hospitals, health centers, and the airport.Excellent location in a peaceful environment with direct access to nature, away from the hustle and bustle of the city.Ideal for families seeking a tranquil and luxurious retreat or for investors looking to capitalize on the property’s potential as it is available for seasonal rental.Key Features:New roof insulation and complete pool renovation (10/2023)Exclusively designed outdoor gym with professional equipmentSewage system with two tanks and potable water from the public networkAsking Price: €2,500,000Don’t miss the opportunity to own this exceptional villa and experience the dream of Crete! Contact us for more information and to schedule a personal tour.Keller Williams Cretan Properties Contact Number: +30 697 851 3120 Email: [email protected] Website: https://kwcp.gr
…By Annonceur International


For sale 3-storey villa of 420 sq.meters in Crete. Ground floor consists of 2 bedrooms, living room with kitchen, one kitchen, one bathroom, one shower WC. 1st floor consists of living room with kitchen, one kitchen, one shower WC. 2nd floor consists of 4 bedrooms, 2 bathrooms. There are: solar panels for water heating, a fireplace, air conditioning, awnings, heating, a barbecue area. The owners will be leaving the furniture with the sale. There is an alarm system installed. Extras included with the property: parking space, garden. The property boasts a swimming pool of private use.
…By Annonceur International


Luxury architectural villa for sale in Likotinarea, Apokoronas, Chania, Crete, set on a private 4,000 m² plot in a peaceful and authentic area of western Crete. Likotinarea is a traditional village in the sought-after Apokoronas region of Chania, an area known for its natural Cretan landscape, privacy, traditional villages and convenient access to the northern coast of Crete. The location is particularly attractive for buyers looking for a luxury property in Chania that combines tranquillity and space with access to the wider Apokoronas area and the beaches of western Crete. The villa has been designed to high architectural standards and is arranged over three levels, offering generous living areas, functionality and considerable flexibility. The 167.97 m² ground floor forms the main living level and features a spacious living room, a large dining area and kitchen, two bedrooms and two bathrooms. A carefully designed internal staircase forms an integral part of the architecture and connects the different levels of the residence. The 75.67 m² first floor includes two additional bedrooms and two bathrooms, as well as an area providing direct access to the exterior, creating a natural connection between the indoor living spaces and the surrounding Cretan landscape. In total, the main residential levels provide four bedrooms and four bathrooms, making the property suitable both as a substantial private residence and as a high-quality holiday home in Crete. The property also includes a 154 m² basement comprising four auxiliary spaces. This substantial additional area offers significant possibilities for further configuration and use according to the future owner's requirements and subject to the permitted uses and applicable regulations. The residence benefits from four parking spaces and is positioned within a generous 4,000 m² private plot, providing privacy, extensive outdoor space and the opportunity to create a complete high-quality Mediterranean living environment. The villa is being constructed by Domisi Development, an established Greek property development and construction company with more than 25 years of experience and over 500 completed homes. Particular attention is given to construction quality, architectural detailing, energy efficiency, thermal insulation, waterproofing and the selection of modern, high-quality materials. Each stage of construction is supervised by the company's technical team according to defined technical specifications, organised construction stages and an agreed project schedule. Domisi Development contractually commits to completing the construction in accordance with the agreed construction schedule, the terms of the contract and the applicable project conditions. This structured approach provides the buyer with transparency, quality control and greater security throughout the process, from the acquisition and construction stages through to the final delivery of the residence. This is an excellent opportunity to acquire a luxury villa for sale in Likotinarea, Apokoronas, Chania, combining high-quality contemporary architecture, four bedrooms, four bathrooms, a large 154 m² basement, four parking spaces and a 4,000 m² private plot. For buyers searching for a luxury home, new-build villa or high-quality property for sale in Chania, Apokoronas or western Crete, this residence offers a distinctive combination of architecture, privacy, space and experienced construction by Domisi Development. Luxe Architectonische Villa te Koop in Likotinarea, Apokoronas, Chania, Kreta op 4.000 m² Eigen Grond Luxe architectonische villa te koop in Likotinarea, Apokoronas, Chania op Kreta, gelegen op een ruim privéperceel van 4.000 m² in een rustige en authentieke omgeving in het westen van Kreta. Likotinarea is een traditioneel dorp in de geliefde regio Apokoronas in Chania, bekend om het natuurlijke Kretenzische landschap, de karakteristieke dorpen, privacy en de goede bereikbaarheid van de noordkust van Kreta. De locatie is bijzonder interessant voor kopers die een villa of tweede huis op Kreta zoeken en rust en ruimte willen combineren met toegang tot de bredere regio Apokoronas en de stranden van West-Kreta. De villa is ontworpen volgens hoge architectonische normen en is verdeeld over drie niveaus. De begane grond van 167,97 m² vormt het belangrijkste woongedeelte en beschikt over een ruime woonkamer, een grote eetkamer en keuken, twee slaapkamers en twee badkamers. Een zorgvuldig ontworpen interne trap vormt een belangrijk architectonisch onderdeel van de woning en verbindt de verschillende verdiepingen. De eerste verdieping van 75,67 m² beschikt over twee extra slaapkamers en twee badkamers en heeft tevens een ruimte met directe toegang naar buiten. Hierdoor ontstaat een natuurlijke verbinding tussen het interieur van de villa en het omliggende Kretenzische landschap. De belangrijkste woonverdiepingen beschikken in totaal over vier slaapkamers en vier badkamers, waardoor de woning zowel geschikt is als ruime permanente woning als luxe vakantiehuis op Kreta. Daarnaast beschikt de villa over een royale kelder van 154 m² met vier nevenruimtes. Deze aanzienlijke extra oppervlakte biedt interessante mogelijkheden voor verdere inrichting en gebruik, afhankelijk van de wensen van de toekomstige eigenaar en binnen de toegestane gebruiksmogelijkheden en geldende regelgeving. De woning beschikt over vier parkeerplaatsen en ligt op een privéterrein van 4.000 m². Het ruime perceel biedt veel privacy, royale buitenruimtes en uitstekende mogelijkheden voor het creëren van een hoogwaardige mediterrane leefomgeving. De villa wordt gebouwd door Domisi Development, een ervaren Griekse projectontwikkelaar en bouwonderneming met meer dan 25 jaar ervaring en meer dan 500 gerealiseerde woningen. Bij de bouw wordt bijzondere aandacht besteed aan bouwkwaliteit, architectonische details, energie-efficiëntie, thermische isolatie, waterdichting en het gebruik van moderne hoogwaardige materialen. Iedere fase van de bouw wordt begeleid door het technische team van de onderneming op basis van duidelijke technische specificaties, georganiseerde bouwfasen en een overeengekomen planning. Domisi Development verbindt zich contractueel tot voltooiing van de bouw volgens de overeengekomen bouwplanning, de voorwaarden van de overeenkomst en de geldende projectvoorwaarden. Hierdoor krijgt de koper een transparant en georganiseerd traject met kwaliteitscontrole en zekerheid vanaf de aankoop en bouw tot aan de uiteindelijke oplevering van de woning. Deze luxe villa te koop in Likotinarea, Apokoronas, Chania is een interessante keuze voor kopers die zoeken naar een hoogwaardige woning, nieuwbouwvilla of tweede huis op Kreta. De combinatie van vier slaapkamers, vier badkamers, een kelder van 154 m², vier parkeerplaatsen, 4.000 m² eigen grond, hoogwaardige architectuur en de ervaring van Domisi Development maakt dit tot een onderscheidend vastgoedobject in West-Kreta.
…By Annonceur International


For sale 1-storey villa of 210 sq.meters in Crete. Villa consists of 3 bedrooms, living room with kitchen, one dining room, 4 shower WC. A magnificent view of the city, the mountain, the forest opens up from the windows. There are: solar panels for water heating, a fireplace, air conditioning, awnings, heating, a barbecue area. The owners will be leaving the furniture with the sale. There is an alarm system installed. Extras included with the property: parking space, garden. The property boasts a swimming pool of private use.
…By Annonceur International


For sale 2-storey villa of 340 sq.meters in Crete. A magnificent view of the city, the sea, the mountain opens up from the windows. There are: solar panels for water heating, air conditioning, heating. The owners will be leaving the furniture with the sale. Extras included with the property: parking space, garden. The property boasts a swimming pool of private use.
…By Annonceur International


This magnificent hillside villa for sale on the outskirts of Istron, Kalo Horio, overlooks the bay across the town of Agios Nikolaos and Mount Sitia just 700 m from the famous Voulisma beach. The property occupies a built-up area of 420 sqm in accordance with the terrain and is spread over 3 levels offering spacious living areas and sleeping quarters. The villa can accommodate up to 10 people. Four en-suite bedrooms with panoramic sea views, in addition, there is a spacious open plan living room with a fully equipped modern kitchen and dining area surrounded by large glass windows offering incredible views. A small internal staircase leads to the second floor where the master bedroom is located. On the lower level is a second living room used as a game room with a home theater system.The spacious living room on the ground floor is surrounded by balcony doors that open onto sun terraces with a 90 sqm infinity swimming pool. and a covered dining area by the gazebo. The infinity pool has been carefully positioned to maximize the enjoyment of the view, which is unique from every position. On the other side of the pool is an outside dining area with a stone barbecue and a traditional stone oven. The plot covers an area of 6000 sq.m with olive trees, lawns, young orchard, flowers, barbecue, cactus garden. The site is fenced with stone walls and automatic gates.The villa is equipped with a smart system, so everything is easy to use. Other features include air conditioning in all rooms, alarm. The villa is built in a tranquil environment and close to all local services, businesses and amenities. Just a short drive away are luxury hotels that offer spa services, thalassotherapy, body and facial treatments. The towns of Elounda and Agios Nikolaos are also close to great restaurants, shops and entertainment venues. Area Description Istron Istron village is located 12 km east of Agios Nikolaos and 22 kmnorth of Ierapetra, and is part of the Kalo Horio county. It is situated in a valley, close to the beautiful beaches of Voulisma, Pilos, Karavostasi. It is easily accessible from the main highway. Agios Nikolaos Agios Nikolaos is a coastal town on the Greek island of Crete, lying 60 km east of Heraklion. The town is a municipality of Crete region, and sits partially upon the ruins of the ancient city of Kamara. Agios Nikolaos is probably best known as a tourist resort and the visitor can find all the modern amenities that he might need. In the area there are many attractions, which include the small lagoon, Lake Voulismeni, picturesque beaches, the small island Agioi Pantes, the archaeological museum and numerous fairs. The lagoon features a small park with a trail, traditional fishing boats, an amphitheatre and many cafès. The modern city of Agios Nikolaos became internationally well-known during the 60’s, when it was “discovered” by famous cinema directors (Jules Dassin, Walt Disney etc.), BBC producers and many others. It was then that the rapid tourist development of the area started. Important reminder.
…By Annonceur International


A luxurious villa of exceptional quality is offered for sale in the prestigious area of Plaka, Elounda, enjoying uninterrupted panoramic views of Spinalonga Island and the stunning Mirabello Bay. The property is arranged over two levels and offers a total living area of 205 sq.m., complemented by an additional 60 sq.m. of auxiliary spaces. Built in 2017, the villa has been designed to the highest standards, combining elegant architecture with outstanding construction quality. The residence features four spacious master bedrooms, offering maximum comfort, privacy, and functionality for both owners and guests. Equipped with state-of-the-art smart home technology, the villa incorporates the latest modern systems throughout. Premium-quality materials have been used in every aspect of its construction, ensuring exceptional durability, energy efficiency, and timeless elegance. A heated swimming pool provides year-round enjoyment, while the property's elevated position offers breathtaking views across Spinalonga and Mirabello Bay. Ideally located just 1 km from the cosmopolitan village of Plaka and only 10 km from Agios Nikolaos, the villa enjoys easy access to beaches, restaurants, and all essential amenities, while maintaining complete privacy and tranquility. This is an outstanding opportunity to acquire a luxury residence or a high-end investment property in one of Crete's most sought-after coastal destinations. Property Code: ID 5616 RE/MAX Realwww.remaxreal.grRE/MAX REAL – Heraklion, CreteSofokli Venizelou Avenue 107-109, 71303Phone: +30 2810370598Mobile: +30 6981465554RE/MAX REAL – Agios Nikolaos6 Themistokleous Street, 72100Phone: +30 2841181240Mobile: +30 6981465554Email: [email protected] are at your disposal for any additional information, as well as to schedule a visit to the property.Please note that presenting a valid ID is required for the property showing.Contact us today to find the property you've always dreamed of!
…By Annonceur International
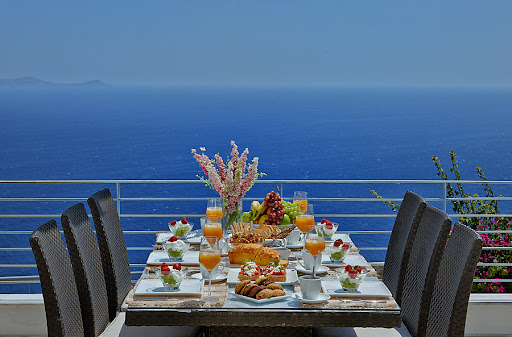


For sale 3-storey villa of 260 sq.meters in Crete. Ground floor consists of one shower WC, one storeroom. 1st floor consists of living room, one kitchen, one WC. 2nd floor consists of 3 bedrooms, one bathroom, one shower WC. There are: a fireplace, air conditioning, heating, a barbecue area. The owners will be leaving the furniture with the sale. Building has an elevator. There is an alarm system installed. Extras included with the property: parking space. The property boasts a swimming pool of private use.
…By Annonceur International


Kokkini Hani, in an excellent location in front of a sandy beach, with unobstructed sea view and the island of Dias, a luxurious detached house - maisonette on 4 levels is for sale with internal elevator available, with a total area of 560 sq.m., with a swimming pool and verandas all around, built in 2007, fully renovated in 2023, on a plot of 550 sq.m. Consists of: - 1st level (basement) of area 200 sq.m.: closed garage - parking for 2 cars, storage room, engine room, laundry room - washing room, hammam and a fully equipped gym. - 2nd level (ground floor) of area 180 sq.m.: Bedroom - guest room with its own bathroom, open-plan living room - dining room with fireplace, kitchen and W/C. - 3rd level (1st floor) area 110 sq.m.: 3 master bedrooms (each bedroom has its own bathroom) and a bathroom with hydromassage. - 4th level (2nd floor) area 70 sq.m.: 2 master bedrooms (each bedroom has its own bathroom). It has solar water heater, underfloor heating on the ground floor, air - condition in all areas, PVC frames, elevator, outdoor jacuzzi and outdoor BBQ area. The detached house - maisonette stands out for its special architecture, its elegance, for the exterior space which is perfectly shaped, for its excellent-lux construction with high quality materials but also for the unobstructed - magnificent view of the island of Dias and the sea from all parts of the property. We do notonly show you what a property is today — we show you what it can becometomorrow.With 5engineers, architects, and a dedicated legal department, we offer a completeapproach that goes beyond the traditional real estate service. In Kokkini Hani, op een uitstekende locatie tegenover een zandstrand met vrij uitzicht op zee en het eiland Dias, staat een luxe vrijstaande maisonette van 4 verdiepingen te koop, met interne lift beschikbaar. De woning heeft een totale oppervlakte van 560 m² en beschikt over een zwembad en veranda's rondom. De woning is gebouwd in 2007 en volledig gerenoveerd in 2023 op een perceel van 550 m². Indeling: - 1e verdieping (kelder) van 200 m²: afgesloten garage met parkeerplaats voor 2 auto's, berging, machinekamer, wasruimte, hamam en een volledig uitgeruste fitnessruimte. - 2e verdieping (begane grond) van 180 m²: slaapkamer/gastenkamer met eigen badkamer, open woon-eetkamer met open haard, keuken en toilet. - 3e verdieping (1e etage) oppervlakte 110 m²: 3 slaapkamers (elk met eigen badkamer) en een badkamer met hydromassage. - 4e verdieping (2e etage) oppervlakte 70 m²: 2 slaapkamers (elk met eigen badkamer). De woning beschikt over een zonneboiler, vloerverwarming op de begane grond, airconditioning in alle ruimtes, PVC-kozijnen, een lift, een jacuzzi buiten en een barbecue buiten. De vrijstaande maisonette onderscheidt zich door zijn bijzondere architectuur, elegantie, perfect gevormde buitenruimte, uitstekende luxe constructie met hoogwaardige materialen, maar ook door het onbelemmerde, magnifieke uitzicht op het eiland Dias en de zee vanuit alle delen van het pand. Wij laten uniet alleen zien wat een woning vandaag is — wij laten u ook zien wat hetmorgen kan worden.Met 5ingenieurs, architecten en een eigen juridische afdeling bieden wij eentotaalbenadering die verder gaat dan de klassieke makelaarsdienst.
…By Annonceur International


In a unique seafront location, Villa Dione is an ultra-luxury residence offering panoramic sea views, absolute privacy, and exceptional architectural aesthetics. The villa spans three levels with a total surface of approximately 379 sq.m., ideal for luxury living or a high-end investment. 5 Bedrooms Master bedroom approx. 39 sq.m. with en-suite bathroom, dressing room, and large terrace (~56 sq.m.) 2nd bedroom approx. 19 sq.m. with sea view and private shower area 3rd guest bedroom on the ground floor with private bathroom 4th bedroom approx. 17 sq.m. with en-suite bathroom 5th bedroom approx. 19 sq.m. with en-suite bathroom Bathrooms Multiple en-suite bathrooms Additional guest WCMain Living Areas Open-plan living/dining/kitchen area approx. 47 sq.m. High-spec Italian kitchen Enclosed four-season lounge with folding glass panels Basement – Premium Areas Private gym with natural light Hammam (spa area) Second lounge Storage room Control roomOutdoor Areas & Lifestyle Private swimming pool Large sea-view terraces Landscaped surroundings of high aesthetic value Seafront location with unobstructed views of the Cretan SeaTechnical & Luxury Features Underfloor heating throughout Central air conditioning Latest-generation aluminum window frames Electric glass opening systems Elevator serving all levels High-quality oak flooring Wi-Fi throughout the property RE/MAX Realwww.remaxreal.grRemax real 1: Heraklion, Crete, Sofokli Venizelou Avenue 107-109, 71303Phone: +30 2810370598 Mobile: +30 6981465554Remax real 2: Agios Nikolaos , Themistokleous 6 , 72100Phone: 2841181240 Mobile: +30 6981465554Email: [email protected] are at your disposal for any additional information and to schedule a visit to the property. Contact us today to find the property you have always dreamed of!
…By Annonceur International


Greece - Crete - Chania - For Sale - House - 12 people - 5 bedrooms - 7 bathrooms - Heated infinity pool with panoramic viewsFor sale, a magnificent villa located in Chania, Crete, offering breathtaking panoramic views of the city, the renovated lighthouse of the old Venetian harbor, the Aegean Sea, and the majestic White Mountains. This exceptional property can accommodate up to 12 people thanks to its 5 bedrooms and 7 bathrooms, and is set on a plot of 4,300 m².The villa, measuring 670 m², is equipped with high-end amenities in a private and secure setting. The outdoor area includes an 11 x 7 m heated and ecologically purified infinity pool, as well as a barbecue area, outdoor seating and dining areas. This setting is perfect for al fresco dining and relaxing moments.The interior of the villa is divided into several levels. On the upper ground floor, the master bedroom features a private sitting area, a king-size bed, an en-suite bathroom with a heated plunge pool, and a walk-in closet. The second bedroom on this level has an en-suite bathroom with a jacuzzi tub. The ground floor houses a small separate studio with direct access to the pool, as well as the dining and kitchen areas.On the lower ground floor, two additional bedrooms with en-suite bathrooms and a spacious living area offer garden views. This level also includes a fully equipped gym and a relaxing spa area with a Turkish steam bath and Scandinavian sauna.Outdoor amenities include a Mediterranean botanical garden, a children's playground, and a small reflecting pool. The villa features shaded areas, a pool shower and toilet, a music system, Wi-Fi, a pool bar with a refrigerator, and a 'Cave' area for relaxing moments.This villa is a true haven of peace, ideal for year-round viewing, with approximately 300 days of sunshine per year. The asking price is €4,500,000. For more information or to arrange a viewing, please contact us. ref:84663560
…By Annonceur International


Greece - Crete - Elounda - House - For Sale - 6 Bedrooms - 7 Bathrooms - Sea View - Beach Within Walking DistanceIn Elounda, Crete, this magnificent house for sale is perfect for an unforgettable vacation or as a permanent residence. Built in 2018, this modern 416 m² property is located on a spacious 2474 m² plot.It includes six bedrooms, each with an en-suite bathroom, for a total of seven bathrooms. With two fully equipped kitchens featuring Bontempi units and high-end Gaggenau appliances, you'll have everything you need to prepare delicious meals.The living areas are impressive, with a spacious living room and dining room that can accommodate up to 20 people, offering stunning sea views. Outside, you'll find several terraces, balconies, a garden furniture set, a barbecue, as well as an infinity pool and a jacuzzi for relaxing moments.This house is equipped with an elevator, central heating, Italian parquet floors, and a home automation system, ensuring modern comfort. Thanks to its open ceiling and large windows, the atmosphere is bright and welcoming. An interior garden in the basement and a children's playground make it perfect for families.Access to the beach is easy on foot, and you can also enjoy boat trips to the island of Spinalonga. The picturesque village of Plaka is a short walk away.Elounda is recognized as a prime destination, combining luxury and nature. Don't miss this opportunity to acquire an exceptional property in Crete. Contact us today to arrange a viewing. ref:5277000
…By Annonceur International


In a peaceful and serene area just a few minutes from Rethymno, and only 150–200 metres from a sandy beach with crystal-clear waters, a new high-specification residential project is being developed, consisting of three unique, fully independent villas.The plot enjoys a privileged location between some of the most beautiful and award-winning beaches in the area, making it ideal for permanent living, a holiday home, or high-end touristic investment.Architecture & DesignEach villa is designed with a strong focus on:modern architectural lines,functional and well-balanced layouts,timeless aesthetics and elegance.Large openings, bright interiors and carefully selected materials create residences that blend seamlessly with the natural coastal surroundings.Materials & Construction Adapted to the Coastal EnvironmentDrawing on our extensive experience in seaside developments, the project incorporates:durable materials suitable for the marine microclimate,traditional beige stone perfectly integrated into the landscape,contemporary elements and clean architectural lines,advanced thermal and waterproof insulation, specifically designed for coastal construction.25 Years of Construction ExperienceFor more than 25 years, our company has been developing high-quality residences in Crete and throughout Greece. Each project is defined by:solid and reliable structural construction,long-lasting technical solutions,modern energy-efficient standards,meticulous supervision from initial design to final delivery.The result is homes of high added value and long-term reliability.Visit the ProjectWe invite you to visit the project and discover first-hand:the unique location,the construction quality,the architectural plans,the customization possibilities,and the different villa layout options available.A unique opportunity to invest in three high-architecture residences, in a setting of exceptional natural beauty, right by the sea. This villa is one of only three exclusive detached residences being developed in a privileged coastal location, just 150–200 metres from a beautiful sandy beach and only a few minutes from Rethymno.
…By Annonceur International


Set on a privileged hillside position with uninterrupted panoramic views across the Cretan Sea, the surrounding countryside and the White Mountains, this impressive detached villa offers exceptional space, privacy and authentic Mediterranean character.The residence extends to approximately 290 sqm and is positioned on a beautifully tiered private plot of 1,200 sqm. An additional adjoining plot of approximately 1,100 sqm is included in the sale, bringing the total land area to an impressive 2,300 sqm. This rare combination of a substantial residence, extensive grounds and breathtaking views creates an outstanding opportunity for permanent living, luxury holidays or long-term investment in Crete.The villa has been carefully designed to take full advantage of its elevated setting. From the main living spaces, covered terraces and upper-floor balcony, the panoramic sea view dominates the landscape, changing throughout the day as the sunlight moves across the water, mountains and open sky.On the ground floor, the main entrance opens into a generous open-plan living and dining area with an open fireplace, creating a warm and welcoming atmosphere throughout the year. Large patio doors lead directly onto an expansive covered terrace, perfectly positioned for outdoor dining, entertaining and relaxing while enjoying the remarkable sea and mountain views.Set to one side of the living area is a fully fitted kitchen with a separate walk-in pantry, offering excellent storage and functionality. At the opposite end, a smaller sitting area provides a cosy and peaceful retreat.A few steps behind the kitchen and living area lead to a bathroom with shower and a comfortable double bedroom, providing convenient ground-floor accommodation for guests or family members.Also on this level is an exceptionally spacious games room, which offers considerable flexibility. It could easily be transformed into a private cinema room, home office, fitness area, workshop, creative studio or additional guest accommodation. A practical utility and storage cupboard is located beneath the staircase.A wooden staircase leads to the first floor, where a quiet seating area opens directly onto an enormous partially covered balcony. This elevated outdoor space is one of the property’s most impressive features, offering truly breathtaking, far-reaching views over the sea, mountains and natural surroundings.The upper floor also includes three additional double bedrooms and the main family bathroom. In total, the residence offers four bedrooms and two bathrooms, making it ideal for a large family, hosting guests or operating as an exclusive holiday rental.The outdoor areas have been designed with the same attention to comfort and lifestyle as the interior. Iron entrance gates open onto an impressive private driveway, leading to covered parking for two vehicles.The villa sits centrally within the landscaped, tiered grounds, where pathways and steps wind through mature trees and a variety of peaceful outdoor areas. These spaces provide numerous settings for relaxation, social gatherings or quiet moments surrounded by nature.Beside the main covered terrace is the private swimming pool, complete with a spacious tiled sun terrace. Positioned to enjoy the views, the pool area offers an exceptional setting for summer days overlooking the Cretan landscape and the shimmering sea beyond.On the opposite side of the terrace, close to the kitchen, is a fully equipped covered outdoor kitchen and barbecue area, designed for effortless al fresco dining and entertaining. Whether enjoying breakfast at sunrise, long summer lunches or evening gatherings beneath the stars, the property provides an outstanding outdoor living experience.The villa benefits from aluminium window frames, air-conditioning, central heating and an open fireplace, making it comfortable for year-round residence. It is offered fully furnished in a traditional Cretan style, with carefully selected, high-quality furnishings and fittings that reflect the character of the home while ensuring complete comfort.Every area of the property has been thoughtfully created to offer a different experience: peaceful gardens for relaxation, expansive terraces and balconies for entertaining, the swimming pool and games room for recreation, and multiple vantage points from which to admire the constantly changing colours of the sea, sky and mountains.Located on a hillside that provides privacy and exceptional views, the villa is nevertheless conveniently close to village life. The local village square, with a mini market and cafés operating throughout the year, is approximately a ten-minute walk away. The beautiful beach and seaside village of Almyrida can be reached within approximately seven minutes by car.Combining generous interior space, a private pool, extensive land, year-round comfort and some of the most captivating panoramic sea views in the area, this is a truly distinctive property with remarkable lifestyle and investment appeal.Contact us for further information or to arrange a private viewing of this exceptional Cretan residence.
…By Annonceur International


An impressive contemporary villa of exceptional standards, designed to combine luxury, functionality and seamless integration with the beautiful Cretan landscape. The property enjoys spectacular panoramic views of the sea and the majestic White Mountains, creating a unique setting of tranquillity and natural beauty.The villa is arranged across multiple levels and offers three exceptionally spacious bedrooms, each with its own private en-suite bathroom, providing excellent comfort and privacy for both residents and guests.The ground floor features an impressive open-plan living area incorporating the lounge, dining room and a contemporary kitchen with an island. Large floor-to-ceiling openings allow abundant natural light to enter the property while framing the breathtaking sea and mountain views.The interior layout is modern, practical and carefully designed, ensuring a smooth flow between the rooms and a natural connection between the interior and the extensive outdoor living areas. The property also includes a separate guest WC, a dedicated laundry room, substantial storage areas, a technical room and provision for the future installation of a lift.Outside, the villa features a private swimming pool measuring approximately 8 × 4 metres, surrounded by generous sunbathing terraces, an outdoor lounge, dining area, barbecue facilities and an outdoor shower.The accessible rooftop terrace, complete with pergolas and relaxation areas, creates an additional exceptional space from which to enjoy the uninterrupted views across the sea, the White Mountains and the surrounding countryside.Only premium materials and high-quality finishes have been selected throughout the construction and final detailing of the residence. Particular attention has been given to durability, aesthetics and energy efficiency. Natural stone, contemporary aluminium frames, expansive glass surfaces, glass balustrades and elegant neutral tones create a sophisticated and timeless architectural appearance.This is an outstanding property, suitable as a permanent residence, a luxurious holiday home or a premium investment with excellent potential within the high-end holiday rental market.Key Features3 exceptionally spacious bedrooms3 private en-suite bathroomsAdditional guest WCLarge open-plan living, dining and kitchen areaContemporary kitchen with islandPrivate swimming pool of approximately 8 × 4 metresRooftop terrace with pergolas and relaxation areasDedicated laundry roomExtensive storage and technical areasProvision for a future liftOutdoor lounge and dining spacesBarbecue area and outdoor showerPrivate parkingPremium-quality materials and finishesContemporary architectural and interior designPanoramic sea and White Mountains views
…By Annonceur International


Villa For sale in Akrotiri - Agios Onoufrios. The Villa is 420 sq.m. and it is located on a plot of 3.200 sq.m.. It consists of: 5 bedrooms, 6 bathrooms, 3 kitchens, 3 living rooms and it also has 3 parkings (3 Open). The property was built in 2024. Its heating is Autonomous with Heat pump, Solar water system are also available, it has Alluminum frames, the energy certificate is: A+ and its floors are Tiles. The property's status is: New development, Excellent condition, it is close to Super Market, 12 Minutes from airport (CHANIA), it has Sea, Mountain, Nature, Openness, Panoramic, Unobstructed view. The Villa is Bright, Airy, Sunny, Airy, Ramp / Wheelchair access, Luxury, Modern, it is suitable for Holiday home, Short term Rentals, Golden visa, Investment and it also has the following unique features and advantages: Window Screens, Internal staircase, Swimming pool, Garden, Security door, Security alarm, Security cameras, Internal elevator, BBQ, Automatic watering, Grass, Trees, Quiet neighborhood, Smart home. Price: €2.400.000. Creta service _ Βασιλάκη Σοφία, contact phone: 2825031674, 6974007703, 6974006192, email: [email protected], website: https://www.cretaservice.com
…By Annonceur International


Exceptional Luxury Villa with High Investment Potential This exceptional 250sq.m. luxury villa presents a rare opportunity to acquire a high-standard property in one of the most attractive areas of Chania, Crete. Designed with quality, comfort, and refined living in mind, the villa combines elegant architecture, premium amenities, complete privacy, and impressive outdoor facilities, making it ideal both as a prestigious private residence and as a high-performing holiday rental investment.Set within a beautiful Cretan landscape and surrounded by breathtaking mountain views, the property offers a peaceful and exclusive setting while remaining just a 10-minute drive from the golden sands of Kalyves Beach, traditional tavernas, shops, and essential amenities. This privileged location makes the villa highly appealing to international buyers seeking a luxurious lifestyle property with strong rental potential.The villa features four beautifully appointed ensuite bedrooms and comfortably accommodates up to 8 guests, with the possibility to host up to 10 guests when required. Every detail has been carefully considered to create a sophisticated hospitality experience, offering guests the privacy of a private villa together with the comfort and facilities of a luxury resort.Ground Floor :Upon entering the villa, you are welcomed into an impressive open-plan living, dining, and kitchen area with soaring ceilings, floor-to-ceiling windows, and an elegant sense of space and light. The living area has been designed for both relaxation and entertainment, featuring two comfortable sofas, a 65” Smart TV, an LG Bluetooth speaker with DJ set, and a PlayStation 5.At the centre of the space, a striking dining table comfortably seats up to 12 guests, creating the perfect setting for family gatherings, private dining, and memorable holiday moments. The fully equipped kitchen includes premium BOSCH appliances, a wine cooler, and everything required for a seamless self-catered stay. A guest WC, together with a WHIRLPOOL washer and dryer, adds further practicality and convenience.The ground floor also includes two luxurious bedrooms. The first master bedroom features a king-size bed, an ensuite bathroom with hydromassage bathtub and walk-in shower, a 50” Smart TCL TV, a sofa bed for an additional guest, safe deposit box, open closet, blackout curtains, mosquito nets, mini fridge, and direct access to the outdoor area.The second bedroom also offers a king-size bed, ensuite bathroom with walk-in shower, safe deposit box, open closet, 43” Smart TCL TV, blackout curtains, mosquito nets, mini fridge, and direct access to the pool area. First FloorA beautifully designed wooden staircase leads to the first floor, where two additional bedrooms are located.The upper-level master bedroom features a king-size bed, ensuite bathroom with hydromassage bathtub and walk-in shower, 50” Smart TCL TV, sofa bed for an additional guest, safe deposit box, open closet, blackout curtains, mosquito nets, and mini fridge. A private balcony offers the ideal spot to relax and enjoy the peaceful surroundings.The fourth bedroom includes a king-size bed, ensuite bathroom with walk-in shower, safe deposit box, open closet, 43” Smart TCL TV, blackout curtains, mosquito nets, mini fridge, and a private balcony with beautiful mountain views. Outdoor Living & Luxury Facilities :The outdoor area is one of the property’s most impressive features, designed to offer a private resort-style experience.The villa includes a spectacular private 25-metre swimming pool of approximately 175 sq.m., with a depth of 1.5 metres and easy step access. Next to the pool, a 6-seat jacuzzi creates the perfect place to unwind and enjoy the tranquil surroundings. The pool area is fully equipped with three double-sized daybeds, three sun loungers, four umbrellas, and an outdoor shower.For outdoor dining and entertaining, the villa offers a fully equipped BROIL KING gas BBQ with two gas hobs, sink, refrigerator, and generous preparation space. Beside this area, a large marble-style bar with six stools creates an elegant social setting for guests. A shaded outdoor dining area for up to 10 guests under a pergola completes the perfect al fresco living experience.A fully equipped open-air fitness area, also set under a shaded pergola, includes TRX equipment, dumbbells, yoga mats, weights, a weight bench, and a multi-use machine, allowing guests to maintain their wellness routine during their stay.Additional outdoor features include mini golf, darts, two comfortable outdoor seating areas, a lawn-covered area ideal for children, spacious private parking within the villa grounds, full fencing, and a gated entrance for privacy and security.Investment Highlights :This luxury villa represents an excellent investment opportunity for international buyers looking to enter the premium Cretan property market. Its combination of high construction standards, elegant design, large guest capacity, resort-style facilities, private pool, jacuzzi, outdoor gym, entertainment features, and proximity to Kalyves Beach makes it highly attractive for the luxury short-term rental market.The property is perfectly suited for family holidays, private retreats, luxury villa rentals, and group stays. Its ability to accommodate up to 10 guests, together with its exceptional outdoor amenities, gives it strong commercial appeal and the potential to generate significant rental income during Crete’s long tourism season.For buyers seeking both lifestyle and return on investment, this villa offers a rare combination of quality, location, privacy, and income potential. It is a high-standard property designed to appeal to discerning international guests who value comfort, elegance, space, and an authentic Cretan experience. Key FeaturesThis property stands out for its sweeping mountain views, refined architecture, spacious interior layout, premium appliances, luxury ensuite bedrooms, impressive 25-metre pool, private jacuzzi, outdoor gym, and elegant entertainment areas.Its location near Kalyves Beach, traditional tavernas, shops, and essential amenities makes it an ideal base for exploring Chania and the wider region of Crete. Whether used as a private holiday home, a luxury rental villa, or both, this is a premium property with exceptional lifestyle appeal and strong investment potential.
…By Annonceur International


In the heart of cosmopolitan Hersonissos, where the endless blue of the Aegean meets contemporary architecture, a unique subterranean villa emerges, redefining the essence of luxurious living. Seamlessly integrated into the natural landscape, this exceptional residence offers absolute privacy, unobstructed sea views, and a profound sense of tranquility.The villa, with a total area of 347.85 sq.m. on a 2,582.85 sq.m. plot, newly built in 2026, it spans two levels (basement & ground floor), creating a sanctuary of elegance and comfort. Its subterranean design ensures natural insulation and energy efficiency (Class A+), while large windows fill the interiors with natural light. Solid wood floors and carefully selected premium ceramics enhance the timeless sophistication of the home.The interior layout includes four master bedrooms with en-suite bathrooms and walk-in closets, a spacious living and dining area, a high-specification modern kitchen, playroom, pantry, private gym, storage areas, internal staircase, and private elevator—perfectly blending luxury with functionality.The outdoor areas provide a resort-style experience, featuring a private swimming pool, landscaped gardens, BBQ area, two open parking spaces, and an electric vehicle charger. The location ensures immediate access to the beach, marina, shopping, town square, supermarkets, and the city center, offering the perfect combination of privacy and cosmopolitan lifestyle.Advanced technology and comfort are fully integrated, including autonomous heating with a heat pump, underfloor heating, air conditioning, aluminum frames with screens, security door, KNX Smart Home system, and high-speed internet, providing safety, convenience, and modern functionality.This subterranean villa represents a unique opportunity for a high-end holiday residence or a profitable investment, combining earthy architectural design, cutting-edge technology, and a prime location. It is a signature property for those seeking the ultimate lifestyle on Crete.Contact us for a private viewing and discover a new dimension of luxury in Hersonissos.REINVEST GREECE ATHENS | Tel.: +30 210 7728460 | Email: [email protected] | Website: www.reinvest.gr
…By Annonceur International


A truly distinctive cave-style villa of contemporary architectural design, created with a strong focus on luxury, privacy and complete harmony with the natural contours of the land.Its privileged position provides breathtaking, uninterrupted views across the sea and the White Mountains, offering an exceptional natural backdrop from the principal living spaces and outdoor areas.The main residence is arranged entirely on one level, making it especially comfortable and functional for families, guests and residents seeking convenient everyday living without multiple internal staircases.The villa offers four bedrooms and three full bathrooms. The two larger bedrooms are designed as luxurious master suites with private en-suite bathrooms, while one also benefits from a dedicated dressing room. The two additional bedrooms share a spacious bathroom.At the heart of the villa is an exceptionally generous open-plan living space of approximately 62 square metres, incorporating the lounge, dining area and a contemporary kitchen with a large island.Expansive glass openings create a seamless transition between indoor and outdoor living, allowing the magnificent sea and mountain views to become a central feature of the home.The modern interior layout has been carefully planned to provide comfort, privacy and efficient use of every area. A striking suspended fireplace, planted internal courtyards and clean architectural lines give the property a distinctive identity and a refined contemporary atmosphere.The exterior spaces form a natural extension of the residence and include a large terrace, outdoor lounge and dining areas, landscaped planting zones, sunbathing areas, an outdoor shower and a private swimming pool measuring approximately 8 × 4 metres, complete with an overflow channel.The pool and terraces have been positioned to maximise privacy and take full advantage of the exceptional views.The cave-style construction offers important benefits in terms of thermal comfort and energy efficiency, while allowing the villa to blend discreetly and elegantly into its natural surroundings.Throughout the residence, premium-quality materials, high-end finishes and modern building systems have been selected. Local natural stone, dark aluminium frames, expansive glass façades and elegant earthy tones create a sophisticated combination of modern architecture and authentic Cretan character.The property also includes two exceptionally large basement storage areas, offering substantial additional space for storage, a gym, wine cellar, hobby room or other auxiliary uses, always subject to the approved building permit and permitted use.This exceptional villa is ideally suited to a large family, a luxurious holiday retreat or a high-end investment property with strong potential in the premium holiday rental market.Key Features4 spacious bedrooms3 full bathrooms2 luxurious master suitesSeparate dressing roomLarge open-plan living, dining and kitchen areaContemporary kitchen with large islandPrivate swimming pool of approximately 8 × 4 metresExtensive terraces and outdoor relaxation areasOutdoor lounge and dining spacesStriking suspended fireplaceLandscaped internal courtyardsTwo exceptionally large basement storage areasPremium materials and high-quality finishesContemporary cave-style architectural designModern and highly functional interior layoutExcellent thermal and energy performanceUninterrupted sea and White Mountains views
…By Annonceur International


For sale 3-storey villa of 350 sq.meters in Crete. Ground floor consists of 2 bedrooms, one bathroom, one shower WC, 2 storerooms. 1st floor consists of one bedroom, living room, one kitchen, one bathroom. 2nd floor consists of 3 bedrooms, one bathroom, one shower WC. A magnificent view of the sea, the mountain, the forest opens up from the windows. There are: solar panels for water heating, air conditioning, awnings, heating, a barbecue area. The owners will be leaving the furniture with the sale. Building has an elevator. Extras included with the property: parking space, garden. The property boasts a swimming pool of private use.
…By Annonceur International


Available for sale in Ammoudara, in the Vitsiloharaka area, a 3-level house with a total area of 430 sq.m. on a 5,000 sq.m. plot, offering complete privacy, quietness, and unobstructed sea views. The basement, with an area of 200 sq.m., is ideal for storage space, a playroom, or further configuration. The ground floor extends over 120 sq.m. and consists of a comfortable living area with a fireplace, a kitchen, a WC, and an office or guest room. The 1st floor covers 110 sq.m. and features two bedrooms, one bathroom, and a master bedroom with its own private bathroom and walk-in wardrobe. The house is built with Ytong thermal insulation and features a gas heating installation, a fireplace with a heating system, Daikin air conditioning, a solar water heater, as well as a water purification and deionization system. The property has a complete and fully settled file (clear of forestry designations, legalized urban planning violations, and correct registration in the Land Registry). There is an option to purchase an adjacent plot of 5,000 sq.m. at the price of 200,000 euros, which is located right next to the property, separated by a road, offers excellent views, and has building potential, pending the designation of the road as municipal according to the legislation. The property is an ideal choice both for private residence and for high-standard tourist or investment exploitation, as it ensures direct access to the sea, being located just 800 meters in a straight line from the coastline and 1 minute from organized beaches. Property Code: ID 5412 RE/MAX Realwww.remaxreal.grRE/MAX REAL – Heraklion, CreteSofokli Venizelou Avenue 107-109, 71303Phone: +30 2810370598Mobile: +30 6981465554RE/MAX REAL – Agios Nikolaos6 Themistokleous Street, 72100Phone: +30 2841181240Mobile: +30 6981465554Email: [email protected] are at your disposal for any additional information, as well as to schedule a visit to the property.Please note that presenting a valid ID is required for the property showing.Contact us today to find the property you've always dreamed of!
…By Annonceur International


Unique Seaside Resort in Crete Have you ever dreamed of owning a unique and modern seaside resort? Now you have the opportunity to turn that dream into reality with the top construction company, Domisi Development, renowned for its expertise in creating luxurious, exotic seaside homes for many years!This immaculate retreat appears to float above the sparkling Cretan sea, offering breathtaking views that will leave you in awe. The luxurious sanctuary features 5 spacious bedrooms, a jacuzzi for unforgettable moments of relaxation under the golden sun, 3 private pools, and an exclusive beach, perfect for enjoying the tranquility and beauty of the surroundings.Discover the ultimate destination for relaxation and luxury, in a space where nature and architecture merge harmoniously!--- Heeft u ooit gedroomd van het bezitten van een uniek en modern zeezijde resort? Nu heeft u de kans om die droom werkelijkheid te maken met de toonaangevende bouwonderneming, Domisi Development, die al vele jaren uitblinkt in het creëren van luxe, exotische zeezijde woningen!Dit onberispelijke toevluchtsoord lijkt te zweven boven de sprankelende Kretenzische zee en biedt een adembenemend uitzicht dat je sprakeloos zal maken. Het luxe toevluchtsoord beschikt over 5 ruime slaapkamers, een jacuzzi voor onvergetelijke momenten van ontspanning onder de gouden zon, 3 privézwembaden en een exclusief strand, perfect om te genieten van de rust en schoonheid van de omgeving.Ontdek de ultieme bestemming voor ontspanning en luxe, in een ruimte waar natuur en architectuur harmonieus samensmelten
…By Annonceur International


For sale villa of 240 sq.meters in Crete.
…By Annonceur International
'%20stroke='%23DDAA3A'%20stroke-width='1.909'%20stroke-linecap='square'%20stroke-linejoin='bevel'/%3e%3c/svg%3e)
Receive by email any new listing that may match your search criteria
Your criteria :
By validating this form, you accept the general conditions of use of Le Figaro Properties.
These agencies offer a selection of luxury properties vente in Crete. Feel free to contact them for personalized assistance.


