

luxury real estate for sale Agioi Apostoli, Greece


Villa with pool Agioi Apostoli (Greece)
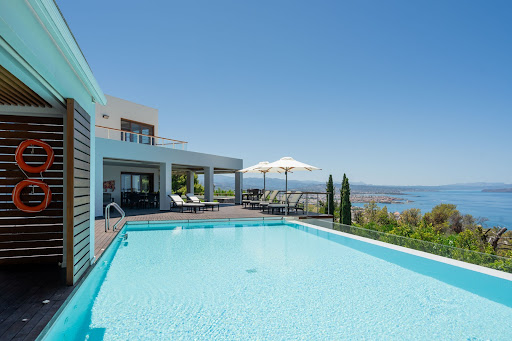
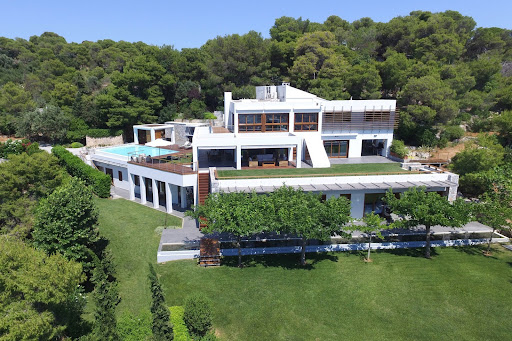
Property Code: HPS6023 - Villa FOR SALE in Nea Kidonia Agioi Apostoloi for € 1.900.000 . This 291.00 sq. m. Villa is on the Ground floor and features 7 Bedrooms, 2 Livingrooms, 2 Kitchens, 6 bathrooms . The property also boasts Heating system: Central oil heating, marble and tile floor, view of the Open horizon, Armourplated door, parking, a storage unit sqm, garden, swimming pool, A/C, electrical appliances, double-glazed windows, BBQ, open space, internal staircase. The building was constructed in 2019 Plot area: 585 s.q. . Building Energy Rating: C Distance from sea 650 meters, Distance from the city center: 2500 meters, Distance from nearest airport: 18000 meters, These are two spectacular villas for sale in Nea Kydonia, Chania, Crete, located near the beach of Saint Apostles with beautiful mountain views. They are semi detached and the total size of them is 291 m², situated on a 585 m² private plot and feature 7 bedrooms and 6 bathrooms. The villas have a modern luxury with stunning architecture, combining transparency and natural beauty. The first villa features a spacious and bright living room, a kitchen and dining area, four double bedrooms, and three bathrooms. The second villa offers similar spaces but with one fewer bedroom. Both villas boast a private entrance, stunning garden areas, infinity swimming pools, and sunbathing zones. Designed with contemporary architecture and sustainability in mind, these homes are built with a mix of glass, steel, and concrete, creating bright, open spaces that highlight modern living. Conveniently located just 3 minutes from the beach and 10 minutes from Chania city center, these properties are perfect for year-round living and are suitable for a great investment opportunity. Enjoy breathtaking views, natural light, and a seamless indoor-outdoor experience. Located steps from the beach and shops, these villas offer a perfect retreat for a dreamy island getaway. The guests are invited to experience the transparency of the building, as well as the theatricality of the ground floor spaces throughout the day. At sunrise and until midday, the lounge area and the dining room are bathed in light and the pool’s wet element is reflected on the glass surfaces. From afternoon to sunset, the ground floor areas as well as the bedrooms are dressed in shades of orange and purple. From then on, the guests will experience the aspects of a transparent- illuminated building, which is delivered to the absolute transparency and every boundary with the inside and the outside is disturbed. By opening the large sliding window elements, the living room extends spatially outwards, where there is an outdoor dining area and the garden. The materiality of the building is determined by a composition of white tones, Egyptian and Greek marbles and granite floors. The result is a long-lasting luxury texture and the user can visually explore every aspect of the architectural integrity of the complex. The villas are located in the outskirts of Chania, one of the most coveted addresses on the Mediterranean real estate map. The Venetian harbor, the narrow streets of the Old Town, the Lefka Ori mountains on the horizon, and the endless azure sea create not just a place to live, but a lifestyle sought after by people from all over the world. Agioi Apostoloi (Holy Apostles) is a small village with a gently sloping sandy beach, located west of central Chania. The beach is nestled in a small bay, safely sheltered from the north wind and waves. On days when other beaches along the coast are stormy, it remains quiet—a popular destination for both locals and tourists. A cozy park, ideal for strolling, is located on a small peninsula at the western end of the beach, as is the chapel of the Holy Apostles, which gives the entire area its name. A small pine grove adorns the eastern end. The area is fully developed, with a well-developed hotel and restaurant infrastructure and convenient parking. The area is especially recommended for families with small children—the gently sloping shoreline and calm water make it one of the safest beaches in the region.
…By Annonceur International
110 listings near Agioi Apostoli


Villa with pool Daratsos (Greece)
For sale 1-storey villa of 180 sq.meters in Crete. A magnificent view of the city, the sea, the mountain opens up from the windows. There are: solar panels for water heating, a fireplace, air conditioning. The owners will be leaving the furniture with the sale. Extras included with the property: parking space. The property boasts a swimming pool of private use.
…By Annonceur International


House with pool and garden Chania (Greece)
Bellagio is positioned within a quiet residential setting near Chania, where contemporary architecture is expressed through clarity of form, openness and a strong relationship with natural light. Defined by clean horizontal lines, expansive glazing and carefully balanced proportions, the residence has been designed around transparency and fluid movement between interior and exterior spaces. A restrained palette of glass, steel and pale stone gives the architecture a calm and cohesive character, while the surrounding landscape softens the precision of the built form. The approach reveals the residence gradually through a sequence of terraces and layered volumes. White-rendered surfaces are framed by dark architectural detailing, while extensive glazing establishes an immediate connection between the house and its surroundings. Throughout the day, light moves across the interior spaces, reflecting from pale surfaces and reinforcing the sense of openness that defines the property. At the heart of the residence, the principal living area unfolds beneath a double-height ceiling, creating a remarkable sense of volume and vertical space. Full-height glazed openings connect directly to the terraces beyond, allowing the interior environment to extend naturally outdoors. The architecture remains intentionally restrained, relying on proportion, light and material quality rather than decorative elements to shape the atmosphere. Long sightlines run through the house, strengthening the feeling of continuity between different living spaces. The kitchen and dining areas form part of the same open-plan composition, maintaining visual and physical connection throughout the ground floor. Sliding glass walls allow large sections of the façade to open completely during the warmer months, creating a natural transition between indoor and outdoor living. The layout responds well to the climate of Crete, encouraging airflow, natural ventilation and constant engagement with the surrounding landscape. Accommodation is arranged across multiple levels, with seven bedrooms continuing the same contemporary architectural language found throughout the residence. The principal suites occupy elevated positions within the house, where large openings and private terraces create a strong connection to the wider setting. The design of the private areas remains understated and carefully considered, with clean lines, integrated detailing and a consistent use of natural materials. Bathrooms follow the same approach, combining simplicity of form with durable and tactile finishes. Outdoor spaces are conceived as a continuation of the architecture itself. Broad terraces extend from the principal rooms and create a series of interconnected spaces around the residence, reinforcing the relationship between the house and its surroundings. The landscape has been integrated carefully to soften the geometry of the architecture while preserving a sense of privacy and enclosure. As daylight fades, the transparency of the residence becomes more apparent, with the illuminated interiors revealing the depth and layering of the architecture through the glazed façades. The emphasis remains on space, proportion and light, qualities that continue to define the property long after sunset.
…By Greece Sotheby's International Realty


Apartment with pool Chania (Greece)
For sale: A newly built property located in the beautiful and up-and-coming area of Nea Chora, Chania. This modern building consists of two spacious and bright apartments, both featuring excellent natural light and cross ventilation, equipped with solar water heaters.The ground floor apartment is 97 sq.m., while the second apartment, located on the first floor, extends over two levels, with a total area of 147 sq.m. (97 sq.m. main floor plus a 50 sq.m. loft). Each apartment includes two bedrooms, two bathrooms, and an open-plan kitchen and living room with a fireplace, offering both comfort and functionality.The property also features a private swimming pool on the ground floor and a 97 sq.m. underground garage, providing ample space for parking and storage.Nea Chora is a quiet, welcoming neighborhood just a short walk from the beach, with tavernas, cafés, and shops within easy reach. It is located approximately 1.5 kilometers from the center of Chania, 3 kilometers from the Old Venetian Harbor, and about 15 kilometers from Chania International Airport. The area perfectly combines a peaceful residential atmosphere with direct access to all the amenities the city has to offer.An ideal property for a family home or as an investment with high return potential.Price: €1.700.000. Keller Williams Cretan Properties, contact phone: +306970325551, email: [email protected] website: www.kwcp.gr
…By Annonceur International


Villa with pool and garden Chania (Greece)
Architectural Masterpiece Villa for Sale Chania, Crete Set just ten minutes from the centre of Chania, this exceptional designer villa is a rare architectural statement combining minimalist aesthetics, Japanese influences and Bauhaus principles in perfect balance. Offering privacy, tranquillity and striking visual impact, the property spans 318 m2 of refined interior space and sits within a beautifully landscaped 2,140 m2 plot. This is a unique opportunity to own a home of artistic significance, shortlisted for the prestigious Mies van der Rohe Architectural Award in 2009. Property Description Warm textures, high-quality finishes and clean structural lines define the interior spaces. The villa is built entirely from concrete no brick creating a seamlessly continuous design language that enhances strength, simplicity and elegance. The entrance level features an expansive open-plan living and dining area with a feature fireplace, premium wooden flooring, and walls of glass that bring the outside in. The kitchen opens directly onto the patio for easy indooroutdoor dining. This floor also includes three bedrooms, a stylish family bathroom, plus an additional office room ideal for remote working or creative use. The lower level accommodates two further bedrooms, along with storage rooms and utility spaces. The design allows family and guests to enjoy both shared areas and quiet private corners ideal for year-round living or holiday rental use. Outdoor Features The exterior environment is equally captivating a perfectly curated landscape of design and nature. The heated eco-pool with hydromassage set amongst sculptural columns and pathways creates a resort-level atmosphere, while mature aligned trees, a magnificent centuries-old olive tree and a beautiful lemon tree enhance the Mediterranean setting. Multiple seating and dining spaces sit beneath natural shade, offering total privacy for relaxation or entertaining. Every section of the garden has been created with intention, harmony and calm a true sanctuary. Additional Features * Fully concrete construction no brickwork * Heated eco-pool with hydromassage * Award-nominated architectural significance * Minimalist design with Japanese and Bauhaus influences * Premium wooden flooring and elegant furnishings * Total privacy with boundary walls and mature trees * Glass-rich design bringing natural light to every room * ideal for residential or rental investment use * Peaceful outskirts location quick access to central Chania Location Chania, Crete Positioned in a quiet neighbourhood just outside the city, the villa offers the best of both worlds total privacy with rapid access to culture, beaches and amenities. Chania is one of Greece's most admired cities, celebrated for its Venetian harbour, old town architecture, historical monuments, traditional markets and waterfront dining. Beautiful beaches, museums, boutiques and restaurants are easily accessible, making this property ideal for full-time living or high-demand luxury rental. Key Features * 318 m2 luxury interior * 2,140 m2 landscaped plot * Five bedrooms + office room * Three bathrooms * Heated eco pool with hydromassage * Minimalist award-level architecture * Fully concrete structural design * Multiple outdoor living & dining zones * Total privacy quiet yet near the city * 10 minutes to Chania centre A striking and truly one-of-a-kind architectural villa designed for those who appreciate modern minimalism, clean geometry and nature in harmony. With exceptional build quality, complete privacy, and proximity to Chania's historic centre and beaches, this is an exclusive opportunity rarely seen on the Cretan market.
…By Annonceur International


Villa with pool Perivolia (Greece)
Property Code: HPS6020 - Villa FOR SALE in Akrotiri Perivolitsa for € 2.750.000 . This 318.00 sq. m. Villa consists of 2 levels and features 5 Bedrooms, Livingroom, Kitchen, 3 bathrooms . The property also boasts Heating system: Air conditioner, wooden floor, view of the Forest, Window frames: Aluminium, Security door, parking, a storage unit sqm, garden, swimming pool, A/C, electrical appliances, double-glazed windows, BBQ, open space, internal staircase. The building was constructed in 2008 Plot area: 2140 s.q. . Building Energy Rating: C Distance from sea 3200 meters, Distance from the city center: 2000 meters, Distance from nearest airport: 19000 meters, The villa is of 318 sqms and includes 5 bedrooms and 3 bathrooms in its living space. It is built on a plot of 2140 sqms, is developed on two floors and features a heated eco pool with hydromassage and an unbelievable outdoor area, with aligned trees (plus an ancient, thousand year old olive tree and a statement-lemon tree), pathways and imposing columns. On the entrance floor, there is the living room/dining room area, a kitchen that opens to the patio, 3 bedrooms and an office room. The living room features a fireplace, while the whole floor is surrounded by windows and glass doors, has wooden floors of high quality and of course (as on the lower floor, as well) premium, elegant furnishing. On the lower floor, 2 more bedrooms can be found and also storage and utility spaces. Outdoors, there are various sitting & dining areas, under trees and in complete privacy. The most interesting feature of the property is its fully concrete construction (no bricks were used) and also, its character that is influenced by minimalism, Japanese architecture and Bauhaus. Thus, simplicity and balance is achieved. It is worth mentioning that the villa was shortlisted for the Mies van der Rohe Awards in 2009. The villa is totally private, thanks to its design, positioning, trees and boundary walls. The neighbourhood is really quiet, yet right outside the city of Chania.
…By Annonceur International


Villa with pool and garden Neon Khorion Kriti (Greece)
Villa for Sale in Crete - 350 m² with Sea View, Private Pool and GardenFor sale a magnificent villa of 350 m² on 3 floors, located in one of the most enchanting areas of Crete. With panoramic views of the sea, the mountains and the surrounding nature, this exclusive property offers a unique living experience. With spacious spaces, modern comforts and a tranquil setting, this villa is a perfect choice for those seeking luxury and privacy.Description of the Villa:Ground Floor: 2 bedrooms, 1 bathroom, 1 toilet with shower, 2 storage rooms. A spacious and functional area, ideal for the family. First Floor: 1 bedroom, living room, separate kitchen, 1 bathroom. This floor is perfect for hosting guests or for moments of relaxation. Second Floor: 3 bedrooms, 1 bathroom, 1 toilet with shower. Large spaces for the whole family with a splendid view.Additional Features:Private Pool: Nestled in a lush garden, the pool is perfect for enjoying the Mediterranean climate.Modern comforts: Heating, air conditioning, solar panels for water heating, awnings for greater comfort.Extra comforts: Lift connecting the various floors, private parking and well-kept garden.Barbecue area: Ideal for outdoor dining and moments of conviviality with family and friends.Furniture included: The villa is sold fully furnished, ready to be inhabited without any additional investment.Location: This villa is located in a privileged position, just a few steps from the sea and surrounded by Cretan nature. With easy access to all major amenities, it offers privacy, tranquility and an unparalleled panoramic view.Contact us for more information or to book a viewing. Don't miss the opportunity to own this extraordinary villa with private pool and sea views in Crete.
…By Annonceur International


Apartment with pool Chania (Greece)
The Ultimate Penthouse Above Chania – 136 m² of Living Space + 109 m² of Private Outdoor Terraces with Pool & 360° ViewsAt the very top of a contemporary building in the heart of Chania, this extraordinary penthouse is unlike anything else on the market – not only in the city, but perhaps across all of Crete.With 136 m² of interior living space and 109 m² of exclusive rooftop terraces featuring a private pool, this is more than just a home – it’s an elevated lifestyle experience, defined by elegance, privacy, and high-end design. Live Above the CityThe views are truly breathtaking – wide, uninterrupted, and panoramic, stretching across the deep blue sea, the majestic White Mountains, the old town of Chania, and the distant horizon. Whether from the living room, the bedrooms, or the outdoor patio, your gaze is always drawn outward and upward. Sunrises and sunsets here are simply unforgettable.♂️ 109 m² of Private Outdoor Living – On the 6th FloorThe outdoor space has been meticulously designed to deliver privacy, comfort, and resort-style luxury:A private rooftop pool – a rare and striking feature in the urban setting of ChaniaA spacious terrace and courtyard, ideal for dining, lounging, sunbathing, or entertainingWooden decks, landscaped greenery, and ambient lighting create a serene, exclusive atmosphere Interior Layout – 136 m² of Refined Comfort3 Bedrooms, including 2 Master suites with en-suite bathrooms3 Bathrooms in totalA spacious, open-plan living room with direct access to the outdoor terraceA modern, high-quality kitchen with dining areaPrivate underground parkingStorage roomDirect elevator access to the penthouse level️ Construction Quality & Energy EfficiencyYear built: 2025 – Under ConstructionEnergy Class: A++Autonomous heating with heat pumpAluminum thermal break window frames with double energy-efficient glazingSecurity door, insect screens, alarm systemDisabled access and ramp available Prime Location – Central, Yet ElevatedDespite its privileged height, this penthouse offers seamless access to:Public transport, parks, schoolsSupermarkets and shopping centersBeaches, the sea, and Chania’s iconic Venetian HarborRestaurants, nightlife, and the city’s historic center One-of-a-KindThis property is truly one of a kind. The combination of a private rooftop pool, 109 m² of outdoor living space, and uninterrupted 360° views makes it a rare gem in Crete’s real estate market.Ideal for discerning buyers seeking unmatched quality of life, privacy, and a home that redefines luxury living.Contact for a viewing:Keller Williams Cretan PropertiesStylianos FarantakisTel.: +30 6949870251Email: [email protected]
…By Annonceur International


Villa Kissamos (Greece)
Discover luxury villas in Chania, in the heart of a traditional fishing village, nestled in a unique panoramic position overlooking the crystal clear sea. Situated in Cape Spada, our villas offer spectacular views of Kissamos Bay and the historic castles of Gramvousa, a piece of paradise that will make you dream with your eyes open. Designed by one of the most famous Greek architects, these villas are true masterpieces of design, intended to exceed the standards of traditional holiday villas.Perfect for honeymooners, families with children and couples of friends, the villas offer the ideal mix of luxury, tranquility and privacy. If you are looking for a dream holiday in Crete, where every detail is designed for maximum comfort, these villas are the perfect choice for you.Live a unique experience in one of the most exclusive destinations in Chania, with the opportunity to explore the pirate history of Gramvousa and enjoy breathtaking views. Book your villa now and discover the timeless charm of Crete.
…By Annonceur International


Contemporary house with pool and garden Chania (Greece)
MARKET PRICE: 3,700.000 Euros OFFERED DISCOUNTED PRICE: 3.500.000 Euros This exceptional villa, “The Masterpiece Villa,” is a masterpiece of luxury and contemporary design, located in the picturesque village of Almyrida, Crete. With an area of approximately 600 sq m. on a large plot of 8,094 sq m., This villa combines stunning views of the sea and the White Mountains with modern amenities for the ultimate in comfort and elegance. Property Features: Bedrooms: 6 spacious and tastefully designed rooms Bathrooms: 9 luxurious bathrooms, including en-suites Living Area: 600 sq m. of refined interior spaces with high-quality finishes Outdoor Areas: Large terraces and private landscaped gardens Main Pool: Impressive 135 sq m. infinity pool with two built-in jacuzzi zones Children's Pool: Dedicated 25 sq m pool with unique outdoor cinema installation Rooftop Jacuzzi: 20 sq m jacuzzi pool on the upper level balcony, with unparalleled views Outdoor Kitchen & BBQ: Fully equipped for entertaining under the Cretan sun Luxury Amenities: Private cinema (under construction) Spa and gym area (under construction) Wine cellar with bar and poker room (under construction) Private tennis court for recreation Underfloor heating and ceiling air conditioning for year-round comfort Location Points: The villa is located in the tranquil yet lively village of Almyrida, known for its crystal clear beaches, cozy taverns and rich natural environment. Nestled between the green hills of Apokoronas and the blue waters of the Cretan Sea, the property offers tranquility and easy access. Beach: Just 2 km from the sandy shores of Almyrida Chania Town: 29 km from the historic city with its Venetian harbor Airport: 34 km from Chania International Airport Port: 19 km from Souda Port Additional Details: The villa is being sold in its current state of construction for €3,700,000, with options for customization and completion of certain areas. This property is an ideal choice for discerning buyers looking for a luxurious permanent residence, an exceptional holiday home or a high-end investment property in Crete. Its unique location, design and amenities make it a rare and valuable opportunity. Important reminder.
…By Annonceur International


Villa with pool Chania (Greece)
For sale 3-storey villa of 420 sq.meters in Crete. Ground floor consists of 2 bedrooms, living room with kitchen, one kitchen, one bathroom, one shower WC. 1st floor consists of living room with kitchen, one kitchen, one shower WC. 2nd floor consists of 4 bedrooms, 2 bathrooms. There are: solar panels for water heating, a fireplace, air conditioning, awnings, heating, a barbecue area. The owners will be leaving the furniture with the sale. There is an alarm system installed. Extras included with the property: parking space, garden. The property boasts a swimming pool of private use.
…By Annonceur International


Contemporary house with pool and garden Chania (Greece)
Shortlisted for the Mies Van Der Rohe 2009 Awards, This Villa is a two-storey, 300 m2 property, able to accommodate up to 8 guests, and up to 9 if necessary. Fully private, but conveniently close to everything, Offers all that the contemporary traveller is looking for. The architectural character of the villa is standing between minimalism, Bauhaus and Japanese architecture forms that offers the guest an aesthetic content which is so unique, distinctive and rare. Villa is built with a unique minimal architectural concept, designed in pure geometric forms. The basic elements of the construction strive to express a message of simplicity and balance, while repetitions of structure represent a sense of order. The synthesis is organized morphologically by the use of the structural elements exclusively, and accomplished by the use of the bare minimum lines and elements. The special character of its design allows the guest to relax and enjoy their stay without visual stimulations. Ground Level From the main entrance, the ground level welcomes you with a spacious open glass area leading to a comfortable living room with a corner sofa, a 50” TV with Netflix, Bluetooth speaker, and a fire place. Next to the living room is a stylish dining table that seats 8 guests and fully equipped kitchen. Plenty of natural light enters the space through the glass walls giving an airy feel. Oil paintings and gravures share splashes of color and convert the living area into an experience of art and a standing piano is also available. Walking along the corridor on the same level, you will find three stylish bedrooms, a minimally designed bathroom and a spacious office. Specifically, the first bedroom features two single beds (0,90 x 2,00) that can be joined to create a King if necessary, AC, 27” TV, close,t and direct access to the outdoor area. The second bedroom features a Queen- size bed (1,60 x 2,00), AC, ceiling fan, 27”TV, closet and direct access to the outdoor area. The master bedroom features a Queen-size bed (1,60 x 2,00), an ensuite bathroom with a shower, A/C, 49” smart TV, closet, safe, and access to a private patio with a lemon tree. Additionally,y there is a family bathroom with double sinks and a shower cabin on this level. The office features an oak wood working desk and library, as well as a stylish recliner,which guarantees a quiet and calm area for studying or working. The office opens out to the same private patio as the master bedroom. The outdoor patio furniture is a minimal design: together with white gravel paving, it constitutes the patio area where the concrete elements embrace the structure. Lower level The wooden stairs lead to the lower level where guests are greeted by a black and white picture gallery. The villa’s rare camera collection along with gallery of black and white photos on the lower level of the villa reflects the personal interests and sense of taste of the owner and his intention to share this special experience with the guests of the villa. On that level guests may find a 50m2 studio, featuring a king size bed (1,60 x 2,00), a double sofa where the 9th guest can sleep, a minimal design Danish clock with wooden indicators, en-suite bathroom with shower cabin, as well as a well equipped kitchenette. The studio offers access to the outdoors including the barbecue and pool area. Furthermore, pilates exercise equipment and free weights, as well as the villa’s washing machine and clothes dryer are located on this level. Exterior Outdoors, a series of surrounding trees and landscaped gardens embrace the villa. Furthermore, the exterior of Villa features several facilities, which include: -A private 40 m2 eco-pool with hydromassage (depth: 0,70 cm - 1,60 m). The pool can also be heated with an additional daily charge (please note that the pool heating can be used for the entire stay and it requires at least one week advance notice). -The pool terrace offers 6 sun beds, 2 chaise longues, 3 umbrellas, bean bag loungers, and an outdoor shower for your comfort. -Concrete-designed charcoal barbecue with an outdoor sink. - Two outdoor dining tables that seat 8 guests are available, ideal for al fresco dining. - A charcoal BBQ - A firepit for cozy moments -Parking space for up to two cars inside the villa premises. -The whole outdoor area is fenced and has a private entrance with a gate. The unique benefits of Villa are: - The architectural character of the villa is standing between minimalism, Bauhaus and Japanese architecture forms that offer the guest an aesthetic content which is so unique, distinctive and rare. - The villa is situated a few minutes away from Chania center. Also it is an ideal base for making excursions as it is close to the national road in the centre of Crete. The nearest beach is 3.5 km away and within a few minutes drive away from the villa, you will be able to reach numerous other organised beaches. - The garden area accommodates an ancient 1200 year old olive tree. A unique sculptural artwork of nature, with an 8-meter trunk circumference; where you can sit and enjoy its shape, figures and forms enhancing/maximising your holiday experience and inspiring your imagination. Included amenities Important reminder.
…By Annonceur International


Villa with pool and garden Chania (Greece)
Sale 2 Villas of 200 sqm on Lot of 500 sqm - Sea and Mountain View, Pool and GarageFor sale two modern villas with a total area of 200 sqm, located on a plot of 500 sqm. These properties are ideal for both residential use and short-term tourist rentals, thanks to their strategic location and numerous amenities.Villa features: Ground floor:1 bedroom with double bed and wardrobesLiving room with kitchen and dining area1 bathroom with shower First floor:1 bedroom with double bed and wardrobes1 bathroom with shower Basement (70 m2):Space used as a warehouse and garageEquipment and comfort:Shared swimming pool with sun terraceLawn gardenBBQ area with outdoor dining areaPanoramic sea and mountain viewsCorner property with road frontageStrategic distances: Sea: 7,500 m Village: 500 m Supermarket: 500 m Airport: 6.5 km Port of Souda: 9 kmThese luxury villas offer a unique real estate investment opportunity, perfect for both tourist rentals and for those who want an exclusive residence near the sea. Contact us today for more information and to book a visit!
…By Annonceur International


Villa with pool and garden Chania (Greece)
Luxury Villa for Sale in Crete 600 sqm, Private Pool and Panoramic ViewFor sale a spacious villa of 600 sq. m. located in an exclusive location in Crete, ideal for those seeking comfort, privacy and a breathtaking view. The villa is distributed over 3 floors and offers large indoor and outdoor spaces, including a private pool, a garden and a barbecue area. With 4 bedrooms on the ground floor, this residence is perfect for large families or for those seeking a spacious retreat in one of the most beautiful islands in the Mediterranean.Main features:Total area: 600 sqmBedrooms: 7Bathrooms: 6Private poolGarden and parkingFurniture includedExclusive locationDistribution of spaces:Ground floor:4 bedrooms2 living rooms with open plan kitchen3 bathrooms1 storage room1st floor:1 bedroomLiving roomKitchen1 bathroom and 1 toilet1 storage room2nd floor:2 bedrooms2 bathroomsFinishes and comfort:Solar panels for water heatingFireplaceAir conditioning and heatingBarbecue areaFurniture includedExtras included with the property:Private poolParkingGardenThis villa is the perfect option for those who want a spacious and well-located home in Crete, with large living areas and all modern comforts, including air conditioning, heating, and solar panels. The private pool and garden make it ideal for those who love spending time outdoors, while the exclusive location ensures privacy and tranquility.Contact us for more information and to organize a private visit!
…By Annonceur International


Villa with pool Chania (Greece)
For sale 3-storey villa of 750 sq.meters in Crete. Basement consists of 3 bedrooms, living room with kitchen, one bathroom, one gym, one sauna, one hot tub. Ground floor consists of one bedroom, 2 living rooms, one kitchen, one dining room, one WC. 1st floor consists of 2 bedrooms, living room, one bathroom, one office, one dressing room, one hot tub. There are: solar panels for water heating, air conditioning, awnings, heating, a barbecue area. The owners will be leaving the furniture with the sale. There is an alarm system installed. Extras included with the property: parking space, garden. The property boasts a swimming pool of private use.
…By Annonceur International



Villa with pool and terrace Chania (Greece)
Perched above the enchanting town of Chania, this architectural masterpiece offers a rare opportunity to own one of Crete’s most prestigious private residences. Spanning 841 m² of living space on a landscaped 4,300 m² plot, the villa seamlessly combines elegant design with complete privacy and panoramic views of the Venetian harbor, the Aegean Sea, and the White Mountains. The villa features 6 en-suite bedrooms, including a lavish master suite with private lounge, walk-in wardrobe, executive office, and heated plunge pool. Additional highlights include an independent guest/staff studio, spacious open-plan living areas with floor-to-ceiling glass, fully equipped indoor and outdoor kitchens, and multiple terraces designed for entertaining. Wellness and leisure are at the heart of this residence, with a private gym, Turkish steam bath, Scandinavian sauna, massage room, and a dramatic infinity pool with pool bar. Outdoors, Mediterranean gardens frame al fresco dining areas, shaded verandas, and a wood-fired oven and BBQ for year-round enjoyment. Additional features include gated parking for 4–6 vehicles, underfloor heating, air conditioning, security systems, and custom designer interiors (furnished option available). Located just 10 minutes from Chania Old Town and 15 minutes from the airport, this villa combines world-class luxury with convenient access to beaches, shops, and Crete’s most iconic destinations. • Fully Furnished (designer interiors): €4,500,000 (negotiable) • Unfurnished: €3,800,000
…By Annonceur International


House with pool and garden Chania (Greece)
Description Located in the prestigious and serene area of Profitis Ilias, this remarkable estate is offered as a development project , presenting a rare opportunity to invest in a one-of-a-kind property that combines elegance, comfort, and breathtaking sea views. Designed as a single estate comprised of two beautifully planned villas—Villa Daidalos and Villa Ikaros—this project will be constructed step by step to high quality standards, making it an ideal choice for a luxurious private residence or a high-end investment. Villa Daidalos is planned on an 800 sqm plot and will span two levels, measuring 334.17sqm in total. The 192.27sqm ground floor will feature a generous open-plan layout that includes a stylish dining area and a modern kitchen with a central island, perfect for entertaining. The spacious living room opens to outdoor verandas that capture stunning views of the sea. This level also includes a guest WC, a laundry room, and a master bedroom with an en-suite bathroom and private balcony. The upper level, spanning 141.90 sqm, features four additional master bedrooms, each complete with its own en-suite bathroom and private balcony, providing a comfortable and private retreat with beautiful views for all occupants. The outdoor area will feature a vast swimming pool of 92.25sqm, beautifully arranged lounging spaces, an external storage room, and private parking for two vehicles, all designed to provide comfort and tranquility. Adjacent to it, Villa Ikaros will occupy a 400 sqm plot and also extend across two levels. The 69.44sqm ground floor features a welcoming open-plan living, dining, and kitchen area, a guest WC, and a master bedroom with an en-suite bathroom. The 69.44sqm upper level offers two additional master bedrooms, each with its own en-suite bathroom and private balcony, ensuring privacy and stunning views for every resident or guest. This exquisite villa of 138.88sqm also features its own large swimming pool of 38.25sqm, ample verandas, landscaped outdoor spaces ideal for relaxation, and parking for two vehicles. Together, these two villas will form a uniquely luxurious estate, harmoniously blending refined architectural design with the natural beauty of Crete. With unobstructed views of the sea, premium finishes, and a location that offers both tranquility and easy access to Chania town, this development represents a rare and valuable opportunity in one of the island’s most desirable locations. specifications Proper placement for maximum ventilation and lighting Full heat and hydro insulation, approved by Greek organization KENAK Fortified supporting structures for maximum strength (top quality concrete & steel S 500s) Autonomous diesel heating Electric water heater & Solar panel for hot water Fitted kitchen with built-in electrical appliances (fridge, stove, oven, extractor hood, dishwasher) Separate water tank for greater autonomy Fitted wardrobes in all bedrooms Bathrooms and WC accessories of the most famous brands The interior design of the villa has been specifically designed by our experienced designers Private infinity swimming pool 92,25 sq.m. main house and 38.25 sq.m. guest house Water-sewerage system German aluminum windows and external doors’ frames with double, heat-insulating glazing, fitted insect nets and electrically-operated rolling shutters Bathrooms and toilets tiled with top quality tiles Video surveillance from a distance Exterior building lighting & land & pool Alarm system & cameras Spacious verandas & big balconies All necessary home accessories for a comfortable stay (linen, kitchen equipment, lighting etc.) Italian floor tiles with non-slip tiles & marble a top quality Parking area & Landscaped garden with a barbecue, oven, and sink Fence around the plot Interior doors made from natural wood Restaurants & Coffee places nearby Maintenance services for the house upon request area description Profitis Ilias is one of the most prestigious and peaceful areas of Chania, perched on a hillside that offers spectacular, unobstructed views of the sea and the city below. Known for its exclusivity, natural beauty, and proximity to the city center—just a short drive away—it is an ideal location for those seeking tranquility without sacrificing convenience. The area is home to elegant residences and luxury villas, making it a highly sought-after destination for both permanent living and high-end holiday retreats. Profitis Ilias is ideally located just 10 minutes by car from the center of Chania, offering easy access to the city’s shops, restaurants, and Venetian harbor. The airport is approximately 15 minutes away, while the nearest beaches can be reached within 10–15 minutes. Despite its close proximity to urban conveniences, the area maintains a peaceful, upscale residential character with stunning views over Chania and the sea. Distances: Important reminder.
…By Annonceur International


Villa with pool and garden Chania (Greece)
Luxury Villa for Sale in Crete 450 sqm with Private PoolExclusive two-level villa of 450 sq. m., located in one of the most charming locations in Crete, with a breathtaking panoramic view of the sea.Distribution of spaces Ground floor: Four bedrooms, large living room with open kitchen, two bathrooms and a storage room. First floor: Three bedrooms, spacious living room with kitchen, two bathrooms.Features and comfort Large windows with sea view for an exclusive atmosphere. Solar panels for water heating. Fireplace for a cozy atmosphere in every season. Air conditioning system for maximum comfort all year round. Fully furnished and ready to move into.Outdoor spaces and additional services Private pool for moments of relaxation and entertainment. Large garden to enjoy the tranquility and greenery. Garage and parking space for convenient and safe parking.This villa represents a unique opportunity for those looking for a luxury residence or a real estate investment in one of the most sought-after destinations in the Mediterranean.
…By Annonceur International


House with pool and garden Chania (Greece)
Description Located in the prestigious and serene area of Profitis Ilias, this remarkable estate is offered as a development project , presenting a rare opportunity to invest in a one-of-a-kind property that combines elegance, comfort, and breathtaking sea views. Designed as a single estate comprised of two beautifully planned villas—Villa Daidalos and Villa Ikaros—this project will be constructed step by step to high quality standards, making it an ideal choice for a luxurious private residence or a high-end investment. Villa Daidalos is planned on an 800 sqm plot and will span two levels, measuring 334.17sqm in total. The 192.27sqm ground floor will feature a generous open-plan layout that includes a stylish dining area and a modern kitchen with a central island, perfect for entertaining. The spacious living room opens to outdoor verandas that capture stunning views of the sea. This level also includes a guest WC, a laundry room, and a master bedroom with an en-suite bathroom and private balcony. The upper level, spanning 141.90 sqm, features four additional master bedrooms, each complete with its own en-suite bathroom and private balcony, providing a comfortable and private retreat with beautiful views for all occupants. The outdoor area will feature a vast swimming pool of 92.25sqm, beautifully arranged lounging spaces, an external storage room, and private parking for two vehicles, all designed to provide comfort and tranquility. Adjacent to it, Villa Ikaros will occupy a 400 sqm plot and also extend across two levels. The 69.44sqm ground floor features a welcoming open-plan living, dining, and kitchen area, a guest WC, and a master bedroom with an en-suite bathroom. The 69.44sqm upper level offers two additional master bedrooms, each with its own en-suite bathroom and private balcony, ensuring privacy and stunning views for every resident or guest. This exquisite villa of 138.88sqm also features its own large swimming pool of 38.25sqm, ample verandas, landscaped outdoor spaces ideal for relaxation, and parking for two vehicles. Together, these two villas will form a uniquely luxurious estate, harmoniously blending refined architectural design with the natural beauty of Crete. With unobstructed views of the sea, premium finishes, and a location that offers both tranquility and easy access to Chania town, this development represents a rare and valuable opportunity in one of the island’s most desirable locations. specifications Proper placement for maximum ventilation and lighting Full heat and hydro insulation, approved by Greek organization KENAK Fortified supporting structures for maximum strength (top quality concrete & steel S 500s) Autonomous diesel heating Electric water heater & Solar panel for hot water Fitted kitchen with built-in electrical appliances (fridge, stove, oven, extractor hood, dishwasher) Separate water tank for greater autonomy Fitted wardrobes in all bedrooms Bathrooms and WC accessories of the most famous brands The interior design of the villa has been specifically designed by our experienced designers Private infinity swimming pool 92,25 sq.m. main house and 38.25 sq.m. guest house Water-sewerage system German aluminum windows and external doors’ frames with double, heat-insulating glazing, fitted insect nets and electrically-operated rolling shutters Bathrooms and toilets tiled with top quality tiles Video surveillance from a distance Exterior building lighting & land & pool Alarm system & cameras Spacious verandas & big balconies All necessary home accessories for a comfortable stay (linen, kitchen equipment, lighting etc.) Italian floor tiles with non-slip tiles & marble a top quality Parking area & Landscaped garden with a barbecue, oven, and sink Fence around the plot Interior doors made from natural wood Restaurants & Coffee places nearby Maintenance services for the house upon request area description Profitis Ilias is one of the most prestigious and peaceful areas of Chania, perched on a hillside that offers spectacular, unobstructed views of the sea and the city below. Known for its exclusivity, natural beauty, and proximity to the city center—just a short drive away—it is an ideal location for those seeking tranquility without sacrificing convenience. The area is home to elegant residences and luxury villas, making it a highly sought-after destination for both permanent living and high-end holiday retreats. Profitis Ilias is ideally located just 10 minutes by car from the center of Chania, offering easy access to the city’s shops, restaurants, and Venetian harbor. The airport is approximately 15 minutes away, while the nearest beaches can be reached within 10–15 minutes. Despite its close proximity to urban conveniences, the area maintains a peaceful, upscale residential character with stunning views over Chania and the sea. Distances: Important reminder.
…By Annonceur International


Villa with pool and garden Chania (Greece)
Villa Chania offers a rare convergence of privacy, design, and views across the green plain of Agia. This contemporary property, currently under construction with a building permit issued, rests on a 3,000 m² plot where olive trees shape a distinct sense of place. The villa is composed of three independent residences—each designed for autonomy with private vehicle access, secluded outdoor space of approximately 1,000 m² per residence, and individual swimming pools. The two rear residences span 141 m² each, while the front residence is 96 m², together offering a generous total living area of 378 m², 8 bedrooms, and 5 bathrooms.The architecture harmonizes with the natural landscape and creates seamless transitions between indoor and outdoor spaces. Mountain views frame daily life, further enriched by facilities including swimming pools, gardens, parking, alarm systems, and air conditioning. The area offers an intimate connection to nature, emphasized by the presence of olive groves.Suitable for accommodation or mixed use, Villa Chania meets Golden Visa requirements when two or all three residences are purchased. This is a setting that balances privacy with direct access to the surrounding countryside, ideal for those seeking a refined Mediterranean retreat.
…By Annonceur International


House Chania (Greece)
This is an amazing villa for sale in Apokoronas, Chania, Crete, situated in the seaside village of Kokkino Chorio and will have a total living space of 700 m2, situated on a 2.351 m2 plot . The villa spreads on 2 levels and consists of 5 bedrooms and 6 bathrooms. It is the epitome of elegance and sophistication, making it the perfect home for those seeking luxury living. On the ground floor, there is an equipped kitchen, a living room with dining area, a refined bedroom with bathroom and an additional toilet for guests. On the second floor, there are 4 magnificent bedrooms, each with its own bathroom with balconies offering amazing views of the sea and the mountains. Outside, this luxury villa features a landscape garden and a heated infinity pool, including a mini pool with Jacuzzi. Additionally, there is a barbecue and an outdoor seating area, offering an ideal setting for entertainment and lasting memories. HIGHLIGHTS • 700m2 Living Space • 2.351 m2 Plot • 5 Bedrooms & 6 Bathrooms • Heated Infinity Pool • Wine Cellar • Jacuzzi • Sea and Mountain Views • Air-conditioning • Underfloor Heating • Jacuzzi • Alarm System • Heat Pump Area Description Kokkino Chorio Kokkino Chorio, Crete is an unspoilt, traditional village in the region of Apokoronas in Chania, located high on the mountain and offers breath-taking views over the Bay of Souda. The village was one of the sites used in the 1964 film Zorba the Greek and it's one of the most popular locations for purchasing property in Crete . It is a small, hospitable village with a couple of small shops, kafeneion and tavern. More shops and restaurants can be found in the village of Plaka, 3kms away. Kokkino Chorio features a glass factory which produces handmade glass, using traditional glass blowing techniques. The coastline northwest of the village is a very interesting place for a stroll due to the ground formation and the various caves. Apokoronas Apokoronas, Crete is situated at the feet of White Mountains in the north-eastern corner of the prefecture of Chania and is one of the greenest regions of Crete. The area features numerous interesting sights, such as Lake Kournas, the island’s only freshwater lake and the archaeological site of Aptera with its superb views of Souda Bay. Apokoronas features an abundance of historic and picturesque villages with traditional taverns and thriving seaside resorts with beautiful sandy beaches along the coast like Kalyves, Almyrida and Georgioupolis and represents one of the most popular destinations if you are searching to buy property for sale in Crete, Greece . Property Details Areas Energy Main Features Important reminder.
…By Annonceur International


Villa with pool Chania (Greece)
For sale villa of 465 sq.meters in Crete. A magnificent view of the sea, the forest opens up from the windows. There are: solar panels for water heating, a fireplace, air conditioning, awnings, heating, a barbecue area. The owners will be leaving the furniture with the sale. Extras included with the property: parking space, garden. The property boasts a swimming pool of private use.
…By Annonceur International


Villa with pool and garden Chania (Greece)
Maisonette complex for sale in Crete near chania town and the airoport. Total of 5 maisonettes on a common plot with swimming pool suitable for touristic lease. Villa 1 is semi detached of total area 83,42 m2 in a plot of about 238 m2. 2 bedrooms 1 WC 1 toiletteIt has its own private garden area, with a pergola that provides a beautiful area for al fresco dining. Two natural stone barbeques are also available for the exclusive use of residents. All bedrooms have their own private balcony with stunning sea or mountain views.EACH VILLA FEATURES:Air conditioningUnder floor heatingSatellite TVFully equipped kitchens with all appliances and furnished as seen on the pictures.ROOMS INCLUDE:This villa has one Queen size double bedroom and one bedroom with two single beds. All bedrooms have balconies. Under floor heating is also fitted in each of the villas..Villa 2 is semi detached of total area 84,12 m2 in a plot of about 204 m2. 2 bedrooms, 1 WC 1 toiletteIt has its own private garden area, with a pergola that provides a beautiful area for al fresco dining. Two natural stone barbeques are also available for the exclusive use of residents. All bedrooms have their own private balcony with stunning sea or mountain views.ROOMS INCLUDE:This villa has one Queen size double bedroom and one bedroom with two single beds. All bedrooms have balconies. Under floor heating is also fitted in each of the villas.Villa 3Villa 3 is detached of total area 98,57 m2 in a plot of about 242 m2. 3 bedrooms, 1 WC 1 toiletteROOMS INCLUDE:This villa has two Queen size double bedrooms and one bedroom with two single beds. All bedrooms have balconies. Under floor heating is also fitted in each of the villas.Villa 4Villa 4 is detached of total area 90,20 m2 in a plot of about 240,77 m2. 2 bedrooms, 1 WC 1 toiletteROOMS INCLUDE:This villa has one Queen size double bedroom and one bedroom with two single beds. All bedrooms have balconies. Under floor heating is also fitted in each of the villas.Villa 5Villa 5 is detached of total area 98,80 m2 in a plot of about 280 m2. 3 bedrooms, 1 WC 1 toiletteIt has its own private garden area, private entrance and private parking area with a pergola that provides a beautiful area for al fresco dining. Two natural stone barbeques are also available for the exclusive use of residents. All bedrooms have their own private balcony with stunning sea or mountain views.ROOMS INCLUDE:This villa has two double bedrooms and one bedroom that feet two single beds. All bedrooms have balconies. Under floor heating is also fitted in each of the villas.General:In the village of Chorafakia in Akrotiri, peninsula near Chania. in a pieceful and quite place there is a complex of 5 villas varying from 2 to 3 bedrooms each. It is an exclusive collection of five individually designed villas that form their own private complex in a plot of total area 2.285 m2.The villas are enclosed in a natural stone walled garden, with plenty of grass areas and a 5o’ mosaic tiled swimming pool. The swimming pool size is 75 sq.m and is situtated in the common plot of total area 785m2.LOCATION:Nearest Airport: Chania at 7 KilometresNearest Ferry: Souda Bay at 14 KilometresNearest Beach: Tersanas at 1.6 Kilometres
…By Annonceur International


Villa with pool and garden Chania (Greece)
Thank you for your interest in our properties in Crete. You can view all available listings on our website: www.theagencymece.grThis exceptional villa for sale in Tersanas, Akrotiri (Chania), is a rare opportunity to acquire a high-end property in a serene and private location, just a 5-minute walk from a sandy beach and close to both Tersanas and Kalathas beaches. Set on a generous 2,000 m² plot, the villa offers a total living space of 200 m², with unobstructed sea views and breathtaking sunsets.The interior of the villa includes 4 spacious bedrooms with en-suite bathrooms and a total of 5 bathrooms. It features bright, open spaces, a cozy living room with an iron stove, a playroom ideal for families or guests, and a fully equipped modern kitchen with premium built-in appliances. The property also includes air conditioning, smart home functions, and solar panels for energy efficiency (Energy Class: A+).Outdoors, the property is designed for relaxation and entertainment, with a private swimming pool, pergola-covered lounge area, exterior fireplace, and beautifully landscaped garden. A shared tennis court is available for everyday sports and recreation. The villa is sold fully furnished, and comes with high-speed internet, a freshwater tank, and private parking.Every detail of this home has been carefully crafted to offer style, comfort, and modern functionality. It is an excellent choice for a permanent residence, holiday retreat, or investment opportunity in one of Crete’s most prestigious and peaceful coastal locations.Area DescriptionTersanasTersanas is a quiet and exclusive seaside area on the Akrotiri peninsula, developed around a small natural cove. It features a clean, sandy beach with shallow waters ideal for children, and is naturally sheltered from the strong summer winds. The area remains sparsely built, with mostly luxury villas. A traditional taverna and a seaside café offer magnificent views of the sunset. Just 1 km away is the village of Chorafakia, where you will find supermarkets, local restaurants, cafés, and public bus service to Chania.AkrotiriAkrotiri is home to some of Chania’s most beautiful sandy beaches, including Stavros, Kalathas and Tersanas. Kalathas beach features soft golden sand, pine trees, a small islet within swimming distance, cafés and tavernas. The peninsula offers rich natural beauty, ideal for hiking, horseback riding, birdwatching and peaceful exploration. Wildlife such as birds and turtles find refuge in the area. The region is also home to several historic monasteries like Agia Triada and Gouverneto (16th century), both highly recommended for a cultural visit.Frequently Asked Questions (FAQ)How far is the beach from the villa?Only a 5-minute walk to the nearest sandy beach.Is the villa sold furnished?Yes, the property is sold fully furnished and equipped.Can this villa be used as a holiday rental?Absolutely. The location and features make it ideal for luxury holiday rentals.Is the area quiet?Yes, Tersanas is a very quiet and private area with low-density development.Are there amenities nearby?Yes, the village of Chorafakia (1 km away) offers shops, tavernas, cafés, and a bus connection to Chania.Contact Us️ The Agency MECE – Real Estate & More www.theagencymece.gr [email protected] +30 6939400410 Παρασκευή Πιτσούλη THE AGENCY MECE – Your luxury real estate lifestyle begins here.
…By Annonceur International


Villa with pool Chania (Greece)
For sale 3-storey villa of 420 sq.meters in Crete. Semi-basement consists of one bedroom, living room with kitchen, one dining room, one shower WC, one storeroom. Ground floor consists of one bedroom, living room with kitchen, one kitchen, one dining room, one shower WC. 1st floor consists of 3 bedrooms, living room, 3 shower WC. A magnificent view of the city, the sea, the mountain, the forest opens up from the windows. There are: solar panels for water heating, air conditioning, heating, a barbecue area. The owners will be leaving the furniture with the sale. Building has an elevator. Extras included with the property: parking space, garden. The property boasts a swimming pool of private use.
…By Annonceur International
'%20stroke='%23DDAA3A'%20stroke-width='1.909'%20stroke-linecap='square'%20stroke-linejoin='bevel'/%3e%3c/svg%3e)
Receive by email any new listing that may match your search criteria
Your criteria :
- For sale
- Agioi Apostoli, Greece, +30 km
By validating this form, you accept the general conditions of use of Le Figaro Properties.