

luxury real estate for sale Malaxa, Greece


Villa with pool Malaxa (Greece)
Property Code: HPS6029 - Villa FOR SALE in Keramia Malaxa for € 1.800.000 . This 290.00 sq. m. Villa consists of 2 levels and features 4 Bedrooms, Livingroom, Kitchen, 4 bathrooms and a WC. The property also boasts Heating system: Autonomous heating - Oil, marble floor, Window frames: Aluminium, Security door, parking, a storage unit sqm, garden, swimming pool, A/C, alarm system, electrical appliances, BBQ, open space, internal staircase. The construction begun in 2026 Plot area: 10543 s.q. . Building Energy Rating: A Distance from sea 13000 meters, Distance from the city center: 13000 meters, Distance from nearest village: 50 meters, Distance from nearest airport: 25000 meters, Villa in Malaxa, Chania, 290 sq.m. with an infinity pool and panoramic views of the Aegean Sea OVERVIEW Imagine a residence that literally emerges from the Cretan landscape. This villa project in Malaxa is a rare synthesis of nature and architecture: the cliff-face façade provides exceptional privacy, while wide openings open up to the sea. Four bedrooms, four bathrooms, 290 sq.m. on a 10,543 sq.m. plot. The property is being sold off-plan, offering the opportunity to customize the interior spaces. LOCATION AND LIFESTYLE Malaxa is a quiet mountainous area just minutes from Chania, one of Crete's most beautiful towns. It offers views of the Akrotiri Peninsula, Souda Bay, Thodorou Island, and the open sea as far as Kolymbari. Life here means morning coffee accompanied by the whisper of the Aegean breeze, evenings on the terrace with changing light, and complete privacy without being separated from Chania's amenities. ARCHITECTURE AND DESIGN The architecture blends seamlessly with the landscape, rather than opposing it. Natural materials include stone and glass. The construction meets KENAK standards for thermal insulation and waterproofing, with a reinforced concrete frame made of high-quality S500 steel. German-made aluminum windows, electric roller shutters, Italian non-slip floor tiles, and premium marble—premium materials on every level. LAYOUT Lower level: spacious kitchen with pantry and built-in appliances, bright dining area, elegant living room. Master bedroom with en-suite bathroom and walk-in closet. Laundry room, guest bathroom. All rooms open onto spacious terraces with sea views. There's also a barbecue area, a shaded dining area, and a 79.66 sq. m. infinity pool. Upper Level: master bedroom with a walk-in closet, bathroom with a panoramic floor-to-ceiling glass bathtub, and access to a private balcony. Two additional bedrooms with en-suite bathrooms and a spacious veranda with panoramic views. KEY FEATURES Built-in kitchen with appliances (refrigerator, stove, oven, extractor hood, dishwasher) Built-in wardrobes in all bedrooms Autonomous diesel heating Solar panel + electric water heater CCTV and alarm system Full thermal and waterproofing according to KENAK standards WHY THIS PROPERTY This under-construction project offers the opportunity to create a residence tailored to your needs. The 10,543 sq. m plot ensures absolute privacy, and the underground architecture makes this villa truly unique in western Crete. Panoramic views of Souda Bay, the Akrotiri Peninsula, and the open sea make it one of the most spectacular addresses in Crete. Its location in the Chania area guarantees consistent interest from international buyers. WHY HELLENIC PROPERTY We have been specializing in premium properties since 2017 and know this market inside out. We personally inspect each property, verify the location, and assess its potential. Our goal is to find a property that meets your goals, not just sell what we have in our portfolio. Full transaction support: arranging viewings with transfers, legal due diligence through trusted partners, assistance with obtaining a Golden Visa, and post-purchase support. We stay in touch even after the keys are handed over, assisting with property management, finding tenants, and resolving everyday issues. Our clients return to us for their second and third purchases. This is the best proof that we do our job honestly. 250+ completed transactions | Trusted by clients from 55 countries | Premium real estate since 2017 Contact: [email protected] | +30 6971 87 87 00
…By Annonceur International
115 listings near Maláxa


Villa with pool Chania (Greece)
Property Code: HPS6024 - Villa FOR SALE in Akrotiri Korakies for € 3.100.000 . This 600.00 sq. m. furnished Villa consists of 3 levels and features 14 Bedrooms, 3 Livingrooms, 3 Kitchens, 6 bathrooms . The property also boasts Heating system: Autonomous heating - Oil, tiled floor, view of the Sea, Window frames: Aluminium, Armourplated door, elevator, parking, a storage unit sqm, garden, fireplace, swimming pool, alarm system, electrical appliances, double-glazed windows, BBQ, CCTV cameras, open space, internal staircase. The building was constructed in 2008 Plot area: 4334 s.q. . Building Energy Rating: C Distance from sea 3500 meters, Distance from the city center: 3500 meters, Distance from nearest airport: 10000 meters, This exceptional mansion for sale in Akrotiri, Chania, is a true gem, offering a unique combination of luxury and comfort. The property consists of 4 apartments and a spacious maisonette, providing ample living space. Among its many features, the mansion boasts a large swimming pool with hydromassage, a serene pond with a waterfall, water lilies, and fish, a private parking area, a beautifully landscaped courtyard, and a BBQ area. Additionally, the property is equipped with electric windows, security cameras, and an automatic irrigation system. Its location is ideal, just 14 minutes from Chania Airport and 13 minutes from the center of Chania by car, with easy access to the stunning beaches of Akrotiri. The main building includes 2 ground-floor apartments, a maisonette, and 2 independent apartments. One ground-floor apartment offers 4 bedrooms and 1 bathroom, while the other features 1 bedroom and a bathroom. The spacious maisonette, which is accessible by a lift, includes 6 bedrooms and 2 bathrooms, providing a comfortable and luxurious living space. The third apartment has 3 bedrooms and 1 bathroom, and there is also a studio with an open-plan layout. One of the standout features of this property is the breathtaking panoramic views, which can be enjoyed from every corner of the estate. Its elevated position offers privacy, tranquility, and an uninterrupted view of the surrounding city. This mansion is perfect for year-round living, offering both comfort and convenience. Furthermore, it presents an excellent investment opportunity, making it a versatile property suitable for various uses.
…By Annonceur International


Villa with pool and terrace Apokoronas (Greece)
Traditional Stone Villas for Sale in Samonas Apokoronas, Chania Nestled in the peaceful, traditional village of Samonas in Apokoronas, these five stone-built villas present an excellent investment opportunity in one of Crete's most authentic settings. Designed in the classic Cretan architectural style, the villas combine rustic charm with modern comforts and enjoy beautiful views of the surrounding valley and mountains. Property Description The complex consists of five independent stone-built maisonettes, each tastefully decorated with handmade wooden furniture and traditional details. Every villa features one double bedroom, a cozy living area, a fully equipped kitchen, and a beautifully appointed bathroom, comfortably accommodating up to four guests. Traditional craftsmanship is evident throughout, with wooden staircases, ceilings, and windows, along with exposed stone walls and antique furnishings that create a warm, authentic atmosphere. Each villa ranges from approximately 60 m2 to 80 m2 and is fully air-conditioned on both levels. Solar and electric water heating systems, as well as all essential kitchen appliances, are included. Outdoor Features The outdoor areas are beautifully designed and completely stone-paved, centered around a stunning circular swimming pool with crystal-clear blue water. Colorful ceramic pots filled with flowers, charming terraces, and inviting seating areas create an idyllic setting for relaxation. There is also a communal barbecue area with a large dining terrace, perfect for entertaining. Additional Facilities Residents and guests benefit from a range of shared amenities within the complex, including a gym with a hamam, a traditional kafeneion (cafe), a mini market, and a library adding convenience and character to this unique property. Location Samonas, Apokoronas Samonas is a serene and picturesque village in the Apokoronas region, renowned for its unspoiled traditional charm and breathtaking views of the White Mountains, the valley, and the sea. The village offers peace and privacy while being only 25 km from the vibrant city of Chania and its amenities. With its tranquil atmosphere and proximity to nature, Samonas is an ideal location for those seeking a relaxed Cretan lifestyle. Key Features * Five traditional stone-built villas * Living space from 60 m2 to 80 m2 each * One double bedroom per villa accommodates up to 4 people * Handmade wooden furniture and antique decor * Fully equipped kitchens and fireplaces * Air conditioning on both floors * Solar and electric water heating systems * Stone-paved communal areas and large round swimming pool * Shared gym, hamam, cafe, mini market, and library * Fantastic mountain and valley views * Proven rental success with full tourist licenses These traditional villas in Samonas offer a rare opportunity to own a fully operational hospitality complex in one of Apokoronas' most charming villages. Combining authentic Cretan architecture with modern amenities and strong rental potential, this property is ideal as both a lifestyle investment and a profitable business venture.
…By Annonceur International


Villa Chania (Greece)
Chania, Prof. Ilias, Villa For Sale, 213 sq.m., Property Status: Amazing, 5 Bedrooms (3 Master), 3 Bathroom(s), Heating: Central - Heat Pump, View: Sea view, Energy Certificate: Under publication, Floor type: Wooden floors, Type of door frames: Aluminum, Features: Double Glazed Windows, No shared expenses, Luxury, Bright, AirConditioning, Solar water system, Renovated, Distance from: Airport (m): 9000, Seaside (m): 3000, City (m): 3500, Price: 1.300.000€. Kreta Eiendom S.A., Tel: +30 2831 0 21430
…By Annonceur International


Villa with pool Chania (Greece)
These two villas for sale in Chania, provide the perfect investment opportunity both for touristic exploitation and year round private residence. it is located in the hill of Profitis ilias east of the old city of Chania, thus providing the perfect deep sea & city view due to its prime location. Divided into 3 storeys, this building splits into 2 houses, the first one is on the ground and first floor, and the second is on the second floor. The second villa is 110sqms with 2 bedrooms and 2 bathrooms, the first villa is 160sqms has 3 bedrooms and 2 bathrooms. There are fully equipped kitchen areas with dining table with an open plan setting in the house, perfect for entertaining guests. From the dining area you enter a spacious living room, which leads to balconies and porches with mesmerizing views. The outdoor spaces are also furnished, designed for sitting at your veranda, while enjoying the perfect view from your house. The villas come with furnished bedrooms and bathrooms, and two private swimming pools. it is only a 10-minute drive from Chania city center, 13 minutes to the international airport and 10 minutes to the nearest sandy beach. These villas are not sold seperately. if you are searching for property for sale in Crete, Profitis ilias is an exclusive residential area in Akrotiri peninsular, situated on an elevated spot with panoramic views towards the town and the Venetian harbour of Chania. it is set next to the Park of Venizelos, just 4kms from downtown Chania and 500m from the Park of Flora and Fauna of the Technical University of Crete, Greece.
…By Annonceur International


Villa with pool and garden Chania (Greece)
Welcome to Villa Aoria, an exquisite seafront retreat nestled in the tranquil Apokoronas region of Crete, set on a sprawling 12,000 sqm of pristine land adorned with fragrant thyme and oregano and so many other fresh plants. This luxurious haven, located near the charming Plaka Village, offers unparalleled privacy and seclusion, allowing you to immerse yourself in the serene beauty of your surroundings. The villa features five elegantly appointed double bedrooms and four luxurious bathrooms, comfortably accommodating up to 10 guests. At its centerpiece lies a magnificent 16.2m x 5m infinity pool, where you can bask in stunning sea views and experience breathtaking sunsets that paint the sky in vibrant hues. The pool area is thoughtfully designed with plush sun beds and shaded umbrellas, creating the perfect oasis for relaxation as you listen to the gentle sea breeze. Step inside to discover a bright and airy living area that exudes sophistication, complemented by a fully equipped kitchen ready for your culinary adventures. The outdoor alfresco dining space and barbecue invite you to indulge in unforgettable meals under the starlit sky, surrounded by the soothing sounds of nature. Villa Aoria’s prime location allows you to explore nearby picturesque villages like Kalyves and Almyrida, where you can immerse yourself in authentic Cretan hospitality, complete with traditional tavernas and local boutiques. For those seeking vibrant nightlife and cosmopolitan flair, the enchanting city of Chania is just a 30-minute drive away, offering a plethora of dining and shopping experiences. Experience the ultimate luxury at Villa Aoria, where stunning views, exceptional comfort, and the beauty of nature converge in complete privacy, creating an unforgettable getaway. Let the tranquil sounds of the sea breeze wash over you as you unwind in this serene sanctuary offering full privacy.
…By Von Poll Greece Single Member S.a.


Contemporary house with pool and garden Chania (Greece)
Shortlisted for the Mies Van Der Rohe 2009 Awards, This Villa is a two-storey, 300 m2 property, able to accommodate up to 8 guests, and up to 9 if necessary. Fully private, but conveniently close to everything, Offers all that the contemporary traveller is looking for. The architectural character of the villa is standing between minimalism, Bauhaus and Japanese architecture forms that offers the guest an aesthetic content which is so unique, distinctive and rare. Villa is built with a unique minimal architectural concept, designed in pure geometric forms. The basic elements of the construction strive to express a message of simplicity and balance, while repetitions of structure represent a sense of order. The synthesis is organized morphologically by the use of the structural elements exclusively, and accomplished by the use of the bare minimum lines and elements. The special character of its design allows the guest to relax and enjoy their stay without visual stimulations. Ground Level From the main entrance, the ground level welcomes you with a spacious open glass area leading to a comfortable living room with a corner sofa, a 50” TV with Netflix, Bluetooth speaker, and a fire place. Next to the living room is a stylish dining table that seats 8 guests and fully equipped kitchen. Plenty of natural light enters the space through the glass walls giving an airy feel. Oil paintings and gravures share splashes of color and convert the living area into an experience of art and a standing piano is also available. Walking along the corridor on the same level, you will find three stylish bedrooms, a minimally designed bathroom and a spacious office. Specifically, the first bedroom features two single beds (0,90 x 2,00) that can be joined to create a King if necessary, AC, 27” TV, close,t and direct access to the outdoor area. The second bedroom features a Queen- size bed (1,60 x 2,00), AC, ceiling fan, 27”TV, closet and direct access to the outdoor area. The master bedroom features a Queen-size bed (1,60 x 2,00), an ensuite bathroom with a shower, A/C, 49” smart TV, closet, safe, and access to a private patio with a lemon tree. Additionally,y there is a family bathroom with double sinks and a shower cabin on this level. The office features an oak wood working desk and library, as well as a stylish recliner,which guarantees a quiet and calm area for studying or working. The office opens out to the same private patio as the master bedroom. The outdoor patio furniture is a minimal design: together with white gravel paving, it constitutes the patio area where the concrete elements embrace the structure. Lower level The wooden stairs lead to the lower level where guests are greeted by a black and white picture gallery. The villa’s rare camera collection along with gallery of black and white photos on the lower level of the villa reflects the personal interests and sense of taste of the owner and his intention to share this special experience with the guests of the villa. On that level guests may find a 50m2 studio, featuring a king size bed (1,60 x 2,00), a double sofa where the 9th guest can sleep, a minimal design Danish clock with wooden indicators, en-suite bathroom with shower cabin, as well as a well equipped kitchenette. The studio offers access to the outdoors including the barbecue and pool area. Furthermore, pilates exercise equipment and free weights, as well as the villa’s washing machine and clothes dryer are located on this level. Exterior Outdoors, a series of surrounding trees and landscaped gardens embrace the villa. Furthermore, the exterior of Villa features several facilities, which include: -A private 40 m2 eco-pool with hydromassage (depth: 0,70 cm - 1,60 m). The pool can also be heated with an additional daily charge (please note that the pool heating can be used for the entire stay and it requires at least one week advance notice). -The pool terrace offers 6 sun beds, 2 chaise longues, 3 umbrellas, bean bag loungers, and an outdoor shower for your comfort. -Concrete-designed charcoal barbecue with an outdoor sink. - Two outdoor dining tables that seat 8 guests are available, ideal for al fresco dining. - A charcoal BBQ - A firepit for cozy moments -Parking space for up to two cars inside the villa premises. -The whole outdoor area is fenced and has a private entrance with a gate. The unique benefits of Villa are: - The architectural character of the villa is standing between minimalism, Bauhaus and Japanese architecture forms that offer the guest an aesthetic content which is so unique, distinctive and rare. - The villa is situated a few minutes away from Chania center. Also it is an ideal base for making excursions as it is close to the national road in the centre of Crete. The nearest beach is 3.5 km away and within a few minutes drive away from the villa, you will be able to reach numerous other organised beaches. - The garden area accommodates an ancient 1200 year old olive tree. A unique sculptural artwork of nature, with an 8-meter trunk circumference; where you can sit and enjoy its shape, figures and forms enhancing/maximising your holiday experience and inspiring your imagination. Included amenities Important reminder.
…By Annonceur International


Contemporary house with pool and garden Chania (Greece)
Carved into the historic hillside of Halepa, Chania’s most prestigious and aristocratic neighborhood, these two exquisite villas — Felis & Iris — are offered as one singular, unified property. Blending architectural refinement, modern innovation, and breathtaking natural surroundings, the project presents a rare opportunity to own a home of distinction in one of the most sought-after destinations in the Mediterranean. With a total built area of 450 square meters, these two villas share a mirrored layout, designed to the highest construction standards and embodying a harmonious balance of contemporary Mediterranean aesthetics, environmental sensitivity, and cutting-edge comfort. Locally sourced stone and wood, large floor-to-ceiling windows, and organic geometries reflect the natural landscape, while the integration of smart technologies and eco-conscious infrastructure ensures a residence as intelligent as it is beautiful. Each villa is thoughtfully laid out across three levels, ensuring optimal flow, privacy, and uninterrupted views of the Aegean Sea. The basement level includes two private covered parking spaces per villa, with electric vehicle charging points, as well as generous storage areas, a dedicated boiler and machinery room for the swimming pool, and a WC. On the ground floor, a seamless open-plan layout connects the living room, dining area, and kitchen, extending onto expansive outdoor terraces that frame the deep blue horizon. A bedroom and full bathroom are also situated on this level, with direct access to the private landscaped gardens and the large swimming pool, creating an effortless indoor-outdoor lifestyle. The first floor of each villa features two spacious bedrooms, each with a private balcony that opens to the endless sea. These upper-level rooms are designed to capture natural light and serenity, and are complemented by two elegantly appointed bathrooms in each villa. The entire residence is elevated by its design philosophy — a contemporary tribute to archetypal Mediterranean architecture, where the interplay of light, natural materials, and landscape creates an atmosphere of understated luxury. Whether envisioned as a private home, a family retreat, or a flagship hospitality asset, Villas Felis & Iris offer the perfect canvas for refined island living. specifications Proper placement for maximum ventilation and lighting Full heat and hydro insulation, approved by Greek organization KENAK Fortified supporting structures for maximum strength (top quality concrete & steel S 500s) Microclimate: Fan coil split unit Electric water heater & Solar panel for hot water Separate water tank for greater autonomy Fitted wardrobes in all bedrooms Bathrooms and WC accessories of the most famous brands The interior design of the villa has been specifically designed by our experienced designers Private swimming pool each villa Water-sewerage system German aluminum windows and external doors’ frames with double, heat-insulating glazing, fitted insect nets and electrically-operated rolling shutters Bathrooms and toilets tiled with top quality tiles Video surveillance from a distance Exterior building lighting & land & pool Alarm system & cameras Spacious verandas & big balconies Italian floor tiles with non-slip tiles & marble a top quality Parking area & Landscaped garden with a barbecue, oven, and sink Fence around the plot Interior doors made from natural wood Restaurants & Coffee places nearby Maintenance services for the house upon request area description Halepa is one of Chania’s most distinguished and storied neighborhoods — a place where history, architecture, and culture come together in quiet harmony. Once home to consulates, diplomats, and the great Cretan statesman Eleftherios Venizelos, its streets are lined with neoclassical mansions, elegant villas, and whispers of a glorious past. Perched above the sea, Halepa offers breathtaking views, a peaceful atmosphere, and a refined sense of place that continues to inspire. Just minutes from the lively Old Town, yet worlds away in character, Halepa stands as a symbol of timeless sophistication — a neighborhood that speaks to those who appreciate beauty, heritage, and authenticity. Halepa enjoys excellent connectivity, with the city center of Chania just a five-minute drive away and easy access to public transport, major roads, and the airport. Its location offers both convenience and tranquility — ideal for year-round living or discerning visitors. Distances: Important reminder.
…By Annonceur International


Villa with pool and garden Chania (Greece)
Luxury Villa for Sale in Crete 600 sqm, Private Pool and Panoramic ViewFor sale a spacious villa of 600 sq. m. located in an exclusive location in Crete, ideal for those seeking comfort, privacy and a breathtaking view. The villa is distributed over 3 floors and offers large indoor and outdoor spaces, including a private pool, a garden and a barbecue area. With 4 bedrooms on the ground floor, this residence is perfect for large families or for those seeking a spacious retreat in one of the most beautiful islands in the Mediterranean.Main features:Total area: 600 sqmBedrooms: 7Bathrooms: 6Private poolGarden and parkingFurniture includedExclusive locationDistribution of spaces:Ground floor:4 bedrooms2 living rooms with open plan kitchen3 bathrooms1 storage room1st floor:1 bedroomLiving roomKitchen1 bathroom and 1 toilet1 storage room2nd floor:2 bedrooms2 bathroomsFinishes and comfort:Solar panels for water heatingFireplaceAir conditioning and heatingBarbecue areaFurniture includedExtras included with the property:Private poolParkingGardenThis villa is the perfect option for those who want a spacious and well-located home in Crete, with large living areas and all modern comforts, including air conditioning, heating, and solar panels. The private pool and garden make it ideal for those who love spending time outdoors, while the exclusive location ensures privacy and tranquility.Contact us for more information and to organize a private visit!
…By Annonceur International


Villa with pool and garden Chania (Greece)
Sale 2 Villas of 200 sqm on Lot of 500 sqm - Sea and Mountain View, Pool and GarageFor sale two modern villas with a total area of 200 sqm, located on a plot of 500 sqm. These properties are ideal for both residential use and short-term tourist rentals, thanks to their strategic location and numerous amenities.Villa features: Ground floor:1 bedroom with double bed and wardrobesLiving room with kitchen and dining area1 bathroom with shower First floor:1 bedroom with double bed and wardrobes1 bathroom with shower Basement (70 m2):Space used as a warehouse and garageEquipment and comfort:Shared swimming pool with sun terraceLawn gardenBBQ area with outdoor dining areaPanoramic sea and mountain viewsCorner property with road frontageStrategic distances: Sea: 7,500 m Village: 500 m Supermarket: 500 m Airport: 6.5 km Port of Souda: 9 kmThese luxury villas offer a unique real estate investment opportunity, perfect for both tourist rentals and for those who want an exclusive residence near the sea. Contact us today for more information and to book a visit!
…By Annonceur International


Contemporary house with pool and garden Chania (Greece)
MARKET PRICE: 3,700.000 Euros OFFERED DISCOUNTED PRICE: 3.500.000 Euros This exceptional villa, “The Masterpiece Villa,” is a masterpiece of luxury and contemporary design, located in the picturesque village of Almyrida, Crete. With an area of approximately 600 sq m. on a large plot of 8,094 sq m., This villa combines stunning views of the sea and the White Mountains with modern amenities for the ultimate in comfort and elegance. Property Features: Bedrooms: 6 spacious and tastefully designed rooms Bathrooms: 9 luxurious bathrooms, including en-suites Living Area: 600 sq m. of refined interior spaces with high-quality finishes Outdoor Areas: Large terraces and private landscaped gardens Main Pool: Impressive 135 sq m. infinity pool with two built-in jacuzzi zones Children's Pool: Dedicated 25 sq m pool with unique outdoor cinema installation Rooftop Jacuzzi: 20 sq m jacuzzi pool on the upper level balcony, with unparalleled views Outdoor Kitchen & BBQ: Fully equipped for entertaining under the Cretan sun Luxury Amenities: Private cinema (under construction) Spa and gym area (under construction) Wine cellar with bar and poker room (under construction) Private tennis court for recreation Underfloor heating and ceiling air conditioning for year-round comfort Location Points: The villa is located in the tranquil yet lively village of Almyrida, known for its crystal clear beaches, cozy taverns and rich natural environment. Nestled between the green hills of Apokoronas and the blue waters of the Cretan Sea, the property offers tranquility and easy access. Beach: Just 2 km from the sandy shores of Almyrida Chania Town: 29 km from the historic city with its Venetian harbor Airport: 34 km from Chania International Airport Port: 19 km from Souda Port Additional Details: The villa is being sold in its current state of construction for €3,700,000, with options for customization and completion of certain areas. This property is an ideal choice for discerning buyers looking for a luxurious permanent residence, an exceptional holiday home or a high-end investment property in Crete. Its unique location, design and amenities make it a rare and valuable opportunity. Important reminder.
…By Annonceur International


Villa with pool Chania (Greece)
For sale 3-storey villa of 420 sq.meters in Crete. Ground floor consists of 2 bedrooms, living room with kitchen, one kitchen, one bathroom, one shower WC. 1st floor consists of living room with kitchen, one kitchen, one shower WC. 2nd floor consists of 4 bedrooms, 2 bathrooms. There are: solar panels for water heating, a fireplace, air conditioning, awnings, heating, a barbecue area. The owners will be leaving the furniture with the sale. There is an alarm system installed. Extras included with the property: parking space, garden. The property boasts a swimming pool of private use.
…By Annonceur International


Villa with pool Chania (Greece)
For sale 3-storey villa of 750 sq.meters in Crete. Basement consists of 3 bedrooms, living room with kitchen, one bathroom, one gym, one sauna, one hot tub. Ground floor consists of one bedroom, 2 living rooms, one kitchen, one dining room, one WC. 1st floor consists of 2 bedrooms, living room, one bathroom, one office, one dressing room, one hot tub. There are: solar panels for water heating, air conditioning, awnings, heating, a barbecue area. The owners will be leaving the furniture with the sale. There is an alarm system installed. Extras included with the property: parking space, garden. The property boasts a swimming pool of private use.
…By Annonceur International



Villa with pool and terrace Chania (Greece)
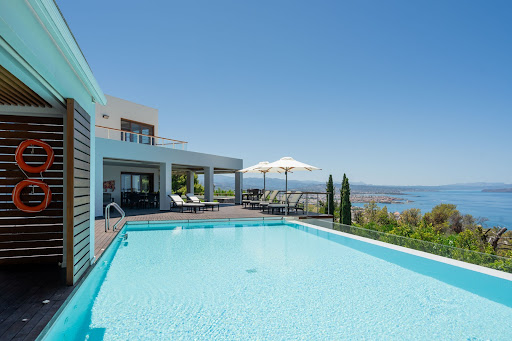
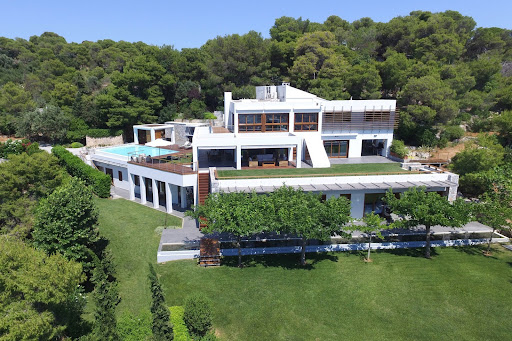
Perched above the enchanting town of Chania, this architectural masterpiece offers a rare opportunity to own one of Crete’s most prestigious private residences. Spanning 841 m² of living space on a landscaped 4,300 m² plot, the villa seamlessly combines elegant design with complete privacy and panoramic views of the Venetian harbor, the Aegean Sea, and the White Mountains. The villa features 6 en-suite bedrooms, including a lavish master suite with private lounge, walk-in wardrobe, executive office, and heated plunge pool. Additional highlights include an independent guest/staff studio, spacious open-plan living areas with floor-to-ceiling glass, fully equipped indoor and outdoor kitchens, and multiple terraces designed for entertaining. Wellness and leisure are at the heart of this residence, with a private gym, Turkish steam bath, Scandinavian sauna, massage room, and a dramatic infinity pool with pool bar. Outdoors, Mediterranean gardens frame al fresco dining areas, shaded verandas, and a wood-fired oven and BBQ for year-round enjoyment. Additional features include gated parking for 4–6 vehicles, underfloor heating, air conditioning, security systems, and custom designer interiors (furnished option available). Located just 10 minutes from Chania Old Town and 15 minutes from the airport, this villa combines world-class luxury with convenient access to beaches, shops, and Crete’s most iconic destinations. • Fully Furnished (designer interiors): €4,500,000 (negotiable) • Unfurnished: €3,800,000
…By Annonceur International


House Chania (Greece)
Description Located in the prestigious and serene area of Profitis Ilias, this remarkable estate is offered as a development project , presenting a rare opportunity to invest in a one-of-a-kind property that combines elegance, comfort, and breathtaking sea views. Designed as a single estate comprised of two beautifully planned villas—Villa Daidalos and Villa Ikaros—this project will be constructed step by step to high quality standards, making it an ideal choice for a luxurious private residence or a high-end investment. Villa Daidalos is planned on an 800 sqm plot and will span two levels, measuring 334.17sqm in total. The 192.27sqm ground floor will feature a generous open-plan layout that includes a stylish dining area and a modern kitchen with a central island, perfect for entertaining. The spacious living room opens to outdoor verandas that capture stunning views of the sea. This level also includes a guest WC, a laundry room, and a master bedroom with an en-suite bathroom and private balcony. The upper level, spanning 141.90 sqm, features four additional master bedrooms, each complete with its own en-suite bathroom and private balcony, providing a comfortable and private retreat with beautiful views for all occupants. The outdoor area will feature a vast swimming pool of 92.25sqm, beautifully arranged lounging spaces, an external storage room, and private parking for two vehicles, all designed to provide comfort and tranquility. Adjacent to it, Villa Ikaros will occupy a 400 sqm plot and also extend across two levels. The 69.44sqm ground floor features a welcoming open-plan living, dining, and kitchen area, a guest WC, and a master bedroom with an en-suite bathroom. The 69.44sqm upper level offers two additional master bedrooms, each with its own en-suite bathroom and private balcony, ensuring privacy and stunning views for every resident or guest. This exquisite villa of 138.88sqm also features its own large swimming pool of 38.25sqm, ample verandas, landscaped outdoor spaces ideal for relaxation, and parking for two vehicles. Together, these two villas will form a uniquely luxurious estate, harmoniously blending refined architectural design with the natural beauty of Crete. With unobstructed views of the sea, premium finishes, and a location that offers both tranquility and easy access to Chania town, this development represents a rare and valuable opportunity in one of the island’s most desirable locations. specifications Proper placement for maximum ventilation and lighting Full heat and hydro insulation, approved by Greek organization KENAK Fortified supporting structures for maximum strength (top quality concrete & steel S 500s) Autonomous diesel heating Electric water heater & Solar panel for hot water Fitted kitchen with built-in electrical appliances (fridge, stove, oven, extractor hood, dishwasher) Separate water tank for greater autonomy Fitted wardrobes in all bedrooms Bathrooms and WC accessories of the most famous brands The interior design of the villa has been specifically designed by our experienced designers Private infinity swimming pool 92,25 sq.m. main house and 38.25 sq.m. guest house Water-sewerage system German aluminum windows and external doors’ frames with double, heat-insulating glazing, fitted insect nets and electrically-operated rolling shutters Bathrooms and toilets tiled with top quality tiles Video surveillance from a distance Exterior building lighting & land & pool Alarm system & cameras Spacious verandas & big balconies All necessary home accessories for a comfortable stay (linen, kitchen equipment, lighting etc.) Italian floor tiles with non-slip tiles & marble a top quality Parking area & Landscaped garden with a barbecue, oven, and sink Fence around the plot Interior doors made from natural wood Restaurants & Coffee places nearby Maintenance services for the house upon request area description Profitis Ilias is one of the most prestigious and peaceful areas of Chania, perched on a hillside that offers spectacular, unobstructed views of the sea and the city below. Known for its exclusivity, natural beauty, and proximity to the city center—just a short drive away—it is an ideal location for those seeking tranquility without sacrificing convenience. The area is home to elegant residences and luxury villas, making it a highly sought-after destination for both permanent living and high-end holiday retreats. Profitis Ilias is ideally located just 10 minutes by car from the center of Chania, offering easy access to the city’s shops, restaurants, and Venetian harbor. The airport is approximately 15 minutes away, while the nearest beaches can be reached within 10–15 minutes. Despite its close proximity to urban conveniences, the area maintains a peaceful, upscale residential character with stunning views over Chania and the sea. Distances: Important reminder.
…By Annonceur International


Villa with pool and garden Chania (Greece)
Luxury Villa for Sale in Crete 450 sqm with Private PoolExclusive two-level villa of 450 sq. m., located in one of the most charming locations in Crete, with a breathtaking panoramic view of the sea.Distribution of spaces Ground floor: Four bedrooms, large living room with open kitchen, two bathrooms and a storage room. First floor: Three bedrooms, spacious living room with kitchen, two bathrooms.Features and comfort Large windows with sea view for an exclusive atmosphere. Solar panels for water heating. Fireplace for a cozy atmosphere in every season. Air conditioning system for maximum comfort all year round. Fully furnished and ready to move into.Outdoor spaces and additional services Private pool for moments of relaxation and entertainment. Large garden to enjoy the tranquility and greenery. Garage and parking space for convenient and safe parking.This villa represents a unique opportunity for those looking for a luxury residence or a real estate investment in one of the most sought-after destinations in the Mediterranean.
…By Annonceur International


Contemporary house with pool and garden Chania (Greece)
Carved into the historic hillside of Halepa, Chania’s most prestigious and aristocratic neighborhood, these two exquisite villas — Felis & Iris — are offered as one singular, unified property. Blending architectural refinement, modern innovation, and breathtaking natural surroundings, the project presents a rare opportunity to own a home of distinction in one of the most sought-after destinations in the Mediterranean. With a total built area of 450 square meters, these two villas share a mirrored layout, designed to the highest construction standards and embodying a harmonious balance of contemporary Mediterranean aesthetics, environmental sensitivity, and cutting-edge comfort. Locally sourced stone and wood, large floor-to-ceiling windows, and organic geometries reflect the natural landscape, while the integration of smart technologies and eco-conscious infrastructure ensures a residence as intelligent as it is beautiful. Each villa is thoughtfully laid out across three levels, ensuring optimal flow, privacy, and uninterrupted views of the Aegean Sea. The basement level includes two private covered parking spaces per villa, with electric vehicle charging points, as well as generous storage areas, a dedicated boiler and machinery room for the swimming pool, and a WC. On the ground floor, a seamless open-plan layout connects the living room, dining area, and kitchen, extending onto expansive outdoor terraces that frame the deep blue horizon. A bedroom and full bathroom are also situated on this level, with direct access to the private landscaped gardens and the large swimming pool, creating an effortless indoor-outdoor lifestyle. The first floor of each villa features two spacious bedrooms, each with a private balcony that opens to the endless sea. These upper-level rooms are designed to capture natural light and serenity, and are complemented by two elegantly appointed bathrooms in each villa. The entire residence is elevated by its design philosophy — a contemporary tribute to archetypal Mediterranean architecture, where the interplay of light, natural materials, and landscape creates an atmosphere of understated luxury. Whether envisioned as a private home, a family retreat, or a flagship hospitality asset, Villas Felis & Iris offer the perfect canvas for refined island living. specifications Proper placement for maximum ventilation and lighting Full heat and hydro insulation, approved by Greek organization KENAK Fortified supporting structures for maximum strength (top quality concrete & steel S 500s) Microclimate: Fan coil split unit Electric water heater & Solar panel for hot water Separate water tank for greater autonomy Fitted wardrobes in all bedrooms Bathrooms and WC accessories of the most famous brands The interior design of the villa has been specifically designed by our experienced designers Private swimming pool each villa Water-sewerage system German aluminum windows and external doors’ frames with double, heat-insulating glazing, fitted insect nets and electrically-operated rolling shutters Bathrooms and toilets tiled with top quality tiles Video surveillance from a distance Exterior building lighting & land & pool Alarm system & cameras Spacious verandas & big balconies Italian floor tiles with non-slip tiles & marble a top quality Parking area & Landscaped garden with a barbecue, oven, and sink Fence around the plot Interior doors made from natural wood Restaurants & Coffee places nearby Maintenance services for the house upon request area description Halepa is one of Chania’s most distinguished and storied neighborhoods — a place where history, architecture, and culture come together in quiet harmony. Once home to consulates, diplomats, and the great Cretan statesman Eleftherios Venizelos, its streets are lined with neoclassical mansions, elegant villas, and whispers of a glorious past. Perched above the sea, Halepa offers breathtaking views, a peaceful atmosphere, and a refined sense of place that continues to inspire. Just minutes from the lively Old Town, yet worlds away in character, Halepa stands as a symbol of timeless sophistication — a neighborhood that speaks to those who appreciate beauty, heritage, and authenticity. Halepa enjoys excellent connectivity, with the city center of Chania just a five-minute drive away and easy access to public transport, major roads, and the airport. Its location offers both convenience and tranquility — ideal for year-round living or discerning visitors. Distances:
…By Annonceur International


House with pool and garden Chania (Greece)
Description Located in the prestigious and serene area of Profitis Ilias, this remarkable estate is offered as a development project , presenting a rare opportunity to invest in a one-of-a-kind property that combines elegance, comfort, and breathtaking sea views. Designed as a single estate comprised of two beautifully planned villas—Villa Daidalos and Villa Ikaros—this project will be constructed step by step to high quality standards, making it an ideal choice for a luxurious private residence or a high-end investment. Villa Daidalos is planned on an 800 sqm plot and will span two levels, measuring 334.17sqm in total. The 192.27sqm ground floor will feature a generous open-plan layout that includes a stylish dining area and a modern kitchen with a central island, perfect for entertaining. The spacious living room opens to outdoor verandas that capture stunning views of the sea. This level also includes a guest WC, a laundry room, and a master bedroom with an en-suite bathroom and private balcony. The upper level, spanning 141.90 sqm, features four additional master bedrooms, each complete with its own en-suite bathroom and private balcony, providing a comfortable and private retreat with beautiful views for all occupants. The outdoor area will feature a vast swimming pool of 92.25sqm, beautifully arranged lounging spaces, an external storage room, and private parking for two vehicles, all designed to provide comfort and tranquility. Adjacent to it, Villa Ikaros will occupy a 400 sqm plot and also extend across two levels. The 69.44sqm ground floor features a welcoming open-plan living, dining, and kitchen area, a guest WC, and a master bedroom with an en-suite bathroom. The 69.44sqm upper level offers two additional master bedrooms, each with its own en-suite bathroom and private balcony, ensuring privacy and stunning views for every resident or guest. This exquisite villa of 138.88sqm also features its own large swimming pool of 38.25sqm, ample verandas, landscaped outdoor spaces ideal for relaxation, and parking for two vehicles. Together, these two villas will form a uniquely luxurious estate, harmoniously blending refined architectural design with the natural beauty of Crete. With unobstructed views of the sea, premium finishes, and a location that offers both tranquility and easy access to Chania town, this development represents a rare and valuable opportunity in one of the island’s most desirable locations. specifications Proper placement for maximum ventilation and lighting Full heat and hydro insulation, approved by Greek organization KENAK Fortified supporting structures for maximum strength (top quality concrete & steel S 500s) Autonomous diesel heating Electric water heater & Solar panel for hot water Fitted kitchen with built-in electrical appliances (fridge, stove, oven, extractor hood, dishwasher) Separate water tank for greater autonomy Fitted wardrobes in all bedrooms Bathrooms and WC accessories of the most famous brands The interior design of the villa has been specifically designed by our experienced designers Private infinity swimming pool 92,25 sq.m. main house and 38.25 sq.m. guest house Water-sewerage system German aluminum windows and external doors’ frames with double, heat-insulating glazing, fitted insect nets and electrically-operated rolling shutters Bathrooms and toilets tiled with top quality tiles Video surveillance from a distance Exterior building lighting & land & pool Alarm system & cameras Spacious verandas & big balconies All necessary home accessories for a comfortable stay (linen, kitchen equipment, lighting etc.) Italian floor tiles with non-slip tiles & marble a top quality Parking area & Landscaped garden with a barbecue, oven, and sink Fence around the plot Interior doors made from natural wood Restaurants & Coffee places nearby Maintenance services for the house upon request area description Profitis Ilias is one of the most prestigious and peaceful areas of Chania, perched on a hillside that offers spectacular, unobstructed views of the sea and the city below. Known for its exclusivity, natural beauty, and proximity to the city center—just a short drive away—it is an ideal location for those seeking tranquility without sacrificing convenience. The area is home to elegant residences and luxury villas, making it a highly sought-after destination for both permanent living and high-end holiday retreats. Profitis Ilias is ideally located just 10 minutes by car from the center of Chania, offering easy access to the city’s shops, restaurants, and Venetian harbor. The airport is approximately 15 minutes away, while the nearest beaches can be reached within 10–15 minutes. Despite its close proximity to urban conveniences, the area maintains a peaceful, upscale residential character with stunning views over Chania and the sea. Distances: Important reminder.
…By Annonceur International


Villa with pool and garden Chania (Greece)
Villa Chania offers a rare convergence of privacy, design, and views across the green plain of Agia. This contemporary property, currently under construction with a building permit issued, rests on a 3,000 m² plot where olive trees shape a distinct sense of place. The villa is composed of three independent residences—each designed for autonomy with private vehicle access, secluded outdoor space of approximately 1,000 m² per residence, and individual swimming pools. The two rear residences span 141 m² each, while the front residence is 96 m², together offering a generous total living area of 378 m², 8 bedrooms, and 5 bathrooms.The architecture harmonizes with the natural landscape and creates seamless transitions between indoor and outdoor spaces. Mountain views frame daily life, further enriched by facilities including swimming pools, gardens, parking, alarm systems, and air conditioning. The area offers an intimate connection to nature, emphasized by the presence of olive groves.Suitable for accommodation or mixed use, Villa Chania meets Golden Visa requirements when two or all three residences are purchased. This is a setting that balances privacy with direct access to the surrounding countryside, ideal for those seeking a refined Mediterranean retreat.
…By Annonceur International


Villa with pool and garden Chania (Greece)
Set within private gated grounds above Chania and the Venetian Harbour, Alma occupies a commanding hillside position with uninterrupted views across the city, the coastline and the sea beyond. Surrounded by landscaped gardens and mature planting, the property combines a strong contemporary architectural identity with a sense of privacy that feels removed from the urban centre below, despite being only minutes away. The residence extends across 650 sqm (6,997 sq.ft.) on a 4,300 sqm (46,285 sq.ft.) plot, with interiors arranged over multiple levels to take full advantage of the outlook and the natural movement of light throughout the day. Floor-to-ceiling glazing frames the surrounding landscape from nearly every principal room, while a restrained palette of natural stone, warm timber and white surfaces brings balance and warmth to the contemporary architecture. As evening falls, the lights of Chania and the harbour become an integral part of the view. The principal living spaces are generous in scale yet carefully proportioned, creating an atmosphere that feels open without becoming formal. The layout allows for both connection and separation between different areas of the house, while large glazed openings create a continuous relationship with the terraces and gardens beyond. Throughout the residence, the transition between interior and exterior spaces has been considered as part of the architecture itself, allowing the house to remain closely connected to its setting. Five bedrooms are arranged across separate sections of the property, creating a natural sense of privacy and independence. The principal suite occupies its own dedicated area, incorporating additional living space and a more secluded atmosphere within the wider residence. Many of the bedrooms enjoy direct access to terraces or gardens, while the elevated position ensures that sea views remain present throughout much of the accommodation. The outdoor spaces form an extension of the architecture rather than a separate environment. Broad terraces follow the contours of the site and are positioned to capture the panorama across Chania and the coastline. The infinity pool sits along the main terrace facing the view, while a sequence of covered and open-air spaces allows different parts of the property to be used throughout the day. Stone pathways connect the various outdoor areas, creating a natural flow between the house, gardens and surrounding landscape. A dedicated wellness level adds a further dimension to the property, creating private spaces focused on relaxation and wellbeing within the overall design. Contemporary infrastructure, including climate control, security systems and smart home technology, is integrated discreetly throughout the residence. Despite its peaceful hillside setting, Alma remains closely connected to Chania, with the Venetian Harbour, restaurants, cultural venues and the northern beaches of Crete all within easy reach. The elevated position, combined with the scale of the residence and the openness of the surrounding views, creates a property that feels both private and deeply connected to its wider setting. As dusk settles across the harbour below, the city lights gradually emerge against the coastline and become part of the landscape itself.
…By Greece Sotheby's International Realty


Villa with pool Chania (Greece)
For sale villa of 465 sq.meters in Crete. A magnificent view of the sea, the forest opens up from the windows. There are: solar panels for water heating, a fireplace, air conditioning, awnings, heating, a barbecue area. The owners will be leaving the furniture with the sale. Extras included with the property: parking space, garden. The property boasts a swimming pool of private use.
…By Annonceur International


Contemporary apartment with pool Chania (Greece)
Exceptional Luxury Houses in Chanias Old Town: Where Tradition Meets Elegance Welcome to our prestigious listing in the heart of the old town of Chania, Crete. We are delighted to present these two exquisite luxury houses that embody the essence of sophistication and charm. Nestled in a privileged location, just a stones throw away from the iconic Venetian port and the enchanting Kum Kapi beach, these properties epitomize the allure of this thriving tourist destination. Meticulously crafted with the utmost attention to detail, these remarkable houses are the result of thoughtful reconstructions of historic homes, seamlessly blending Cretan tradition with contemporary elegance. The renovations and construction have been executed using top-of-the-line materials and state-of-the-art equipment, ensuring a harmonious fusion of aesthetics and functionality. Every corner of these properties exudes an air of refined luxury, providing an exceptional living experience for even the most discerning residents. Craftsmanship Beyond Compare: Attention to Detail in Every Corner As you step inside, you will be captivated by the exceptional interior designs that showcase a perfect balance of classic elements and modern sensibilities. The high aesthetic spaces, adorned with beautiful decorations, create an atmosphere of timeless elegance. Residents are pampered with an array of high-end amenities, carefully selected to cater to their every need. The attention to detail and commitment to excellence make these houses truly exceptional, offering a luxurious and comfortable lifestyle. Indulge in the ultimate relaxation experience within the private indoor pool or savor breathtaking views from the beautifully landscaped rooftops. Investment Potential: Unlock the Lucrative Possibilities of These Prestigious Residences Situated in one of the most sought-after areas of Chania, these properties present an unparalleled investment opportunity. Whether you envision owning a magnificent residence or expanding your luxury real estate portfolio, these houses, combined with their prime location, guarantee a solid return on investment. With increasing demand and rising prices in this thriving destination, this is an opportune moment to acquire these unique and promising properties. These exceptional luxury houses in Chanias Old Town offer a perfect blend of exquisite living and outstanding investment potential. Whether you seek a luxurious residence, a lucrative investment opportunity, or both, these properties cater to your aspirations. With two luxury houses available, an enticing option presents itself: live in one house and rent out the other. This arrangement not only provides an indulgent lifestyle but also opens up profitable avenues. By capitalizing on the high-demand rental market in Chanias Old Town, you can secure a steady stream of income, making this a truly exceptional investment opportunity. Imagine immersing yourself in the lavish comforts of one house while benefiting from the rental income generated by the other. This dynamic arrangement showcases the versatility of these properties, ensuring a harmonious balance between luxury living and financial gain. Moreover, the advantageous location of these houses in Chanias historic Old Town contributes to their investment appeal. The areas increasing popularity and rising property prices amplify the potential return on investment, further enhancing the allure of this opportunity. Whether you aspire to enjoy the pinnacle of luxury living, maximize your investment potential, or both, these luxury houses deliver unparalleled possibilities. Seize this extraordinary opportunity to elevate your lifestyle and secure a profitable future in the captivating surroundings of Chanias Old Town. At our agency, we understand the importance of making informed decisions. Therefore, we invite you to contact us for further information and access to the financial data of these houses. Our dedicated team of professionals is here to assist you every step of the way, ensuring a seamless and rewarding real estate transaction. Dont miss out on the chance to own a piece of Chanias rich history and secure your place in the vibrant real estate market. Embrace this exceptional opportunity, where luxury, tradition, and investment potential converge in these two stunning luxury houses. F.A.Q.: Q: What amenities are included in these luxury houses? A: These houses offer a wide range of deluxe amenities, such as private indoor pools, beautifully landscaped rooftops, and high-end appliances. Q: Can you provide more information about the location of these houses? A: Certainly! These residences are nestled in the heart of Chanias historic old town, close to the renowned Venetian port and the stunning Kum Kapi beach. Q: Are these luxury houses move-in ready or do they require any renovations? A: These luxury houses have undergone meticulous renovations and are ready for immediate occupancy, offering a seamless transition into a luxurious lifestyle. Q: Can you describe the interior design style of these houses? A: The interior designs strike a perfect balance between classic elements and modern sensibilities, creating an ambiance of timeless elegance and sophistication. Q: How are these luxury houses different from other properties in Chania? A: These residences stand out due to their meticulous attention to detail, commitment to excellence, prime location, and exceptional amenities, offering an unparalleled living experience. Q: Are there nearby amenities and attractions in the vicinity of these luxury houses? A: Absolutely! Being situated in Chanias old town, residents can enjoy easy access to a wide range of amenities, including upscale restaurants, boutique shops, historical landmarks, and vibrant entertainment options. Information Code: 2-916 Area: 225 sq.m Rooms: 3 Living Room: 2 Kitchen: 2 Bathroom: 4 Floor: Ground floor Number of building floors: 2 Heating: Individual - Electric Status: Renovated Year of manufacture: 2021 Renovation Year: 2021 Available from: 30-11--0001 Last Updated: 24-04-2026 Information Open-plan living room Door: Simple Closet: Simple Pool: Private Fireplace A/C Furnished El. appliances Interior staircase Solar water heater View: Sea
…By Annonceur International


Villa with pool Kounoupidiana (Greece)
For sale under construction 2-storey villa of 250 sq.meters in Crete. There are: solar panels for water heating, air conditioning, heating, a barbecue area. Extras included with the property: parking space, garden. The property boasts a swimming pool of private use.
…By Annonceur International


Villa with pool Chania (Greece)
For sale 3-storey villa of 420 sq.meters in Crete. Semi-basement consists of one bedroom, living room with kitchen, one dining room, one shower WC, one storeroom. Ground floor consists of one bedroom, living room with kitchen, one kitchen, one dining room, one shower WC. 1st floor consists of 3 bedrooms, living room, 3 shower WC. A magnificent view of the city, the sea, the mountain, the forest opens up from the windows. There are: solar panels for water heating, air conditioning, heating, a barbecue area. The owners will be leaving the furniture with the sale. Building has an elevator. Extras included with the property: parking space, garden. The property boasts a swimming pool of private use.
…By Annonceur International


Villa with pool and garden Chania (Greece)
Maisonette complex for sale in Crete near chania town and the airoport. Total of 5 maisonettes on a common plot with swimming pool suitable for touristic lease. Villa 1 is semi detached of total area 83,42 m2 in a plot of about 238 m2. 2 bedrooms 1 WC 1 toiletteIt has its own private garden area, with a pergola that provides a beautiful area for al fresco dining. Two natural stone barbeques are also available for the exclusive use of residents. All bedrooms have their own private balcony with stunning sea or mountain views.EACH VILLA FEATURES:Air conditioningUnder floor heatingSatellite TVFully equipped kitchens with all appliances and furnished as seen on the pictures.ROOMS INCLUDE:This villa has one Queen size double bedroom and one bedroom with two single beds. All bedrooms have balconies. Under floor heating is also fitted in each of the villas..Villa 2 is semi detached of total area 84,12 m2 in a plot of about 204 m2. 2 bedrooms, 1 WC 1 toiletteIt has its own private garden area, with a pergola that provides a beautiful area for al fresco dining. Two natural stone barbeques are also available for the exclusive use of residents. All bedrooms have their own private balcony with stunning sea or mountain views.ROOMS INCLUDE:This villa has one Queen size double bedroom and one bedroom with two single beds. All bedrooms have balconies. Under floor heating is also fitted in each of the villas.Villa 3Villa 3 is detached of total area 98,57 m2 in a plot of about 242 m2. 3 bedrooms, 1 WC 1 toiletteROOMS INCLUDE:This villa has two Queen size double bedrooms and one bedroom with two single beds. All bedrooms have balconies. Under floor heating is also fitted in each of the villas.Villa 4Villa 4 is detached of total area 90,20 m2 in a plot of about 240,77 m2. 2 bedrooms, 1 WC 1 toiletteROOMS INCLUDE:This villa has one Queen size double bedroom and one bedroom with two single beds. All bedrooms have balconies. Under floor heating is also fitted in each of the villas.Villa 5Villa 5 is detached of total area 98,80 m2 in a plot of about 280 m2. 3 bedrooms, 1 WC 1 toiletteIt has its own private garden area, private entrance and private parking area with a pergola that provides a beautiful area for al fresco dining. Two natural stone barbeques are also available for the exclusive use of residents. All bedrooms have their own private balcony with stunning sea or mountain views.ROOMS INCLUDE:This villa has two double bedrooms and one bedroom that feet two single beds. All bedrooms have balconies. Under floor heating is also fitted in each of the villas.General:In the village of Chorafakia in Akrotiri, peninsula near Chania. in a pieceful and quite place there is a complex of 5 villas varying from 2 to 3 bedrooms each. It is an exclusive collection of five individually designed villas that form their own private complex in a plot of total area 2.285 m2.The villas are enclosed in a natural stone walled garden, with plenty of grass areas and a 5o’ mosaic tiled swimming pool. The swimming pool size is 75 sq.m and is situtated in the common plot of total area 785m2.LOCATION:Nearest Airport: Chania at 7 KilometresNearest Ferry: Souda Bay at 14 KilometresNearest Beach: Tersanas at 1.6 Kilometres
…By Annonceur International
'%20stroke='%23DDAA3A'%20stroke-width='1.909'%20stroke-linecap='square'%20stroke-linejoin='bevel'/%3e%3c/svg%3e)
Receive by email any new listing that may match your search criteria
Your criteria :
- For sale
- Malaxa, Greece, +30 km
By validating this form, you accept the general conditions of use of Le Figaro Properties.