Get early access to listings that match your criteria
Never miss an opportunity again. Our personalized alerts notify you instantly.

 English$ USD · m²


Situated on Blackfriars Road and set on the very top floor of the architectural award-winning Conquest Tower, this exquisite two-bedroom apartment is defined by its sweeping panoramic views of the iconic London skyline, visible through expansive floor-to-ceiling windows, and complemented by full interior design for the ultimate turnkey trophy home. The open-plan living area opens into a private winter garden, with 180 degree panoramic views that take in the City skyline on one side, with Big Ben and the London Eye on the other. The apartment is south facing, allowing enjoyment of both sunrise and sunset views. Refined finishes, coupled with designer hard and soft furnishings, sets a contemporary tone. The kitchen is outfitted with state-of-the-art Miele appliances, where sleek cabinetry and premium stone surfaces create a perfect balance of style and functionality. A separate laundry room and home-office area allow for perfect organisation of an executive lifestyle. The 2 symmetrical bedroom suites that lead from the main hallway have a spacious layout that accommodate super-king size beds, en-suite bathrooms with rainfall showers and dressing rooms. A third bathroom room lies off the entrance hall for use by guests when entertaining. The Penthouse comes with exclusive use of 2 large storage units on the 1st Floor and 2 extra large parking spaces with provision for electric charging if desired. Residents of Conquest Tower enjoy exclusive access to a rooftop terrace with entertainment room and kitchen, a fully equipped gym and a 24-hour concierge service. Southwark Station is just 0.3 miles away, with Waterloo, Borough, and Blackfriars stations also within easy reach. The West End, City and Canary Wharf can all be reached with 15 minutes. Close by are a variety of restaurants in Borough Market, the newly developed Bankside and The Shard. There are no shortage of cultural delights with the Tate Modern, National Theatre, Shakespeare’s Globe, and Royal Festival Hall all around the corner.
…By United Kingdom Sotheby's International Realty


Situated on the first floor and offering 1,991 sq ft of beautifully finished living space, this apartment offers the best of waterside living in the heart of one of London’s most prestigious residential developments. The generous open-plan kitchen, dining, and reception forms the heart of the home, providing a perfect setting for entertaining. The private balcony extends the living area outdoors, ideal for a morning coffee or quietly unwinding. The separate utility room is an additional convenience. The principal bedroom features a walk-in dressing room, integrated storage, a spacious en-suite bathroom, and direct access to the balcony. There are two further double bedrooms, one of which benefits from an ensuite. A family bathroom completes this comfortable and flexible residence. Residents enjoy an exceptional range of communal amenities, including exclusive access to The Spa with its pool, sauna, steam room, gym, and treatment room. The property also features beautifully maintained gardens and managed underground parking. A dedicated concierge service provides round-the-clock ease and comfort. Air conditioning throughout is a further highlight. This apartment is located just moments from the River Thames as well as the dining and shopping of the iconic King’s Road, seamlessly blending design-led living with exceptional city convenience.
…By United Kingdom Sotheby's International Realty


The Vat House in Vauxhall is a Grade II-listed former Georgian industrial building, originally part of the renowned Beaufoy Vinegar Factory (later Sarson's) established in 1812. This striking penthouse occupies the upper floors of the building, where industrial heritage meets expansive, light-filled living. Arranged across the third and fourth floors and extending to approximately 2,808 sq ft including generous eaves storage, the apartment combines dramatic volume, original character and a rare south-facing roof terrace. The sense of space is immediate. The principal reception room sits on the upper level, unfolding beneath high ceilings with exposed beams and an open, loft-like feel that lends itself equally to entertaining and day-to-day living. Large windows draw in natural light throughout the day, while a central staircase rises from the split-level living space to the roof terrace above, creating a strong architectural focal point and a natural flow between inside and out. The kitchen and dining room sit separately on the half-landing below, retaining a distinct sense of occasion. Finished in a country-style design that echoes the building’s period origins, the kitchen feels both practical and characterful, while the adjoining dining room offers generous proportions for long dinners and informal gatherings alike. The bedroom accommodation is arranged across the third floor, where four well-proportioned double bedrooms are set off a central hallway. The principal bedroom enjoys excellent scale and storage, while the remaining bedrooms offer flexibility for guests, family living or home working. A utility room and multiple bathrooms are discreetly positioned, supporting the practical demands of a home of this size without interrupting its overall flow. Throughout the apartment, original elements sit comfortably alongside later additions, creating a layered interior that feels authentic rather than over-polished. Above it all, the south-facing roof terrace provides a genuine sense of escape. With space for eating alfresco, planting and entertaining, it enjoys far-reaching views across London’s skyline and offers a rare outdoor extension to the living space below. Eaves storage has been thoughtfully incorporated, adding over 200 sq ft of additional usable space. Residents of the Vat House benefit from access to shared leisure facilities including a gym and swimming pool, an unusual advantage for a warehouse conversion of this character. Positioned within Regents Bridge Gardens, the apartment sits quietly between the Thames and Vauxhall’s rapidly evolving centre. The river walk is moments away, while Vauxhall station provides excellent transport connections across the city and beyond. New restaurants, galleries and cultural spaces continue to shape the area’s identity, balancing industrial heritage with a growing creative energy that makes this corner of SW8 increasingly compelling.
…By United Kingdom Sotheby's International Realty


Forming part of an exclusive private gated estate, this modern house occupies a peaceful position beside Wimbledon Common, with open views across the Royal Wimbledon Golf Course. Set within one of the area’s most discreet and sought-after enclaves, it offers a rare sense of privacy alongside generous lateral space and a layout designed for both family life and entertaining. The ground floor is arranged around a spacious central hallway, from which the principal rooms unfold with ease. A formal dining room and main reception room sit alongside a large kitchen and family room, creating a natural flow for both everyday living and hosting. The principal reception room opens directly onto the south-facing garden through double glass doors, drawing light deep into the house and strengthening the connection with the outdoors. The kitchen is fully integrated and thoughtfully designed, with modern appliances, ample storage and a substantial central island that anchors the space. A guest WC and an integrated garage complete this level. The lower ground floor offers a flexible suite of rooms suited to modern requirements. A versatile room currently used as a home office could equally function as a guest or nanny suite, benefiting from independent access via a rear staircase. A TV and cinema room provides a relaxed space, while a utility room and plant room ensure the practical elements of the house are neatly contained. On the first floor, the principal bedroom suite enjoys an elevated position, with built-in storage and a contemporary bathroom featuring a separate shower and double sinks. Three further double bedrooms are also arranged on this floor, one with its own en suite, alongside a well-appointed family bathroom. The top floor adds two additional double bedrooms, both with ensuite bathrooms, along with generous eaves storage, making this level perfect for older children or guests seeking a degree of independence. Outside, the rear garden is a particular highlight. South facing and beautifully maintained, it is mainly laid to lawn with a terrace directly off the house, perfectly positioned for outdoor dining and summer gatherings. Beyond, the garden looks out over the rolling greens of the golf course. To the front, there is off-street parking for two vehicles, and it is worth noting that planning permission has previously been granted to add an additional garage to the left-hand side of the house. Camp Road is a coveted private lane running through Wimbledon Common, offering a rare combination of seclusion and convenience. Wimbledon Village is close at hand, with its excellent selection of independent boutiques, cafés, restaurants and bars, while the Common and nearby Cannizaro Park provide acres of open green space for walking, riding, cycling and golf. The area is renowned for its outstanding schools, including Wimbledon High School, King’s College School and Putney High, and Wimbledon Station offers National Rail and District Line services, with fast connections into central London, including Waterloo in under 20 minutes.
…By United Kingdom Sotheby's International Realty


Set across the raised ground and lower ground floors of a handsome stucco-fronted townhouse on Eaton Place, this elegant duplex apartment pairs original period features with beautifully curated interiors and a wonderful level of natural light. High ceilings, original cornicing and tall sash windows create a sense of grandeur, while the layout has been reimagined for modern life, flowing naturally between bright entertaining spaces and generous bedroom suites. On the raised ground floor, a striking reception room centres around a period fireplace complemented by large windows overlooking Eaton Place. The space opens through a wide archway into a sophisticated dining room, together forming a wonderfully versatile, dual-aspect space that retains its sense of proportion and intimacy. Beyond lies a bespoke kitchen fitted with grey shaker cabinetry, marble splashbacks and an island with seating beneath. French doors open to a generous terrace, perfect for alfresco dining or evening drinks. This floor also features a powder room and separate utility. On the lower ground floor, a spectacular roof lantern fills the principal bedroom with light. A dedicated dressing area leads to a sumptuous ensuite bathroom with twin basins, two WCs, large shower and separate bath. The bedroom opens directly onto a private patio, while three further bedrooms, each with excellent storage and ensuite facilities, complete the accommodation. One of these bedrooms enjoys access to a secondary patio, and there is additional vault storage at this level. The interiors are finished in a calm, neutral palette of creamy tones and soft grey marble, complemented by thick carpets and bespoke joinery. Eaton Place is one of Belgravia’s most sought-after addresses, moments from the boutiques, cafés and restaurants of Motcomb Street and Elizabeth Street, with Sloane Square and the King’s Road both within easy reach. Sloane Square Underground Station is just 0.2 miles away, and Victoria Station 0.5 miles, offering effortless access across London and beyond.
…By United Kingdom Sotheby's International Realty


This exceptional new development by REDD, offers a boutique collection of homes in one of London’s most coveted addresses. Perfectly positioned just off the north-east corner of Berkeley Square, each residence has been exquisitely crafted in collaboration with renowned design studio 1508 London. The internationally lauded design team have successfully honoured the traditional features of the building while creating sophisticated contemporary interiors. Traditional plaster mouldings and cornicing, Havwoods European oak flooring in a herringbone pattern, and bespoke joinery throughout pay homage to the building’s storied history. No detail has been overlooked to ensure comfortable and convenient contemporary living which includes underfloor heating in the bathroom, and curated lighting by Light Directions includes Crestron control. The open-plan kitchen, living and dining area features a bespoke kitchen with natural stone worktops and Miele appliances, and sleek Dornbracht tapware. An elegant dining area and sitting room flows seamlessly and has been cleverly designed to maximise the sense of space. The generously proportioned bedroom has high-quality fitted wardrobes and a luxurious shower room. Here, natural marble and porcelain tiles adorn the walls and floors, with bespoke vanities and heated towel rails creating a spa-like environment. Security is paramount, with Banham locks, a video entry system, and a 24/7 concierge, while residents also benefit from lift access to all floors and a 999-year lease. Located in Mayfair which is arguably London’s most exclusive neighbourhood, where grand Georgian architecture, Michelin-starred dining, exclusive private member’s clubs and luxury boutiques line leafy squares and cobbled lanes.
…By United Kingdom Sotheby's International Realty


Set on the second floor of a well-kept Montpelier Street building, this apartment has a soft, elevated calm. Tall sash windows draw light into every room, while a restrained palette and well-proportioned layout make the home feel settled from the moment you step inside. Designed and dressed by Rigby and Rigby, the apartment begins with a central corridor that anchors the layout. The kitchen uses Bulthaup cabinetry and Gaggenau appliances, arranged around a straightforward island that keeps the space practical and open. The sitting room sits separately and is finished with engineered timber floors, a stone fireplace and floor-to-ceiling windows fitted with automatic blinds. Both bedrooms are ensuite. The principal suite has a smooth, well-paced flow, with an integrated dressing area and a bathroom lined in book-matched marble. Double sinks and Crittall-style detailing lend the room a clear structure and a quiet sense of refinement. Air conditioning, Lutron lighting and induction hobs support modern living without interrupting the apartment’s pared-back feel. The result is a home that feels bright, calm and easy to inhabit: a turn-key apartment in a location known for its amenities and sense of connection.
…By United Kingdom Sotheby's International Realty


On Montpelier Street, this first floor apartment has the proportions and atmosphere that immediately set it apart. The higher ceilings, tall sash windows and well-judged layout give the home a gentle openness, while a private terrace at the rear introduces a rare sense of outdoor quiet in this part of Knightsbridge. Designed and dressed by Rigby and Rigby, the apartment is arranged along a central corridor. The kitchen is centred around a simple island, with Bulthaup cabinetry and integrated Gaggenau appliances creating a clean, uncluttered workspace. The sitting room is separate, finished with engineered timber floors, a stone fireplace and tall windows fitted with automatic blinds that shift the light through the day.
…By United Kingdom Sotheby's International Realty


Set on the fifth floor of one of Knightsbridge’s most coveted addresses, this beautifully proportioned two-bedroom apartment combines light-filled interiors with a rare sense of privacy, all within moments of Harrods and the boutiques of Brompton Road. Part of the iconic redevelopment of the former Harrods Depository, 19–22 Trevor Square remains one of the area’s most sought-after residential buildings. Completed in 2002, the development has all the grandeur of a 19th-century red-brick façade complemented by chic, contemporary design, all overseen by a 24-hour concierge team. The apartment opens into a generous entrance hall, leading to a bright and expansive reception and dining room. This space is framed by full-height glazing, which draws in natural light and opens onto a private balcony, offering views across the rooftops of Knightsbridge. Pale wood floors and white walls create a calm, neutral backdrop, and there is air-conditioning and automated blinds. A fully fitted kitchen connects to both the reception room and the hallway, making it well suited to entertaining as well as everyday life. Miele and Hisense appliances are neatly integrated, while the layout allows for plenty of storage and workspace. Both bedrooms are comfortably proportioned, with bespoke built-in wardrobes and thick wool carpets underfoot. The principal suite includes an ensuite bathroom, while the second bedroom is served by a well-appointed family bathroom just off the hall. Trevor Square sits discreetly behind Brompton Road, opposite Harrods and just a short walk from Hyde Park. The area is renowned for its world-class shopping, with the designer flagships of Sloane Street and the boutiques of Beauchamp Place all close by. There is no shortage of world-famous restaurants, with neighbourhood favourites such as Zuma, LPM and Sumosan Twiga all within walking distance. Excellent transport connections and a strong sense of community make Knightsbridge as practical as it is prestigious.
…By United Kingdom Sotheby's International Realty


On one of London’s most recognisable addresses, this four-bedroom apartment sits high above Park Lane with open views across Hyde Park. Recently refurbished and beautifully presented, the property combines generous proportions with clever design. A wide reception room forms the centre of the apartment, framed by floor-to-ceiling windows and doors that open to a double balcony, the perfect setting for dinner parties or relaxed evenings watching the light change over the park. The adjoining kitchen has a sleek, modern design and is fitted throughout with Miele appliances. The principal bedroom has a large walk-through dressing room and a sumptuous ensuite bathroom, while three further bedrooms, two of which are ensuite, provide further accommodation for family or guests. Timber floors, built-in joinery and a rich, neutral palette run throughout, creating a calm and cohesive feel. Hyde Park Residence is one of Mayfair’s most discreet addresses, combining privacy and security with the convenience of a dedicated on-site team. The building sits moments from Mount Street’s boutiques, Grosvenor Square, and the art galleries and restaurants that define the area. Walk through Green Park to reach St James’s and Buckingham Palace, or head west to Knightsbridge for Harrods and Harvey Nichols. With Hyde Park directly opposite and the West End within walking distance, this is a home that places the very best of London quite literally on your doorstep.
…By United Kingdom Sotheby's International Realty


Set within an elegant period building on Princes Gate, this striking three-bedroom apartment combines classical grandeur with contemporary design flair. Arranged over two levels and measuring approximately 1,251 sq ft, the home is filled with natural light and defined by soaring ceilings, original cornicing, and large sash windows framing views over one of Knightsbridge’s most prestigious addresses. The heart of the home is a wonderfully proportioned reception and dining room, centred around a feature fireplace and with exquisite wallpaper that brings warmth and personality to the space. The separate kitchen continues the sophisticated palette, featuring a mirrored splashback and shaker cabinetry. A sweeping spiral staircase rises from the hallway to a mezzanine-level principal suite, a dramatic and private space complete with an ensuite bathroom. A second bedroom also enjoys its own ensuite, while the third has use of a family shower room accessed from the hall. Every detail has been considered in the home’s extensive refurbishment, which was recognised as the ‘World’s Best Interior Design Apartment’ at the International Property Awards 2020. Residents benefit from the presence of a caretaker, and the property is moments from the open green expanse of Hyde Park. Princes Gate lies at the very heart of Knightsbridge, perfectly positioned for the world-class shopping and dining of Harrods and Harvey Nichols, the cultural landmarks of the Royal Albert Hall and South Kensington museums, and the serene gardens of Kensington itself, all just a short walk away.
…By United Kingdom Sotheby's International Realty


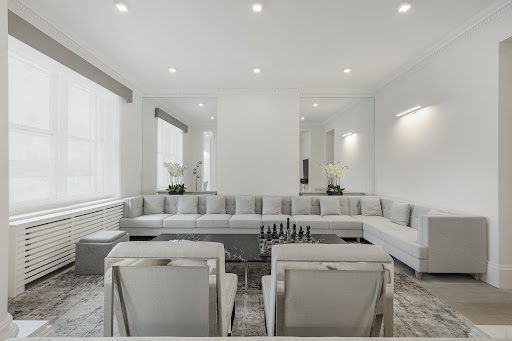

Occupying the first floor of Rutland Court, a handsome red-brick mansion block on the private Rutland Gardens, this four-bedroom home combines scale, light and timeless design. The double reception room sets the tone. High ceilings and tall sash windows bring a sense of volume, while original detailing gives texture and warmth. The adjoining kitchen is simple and well thought out, and includes minimal cabinetry, generous workspace and space for casual dining. Four bedrooms are arranged for privacy, each with fitted wardrobes and its own bathroom. The principal suite is an indulgent space, with a walk-in wardrobe and marble-lined bathroom. A study, balcony and guest cloakroom complete the layout. Rutland Court itself is an archetypal red-brick and Portland stone Edwardian mansion block, designed by architect Melissa Joseph and completed in 1903. Set on one of London’s few private roads, it’s known for its sense of discretion. Residents benefit from 24-hour concierge, porterage, lift access and well-kept communal gardens within this secure, gated setting. The apartment is directly opposite Hyde Park and in the heart of Knightsbridge. Harrods, Harvey Nichols and the museums of South Kensington are all a short walk away, along with the restaurants and boutiques that make this part of London so distinctive.
…By United Kingdom Sotheby's International Realty


Arranged across three floors, this low-rise, wide property boasts captivating interiors, convivial living spaces, and a fascinating legacy. Steeped in rich artistic history, it was originally built in 1911 for Cecil Arthur Hunt, a celebrated watercolour painter from the early 20th century, and later became home to the globally renowned Hungarian pianist, Louis Kentner. It has been newly refurbished keeping its provenance in mind, reflected by the inspired interiors and beautiful finishings. The entrance lobby leads right into the reception, which is immaculately appointed with bespoke, inbuilt shelving throughout. On the other end of the lobby, there’s a spacious kitchen featuring a central island breakfast bar, an informal dining area, and an adjoining outdoor space lined with trees and lush plants – a quiet sanctuary moments away from the bustling world beyond. A bedroom suite is also located on this level. The principal bedroom is on the first floor and benefits from impressive proportions, a luxurious ensuite bathroom, and generous dressing room. Its crown jewel is the French door which leads onto the pretty decked terrace and presents stunning westerly views down Mallord Street. A further bedroom suite and a cloakroom complete the first floor The entirety of the third floor is a dedicated artist's studio. Utterly showstopping, its ceilings soar up to 4 metres, and vast windows, some of which are ceiling-high, usher in abundant natural light. The exquisite fireplace enhances the sense of grandeur, while a wood-panelled enclave serves as the library. The studio has hosted recitals in recent years, as the owner is a pianist – a fitting nod to its rich, artistic legacy. The third-floor landing houses a discreet, light-filled study. Wooden decking is laid atop the expansive, secure garage, which doubles as a flat roof. Loft storage is a further highlight. This property is situated on Mallord Street, named after Joseph Mallord William Turner, an English Romantic painter. Replete with Edwardian houses built in the Arts and Crafts style, this quaint street has been home to countless artists, writers, and members of the intellectual elite over the years. Most notably, A. A. Milne, author of the Winnie the Pooh series, lived here. The fabulous dining, shopping, and entertainment offerings of Chelsea are all within easy reach, as are the verdant expanses of Battersea Park. The iconic King’s Road is a stone's throw away. South Kensington and Sloane Square Underground Station provides excellent connectivity across London.
…By United Kingdom Sotheby's International Realty


Set within Belvedere Gardens, one of Southbank Place’s most coveted buildings, this eighth-floor apartment has a remarkable vantage point over the London Eye, the Thames and Jubilee Gardens. The interior is calm and contemporary, arranged laterally across three generous bedrooms, two with their own bathrooms, and finished throughout with pale timber floors, marble surfaces and soft natural light. The main living space sits on the river side of the building, where full-height glazing frames sweeping views and opens to a deep balcony shared with the principal bedroom and third bedroom. The room is large enough to comfortably zone for dining and sitting, and its outlook provides a constantly shifting backdrop from early morning to dusk. The kitchen is set slightly apart, finished with dark cabinetry, marble worktops and integrated Miele appliances, including a wine fridge. A separate island gives further preparation space and keeps the cooking area neatly contained. The principal bedroom has a wide sense of scale and looks directly towards the London Eye, with doors onto the balcony and a run of fitted wardrobes. Its ensuite bathroom is lined in marble and has both a bath and a walk-in shower. The second and third bedrooms sit quietly to the rear, facing the building’s landscaped podium garden, each with built-in wardrobes. A family bathroom lies off the hall., There is also well-planned storage throughout, as well as underfloor heating and comfort cooling. Residents of Belvedere Gardens have exclusive access to an extensive suite of amenities. These include a 25-metre pool, a large gym, sauna and steam rooms, treatment rooms, a residents’ lounge, private dining rooms, a cinema and 24-hour concierge. Secure underground parking is available. Belvedere Gardens is part of the wider Southbank Place development, positioned moments from the river at one of London’s most recognisable viewpoints. The South Bank is known for its cultural institutions, from the National Theatre to the Southbank Centre, as well as its riverside paths, weekend food markets and eclectic mix of cafés, restaurants and galleries. Waterloo Station is a short walk away, giving easy access across the city.
…By United Kingdom Sotheby's International Realty


A beautifully proportioned two bedroom apartment set on one of Kensington’s most distinguished residential streets. Set across almost 2,000 sq ft and arranged over the ground floor and mezzanine, this spacious apartment combines remarkable ceiling heights with generous room sizes throughout. The reception room is the natural heart of the home, a vast south-facing space framed by tall arched windows, parquet floors and intricate period detail. Its sense of volume is striking, creating an impressive backdrop for both everyday living and entertaining. The separate kitchen sits just off the main hall and is fully equipped, with plenty of workspace and storage. Both bedrooms are peaceful in scale and setting. The principal suite occupies a large footprint on the ground floor and features a wide window bay, adjoining dressing room and a well-appointed bathroom. A second bedroom sits nearby and enjoys its own bathroom. Upstairs, the mezzanine level introduces a further dressing room and a sizeable study with good ceiling height, ideal for quiet working or additional guest use. The layout of the apartment has a pleasing clarity. Each room opens from a central hallway, giving the home a sense of calm and easy flow. Storage has been cleverly incorporated throughout, particularly within the principal suite. De Vere Gardens is one of Kensington’s most admired addresses, known for its elegant period architecture and tree-lined approach. Kensington Gardens sits only a few steps from the front door, offering a daily connection to some of London’s most beautiful green space. The neighbourhood’s restaurants, cafés and boutiques are all within a short walk, as well as excellent transport links across the city.
…By United Kingdom Sotheby's International Realty


Set within Belvedere Gardens, one of Southbank Place’s most coveted buildings, this eighth-floor apartment has a remarkable vantage point over the London Eye, the Thames and Jubilee Gardens. The interior is calm and contemporary, arranged laterally across three generous bedrooms, two with their own bathrooms, and finished throughout with pale timber floors, marble surfaces and soft natural light. The main living space sits on the river side of the building, where full-height glazing frames sweeping views and opens to a deep balcony shared with the principal bedroom and third bedroom. The room is large enough to comfortably zone for dining and sitting, and its outlook provides a constantly shifting backdrop from early morning to dusk. The kitchen is set slightly apart, finished with dark cabinetry, marble worktops and integrated Miele appliances, including a wine fridge. A separate island gives further preparation space and keeps the cooking area neatly contained. The principal bedroom has a wide sense of scale and looks directly towards the London Eye, with doors onto the balcony and a run of fitted wardrobes. Its ensuite bathroom is lined in marble and has both a bath and a walk-in shower. The second and third bedrooms sit quietly to the rear, facing the building’s landscaped podium garden, each with built-in wardrobes. A family bathroom lies off the hall., There is also well-planned storage throughout, as well as underfloor heating and comfort cooling. Residents of Belvedere Gardens have exclusive access to an extensive suite of amenities. These include a 25-metre pool, a large gym, sauna and steam rooms, treatment rooms, a residents’ lounge, private dining rooms, a cinema and 24-hour concierge. Secure underground parking is available. Belvedere Gardens is part of the wider Southbank Place development, positioned moments from the river at one of London’s most recognisable viewpoints. The South Bank is known for its cultural institutions, from the National Theatre to the Southbank Centre, as well as its riverside paths, weekend food markets and eclectic mix of cafés, restaurants and galleries. Waterloo Station is a short walk away, giving easy access across the city.
…By United Kingdom Sotheby's International Realty


Prospective luxury property buyers seeking a prestigious and convenient address in prime central London will certainly want to explore this three-bedroom apartment in Ebury Square, Belgravia and its modern, stylish interior. It is a light and airy ground floor flat with a spacious reception room that has Juliet balconies and is perfectly sized for entertaining. There is also a separate kitchen with marble detailing and Miele appliances. All three of the bedrooms are double sized and come with built-in wardrobes. Two of the bedrooms have en-suite bathrooms and the principal bedroom has its own walk-in wardrobe. The third bedroom is connected to the living room, so could be converted into a study, library or formal dining room very easily. There is also a guest powder room just off the entrance hall. This luxury residence is the ideal choice for those looking for a modern and indulgent home in one of prime central London’s most sought-after neighbourhoods. The residence has its own lift, secure underground parking with a car lift, a communal private garden and state of the art leisure amenities that include a gym, sauna and steam room. There is also a 24-hour Rendall & Rittner concierge, which is an excellent benefit for those with busy travel schedules who require expert support while in London. The affluence of Belgravia is one of the reasons it is so highly regarded within London’s luxury property market. Ebury Square is one of its most prominent addresses, with easy access to Elizabeth Street, Sloane Square, Hyde Park and Victoria.
…By United Kingdom Sotheby's International Realty


Set within a beautifully maintained building on exclusive Basil Street, this immaculate three-bedroom apartment pairs thoughtful interior design with the very best of central London living. Just moments from Harrods, Hyde Park and Sloane Street, it offers a rare opportunity to own a turnkey home in one of the capital’s most prestigious neighbourhoods. Positioned on the third floor, the apartment has been fully upgraded throughout. Light floods the expansive reception and dining room, where impressively high ceilings and full-height windows create a wonderful sense of scale. A private balcony extends from this space, a peaceful spot in the midst of the city. The layout flows effortlessly, with built-in hallway storage adding practicality to the home’s pared-back elegance. The open-plan kitchen, finished in sleek, contemporary tones, leads directly into the main entertaining spaces. Three generous bedrooms offer generous accommodation, including a principal suite complete with a walk-in wardrobe and beautifully appointed ensuite bathroom clad in book-matched marble and stone. Two further bedrooms are served by two additional bathrooms, all finished to an equally high standard. Every detail of the apartment has been carefully considered, from the bespoke joinery to the choice of finishes, creating a home that is both stylish and supremely functional. The building also benefits from 24-hour porterage. Located just a short walk from Knightsbridge station, the apartment places you within easy reach of Hyde Park’s open green spaces, the designer boutiques of Sloane Street, and the world-class restaurants and members’ clubs that define the area.
…By United Kingdom Sotheby's International Realty


This award-winning maisonette, voted for its excellence by House & Garden, occupies the ground floor of a grand stucco-fronted townhouse on tree-lined Westbourne Gardens. Designed by Gunter & Co Interiors and enhanced with bespoke architectural detailing by McGuinness Architects, this home blends period charm with contemporary flair. On the expansive ground floor, high ceilings and intricate cornicing welcome you into an airy double-aspect reception room. A sweeping bay window frames picturesque views of the mature garden, flooding the space with natural light. Original period features have been carefully reinstated, complemented by parquet floors and softly curved window seats that create a serene atmosphere. The heart of the home reveals a classically inspired kitchen, custom-built by 202 Design. With sage-green cabinetry that stretches from floor to ceiling, complete with a rolling library ladder, ribbed panelling, and glass-fronted cupboards, this kitchen is both functional and beautiful. A striking marble island serves as the centerpiece, while a concealed breakfast bar, wine rack, and coffee station enhance its utility. The sky-blue banquette dining area, nestled within a captivating glass orangery, opens directly onto a private terrace, perfect for alfresco dining and entertaining. The principal suite has a freestanding bathtub positioned beneath a bay window, ideal for unwinding. This suite features a walk-in dressing room and an ensuite bathroom with chic terrazzo and forest-green shiplap. A second bedroom and a family bathroom complete this level, while a dedicated study nook in the principal bedroom provides an ideal work-from-home setup. Glass doors extend from the principal bedroom to a leafy, hedged garden patio, spacious enough to accommodate a dining table and firepit beneath the canopy of mature trees. Lying on a quiet street just moments from Westbourne Grove, this exceptional home is a short stroll from the independent cafés, boutiques, and restaurants that define the area. With Hyde Park, Portobello Road, and excellent transport links all within easy reach, this property offers the quintessential Notting Hill lifestyle.
…By United Kingdom Sotheby's International Realty


A handsome period end of terrace townhouse situated on this quiet Chelsea street, spread across four floors. Carefully refurbished to create light, balanced spaces with a quietly contemporary finish, the property also retains its original character. On the lower ground floor lies a self contained apartment featuring kitchen and reception flow naturally into one another, linked by warm wooden flooring and white cabinetry that keeps the space bright. Glazed doors lead through to a bedroom beneath a glass roof vault, filling the room with daylight and opening onto the garden. A bathroom and a small patio sit just off the reception, making this level ideal as a guest suite. The ground floor is more formal, arranged as a pair of elegant reception rooms used for dining and sitting. Dual-aspect windows bring in plenty of light, including a bay window at the front, and there are two fireplaces. A kitchen sits discreetly behind these rooms leading out to a landscaped low maintanance garden; a powder room completes this level. Upstairs, the first floor holds three bedrooms. The principal, softly toned and generous in size, shares a family bathroom with the second bedroom, while a third has its own ensuite. Above, the converted loft offers a further bedroom, while the landing opens onto a private roof terrace, which is a sheltered spot for evening drinks or a morning coffee among the chimneys of Chelsea. The garden has been designed for easy upkeep, with paving, wrought-iron detailing and space for a dining table or a cluster of potted trees. Nestled in the heart of Chelsea’s sought-after Lots Village, this beautifully presented property on Burnaby Street offers a rare opportunity to own a home moments from the River Thames and King’s Road. Situated moments from the newly developed Lots Road Powerstation the area combines the charm of period architecture with the energy of modern riverside living.
…By United Kingdom Sotheby's International Realty


Set on the coveted Bishops Avenue, one of London’s most prestigious streets, this double-fronted, gated home offers over 11,000 sq ft of living space. Set within beautifully landscaped gardens, the house is perfect for family living and entertaining on a grand scale. Entry is to a spectacular double-height entrance hall with a galleried staircase, setting the tone for the rest of the home. This leads to a suite of beautifully appointed reception rooms, including a main reception, dining room, family room, and a versatile pool reception room with a bar and adjoining shower room. The house has eight bedrooms; seven of which have dressing rooms and ensuite bath or shower rooms. Additional amenities include a cinema, gym, salon, games room, and a wine store, ensuring every aspect of contemporary living is catered for. The house also features a separate staff suite with a kitchen. The property has state-of-the-art technology incorporated throughout. The adaptable indoor/outdoor pool features a movable floor that transforms into a shallow pool or an additional reception space. Other highlights include underfloor heating, programmable blinds, a Sanyo VRV air-conditioning system, and a Nuvo AV system with wireless touchscreens. Security is paramount, with automated gates, CCTV, and a video entry system. Externally, the property’s gated carriage drive leads to a car-stacking garage, while the garden features an outdoor jacuzzi. Situated close to Hampstead Heath and Kenwood House, the property is ideally located for boutique shopping and fine dining in Highgate and Hampstead. Colloquially known as Billionaire's Row, The Bishops Avenue is one of London’s finest roads, known for its grand houses near central London. Highgate and Hampstead are close with their wonderful restaurants and brilliant shops. Additionally, East Finchley Underground connects to the West End or the City in approximately 20 minutes.
…By United Kingdom Sotheby's International Realty


On the first floor of the Centurion Building, this lateral three-bedroom apartment pairs long river views with calm, contemporary interiors. At its heart is a vast open-plan kitchen, dining and reception room. A dramatic grey-veined marble island anchors the charcoal kitchen, which is fitted with Gaggenau appliances. The reception has ample space for a full dining table as well as a generous seating area. Floor-to-ceiling sliding doors open to a balcony that runs the length of the apartment, linking the reception and all three bedrooms and drawing in soft light from the Thames. The internal area extends to over 1,930 sq ft. The principal suite includes a dressing room and a marble-clad ensuite, while two further bedrooms share the same riverside aspect and balcony access. A utility room and guest WC add to the practical layout. Parquet floors and marble bathrooms bring a tactile elegance. Residents benefit from 24-hour concierge and security. Chelsea Bridge Wharf occupies a privileged stretch of the south bank of the Thames. Battersea Park is a near neighbour, its boating lake, formal gardens and sweeping lawns offering an all-season escape for running, tennis or quiet Sunday walks. Across the bridge lie Sloane Square and the King’s Road, with their mix of old-world Chelsea charm, smart boutiques and long-established restaurants. To the east, the transformation of Battersea Power Station has brought acclaimed restaurants, riverside cafés and independent shops, while a new Northern Line station and the Riverbus at Battersea Power Station pier place the City and West End within easy reach. Morning markets on nearby Northcote Road, art openings at the Saatchi Gallery and the lively riverside path towards Albert Bridge all add to the sense of a neighbourhood that combines cosmopolitan energy with a rare feeling of space and greenery.
…By United Kingdom Sotheby's International Realty


Arranged across five floors, this Grade II-listed property has rich period features, lofty proportions, and a private garden that unfolds into the neighbourhood’s cherished communal garden. The grand front door opens into an impressive entrance hall, leading to the main reception. A grand double, it is bright and airy thanks to soaring sash bay windows, and also features two traditional fireplaces. Heading down to the lower ground floor you will find a further family room/TV room and a large dine-in kitchen with a spacious pantry. The rear garden can be accessed from the family room, offering a wonderful setting for alfresco dining. The first floor is dedicated to the principal suite, which encompasses the bay-windowed bedroom, dressing room, and luxurious ensuite bathroom. Three further bedrooms, alongside a guest bathroom and a private balcony, make up the second floor. The final bedroom, which can also serve as a study, is located on the third floor — it features an ensuite bathroom and a terrace overlooking the communal gardens. An exemplar of Georgian architecture, the house is replete with period features, from intricate wall mouldings and original sash windows to exquisite fireplaces and ornate balustrades. It has been recently renovated to an excellent standard, pairing the building’s storied charm with sophisticated finishes, top-of-the-line fittings, and bespoke joinery. The hidden door at the back of the garden opens into the highlight of this house - the magnificent communal garden, considered one of the finest in London. A children’s play area and a tennis court can be found amidst the rolling verdure. Myriad native trees lend the garden its unique woodland charm, making a truly rare find. Home to bee hives, the garden also harvests its own honey. Set in the heart of Little Venice, moments away from Regent’s Canal, residents benefit from a serene atmosphere while being in close proximity to the vibrant West End. The area’s charming cafes and restaurants are all within easy reach, as is the iconic Rembrandt Gardens. Warwick Avenue and Royal Oak underground stations ensure great connectivity to the rest of London, while Paddington Station provides a direct link to Heathrow Airport.
…By United Kingdom Sotheby's International Realty


Set within the leafy Coombe Estate, the property is a remarkable single-storey home overlooking the fairways of Coombe Hill Golf Course. Recently refurbished and sympathetically extended, the house retains its historic charm reflected in its original London stock brick façade while being perfectly upgraded for modern life. A solid wood front door opens onto a wide entrance hall, setting the tone for the home’s generous proportions and thoughtful finishes. Beyond lies a vast, double-aspect drawing room designed to draw the outside in, with an expanse of glass framing the landscaped gardens. Bi-folding doors open onto a wraparound terrace, creating a clever flow between the interior and its leafy surrounds. The adjoining kitchen and dining room continue the sense of openness, fitted with bespoke cabinetry, a striking marble-topped island and integrated appliances by Neff and Liebherr. From here, further doors lead to the terrace, allowing light to flood through and connecting the space with the gardens beyond. A large utility room adjoins the kitchen, offering direct access to the double garage and front courtyard, while a separate family room at the front of the house provides a cosy reading, study or relaxation. A corridor leads to the more private quarters, where four double bedrooms each enjoy en suite bathrooms. The principal suite opens directly onto the garden, complete with a walk-in dressing room and a beautifully appointed bathroom with a freestanding bath, walk-in shower and twin vanity. A skylit sitting area between the bedrooms adds a touch of warmth and informality to this secluded wing of the home. Outside, the gardens have been landscaped for both beauty and privacy. A south-facing front terrace provides the perfect spot for afternoon drinks, while to the rear, a paved terrace steps down to a broad lawn bordered by mature trees and shrubs. A pergola, timber-framed outhouse and outdoor kitchenette create ideal spaces for entertaining, with the potential for a swimming pool on the lower terrace. The Property is located on a quiet, leafy lane lined with pretty, detached houses. The Coombe Estate lies between Kingston and Wimbledon, both renowned for their boutiques, cafés and excellent transport links into central London. The area is also home to leading schools, five golf courses, and the vast open expanses of Richmond Park, well known fir its walks, horse riding and picnicking.
…By United Kingdom Sotheby's International Realty


Set on a quiet Belgravia street and Eaton Squares, this handsome townhouse presents a rare combination of generous proportions and versatile living. Its unique dual-staircase layout creates a thoughtful division of space and a natural flow across all five floors. On the lower ground floor, a flexible bedroom or reception room opens to a private patio, making for a perfect guest or staff suite. A separate entrance on this level, along with a family TV room, bathroom, and two utility rooms, offers exceptional independence and privacy. The ground floor is arranged for seamless entertaining. A grand dining room with floor-to-ceiling windows overlooks the square, leading to a breakfast room and a modern, fitted kitchen at the rear. A guest cloakroom completes the floor. The first floor is a true highlight, featuring a vast double reception room. Its soaring ceilings are framed by twin French doors that open onto a balcony, while a classic fireplace adds both warmth and grandeur. A study tucked at the back provides a quiet and private workspace. The principal bedroom occupies the entire second floor, complete with bespoke cabinetry, an ensuite bathroom, and access to a private terrace. Two further bedrooms sharing a bathroom are located on the top floor. Outside, a roof terrace provides an elevated escape with far-reaching views and residents have access to Belgrave Square Gardens and Tennis court. Just moments from Knightsbridge and Buckingham Palace Road, this area is close to the iconic garden squares of Belgrave and Eaton. The boutiques and cafés of nearby Motcomb Street create a village-like atmosphere, while world-class shopping on Sloane Street and the antiques and art on Pimlico Road are all within easy reach. Excellent transport links place Mayfair, Westminster, and the West End just moments away, making this elegant pocket of London perennially appealing to families and international buyers alike.
…By United Kingdom Sotheby's International Realty
'%20stroke='%23DDAA3A'%20stroke-width='1.909'%20stroke-linecap='square'%20stroke-linejoin='bevel'/%3e%3c/svg%3e)
Receive by email any new listing that may match your search criteria
Your criteria :
By validating this form, you accept the general conditions of use of Le Figaro Properties.
These agencies offer a selection of luxury properties vente at London. Feel free to contact them for personalized assistance.
