Get early access to listings that match your criteria
Never miss an opportunity again. Our personalized alerts notify you instantly.

 English$ USD · m²


Occupying an elevated position on the brow of the hill on Arthur Road, this house is ideally located between Wimbledon Park and Wimbledon Village. With four generous bedrooms all with ensuite bathrooms, the accommodation expands over three light filled floors. There is a mature south facing garden with elevated views, as well as off street parking and a garage. Benefiting from high ceilings, the ground floor offers good volume to the accommodation. A generous kitchen and dining room is located to the front of the house, with a bright dual aspect reception room to the rear which is fabulous for entertaining. The principal bedroom suite is on the first floor, spanning the width of the house. French doors open onto a balcony overlooking the garden, and built-in wardrobes line one wall and the ensuite bathroom complete with a separate bath and shower, feels spacious. A second bedroom with its own ensuite sits to the front of the house. The top floor mirrors the level below, with two further double bedrooms, both ensuite and bright. Every room has generous ceiling heights and natural light throughout. The mature garden faces south, filled with sunlight, and is a private, low maintenance space for morning coffees, long lunches or quiet evenings outdoors. Fencing and a bin store have been recently installed, the house is set back from the road and the private driveway provides off street parking, as well as a garage to the rear of the property. Arthur Road is well located for family life. Wimbledon Park Underground station is within a ten minute walk away, while Wimbledon Park itself, with a boating lake, tennis courts and wide open lawns is also on the doorstep. Wimbledon Village and its boutiques, cafés and restaurants are also nearby, as are some of the area’s best schools, including King’s College School, Wimbledon High and Bishop Gilpin Primary.
…By United Kingdom Sotheby's International Realty


Situated on the top floor of one of Chelsea’s most discreet and prestigious residential buildings, this exceptional penthouse extends to approximately 7,000 sq ft, with two self-contained studio apartments on the lower ground floor bringing the total accommodation to over 8,000 sq ft. Recently refurbished, it combines rare lateral scale and exceptional ceiling heights with a carefully resolved layout and a west-facing roof terrace that runs the full length of the apartment. The principal living space stretches to almost 60 ft, the open-plan reception, dining and kitchen area is designed for entertaining on a grand scale, while still feeling composed and liveable. Full-height glazing draws light across the plan and opens directly onto the terrace, where there is ample room for dining, seating and a barbecue, all set against long views over Chelsea’s rooftops. The bedroom accommodation is positioned away from the main entertaining areas, giving the plan a sense of balance and privacy. The principal suite is generous with a large bathroom and extensive dressing space. Two further bedrooms are well-proportioned and supported by additional bathrooms, all finished to a high standard. A series of ancillary rooms adds a level of flexibility that is rarely found in lateral apartments of this scale. A separate library and games room along with a private office and gym allow the apartment to adapt easily to different ways of living without compromising the clarity of the main spaces. These rooms add a level of flexibility that is rarely found in lateral apartments of this scale and some can be changed into further bedroom suites if required. On the lower ground floor, two self-contained studio apartments provide ideal accommodation for staff, guests or independent working, allowing the main residence to remain entirely private. The property also benefits from two lock-up garages, additional private parking and access to a large landscaped communal garden for residents. 21 Manresa Road is regarded as one of the most sought-after addresses in Chelsea, with only a small number of apartments arranged across two entrances. The building offers 24-hour concierge and security, a full-time manager, underground parking and lift access directly to the apartment, combining discretion with a high level of service. Positioned just off the King’s Road, the location places some of Chelsea’s best restaurants, boutiques and galleries within easy reach. Pavilion Road’s independent food shops and cafés are close by, while Sloane Square and South Kensington offer a wider cultural and transport network. Despite its centrality, the building remains notably calm and private, with a sense of remove that is increasingly rare in this part of London.
…By United Kingdom Sotheby's International Realty


A rare opportunity to acquire a freehold, fully detached townhouse in the heart of Belgravia, carefully renovated throughout and presented in immaculate turnkey condition. Lying in a private, gated enclave just off Lyall Street, this discreet four-storey property combines classical proportions with contemporary updates, offering both privacy and a prime central location. The house unfolds across approximately 1,571 sq ft of thoughtfully designed internal space, with a further 505 sq ft of exceptional outdoor living via a rooftop terrace offering panoramic, 360-degree views across Belgravia’s elegant skyline. The renovation has been executed to an exceptional standard, with bespoke joinery, fluted oak detailing, and bookmatched marble finishes throughout. Accommodation includes four en suite bedrooms, a guest WC, and generous reception spaces finished with integrated joinery, underfloor heating and steel-framed partitions. The principal bedroom has a fully illuminated walk-in dressing area, while each bathroom is clad in Carrara or Statuario marble and fitted with walk-in rain showers, floating vanities, and smart Japanese WCs with self-cleaning, automated features. The kitchen is a sleek and functional space, fitted with custom cabinetry, leathered marble countertops, ambient LED underlighting and top-of-the-line integrated appliances. A French balcony extends from the reception room, while the dining area is built into the kitchen island. Additional highlights include a fireplace, cloakroom, utility and storage rooms, and triple-glazed windows with plantation shutters. There is also a private roof terrace, which has a built-in BBQ, outdoor kitchen, built-in fireplace, and banquette seating. Landscaped screening ensures privacy, while evening lighting allows the space to be enjoyed day or night. . Secure off-street parking is available at the main court yard for a car also at the rear of the building space for a bike or motorbike. The gated development is guarded 24/7 and features CCTV both indoors and on the terrace, alongside a fitted intruder alarm system for added peace of mind. Chesham Close is ideally located moments from Eaton Place and Lyall Street, offering direct access to Belgravia’s world-class boutiques, restaurants, and green spaces. Hyde Park is a five-minute walk away, while Harrods, Sloane Street, and Sloane Square are all within easy reach. The property is also well connected by transport, with Knightsbridge Underground station a short walk away and Heathrow accessible by car in under 40 minutes.
…By United Kingdom Sotheby's International Realty


Set on a quiet street in the heart of Mayfair, this three-bedroom townhouse has bright, well-proportioned rooms and an unusually generous roof terrace. Arranged across five floors and extending to approximately 2,447 sq ft, the house also has three ensuite bathrooms, a study, two patios and excellent storage. The raised ground floor is given over to an impressive double reception room, stretching nearly 30 ft from front to back. Tall windows draw in plenty of natural light, while timber floors, decorative cornicing and a fireplace lend character to the open-plan space. A guest cloakroom completes this level. On the lower-ground floor, the kitchen opens into a large dining room with direct access to a front patio. Finished with white cabinetry and dark worktops, the kitchen provides ample storage and workspace. Two substantial vaults offer further storage, while a second patio brings additional light into the rear of the floor. The principal bedroom occupies the entire first floor, with a dressing area lined in fitted wardrobes and a spacious ensuite bathroom. Two further double bedrooms are arranged across the floors above, each with its own bathroom. A separate study provides a useful place to work from home. Above, the roof terrace measures approximately 26 ft by 15 ft and offers considerable scope for outdoor dining and entertaining. Enclosed by neighbouring rooftops, it provides a private open-air retreat in one of central London’s most sought-after neighbourhoods. Derby Street lies just off Curzon Street, within easy reach of Shepherd Market’s restaurants, pubs and independent shops. Hyde Park and Green Park are both nearby, while the boutiques and galleries of Mount Street, Bond Street and Piccadilly are within walking distance. Green Park Underground station provides excellent connections across London.
…By United Kingdom Sotheby's International Realty


Arranged across the raised ground and first floors of a handsome stucco-fronted Victorian villa, this substantial four-bedroom duplex extends to approximately 2,774 sq ft. Generous proportions, high ceilings and original architectural details run throughout, while two balconies provide welcome private outside space. The raised ground floor is arranged around an impressive dining and reception room, which stretches to more than 30 ft and is defined by a broad curved bay window. Dark timber floors, decorative cornicing and excellent ceiling heights lend the room considerable character, with ample space for separate sitting and dining areas. Alongside, the kitchen and breakfast room has been fitted with streamlined white cabinetry and a central island. Across the hall, a second reception room is currently used as a study. Built-in bookshelves line one wall, while a curved bay draws in plenty of natural light. An ensuite shower room and a mezzanine level above make the room particularly versatile, whether used as a home office, guest room or fifth bedroom. A guest WC completes this floor. Upstairs are four bedrooms. The principal bedroom is particularly generous, with built-in wardrobes, an ensuite shower room and doors opening onto a private balcony overlooking the greenery behind the house. The second bedroom measures more than 21 ft in length, while two further bedrooms provide additional family or guest accommodation. A family bathroom and further shower room complete the first floor. Belsize Park Gardens is one of the area's attractive residential streets, lined with handsome period architecture and within easy reach of the independent shops, cafés and restaurants of Belsize Village and Haverstock Hill. Hampstead and Primrose Hill are also close by, while Belsize Park Underground station provides Northern line connections across central London.
…By United Kingdom Sotheby's International Realty


United Kingdom Sotheby’s International Realty are pleased to present this beautiful 5 bedroom apartment in Fulham, London, SW6. Situated on the second and third floor of a new build development and furnished to the highest luxury standard, this apartment has a chic, modern and stylish spacious open plan kitchen, dining and reception room, with breathtaking views over the communal gardens and quaint canal, perfect for providing tranquility amidst busy city life. The kitchen and reception area benefit from marble work tops and built Miele appliances for optimum convenience, as well as hard wood oak floors, with floor to ceiling windows providing an abundance of natural light and a balcony. There are five double bedrooms with built-in wardrobe storage and three en suite bathrooms. The development has everything its residents could wish for including a gym, spa and pool facilities, two underground parking spaces as well as a 24-hour concierge service. For a luxury apartment that doesn’t compromise on convenience or class, contact us today to arrange a viewing.
…By United Kingdom Sotheby's International Realty


Positioned above a handsome stucco-fronted terrace on Ladbroke Grove, this beautifully renovated duplex apartment unfolds across the third and fourth floors, opening onto a private roof terrace with far-reaching views across west London and access to two of Notting Hill’s most coveted communal gardens. There is an ease to the way the apartment has been arranged. Living spaces are elevated towards the rooftops, drawing in natural light and long views across the surrounding terraces and church spires, while the bedrooms sit quietly on the floor below. The result is a home that feels both connected to the energy of Notting Hill and entirely removed from it once inside. The upper floor is centred around a generous open-plan reception room beneath softly angled ceilings, where the kitchen, dining and living spaces flow together naturally. Finished with deep-toned bespoke cabinetry, marble worktops and a substantial breakfast bar, the kitchen feels understated yet highly considered, complemented by integrated Miele appliances and interiors designed by Tatjana von Stein. Built-in banquette seating anchors the dining space, while the reception area is arranged around a fireplace with bespoke shelving and full-height doors opening directly onto the terrace. Stretching across the width of the apartment, the terrace becomes a natural extension of the living space during the warmer months, with uninterrupted rooftop views that shift beautifully throughout the day. A sculptural spiral staircase runs through the centre of the apartment, connecting the two levels and introducing a more architectural edge to the interiors. On the lower floor, the principal bedroom suite is arranged with a walk-in dressing area and ensuite bathroom, while two further bedrooms sit across the landing alongside a second bathroom. Hardwood chevron parquet flooring runs throughout, layered with warm tones, bespoke joinery and carefully selected materials that give the apartment a calm, cohesive feel. The apartment is Grade II listed and has been comprehensively renovated to an exceptional standard, balancing contemporary detailing with the character of the original building. Residents benefit from direct access to Stanley Crescent Gardens, alongside keyholder access to the renowned Ladbroke Square Gardens and its private tennis court, a rare privilege even within this part of west London. Portobello Road, Westbourne Grove and Ledbury Road are all moments away, placing some of west London’s most celebrated restaurants, cafés and independent boutiques within easy reach. Dinner might mean The Ledbury, Dorian, Julie's or Core by Clare Smyth before returning home to a terrace overlooking the rooftops of Notting Hill.
…By United Kingdom Sotheby's International Realty


Behind its handsome Georgian façade, this Grade II-listed townhouse unfolds across five floors, with four bedrooms, generous reception rooms, a landscaped garden and the rare advantage of air conditioning throughout. The approximately 3,039 sq ft house has been comprehensively restored by Orene Living, retaining its historic character while introducing bespoke interiors and an exceptional specification. The ground floor is centred on a bespoke kitchen with Miele appliances, a Quooker tap and Calacatta Borghini marble worktops. Beyond, the dining and reception room opens directly onto the garden, while a boot room provides useful storage. Distressed solid oak herringbone flooring and English oak joinery bring warmth throughout. Two reception rooms extend across the first floor. The larger overlooks Holland Street and has an original fireplace, restored sash windows and decorative cornicing. To the rear, a library and study is lined with bespoke cabinetry. The principal bedroom occupies the second floor, alongside a dressing room and a generous bathroom with twin basins, a freestanding bath and separate shower. Two further bedrooms and a family bathroom are found on the third floor. On the lower-ground floor, a guest bedroom has an ensuite shower room. A utility room and media room complete this level, with the latter opening onto a private rear terrace and providing steps up to the main garden. Materials and fittings have been carefully selected throughout. The bathrooms feature Italian and Calacatta marble, Villeroy & Boch sanitaryware and Watermark Collection fittings, while lighting includes pieces by Porta Romana, Ochre, Laura Hammett and Soho Home. A vintage Murano chandelier provides a focal point in one of the principal rooms. Original doors, sash windows and listed joinery have been restored, complemented by Farrow & Ball finishes and a Chesneys fireplace. Underfloor heating, Paladin cast-iron radiators, integrated air conditioning, solar panels and a comprehensive security system bring added comfort and efficiency. The refurbishment also included a newly constructed roof, structural reinforcement, upgraded drainage and waterproofing. The house is offered with a ten-year Build-Zone structural warranty and a two-year developer repair warranty. Holland Street lies just south of Notting Hill Gate and moments from Kensington High Street. Holland Park and Kensington Gardens are both within easy reach, alongside the restaurants, independent shops and cafés of Kensington Church Street. The museums of South Kensington and several highly regarded schools are also nearby.
…By United Kingdom Sotheby's International Realty


Arranged across the second and third floors of a handsome period building, this exceptionally spacious apartment has grand proportions, excellent ceiling heights and a wonderfully broad principal living floor. The property extends to approximately 2,608 sq ft and has three bedrooms, three bathrooms and a separate study. A lift opens directly into the third floor, where the main reception room measures more than 26 ft by 23 ft. Tall sash windows bring in plenty of natural light, while a fireplace, cornicing and pale timber floors lend character to the space. Its generous proportions allow for several seating areas as well as a large dining table. The adjoining kitchen has recently been reconfigured by the current owners. Timber cabinetry is paired with pale worktops, integrated appliances and a substantial central island with bar seating. A utility area provides useful additional storage and workspace. Also on this floor is the principal bedroom, a large and private suite with extensive fitted storage and a separate dressing room. The adjoining bathroom is finished in marble and has a freestanding bath, walk-in shower and twin basins. A well-proportioned study completes the floor and could also serve as a library or private sitting room. The apartment’s two further double bedrooms are found on the second floor, reached by the internal staircase or lift. The larger bedroom has a fireplace, while a separate sitting area on this floor provides further space in which to relax. Two bathrooms and a laundry area complete this level, allowing guests or family members to have their own space away from the principal rooms. Originally two separate flats, the property now forms a substantial home, with air conditioning in the bedrooms, kitchen and drawing room. A porter is in attendance every weekday, while the building’s common parts have recently been refurbished. The property is offered with a share of freehold and approximately 996 years remaining on the lease. The annual service charge is £28,088 and is reviewed yearly, while the ground rent is a peppercorn. The apartment falls within council tax band H. Ennismore Gardens is one of Knightsbridge’s most sought-after addresses, close to Hyde Park and the shops, restaurants and cafés of Brompton Road. Residents have access to the private, restricted gardens from which the address takes its name. Harrods, the Royal Albert Hall and the museums of South Kensington are all nearby, while Knightsbridge and South Kensington Underground stations provide convenient connections across London.
…By United Kingdom Sotheby's International Realty


Behind a handsome stucco-fronted façade, this six-bedroom house has been extensively redeveloped to create a generous family home in the heart of Kensington. Arranged across five floors and extending to approximately 3,666 sq ft, it has excellent entertaining spaces, a landscaped garden and off-street parking for two cars. The raised ground floor contains two adjoining reception rooms. The larger room opens through French doors onto a broad rear terrace, while the front reception provides a more intimate sitting area. Period cornicing, a working fireplace and tall windows preserve the character of the house, complemented by contemporary lighting and an integrated audio system. On the lower-ground floor, a bespoke kitchen fitted with Miele appliances forms part of an impressive open-plan dining and family room. Full-height glazing runs along one side, drawing in natural light, while several sets of doors open directly onto the garden. Extending approximately 23 ft, the garden has been arranged with paved terraces, raised beds and mature planting. The principal bedroom occupies the entire first floor, with extensive fitted wardrobes and a large ensuite bathroom containing twin basins, a freestanding bath and separate walk-in shower. Three further bedrooms and two bathrooms are arranged across the second floor. On the basement level, a substantial media room is illuminated by a glazed wall overlooking a lightwell. Two additional bedrooms, two bathrooms and a utility room complete this floor, making it particularly well suited to guests, older children or staff. Phillimore Terrace lies close to Kensington High Street, with its wide choice of restaurants, shops and transport links. Holland Park and Kensington Gardens are both within easy reach, while several of west London’s leading schools are nearby.
…By United Kingdom Sotheby's International Realty


Occupying the third floor of a handsome, recently refurbished stucco-fronted building on one of Bayswater’s finest garden squares, this beautifully presented apartment combines generous proportions with a bright, elegant interior. The building benefits from a porter and a spacious passenger lift, while the apartment enjoys views over Leinster Square’s leafy communal gardens. Extending to approximately 1,726 sq ft, the apartment is arranged around a spacious entrance hall and offers an excellent balance of living and bedroom accommodation. The substantial kitchen and dining room features a marble-topped island, extensive integrated cabinetry and Miele appliances, while glass-fronted double doors connect it to the adjoining reception room, which is framed by two large sash windows. Herringbone timber floors, decorative cornicing and wall panelling bring character and continuity to the principal rooms. The principal bedroom benefits from a walk-in wardrobe and a well-appointed en suite bathroom with marble flooring, twin basins and a bathtub. There are two further double bedrooms, one with an en suite shower room and views across the communal gardens, in addition to a separate shower room. The third bedroom is currently arranged as a twin but could equally serve as a home office or studio. Bespoke storage is incorporated throughout, while air conditioning provides additional comfort. Residents also have access to Leinster Square’s verdant communal gardens, which are planted with mature trees and established flowerbeds. Leinster Square is exceptionally well placed for the restaurants, boutiques and cafés of Westbourne Grove and Notting Hill. Hyde Park and Kensington Gardens are within easy reach, while nearby Bayswater and Queensway Underground stations provide excellent connections across London.
…By United Kingdom Sotheby's International Realty


On one of Fulham’s most sought-after residential streets, this handsome six-bedroom house has generous proportions, a south-facing garden and more than 3,400 sq ft of space arranged across four floors. Period details remain at the front, while the rear has been opened up to create a bright and sociable kitchen, dining and living space. The ground floor begins with a double reception room, where wide wooden floorboards, cornicing and a gas fireplace bring character and warmth. Beyond, the house opens into an impressive full-width extension, lit from above by two large skylights. The kitchen is arranged around a substantial island, with plenty of storage and workspace, while the adjoining dining area and informal reception room provide ample space for family life and entertaining. Bi-folding doors open directly onto the south-facing garden, allowing the entire rear of the house to feel connected to the outside during the warmer months. Downstairs, unusually generous ceiling heights give the lower-ground floor a light and spacious feel. A large media room provides a comfortable retreat, while a sixth bedroom with an ensuite shower room is well suited to guests, older children or live-in staff. A utility room, guest cloakroom, plant room and two separate storerooms complete the floor. The principal bedroom occupies the rear of the first floor and overlooks the garden. It has an ensuite bathroom with a separate shower, while two further double bedrooms share a family bathroom. Two additional bedrooms and another bathroom are found on the uppermost floor, creating a flexible arrangement for family, guests and home working. Thoughtful practical details include underfloor heating in the kitchen and two bathrooms, as well as a laundry chute running from the first floor directly to the utility room. Cloncurry Street forms part of Fulham’s tightly held Alphabet Streets, a peaceful pocket running between Fulham Palace Road and the Thames. Bishops Park, the river path and its tennis courts are all within easy walking distance, as is the Nuffield Health centre. Putney Bridge Underground station, approximately 0.7 miles away, provides District line services across London, while nearby bus routes connect the area with Hammersmith and South Kensington. Excellent local schools, independent shops, cafés and restaurants further contribute to the area’s enduring appeal.
…By United Kingdom Sotheby's International Realty


At the favoured western end of Eaton Square, this beautifully presented apartment forms part of a handsome stucco-fronted villa. The fourth-floor property extends to approximately 1,850 sq ft, with lift access, porterage and a private balcony. Two interconnecting reception rooms form the heart of the apartment, creating generous spaces for entertaining, dining and everyday life. Large windows draw in plenty of natural light and frame leafy views, while herringbone parquet flooring and fitted cabinetry lend character to the interiors. The balcony is accessed from the principal reception room. The separate kitchen is fitted with contemporary cabinetry and integrated appliances. Its position beside the reception rooms allows the entertaining spaces to remain open and sociable while keeping the practical areas discreetly arranged. Three double bedrooms lie towards the rear of the apartment. Two have ensuite bathrooms, while a separate shower room serves the third bedroom and guests. Built-in wardrobes provide useful storage throughout. Residents benefit from a porter and the security of a dedicated Grosvenor Estate team, which patrols Eaton Square around the clock. Eaton Square is one of Belgravia’s most distinguished addresses, within easy reach of Sloane Square and the boutiques, restaurants and cafés of the King’s Road. The green spaces of Hyde Park and the shops of Knightsbridge are also nearby.
…By United Kingdom Sotheby's International Realty


Occupying the seventh floor of a prestigious, mid-century residential building, this three-bedroom residence boasts lofty proportions, contemporary interiors, and a communal roof terrace peering over Mayfair and the West End. Secure parking and lift service are further highlights. The spacious reception is bright and airy, with full-width windows ushering in abundant natural light. Sweeping views of the prestigious neighbourhood offer a picturesque backdrop for daily living. A well-appointed kitchen with sleek cabinetry and top-of-the-line appliances sits adjacent. The three bedrooms are serene, thoughtfully designed retreats, with large windows, fitted wardrobes, and scenic views. The principal bedroom features an en suite bathroom, while a family bathroom completes the lateral residence. This lateral apartment enjoys a coveted corner position to the north of Berkeley Square within the exclusive Grosvenor Hill Court, which benefits from both a resident house manager and dedicated porter services. The exceptional Mayfair location provides proximity to celebrated restaurants, designer boutiques, West End theatres, and heritage hotels. Hyde Park and Green Park lie within strolling distance.
…By United Kingdom Sotheby's International Realty


Behind a handsome red-brick façade on Flood Street, this substantial six-bedroom townhouse offers generous family accommodation, gated off-street parking and a west-facing garden. The house is arranged across five floors and lies within easy reach of the King’s Road, Sloane Square and Chelsea Embankment. The ground floor is devoted to an exceptionally spacious kitchen and dining room, extending to approximately 48 ft. Pale cabinetry and a curved marble-topped island run through the centre, while large glazed doors open onto the garden. Measuring approximately 30 ft in length, the outside space has broad stone terraces, mature planting and plenty of room for dining in the sun. On the first floor, the principal reception room has a fireplace, decorative cornicing and three tall windows overlooking the garden. A concealed door leads to a private bar with a wine fridge. Across the landing, the study features fitted bookshelves and French doors onto a balcony, with an open view along Redburn Street towards Tedworth Square. The principal bedroom suite occupies the second floor, incorporating a generous bathroom and adjoining dressing room. A further bedroom with fitted wardrobes and an ensuite lies on the same level. Three more bedrooms are arranged across the third floor, while the sixth bedroom is found on the lower-ground floor. Several rooms open onto balconies, and all six bedrooms have either built-in or walk-in wardrobes. The lower-ground floor provides an extensive family and media room, illuminated by a series of skylights and accompanied by a second kitchen. Its separate street entrance makes this level particularly useful for guests, staff or older children. A large utility room, created within the house’s former vaults, completes the practical accommodation. Built as one of a group of ten houses during the late 1980s, the property is unlisted and offers considerable flexibility for future owners wishing to alter its internal arrangement. Control4 operates the lighting, blinds and air conditioning, while underfloor heating extends throughout. Electric gates secure the off-street parking, and the house benefits from round-the-clock security with number plate recognition. Flood Street runs through one of Chelsea’s most sought-after residential neighbourhoods. The boutiques, restaurants and cafés of the King’s Road and Fulham Road are close by, as are the open spaces of Burton Court and the Thames-side walks of Chelsea Embankment. Sloane Square Underground station is approximately seven minutes away on foot, with South Kensington and Victoria also within easy reach.
…By United Kingdom Sotheby's International Realty


A sweeping south-facing garden forms the backdrop to this substantial six-bedroom house on one of Coombe’s sought-after private estates. Behind its gated driveway, the property offers over 4,250 sq ft across two floors, with expansive reception space, an integral double garage and a layout particularly well suited to family life. A double-height entrance hall introduces the ground floor. At its heart is an expansive kitchen, dining and family room, where several sets of glazed doors open directly onto the garden. The kitchen has a large central island and ample storage, while the dining and sitting areas provide plenty of space for everyday life and entertaining. A separate reception room also faces the garden, and there is a study, utility room and guest cloakroom. All six double bedrooms are found upstairs. The principal bedroom has a dressing area and a large ensuite bathroom with twin basins, a bath and separate shower. Two further bedrooms also have ensuite bathrooms, while the remaining three share a family bathroom. Wooden floors and good natural light run throughout much of the house. The private south-facing garden extends to approximately 154 ft and is bordered by mature planting. A broad terrace runs along the back of the house, creating space for outdoor dining, while the gated driveway provides extensive parking in addition to the garage. Coombe Hill Road is a prestigious private estate known for its leafy setting, privacy and convenient position between Wimbledon and Kingston upon Thames. Richmond Park and Wimbledon Common are both nearby, along with excellent schools, including Rokeby, Holy Cross and Kings College in Wimbledon. Nearby transport links are plentiful with access to Central London via Norbiton Railway Station and the A3.
…By United Kingdom Sotheby's International Realty


Far-reaching views across London form the backdrop to this newly refurbished two-bedroom apartment in Knightsbridge. Found on the sixth floor of 10 Lancelot Place, it spans approximately 1,339 sq ft and has a private balcony, secure underground parking and access to an excellent suite of residents’ amenities. A generous entrance hall leads to the double-aspect reception room, where a curved wall of full-height glazing draws in an abundance of natural light. Glass doors open onto the balcony, while timber floors, bespoke shelving and discreet recessed lighting give the room a smart contemporary character. There is ample space for separate sitting and dining areas. The adjoining kitchen has pale stone floors and timber cabinetry, complemented by stone worktops and integrated appliances. A breakfast table provides space for informal dining, while a doorway connects the kitchen directly to the reception room. Both bedrooms are quietly arranged on the opposite side of the apartment. The principal bedroom has extensive fitted wardrobes and a large ensuite bathroom with a bath and separate shower. The second double bedroom also has fitted storage, with a shower room directly opposite. Residents of 10 Lancelot Place benefit from a 24-hour concierge and security, alongside a gym, swimming pool, sauna and steam room. The building has lift access, and the apartment is offered with air conditioning and secure underground parking. Lancelot Place lies between Knightsbridge and South Kensington, moments from the boutiques and restaurants of Brompton Road and Walton Street. Harrods, Hyde Park and the museums of South Kensington are all within easy reach, while Knightsbridge Underground station provides direct connections across central London.
…By United Kingdom Sotheby's International Realty


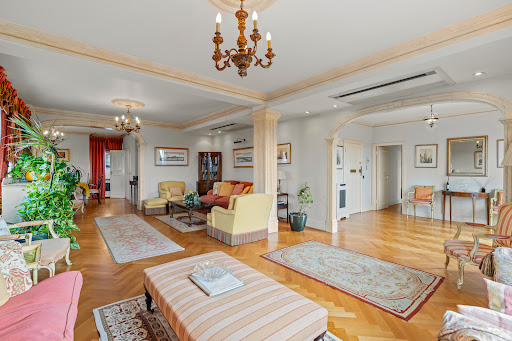

Uninterrupted views across Regent’s Park and the London skyline define this exceptionally spacious four-bedroom apartment on Prince Albert Road. Occupying the entire fifth floor of a well-maintained building, the property extends to approximately 2,019 sq ft and has a broad south-facing balcony, generous lateral proportions and excellent natural light. The principal reception room measures more than 26 ft in length, with parquet flooring, decorative cornicing and wide windows framing the treetops of Regent’s Park. An adjoining reception room opens directly onto the balcony, creating a wonderful vantage point from which to enjoy the far-reaching outlook. A separate dining room provides a more formal setting for entertaining. The kitchen is arranged beside the reception rooms and has space for informal dining. Its current configuration could be updated to suit the next owner, while the scale and arrangement of the apartment offer considerable scope to rethink the interiors more widely. Four bedrooms are found on the opposite side of the apartment. The principal bedroom has fitted wardrobes and an ensuite bathroom, while the three further bedrooms are served by two additional bathrooms. One of the bedrooms also opens onto the balcony and shares the same views over the park. High-level air conditioning, hardwood flooring and lift access are among the apartment’s further attributes. Residents also have access to beautifully maintained communal gardens. Primrose Court stands directly opposite Regent’s Park, within easy reach of the cafés, restaurants and independent shops of St John’s Wood High Street. St John’s Wood Underground Station is approximately half a mile away, while Primrose Hill, Marylebone and the West End are all readily accessible.
…By United Kingdom Sotheby's International Realty


Extending to 4,268 sq ft, Osprey House is a substantial six-bedroom townhouse on one of South Kensington’s finest garden squares. The Grade II-listed house has been finished to an exacting standard, with generous entertaining rooms, several terraces and off-street parking. The raised ground floor is arranged around an entrance hall finished in Venetian plaster. A Matrix kitchen has Calacatta quartz worktops, a large central island, and Gaggenau and Barazza appliances. French doors open from the kitchen onto a terrace, while an adjoining dining room is wrapped in hand-painted de Gournay wallpaper. A utility room, guest WC, and off-street parking are also found on this level. Two interconnecting reception rooms span the first floor. Both retain original marble fireplaces fitted with gas fires, while high ceilings, decorative cornicing, and tall shuttered windows lend a sense of grandeur to the rooms. Beyond lies a glazed conservatory, which opens onto two terraces and draws light deep into the house. A separate library with custom-built bookshelves completes the floor. The principal suite extends across much of the second floor and includes bespoke wardrobes and office space. Book-matched marble lines the ensuite bathroom and shower enclosure, complemented by Venetian plaster walls, twin surface-mounted basins and a custom marble and timber vanity. Three further bedrooms are arranged across the third floor, alongside a family bathroom and an additional shower room. The lower ground floor provides excellent secondary accommodation. A 26 ft family room opens onto a patio, while two further bedrooms each have an ensuite bathroom. A separate kitchenette, additional patio, three vaults and a climate-controlled AV room complete the floor. The flexible arrangement would work equally well for guests, older children or staff. Air conditioning serves the principal suite, top-floor bedrooms, lower-ground accommodation and conservatory. Further details include underfloor heating, bespoke lighting, integrated audiovisual systems, CCTV and a monitored Secom alarm, which complete this best-in-class home. Onslow Gardens is one of South Kensington’s most desirable addresses, lined with white stucco-fronted houses and centred around leafy communal gardens. The restaurants, cafés and shops of Old Brompton Road, Fulham Road and Gloucester Road are within easy reach, as are the museums of South Kensington. Gloucester Road and South Kensington Underground stations provide convenient connections across London, while Hyde Park lies approximately half a mile away.
…By United Kingdom Sotheby's International Realty


Behind the elegant period façade of this well-regarded Kensington building lies a generous three-bedroom apartment spanning 2,331 sq ft. Arranged laterally across the first floor, the home enjoys high ceilings, excellent natural light, handsome timber floors, lift access and concierge services. The expansive 29 ft double reception room is arranged around a fireplace and offers ample space for several seating areas. Across the hall, the open-plan kitchen and dining room features dark cabinetry, stone worktops, integrated Miele appliances and a large central island with breakfast-bar seating. The principal bedroom is accompanied by a fitted dressing room and a substantial ensuite bathroom with twin basins, a bath and separate shower. Two further double bedrooms and two additional bathrooms provide comfortable accommodation for family and guests. A separate utility room and guest WC complete the apartment, which is presented in excellent condition and served by a lift. Modern comforts have been thoughtfully integrated throughout, including a Sonos integrated ceiling audio system, smart lighting system and brand-new Samsung TVs, complementing the apartment's timeless character. Kensington Court Gardens lies moments from Kensington High Street and the open spaces of Kensington Gardens and Hyde Park. The restaurants, shops and cafés of Kensington Church Street are close by, while High Street Kensington Underground station provides convenient connections across London.
…By United Kingdom Sotheby's International Realty


A vast open-plan living floor and secluded roof terrace define this newly refurbished three-bedroom apartment on Eaton Place. Arranged across the third, fourth and fifth floors of a white stucco-fronted building, the property also benefits from direct lift access and comfort cooling throughout. Nearly the entire third floor is dedicated to an impressive kitchen and reception room measuring nearly 40 ft in length. Pale timber floors run throughout, while several windows draw plenty of natural light into the space. Bespoke cabinetry frames the sitting area and fireplace, with ample room for separate dining and seating areas. At the opposite end of the room, the kitchen has a large central island, integrated appliances and extensive fitted storage. A guest cloakroom completes this floor. Three double bedrooms are arranged across the fourth floor. The principal bedroom has extensive built-in wardrobes and an ensuite shower room. Two further bedrooms, both with fitted storage, share a family bathroom with a freestanding bath and separate shower. The fifth floor opens onto the substantial private roof terrace, which measures approximately 22 ft by 22 ft. Enclosed by decorative trellising, it provides a wonderfully private setting for outdoor dining and entertaining. Two useful storage rooms provide additional space elsewhere in the apartment. The building has recently undergone a comprehensive programme of works, including a new roof, updated plumbing and electrical systems and the installation of a new passenger lift. The apartment is held on a long lease with approximately 175 years remaining. Eaton Place lies at the heart of Belgravia, close to the independent shops, restaurants and cafés of Elizabeth Street. Motcomb Street, Sloane Square and the King’s Road are all within walking distance, as are the open spaces of Hyde Park. Victoria and Sloane Square stations provide convenient connections across London.
…By United Kingdom Sotheby's International Realty


Crowning a former Victorian power station in Covent Garden, this three-bedroom duplex penthouse pairs dramatic proportions with far-reaching views across central London. The apartment extends to approximately 1,845 sq ft and has a substantial private terrace, a double-height reception room and a striking principal suite overlooking the living space below. Arclight Lofts was originally built to house the dynamos that powered the carbon arc lights of the Royal Adelphi Theatre on the Strand. The building has since been converted into a small collection of loft apartments, retaining the scale and industrial character of its original architecture while introducing a contemporary specification. The fourth floor is devoted principally to an expansive open-plan kitchen, dining and reception room. A double-height glazed façade draws abundant natural light into the space, while timber flooring and soaring ceilings add warmth and volume. The dark-toned kitchen has integrated appliances, extensive cabinetry and a large central island, creating a natural division between the cooking and living areas. Glazed doors open directly onto the terrace, which measures approximately 32 ft by 15 ft. Stretching across the width of the apartment, it has space for outdoor dining and several seating areas, framed by mature planting and the rooftops of Seven Dials. Its elevated outlook reaches east towards the City and west across the West End. A guest cloakroom and built-in storage complete this floor. The three bedrooms are arranged on the level above. Set beside the double-height void, the exceptionally generous principal bedroom has an extensive dressing area and an ensuite shower room with twin basins. Internal glazing allows the room to share the living area’s remarkable outlook while curtains provide privacy when required. Two further bedrooms and two bath or shower rooms sit on the opposite side of the floor, alongside a separate store. Residents benefit from lift access, a porter, CCTV and an additional storage room within the building. Betterton Street lies moments from Seven Dials, where narrow streets converge around the historic sundial monument and are lined with independent boutiques, restaurants and cafés. Covent Garden’s theatres, Neal’s Yard, the Royal Opera House and the restaurants of Soho are all within easy walking distance, while nearby stations provide swift connections across London.
…By United Kingdom Sotheby's International Realty


Behind its Victorian façade, this property on Inglethorpe Street offers an unusual arrangement comprising a substantial principal residence and a self-contained garden flat. Extending to approximately 3,080 sq ft, including eaves storage, the property spans two adjoining plots and offers considerable flexibility for family life, guests or rental income. The main residence occupies the first and second floors. A generous reception room has exposed brickwork, wide oak flooring, a pair of gas fireplaces and three sash windows drawing in plenty of natural light. From here, the accommodation flows into a double-height dining room with space for a long table and a small library or reading nook. The adjoining kitchen is fitted with polished concrete worktops, Sub-Zero refrigeration and Wolf appliances, while a concealed Miele laundry area keeps practical elements neatly out of sight. Reclaimed glass and steel detailing appears throughout, alongside underfloor heating and comfort cooling. Two bedrooms lie on the first floor, both generously proportioned and retaining original fireplaces. A separate snug, currently arranged as an informal sitting room, could also serve as a study or occasional bedroom. There is also a family bathroom on this level. The principal bedroom occupies the second floor beneath the roofline, with exposed brickwork, bespoke fitted storage and a Juliet balcony. Its large ensuite bathroom is finished with travertine mosaic, twin basins, a freestanding bath and a separate shower. Arranged across the ground floor, the self-contained flat has its own entrance and comprises a reception room, kitchen, shower room and two bedrooms. It opens directly to a private garden and could suit extended family, guests or tenants. The gardens currently serve the two properties separately but together span the width of both plots. Subject to the necessary permissions, there may be scope to reconfigure them as one broad garden with areas for outdoor dining and planting. Inglethorpe Street forms part of Fulham’s popular Alphabet Streets, a collection of residential roads close to the Thames and Bishops Park. Fulham Palace, the river path and the independent shops and cafés of Fulham High Street are within easy reach, while Putney Bridge Underground station provides District line connections across London.
…By United Kingdom Sotheby's International Realty


Set within a handsome Grade II-listed stucco-fronted building on Onslow Gardens, this beautifully positioned four-bedroom duplex offers an exceptional opportunity to create a bespoke London residence. Retaining the architectural character of its period setting, the apartment provides a generous blank canvas for an incoming owner to realise their own vision. The accommodation is arranged across two floors, with four bedrooms offering well-proportioned private spaces. Overlooking beautifully maintained communal garden squares, the property enjoys a rare sense of greenery and tranquillity while remaining close to the amenities of South Kensington. With its distinguished period architecture and scope for a complete transformation, this is an opportunity to create a highly distinctive home in one of central London’s most sought-after residential settings. These are CGI Images and are for representation purposes only.
…By United Kingdom Sotheby's International Realty


A private south-facing garden and its own sauna set this newly refurbished three-bedroom apartment apart. Arranged across the ground and lower-ground floors of a Victorian building, the apartment spans 1,349 sq ft and pairs original proportions with carefully chosen contemporary finishes. On the ground floor, the 30 ft reception and dining room has a wide bay window, decorative cornicing and a bespoke marble fireplace. Steps lead down to the kitchen, where Taj Mahal quartzite worktops are joined by handmade oak cabinetry, a Lacanche range cooker and a large central island. Glazed doors open onto an external staircase leading to the garden, while a guest cloakroom completes this floor. All three bedrooms are found on the lower-ground floor. The principal bedroom has fitted wardrobes, an ensuite bathroom and direct access to the garden, while the two further bedrooms offer flexibility for family, guests or a home office. A second marble-lined bathroom serves the remaining bedrooms, with handmade Zellige tiles used across both. A private sauna completes the floor. The south-facing garden has been professionally landscaped and paved in York stone, creating a sheltered space for outdoor dining. Excellent built-in storage is incorporated throughout the apartment. St Michaels Gardens is a handsome residential street in North Kensington, close to the independent shops, cafés and restaurants of Golborne Road and Portobello Road. Local favourites include Layla Bakery, The Fat Badger and Straker’s, while Ladbroke Grove Underground station provides connections across central London.
…By United Kingdom Sotheby's International Realty
'%20stroke='%23DDAA3A'%20stroke-width='1.909'%20stroke-linecap='square'%20stroke-linejoin='bevel'/%3e%3c/svg%3e)
Receive by email any new listing that may match your search criteria
Your criteria :
By validating this form, you accept the general conditions of use of Le Figaro Properties.
These agencies offer a selection of luxury properties vente at London. Feel free to contact them for personalized assistance.
