Get early access to listings that match your criteria
Never miss an opportunity again. Our personalized alerts notify you instantly.

 English$ USD · m²


Key Features • Detached, double fronted refurbished property • Over 3,700 square feet in size • Six bedrooms, four bathrooms, guest WC • Separate utility room • Off-street parking • Private garden extending over 50 feet • Versatile outbuilding • Excellent location The Tour Upon entering this grand detached house, an inviting feature staircase graces the entrance, enveloped by over 1,700 square feet of open-plan living space on the ground floor alone. What renders this exceptional residence truly remarkable is the modern aesthetic that takes centre stage in the reception, dining, and kitchen areas with each detail meticulously curated to imbue the home with a contemporary atmosphere. The breath-taking open-plan reception and dining area, adorned with characteristic bay windows from the era's architectural design, usher in an abundance of natural light, thereby enhancing the enchanting ambiance. A classic fireplace adds a touch of cosy serenity to the room, transforming it from mere functionality to a vibrant and inviting space. The living space, bathed in copious natural light, seamlessly connects the indoors and outdoors through floor-to-ceiling glass doors, affording a picturesque view from every angle. The kitchen and dining areas, aglow with natural light, provide an all-encompassing view of the expansive outdoor space. The sleek and slender frames, embracing a minimalist aesthetic, harmoniously integrate with the modern interiors, adding a dramatic yet pragmatic touch to the environment. The kitchen itself stands as a true masterpiece, boasting a contemporary and avant-garde appeal. Architecturally linear in design, it combines clean lines with exceptional functionality. Meticulously crafted cabinetry, complemented by quartz countertops, maximizes workspace and storage, creating a sense of spaciousness and lending a modern, minimalist, and stylish allure. Integrated appliances further elevate the kitchen's utility, while the freestanding island and breakfast bar enhance the social aspect of this remarkable space. Additionally, a guest WC and utility room cater to the needs of modern family living, with the utility room providing convenient access to the garden. Ascending to the first floor, four substantial bedrooms share three luxurious bathrooms. Spanning over 1,100 square feet, this floor is thoughtfully designed, featuring a principal bedroom with a luxurious en-suite, and three generously proportioned double bedrooms, one of which enjoys its own en-suite, while the other two share a spacious family bathroom. The principal bedroom exudes serenity and luxury, with hardwood flooring and bespoke built-in storage. Bay windows, with their reflective qualities, infuse the room with abundant natural light, creating an ethereal and tranquil atmosphere. High ceilings, ample storage, and a profusion of natural light characterize all the bedrooms. Upon ascending to the second floor, you'll discover a delightful realm comprising two bedrooms adorned with floor-to-ceiling windows, a luxurious three-piece bathroom, and a notable storage treasure trove nestled within the home's eaves. The expansive double bedroom stands as a splendid focal point, complete with a generously proportioned walk-in wardrobe. Sprawling across an impressive 53 feet, this verdant sanctuary radiates an unparalleled sense of serenity and tranquillity. The meticulously landscaped garden sets the stage for a versatile 295 square feet outer house, currently serving as a gym and storage space. However, its potential extends far beyond, offering the possibility of transforming into a home office or an inviting entertainment room, promising the utmost in convenience and comfort. A paved patio graces the landscape, rendering it the ideal haven for al-fresco dining and hosting guests, completing the picture of an outdoor retreat that seamlessly blends functionality with beauty. The Area Bryan Avenue enjoys a strategic location that offers convenient access to a multitude of nearby amenities such as the Elmwood Lawn Tennis Club, Willesden Sports Ground, King Edward VII Park, and Roundwood Park. Furthermore, the property is perfectly situated for those looking to explore the vibrant array of cafes and shops found on College Road. Additionally, the property benefits from excellent transport links. The Kensal Rise Overground station and the Kensal Green station on the Bakerloo Line are both within proximity, enhancing accessibility to the wider area. Moreover, the property's location is well-suited for families, as it provides easy access to a variety of both state and private schools in Notting Hill, North Kensington, St John's Wood, and Hampstead. VIEWINGS - By appointment only with Fine & Country – West Hampstead. Please enquire and quote RBA.
…By Annonceur International


Key Features • Ground floor maisonette extending to 1,343 square feet • Four bedrooms, two bathrooms • Contemporary kitchen with breakfast bar • Elegant reception with feature fireplace • Private garden with patio and lawn • Access to Mapesbury Dell • Period conversion with original character • Off-street parking The Tour Arriving at this handsome period conversion, the exterior façade captures the architectural charm of the Mapesbury Estate with its Tudor-style timber framing and classic white rendering. A mature garden frames the approach, leading to a private entrance that opens into a bright and welcoming foyer. Here, patterned tiled flooring, leaded windows, and a solid timber door create an immediate impression of craftsmanship and elegance, setting the tone for the home beyond. The reception room immediately impresses with high ceilings, solid oak flooring, and an original cast-iron fireplace framed by bespoke cabinetry and shelving. A striking combination of period detail and clean contemporary lines creates a space equally suited to entertaining or quiet retreat. The kitchen and dining room form the social heart of the home. Fitted to a contemporary standard, it features sleek cabinetry, integrated appliances, and a central island with breakfast bar. A bay window with elegant leaded glazing introduces abundant natural light, while bespoke bench seating frames the outlook onto greenery – a space designed as much for family gatherings as for modern entertaining. Four bedrooms are arranged across the plan, each well-proportioned and versatile. The principal suite offers bespoke wardrobes, while the additional bedrooms accommodate family, guests, or a dedicated study with ease. Two bathrooms, each finished with contemporary fixtures and fittings, provide both functionality and style. Extending to over 55 feet, the private garden is a rare sanctuary in the city. A stone-paved terrace forms a natural space for al fresco dining and entertaining, leading down to a generous lawn edged with mature planting and trees that create a true sense of privacy. A timber shed is tucked neatly to one side, providing useful storage for garden essentials. The Area Located in the highly desirable Mapesbury Conservation Area, St Gabriel's Road is a prestigious, tree-lined street that is highly sought after. It is conveniently situated close to the Willesden Green and Kilburn stations serviced by the Jubilee line, making it an excellent choice for commuters. The area is home to a variety of local shops, bars, and restaurants, providing residents with easy access to all the essentials. The Mapesbury Dell, a children's play park, is a popular attraction that was created by residents. In addition, St Gabriel's Road is located within the catchment area of several highly rated local schools, ensuring that families with children have plenty of educational options to choose from. For those seeking private or independent schools, Hampstead is within easy reach. The combination of location, amenities, and educational opportunities makes St Gabriel's Road an excellent choice for those looking for a prestigious and convenient place to call home. VIEWINGS - By appointment only with Fine & Country – West Hampstead. Please enquire and quote RBA. Please note: All descriptions, images and floor plans are provided for illustrative purposes only and do not form part of any contract. Fixtures, fittings, and features shown or described are not included in the sale unless specifically agreed during the conveyancing process. All measurements, distances and orientations are approximate. Buyers must satisfy themselves by inspection or otherwise.
…By Annonceur International


Key Features • Semi-Detached family home spanning across 2,387 square feet • Eight bedrooms, three bathrooms • Double reception room • Large, landscaped garden • Off-street parking • Outbuilding • Excellent location • Freehold The Tour Upon entering, the hallway impresses with its original wood flooring and a beautifully crafted staircase with detailed woodwork, highlighted by an elegant stained-glass window that adds vibrant colour and character. The ground floor features a spacious reception room with a large bay window, flooding the space with natural light and showcasing a period fireplace for warmth and elegance. The adjacent dining room, ideal for family gatherings, provides direct access to the garden. Additionally, an extra bedroom offers versatile space for relaxation. The kitchen, designed with functionality and style in mind, features warm wooden cabinetry, a contrasting tiled backsplash, and ample countertop space. It also includes side access to the garden, perfect for seamless indoor-outdoor living and easy entertaining. The ground floor is completed by a convenient shower room and a separate WC, enhancing the home's practicality and comfort. The first floor of this elegant home features five generously sized bedrooms, each bathed in natural light and boasting high ceilings. The neutral carpet throughout adds to the warm and inviting ambiance. The master bedroom is especially spacious, highlighted by a large bay window that enhances the room's airy feel. The additional bedrooms are well-proportioned, with built-in wardrobes providing ample storage. A family bathroom and an extra WC on this floor offer convenience for a large household, ensuring comfort and functionality for all family members. The eaves of this charming home have been expertly converted to offer two additional bedrooms, a compact yet fully functional kitchen, and a bathroom. This space is perfect for extended family, guest accommodations, or as a self-contained unit, providing privacy and versatility. The loft conversion not only adds valuable square footage but also enhances the property's flexibility, making it an ideal area for a guest suite or a private retreat. The property features a beautifully maintained garden, expanding across approximately 85 feet, with a lush lawn, mature trees, and shrubs that create a sense of privacy. The garden offers a serene retreat, perfect for relaxation and entertaining, with a spacious patio area ideal for outdoor dining. An outbuilding provides additional space, suitable for a home office, studio, or storage. The garden's design enhances the tranquil ambiance, while the property's driveway offers convenient off-street parking. The Area Situated in the highly desirable area of Brondesbury Park, this property offers the perfect blend of classic architecture and modern living. It is conveniently located close to a variety of local amenities, including shops, restaurants, and schools. The excellent transport links include Willesden Green Underground Station on the Jubilee Line, just 0.3 miles away, providing easy access to central London. Additionally, Dollis Hill Station (0.6 miles) and Brondesbury Park Station (0.8 miles) offer further connectivity, making this an ideal location for families and professionals alike. VIEWINGS - By appointment only with Fine & Country – West Hampstead. Please enquire and quote RBA.
…By Annonceur International


Key Features • Detached interior designed gated property • Over 4100 square feet in size • Six bedrooms, six bathrooms and a guest WC • Walk-in closet • Double reception room • Utility room • Handcrafted bespoke sauna • Underfloor heating • Off-street parking The Tour The imposing double-fronted detached residence, flaunting an abundance of off-street parking, unfolds its grandeur as you access it through the convenience of remote-controlled electric gates. A warm welcome awaits within the property, revealing an expansive, well-lit, and meticulously designed interior adorned with handmade double glazed wood replacement windows and doors. Enhancing the ambiance, an underfloor water-based heating system, thoughtfully equipped with strategically zoned areas, contributes to the overall comfort. Craftsmanship takes centre stage, accentuated by the added convenience of an intercom system seamlessly connected to the electric front gate. The residence is wired with CAT 5, boasting embedded ethernet sockets throughout, a testament to the meticulous attention to detail. Technological advancements further elevate the living experience, with a 6-camera fully recorded home security system and an electric gate intercom system, solidifying the property as a modern and secure haven for contemporary living. The ground floor of this exquisite residence hosts a double reception room, study, and a guest WC. The study stands as a testament to meticulous craftsmanship, featuring a handcrafted bespoke fitted wooden library that imparts timeless elegance to the space. The double reception room has been thoughtfully designed with neutral tones that seamlessly harmonize with the fireplace, creating a perfect blend with other timeless yet modern features in this airy and expansive space. The floor-to-ceiling bi-folding doors artfully frame tranquil views of the expansive garden, fostering a sense of calm and relaxation while ensuring the area is bathed in natural light. This, in turn, creates a bright and welcoming ambiance that is sure to leave you in awe. Additionally, ceiling roses and decorative wall moulding enhance the character and aesthetic appeal of the space. Embark on a culinary journey in the well-appointed kitchen, where two Miele fully integrated dishwashers, two Neff fully integrated hide-and-slide electric ovens, and a 6-ring Smeg gas hob await. The kitchen, not just functional but a true work of art, boasts a full-height double Liehberre integrated fridge and freezer with a bio-fresh system for vegetables. Adding a touch of modern convenience is the Grohe hot water tap. Shaker kitchen cabinets complement the quartz countertops, offering an elegant and modern design while preserving a sense of traditionalism. The luxurious island and breakfast bar, a freestanding focal point, perfectly complement family dinners and convivial gatherings, adding a sociable element to this already impressive space. Elevate your living experience on the first floor, where lavishness takes centre stage with four expansive double bedrooms, each adorned with three en-suite bathrooms and a generously sized family bathroom. The three additional bedrooms on this floor are bathed in natural light, creating a spacious and secluded ambiance, complemented by ample storage space for an intimate living experience. Step into the master suite, an epitome of luxury, featuring meticulously handmade bespoke his/her’s wardrobes—a perfect fusion of sophistication and practicality. The principal bedroom exudes serenity, boasting a walk-in wardrobe seamlessly leading to the en-suite bathroom, seamlessly blending functionality with opulent comfort. Embark on a journey to the second floor, a haven of indulgence showcasing bespoke craftsmanship through a handcrafted sauna and a playroom. Immerse yourself in the tranquillity of the bespoke sauna, a meticulously crafted retreat that complements the overall luxury of this distinguished property. This floor encompasses two additional bedrooms, two bathrooms, and abundant eaves storage, ensuring both practicality and comfort. Further enhancing functionality are an extra utility room and a playroom, transforming this floor into not just a retreat but also a space designed for everyday living. Immerse yourself in the serene beauty of the private garden, cocooned by lush greenery, creating a tranquil oasis that stands as a distinctive feature for an urban property. This carefully manicured garden, predominantly laid to lawn, unfolds to reveal a spacious decked patio area, generously designed for entertaining and al-fresco dining. It serves as the quintessential retreat, offering an unparalleled escape from the hustle and bustle of everyday life. The Area Nestled within the highly coveted Mapesbury Conservation Area, Dartmouth Road stands as a prestigious and sought-after tree-lined street. Its enviable location is conveniently positioned near the Willesden Green and Kilburn stations, both serviced by the Jubilee line, making it an ideal choice for commuters. The neighbourhood is adorned with an array of local shops, bars, and restaurants, providing residents with seamless access to essential amenities. Adding to the charm is the Mapesbury Dell, a well-liked children's play park thoughtfully created by residents. Beyond its convenience, Dartmouth Road falls within the catchment area of several esteemed local schools, ensuring families with children a plethora of educational options. Moreover, for those seeking private or independent schools, the allure of Hampstead is within easy reach. This meticulously curated location offers a blend of urban amenities and educational opportunities, making it an exceptional choice for discerning residents. VIEWINGS - By appointment only with Fine & Country – West Hampstead. Please enquire and quote RBA.
…By Annonceur International


• Prime De Beauvoir Town Location • Substantial Victorian Family Home • Five Generous Bedrooms & Flexible Layout • Period Character with Light-Filled Interiors • Superb Kitchen / Dining Hub with Garden Access • Private Landscaped Garden Offering over 2,480 sq ft of versatile living space, this elegant five-bedroom family home blends period character with light-filled interiors and a superb garden. The property is arranged over four floors, with the raised ground floor featuring two spacious reception rooms, each boasting tall sash windows, high ceilings, and original detailing. The lower ground level opens into a bright kitchen and dining area, fitted with charming cabinetry and a central island, creating a welcoming hub of the home. This floor also includes a utility space, additional storage, and direct access to the garden. Completing the level is a versatile fifth bedroom, currently arranged as a snug, ideal for guests, teenagers, or as a relaxed family room. On the upper floors are four further well-proportioned bedrooms and two bathrooms, offering excellent flexibility for family living, guest accommodation, or home working. The principal rooms are generously sized, enjoying large windows and leafy outlooks. At the rear, the property opens onto a beautiful private garden – landscaped with mature trees, flowering borders, and a generous lawn, creating a tranquil retreat perfect for entertaining, relaxing, or family play. Situated on Englefield Road, the house benefits from a prime location in De Beauvoir Town, known for its tree-lined streets, independent cafés, and vibrant community atmosphere. The property is within easy reach of the boutiques, restaurants, and cultural attractions of Islington and Shoreditch, with Dalston, Angel, and Highbury & Islington stations all close by, providing fast links into the City, Canary Wharf, and the West End. This is a rare opportunity to secure a substantial family home with a private garden in the heart of De Beauvoir Town.
…By Annonceur International

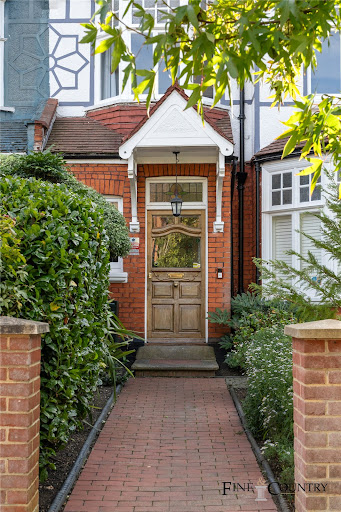


Key Features • Semi-detached Victorian home • 2,829 sq. ft of accommodation across three floors • Five double bedrooms, three bathrooms, separate WC • Two substantial reception rooms with ornate fireplaces and parquet flooring • Seven original fireplaces, intricate cornicing, and high ceilings • Dedicated home office and ground-floor utility room • Expansive 100 ft south-facing landscaped rear garden • Large driveway with off-street parking for multiple vehicles • Prime position in Mapesbury Conservation Area • Five-minute walk to Willesden Green Station (Jubilee Line) Set back from the road, the house opens through original panelled front doors into an exceptionally wide entrance hall. Period details abound, with decorative archwork and a green-tiled fireplace anchoring the space. A sweeping staircase with carved balustrade rises elegantly, setting the tone for the character within. To the right of the entrance hall, a magnificent bay-fronted reception room combines elegance and scale. A cast-iron fireplace with bespoke shelving creates a refined focal point, while elaborate ceiling mouldings and a dado rail frame the space with period detail. Expansive sash windows in a wide bay allow light to cascade across the exposed timber flooring, making this an inviting room equally suited to formal entertaining or relaxed family gatherings. At the rear, a second reception room provides an equally impressive living space. Defined by elegant herringbone parquet flooring and a striking cast-iron fireplace, the room is bathed in light from French doors set beneath stained-glass transoms. These open seamlessly into a bright conservatory and onward to the 100 ft south-facing garden, creating a natural flow for entertaining and family living. The kitchen has been modernised in sleek grey cabinetry with integrated appliances and crisp white worktops, providing a clean, contemporary counterpoint to the period features elsewhere. Large windows and a door onto the garden fill the space with natural light, while ample room for dining makes it the hub of the home. A guest WC and utility room complete the ground floor. Upstairs, the first-floor hosts four well-proportioned bedrooms. The rear-facing principal bedroom is particularly impressive, capturing soft natural light, benefitting from garden views, and opening onto a private balcony — a serene retreat. High ceilings, refined cornicing, and a grand period fireplace lend the room an unmistakable sense of Victorian sophistication, while its generous proportions provide ample room for seating or dressing areas. Three additional bedrooms complete this level, one of which enjoys the luxury of an en-suite shower room. A stylish family bathroom, finished with modern fixtures, serves this floor with ease. Additionally, a thoughtfully designed study offers the ideal setting for remote working or reading, benefiting from a peaceful outlook and abundant natural light. The top floor has been converted into a spacious fifth bedroom with vaulted ceilings, fitted storage, and a stylish en-suite bathroom. Skylights and mirrored wardrobes make this a bright, versatile space suited to a bedroom, studio or guest suite. Outside, the 100 ft south-facing garden is beautifully landscaped with mature planting, manicured lawns, and seating terraces for outdoor dining and play. Offering exceptional privacy, it is a rare and peaceful urban sanctuary. The Area Located in the highly desirable Mapesbury Conservation Area, St Gabriel's Road is a prestigious, tree-lined street that is highly sought after. It is conveniently situated close to the Willesden Green and Kilburn stations serviced by the Jubilee line, making it an excellent choice for commuters. The area is home to a variety of local shops, bars, and restaurants, providing residents with easy access to all the essentials. The Mapesbury Dell, a children's play park, is a popular attraction that was created by local residents. In addition, St Gabriel's Road is located within the catchment area of several highly rated local schools, ensuring that families with children have plenty of educational options to choose from. For those seeking private or independent schools, Hampstead is within easy reach. The combination of location, amenities, and educational opportunities makes St Gabriel's Road an excellent choice for those looking for a prestigious and convenient place to call home. VIEWINGS - By appointment only with Fine & Country – West Hampstead. Please enquire and quote RBA. Please note: All descriptions, images and floor plans are provided for illustrative purposes only and do not form part of any contract. Fixtures, fittings, and features shown or described are not included in the sale unless specifically agreed during the conveyancing process. All measurements, distances and orientations are approximate. Buyers must satisfy themselves by inspection or otherwise.
…By Annonceur International


A front-facing reception room, enhanced by lofty ceilings and large sash windows, offers excellent natural light, with the kitchen set parallel to provide a sense of separation whilst retaining a bright and airy feel. To the rear lies a private section of garden, extending to approximately 56 sq m, providing an ideal setting for relaxing or perhaps the keen gardener. Highbury Fields, with its extensive green space and recreational facilities, is only moments away. The immediate area is well served by an array of local amenities including independent cafés, a butcher, fishmonger and bakery, with the wider choice of boutique style stores, restaurants and independent shops along Upper Street within easy reach. Transport links are excellent, with both Highbury & Islington Underground and Drayton Park Overground stations within walking distance.
…By Annonceur International


Standout features: • Expansive detached property spanning over 3150 sq. ft. • Five bedrooms, two reception rooms, and three bathrooms • Extensive south-east facing garden extending over 150 ft. • Off-street parking and separate garage • Prime development opportunity to realize your vision • Potential for further extension (subject to planning permission) • Chain-free • Premier location The Tour Tucked away behind a private gated driveway and a sprawling front garden spanning an impressive 58 feet, this detached residence offers numerous advantages, including ample parking and a private garage. While the property requires comprehensive refurbishment, it holds immense potential for transformation into a stunning dwelling, with opportunities for additional living space extension (subject to planning permission). The unconverted loft area and potential ground floor extension into the rear garden offer further scope for development (STPP). With over 1400 square feet of internal living space on the ground floor, this property boasts two generously sized reception rooms, a kitchen and dining area with access to a separate utility room, and a guest WC. The reception rooms, bathed in natural light with lofty ceilings throughout, offer convenient access to the sun-soaked south-facing garden, as do the utility room and garage. The first floor, spanning over 1600 square feet, comprises five spacious bedrooms, three bathrooms, and a private terrace. The grand principal bedroom overlooks the expansive garden and features elevated ceilings, an en-suite bathroom, and a dressing room. Additionally, the first floor boasts a private south-facing terrace—a versatile outdoor space perfect for entertainment or relaxation. The pièce de résistance of this urban sanctuary is the sprawling, predominantly south-facing private garden, stretching over 150 feet and surrounded by lush greenery. This serene oasis sets this property apart, providing a tranquil escape rarely found in a city setting. VIEWINGS - By appointment only with Fine & Country – West Hampstead. Please enquire and quote RBA.
…By Annonceur International


Standout Features • Five bedrooms, five bathrooms • Spectacular kitchen with 5-meter ceiling height • Large reception room over 30ft in length • Lower ground floor with high ceilings • First floor terrace • Secluded garden • Wine cellar • Gym studio • Sauna • Excellent location The Tour Set off the beautiful tree-lined Parsifal Road in a secluded pocket, the large wide front door welcomes you into the ground floor of this stunning home. The first bedroom, complete with an en-suite bathroom is located to the right of the entrance hall as is the guest WC, befitting of any modern home. As you advance into the versatile reception room spanning 30ft in length you benefit from a variety of living spaces within a single volume. The front aspect serves as a formal lounge area whilst at the rear there is an office nook as well as a designated cosy reading corner. The ground floor also provides views and access to the stunning south facing garden as well as a uniquely designed aerial view of the kitchen. As you descend the beautiful staircase, you are welcomed into the lower ground floor which spans over 1500 square feet in size. To the front of the lower ground floor, there is a sizeable bedroom complete with an en-suite bathroom and a light well providing natural light and ventilation. The second reception room spanning over 20 feet in length is separated by a feature wall which leads into the truly breath-taking kitchen, architecturally designed to maximise the ethereal light filtering through the glass ceiling overhead. The fully integrated modern kitchen with a central island marks the heartbeat of the home. To convey the ultimate design statement a unique collection of wines is displayed within the frameless glass wine cellar. To the rear of the floor one can enjoy the gym studio, equipped with its own wet room and a sauna to end a workout in a relaxing way. Off the kitchen and through the bi-folding doors, you will find a patio area ideal for dining and entertaining with stairs leading back up to the garden. The first floor is home to two sizeable bedrooms. The bedroom at the front of the property enjoys an en-suite bathroom with a nursery room attached. The bedroom at the rear is the principal bedroom, which not only enjoys the benefit of a large en-suite bathroom with a walk-in shower, separate WC, and double basin vanity unit, but also features a walk-in wardrobe and a large, private, south facing decked terrace. The secluded garden spans over 50 feet in length and features a patio section ideal for al fresco dining, a manicured lawn for relaxing and sunbathing and a versatile sheltered area at the rear, which can be used as a playground or storage. The Area Parsifal Road is conveniently located in central West Hampstead within easy reach to trendy West End Lane with its array of shops, bars and restaurants and a short walk to its transport facilities which include Thameslink, Jubilee and Overground. You will also find the bus stops on Fortune Green Road a short distance away where the 139 and 328 run in and out of the city. In addition to numerous local parks and playgrounds, Parsifal Road is moments away from two Outstanding Ofsted Rated schools. Every Saturday, one can enjoy the popular farmers market which is just minutes away or can take a stroll towards the wide-open spaces of Hampstead Heath and Primrose Hill. VIEWINGS - By appointment only with Fine & Country – West Hampstead. Please enquire and quote RBA.
…By Annonceur International


Key Features • Detached double-fronted grand family home • Over 3,400 square feet in size • Six bedrooms, three bathrooms, and two reception rooms • Separate utility room • Off-street parking and separate garage • Private garden extending over 100 feet • Premier location • Chain-free The Tour As you step into this magnificent property, you are greeted by a grand and expansive hallway at the heart of the ground floor. To your right, a chic and versatile reception room awaits, featuring hardwood floors and deep green hues that exude a sense of sophistication and style. The room is further enhanced by a stunning fireplace that serves as a focal point, creating a warm and welcoming atmosphere. To the left, you enter an open-plan double reception room that boasts high ceilings and an abundance of natural light that pours in through the bay windows at either end. With a length of approximately 38 feet, this space is ideal for entertaining and hosting jovial family gatherings. Tucked away at the rear of the property, you will find a separate, large kitchen that overlooks the stunning garden. Its modern and contemporary design combines classic, clean lines with flawless functionality, and it is equipped with integrated appliances. The kitchen is perfect for accommodating family dinners and convivial gatherings, with the island and breakfast bar providing a sociable addition to the already impressive space. The ground floor also features a study room that boasts built-in storage and an abundance of natural light, providing a peaceful sanctuary with a garden view. Completing the ground floor are a separate utility room and a guest WC, all with convenient outdoor and garage. The first floor, spanning over 1200 square feet, is where you will find the large principal bedroom, which boasts an array of high storage cupboards throughout that are thoughtfully recessed, reducing shadows and highlighting the impressive volume and ceiling heights. The bay windows reflect and enhance the abundance of light throughout, creating an ethereal and tranquil ambiance. The addition of the en-suite bathroom, complete with a shower and a free-standing bath, further combines functionality with luxury, providing an element of indulgence that's hard to ignore. The plan also hosts three sizeable bedrooms and a family bathroom that services the floor. All bedrooms benefit from high ceilings, natural light, and a plethora of storage throughout. The second-floor features two additional double rooms, a family bathroom that services the floor, and an abundance of eaves storage that provides ample space to store your belongings. As you step outside, you will be mesmerized by the meticulously manicured garden, which is as exquisite as it is wide, affording 114 ft of green space in a secluded setting, unique for a property in such a fantastic location. The concrete paved patio is the perfect spot for summer entertaining and al-fresco dining, adding to the overall appeal of this exceptional residence. The Area Hocroft Avenue is a picturesque residential street bordered by verdant trees and boasting exquisite Victorian and Edwardian properties. It runs north south, connecting Fortune Green Road and Finchley Road, ideally located near the charming neighbourhoods of West Hampstead and Hampstead. Leisure options abound with the nearby Hocroft Gardens and Gladstone Park. Excellent transportation links are available with multiple bus routes running along Finchley Road and Fortune Green Road, facilitating seamless exploration of London. Granting effortless connections to destinations like Bond Street, Waterloo, and London Bridge, Hocroft Avenue enjoys proximity to the West Hampstead tube station, a brief stroll from Hocroft Avenue, which provides access to the Jubilee Line, Overground, and Thameslink services and to Finchley Road Underground station providing access to the Metropolitan & Jubilee Lines. Additionally, cyclists have the added convenience of several bike-sharing stations in the area. VIEWINGS - By appointment only with Fine & Country – West Hampstead. Please enquire and quote RBA.
…By Annonceur International


2 bedroom apartments for sale Wapping London at London Dock offer a rare opportunity to own a modern home in one of Central London's most desirable riverside locations. Each apartment features a spacious open plan living and dining area, designed to maximise natural light through large windows while creating a seamless flow between indoor living spaces. The contemporary kitchen is fully fitted with high quality integrated appliances and sleek finishes, delivering both style and practicality. Read More The layouts have been thoughtfully designed to offer both comfort and functionality, with well proportioned bedrooms and modern bathrooms finished to a high specification. Every detail has been carefully considered to provide a refined and comfortable living environment suited to modern London lifestyles. Located in Wapping, London Dock benefits from excellent connectivity across the city, with easy access to Zone 1 transport links and key destinations such as the City, Canary Wharf and Shoreditch. The surrounding area offers a unique blend of historic character and modern living, with riverside walks, local restaurants and vibrant amenities all within close reach. Residents enjoy access to a range of premium lifestyle facilities designed to enhance everyday living, creating a private and community focused environment in the heart of London. With strong demand for high quality properties in this location, these apartments also offer excellent long term investment potential and rental appeal. These 2 bedroom apartments for sale in Wapping London are perfectly suited for both comfortable living and long term property investment. Property Documents London Dock - Development Brochure Download
…By Annonceur International


Nestled in one of London’s most prestigious postcodes, this exceptional two-bedroom apartment spans two floors and is just a stone's throw from King's Road. Upon entering the restored period building, a private entrance leads to the ground floor of this newly renovated apartment. The kitchen features bespoke cabinetry and appliances, a breakfast bar, and a dining area for six guests. Double-height glazing fills the space with natural light and offers a gallery view of the private patio and lower ground floor. The lower ground floor houses an expansive lounge with hardwood flooring, access to a private patio that extends the entertaining space, and abundant natural light from multiple aspects. This floor also includes two bedrooms, each with en-suite bathrooms and bespoke storage, as well as an additional WC for guests. The apartment has been newly renovated to the highest standards and comes with a warranty valid until 2031. Old Church Street is a peaceful road, ideally located for easy access to King's Road and the Thames Path. Commuters benefit from close proximity to South Kensington Tube Station.
…By Annonceur International


A beautifully refurbished and thoughtfully extended period residence, set along this highly regarded residential street in the heart of Grove Park, Chiswick. This exceptional family home effortlessly combines elegant original features with contemporary design, creating a wonderfully balanced and inviting living environment. The accommodation is both generous and well-proportioned, of particular note is the impressive 26-foot double reception room, offering a superb space for both formal entertaining and relaxed family living. To the rear, a striking wrap-around extension reveals a beautifully crafted bespoke kitchen, seamlessly flowing into a dining area, perfectly designed for modern living and opening onto a private, landscaped garden. The first and second floors comprise of a splendid principal bedroom suite with bespoke fitted wardrobes and a luxurious en suite, complemented by four further bedrooms, an additional en suite, and a well-appointed family bathroom. Further benefits include a cloakroom and a useful cellar, enhancing the practicality of this charming home. Whitehall Gardens enjoys an enviable position, just a short stroll from the River Thames, the historic Chiswick House and its glorious grounds, as well as the vibrant selection of boutiques, cafés, and restaurants along Chiswick High Road. The property also falls within the catchment of the highly regarded Grove Park and Strand on the Green primary schools. Excellent transport connections are readily accessible, with nearby stations and convenient road links via the A4/M4 providing swift routes both into and out of central London.
…By Annonceur International


2 bedroom apartment for sale Canary Wharf London located within South Quay Plaza in Canary Wharf, London, offering a perfect balance between space, luxury and connectivity. The property features a bright open-plan living area with large windows that maximise natural light and provide impressive views across the London skyline. The layout maximises space and functionality, with two well-proportioned bedrooms, modern bathrooms and a fully fitted kitchen finished with high-quality materials and integrated appliances. The interiors are designed to create a refined and contemporary living environment, suitable for both homeowners and investors. Read More Residents of South Quay Plaza benefit from access to an exceptional range of private facilities designed for a premium lifestyle. These include wellness areas, relaxation spaces and social environments that enhance everyday living. The development is also surrounded by beautifully landscaped gardens and waterfront areas, offering a peaceful escape within the city. In addition, this 2 bedroom apartment for sale Canary Wharf London is ideally positioned in a prime Zone 2 location with excellent transport connections. Therefore, it provides quick access across London while being just moments from Canary Wharf's financial and lifestyle hub. Moreover, South Quay Plaza continues to attract strong demand due to its location and high-quality design. As a result, this property offers both lifestyle appeal and long-term investment potential. Property Documents South Quay Plaza - Harcourt Gardens Brochure Download
…By Annonceur International


Nestled between Cathnor Park and Ravenscourt Park is this elegant 5 bedroomed Victorian family home. Set over four floors and tastefully modernised throughout with the living accommodation occupying the lower half of the house and the bedrooms located on the top two floors. A short flight of steps leads from the front path to the main entrance to the house which opens into the entrance hall. The 29ft formal living room, which features wooden flooring and has been created from two original rooms, thus providing light from both the northeast and southwest. The front bay has sash windows and two feature fireplaces and bi-folding doors overlooking an east facing 48” garden. Additionally on the ground floor you will find a guest WC. With the heart of the home located on the garden floor is this superb open plan kitchen living area, which has been tastefully renovated. With an exposed beam dividing the room, you will find another bay window with additional living area bathed in natural light. Before you access the garden, you are greeted with an inspiring Wellman kitchen fitted by In-Toto, with top of the range Miele appliances – with ample amounts of storage this kitchen is breath-taking. Additionally, you will find a study and bi-folding doors opening onto a seating area, with a couple of steps leading to a 48’ lawned garden. There are two bedrooms located on the first floor, with a Jack and Jill bathroom connecting them both. The first double bedroom stretches across the entire width of the house with plenty of bespoke fitted storage. The second double bedroom hosting a twin set of fitted wardrobes overlooks the rear garden. The second floor accommodates three further bedrooms all of which are of a similar size, serviced by a luxury three-piece family bathroom. Local area – Ideally situated between Chiswick and Hammersmith and plentiful transport links, Cathnor Road is situated a quiet neighbourhood within Shepherds Bush. The property is located a stone’s throw away from both Cathnor Full Description Set over four floors and tastefully modernised throughout with the living accommodation occupying the lower half of the house and the bedrooms located on the top two floors. | |A short flight of steps leads from the front path to the main entrance to the house which opens into the entrance hall. The 29ft formal living room, which features wooden flooring and has been created from two original rooms, thus providing light from both the northeast and southwest. The front bay has sash windows and two feature fireplaces and bi-folding doors overlooking an east facing 48 garden. Additionally on the ground floor you will find a guest WC. | |With the heart of the home located on the garden floor is this superb open plan kitchen living area, which has been tastefully renovated. With an exposed beam dividing the room, you will find another bay window with additional living area bathed in natural light. Before you access the garden, you are greeted with an inspiring Wellman kitchen fitted by In-Toto, with top of the range Miele appliances - with ample amounts of storage this kitchen is breath-taking. Additionally, you will find a study and bi-folding doors opening onto a seating area, with a couple of steps leading to a 48 lawned garden. | |There are two bedrooms located on the first floor, with a Jack and Jill bathroom connecting them both. The first double bedroom stretches across the entire width of the house with plenty of bespoke fitted storage. The second double bedroom hosting a twin set of fitted wardrobes overlooks the rear garden. The second floor accommodates three further bedrooms all of which are of a similar size, serviced by a luxury three-piece family bathroom.| |Local area - Ideally situated between Chiswick and Hammersmith and plentiful transport links, Cathnor Road is situated a quiet neighbourhood within Shepherds Bush. The property is located a stone s throw away from both Cathnor Park and Ravenscourt Park which is host to an abundance of amenities - not
…By Annonceur International


Situated on the first floor of this well-maintained white stucco conversion. The property comprises a large reception room, separate kitchen with pantry, guest toilet and a large master bedroom with generous en-suite. The property benefits from two balconies, one off the reception room and another off the en-suite. There is the further benefit of the property being South facing and having a lift within the building.Quote Reference: 765455
…By Annonceur International


A compelling opportunity to acquire a well-proportioned family house in the heart of Fulham, offering generous internal space.The ground floor opens into a welcoming entrance hall leading through to an impressive double reception room, characterised by high ceilings and excellent natural light. This space flows seamlessly towards the kitchen, creating an effective semi open-plan living arrangement. The fully fitted kitchen is centred around an island and incorporates a defined dining area beneath a large skylight, allowing light to pour into the space. French doors open directly onto a south-west facing garden, providing an ideal setting for both entertaining and day-to-day family living. At the rear of the garden, a studio/sun room offers additional flexibility, suitable for storage, a home office or a covered seating area.The upper floors have been thoughtfully arranged to support family living, with all bedrooms offering comfortable double proportions and served by three well-appointed family bathrooms. The property also presents scope for further enhancement or reconfiguration, subject to the necessary planning consents, enabling future owners to tailor the layout to their individual requirements.Holmead Road is ideally positioned to take advantage of Fulham’s excellent local amenities and transport connections. Fulham Road lies to the north, providing a regular day and night bus service, while Fulham Broadway (District Line) offers underground connections alongside a range of shops, restaurants, bars and the David Lloyd health club. To the south, New Kings Road is home to a variety of independent boutiques and cafés, with bus routes connecting east towards Sloane Square and west towards Wandsworth and Putney. For local parks, Eel Brook Common is 10 minute walk, while Parsons Green is approximately a 15 minute walk from the property.Disclaimer: Certain photographs of the principal rooms and bedrooms have been virtually staged for illustrative marketing purposes.
…By Annonceur International


Dendrow International are proud to present to the market this detached period property, which has already been developed into five spacious apartments. Further development maybe permitted STPP. This property is the perfect project for those wishing to invest in the area and would also benefit a family who are wishing to restore a period property with their own touch. Perfectly situated on this much desired, quiet and tree lined street in the heart of the Mount Park Conservation Area. The property is just minutes away from Haven Green, Ealing Broadway Town Centre and Station. Ealing Broadway station has two London Underground lines, the District and Central line. Schools within close proximity of Mount Park Crescent include, Harvington Prep School, St Benedict's and Montpelier Primary School. FLAT A EPC: D FLAT B EPC: E FLAT C EPC: E FLAT D EPC: D FLAT E EPC: D * * * Disclaimer for property advertising- Sales: 1. MONEY LAUNDERING REGULATIONS: Intending purchasers will be asked to produce identification documentation and we would ask for your co-operation in order that there will be no delay in agreeing the sale. 2. General: While we endeavour to make our sales particulars fair, accurate and reliable, they are only a general guide to the property and, accordingly, if there is any point which is of particular importance to you, please contact the office and we will be pleased to check the position for you, especially if you are contemplating travelling some distance to view the property. 3. The measurements indicated are supplied for guidance only. 4. Services: Please note we have not tested the services or any of the equipment or appliances in this property, accordingly we strongly advise prospective buyers to commission their own survey or service reports before finalising their offer to purchase. 5. These particulars are issued in good faith but do not constitute representations of fact or form part of any offer or contract. The matters referred to in these particulars should be independently verified by prospective buyers or tenants. Neither Dendrow International nor any of its employees or agents has any authority to make or give any representation or warranty whatever in relation to this property.
…By Annonceur International


With seven generously-proportioned bedrooms, accommodation sprawled across four levels, and a beautifully secluded rear garden, this property is a true gem. The interior of this home exudes timeless charm, showcasing a harmonious blend of original features and modern amenities. The ground floor welcomes you with an elegant entrance hall, leading to a bay-fronted dining room that seamlessly flows into a spacious kitchen, creating a perfect setting for hosting gatherings. The kitchen also provides direct access to the garden. Completing this floor is a family bathroom and two additional reception rooms, one of which features a conservatory that opens up to the garden. Ascending to the first floor, you'll be greeted by a bright and airy landing. Here, you'll discover the spacious principal bedroom, featuring a generously sized ensuite bathroom and a separate expansive dressing room. This floor also houses three more double bedrooms, two of which boast ensuite shower rooms, as well as a charming single bedroom with a delightful terrace overlooking the garden. The second floor presents two more spacious double bedrooms and a versatile third reception/utility space that can be tailored to your specific needs. The lower ground floor unveils a recently refurbished cellar, offering flexible living space or ample storage options. Outside, the front of the property has lots of curb appeal and is adorned with an inviting walkway and a spacious driveway accommodating multiple cars for convenient off-street parking. Located on one of the most desirable tree-lined roads in Ealing, London’s greenest borough, Woodville Road has a multitude of parks and open spaces within close proximity. Just a few minutes walk away are the stylish shops, lively bars and restaurants Ealing Broadway has to offer. A short walk from Ealing Broadway station (Central and District lines and National Rail). Ealing Broadway is on the new Elizabeth line (Crossrail), which give you access to Bond Street in 15 minutes. You’ll find a great selection of state and independent schools nearby, including Durston House boys’ preparatory school, Notting Hill & Ealing Girls School and St Benedict’s.
…By Annonceur International


Upon entering, you are welcomed by a wide entrance hall which forms the central hub of the property, granting access to all principal rooms. To the left lies the generous principal bedroom, measuring over 18ft in length, with ample space for fitted storage and its own en-suite shower room. A second well-proportioned double bedroom sits adjacent, benefitting from direct access to the private balcony. The apartment further boasts a large family bathroom, thoughtfully finished with contemporary fixtures, located off the hallway. The heart of the home is the expansive reception room and open-plan kitchen, stretching nearly 29ft in width. Floor-to-ceiling windows flood the space with natural light and open directly onto a private balcony, ideal for entertaining or enjoying views over the surrounding area. The kitchen itself is sleek and modern, featuring integrated appliances and excellent workspace. Brunswick House residents benefit from lift access, secure entry, and a prime W6 location, moments from the Thames Path, Hammersmith Broadway, and an array of local cafés, restaurants, and green spaces. With its combination of lateral space, modern finish, and private outside area, this apartment is an excellent opportunity for those seeking a stylish home in West London.
…By Annonceur International


A rare and exceptional duplex penthouse set within one of Battersea's most celebrated warehouse conversions, occupying a commanding position overlooking the vibrant Battersea Square.This stunning apartment extends to approximately 2,236 sq ft (208 sq m) of interior space, with a further 382 sq ft (35 sq m) of private terrace, and makes an immediate impression with ceiling heights exceeding 5 metres in both the principal reception room and main bedroom - a genuinely dramatic quality that is almost impossible to find elsewhere in London.The generous reception room flows seamlessly between sitting and dining areas, complemented by a well-appointed open-plan kitchen. Three double bedrooms each benefit from their own ensuite bathroom, while two terraces offer elevated views across the square and towards the Thames. Air conditioning is installed throughout, and the building is served by a passenger lift. Two off-street parking spaces complete this exceptional package.Battersea Square itself is one of south-west London's most sought-after addresses, home to an eclectic mix of independent restaurants and boutique shops, and the renowned Thomas's Battersea School. Battersea Park, Battersea Power Station with its Northern line connections, Clapham Junction, and the King's Road are all within easy reach.Tenure: Leasehold 973 years remaining Service Charge: £6,700 per annum Ground Rent: £400 per annumQuote Reference: 749363
…By Annonceur International
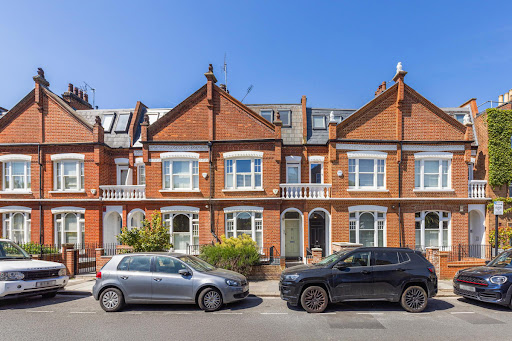


Located within the highly sought-after Peterborough Estate, this elegant Lion House offers five bedrooms, three bathrooms, a double reception room, and a wealth of character throughout. Upon entering, you’re welcomed by a grand entrance hall featuring original Victorian tiling, intricate coving, and period detailing. To the left lies a bright and spacious double reception room, enhanced by natural light from multiple aspects and centred around a feature fireplace. Bespoke cabinetry and hardwood flooring complement the room, setting a tone of timeless charm that continues throughout the home. To the rear, the expansive kitchen and dining area is perfect for entertaining, featuring generous proportions and double doors that open onto a private and expansive garden. The garden is low maintenance and offers excellent privacy, seamlessly extending the living space during warmer months. The first floor comprises the principal suite, featuring ample storage and a beautifully appointed en-suite bathroom with a mosaic-tiled bathtub and a double sink. Also on this floor is a second generously sized double bedroom, which benefits from easy access to the family bathroom. The top floor offers three well-proportioned bedrooms and a stylish family bathroom. Each bedroom features generous space and fitted storage, making it ideal for family living or guest accommodation. The lower-ground floor provides valuable additional living space, currently arranged as a media room. This level also includes a utility room, further storage, and excellent versatility for family or guest use. There is potential to expand this space further, subject to planning permission, offering the opportunity to tailor the area to your needs. Perfectly positioned in the prestigious Peterborough Estate, this home is within easy reach of the independent shops, cafés, and restaurants of Parsons Green, while green spaces such as South Park and Eel Brook Common are close by. Excellent transport links are provided via Parsons Green and Fulham Broadway stations.
…By Annonceur International


Located in the heart of Nine Elms, one of London’s most dynamic and fast-growing districts, this spacious 2-bedroom apartment on the top floor (23rd floor) at The HiLight offers the perfect balance of lifestyle, connectivity, and investment potential.Surrounded by the energy of Battersea Power Station and the Thames riverside, the area attracts professionals and sharers seeking convenience, making it a consistently high-demand rental location.The apartment offers generous open-plan living, two well-proportioned bedrooms, and private outdoor space, all designed with modern living in mind and finished to a high standard.What sets The HiLight apart is its curated resident experience, including a rooftop garden and sky bar with panoramic views, co-working lounges, private dining areas, a cinema room, and a fully equipped wellness and fitness suite.Key highlights:Sought-after Battersea / Nine Elms riverside locationStrong rental appeal for professionals and sharersExtensive lifestyle amenities supporting modern livingAn exceptional opportunity for both end-users and investors in a high-performing London neighbourhood.Leasehold: 999 YearsCompletion: Q4 2026Service charge: £7.50 £/FT PAPayment terms: £5,000 payable on reservation21 day reservation period with 10% payable on exchange of contractsBalance - 90% - on legal completion
…By Annonceur International


Positioned within The HiLight, one of Battersea’s most exciting new developments, this expansive 3-bedroom apartment with London Skyline views offers elevated living in a prime riverside setting.Designed for both comfort and style, the apartment features generous interiors, a flowing layout, and private outdoor space, ideal for families or those seeking more room to live and entertain.Located just moments from Battersea Park, the River Thames, and the vibrant Battersea Power Station district, residents benefit from a unique combination of green space, lifestyle amenities, and urban energy. With excellent connections into Central London, this is a location that delivers both convenience and long-term value.Residents enjoy access to a comprehensive suite of amenities, including a rooftop wellness sanctuary, sky bar, cinema, landscaped spaces, fitness facilities, co-working areas, and 24-hour concierge.Key highlights:Prime Battersea location near parkland and riversideIdeal for families seeking space, lifestyle, and connectivityStrong long-term growth potential in a major regeneration areaA rare opportunity to secure a high-quality home in one of London’s most desirable and evolving districts.An exceptional opportunity for both end-users and investors in a high-performing London neighbourhood.Leasehold: 999 YearsCompletion: Q2 2026Service charge: £7.50 £/FT PAPayment terms: £5,000 payable on reservation21 day reservation period with 10% payable on exchange of contractsBalance - 90% - on legal completion
…By Annonceur International


Located on Hestercombe Avenue in the sought-after Munster Village, this four-bedroom, three-bathroom home spans four floors and offers open-plan living, modern design, and a beautifully landscaped garden ideal for entertaining. The ground floor spans nearly 50 feet from front to back and has been thoughtfully designed as a fully open-plan living and entertaining space. To the front, a generous double reception area provides an inviting setting, while to the rear, a striking kitchen features a central island, classic range cooker, and ample dining space. Wall-to-wall bifolding doors open directly onto a well-appointed garden, ideal for hosting and outdoor living, while enhancing the sense of light and flow throughout the space. The lower ground floor offers excellent additional accommodation, comprising a spacious secondary lounge, utility room, and flexible space currently arranged as a studio. This level also benefits from provision for an additional bedroom and bathroom, making it ideal for guests, extended family, or adaptable lifestyle needs. The upper floors accommodate three well-proportioned bedrooms and three bathrooms, alongside an additional room currently configured as a walk-in wardrobe. This space offers further versatility and could easily serve as an additional bedroom or home office, depending on requirements. The house was renovated in recent years and is presented in excellent condition throughout, showcasing a contemporary finish with a range of modern features including underfloor heating, integrated speakers, and CCTV, ensuring both comfort and convenience. Hestercombe Avenue is ideally positioned for the amenities of Fulham Road and Parsons Green, offering an excellent selection of shops, cafés, restaurants, and transport links. This is a superb opportunity to acquire a stylish and flexible family home in one of Fulham’s most desirable residential pockets.
…By Annonceur International
'%20stroke='%23DDAA3A'%20stroke-width='1.909'%20stroke-linecap='square'%20stroke-linejoin='bevel'/%3e%3c/svg%3e)
Receive by email any new listing that may match your search criteria
Your criteria :
By validating this form, you accept the general conditions of use of Le Figaro Properties.
These agencies offer a selection of luxury properties vente at London. Feel free to contact them for personalized assistance.
