The agencies at London
These agencies offer a selection of luxury properties vente at London. Feel free to contact them for personalized assistance.

 English$ USD · m²


Fine & Country are delighted to present this exceptional five-bedroom family residence, enviably positioned within one of the area’s most sought-after locations. Offering expansive and impeccably balanced accommodation, the home has been thoughtfully designed to cater to the demands of modern family living. Lead In The ground floor is introduced by an impressive entrance hall, creating an immediate sense of space and elegance. Four versatile reception rooms provide outstanding flexibility, comprising of a living room, formal dining room, office, and a family room. The heart of the home is a stylish and well-appointed kitchen/breakfast room, perfectly suited to both everyday living and entertaining, further complemented by a separate utility room and a cloakroom. To the first floor, five generously proportioned bedrooms provide superb accommodation for both family and guests. The principal suite and second bedroom suite each benefit from their own en-suite facilities, while a contemporary family bath/shower room serves the remaining bedrooms. Lead Out Externally, the property continues to impress with beautifully maintained front and rear gardens. A raised decking area offers an ideal setting for outdoor dining and entertaining. A detached double garage, along with ample off-street parking, enhances the practicality of this outstanding home. Perfectly positioned, the property enjoys convenient access to excellent transport links, including nearby rail services from Cuffley and Cheshunt, as well as a wide range of local amenities. The popular Brookfield Farm Shopping Centre is within easy reach, and the area is well served by a selection of highly regarded primary and secondary schools, both state and private.
…By Annonceur International


This handsome and substantial home is situated close to the village of Kingswood which provides a comprehensive parade of local shops and restaurants including a convenience store/post office, Londis, hairdressers, beauticians, an Indian Restaurant and The Kingswood Arms public house. Locally there is a wide choice of state and independent schools including Chinthurst, Aberdour, and Tadworth Primary, whilst further afield are City of London Freeman's, Reigate Grammar, Epsom College and Caterham Schools Kingswood Station provides services into London of approximately 45 minutes. The M25 is accessed via Junction 8 1.7 miles to the south and both Gatwick and Heathrow airports are within reach. For golfers there are four world-renowned golf clubs, Kingswood Golf and Country club, Surrey Downs, Walton Heath and the RAC golf club all close by. Horse Riding schools and stabling can be found in Kingswood, Chipstead, Tadworth and Walton on the Hill.
…By Annonceur International


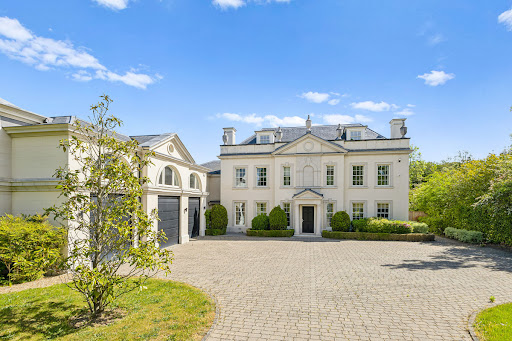


Brookwood is an exceptional country residence, designed in the refined early Georgian style with a timeless classical elegance. Thoughtfully conceived with a series of carefully balanced architectural elements, the home combines traditional proportions with contemporary functionality. A projecting central bay crowned with a pediment roof defines both the entrance and garden elevations, while the harmonious arrangement of bays creates a striking sense of rhythm and symmetry throughout the property, echoed in the principal garage elevation. The roof design features a discreet flat central section, allowing the main staircase to be flooded with natural daylight from above, while also seamlessly concealing integrated solar panels from view. The result is a home that respects classical architecture while embracing modern living. Internally, the house offers beautifully proportioned accommodation extending to approximately 11,610 sq ft. The impressive main staircase is positioned to the side of the reception hall, framed by a large feature window that creates a captivating sightline through the house from the front entrance. At the heart of the home is an expansive open-plan kitchen, breakfast and family room with direct access to the gardens, ideal for both everyday living and entertaining. The elegant double-aspect sitting room also opens onto the rear terrace and gardens, while a formal dining/TV room and office are positioned at the front of the house. Additional ground floor accommodation includes a utility room, guest cloakroom, plant room and an integral triple garage. The first floor is dedicated to luxurious principal accommodation, comprising a magnificent principal suite with sitting area, twin dressing rooms and twin en suite bathrooms. Two further en suite bedrooms and a substantial games room complete this level. The second floor provides three additional bedrooms and three bathrooms, offering exceptional flexibility for family living and guests alike. Set within approximately 0.7 acres, Brookwood enjoys an excellent degree of privacy. The rear gardens are predominantly laid to lawn with a generous terrace area, bordered by mature trees and established shrubs. Of particular note is the outstanding swimming pool complex situated at the rear of the garden, complete with changing facilities, WC, plant room and bar, creating a superb leisure and entertaining space. To the front, the sweeping driveway provides ample parking and access to the triple garage. Situated on one of the prestigious private roads within the renowned Crown Estate, the property occupies one of Surrey’s most sought-after residential settings. Perfectly positioned between the Surrey Downs countryside and the edge of London, Oxshott offers the charm of a rural village combined with the sophistication of an exclusive suburban address. Excellent road and rail connections include the A3 and M25, while Oxshott mainline station provides regular direct services to London Waterloo in approximately 35 minutes. The surrounding area offers an exceptional range of amenities, including boutique shopping, fine dining and renowned schools such as ACS International School, Danes Hill, Reed’s School, Notre Dame and St John’s Leatherhead. Recreational opportunities are equally impressive, with nearby golf courses including St George’s Hill and The Wisley, horse racing at Sandown, Ascot and Epsom, and extensive walking and riding across Oxshott Heath.
…By Annonceur International


Built at the turn of the 20th Century by the celebrated architect Leonard Stokes as his private family home, Littleshaw is a remarkable example of the Arts and Crafts movement. This Grade II listed residence offers 8,000 sq ft of living space and masterfully blends period grandeur with modern family living. Stepping through the grand entrance to the paneled Reception Hall, you are welcomed into a series of beautiful reception spaces, including two elegant sitting rooms — one opening onto a balcony — a formal dining room, a charming snug, and a glorious sunroom bathed in natural light. The main kitchen is complemented by a secondary kitchen, ideal for entertaining or hosting events, along with a walk-in larder, cloakroom, boot room, and guest WC. Every room to the rear of the property frames uninterrupted, world-class views of the countryside beyond — a constant reminder of Littleshaw’s extraordinary setting. The Sitting Room with second kitchen and series of utility spaces, would make an ideal setting for a potential kitchen/dining/family room, taking full advantage of the stunning views to the South, along with a newly decked raised sun terrace, with steps leading down to the formal grounds. The first-floor features five generously sized bedrooms, four bathrooms, and a further vaulted, domed ceiling sitting room, designed originally as the Music Room for the house, which opens onto an expansive terrace. There is a large en-suite bathroom to this room, making it ideal as a Guest Suite or Principal Bedroom as required. What is currently used as the Principal Bedroom has a range of built in bedroom furniture, with one set of double doors concealing the walk-in shower enclosure with rain shower. The Study, adjacent to this bedroom lends itself to create an en-suite if required. The current Principal Bedroom and another large Double Bedroom currently share the family bathroom. There are two further excellent sized double bedrooms on this floor which share the facilities of a newly refurbished ‘Jack & Jill’ bathroom. The largest and most impressive Bedroom has its own dedicated bathroom. There is also a Study, Laundry Room and additional WC on this floor. Rising to the top floor is home to a sixth bedroom, a large home office with some of the best views in the house, a home gym, and a further bathroom offering flexibility for modern lifestyles. Throughout the home, high ceilings and large sash windows create an exceptional sense of light, space, and connection to the surrounding landscape. The current owners have configured the property as six bedrooms, but the space is easily adaptable to accommodate up to ten bedrooms if desired, offering exceptional flexibility for growing families or multi-generational living. The overall effect is one of space, tranquility and versatility, with the gardens offering something for every occasion—whether it be entertaining on a grand scale, family enjoyment, or peaceful moments immersed in nature. There are two driveways to the approach to the property, ensuring ample off-road parking for any occasion, a large double garage and a large single integral garage. Private drainage is supplied via a cesspit. Location - Nestled within the Surrey Hills Area of Outstanding Natural Beauty Woldingham is renowned for its picturesque scenery, outstanding schools, community spirit and easy access to London and major transport hubs. - Woldingham Station: served by Southern and Thameslink is a short 12-minute walk from the house - London Victoria and London Bridge: Under 40 minutes by train from Woldingham Station - Gatwick Airport: 20-minute drive - Heathrow Airport: 45-minute drive - M25 Motorway: accessible within 10 minutes’ drive - The towns of Warlingham and Oxted are just 10 minutes’ drive away and offer a range of major supermarkets, retail stores, recreational facilities, pubs and restaurants. The village offers two golf clubs — North Downs and Woldingham Golf Club — and is ideal for outdoor enthusiasts, with excellent walking, cycling, and riding trails across the Surrey Hills AONB. Families are spoilt for choice with some of the South East’s most prestigious schools nearby such as: - Woldingham School (Independent day/boarding for girls, 11–18) - Caterham School (Independent School of the Year Award TES 2024 day/boarding co-educational, 4–18) - Hazelwood School and Nursery (Prep school, 9 months–13 years) - Sevenoaks School (World-renowned independent school, 11–18) Council Tax band: H EPC Energy Efficiency Rating: D EPC Environmental Impact Rating: D
…By Annonceur International


Set on one of the most exclusive private roads in the Crown Estate, Wychwood House is an expansive family home defined by thoughtful interiors, exceptional proportions and a palette of elegant colours. Designed by Louise Bradley, the interiors are refined yet liveable, combining cleverly sourced materials with intuitive spatial flow across nearly 11,000 sq ft. The grand yet understated entrance hall sets the tone and leads to a suite of beautifully composed reception rooms, from the formal drawing room to the dining room, study and family room. At the far end of the ground floor, there is a games room, gym and an indoor swimming pool with a sauna. The kitchen/breakfast room has been meticulously designed for modern life. Bespoke cabinetry, sleek surfaces and a generous footprint make it as suited to entertaining as it is to everyday family life. There are four bedroom suites on the first floor. The principal is particularly special: dual dressing rooms, a large ensuite with twin vanities, and a private balcony with views across the manicured garden. Three further double suites each feature their own bathrooms and built-in storage. A separate staff or guest wing is discreetly positioned above the triple garage, comprising two additional bedrooms and a shower room. The top floor houses a cinema room and a second study, perfect for working from home, along with a guest cloakroom. Technology is integrated throughout: there is both a fully automated home system and air conditioning in the principal rooms. Outside, the one-acre grounds offer privacy and plenty of space. Framed by mature planting, the garden features a putting green and an astro-turf football pitch. A wide stone terrace spans the rear façade, the perfect spot for summer entertaining beneath the Surrey skies. Set within the prestigious Crown Estate, once owned by the monarchy and now one of Surrey’s most coveted enclaves, Wychwood House enjoys a rare sense of privacy and pedigree. The estate is known for its wide, leafy avenues and exceptional properties, and attracts those seeking space, security and discretion within easy reach of London. Oxshott itself is a quintessentially English village surrounded by greenbelt countryside, yet just over 15 miles from central London. Direct rail links to Waterloo and excellent access to the A3 and M25 make it a popular choice for commuters and international families alike.
…By United Kingdom Sotheby's International Realty


Wychwood House is an impressive and beautifully presented family home, designed with exquisite interiors by Louise Bradley. This immaculate property is located in a stunning and private position on the highly sought-after Crown Estate. Finished to an exceptionally high standard, the lavish and well-planned accommodation spans just under 11,000 sq ft across three floors. Upon entering, you are greeted by an impressive entrance hall that leads to the principal reception rooms, including the drawing room, study, family room, playroom, dining room, and bespoke kitchen/breakfast room. The far end of the ground floor offers superb recreational and leisure facilities, including a games room, gym, and a swimming pool with a sauna. The main house features four generous bedroom suites. The main bedroom suite boasts a luxurious en suite with dual vanities and dual dressing rooms, along with a private balcony overlooking the gardens. Three additional double bedroom suites, each with stylish en suites and built-in storage, are also located on this floor. An additional two bedrooms and a shower room are found in the guest/staff wing above the triple garage. The second floor houses a home cinema, perfect for family and friends, a large second study area with built-in cabinetry, and a cloakroom. The property benefits from a fully integrated state-of-the-art home automation system throughout, with sophisticated technology catering to the needs of any discerning family. There is air conditioning in the ground floor, main bedroom suite, and second bedroom. Everywhere in the house, the highest standards have been maintained, with no expense spared to create a truly exceptional family home. The garden is primarily laid to lawn and is bordered by mature plants and shrubs, providing privacy from neighboring properties. A fully incorporated irrigation system, atmospheric lighting, and water features create a special ambiance. Additionally, there is a small astro turf pitch for football enthusiasts and a putting green perfect for working on your short game. The magnificent full-width terrace at the back of the house offers an ideal space for summer entertaining and enjoys views across the grounds. Wychwood House is situated on one of the private roads within the prestigious Crown Estate. Once owned by the Crown, this estate is now synonymous with some of the area’s most exclusive addresses. Oxshott is an affluent village in Surrey, located just over 15 miles southwest of central London. Renowned for its prestigious character, Oxshott is a sought-after residential area known for its stunning properties, verdant landscapes, and high quality of life. Oxshott (approx. 1 mile) boasts a charming village center with a selection of local shops, boutiques, and cafes, fostering a sense of community and convenience for its residents. Several renowned schools are in the vicinity, including Reed’s, ACS Cobham International, Parkside, Felton Fleet, and Danes Hill in Oxshott, making it an attractive choice for families seeking excellent educational opportunities. Easy access to major transportation links, including Oxshott train station (approx. 0.8 miles), offers a direct route to London Waterloo and Guildford every half hour, taking about 36 minutes to Waterloo and 27 minutes to Guildford. This makes Oxshott appealing for those who desire a balance between tranquil village life and the vibrant offerings of the capital. The village is surrounded by beautiful countryside, offering a tranquil setting and ample opportunities for outdoor activities. Oxshott Heath (approx. 0.4 miles), a local nature reserve, provides picturesque walking trails and is home to abundant wildlife. Sporting and recreational activities in this vicinity are exceptional, with golf at Queenwood, St George’s Hill, and The Wisley. There is also horse racing at Sandown, Ascot, and Epsom Downs, polo at Guards Polo Club in Windsor Great Park, and walking and riding on Oxshott Heath.
…By Annonceur International


This attractive family home is situated in Kingswood village, which provides a comprehensive parade of local shops and restaurants, including a convenience store/post office, Coughlans bakery, Londis, hairdressers, beauticians, an Indian restaurant and The Kingswood Arms public house. Locally there is a wide choice of state and independent schools. In terms of transportation, Kingswood Station is within easy walking distance and provides services into London of approximately 45 minutes. The M25 is accessed via Junction 8, 1.7 miles to the south, providing connections to the wider motorway network, whilst for the frequent flyer both Gatwick and Heathrow airports are within reach. For golfers, there are four world-renowned golf clubs; Kingswood Golf and Country Club, Surrey Downs, Walton Heath and the RAC golf club all close by. Horse Riding schools and stabling can be found in Kingswood, Chipstead, Tadworth and Walton on the Hill.
…By Annonceur International


This superb family home is situated within a desirable location in Kingswood which provides a comprehensive parade of local shops and restaurants, including a convenience store/post office, Londis, Coughlans bakery, hairdressers, beauticians and The Kingswood Arms public house. Locally there is a wide choice of state and independent schools including Reigate Grammar, Epsom College and St. John's. In terms of transportation, Kingswood Station is within easy walking distance and provides services into London of approximately 45 minutes. The M25 is accessed via Junction 8, 1.7 miles to the south providing connections to the wider motorway network, whilst for the frequent flyer both Gatwick and Heathrow airports are within reach. For golfers, there are four world-renowned golf clubs, Kingswood Golf and Country club, Surrey Downs, Walton Heath and the RAC golf club all close by. Horse Riding schools and stabling can be found in Kingswood, Chipstead, Tadworth and Walton on the Hill.
…By Annonceur International


KITCHENS Individually designed in frame painted kitchens Silestone worktops with upstand and backsplash Intergrated oven and separate combination oven Quooker Boiling Water tap (plots 2 -5) Black glass induction hob Intergrated extractor hood Intergrated fridge and separate intergrated freezer (Plots 2-5) Integrated dishwasher Wine cooler (plots 2 -5) Karndean flooring DOORS & INTERNAL JOINERY Oak inlay internal doors with brush chrome ironmongery Engineered oak to stair newel posts, baluster spindles and handrails (Plots 2 -5) Skirting and architrave - double grooved and chamfered QUALITY BATHROOMS Contemporary bathroom suites Vanity units below basins Thermostatically controlled Aqualisa showers with concealed valves Bathroom part tiled Shower areas fully tiled Flooring - Ceramic tiling or Karndean Mirrors as shown on bathroom layouts ELECTRICAL & LIGHTING LED downlighters to kitchen, bathroom and ensuiite LED lighting strips under kitchen units Shaver point in bathroom/ensuite Brushed chrome electrical fittings Light in garage Double socket in garage External lighting to front and rear garden and garage Electrical vehicle charge point (EVCP) Solar PV panels DEVELOPMENT INFORMATION - SILVER BIRCHES, TADWORTH: Size and type of property: Details of the size and type of property for each new home on the development can be found within the development brochure accessed here. This includes details of the size of all habitable rooms and the parking available to each plot. Tenure: All the new homes are freehold and can be found within the development brochure accessed here. Specification: The intended specification of the new homes can be found within the development brochure accessed here. Karndean flooring is provided to hall, wc and kitchen areas, with carpet to lounge, stairs, landing & bedrooms as standard. Turf is provided to rear as standard. Please note: Specification details are a guide. From time to time, it may be necessary for us to alter/substitute items listed within the specification (for example because of supply/availability issues). The specification should be checked and confirmed at the point of reservation. Type of construction All the new homes are of traditional masonry construction (i.e. brick and block). Indicative Energy: Performance rating -The indicative energy performance ratings for the new homes are as follows: All plots: EPC – A. Please note: The above are predicted EPC ratings. Final EPC ratings will be confirmed at practical completion stage of the new home. In accordance with the Digital Markets, Competition and Consumers Act 2024 and requirements of the NHQB Code of Practice, this document is intended to provide relevant information which may inform or assist purchasers in their decision making (where we are aware of such information). Although every care has been taken to ensure that this information is accurate at the point of publication, it does not constitute a contract, part of a contract or warranty. Price The price of each plot can be found on the development page in the prices and availability section accessed here or can be obtained by contacting our appointed Sales Agent(s). Please note: Prices will be released for individual plots according to build programme. Prices may be subject to change during the marketing period, any changes in prices will be advertised accordingly. Accessibility and adaptations: All the new homes are designed to comply with Requirement M4(1) ‘Visitable dwellings’ as set out in Building Regulations Approved Document M. Estimated legal completion dates : The new homes are estimated to be ready for occupation from January 2026 onwards. This will vary by plot. Please note: Occupation dates are a guide and subject to change as the build progresses due to factors which may be outside of our control such as adverse weather, material availability and building control inspections. The latest ready for occupation date for each plot should be confirmed at the point of reservation. This information can be obtained from our appointed Sales Agent. Warranty: All homes on the development will be covered by a 10-year NHBC Buildmark Warranty. Further details of the warranty cover can be found at: Buildmark Warranty and Insurance Cover | Warranties - NHBC Management services Silver Birches (Shelvers Way) Tadworth, Surrey, Management Company Ltd has been established as an estate management company to manage, maintain and insure the communal areas of the development. The areas which are intended to be the responsibility of the Management Company are shown on the Estate Plan which is available from our Sales Agent. Plot purchasers will be required to become Directors of the Estate Management Company following completion of their purchase. Managing Agents, Sennen Property Management, will be appointed for a fixed initial period to handle the management and maintenance of the development on behalf of the Management Company. Once all units are occupied, residents will be entitled to change the Managing Agent or self-manage the estate should they choose. In accordance with the Digital Markets, Competition and Consumers Act 2024 and requirements of the NHQB Code of Practice, this document is intended to provide relevant information which may inform or assist purchasers in their decision making (where we are aware of such information). Although every care has been taken to ensure that this information is accurate at the point of publication, it does not constitute a contract, part of a contract or warranty. Service charge: All homes will be liable to pay a service charge to the Management Company to contribute towards the maintenance and upkeep of the communal areas. The service charge for each home is estimated to be approximately £1,405.00 per annum. No ground rent is payable. Please note: The estimated service charge is provided as a reasonable guide based upon the normal upkeep, administration and insurance of the communal areas and common parts associated with the development. The service charge shown is for 2026 and may change in future years depending upon service cost inflation. A detailed service charge budget will be available at the point of reservation and will be provided to your legal representative. Future phases of development: No future phases of development are anticipated at this time. Restrictions on future sale: No agreements or restrictions are intended which would affect future sale of the property. Any subsequent purchasers would be required to become members of the estate management company and contribute accordingly to upkeep via the service charge. Additional insurances, warranties & guarantees NHBC Anticipated Council Tax Band The estimated Council Tax bands for the new homes are as follows: Estimated G. Please note: The above estimated Council Tax bands are based upon similar properties and are intended to provide an indication to assist purchasers. This confirmed Council Tax banding for each plot will be provided to purchasers as soon as it is set by the relevant Local Council. This information will be available from our appointed Sales Agent. Utilities and communications: The properties will be connected to mains water, electricity, Gas, foul drainage and telecoms (Openreach). Mobile phone coverage varies depending upon network. For information on the predicted coverage and performance for your chosen network, please view the online Mobile Checker provided by Ofcom: Map Your Mobile Other information: None of the new homes are listed properties and the development is not situated within a Conservation Area. The development is located within an area at very low risk of flooding from both surface water, and rivers and sea. Further information can be found using the Government’s Long Term Flood Risk checker: Check the long term flood risk for an area in England - GOV.UK
…By Annonceur International


KITCHENS Individually designed in frame painted kitchens Silestone worktops with upstand and backsplash Intergrated oven and separate combination oven Quooker Boiling Water tap (plots 2 -5) Black glass induction hob Intergrated extractor hood Intergrated fridge and separate intergrated freezer (Plots 2-5) Integrated dishwasher Wine cooler (plots 2 -5) Karndean flooring DOORS & INTERNAL JOINERY Oak inlay internal doors with brush chrome ironmongery Engineered oak to stair newel posts, baluster spindles and handrails (Plots 2 -5) Skirting and architrave - double grooved and chamfered QUALITY BATHROOMS Contemporary bathroom suites Vanity units below basins Thermostatically controlled Aqualisa showers with concealed valves Bathroom part tiled Shower areas fully tiled Flooring - Ceramic tiling or Karndean Mirrors as shown on bathroom layouts ELECTRICAL & LIGHTING LED downlighters to kitchen, bathroom and ensuiite LED lighting strips under kitchen units Shaver point in bathroom/ensuite Brushed chrome electrical fittings Light in garage Double socket in garage External lighting to front and rear garden and garage Electrical vehicle charge point (EVCP) Solar PV panels DEVELOPMENT INFORMATION - SILVER BIRCHES, TADWORTH: Size and type of property: Details of the size and type of property for each new home on the development can be found within the development brochure accessed here. This includes details of the size of all habitable rooms and the parking available to each plot. Tenure: All the new homes are freehold and can be found within the development brochure accessed here. Specification: The intended specification of the new homes can be found within the development brochure accessed here. Karndean flooring is provided to hall, wc and kitchen areas, with carpet to lounge, stairs, landing & bedrooms as standard. Turf is provided to rear as standard. Please note: Specification details are a guide. From time to time, it may be necessary for us to alter/substitute items listed within the specification (for example because of supply/availability issues). The specification should be checked and confirmed at the point of reservation. Type of construction All the new homes are of traditional masonry construction (i.e. brick and block). Indicative Energy: Performance rating -The indicative energy performance ratings for the new homes are as follows: All plots: EPC – A. Please note: The above are predicted EPC ratings. Final EPC ratings will be confirmed at practical completion stage of the new home. In accordance with the Digital Markets, Competition and Consumers Act 2024 and requirements of the NHQB Code of Practice, this document is intended to provide relevant information which may inform or assist purchasers in their decision making (where we are aware of such information). Although every care has been taken to ensure that this information is accurate at the point of publication, it does not constitute a contract, part of a contract or warranty. Price The price of each plot can be found on the development page in the prices and availability section accessed here or can be obtained by contacting our appointed Sales Agent(s). Please note: Prices will be released for individual plots according to build programme. Prices may be subject to change during the marketing period, any changes in prices will be advertised accordingly. Accessibility and adaptations: All the new homes are designed to comply with Requirement M4(1) ‘Visitable dwellings’ as set out in Building Regulations Approved Document M. Estimated legal completion dates : The new homes are estimated to be ready for occupation from January 2026 onwards. This will vary by plot. Please note: Occupation dates are a guide and subject to change as the build progresses due to factors which may be outside of our control such as adverse weather, material availability and building control inspections. The latest ready for occupation date for each plot should be confirmed at the point of reservation. This information can be obtained from our appointed Sales Agent. Warranty: All homes on the development will be covered by a 10-year NHBC Buildmark Warranty. Further details of the warranty cover can be found at: Buildmark Warranty and Insurance Cover | Warranties - NHBC Management services Silver Birches (Shelvers Way) Tadworth, Surrey, Management Company Ltd has been established as an estate management company to manage, maintain and insure the communal areas of the development. The areas which are intended to be the responsibility of the Management Company are shown on the Estate Plan which is available from our Sales Agent. Plot purchasers will be required to become Directors of the Estate Management Company following completion of their purchase. Managing Agents, Sennen Property Management, will be appointed for a fixed initial period to handle the management and maintenance of the development on behalf of the Management Company. Once all units are occupied, residents will be entitled to change the Managing Agent or self-manage the estate should they choose. In accordance with the Digital Markets, Competition and Consumers Act 2024 and requirements of the NHQB Code of Practice, this document is intended to provide relevant information which may inform or assist purchasers in their decision making (where we are aware of such information). Although every care has been taken to ensure that this information is accurate at the point of publication, it does not constitute a contract, part of a contract or warranty. Service charge: All homes will be liable to pay a service charge to the Management Company to contribute towards the maintenance and upkeep of the communal areas. The service charge for each home is estimated to be approximately £1,405.00 per annum. No ground rent is payable. Please note: The estimated service charge is provided as a reasonable guide based upon the normal upkeep, administration and insurance of the communal areas and common parts associated with the development. The service charge shown is for 2026 and may change in future years depending upon service cost inflation. A detailed service charge budget will be available at the point of reservation and will be provided to your legal representative. Future phases of development: No future phases of development are anticipated at this time. Restrictions on future sale: No agreements or restrictions are intended which would affect future sale of the property. Any subsequent purchasers would be required to become members of the estate management company and contribute accordingly to upkeep via the service charge. Additional insurances, warranties & guarantees NHBC Anticipated Council Tax Band The estimated Council Tax bands for the new homes are as follows: Estimated G. Please note: The above estimated Council Tax bands are based upon similar properties and are intended to provide an indication to assist purchasers. This confirmed Council Tax banding for each plot will be provided to purchasers as soon as it is set by the relevant Local Council. This information will be available from our appointed Sales Agent. Utilities and communications: The properties will be connected to mains water, electricity, Gas, foul drainage and telecoms (Openreach). Mobile phone coverage varies depending upon network. For information on the predicted coverage and performance for your chosen network, please view the online Mobile Checker provided by Ofcom: Map Your Mobile Other information: None of the new homes are listed properties and the development is not situated within a Conservation Area. The development is located within an area at very low risk of flooding from both surface water, and rivers and sea. Further information can be found using the Government’s Long Term Flood Risk checker: Check the long term flood risk for an area in England - GOV.UK
…By Annonceur International


This beautiful home is situated close to the village of Kingswood which provides a comprehensive parade of local shops. Locally there is a wide choice of state and independent schools including Bramley, Aberdour, and Kingswood Primary, whilst further afield are the top schools, City of London Freeman's school, Reigate Grammar, Epsom College and Caterham School. In terms of transportation, Kingswood Station provides services into London of approximately 45 minutes. The M25 is accessed via Junction 8 1.7 miles to the south providing connections to the wider motorway network, whilst for the frequent flyer both Gatwick and Heathrow airports are within reach. For the golf enthusiasts, there are four world-renowned golf clubs, Kingswood Golf and Country club, Surrey Downs, Walton Heath and the RAC golf club all close by. Horse Riding schools and stabling can be found in Kingswood, Chipstead, Tadworth and Walton on the Hill.
…By Annonceur International

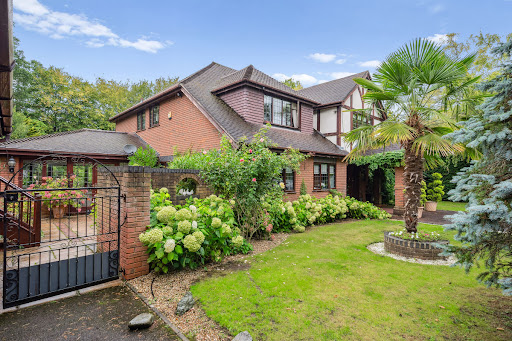


This elegant family home is set within a private and secluded plot, accessed via electric gates. The main house is arranged over two floors and provides five bedrooms and four bathrooms on the first floor. The ground floor offers excellent living and entertaining space, with three reception rooms and a recently refurbished kitchen that leads into a conservatory enjoying views over the garden and rear patio. The property benefits from a detached double garage block with a self-contained annexe/office above, offering flexible additional space. The beautifully maintained rear gardens are mainly laid to lawn and, with their well-established borders, offer a high degree of privacy and seclusion. An extensive terrace to the rear of the property provides a superb space for summer entertaining. In total, the plot extends to around 0.56 acres. Located just over 0.5 miles from Oxshott train station that connects regularly with London Waterloo and under 1 mile from the High Street, the property is ideally positioned for local amenities and transport as well as being within easy reach of A3 and M25. The area is renowned for its outstanding schooling, including Danes Hill School, ACS Cobham International School, and Reed’s School, among others.
…By Annonceur International


This newly extended and comprehensively refurbished five-bedroom detached chalet bungalow has been finished to an exceptional standard, offering a refined and highly functional home tailored to modern family living. Positioned on a quiet residential road, the property enjoys a prime setting within easy reach of the heart of Radlett village, combining tranquillity with convenience. The ground floor is centred around a striking entrance hall that flows seamlessly into an outstanding open-plan “super room” spanning the full width of the rear. This impressive space has been thoughtfully designed to accommodate contemporary lifestyles, integrating a sleek kitchen, dining area and relaxed family/TV zone, all enhanced by integrated air conditioning. Floor-to-ceiling bi-fold doors open directly onto the garden, allowing natural light to pour in and creating a seamless indoor-outdoor connection ideal for both everyday living and entertaining. The kitchen is finished to a high specification, featuring modern cabinetry, premium integrated appliances and generous storage, with a separate utility room positioned just off the kitchen for added practicality. The ground floor further benefits from two well-proportioned bedrooms, both with en-suite facilities, alongside a guest WC. Upstairs, the first floor provides three additional bedrooms, including a bedroom with an en-suite, complemented by a contemporary family bathroom, ensuring flexible accommodation for growing families or visiting guests. Externally, the rear garden extends to approximately 103ft and enjoys a desirable south-west facing aspect, offering an excellent balance of lawn and patio space for outdoor dining and relaxation. The garden is further enhanced by integrated LED lighting, creating an inviting atmosphere into the evening. To the front, a spacious block-paved driveway provides off-street parking for multiple vehicles, completing this impressive and turnkey family home. Links Drive is ideally positioned within a short walk of Radlett High Street and the Thameslink Station, offering excellent connectivity. The area is well-served by a range of leisure facilities, including nearby golf courses and a well-regarded squash and tennis club. Renowned local schools such as Haberdashers’, Edge Grove and Aldenham are all within easy reach, further enhancing the location’s appeal for families. In addition, residents can enjoy a selection of charming village pubs and picturesque countryside walks close by.
…By Annonceur International


Providing 4 double bedrooms this detached house benefits from further planning permission to build a double storey rear extension. The current owners have just installed a brand new kitchen to include a range style cooker, butler sink, integrated fridge/freezer and dishwasher with wood worktops. With french doors to the rear garden, there is also a useful conservatory with delightful views overlooking the rear garden via picture windows. Double doors also from here open up to the through lounge/dining room. A third reception room, currently used as a family room has a fireplace and bay window overlooking the front garden. Rising to the first floor, there are three spacious double bedrooms and a luxuriously fitted jack and jill family bathroom with large walk in rain shower, free standing bath, vanity sink unit and wc. The well designed and spacious principal bedroom suite occupies the third floor with ensuite facilities, offering ample cupboard and storage space. OUTSIDE A level, southerly aspect garden approached via the conservatory, mainly laid to lawn bordered by mature hedging and fencing. Extensive alfresco dining area with bar, hot tub With those warmer days in mind the level southerly aspect garden is mainly lawned and part given over to a covered timber leisure and alfresco dining area with plumbed in hot tub. Patio area. To the front there is an excellent parking and turning area with good access to a large single garage with power and light.
…By Annonceur International


This wonderful apartment is situated close to the village of Kingswood which provides a comprehensive parade of local shops and restaurants, including a convenience store/post office, off licence, Waterhouse Cafe, hairdressers, Coughlans Bakery, beauticians and The Kingswood Arms public house. Locally there is a wide choice of state and independent schools. In terms of transportation, Kingswood Station is within easy walking distance and provides services into London of approximately 45 minutes. The M25 is accessed via Junction 8, 1.7 miles to the south providing connections to the wider motorway network, whilst for the frequent flyer both Gatwick and Heathrow airports are within reach. For golfers, there are four world-renowned golf clubs, Kingswood Golf and Country club, Surrey Downs, Walton Heath and the RAC golf club all close by. Horse Riding schools and stabling can be found in Kingswood, Chipstead, Tadworth and Walton on the Hill.
…By Annonceur International


This superb apartment is situated close to the village of Kingswood which provides a comprehensive parade of local shops and restaurants, including a convenience store/post office, hairdressers, Coughlans Bakery, beauticians and The Kingswood Arms public house. Locally there is a wide choice of state and independent schools. In terms of transportation, Kingswood Station is within easy walking distance and provides services into London of approximately 45 minutes. The M25 is accessed via Junction 8, 1.7 miles to the south providing connections to the wider motorway network, whilst for the frequent flyer both Gatwick and Heathrow airports are within reach. For golfers, there are four world-renowned golf clubs, Kingswood Golf and Country club, Surrey Downs, Walton Heath and the RAC golf club all close by. Horse Riding schools and stabling can be found in Kingswood, Chipstead, Tadworth and Walton on the Hill.
…By Annonceur International


Fine & Country Lea Valley are proud to present this outstanding detached residence extending to approximately 2,730 sq ft, meticulously redesigned and finished to an exceptional standard throughout. Situated behind secure electric gates on a generous plot, this remarkable home seamlessly combines spacious accommodation, luxurious interiors and outstanding outdoor facilities. Step Inside Upon entering the ground floor, the quality of finish is immediately apparent. A grand reception hall with elegant herringbone flooring sets the tone, leading through to a spectacular open-plan kitchen, dining and family space extending over 38 feet. Flooded with natural light from expansive bi-fold doors, this stunning living environment has been designed for both entertaining and everyday family life. The kitchen features sleek cabinetry, premium integrated appliances, an oversized central island and beautifully appointed dining and seating areas. Further enhancing the space is a fully integrated sound system, creating the perfect setting for entertaining. The ground floor further comprises a formal living room, dedicated home office, utility room with a shower, guest cloakroom and a versatile additional reception room, which could equally serve as a fifth bedroom. The first floor provides four generously proportioned double bedrooms, each enjoying the luxury of its own en-suite bathroom and useful eaves storage. The principal suite is particularly impressive, offering generous proportions and fantastic views across the magnificent rear garden. The property benefits from underfloor heating throughout, powered by an energy-efficient air source heat pump system, as well as this, the home is equipped with a comprehensive CCTV security system. Step Outside Outside, the property continues to impress. The landscaped rear garden has been thoughtfully designed as a private leisure retreat, featuring a heated swimming pool, expansive entertaining terraces, outdoor dining areas and manicured lawns. A separate wellness area incorporates a sauna, changing facilities and covered hot tub area, creating a resort-style atmosphere rarely found in residential homes. To the front, secure electric gates open onto a substantial driveway providing ample parking for multiple vehicles, while the property's striking façade and contemporary styling ensure exceptional kerb appeal. Occupying a prestigious position in sought-after West Cheshunt, this outstanding home combines peaceful residential living with exceptional convenience. The area is renowned for its excellent educational provision, with an array of highly regarded state and independent schools nearby. Everyday amenities are superbly catered for by Brookfield Farm Shopping Centre, home to an impressive selection of retailers, restaurants and leisure facilities. For commuters, both Cuffley and Cheshunt stations offer direct rail services into London, while the nearby A10 and M25 provide effortless access to the wider motorway network. Offered to the market chain free, this exceptional residence presents a rare opportunity to acquire a luxurious, energy-efficient family home with outstanding leisure facilities in one of West Cheshunt's most desirable locations.
…By Annonceur International


This superb family home is situated in Kingswood village which provides a comprehensive parade of local shops and restaurants, including a convenience store/post office, Coughlans bakery, hairdressers, beauticians, an Indian restaurant and The Kingswood Arms public house. Locally there is a wide choice of state and independent schools. In terms of transportation, Kingswood Station is within easy walking distance and provides services into London of approximately 45 minutes. The M25 is accessed via Junction 8, 1.7 miles to the south, providing connections to the wider motorway network, whilst for the frequent flyer both Gatwick and Heathrow airports are within reach. For golfers, there are four world-renowned golf clubs; Kingswood Golf and Country Club, Surrey Downs, Walton Heath and the RAC golf club all close by. Horse Riding schools and stabling can be found in Kingswood, Chipstead, Tadworth and Walton on the Hill.
…By Annonceur International


This superb family home is situated in Kingswood village which provides a comprehensive parade of local shops and restaurants, including a convenience store/post office, Coughlans bakery, hairdressers, beauticians, an Indian restaurant and The Kingswood Arms public house. Locally there is a wide choice of state and independent schools. In terms of transportation, Kingswood Station is within easy walking distance and provides services into London of approximately 45 minutes. The M25 is accessed via Junction 8, 1.7 miles to the south, providing connections to the wider motorway network, whilst for the frequent flyer both Gatwick and Heathrow airports are within reach. For golfers, there are four world-renowned golf clubs; Kingswood Golf and Country Club, Surrey Downs, Walton Heath and the RAC golf club all close by. Horse Riding schools and stabling can be found in Kingswood, Chipstead, Tadworth and Walton on the Hill.
…By Annonceur International


Highlands Cottage is a charming five bedroom extended Grade II listed, detached property, believed to date back to circa 1750 and is set in a gated plot in excess of 0.86 of an acre. Situated in the heart of Swanley Village, this substantial residence with weather board façade offers plentiful living space and caters for multigeneration living. On entering the residence via the gated in and out driveway you cant help notice this charming home is well cared for with the grounds also reflecting this. The house retains many of its original features, and we are advised it has only changed family ownership twice in the last 150 years. Once inside the house via the central hallway there is a dining room to the right with an adjoining conservatory to the rear overlooking the beautiful floral gardens. To the left hand side of the hallway is the main split level sitting room with open fireplace for those cosy winter evenings. An inner hall with cloakroom WC leads to the impressive kitchen/breakfast/dining room and adjoining utility room have been reworked and modernised with marble worktops and integrated appliances. To the rear of the property is the versatile self-contained annex with kitchenette and one bedroom and en-suite which is ideal for an elderly relative or older child or just to be used as a games room or home workplace, should this be required. The principal bedroom has an en-suite shower room. The second and third bedroom have a Jack and Jill en-suite shower room arrangement. There is a further larger bedroom and family bathroom. To the rear is a manicured parklike garden laid to lawn with well established flower borders and an ideal haven and perfect outside entertaining space. There are various roses and other plants that bring colour to this space along with various elements that include a sand stone patio and pathways that lead you to different elements. To the front is a sweeping gravel drive which leads to a double cart barn garage which has previously been granted planning permission to be converted. The property has an immediate period wow factor and lends itself to perfect family living with space to work from home. It could easily accommodate multi-generation living either using the downstairs office or by sectioning off some of the upper floor rooms to provide a private area for adult children or older relatives. The garden is perfect for family fun or for fabulous garden parties. There is plenty of space to accommodate a summer house or outbuilding. Highlands Cottage is situated in Swanley Village, close to two village pubs, the village green, St Pauls Church and St Pauls Church of England Primary school. There are dozens of walks direct from your door. This period home has undergone comprehensive restoration and modernisation over the years by the current owners, blending its historic charm with modern additions and is awaiting a new custodian to appreciate its historic charm and multiple elements. Swanley Village is a very sought after location with superb access to the M25/M2/M20 and A20 road links as well as Bluewater and Lakeside shopping centres and Ebbsfleet International. There are good bus routes and excellent mainline train services from Swanley Station (Oyster) direct to London Charing Cross, London St Pancras, London Blackfriars, London Victoria and London Bridge in approximately 20/30 minutes. It really is an excellent place to live the rural life but be so close to everything. Location Swanley Village is a linear settlement in the Sevenoaks District of Kent, England. It's known for its historic buildings, rural feel, and Conservation Area. In the 1920s, the original Swanley became known as Swanley Village the village has a mix of historic buildings dating from the late medieval to the early twentieth century. The Village lies on the western edge of Kent, 16 miles from central London and a mile and a half north-east of the modern town of Swanley. The M25 motorway is 350m to the east of the village and the railway line between London and east Kent runs just to the south, the nearest station being at Swanley. Seller Insight Highlands Cottage has been our cherished home for 37 years. When we first began our search for a family home all those years ago, we were determined to find somewhere special - somewhere with character and an ideal location that offered an easy commute into the city. After three long years of searching, we walked into Highlands Cottage and simply knew it was the one. It felt right. The lady before us had been part of a family who had lived here for generations. Over the years, we have lovingly restored and maintained the cottage, learning as we went - especially as it is Grade II listed. Weve always enjoyed the home, and gradually, as our very young family grew, we poured our hearts into every room. It has truly been a fabulous family experience. . There isnt a single room we dont love. The cottage has evolved with us through every stage of life. As our children grew, the layout adapted - dining rooms became extra TV reception rooms etc. and every corner of our home holds so many special memories. The garden is private, sunny, and full of life. Over the years, I planted and nurtured 55 award-winning roses - its now one of my greatest passions. Wildlife is part of everyday life here - birds gather in the evenings, butterflies are a common sight in the warmer months, and some of our fondest memories are of my children and then all my grandchildren riding around the garden with me on the sit-on lawnmower. Its those little moments that have made living here so special. Highlands Cottage has also been a wonderful home for entertaining. From summer BBQs to family celebrations and even business gatherings, the space lends itself beautifully to hosting. . The village community is truly special. Weve enjoyed annual barbecues, fêtes, and fireworks, and benefitted from excellent local schools, including top grammar options. With two beautiful pubs and a new home development nearby, that has been built in keeping with the villages traditional charm. It offers the best of both worlds - just a short distance from London, yet nestled in such peaceful, secluded surroundings. What will we miss the most? Everything. This home has given us decades of happiness. Weve raised our children here and watched our grandchildren thrive within its walls and garden. It has been a privilege to live in such a warm, beautiful, and welcoming home. The only reason we are moving is to downsize - otherwise, we would never leave. It is, quite simply, the perfect family home. Entrance Hall 21'11 x 11'3 (6.68m x 3.43m). Panelled period style door to front with leaded light effect window. Carpet. Plain coved ceiling. Radiator with cover. Storage cupboards. Period style fireplace. Stairs leading to landing. Glazed door to rear. Basement 11'1 x 10'4 (3.38m x 3.15m). Two areas. Ideal central heating boiler (2). Immersion heater. Dining Room 21'11 x 13'9 (6.68m x 4.2m). Window to front. French doors to rear conservatory. Plain coved ceiling. Two radiators with covers. Panelled walls. Period style working fireplace. Conservatory 13'11 x 11'1 (4.24m x 3.38m). Windows to rear and side. French doors to side. Carpet. Sitting Room 21'11 (6.68m) x 18'10 (5.74m) narrowing to 15'10 (4.83m). Window to front. Two windows to side. Carpet. Split level floor. Plain coved ceiling. Dado rail. Period style working fireplace. Inner Hall 6' x 5'2 (1.83m x 1.57m). Window to side. Door to side. Tiled flooring. Plain ceiling. Picture rail. Radiator with cover. Original bell box. Cloakroom 9'2 x 5'11 (2.8m x 1.8m). Frosted window to side. Tiled flooring. Plain ceiling. Radiator with cover. Low level WC. Wash hand basin. Panelled walls. Kitchen/Breakfast/Dining Room 26'6 x 15'9 (8.08m x 4.8m). Two windows to front. French doors to rear. Tiled flooring. Plain ceiling with downlights. Radiator. Fitted wall and base units with island and marble work tops over. Butler sink with mixer taps. Integrated dishwasher. Rangemaster gas range. Space for fridge/freezer. Utility Room 11'9 x 8' (3.58m x 2.44m). Door to side. Window to side. Tiled flooring. Plain ceiling with downlights. Access to small loft. Radiator. Fitted wall and base units with marble surfaces over. One and a half bowl stainless steel sink and drainer unit with mixer taps. Spaces for washing machine and tumble dryer. Store/Boiler Room 8' x 3'9 (2.44m x 1.14m). Tiled flooring. Plain ceiling. Fuse board. Ideal central heating boiler (1). Landing Window to rear. Carpet. Plain coved ceiling. Radiator with cover. Main Bedroom 21'11 x 13'8 (6.68m x 4.17m). Windows to front and rear. Carpet. Papered ceiling. Access to loft. Radiator with cover. Built-in fireplace. En-Suite Shower Room 6'10 x 5'6 (2.08m x 1.68m). Vinyl flooring. Plain coved ceiling. Heated towel rail. Heritage wash hand basin. Shower cubicle. Low level WC. Part tiled walls. Bedroom Two 15'1 (4.6m) at widest point x 10' (3.05m) at widest point. Windows to front and side. Carpet. Plain coved ceiling. Radiator. Cast iron fireplace. Jack & Jill Bathroom 8'5 (2.57m) x 5'1 (1.55m) at widest points. Tiled flooring. Plain ceiling with downlights. Heated towel rail. Wash hand basin in vanity units. Shower cubicle. Low level WC. Bedroom Three 11'8 (3.56m) x 10' (3.05m) at widest point.. Window to front. Carpet. Plain coved ceiling. Radiator. Bedroom Four 11'6 x 11' (3.5m x 3.35m). Window to rear. Carpet. Plain coved ceiling. Radiator. Access to loft. Bathroom 7'11 (2.41m) x 7'8 (2.34m) at widest points. Window to rear. Tiled flooring. Plain coved ceiling. High flush WC. Slipper bath with claw feet, shower attachment and mixer taps. Sanitan wash hand basin. Part tiled/part panelled walls. Annex Lounge/Kitchenette 19'7 x 10'2 (5.97m x 3.1m). Door to side. Window to side. French doors to side. Carpet. Plain ceiling with downlights. Radiator. Fitted wall and base units with work tops over. Modern sink and drainer unit with mixer taps. Guest Bedroom 13'4 x 9'7 (4.06m x 2.92m). Two double glazed windows to rear. Carpet. Plain ceiling with downlights. Radiator. En-Suite Bathroom 5'10 x 5'1 (1.78m x 1.55m). Tiled flooring. Plain ceiling with downlights. Panelled bath with shower over. Wash hand basin in vanity unit. Low level WC. Local tiling to walls. Outside Frontage & Parking Walled gated frontage with In and out gravel drive to front. Period lamp. Flower beds. Lawn area. Cart Barn 14'9 (4.5m) x 11'10 (3.6m) and 17'5 (5.3m) x 8'10 (2.7m). Panelled doors to front. Window to side. Pitched roof. Rear Garden Total Plot Size 0.86 Acres. Covered rear paved sandstone patio area. Lawn areas. Flower beds. Gravel paths. Tractor store. Pagoda. Mature hedging. Well stocked with various plants and trees. Transport Information Train Stations: Swanley 1.2 miles Farningham 1.9 miles Eynsford 3 miles The property is also within easy reach of Ebbsfleet Eurostar International Station. The distances calculated are as the crow flies. Local Schools Primary Schools: St Pauls' Church of England Voluntary Controlled Primary School 0.3 miles Downsview Community Primary School 0.7 miles Hextable Primary School 0.8 miles St Bartholomew's Catholic Primary School 0.8 miles Horizon Primary Academy 0.9 miles Secondary Schools: Parkwood Hall Co-Operative Academy 0.7 miles The Annex School House 1 mile Orchards Academy 1.1 miles Wilmington Grammar School for Boys 1.6 miles Wilmington Academy 1.6 miles Wilmington Grammar School for Girls 1.8 miles Information sourced from Rightmove (findaschool). Please check with the local authority as to catchment areas and intake criteria. Useful Information We recognise that buying a property is a big commitment and therefore recommend that you visit the local authority websites for more helpful information about the property and local area before proceeding. Some information in these details are taken from third party sources. Should any of the information be critical in your decision making then please contact Sevenoaks Fine & Country for verification. Tenure The vendor confirms to us that the property is freehold. Should you proceed with the purchase of the property your solicitor must verify these details. Council Tax We are informed this property is in band G. For confirmation please contact Sevenoaks Borough Council. Appliances/Services The mention of any appliances and/or services within these particulars does not imply that they are in full efficient working order. Measurements All measurements are approximate and therefore may be subject to a small margin of error. Viewings Monday to Friday 9.00 am 6.30 pm Saturday 9.00 am 6.00 pm Viewing via Sevenoaks Fine & Country office. Ref SVFC/CB/DH/250618 - NKT000140/D1 Seller Insight
…By Annonceur International


A striking contemporary home extending to approximately 7,500 sq ft, set within the prestigious Moor Park Estate. Designed for modern living and entertaining, with exceptional interiors, leisure space and a private west-facing garden. Blessings is a home that immediately stands apart. Built over a meticulous 2.5 year period and completed in 2020, the property blends architectural presence with refined interior design and advanced technology, creating a residence of both scale and sophistication. A grand entrance hall with a sweeping staircase leads through to an impressive open-plan living space, where sitting, dining and breakfast areas flow seamlessly together. The bespoke kitchen is finished with Neolith Calacatta surfaces, Gaggenau appliances and premium detailing throughout. A second fully equipped kitchen supports larger scale entertaining. Additional ground floor accommodation includes a family room, study and an en suite bedroom, ideal for guests, extended family or staff. The upper floors provide six generously proportioned bedrooms, all with en suite facilities. The principal suite offers a private retreat, complete with dressing space and a luxurious bathroom. The lower ground floor is designed for lifestyle, featuring a cinema room, gym and bar area, alongside a spa space ready for personalisation. The home benefits from underfloor heating, air conditioning and integrated smart home technology throughout. Set on a private 0.43 acre plot, the property offers a sweeping driveway, ample parking and electric vehicle charging. The west-facing rear garden provides excellent privacy, complemented by a generous terrace, covered pergola and outdoor kitchen, ideal for entertaining. Moor Park is one of North West London’s most sought-after private estates, offering a balance of privacy and connectivity. Moor Park Underground Station provides direct access into London, while highly regarded schools, including Merchant Taylors’, are within easy reach. A contemporary home of scale, presence and lifestyle appeal in one of the area’s most prestigious settings.
…By Annonceur International


Step Inside: Little Banks is an outstanding five-bedroom detached home that has been comprehensively refurbished and reconfigured to create flexible, light-filled accommodation arranged over two floors, offering a total of just over 3,700 square feet of space. From the moment of arrival — through electric gates and across a sweeping resin driveway — the house makes a confident, contemporary statement while sitting comfortably among the established period homes of this sought-after village avenue. Behind the arched, glazed entrance, the interiors are crisp and considered: marble-effect porcelain floors, a sculptural glass-balustraded staircase, designer vertical radiators and bespoke fitted joinery throughout. It is a home designed equally for relaxed family life and for entertaining in style. Reception Hall: A dramatic double-height reception hall sets the tone, with a fully glazed arched front door, polished marble-effect flooring, an elegant curved staircase rising behind frameless glass balustrades, and twin console tables framing the space. Light pours in from full-height windows, and a striking vertical radiator adds a sculptural note. Kitchen, Dining & Family Room: The heart of the home is a magnificent open-plan kitchen, dining and living space. The handmade kitchen pairs sleek handleless cabinetry with warm timber detailing and a large central island, crowned by a Gaggenau gas hob and a statement ceiling extractor. Integrated Gaggenau ovens and high-specification appliances complete the picture. The room flows effortlessly to a glazed dining area and on to the rear terrace, framing green views across the garden. Wine Room & Utility: Adjoining the kitchen, a glass-walled wine room provides bespoke racking and glassware storage — a refined space for the keen collector or for entertaining. A separate, well-appointed utility room offers fitted storage and a door to the terrace, keeping the working heart of the home discreetly apart. Sitting Room & Formal Dining Room: The sitting room is a calm, sophisticated retreat in soft sage tones, centred on a wood-burning stove with sliding and bi-fold doors opening to the terrace and garden beyond. A generous formal dining room, comfortably seating ten and more, enjoys garden views and French doors to the terrace — ideal for occasions large and small. Studies & Home Offices: Reflecting the way families live today, the house offers more than one space to work from home: a richly atmospheric, slat-panelled media room and study, together with a further dedicated home office — both quiet, well-lit and beautifully finished. Bedrooms & Bathrooms: Principal Suite: The principal bedroom is a serene, generously proportioned suite with bespoke fitted storage, integrated media, air conditioning and sliding doors to a Juliet balcony that frames far-reaching treetop and woodland views. Its luxurious en-suite is a highlight in its own right — a vaulted ceiling, elegant arched windows, a twin vanity, a large walk-in double rainfall shower and a heated towel rail. Further Bedrooms: There are five bedrooms in total, two with en-suite facilities, all enjoying leafy outlooks. The remaining rooms are served by a stylish family bathroom with twin basins, a walk-in shower and full-height marble-effect stone, along with additional shower rooms finished to the same high standard. A fitted dressing room and a cleverly designed children’s study / homework room add genuine day-to-day flexibility. Galleried Landing: A glass-balustraded galleried landing runs the length of the first floor, lit by full-height windows and finished with designer vertical radiators — a gallery-like space that reinforces the home’s sense of light and volume. Gardens & Grounds: Set within a private plot of approximately 0.45 acres, the gardens have been thoughtfully landscaped for both relaxation and family life. A substantial raised Indian-stone terrace — edged with metal balustrading above an attractive stone-clad retaining wall — spans the rear of the house, providing an excellent setting for outdoor dining and entertaining. Steps lead down to a level lawn, bordered by mature hedging and trees that lend privacy and seclusion, with a children’s play area beyond. A particular feature is the detached, timber-clad garden studio with two rooms and full-width bi-fold doors — a versatile space lending itself perfectly to a home office, gym, studio or garden room. To the front, electric gates and a video entry system open to a generous resin driveway with ample parking and a garage.
…By Annonceur International


A beautifully presented, seven double bedroom, character residence, having been lovingly improved and modernised to an exceptionally high standard in recent years, but still retaining many of the original ‘Arts & Craft’ features, coupled with an up to date, contemporary look. The centre piece of this character Edwardian residence would be the breath-taking, ‘Prime Oak’ orangery, creating an open plan living kitchen/dining and family room, which is now the heart of the house, with limestone underfloor heating. Two sets of bifold doors open out to the porcelain tiled wrap around terrace to two sides. This room provides a dining area, sitting room area with wood burning stove and a comprehensively fitted German ‘Mayfield’ chef quality kitchen with Silestone work tops, cashmere coloured gloss fronted inline units. Integrated appliances to include two Siemens induction hobs, gas wok ring, two dishwashers, two Siemens ovens, a microwave/combi oven and three warming drawers. The central focal point of the room is the large island unit with pop up power points and two sink units. The magnificent solid oak framed structure with vaulted ceiling also has a lantern to the dining area, a perfect space for all year round entertaining. The property is approached via a long driveway. There is ample parking leading to an attached large garage. First impressions of Keramos are formed on entering the ‘Prime Oak’ entrance porch, with the original Oak front door opening to a large Reception Hall with Travertine tiled floor, giving way to a solid oak floor. Original features to note in this area are the restored internal doors with feature door plates. All rooms lead off this area with a formal Drawing Room with newly fitted bespoke ‘Johnson & Son’s display shelving/media unit and an impressive orial bay window overlooking the grounds, as well a marble surround with slate insert open fireplace. The second reception room is a double aspect Sitting Room with wood flooring and open fireplace, currently used as a Playroom but would be ideal for a home office . To complete the ground floor accommodation, there is a cloakroom for guests and a utility room with Bosch boiler and a comprehensive range of storage cupboards and space for a larger than normal wine fridge, as well as plumbing for the usual appliances. Rising to the first floor, a polished oak floor and staircase opens up to the spacious first floor landing. There are four double bedrooms to this level, with the principle bedroom suite boasting the same oriel bay window as the drawing room below, again overlooking the grounds with views beyond. There is a full range of bespoke made quality fitted bedroom furniture to include wardrobe cupboards, chest of drawers and dresser unit. The well appointed en suite facilities include a modern and up to date Porcelanosa suite comprising a full height, wet room style oversized rain shower, his and hers vanity units as well as underfloor heating. The second bedroom suite has far reaching views, fitted wardrobe cupboards and an ensuite shower room, again with underfloor heating. There are two further double bedrooms to this level, sharing a well appointed, family bathroom suite with corner bath, large shower and again underfloor heating. Finally, to complete the house, rising to the second floor, again treading the restored oak staircase, a large landing area has ample eaves storage space. There are three bedrooms to this level, one currently being used as a gym, all boasting far reaching views of Marden Park. Just a few of many additional features to note include gas central heating via radiators with underfloor heating. Original Edwardian windows with comprehensive, secondary glazing to retain maximum heat, whilst preserving the original features and wine cellar. Central Village location being within a 10 minute walk of local shops and main line station. OUTSIDE Keramos stands within grounds of approaching three quarters of an acre, accessed via a long driveway, providing ample privacy and parking. The driveway sweeps around to the rear of the property leading to an attached double width garage, providing ample space to park 1-2 cars easily plus storage. A Porcelain terrace runs to two sides of the property, wired for lighting as and when required, providing excellent entertaining space, centred around the magnificient family kitchen/orangery. The terrace then gives way to extensively landscaped gardens to all sides, laid level lawns with an attractive, vine clad Pergola, leading to the rear section of the garden with fruit trees and garden shed. There is a recently added ‘cabin with bifolding doors opening to a sunken hot-tub, ideal for summer evenings and entertaining.
…By Annonceur International


Set behind gates in the heart of Burwood Park, Pondfield House is an impressive detached residence extending to over 9,000 sq. ft., with beautifully proportioned lateral living spaces, six bedrooms and a south-facing garden occupying approximately 0.6 acres. Designed and built by Ilife Developments, the house combines classical architecture with an expansive contemporary layout tailored to modern family life. Red-brick elevations, tall sash windows and a columned entrance give the house a sense of formality on arrival, while inside, the interiors unfold with remarkable scale and fluidity. The entrance hall is particularly striking, centred around a sweeping curved staircase beneath double-height ceilings. From here, the principal reception spaces flow naturally across the ground floor. At the centre of the plan sits a vast kitchen, dining and family room, where bespoke cabinetry, stone surfaces and a substantial island are arranged around garden views and direct access onto a covered loggia designed for outdoor entertaining. Full-width glazing draws light deep into the space throughout the day. Adjoining reception rooms create flexibility for both formal and informal living, including a generous drawing room, a separate dining room, a cinema room and a TV room connected directly to the kitchen. A utility and boot room sit discreetly to one side, alongside access to the integrated garages. One of the house’s most practical features is the self-contained annexe accommodation, accessed via a secondary staircase and private entrance, making it equally suited to guests, staff, older children or multi-generational living. The first floor is arranged around a galleried landing and comprises four bedroom suites. The principal suite spans an impressive footprint, complete with a private balcony overlooking the garden, a dressing room and a large marble bathroom. A second suite extends from front to back with its own dressing room and ensuite, while two further bedrooms provide excellent family accommodation. The second floor functions almost as an apartment in itself, with additional bedrooms, a bathroom, dressing room and kitchenette facilities, offering exceptional versatility. Outside, the rear garden has a wonderfully private feel, bordered by mature planting and backing onto greenway land. Broad terraces provide ample space for entertaining, while the lawn stretches away from the house, reinforcing the sense of scale and seclusion. To the front, a sweeping block-paved driveway provides extensive parking in addition to the twin garages. Burwood Park remains one of Surrey’s most established private estates, known for its gated roads, mature woodland and peaceful setting, while still offering straightforward access into London. Walton-on-Thames station is within easy reach, providing direct services to London Waterloo, while nearby Weybridge and Cobham offer an excellent selection of restaurants, boutiques and private members’ clubs. The area is also exceptionally well placed for many of Surrey’s leading schools, including ACS Cobham, Reeds, Danes Hill and St George’s College.
…By United Kingdom Sotheby's International Realty


Approached through the private gates of Burwood Park and set within approximately 4.7 acres of beautifully established grounds, The Manor House is one of Surrey's most significant private estates. Extending to more than 19,000 sq ft, this Grade II-listed house combines extraordinary scale with a rare sense of grandeur, occupying a position befitting one of the estate's finest homes. A sweeping driveway culminates in a formal courtyard framed by a classical portico, offering a suitably impressive introduction to the house beyond. Inside, a magnificent entrance hall establishes the tone immediately. Soaring ceiling heights, sweeping staircases and an abundance of original architectural detailing create a series of interiors of remarkable volume and presence. The principal reception rooms unfold across the ground floor, each designed for both large-scale entertaining and family life. A formal drawing room, library, dining room and sitting room are arranged around the central hall, while a billiards room and wine store further enhance the house's entertaining credentials. Throughout, period features have been carefully preserved, from intricate cornicing and fireplaces to the elegant proportions that define the principal rooms. The kitchen is positioned at the heart of the house, with bespoke cabinetry, integrated appliances and ample space for informal dining. Additional accommodation includes a gym, multiple study areas and dedicated office space, offering flexibility for modern living. The first floor is devoted largely to bedroom accommodation, where six generously proportioned suites are arranged around broad landings and corridors. The principal suite occupies a particularly distinguished position, complete with two dressing rooms and luxurious ensuite bathrooms. Further bedroom suites provide exceptional accommodation for family members and guests alike. The second floor offers a substantial additional wing that could function as a self-contained apartment, staff accommodation or independent guest quarters. Leisure facilities are extensive. An impressive indoor swimming pool complex, sauna and associated pool room provide a dedicated wellness space, while a collection of ancillary buildings, garaging and service areas support the estate's practical requirements. Outside, the gardens and grounds are a defining feature of the property. Mature trees, expansive lawns and carefully landscaped planting create complete privacy, while the scale of the setting is increasingly rare within easy reach of London. Burwood Park remains one of the South East's most prestigious private estates. Originally associated with the hunting grounds of Henry VIII, it is today renowned for its security, exclusivity and mature landscape. Despite its peaceful setting, the estate is conveniently positioned for the A3, M25 and mainline rail services to London Waterloo, while both Heathrow and Gatwick are readily accessible.
…By United Kingdom Sotheby's International Realty
'%20stroke='%23DDAA3A'%20stroke-width='1.909'%20stroke-linecap='square'%20stroke-linejoin='bevel'/%3e%3c/svg%3e)
Receive by email any new listing that may match your search criteria
Your criteria :
By validating this form, you accept the general conditions of use of Le Figaro Properties.
These agencies offer a selection of luxury properties vente at London. Feel free to contact them for personalized assistance.
