

luxury real estate for sale Grantham, United Kingdom


House with terrace Grantham (United Kingdom)
THE NEW HOUSE Commanding an enviable elevated position above the sought-after village of Eaton, this exceptional country home enjoys far-reaching, panoramic views across the village rooftops and the rolling expanse of the Leicestershire Wolds. Opportunities of this calibre are seldom available; a home where architectural excellence and an awe-inspiring setting combine to create something truly extraordinary. THE PROPERTY An outstanding conversion of a former agricultural barn, this remarkable country home presents a seamless fusion of contemporary design and rural character. Thoughtfully reimagined with sustainability at its core, the property showcases cutting-edge features alongside exquisite craftsmanship and refined finishes throughout. Beyond the entrance, an impressive interior unfolds, revealing a striking ‘grand design’ aesthetic. Expansive glazing frames breathtaking vistas, while a series of fluid living spaces offer both versatility and scale—equally suited to open-plan living or more defined, intimate arrangements depending on individual preference. Extending to approximately 3,700 sq. ft. (GIFA), the accommodation is both generous and adaptable, comprising five beautifully appointed bedrooms. The home perfectly encapsulates modern architectural elegance within a tranquil countryside setting. ACCOMMODATION The ground floor is centred around a spectacular open-plan kitchen, dining and day room—an exceptional space designed for both everyday living and entertaining. A separate principal sitting room provides a more formal retreat, while a magnificent galleried hallway creates a striking focal point. Two ground floor bedrooms share a well-appointed ‘Jack and Jill’ en-suite shower room, complemented by a guest cloakroom and a practical utility room. To the first floor, a galleried landing leads to three further bedrooms and two impeccably finished bathrooms. The principal suite is particularly impressive, featuring a luxurious en-suite bathroom, a dedicated dressing room (with potential to serve as a sixth bedroom), and a Juliet balcony that perfectly frames the captivating countryside views. OUTSIDE The property is surrounded landscaped gardens, thoughtfully designed to provide year-round interest and to maximise enjoyment of the surrounding scenery. Generous terraces offer ideal spaces for outdoor dining and relaxation, all set against a backdrop of uninterrupted rural views. Electric gates give access to a spacious parking courtyard, leading to a detached triple garage complete with EV charging point. LOCATION Eaton is a quiet and sought-after village, some 8 miles from Melton Mowbray, 10 miles from Grantham and equidistant between the main regional centres of Leicester and Nottingham. Bottesford, which lies to the north, is the largest village in the Vale of Belvoir and is served by a rail system on the Nottingham - Grantham line, Grantham also having a mainline railway station with access to London Kings Cross in just over an hour. Peaceful rural living, yet strategically convenient for a busy professional lifestyle. The nearest village pub and shop/post office is 2 miles to the south in Waltham on the Wolds. DISTANCES MELTON MOWBRAY 8 miles GRANTHAM 10 miles BINGHAM 12 miles WEST BRIDGFORD 18 miles NOTTINGHAM 20 miles LEICESTER 24 miles EMA 27 miles TENURE Freehold SERVICES / SPECIFICATION Mains water and electricity are connected to the property. Drainage will be to a private sewage treatment system. Energy efficient central heating via an air source heat pump, underfloor heating to both floors. Mechanical ventilation / heat recovery system (MVHR) to create a ‘fresh air’ controlled environment, minimising heat loss from conventional ventilation. High calibre sealed unit double glazed window system.
…By Annonceur International
36 listings near Grantham


House with pool and garden Denton (United Kingdom)
**CLICK ON VIDEO LINK TO SEE FULL TOUR OF THE PROPERTY** A truly exceptional country house set in 7 acres, unrivaled in the county, this magnificent home sets a new standard for luxury living. Ideally situated near major towns, including West Bridgford just 35 minutes away, yet a little over one hour by train to the city of London. ROTHWELL LODGE The property was originally built 50 years ago, this wonderful property boasts over 10,500 sq ft of versatile, extended living accommodation over two floors. Families will appreciate the wealth of space on offer, with a number of modern conveniences, including CCTV, air conditioning, an integrated sound system and CAT 5 data cabling. The attentional to detail and the use of bespoke joinery within this home is sublime. The feeling of quality is immediately noticeable the moment you arrive at this superb home, with first class accommodation both inside and out. The property offers a comfortable and versatile living environment, whilst also offering the perfect spaces for entertaining. GROUND FLOOR ACCCOMMODATION To the ground floor, formal double entrance doors opening through to a stunning fully height reception hall providing immediate indication as to the calibre of the home, showcasing a sweeping staircase to the galleried landing. There is a generous formal sitting room, with a feature Chesney fireplace and double glazed French doors opening onto the south facing sun terrace Without doubt the heart to the home is the stunning open plan living kitchen, with a bespoke fitted kitchen by Osbourne's of Ilkeston, comprising base and wall units with granite work surfaces, AGA and high quality integrated appliances. The kitchen opens into an adjacent family area with French doors providing views and access to the formal gardens. From the kitchen, concertina glazed doors open through to the Summer Room, a stunning vaulted room with roof lights, double glazed French doors to both the front and rear elevations and further contemporary glazing leading to the leisure suite. Also accessed off the kitchen is a generous utility room. The ground floor also provides a wing of bedroom accommodation as well as a superb home office. Both bedrooms are luxurious, and benefit from high quality en-suite facilities. A further ground floor wing gives access to a snug/TV room, as well as an inner hallway with an access door to the annexe. FIRST FLOOR ACCOMMODATION The impressive staircase leads to a galleried landing, with vaulted ceiling and feature skylights, flooding the space with natural light. The principal bedroom suite is lavishly appointment, with French doors leading out onto the balcony with wonderful views over the formal gardens. One side of the bedroom gives access to the dressing room, with bespoke fitted furniture comprising fitted wardrobes, hanging rails and central island unit as well as a separate fully fitted walk in shoe cupboard. To the other side of the bedroom is a luxuriously appointment en-suite bathroom, with high quality fixtures and fittings and marble worktops. The first floor also provides a further large bedroom, currently utilised as a games room, with adjacent high quality shower room. Plans have been drawn up by the current owner to divide this room, providing a further en-suite bedroom, which would give three bedrooms on this floor. LEISURE SUITE The Leisure suite is a superb feature of this home. It features an indoor heated swimming pool, with entertaining area to the side featuring sliding doors giving access to the gardens. Overlooking the pool through a feature glazed internal wall is the home gym, the changing room, sauna, steam room, shower room and WC. This area of the house also provides the plant room housing boiler and filtration system. ATTACHED SELF-CONTAINED ANNEXE A generous annexe with independent entrance, ideal for an extended family which comprises: Open plan living / dining kitchen, two double bedrooms both with en suite facilities. GARDENS AND GROUNDS. Rothwell Lodge is accessed via wrought iron electric security gates opening onto the sweeping tarmacadam driveway, flanked by generous lawns, leading to the car standing area and garages. A delightful paved courtyard giving access to the front entrance and a feature fountain. The formal south facing gardens laid mainly to lawns, wrap around the property with the main gardens to the rear with a variety of mature trees, shrubs and well stocked borders. There is a full width sun terrace, ideal for al fresco dining and entertaining, enjoying the wonderful views. In total the property nestles is about 7 acres. GARAGING AND OUTBUILDINGS Double garage - an oversized garage with remote up and over door and EV charging point. Second oversized double garage, again with a remote up and over door giving access to a rear workshop / gardener's garage with up and over door. DENTON The property offers the luxury of privacy on the edge of a much sought after village location, without being isolated. The delightful village of Denton sits in the Vale of Belvoir amongst beautiful undulating countryside close to Belvoir Castle and the Grantham Canal and Reservoir. It is noted for the golden hue of much of its architecture, an attribute of the local Jurassic ironstone, which is most notably evident in its 12th century church. There is a thriving pub in Denton, The Welby Arms, and a range of amenities are available in nearby villages; including Harlaxton (1.5 miles) where there is a shop/post office, public house, doctors’ surgery and a pharmacy, whilst a more comprehensive range of shopping, eating, and cultural opportunities can be found in the market towns of Grantham (3 miles), Newark (17 miles) and Stamford (24 miles), or in the City of Nottingham (25 miles). For the commuter, nearby Grantham offers the East Coast high-speed mainline train services to London King’s Cross (65 minutes), the A1 is easily accessible (2 miles) and East Midlands Airport within easy reach (35 miles). There is an excellent range of schools in the area including: Denton Primary School and two Grammar Schools; Kesteven and Grantham Girls School and The King’s Grammar School for boys in Grantham and Independent Schooling including The Grantham Preparatory School (3 miles) and Oakham School (22 miles) and Stamford Endowed Schools. TENURE Freehold SERVICES Oil fired central heating, mains electricity, water and drainage.
…By Annonceur International


House with garden and terrace Allington (United Kingdom)
Guide Price £900,000 to £950,000 A truly outstanding detached family residence of exceptional scale and versatility, set in the heart of the highly sought-after village of Allington, just 8 miles from Grantham and with fast rail connections to London King's Cross in under 75 minutes. Built in 2005 by Gusto Homes, recognised as pioneers in eco-conscious housebuilding, this impressive residence showcases a wealth of innovative features that were well ahead of their time. Thoughtfully designed with sustainability and modern living in mind, the property benefits from solar panels, underfloor heating to entire ground floor, an integrated central vacuum system and rainwater harvesting, combining environmental responsibility with everyday comfort and convenience. Extending to an impressive 493 sq m / 5,309 sq ft, this remarkable home offers six bedrooms, three bathrooms, two formal reception rooms, a fully self-contained detached annexe, and a double garage — all finished to an exacting standard throughout. Entrance Porch A covered columned entrance porch with a wood-grain effect UPVC entrance door provides a stylish and inviting approach to the property. Impressive Hallway A magnificent reception hall creates an immediate sense of space and grandeur, featuring an elegant oak spindle staircase rising to a stunning galleried landing above. The luxurious marble tiled flooring enhances the refined aesthetic. Downstairs/WC (1.70m x 1.22m (5'7 x 4'0) White low flush w/c and wash hand basin Walk in Cloakroom With plenty of hanging and storage space Storage Cupboard Additional discreet storage cupboard space Open Plan Family Kitchen (8.15m x 7.67m (26'9 x 25'2) And Family Room (7.59m x 4.33m (24'11 x 14'2) East aspect A bright and generously proportioned open-plan kitchen and family living area, elegantly fitted with an extensive range of modern white cabinetry comprising base units, complementary wall cupboards, and premium quartz-granite worktops. Features include a stainless-steel sink with drainer and mixer tap, stylish tiled splashbacks, an integrated dishwasher, and a Smeg stainless-steel range cooker with coordinating extractor hood and splashback. The kitchen is enhanced by decorative coving, recessed spot lighting, and a luxurious marble-tiled floor. The adjoining family area provides a welcoming space for relaxation, and space for a large dining table and chairs, benefiting from downlighting, coving, and windows to three aspects that flood the room with natural light. Utility Room (4.43m x 2.11m (14'8 x 6'11) East aspect Well-appointed utility room featuring a range of white fronted wall and base units, together with a built-in larder cupboard and further storage cupboards. Quartz granite work surfaces incorporate a stainless steel sink unit with mixer tap, complemented by tiled splashbacks. There is plumbing for a washing machine, space for an American-style fridge freezer, tiled flooring, coving and a double glazed door leading to the rear garden. Formal Lounge (7.56m x 4.31m plus Inglenook (24'10 x 14'2) South aspect A generously proportioned south-facing reception room enjoying a dual aspect and an abundance of natural light throughout the day. The room features an attractive inglenook-style fireplace with oak lintel and tiled hearth, providing a strong focal point. Finished with marble tiled flooring, decorative coving and two wall light points, the space also benefits from French doors opening directly onto the rear garden, creating an easy flow between indoor and outdoor living. The room also enjoys a pleasant outlook to the front of the property and offers a versatile setting suitable for both relaxed everyday use and entertaining. FIRST FLOOR Principle Bedroom (5.96m x 4.44m (19'7 x 14'7) North aspect The bedroom features two windows to the rear elevation, a part-vaulted ceiling, and built-in wardrobes, with access leading through to a dressing room and en suite facilities. Inner Lobby (2.29m x 1.09m / 7'6 x 3'7) Dressing Room (1.63m x 1.40m / 5'4 x 4'7) Fitted with a hanging rail and overhead storage, radiator and coving. En Suite Shower Room (2.08m x 1.91m / 6'10 x 6'3) Fitted with a white suite comprising a shower enclosure with bi-folding doors, close coupled WC and wall-mounted wash hand basin with mixer tap. The room is finished with fully tiled walls, coving and a radiator. Bedroom Two (4.47m x 4.33m / 14'8 x 14'2) A generously sized double bedroom featuring dual aspect windows providing an attractive outlook and good natural light. The room also benefits from built-in wardrobes, coving and a radiator. Bedroom Three (4.32m x 3.76m / 14'2 x 12'4) A further well-proportioned double bedroom with a front-facing window providing a pleasant outlook. The room benefits from built-in wardrobes, coving and a radiator. Bedroom Four (4.30m x 3.61m / 14'1 x 11'10) A well-proportioned double bedroom with a front-facing window providing a pleasant outlook. The room includes built-in wardrobes, coving and a radiator. Family Bathroom Fitted with a contemporary suite comprising a quadrant shower enclosure, double-ended panelled bath with chrome mixer tap, close coupled WC,window to side elevation and a wall-hung wash hand basin with chrome mixer tap. The room benefits from complementary tiling to half-height walls and tiled flooring, and is further finished with coving and a radiator. SECOND FLOOR Access to the roof space is provided from the landing, together with useful built-in storage. This includes a large walk-in airing cupboard fitted with slatted shelving, housing the gas central heating boiler and integral vacuum system. In addition, there is a further built-in storage cupboard housing the Vent-Axia air filtration system. Bedroom Five (4.78m x 4.66m / 15'7 x 15'3) A spacious double bedroom enjoying attractive open views to the side elevation, complemented by Velux skylights that provide excellent natural light. The room also benefits from a radiator. Bedroom Six (4.77m x 4.47m (15'6 x 14'8) With dual aspect Velux skylights and radiator. A further outstanding double bedroom of near-identical proportions, enjoying a warm afternoon and evening light and open westerly views. Together with Bedroom 5, this floor creates a truly exceptional and self-contained upper level. Shower Room With a white suite comprising shower cubicle, pedestal wash handbasin and a close coupled WC, tiled splashbacks and radiator. THE SELF-CONTAINED ANNEXE Entirely detached from the main house with its own private entrance, the annexe is a complete and independent home in its own right, offering outstanding flexibility for multi-generational living, guest accommodation or rental income. Annexe Kitchen / Sitting Room (7.69m x 4.30m (25'3 x 14'1) A bright and spacious open-plan kitchen and living area with a pleasant north and west-facing outlook. Generously proportioned, well-finished and entirely self-contained — a comfortable and welcoming living space in its own right. An open-plan living kitchen fitted with a range of modern wall and base units and complementary work surfaces. Incorporating a 1.5 bowl stainless steel sink and drainer with chrome mixer tap, tiled splashbacks, inset gas hob with stainless steel chimney-style extractor above, and single oven beneath, together with an integrated fridge. The space is finished with tiled flooring, coving and recessed spotlighting. The lounge area has windows to three elevations and French doors to a timber decked area. Bedroom (3.20m x 2.27m (10'6 x 7'5) Bedroom (3.60m x 2.36m (12'6 x 7'9) Shower Room Fitted with a three-piece suite comprising a shower enclosure, close coupled WC, and pedestal wash hand basin. The room features complementary half-height tiled walls, Travertine tiled flooring, and an obscure double-glazed window providing natural light and privacy. Bedroom / Games Room / Office/ Gym Room (7.89m x 6.38m (25'11 x 20'11) Accessed via the annexe staircase and set above the double garage, this extraordinary west-facing room is one of the most outstanding features of the entire property. The footprint of the double garage beneath delivers a space of exceptional scale, with wonderful afternoon and evening light from its westerly aspect. Whether used as a games room, an additional bedroom, a creative studio or a dedicated business workspace, this room will exceed every expectation. Double Garage (8.15m x 6.40m max / 26'9 x 21'0) Fitted with twin electrically operated roller shutter doors, and a dedicated EV charging point already installed, with ample further driveway parking to the front. with power and lighting. The garage also provides plumbing for a washing machine and houses the gas-fired central heating boiler serving the annex. Outside The property is approached via remotely operated electric gates leading onto a large block-paved driveway, providing extensive off-road parking for multiple vehicles together with turning space. The mature gardens are predominantly laid to lawn and feature specimen trees, with a decked seating area to the front. To the rear, the gardens adjoin open pastureland and include a further lawned area and a generously sized patio seating terrace, enjoying far-reaching countryside views. In total, the plot extends to approximately half an acre. Whilst we believe the area of the property has been accurately calculated, any prospective purchaser who considers this aspect to be particularly important is strongly advised to have the site measurements verified by their own surveyor prior to submitting an offer. Location Allington is a beautiful, close-knit village in the Vale of Belvoir, offering outstanding countryside, a genuine sense of community and the celebrated Allington Manor on its doorstep. Grantham (8 miles) provides comprehensive shopping, dining, leisure and schooling including the prestigious King's School. London King's Cross is under 75 minutes by LNER from Grantham station. Nottingham is 26 miles west, Leicester 25 miles south, with excellent road access via the A1 and A52. Viewing is strictly by private appointment and comes very highly recommended. Location: 8 km Bottesford 23 km Bingham 6 km to Foston Village 8 km to Grantham 34 km to Nottingham 45 km to Leicester 30 km to Newark 160 km to London Schools: Primary Schools: Allington with Sedgebrook Church of England (600 m) – Ofsted Good Barrowby Church of England (4.4 km) – Ofsted Outstanding Long Bennington Church of England Academy (4.6 km) – Ofsted Good Secondary Schools: The Priory Belvoir Academy (5.4 km) – Ofsted Good The Priory Ruskin Academy (6.6 km) – Ofsted Outstanding West Grantham Church of England Academy (6.7 km) - Ofsted Good The Kings School - Grammar School for boys - Ofsted Good Kesteven and Grantham Grammar School for girls - Ofsted Outstanding Transport Links: Bottesford Station 4.5 km Grantham Station 7.7 km (fast train links to London Kings Cross 1 hour) Elton & Orston 8.4 km Useful Information: Tenure: Freehold Floor Area: 5,309 sqft / 493 sqm Local Authority: South Kesteven District Council Council Tax Band: G Council Tax Price: 2025/26 £3,642.90 Heating: Gas Central Heating Services: Mains Water, Drainage, Electricity, Gas Flood Risk: No risk (according to https://www.gov.uk/government/organisations/environment-agency. Broadband: Max download 80 mbps, Max upload 19.99 mbps according to Ofcom Mobile: Coverage ranges EE, Vodafone, Three and O2 according to Ofcom Satellite/Fibre TV Availability: BT, Sky Disclaimer All measurements are approximate and quoted in imperial and metric and for general guidance only and whilst every attempt has been made to ensure accuracy, they must not be relied on. The fixtures, fittings and appliances referred to have not been tested and therefore no guarantee can be given that they are in working order. Internal photographs are reproduced for general information and it must not be inferred that any item shown is included with the property. Whilst we carry out our due diligence on a property before it is launched to the market and we endeavour to provide accurate information, buyers are advised to conduct their own due diligence. Our information is presented to the best of our knowledge and should not solely be relied upon when making purchasing decisions. The responsibility for verifying aspects such as flood risk, easements, covenants and other property related details rests with the buyer. Please note: In line with anti-money laundering regulations, any purchaser whose offer is accepted will be required to undergo AML checks. These checks are conducted by a third-party provider and are subject to a charge of £25 plus VAT per person (£30.00 inclusive of VAT). Viewings are by appointment only. Please contact us to arrange your private viewing on 0115 8990744.
…By Annonceur International


Contemporary house with garden Nottingham (United Kingdom)
HELMSLEY COURT A unique six-unit development project, incorporating an interesting blend of architecture and scale, reflecting cutting edge 21st Century design, which together with the use of contemporary and vernacular materials promises to create one of the most desirable semi-rural development enclaves to come to the market in recent times. THE DEVELOPER Elston Projects have established an enviable track record for creating unique and rather special homes of an exceptionally high standard. Each property will benefit from a 10-year structural warranty. COLLECTION OF STUNNING NEW HOMES Set within a private and thoughtfully planned development, this exceptional collection of family homes offers a rare opportunity to secure a high-quality new home in a desirable village setting. Each property has been carefully designed to combine timeless architecture with modern living, delivering generous, flexible accommodation ideal for today’s lifestyles. The homes offer impressive internal layouts, with spacious open-plan kitchen, dining and living areas forming the heart of each property, complemented by separate reception rooms ideal for home working, entertaining or family life. High ceilings, large windows and carefully considered layouts will create light-filled interiors that feel both elegant and welcoming. To the first floor the accommodation will provides four or five well-proportioned bedrooms, including luxurious principal suites with en-suite bathrooms and dressing areas. Additional family bathrooms and guest cloakrooms will be finished to a high standard, with contemporary sanitaryware and stylish tiling throughout. OUTSIDE Externally, each home benefits from private landscaped gardens, ideal for outdoor dining and family enjoyment, together with ample off-street parking and detached garages with EV charging facilities. The development has been designed to offer a sense of privacy and space, with attractive street scenes and a carefully considered layout. HIGH SPECIFICATION Built with quality and longevity in mind, these homes feature energy-efficient construction, modern heating systems and high-specification finishes, ensuring comfort, style and efficiency. Each new home will be centrally heated via an air source heat pump, with underfloor heating throughout the ground floor and bathrooms, to help manage increasing energy costs and heat the homes in a sustainable way. Each home will showcase bespoke joinery including oak staircases and solid oak doors. Luxurious and bespoke handcrafted kitchens are courtesy of Tristan Goff. Each property will benefit from a 10-year Structural Warranty. EASTHORPE Easthorpe is a well-regarded hamlet located on the edge of the larger village of Bottesford, offering all the qualities of rural life with country walks on the doorstep. Amenities within Bottesford include a highly acclaimed schooling at primary and secondary levels, as well as local shopping facilities and extensive range of day-to-day amenities. The local village network offers a nice selection of country pubs and social activities. Easthorpe is well placed for the commuter wishing ease of access to the region's commercial and retail centres with swift access to the A52, A46 and A1. The village and is also well placed for fast rail access to the City of London from Grantham Train Station, with a journey time of approximately 75 minutes. TO CONCLUDE With strong early interest already being shown, this is an exciting opportunity to secure a beautifully crafted new home in a highly appealing location. Further details, specifications and availability available upon request. Early registration is highly recommended. TENURE Freehold SERVICES Mains electricity and water are connected. Central heating is via an air source heat pump. Mains drainage. The property is fitted with a EV charging point.
…By Annonceur International


Contemporary house with garden Nottingham (United Kingdom)
HELMSLEY COURT A unique six-unit development project, incorporating an interesting blend of architecture and scale, reflecting cutting edge 21st Century design, which together with the use of contemporary and vernacular materials promises to create one of the most desirable semi-rural development enclaves to come to the market in recent times. THE DEVELOPER Elston Projects have established an enviable track record for creating unique and rather special homes of an exceptionally high standard. Each property will benefit from a 10-year structural warranty. COLLECTION OF STUNNING NEW HOMES Set within a private and thoughtfully planned development, this exceptional collection of family homes offers a rare opportunity to secure a high-quality new home in a desirable village setting. Each property has been carefully designed to combine timeless architecture with modern living, delivering generous, flexible accommodation ideal for today’s lifestyles. The homes offer impressive internal layouts, with spacious open-plan kitchen, dining and living areas forming the heart of each property, complemented by separate reception rooms ideal for home working, entertaining or family life. High ceilings, large windows and carefully considered layouts will create light-filled interiors that feel both elegant and welcoming. To the first floor the accommodation will provides four or five well-proportioned bedrooms, including luxurious principal suites with en-suite bathrooms and dressing areas. Additional family bathrooms and guest cloakrooms will be finished to a high standard, with contemporary sanitaryware and stylish tiling throughout. OUTSIDE Externally, each home benefits from private landscaped gardens, ideal for outdoor dining and family enjoyment, together with ample off-street parking and detached garages with EV charging facilities. The development has been designed to offer a sense of privacy and space, with attractive street scenes and a carefully considered layout. HIGH SPECIFICATION Built with quality and longevity in mind, these homes feature energy-efficient construction, modern heating systems and high-specification finishes, ensuring comfort, style and efficiency. Each new home will be centrally heated via an air source heat pump, with underfloor heating throughout the ground floor and bathrooms, to help manage increasing energy costs and heat the homes in a sustainable way. Each home will showcase bespoke joinery including oak staircases and solid oak doors. Luxurious and bespoke handcrafted kitchens are courtesy of Tristan Goff. Each property will benefit from a 10-year Structural Warranty. EASTHORPE Easthorpe is a well-regarded hamlet located on the edge of the larger village of Bottesford, offering all the qualities of rural life with country walks on the doorstep. Amenities within Bottesford include a highly acclaimed schooling at primary and secondary levels, as well as local shopping facilities and extensive range of day-to-day amenities. The local village network offers a nice selection of country pubs and social activities. Easthorpe is well placed for the commuter wishing ease of access to the region's commercial and retail centres with swift access to the A52, A46 and A1. The village and is also well placed for fast rail access to the City of London from Grantham Train Station, with a journey time of approximately 75 minutes. TO CONCLUDE With strong early interest already being shown, this is an exciting opportunity to secure a beautifully crafted new home in a highly appealing location. Further details, specifications and availability available upon request. Early registration is highly recommended. TENURE Freehold SERVICES Mains electricity and water are connected. Central heating is via an air source heat pump. Mains drainage. The property is fitted with a EV charging point.
…By Annonceur International


Contemporary house with garden Nottingham (United Kingdom)
**SEE VIDEO TOUR** ‘The Barns at Overfields’ come to the market offering purchasers the exciting opportunity to acquire striking modern country homes that will set the benchmark for exceptional finish and contemporary design, set within the heart of the Vale of Belvoir. Currently under construction to exacting standards and due for completion late 2026, these stunning homes bring together a rare combination of qualities few homes can match — space, style, views — perfectly suited to both family living and entertaining. Early expressions of interest are invited. INSIDE Each property will extend to approximately 3700 sq. ft. of well-planned accommodation, with flexible and practical rooms ideally arranged for modern-day living. The homes will feature striking contemporary aesthetics while remaining tasteful and neutral, enhanced by carefully considered technology. Interior specifications will be ‘first class’ with beautiful designed kitchens, bathrooms providing instant luxury living. All principal accommodation has been thoughtfully designed to maximise the outstanding, uninterrupted rear views across open countryside, ensuring every rear-facing window frames a picture-perfect outlook. OUTSIDE Located at the end of a private driveway, each property will feature good sized gardens bordering opening countryside. THE DEVELOPER StudioTwenty is an architecture and interior design studio renowned for creating exceptional spaces defined by intelligent spatial planning, architectural depth, and luxurious materiality. Our work is not driven by trends or formulas but guided by deliberate design principles and a deep respect for each project’s context and client. With a strong track record they ensure every project is delivered with precision and care. StudioTwenty draws inspiration from the art of craftsmanship, natural textures, and the expressive potential of materials. LOCATION The highly regarded village of Redmile lies in the heart of the picturesque Vale of Belvoir, conveniently positioned approximately 16 miles east of Nottingham, 10 miles west of Grantham, and just 3 miles south of Bottesford. This sought-after village offers a strong sense of community alongside a range of local amenities, including a well-regarded primary school, a traditional public house and restaurant, a children’s playground, and the historic St Peter’s Church. A regular bus service runs through the village, providing access to the highly respected grammar schools in Grantham. Nearby, the renowned Engine Yard at Belvoir Castle provides an attractive destination for boutique shopping, with a selection of independent retailers, a café, and a farm shop. Further everyday amenities can be found in the neighbouring villages of Bottesford and Bingham. Redmile is also particularly well placed for commuters. Grantham railway station is within easy reach, offering direct services to London King’s Cross in just over an hour. Excellent road links are available via the nearby A52 and A46, providing convenient access to Nottingham, Leicester, the A1, and the M1. TENURE Freehold SERVICES Mains electricity and water. Private drainage. Central heating via air source heat pump.
…By Annonceur International


Contemporary house with garden Nottingham (United Kingdom)
**SEE VIDEO TOUR** ‘The Barns at Overfields’ come to the market offering purchasers the exciting opportunity to acquire striking modern country homes that will set the benchmark for exceptional finish and contemporary design, set within the heart of the Vale of Belvoir. Currently under construction to exacting standards and due for completion late 2026, these stunning homes bring together a rare combination of qualities few homes can match — space, style, views — perfectly suited to both family living and entertaining. Early expressions of interest are invited. INSIDE Each property will extend to approximately 3700 sq. ft. of well-planned accommodation, with flexible and practical rooms ideally arranged for modern-day living. The homes will feature striking contemporary aesthetics while remaining tasteful and neutral, enhanced by carefully considered technology. Interior specifications will be ‘first class’ with beautiful designed kitchens, bathrooms providing instant luxury living. All principal accommodation has been thoughtfully designed to maximise the outstanding, uninterrupted rear views across open countryside, ensuring every rear-facing window frames a picture-perfect outlook. OUTSIDE Located at the end of a private driveway, each property will feature good sized gardens bordering opening countryside. THE DEVELOPER StudioTwenty is an architecture and interior design studio renowned for creating exceptional spaces defined by intelligent spatial planning, architectural depth, and luxurious materiality. Our work is not driven by trends or formulas but guided by deliberate design principles and a deep respect for each project’s context and client. With a strong track record they ensure every project is delivered with precision and care. StudioTwenty draws inspiration from the art of craftsmanship, natural textures, and the expressive potential of materials. LOCATION The highly regarded village of Redmile lies in the heart of the picturesque Vale of Belvoir, conveniently positioned approximately 16 miles east of Nottingham, 10 miles west of Grantham, and just 3 miles south of Bottesford. This sought-after village offers a strong sense of community alongside a range of local amenities, including a well-regarded primary school, a traditional public house and restaurant, a children’s playground, and the historic St Peter’s Church. A regular bus service runs through the village, providing access to the highly respected grammar schools in Grantham. Nearby, the renowned Engine Yard at Belvoir Castle provides an attractive destination for boutique shopping, with a selection of independent retailers, a café, and a farm shop. Further everyday amenities can be found in the neighbouring villages of Bottesford and Bingham. Redmile is also particularly well placed for commuters. Grantham railway station is within easy reach, offering direct services to London King’s Cross in just over an hour. Excellent road links are available via the nearby A52 and A46, providing convenient access to Nottingham, Leicester, the A1, and the M1. TENURE Freehold SERVICES Mains electricity and water. Private drainage. Central heating via air source heat pump.
…By Annonceur International


Contemporary house with garden and terrace Nottingham (United Kingdom)
Constructed approximately fifteen years ago, this exceptional family residence has been thoughtfully designed in a timeless vernacular farmhouse style, blending classic architectural character with the finest contemporary comforts. Built to exacting standards, the home incorporates a range of sustainable technologies including solar panels with battery storage, creating an energy-efficient and forward-thinking environment perfectly attuned to modern family living. Impeccably presented throughout, the main house extends to approximately 4,305 sq. ft. of beautifully appointed accommodation arranged over two floors. A meticulous attention to detail is evident at every turn, with high specification finishes including bespoke oak joinery, underfloor heating to both ground and first floors, and air conditioning. The result is a home of undeniable quality, where craftsmanship and considered design combine to create an atmosphere of understated luxury. GROUND FLOOR A welcoming and generously proportioned reception hall sets an impressive tone upon arrival, offering a glimpse of the calibre and elegance that defines this remarkable home. From here, three beautifully presented reception rooms unfold, each enhanced by rich oak flooring. The formal sitting room enjoys a delightful dual aspect, centred around a feature fireplace with log-burning stove, creating a warm and inviting setting for relaxation. This space flows seamlessly into a second reception room, currently arranged as a games room, providing versatility for both entertaining and family enjoyment. A third reception room offers a substantial family room complete with a contemporary media wall, ideal for more informal gatherings. Undoubtedly the heart of the home is the magnificent open-plan living kitchen — a superbly designed space that effortlessly brings together cooking, dining, living and working areas. The bespoke handcrafted kitchen is fitted with premium cabinetry, a Range cooker and integrated appliances, combining functionality with refined aesthetics. The dining area is enhanced by bifold doors opening onto the gardens and a charming feature fireplace with log-burning stove, while the generous living area is bathed in natural light from three skylights and French doors leading outside. A thoughtfully designed study area, complete with high-quality fitted furniture, provides an ideal space for working from home. Practicality has been carefully considered, with the ground floor further benefitting from a guest cloakroom, utility room and a stylishly appointed shower room. FIRST FLOOR A traditional staircase rises to a spacious and light-filled landing, where oak flooring continues to underscore the sense of quality and cohesion. The principal suite is both generous and luxurious, featuring a walk-in wardrobe and a beautifully appointed en suite bathroom, creating a private retreat within the home. Five further double bedrooms are arranged on this level, two of which enjoy high-quality en suite shower rooms, while the remaining bedrooms are served by a well-appointed family bathroom. A dedicated laundry room completes the first-floor accommodation, enhancing the practicality of this thoughtfully designed home. OUTSIDE Set within professionally landscaped gardens extending to approximately 0.66 acres, the property enjoys an idyllic and tranquil setting with peaceful views over the River Devon. The gardens provide a superb backdrop to the house, featuring level lawns, well-stocked borders offering seasonal colour, and a variety of terraces and seating areas designed for relaxation and entertaining. An outdoor kitchen further enhances the home’s suitability for al fresco dining, while an area of astro turf offers a practical and enjoyable space for active family life. To the front, electric gates open onto a sweeping gravelled in-and-out driveway, providing ample off-road parking and access to a detached double garage with a versatile first-floor studio above. The property also benefits from three EV charging points, reflecting its forward-thinking design. LOCATION Situated in the thriving village of Bottesford, the property enjoys access to an excellent range of day-to-day amenities including local shops, public houses, medical facilities, dentists and veterinary services. The village is well regarded for its schooling and offers a strong sense of community. For commuters, convenient access to the A52 and A1 connects to regional commercial and retail centres, while direct rail services from nearby Grantham provide swift links to London, making this an ideal setting for those seeking a harmonious balance between countryside living and city accessibility. TENURE Freehold. SERVICES Mains electricity, water and drainage are all understood to be connected to the property. Gas fired central heating and underfloor heating. Solar panels with battery storage. Air conditioning. ENERGY PERFORMANCE A full copy of the Energy Performance Certificate is available upon request. VIEWINGS Strictly by appointment with Fine & Country Nottingham.
…By Annonceur International


House with garden and terrace Walcot (United Kingdom)
Set within a tranquil and picturesque landscape in a truly exclusive and private setting, where far-reaching panoramic views provide the perfect backdrop, this exceptional five/six-bedroom residence, constructed by Webster Homes, combines striking architectural design with outstanding craftsmanship throughout. Designed with impressive eco credentials and finished to an exceptional standard, Ironwood House features a bespoke, high-quality and spacious interior extending to approximately 3,200 sq ft, a generous and highly desirable corner position enjoying panoramic countryside views, a spacious driveway for several vehicles, and an oversized detached double garage. Grantham’s high-speed rail link to London King’s Cross is located approximately 10 miles away, with the capital accessible in around 60 minutes. Ironwood House forms part of Mulberry Barns, an exclusive collection of just four bespoke executive homes, positioned within the sought-after village of Walcot and enjoying far-reaching views across the rolling Lincolnshire countryside. Thoughtfully designed to combine contemporary living with a peaceful semi-rural setting, Mulberry Barns offers a rare opportunity to enjoy village life without compromising on connectivity, schooling or everyday amenities. On entering this striking architectural home via a private entrance hallway, there is a high-quality Cubico cloakroom/WC with Porcelanosa tiling, a plant room, and stairs rising to the first-floor landing. Internal doors lead to the following rooms: The kitchen is a notable feature of the home and includes a quality Symphony kitchen with quartz work surfaces and a range of Samsung appliances, including two combination ovens, fridge, freezer, recirculating downdraft induction hob and dishwasher. The kitchen space is further complemented by a breakfast island with matching quartz surfaces and inset sink unit. Adjacent to the kitchen is the impressive open plan family and dining area, which enjoys bi-folding doors opening onto captivating far-reaching countryside views, creating a truly exceptional backdrop. From the kitchen, a private door leads to the utility room, which benefits from a range of Symphony units, quartz surfaces and inset sink unit, together with space and plumbing for a washing machine, space for a tumble dryer, a window to the front aspect and a door leading to the side aspect. The lounge is a spacious and beautifully designed room benefiting from two sets of bi-folding doors that frame the far-reaching countryside views and open into the covered and enclosed paved veranda, allowing for al fresco dining and entertaining throughout the year. Positioned to the front aspect, the snug/playroom enjoys tall windows overlooking the frontage, while a separate study with full-height window further complements the ground floor accommodation. The spacious first-floor landing leads to a thoughtfully designed collection of bedrooms, each carefully curated with its own individual character and appeal. The principal suite is an elegant and luxurious retreat, enjoying far-reaching views through an oversized full-height window. The accompanying Cubico en-suite shower room comprises a double-width shower cubicle with rainfall shower and additional mixer attachment, twin wash hand basins with vanity units, and a low-level flush WC. Porcelanosa tiled walls and flooring, together with a window to the rear aspect, complete this refined space. Bedroom two offers another exceptional suite, benefiting from an oversized window overlooking the front aspect. The accompanying Cubico shower room is equally well appointed, featuring a double-width shower cubicle with rainfall shower and additional mixer attachment, wash hand basin with vanity unit, and low-level flush WC. Porcelanosa tiled walls and flooring, together with a window to the front aspect, provide an elegant finish. Bedroom three presents a further impressive suite, distinguished by a vaulted ceiling that adds character and a sense of space, together with a window to the front aspect. The adjoining Cubico shower room includes a double-width shower cubicle with rainfall shower and additional mixer attachment, wash hand basin with vanity unit, and low-level flush WC. Finished with Porcelanosa tiled walls and flooring and benefiting from a window to the rear aspect, this room has been thoughtfully designed throughout. Bedroom four enjoys side aspect views together with an impressive, vaulted ceiling and offers potential for purchasers to create a mezzanine level, subject to any necessary consents, providing additional sitting or sleeping accommodation if desired. Bedroom five is a spacious vaulted room benefiting from dual aspect far-reaching views. There is also a further versatile room, which could be utilised as bedroom six or alternatively as an additional home office or study. Bedrooms four, five and six are served by a high-quality family bathroom enjoying far-reaching views and featuring a Cubico suite comprising a freestanding bath with central mixer tap, shower cubicle with rainfall shower and additional mixer attachment, wash hand basin with vanity unit, and low-level flush WC, together with a window to the side aspect. The bathroom is further enhanced by Porcelanosa tiling to the walls and floors. Externally, the property is approached via a private road within Mulberry Barns and occupies a secluded corner position framed by open rear views. A detached double garage with electric doors is situated to the side aspect, together with a driveway providing off-street parking for several vehicles. Occupying a generous corner plot, the property enjoys extensive garden areas extending to the rear and side aspects, together with spacious paved sun terraces where open countryside views can be enjoyed. The impressive covered and enclosed inset veranda takes full advantage of these wonderful surroundings, creating the ideal setting for year-round entertaining and outdoor dining. The rear gardens are further complemented by estate fencing. Agents Note: The property has been virtually staged for marketing and illustrative purposes only and is intended to provide a visual representation of the space. Location & Schooling Walcot is a charming Lincolnshire village, widely regarded as one of the most picturesque in the area, situated approximately one mile from the historic village of Folkingham and within easy reach of the market towns of Grantham, Sleaford and Bourne. Surrounded by open countryside, the area is renowned for its beautiful rural landscape, walking routes and relaxed pace of life. Nearby Walcot and Folkingham are both considered among the most attractive villages in the locality, with Folkingham noted in the Domesday Book of 1086 and retaining its historic market place, conservation area and strong sense of community. The village offers a popular public house, village shop with tea room, church, community hall and recreational facilities, creating a thriving yet traditional village atmosphere. For a wider range of amenities, shopping and leisure facilities, Grantham, Sleaford and Bourne are all within convenient driving distance, whilst the historic city of Lincoln can be reached in around 30 minutes. The area is particularly well served for education, with a choice of highly regarded primary schools in neighbouring villages including Billingborough and Osbournby, together with further options in the surrounding market towns. Secondary education is exceptional, with access to highly regarded grammar and academy schools including The King’s School, Grantham, Kesteven & Grantham Girls’ School (KGGS), Kesteven & Sleaford High School, Bourne Grammar School and Carre’s Grammar School, many of which benefit from strong Ofsted ratings and excellent academic reputations. School transport services operate throughout the surrounding villages. Benefitting from an idyllic rural setting, Walcot is exceptionally well placed for commuters. Grantham is approximately 10 miles away, providing access to the East Coast Main Line with direct high-speed rail services to London King’s Cross in around one hour, making it an ideal base for those travelling to the capital. Additional rail services are also available from Peterborough, while the nearby A15, A52 and A1 offer excellent road connectivity across the region. The combination of open countryside, strong schooling, excellent transport links and nearby market towns makes Mulberry Barns an outstanding setting for families and professionals seeking an exceptional village lifestyle within an exclusive collection of just four executive homes. Webster Homes Webster Homes has earned an outstanding reputation for delivering exceptional homes defined by quality, character and craftsmanship. Founded in 1997 as a specialist boutique housebuilder focused on barn conversions and bespoke residences, the company has since developed into a highly regarded name across the East Midlands. Its portfolio now spans elegant new-build homes, imaginative conversions and thoughtfully restored properties, each one tailored to its setting and purpose. At the heart of Webster Homes is an unwavering commitment to excellence. Every detail matters, from the earliest design decisions and careful selection of materials through to the precision of the final finishes. This dedication ensures that each home is not only beautifully designed but also executed to the highest possible standard. The result is a collection of homes that feel considered, refined and truly special. Webster Homes continues to set itself apart through its craftsmanship and integrity, creating properties that offer lasting quality, timeless appeal and a genuine sense of distinction. Services Services: Air source heating (underfloor heating), electric, water and Biodigester Local Authority: North Kesteven District Council Tenure: Freehold Council Tax Band: TBC EPC Rating: TBC Sat Nav: NG34 0SU Contact: Adam Lascelles
…By Annonceur International




House with garden Fulbeck (United Kingdom)
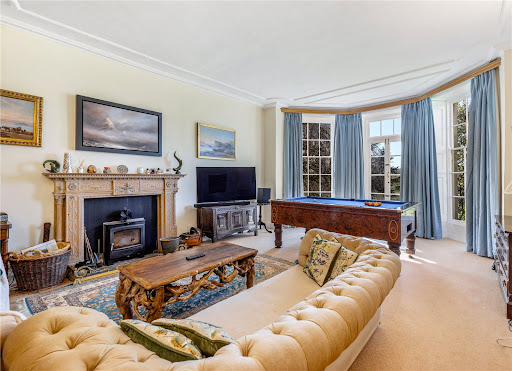
A unique opportunity to own Fulbeck Manor, an outstanding Grade II*-listed 17th-century residence brimming with history and located in the desirable Lincolnshire cliff village of Fulbeck. Set in around five acres (STS), Fulbeck Manor immediately impresses with its scale and grandeur. This is a country home of exceptional character and distinction. Inside, the manor offers well-proportioned rooms with high ceilings and many original features. Period details include an original c17th-century staircase, mahogany doors, and mullioned windows that fill the interior with light. The versatile layout includes several reception rooms, notably the grand formal dining room with an oak floor and room for a 20-seat table, and the drawing room with a triple-aspect bay window overlooking the grounds and valley. Upstairs, eight bedrooms are arranged across two floors. The top floor includes a self-contained suite with two bedrooms, a sitting room/further bedroom, kitchen/dining room, and bathroom ideal for multigenerational living, guests or letting. The grounds comprise formal gardens, two paddocks, a tennis court and a range of outbuildings. A triple garage/stores/office offers potential for conversion (STP). Despite its peaceful setting, the property is just 9 miles from Grantham, with direct rail connections to London and beyond. Homes of this significance seldom reach the open market. This is a rare chance to become the next custodian of a remarkable English manor. Key Features: A spectacular Grade II* listed 17th-century manor house A property of tremendous historical significance, with abundant original features Situated in the sought-after village of Fulbeck Set within approximately 5 acres (STS) Far-reaching countryside views Eight bedrooms across two floors Well-presented and in good decorative order throughout Beautifully proportioned reception rooms Main entrance porch with a magnificent mahogany front door and wood panelling 27ft light-filled drawing room with triple aspect bay windows, glorious country views and French doors to the grounds 24ft x 19ft formal dining room with a spectacular feature fireplace and solid oak floor Spacious, light-filled kitchen/dining room Handmade oak kitchen cabinets, an AGA, a double oven and an induction hob Secondary porch entrance off the kitchen Large utility room Dedicated snug/study with ample cupboards and an inglenook fireplace with a large log burner Downstairs WC with wood-panelled walls Striking c17th century staircase with hand-carved balusters Secondary staircase at the opposite side of the manor Small cellar First floor: Five generously sized bedrooms (all at least double) with pretty mullion windows Principal bedroom (with en-suite) features a glorious triple-aspect window and delightful country views Shower room WC Second floor: Three bedrooms (one could be used as a sitting room) Self-contained with a separate kitchen/dining room and a bathroom Kitchen and bathroom recently modernised Period features such as pretty mullion windows Separate electrical supply and immersion heater for hot water General: Opportunities to further enhance the property (subject to listed building and planning consents) Secondary glazing in most rooms Ample storage space throughout Intelligent sensor-based heating system Outdoor security lighting, 13 cameras and an alarm system Stone wall surrounds the estate Paddocks divided by estate fencing Grounds: Substantial formal gardens (including unusual and rare trees) Two grassland paddocks with a water supply Tennis court Sweeping gravel driveway to the front of the property Ample parking for multiple vehicles Triple garage with electric doors (could be converted into additional accommodation STP) Office/workshop Log and garden stores Outdoor WC Small oak-framed greenhouse Summer house Traditional ha-ha wall (sunk fence) Local area: Situated in a highly sought-after Lincolnshire cliff village Active local village community and sports amenities Easy access to Grantham, Lincoln, Newark and Sleaford Close to highly regarded grammar schools On bus routes between Lincoln and Grantham (good for local schools) History of the manor Dating from the 17th century and originally a parsonage, Fulbeck Manor was acquired by Charles Thorold Fane in the 1890s. Fane, who had grown up in the manor, added many features, such as mullioned windows and servants' quarters (later demolished). During World War II, the manor was requisitioned by the armed forces. Members of the First Airborne Division of the British Army were stationed at the property ahead of the Battle of Arnhem in 1944. In 2024, a five-day archaeological dig in the grounds uncovered historical artefacts from that period, as well as ancient relics believed to date back to the Stone Age. The property has been in the Fane family for more than 130 years. Seller Insights It's hard to put into words just how special Fulbeck Manor is. There's a real sense of grandeur about the manor, and it's full of character and charming features. The house and grounds have been in my family for over 130 years, which makes it incredibly special to me. Charles Thorold Fane, an ancestor of mine, grew up here when the house was still a parsonage. He later moved to London to pursue a career in banking, but when he returned to Lincolnshire, he chose to buy back his childhood home and our family has been here ever since. The house is full of historical connections, and we have a great deal of information we can share, including its requisitioning during the Second World War. It really does feel as though history is woven into the fabric of the manor. The dining room has a real wow factor. It's a great space for entertaining and you can comfortably seat 20 guests. One of my favourite spaces is the main reception room, which we call the drawing room. It's a beautiful room, with triple-aspect bay windows that look out across the valley the perfect place to sit, unwind, and take in the wonderful views. The house has a great sense of space and generous proportions with high ceilings and large rooms. In common with so many properties of this age, the walls are very thick and well insulated. Over the past few years, I've carried out various refurbishments to the house. I've modernised and recarpeted much of the top floor and installed new showers and suites on the upper floors. That said, there's still plenty of scope for a new owner to make their own mark, subject to the necessary planning and listed building consents. The garden has a lovely, Capability Browninspired feel, with some unusual trees, including a rare weeping beech and cedar trees. The grounds have been designed with easy maintenance in mind a robot lawnmower takes care of much of the work. Fulbeck is a very picturesque conservation village with many green spaces and an unusually large number of listed buildings. There's always something going on in the village. We have an excellent pub, The Hare and Hounds, as well as a sports and social club, a Grade I-listed church, and active village groups. Although I'm excited about starting a new chapter, I will be sad to leave Fulbeck Manor. It's a truly remarkable home, set in an idyllic village. I have many happy memories here, and I'm sure the next owners will treasure it just as much. Location Fulbeck is a charming and historic conservation village set along the Lincoln Cliff escarpment. The village is situated midway between Grantham and Lincoln. Fulbeck has a strong sense of community and a range of amenities, including a Grade I-listed church and the popular 17th-century Hare and Hounds pub, which offers fine dining and accommodation. Other amenities include a village hall and a sports and social club, with playing fields for football and cricket. Nearby Caythorpe (1 mile) offers a village shop with a post office, a medical practice, a garage, two pubs, and sports clubs. A wider range of facilities can be found in Grantham (9 miles), Sleaford (8 miles) and Newark (9 miles). Meanwhile, the historic city of Lincoln (approximately 15 miles) boasts a vibrant mix of history, culture and shopping. The surrounding area offers a wealth of leisure opportunities. Belton House, set within 1,300 acres of National Trust parkland, features walking trails, a miniature railway, and a large adventure playground. Other nearby attractions include Belton Woods Hotel, Spa and Golf Resort, Elms Farm Equestrian Centre and Ancaster Leisure, the region's largest outdoor activity centre. There are numerous walking and cycling routes nearby, including the popular 149-mile Viking Way, which passes east of Fulbeck. The village also benefits from excellent transport links, with easy access to the A1, A17 and A46. Regular rail services run from Grantham to London King's Cross (journey time: around 70 minutes), Nottingham, Peterborough and other major cities. Schools The local area is served by an excellent range of primary and secondary schools. The neighbouring village of Caythorpe (just over 1 mile away) has its own primary school (rated 'Good' by Ofsted). For secondary education, William Robertson Academy is located a short drive away in Welbourn (also rated 'Good' by Ofsted). Meanwhile, Sleaford (8 miles) has two highly rated grammar schools Carre's Grammar School (for boys) and Kesteven & Sleaford High School (for girls) and St. George's Academy (a mixed, non-selective secondary). Grantham, about 9 miles away, is home to two more grammar schools The King's School (for boys) and Kesteven and Grantham Girls' School. Other popular choices include the Priory LSST, often ranked among the top schools in the country. Independent schools in the area include Grantham Prep, Highfields (in Newark) and the Lincoln Minster Schools (prep and senior). Prospective buyers should check the latest admissions policies and catchment areas directly with the relevant local authorities. Please note: mileages are all approximate. Services: Mains electricity, water and drainage; oil-fired heating and immersion heaters in a couple of rooms Local Authority: South Kesteven District Council Council Tax Band: G EPC: Exempt Tenure: Freehold Viewings Strictly by appointment with Fine & Country Lincoln
…By Annonceur International


Contemporary house with garden and terrace Nottingham (United Kingdom)
Shelton View comes to the market offering purchasers the exciting opportunity to acquire a home that sets the benchmark for exceptional finish and contemporary design, set within an exclusive South Nottinghamshire village. Constructed in 2026 to exacting standards, the property brings together a rare combination of qualities few homes can match — space, style, views and an impressive range of amenities — perfectly suited to both family living and entertaining. The main house alone extends to approx 4,000 sq ft of well-planned accommodation, with flexible and practical rooms ideally arranged for modern-day living. Throughout, the home features striking contemporary aesthetics while remaining tasteful and neutral, enhanced by carefully considered ambient lighting that elevates the overall atmosphere. All principal accommodation has been thoughtfully designed to maximise the outstanding, uninterrupted south-westerly rear views across open countryside, ensuring every rear-facing window frames a picture-perfect outlook. Key amenities include a Control4 smart home system managing heating, lighting, entertainment and security, with the option to include all fitted window blinds. THE ACCOMMODATION From the moment you step into Shelton View you will realise you are visiting something very special, with the grand contemporary staircase and glass ceiling providing a dramatic first impression and a real sense of arrival. GROUND FLOOR As with any modern home, the most important room is undoubtedly the kitchen and the phenomenal space on offer in this property does not disappoint. Spanning an impressive 12m in length, the kitchen offers an ideal area for families to gather, to socialise or to use as an everyday hub of the home. You’ll find a stunning fitted kitchen with granite surfaces to the substantial central island, double ovens, wine fridge, instant hot water tap, a lounge area with bi-folding doors offering the first glimpse of the incredible views and a spacious family dining area. Leading off the kitchen there is cosy TV lounge \ snug for the family and guests to retreat to. To front of the home this is a large living room with floor to ceiling windows looking over the landscaped front gardens. Also there is a large home study. Elsewhere on the ground floor there is a fully fitted utility/ laundry room that can also act as a boot room and a separate WC and cloakroom. FIRST FLOOR To the first floor, and leading off the stunning galleried landing, is the principal suite, offering an incredible sanctuary in which to relax and unwind. The bedroom itself boasts a wonderful sense of space, which is only enhanced further by a beautiful feature window that gives access to the dedicated balcony – the perfect setup to enjoy the far-reaching views in peace. You’ll also find a separate and beautifully appointed dressing room as well as a spa inspired en-suite bathroom with dual sinks and walk-in-shower. The remainder of the first floor comprises of four further double bedrooms with a variety of fitted cabinetry; en-suite showers room to bedroom two & three and a remarkable family bathroom. GARDENS & GROUNDS Externally, the property continues to impress, offering exceptional spaces to enjoy, with a level of quality that mirrors the meticulous attention given to the interior finishes. The attractive frontage offers an enclosed and private paved driveway capable of accommodating several vehicles and a detached double garage. Above the garage there is versatile space that could provide a private annex, working space or gym studio (Maybe a possible one-bedroom apartment) There are also two separate electric car charging points allocated to the front of the home. THOROTON The desirable Nottinghamshire village of Thoroton is set amongst some of the county’s most appealing countryside. It is strategically very well positioned with fast and easy access via the A46 dual carriageway linking to Newark and Leicester and the A52 to Nottingham and Grantham. The small regional market centre of Bingham is within easy reach which has a wide range of local facilities and amenities. Newark and Grantham train stations are both within easy reach, offering fast rail access to the city of London. EPC: TBC
…By Annonceur International


House with garden and terrace Nottingham (United Kingdom)
YEW TREE FARM The property enjoys an imposing double-fronted façade, enhanced by Yorkshire sliding sash windows, dressed stone quoins and a traditional pantile roof, all set within a prominent position close to the heart of this picturesque conservation village, with an enviable outlook towards St Mary & All Saints Church. THE PROPERTY Extending to approximately 4,000 sq. ft., the farmhouse has been thoughtfully and sympathetically extended to the rear, creating an impressive open-plan living, dining and kitchen space. This contemporary addition, with full-height glazing and sliding doors, opens onto a beautifully landscaped garden, providing an exceptional modern living and entertaining environment, rarely found within a home of such historic significance. The accommodation seamlessly blends old and new, with four further reception rooms and five double bedrooms, including two en suites and a principal bathroom. Throughout, the property is rich in period detail, with exposed beams, feature fireplaces, cottage latch doors and traditional-style column radiators, each room offering its own distinct character and charm. GROUND FLOOR A welcoming entrance hall immediately sets the tone, rich in character with exposed beams and wide-board flooring, leading to a series of beautifully appointed reception rooms. The drawing room is a delightful triple-aspect space, centred around a charming brick fireplace with solid fuel stove, while the snug and adjoining parlour offer wonderfully cosy retreats, each brimming with period features including inglenook fireplaces, flagstone floors and bespoke joinery. To the rear, the home opens into an impressive open-plan living and dining environment, ideal for both everyday living and entertaining, showcasing vaulted ceilings, exposed timbers and striking original brickwork. This flows seamlessly into a stunning, light-filled kitchen extension, thoughtfully designed with bespoke cabinetry, marble work surfaces, a central island with Belfast sink and range cooker, all framed by expansive glazing and sliding doors overlooking the gardens. A well-appointed utility room and additional cloakroom complete the ground floor, ensuring practicality sits effortlessly alongside the home’s considerable charm and architectural appeal. FIRST FLOOR The first floor can be accessed via two staircases, where a series of well-proportioned bedrooms unfold. The principal bedroom is an elegant dual-aspect retreat, rich in period detail with exposed beams and a feature chimney breast, complemented by a beautifully appointed en suite bathroom with roll-top bath and separate shower. Three further double bedrooms on this floor continue the home’s theme of charm and individuality, each featuring exposed timbers and traditional finishes, with one enjoying its own en suite and an intriguing galleried study above. A stylish family shower room serves the remaining accommodation. A further staircase leads to the second floor, to a versatile central reception space with vaulted ceiling and exposed timbers providing an ideal area for a home office, studio or additional sitting room. This level also offers a further double bedroom with adjoining dressing room and en suite shower room, creating a private and flexible suite well suited to guests or independent living. THE ANNEXE Located across the courtyard is a completely self-contained annexe, offering highly versatile accommodation ideal for extended family living, guest use, or potential holiday letting, subject to any necessary consents. A traditional entrance opens into an initial hall, complete with tiled flooring, exposed beams and a plant room housing the oil-fired boiler. From here, the space flows into a striking open-plan living and dining room, where character features abound, including a magnificent stone fireplace with solid fuel stove, exposed brickwork and a vaulted ceiling with impressive timbers. Generous glazing, including French doors, draws in natural light and frames views across the village setting, while the dining area enjoys an outlook towards the church. A staircase rises to a galleried reception area within the eaves, an atmospheric and flexible space that could serve as a sitting area, study or additional bedroom. The ground floor further comprises a well-appointed bath/shower room and a charming dining kitchen, accessed via exposed brick steps, fitted with a range of units, integrated appliances and ample space for informal dining, all set beneath a vaulted ceiling with exposed beams. A generous double bedroom completes the accommodation, again showcasing the building’s inherent character with vaulted ceiling timbers and direct external access, enhancing its suitability as independent living space. TRADITIONAL RANGE OF OUTBUILDINGS The stable block and outbuildings form an exceptional range of traditional and modern ancillary spaces, offering outstanding versatility for equestrian use, leisure, or extensive garaging and storage. The original stable block comprises three well-proportioned stables, each retaining charming period features including vaulted ceilings, exposed timbers and original hayracks and feeding troughs, with one also housing the electrical consumer unit. Complementing these are a series of highly useful ancillary buildings, including a former office/workshop and a substantial workshop space, both offering excellent potential for a variety of uses. A separate boiler and plant room provides additional storage together with practical facilities including a WC and log store. Further workshops and storage buildings extend the versatility of the range, featuring vaulted or pitched ceilings, exposed timbers, power and light, and a mix of traditional doors and access points, making them ideal for trade, hobby or agricultural use. The garaging provision is particularly extensive, with two large double garages offering secure parking and workshop potential, one benefiting from a vehicle lift. An open-fronted car port adds further covered parking, alongside a wood store or additional stable, a tractor shed, and a further substantial workshop/garage space with attractive brick elevations and scope for conversion, subject to the necessary consents. A separate tack room completes the range, offering additional flexible storage. At the heart of the complex lies a substantial modern barn of approximately 3,700 sq. ft., providing an impressive open-plan space ideally suited to garaging, storage, or potential equestrian use, subject to requirements. Overall, this is a rare and remarkably extensive collection of outbuildings, offering outstanding adaptability within a highly private rural setting. GARDENS AND GROUNDS The property occupies a truly exceptional and extensive plot, beautifully landscaped and carefully maintained, extending to approximately 1.17 acres of formal gardens with the significant advantage of a further 22 acres of adjoining land accessed directly from the rear of the house. This rare combination offers outstanding equestrian potential, or simply an extraordinary sense of space and privacy, with far-reaching panoramic views over open countryside. Approached from the heart of the village, the house is set behind a substantial walled courtyard providing generous off-road parking and framed by established formal gardens to the front and side. A secondary gated courtyard, once part of the original farmstead, offers further parking and access to an impressive range of traditional brick and pantiled outbuildings, historically used as stables, workshops and storage, alongside a converted barn providing ancillary accommodation. To the rear, a further field gate opens into a beautifully landscaped garden, featuring a generous paved terrace that flows seamlessly from the main living spaces—ideal for outdoor entertaining. The gardens are richly planted with mature trees and shrubs and lead onto a central lawn with gravelled seating areas, additional garaging and workshop buildings, and further hardstanding. Beyond this lies the property’s extensive paddock land, together with a substantial barn of approximately 3,700 sq. ft., currently utilised as workshop space but offering superb potential for garaging, equestrian use, or conversion to stabling or an indoor arena, subject to the necessary consents. In all, the grounds area a remarkably rare rural offering, combining beautifully presented gardens, extensive traditional buildings and significant acreage in a highly private yet accessible setting. TO CONCLUDE Overall, this is a truly exceptional and highly individual period residence, set within a wonderfully private and picturesque setting. Combining substantial and characterful accommodation with a significant expanse of land, it represents a rare opportunity to acquire a home of such scale, heritage and versatility—unlikely to be available on the open market again in the foreseeable future. Early viewing is strongly recommended in order to fully appreciate both the setting and the outstanding accommodation on offer. HAWKSWORTH Hawksworth is an idyllic village located off the A52 in the triangle between the market towns of Bingham, Newark and Grantham accessible to the cities of Nottingham and Leicester, the A1 and M1. The village has its own church, part of which is used as the village hall and nearby primary schools are available in Aslockton and Orston which also have local public houses. Shopping facilities are located in nearby Bingham which also has a railway station with a Nottingham to Grantham link. The market town of Bingham is well equipped with local amenities including both primary and secondary schools, leisure centre, railway station with links to Nottingham and Grantham, range of local shops, doctors and dentists, several pubs and restaurants. Bingham is also conveniently located close to the A46 and A52 with further links to the A1 and M1 providing good road links to Nottingham and Leicester. TENURE Freehold SERVICES Oil fired central heating, mains electricity, water, private drainage system are understood to be connected.
…By Annonceur International


Contemporary house with garden Nottingham (United Kingdom)
THE PROPERTY Field View Barn is an exceptional contemporary country house, conceived in the spirit of a true ‘Grand Design’ and executed to an exacting standard throughout. Enjoying far-reaching views across open countryside, the house combines striking modern architecture with the comfort and efficiency of a B-rated EPC, complemented by underfloor heating across the ground floor. GROUND FLOOR An impressive reception hall, crowned by a vaulted ceiling, sets an elegant tone, with a statement staircase rising to a galleried landing above. At the heart of the home lies a magnificent open-plan kitchen, dining and living space, where expansive floor-to-ceiling glazing frames uninterrupted rural vistas. The bespoke kitchen is centred around a substantial island and appointed with Miele appliances, beautifully finished with Materia Corchia Gold worktops. A more formal sitting room offers a refined retreat, complete with parquet flooring, bespoke shelving and a charming window seat. A second reception room—currently arranged as a gymnasium—provides flexibility as a playroom, study or snug. A well-appointed utility and boot room, also fitted with Miele appliances, together with a cloakroom, complete the ground floor accommodation. FIRST FLOOR The principal suite is both generous and indulgent, enjoying captivating views through full-height windows. It is complemented by a bespoke dressing room and a luxurious en suite bathroom. There are two further en suite bedrooms, one of which also benefits from a fully fitted dressing room. In addition are two further double bedrooms served by a beautifully appointed family bathroom. Offered to the market with no onward chain, Field View Barn represents a rare opportunity to acquire a distinctive and individual home in a sought-after setting, finished with impeccable attention to detail. OUTSIDE Situated on the edge of the highly regarded village of Langar, the property is set within approximately half an acre of landscaped grounds, approached via electric gates. A detached double garage provides ample parking and storage. The gardens have been thoughtfully designed, featuring atmospheric dusk lighting, an outdoor kitchen with granite worktops, and a fire pit—ideal for entertaining. Modern security is assured with a comprehensive 360-degree CCTV system, complete with remote monitoring and gated entry. LANGAR Langar is a sought after village situated in the heart of the Vale of Belvoir close to extensive amenities in the surrounding market towns of Bingham and Melton Mowbray. The property is ideally located for those who enjoy country life with various scenic walks from the doorstep and charming country pubs nearby. The village offers high grade schooling at primary level, a popular village pub and Langar Hall, a renowned first class country house hotel and restaurant. The village is well located for the region’s commercial and retail centres and offers swift access into Nottingham city centre. TENURE Freehold SERVICES Gas fired central heating, mains electric and water. Private drainage system.
…By Annonceur International


Contemporary house with garden Nottingham (United Kingdom)
**SEE VIDEO TOUR** An exceptional opportunity to acquire a substantial and beautifully curated country residence within one of Nottinghamshire’s most prestigious and sought-after villages, Colston Bassett. THE OLD FARMHOUSE Discreetly positioned along a quiet country lane at the heart of the village, The Old Farmhouse enjoys an idyllic setting surrounded by rolling countryside and unspoilt rural views. This remarkable home comprises a sensitively refurbished five-bedroom, four-bathroom detached period farmhouse, complemented by a striking three-bedroom, two-bathroom contemporary barn-style annexe — collectively offering an impressive and highly versatile country home. The principal farmhouse blends timeless character with refined modern living, its elegant proportions and heritage features thoughtfully enhanced to create a warm yet sophisticated family home. Adjacent, The Barn presents a beautifully executed contemporary conversion, offering light-filled, design-led accommodation with clean architectural lines — ideal for multi-generational living, guest accommodation or independent occupation. The property is set within approximately 0.5 acres of established, mature cottage gardens, rich in seasonal colour and framed by traditional planting. Beyond lies a further secure paddock of approximately one acre, complete with three stables and its own independent vehicular access — perfectly suited to equestrian or lifestyle use. Ample off-street parking for up to six vehicles is provided, together with the convenience of an EV charging point. PLANNING PERMISSION GRANTED The Old Farmhouse has been designed with flexibility at its core. Planning consent (Rushcliffe Borough Council Planning Reference: 20/00121/FUL) has been granted for a striking final rear extension phase of approximately 500 sq ft, which would enable the Barn to be physically connected to the main farmhouse should a purchaser wish to create one substantial unified residence, the result being a rather special home. In its current configuration, the property operates seamlessly as two distinct dwellings: a five-bedroom farmhouse and a self-contained three-bedroom barn, each enjoying its own private and separate garden space. The approved “as proposed” plans can be discussed in detail during a private viewing with the current architect owner. VERSATILE ACCOMMODATION & INCOME POTENTIAL The inherent adaptability of this country house is further underscored by The Barn’s successful operation as a high-performing Airbnb, generating an average net income of approximately £4,000 per month since October 2021. While income naturally varies seasonally, the enduring appeal of the village setting, proximity to key arterial routes, and strong demand for premium short-term accommodation present an attractive optional income stream — enhancing what is already a superb and substantial family home. IN CONCLUSION The Old Farmhouse represents a rare and refined offering: a distinguished period home with contemporary accompaniment, set within generous grounds in one of Nottinghamshire’s most desirable villages. Viewing is highly recommended to fully appreciate the scale, lifestyle flexibility and exceptional quality of accommodation on offer.
…By Annonceur International


House with garden Nottingham (United Kingdom)
WHITES BEAMS A superb development opportunity to create something very special in one of Nottinghamshire’s most sought-after villages. Full planning permission was granted in December to remodel and extend the existing property, allowed a purchaser to create a truly stunning and bespoke residence. Versatile and striking accommodation will extend to approximately 4200 sq. ft, with a stunning oak framed garden room to the rear. Accommodation over two floors will provide impressive open plan living, four bedrooms and four bathrooms, as well as useful practicalities. Delightful south facing gardens and attached garaging/carport. Existing gardens have been well maintained and enhanced, with a superb plot extending to approximately 0.45 acres. Preliminary works have already taken place to the existing dwelling, allowing for an immediate start. Detailed architectural specification available to purchasers. Viewing highly recommended to appreciate this rare and unique opportunity, suitable to developers or owner occupiers. PLANNING PERMISSION GRANTED Full planning permission was granted in December 2025 to extend and remodel the existing property. Rushcliffe Borough Council planning reference 25/01428/FUL - Proposed Single Storey Side and Rear Extension, External Alterations Including Timber Cladding, Internal Reconfiguration, Brick Piers with Timber Gate, Estate Fencing, and Formation of New Driveway COLSTON BASSETT Colston Bassett is one of Nottinghamshire’s most highly regarded villages set to the south of the county being well placed for ease of access into West Bridgford and the City of Nottingham. Within the village is the renowned Martin’s Arms pub as well as the award winning Stilton dairy and the Colston Bassett Independent Preparatory School serving ages 4 to 11. More comprehensive schooling facilities are available in the nearby villages of Cropwell Bishop, Cotgrave and the market town of Bingham. The village is well known for its lively community spirit with a number of social clubs and sporting clubs including a village cricket team and croquet club with events taking place all year round. The village is strategically well placed for the Region’s commercial and retail centres with fast road access to main centres including Nottingham, Leicester and Lincoln. The recently improved A46 dual carriageway is also within easy reach which opens onto further road networks including the A52, M1 and A1 motorways as well as Nottingham East Midlands Airport. For those wishing to travel by rail the East Coast Mainline at Grantham is available close by. VIEWING By appointment with Fine & Country.
…By Annonceur International


House with terrace Newark (United Kingdom)
Chestnut Farmhouse is an exquisite Grade II listed residence extending to over 5,311 sq.ft, set within a mature and private plot that offers both seclusion and a prime position in the heart of Farndon village. This distinguished home has been impeccably maintained and thoughtfully enhanced by its current owners, seamlessly combining the timeless charm of its heritage with the practicality and versatility required for modern living. From the moment you step inside, you are met with a sense of grandeur and refinement, with beautifully proportioned rooms that flow effortlessly between formal reception areas and relaxed family spaces. The property provides a truly adaptable environment, with up to eight bedrooms arranged across three floors, making it perfectly suited for multigenerational living, those seeking flexible accommodation, or the modern demands of home working. Beyond its interiors, Chestnut Farmhouse enjoys a magnificent walled garden with a desirable south-westerly aspect, providing an idyllic backdrop for entertaining, family life, or quiet relaxation. Together with gated access, ample parking, and a strong sense of privacy, the property balances elegance with comfort, offering a home of rare calibre. Accommodation Ground Floor On entering Chestnut Farmhouse, you are welcomed by a generous reception hallway, setting the tone for the space and character that runs throughout this exceptional home. From here, the accommodation flows naturally into the breakfast kitchen, conservatory/garden room, and guest cloakroom. The conservatory is perfectly positioned to overlook the walled garden, with French doors opening directly onto the terrace. Bathed in natural light, it provides a delightful setting for dining, entertaining, or simply relaxing, while also offering convenient access to the laundry room with additional storage. At the heart of the home lies the impressive kitchen, thoughtfully designed around a central island with breakfast bar. An extensive range of integrated appliances makes the space as practical as it is stylish, while dual-aspect windows flood the room with light and provide views over both the driveway and gardens. The kitchen connects seamlessly into a central hallway, a striking feature of the property with its two staircases—allowing easy navigation across all three floors, while offering versatile layouts that lend themselves perfectly to multigenerational living. The hallway also gives access to a useful half cellar, a large guest cloakroom/boot room, and doors leading directly to both the garden and driveway. From here, you are drawn into two elegant reception rooms: a beautifully proportioned sitting room, centred around a feature fireplace with wood-burning stove and complemented by a charming window seat overlooking the garden, and a more intimate snug. The snug forms the first of three wonderfully flexible lifestyle rooms, which together create a suite of spaces adaptable to any need. Whether used as a second sitting room, an extension to an annexe, or enjoyed as an office and a home gym, this area offers endless opportunities to tailor the property to modern family life. First Floor / Second Floor The first staircase rises to a light-filled landing, giving access to both the principal suite and a generous second bedroom, before continuing upwards to the second floor. The principal bedroom is a particularly impressive space, enjoying a dual aspect and flowing into a rear lobby that connects seamlessly with a large dressing room and a private en suite. This rear lobby also links to the secondary first-floor landing, creating a natural connection between both staircases and enhancing the versatility of the layout. The second bedroom is equally appealing, with the added benefit of direct access to the same rear landing. From here, a further dressing room and a beautifully appointed family bathroom can be reached, ensuring both practicality and comfort for family life or visiting guests. Second Floor The first staircase continues to the second floor, where a landing gives access to two generously proportioned bedrooms set to the front of the house, as well as a connecting door through to the rear landing and second staircase. From here, further accommodation unfolds, including a third bedroom which opens into a spacious additional room—an ideal private retreat for a teenager, studio, or hobby space. A fourth bedroom and a well-appointed bathroom complete this level, which, like the rest of the home, offers outstanding flexibility for a growing family or those seeking versatile spaces tailored to modern living. Outside Chestnut Farmhouse is set within a mature and private plot, offering a wonderful sense of seclusion whilst occupying a prime position in the heart of Farndon village. Approached through electric gates, the property is introduced by a sweeping driveway which provides ample parking and access to the garage. From here, three separate entrance points lead into the residence, a particularly versatile feature that allows part of the accommodation to be enjoyed independently of the main house—ideal for use as a home office, guest suite, or annexe, perfectly suited to multigenerational living. One of the standout features of Chestnut Farmhouse is its magnificent walled garden, laid mainly to lawn and enjoying a desirable south-westerly aspect. A generous terrace extends across the rear of the property, seamlessly accessed from the conservatory/garden room, providing the perfect setting for alfresco dining and outdoor entertaining. This delightful garden truly offers something for everyone—whether it be a secure and private space for children to play, ample room for pets, opportunities for the keen gardener with a greenhouse and space to cultivate, or simply a peaceful retreat in which to relax and unwind. Location Chestnut Farmhouse presents a rare opportunity to acquire a distinguished residence in a highly desirable and exceptionally convenient location. The village of Farndon offers an excellent range of amenities, including a local shop, post office, farm shop with café, two welcoming public houses, and even a seasonal river taxi service to Newark. The surrounding countryside provides a tranquil retreat, with the nearby River Trent offering picturesque walking paths, fishing, and boating—perfect for those who value natural beauty and historic charm. Positioned on the edge of the historic market town of Newark, this exquisite home strikes the ideal balance between village life and modern convenience. Newark’s vibrant town centre boasts a wealth of boutique and national retailers, fine dining restaurants, and first-class leisure facilities, ensuring everything you need is within easy reach. Strategically located, both Farndon and Newark enjoy outstanding transport connections. The nearby A1 and A46 provide swift access to regional and national destinations, while Newark Northgate mainline station offers direct rail services to London and the South East in as little as 1 hour 20 minutes. This exceptional accessibility makes Chestnut Farmhouse the perfect choice for discerning buyers seeking a harmonious blend of luxury, lifestyle, and connectivity. Information Tenure: Freehold Services: Mains gas, electricity, water and drainage are connected to the property. High-speed broadband is available. We have not tested any apparatus, equipment, fittings or services and so cannot verify that they are in working order. The buyer is advised to obtain verification from their solicitor or surveyor. Local Authority: Newark & Sherwood District Council. Council Tax Band G Energy Performance Certificate: A full copy of the Energy Performance Certificate is available upon request. Viewing Arrangements: Strictly by appointment with Fine & Country Nottingham 01159 822824. Please use the what3words app: serve.develops.satin
…By Annonceur International


Contemporary house with pool and garden Nottingham (United Kingdom)
Set on a quiet no-through road on the western edge of Colston Bassett, Cenote is a beautifully crafted, architect-designed home offering over 5,700 square feet of luxurious living space. Completed in early 2024 and finished to exceptional standards, this striking residence lies in the heart of the Vale of Belvoir countryside, enjoying an idyllic semi-rural setting while being within easy reach of Nottingham and major transport links. This unique home offers a rare opportunity to acquire a brand-new, bespoke property in one of Nottinghamshire’s most sought-after villages. Its impressive design features Porcelanosa bathrooms, a German-engineered Hacker kitchen, and an advanced Control4 smart home system. Underfloor heating extends across all three floors, while the swimming pool suite benefits from its own air conditioning, ensuring year-round comfort. Arranged over three expansive floors, the accommodation is both spacious and versatile, offering four or five generously proportioned bedrooms, each with its own sense of character and charm. The home is flooded with natural light thanks to tall glazing and full-height windows that frame spectacular views over the surrounding countryside. Clean, contemporary design elements include a floating staircase, glass balustrades, and double-height reception spaces, making it a perfect home for both grand entertaining and quiet retreats. Smart Home The property features a state of the art Control 4 Smart Home system. This provides both internal tablet and remote smartphone control of all of the electrical systems. These include lighting scenes, music and AV system, Heating, Security Cameras and Alarm, Pedestrian and Vehicle Gate Controls. The combination settings and scenes are endless, enabling a co-ordinated series of welcome home functions, holiday security lighting and alarm settings, remote access and heating control personalised to your individual requirements. Accommodation On entering, the dramatic atrium hallway immediately captures attention, with vaulted ceilings, rich oak panelling, and an uninterrupted vista through to the lower floor pool area. A floating staircase of oak and steel, finished with glass balustrades, sets the tone for the elegant interiors that follow. The open-plan kitchen is a showpiece in itself, a German-engineered Hacker kitchen, finished in matte black with stone worktops and an extensive range of integrated NEFF appliances, it includes a central island with an array of feature lighting above, breakfast bar to the end and ample storage, cleverly concealed within clean lines. A pair of French doors open onto a balcony that overlooks the rear garden, the countryside beyond and the sunken terrace. A hidden door within the kitchen leads to a well-appointed utility room, which in turn provides access to a walk-in store room. Flowing seamlessly from the entrance hall, the dining room is open plan to the vestibule and features a striking, backlit wine display wall, alongside full-height windows that draw in morning light. A sliding pocket door links this space to the living room, where a dual-sided gas fireplace provides a warm connection between the two rooms. The living room itself is both comfortable and stylish, opening out to the rear garden via bi-fold doors and offering further panoramic garden / countryside views through floor-to-ceiling glazing. Adjacent to the living room is a further reception room, ideal as a snug, playroom or study, which benefits from custom-built storage and its own access to the garden through French doors. Also on the ground floor is a versatile fifth bedroom or home office, discreetly accessed via a hidden door from the hallway and complete with a Jack-and-Jill en suite shower room that also serves as a guest WC. Lower ground floor Descending to the lower ground floor, the leisure suite is Cenote’s showpiece feature. A spacious lower lobby with floor-to-ceiling glazed partitions opens to a spectacular indoor heated swimming pool, which includes a wall of bifold doors leading out to the sunken terrace. The pool area is complemented by a fully fitted bar and seating area, perfect for entertaining. A dedicated plant room is also accessible from here. The purpose-built cinema room is fully soundproofed and fitted with custom lighting and reclining electric chairs facing a projector screen. Adjacent is a multimedia control room that ensures seamless home entertainment. A spacious gym with oak flooring opens onto the sunken terrace via three sets of French doors and is a wonderfully light space that could easily serve other functions such as a hobby room, playroom, or secondary office. Completing the lower ground floor is a stylish sauna, a separate wine room, and an additional shower room. First Floor Rising to the first floor, the elegant curved oak-and-glass staircase leads to a galleried landing with floor-to-ceiling glazing. The principal bedroom suite is a serene and stylish retreat, boasting a spacious, open dressing area with handcrafted wardrobes, a luxurious en suite bathroom with freestanding tub, twin vanity units, WC and a walk-in shower. French doors lead to a recessed, covered balcony, providing breathtaking views over the rear gardens and rolling landscape beyond. Three further en suite bedrooms are thoughtfully positioned across the first floor, each offering generous space and individual views. One is accessed via a hidden panelled door, creating a sense of privacy and distinction. Each en suite is fitted to the highest standard, blending functionality with contemporary style. Outside Outside, the property is set within approximately half an acre of landscaped gardens. Mature trees frame the rear boundary, while an orchard provides a charming focal point to the eastern section of the garden. A decked terrace, accessed from the main reception rooms, offers the perfect vantage point for enjoying the sunset, with steps leading down to a secluded sunken courtyard enclosed by a living wall. To the front, a gated gravel driveway provides a welcoming approach to the house, along with a detached oak-framed car port with garden store and an electric vehicle charging point. In summary, Cenote is a truly remarkable home where contemporary luxury meets rural tranquillity. Every detail has been considered and crafted to create a lifestyle of effortless comfort, intelligent design, and understated elegance. Location Cenote lies in the prestigious village of Colston Bassett, an area renowned for its beauty and community spirit. The village is home to an award-winning pub restaurant, recently taken over by the winner of Masterchef, a highly regarded primary school, a world-famous dairy, and a bakery, with broader amenities available in nearby Bingham (5 miles) and Radcliffe on Trent (6 miles). Despite its peaceful setting, the property is ideally located for commuters. The A46 is just three miles away, offering quick access to Newark and Leicester, while Grantham railway station, around 17 miles distant, provides a direct service to London Kings Cross in just 74 minutes. Nottingham city centre is just 10 miles to the west. Council Tax Rushcliffe Borough Council, tax band TBC. Tenure Freehold Services Mains electricity, water, gas and drainage are understood to be connected to the property. Broadband & Cellular Ultrafast broadband is available at this property, along with 4G cellular coverage, dependant on your network supplier.
…By Annonceur International


Contemporary house with garden and terrace Nottingham (United Kingdom)
A fine detached family home situated in beautifully landscaped and private grounds. The property offers first class accommodation extending to over 4600 sq. ft and has been maintained to the highest of the standards by the current owners. It provides a superb living environment combining traditional features alongside contemporary style and design, showcasing high quality joinery, flooring and specification throughout. This home also has the benefit of air conditioning to numerous rooms. GROUND FLOOR ACCOMMODATION To the ground floor double entrance doors open into an impressive and generous reception hallway with flagstone flooring which provides an immediate indication as to the quality and style of this home. The ground floor provides excellent reception and entertaining space. The first three reception rooms provide a generous sitting room with feature fireplace, formal dining room, and home office. Without doubt the heart to the home is the high quality breakfast kitchen which opens into an adjacent garden room – both areas enjoying delightful views and access to the gardens. The kitchen features high quality oak faced units beneath extensive granite work surfaces, with a range of integrated appliances and Brittania brushed steel cooking range. The kitchen is designed around a large central island and leading off the kitchen is a shelved pantry and practical utility room which benefits from an access door into the garage. Located on the ground floor are two double bedrooms (one of which is currently utilised as a games room/home gym), which share the use of a high quality ‘Jack and Jill’ en-suite bathroom. The ground floor is completed with a guest cloakroom and various areas for practical storage. FIRST FLOOR ACCOMMODATION A high quality oak staircase rises to the first floor where a central landing provides access to the first floor bedroom accommodation. The impressive principal suite is flooded with natural light and provides a real sense of luxury, with bespoke built-in wardrobes and well-appointed en-suite bathroom. Located off the bedroom is a generous walk-in dressing room, which also provides access to useful eaves storage. The first floor also provides two further double bedrooms, both of which benefits from en-suite high-quality shower rooms. GARDENS & GROUNDS Southside sits within an extensive plot within the heart of the village with mature gardens and grounds that wrap around the property. To the front of the property is an extensive driveway providing ample off road parking for numerous vehicles which also provides access to an attached double garage with electric garage door. To the front are landscaped garden areas providing privacy and the property has the added benefit of being set behind electric gates. As you continue to the rear of the property you will find beautifully maintained south facing gardens and grounds providing the perfect setting for this family home, without doubt one of its main assets. The gardens offer an extremely high degree of privacy with shaped manicured lawns and heavily stocked borders with mature trees and specimen shrubs providing seasonal colour. The gardens benefit from various terrace and seating areas enjoying sunlight at different times throughout the day and being ideal for outdoor entertaining. LOCATION Cropwell Butler is a small thriving village protected in the main by conservation designation, set in unspoilt countryside on the edge of the Vale of Belvoir due east of Nottingham. Close to hand the larger village of Radcliffe on Trent and the small market town of Bingham offer extensive local amenities and schooling. From Cropwell Butler there is direct access into the main regional centres of Nottingham and Leicester via the A46 dual carriageway. The M1 southbound can be accessed via the new link road to the north west of Leicester, which facilitates road access into London, and the East Midlands Airport is readily accessible from the village. Grantham, to the east of the village, offers a useful A1 connection and from Grantham station there is a direct rail link into London Kings Cross in a scheduled time of 75 minutes. SERVICES Gas fired central heating, mains electricity, water and drainage are understood to be connected. There is air conditioning in the kitchen, garden room, games room/bedroom five and three upper floor bedrooms. TENURE Freehold. VIEWING Strictly by appointment with Fine & Country Nottingham. ENERGY PERFORMANCE A full copy of the Energy Performance Certificate is available on request.
…By Annonceur International


Contemporary house with garden and terrace Newton (United Kingdom)
A FINE AND SUBSTANTIAL GEORGIAN COUNTRY HOUSE SET IN 2.68 ACRES OR THEREABOUTS. THE WHITE HOUSE An elegant Georgian country house of manageable proportions with a classic rendered façade relieved by period sash windows surmounted by a slate roof and Listed Grade II, an indication of its architectural and historic interest. GROUND FLOOR To the ground floor a Portico period entrance provides access to a stunning reception room which provides an immediate indication of the calibre of this home and highlights elegance and grace from the era of construction. There are two formal reception rooms to the front of the property comprising a beautiful drawing room and fine sitting room. To the rear of the ground floor is a stunning contemporary living kitchen which opens into an adjacent room. The kitchen benefits from an extensive range of high quality gloss wall and base mounted units including a large central island and benefits from extensive integrated appliances. The ground floor accommodation is completed with practicalities including a rear hallway, guest cloakroom and utility room. FIRST & SECOND FLOORS The main central staircase rises from the reception hall to an elegant landing gallery and a further doorway connects to a rear/inner landing area. There are four good sized bedrooms (one with an adjacent dressing room) which share the use of two bespoke high quality bathrooms. It should be noted that one of the bedrooms is utilised as a home office with bespoke fitted furniture. The first floor can also be accessed from a secondary staircase from the ground floor rear hallway which continues to the second floor, providing two additional attic bedrooms. ESTABLISHED COUNTRY GARDENS The White House is set in delightful established country gardens offering a combination of sheltered stocked gardens, recreation areas and a paddock-ideal for a family to enjoy. The sale area extends to 2.68 acres. The gardens have been professionally landscaped to an exceptional standard. A gated entrance from the village main street opens to an access driveway culminating in a large vehicle court set to the front of The White House, providing extensive parking and turning facilities. The gated entrance also serves the adjoining recently converted barn conversion set on the northern side of The White House. Immediately to the rear there is a partially walled main garden area featuring a sunny terrace area and level shaped formal lawns relived by orchard trees and enclosed and protected by established beech hedging. EN-TOUT-CAS TENNIS COURT A superb leisure facility of a calibre suitable for all standards often is player. RIGHTS OF WAY The White House is sold subject to, and with the benefits of all rights of way, way leaves and easements that may exist over the property, whether mentioned within these particulars or otherwise. Specifically a shared approach drive in the ownership of The White House gives access to a separate barn conversion. OVERALL Overall, The White House offers the potential purchaser a wonderful opportunity to purchase a fine period home located with the high accessible and convenient village of Newton. LOCATON Newton is a small village which lies in the Nottinghamshire green belt on high level ground above the Trent Valley. Well served by the neighbouring market town amenities of Bingham, grouped around the Old Buttercross, and Radcliffe on Trent, The White House is conveniently situated. Nearby East Bridgford, a highly regarded Conservation village, offers a range of local amenities including St Peter's Primary school (outstanding rating) which has an enviable reputation, an accredited pre-school nursery, a new medical centre, an ‘active’ church, riding-livery stables, a post office/general store, news agent and a village inns. Sporting amenities include cricket and football clubs, a thriving tennis club and a bowling green grouped principally around Butts Field, close to the centre of East Bridgford. DIRECTIONS From Nottingham proceed out on the A52 towards Grantham, passing Holme Pierrepoint to your left hand side. At the RSPCA traffic lights turn left towards Radcliffe on Trent. At the mini roundabout proceed out on Shelford Road and continue for approximately 2 miles before eventually entering the village of Newton. Continue through the village and The White House can be found on the right hand side. TENURE Freehold SERVICES Mains electricity, oil fired central heating, drainage and water are understood to be connected to the property. VIEWING Strictly by appointment with Fine & Country Nottingham.
…By Annonceur International


House with terrace Navenby (United Kingdom)
Situated in a prime position within the highly sought after village of Navenby, this exemplary executive residence extends to approximately 3,000 sq ft and is being constructed by the impressive Grey Willow Developments, recognised for their quality and excellence. Offering a wonderful opportunity to acquire a four-bedroom, four-bathroom stone built home, the property is being impeccably crafted to the highest specification, with side aspect views across the surrounding landscape. Externally, a sun terrace, landscaped gardens, a double garage with electric doors and a spacious driveway providing parking for several vehicles combine to create a remarkable family home, set within a private and exclusive development in this popular Lincolnshire Cliff village. Grantham's advantageous high-speed rail network to London Kings Cross (approximately 60 minutes away) is conveniently located just 16 miles from the property. Completion December 2026. In greater detail, the accommodation comprises a spacious reception hallway with views upward to the galleried landing. An impressive lounge boasts triple aspect views. The beautifully designed kitchen enjoys bi-folding doors to the side aspect and is fitted with a comprehensive range of wall and base units alongside integrated appliances. The open plan kitchen extends into a cosy family room with a formal dining room adjacent; this area enjoys triple aspect views with bi-folding doors opening onto the rear gardens. A well-appointed matching utility room with personal access to the garage completes the kitchen area. The ground floor accommodation is further enhanced by a study and a quality cloakroom with WC. Accessed via a staircase, the first-floor galleried landing is a notable feature, enjoying full height glazed windows and open views down over the reception hallway below. The landing leads to four generously proportioned bedrooms, each with its own en-suite shower room. The principal suite enjoys double aspect views over the garden and surrounding fields and features a luxurious bathroom and dressing area. The second bedroom benefits from a quality en-suite shower room, dressing area and double aspect views. Bedroom three enjoys far reaching views, a quality en-suite shower room and dressing area, while bedroom four is served by an en -suite shower room. Externally, the property is accessed via a shared private driveway serving the six properties within the development, leading to a spacious driveway providing off street parking for several vehicles. A gate to the side gives access to the rear gardens, which feature a generous sun terrace ideal for alfresco dining and lawned gardens enclosed by tall perimeter fencing and stone wall. The property further benefits from external lighting and open views to the side aspect. Agents Note The property has been marketed using a combination of CGI images and photographs for marketing and illustrative purposes, offering a visual representation of the property. Location Navenby is among the most sought-after Lincolnshire Cliff villages, having been recognised by both The Times and The Sunday Times in their respective best places to live guides, an accolade that will come as little surprise to those who know this part of Lincolnshire well. Sitting on the A607 approximately 10 miles south of Lincoln, the village occupies a fine position along the ancient cliff ridge, enjoying open countryside to both east and west, and has long been regarded as one of the most desirable addresses in the county. The village is well served for everyday needs, with a range of independent shops and businesses including the much loved Welbourne's Bakery, a cornerstone of artisanal baking in the county, two traditional pubs in The Lion and Royal and The King's Head, a local butcher and The Old Filling Station, which serves an array of homemade and artisan produce. For those with an interest in local history, Mrs Smith's Cottage offers a fascinating glimpse into rural Lincolnshire life across more than a century, and the Viking Way, the long-distance trail that spans the village, provides wonderful countryside walking directly from the door through landscapes steeped in history. The city of Lincoln lies just 9 miles to the north and offers everything one would expect from a vibrant historic city. The cathedral and castle preside magnificently over the hilltop, while the Bailgate area provides a charming collection of independent shops, galleries and restaurants. The city is home to two universities and benefits from a train station with direct services to London Kings Cross, with journey times of around two hours. For those looking further afield, Newark on Trent in Nottinghamshire is approximately 15 miles to the southwest, Sleaford around 10 miles to the southeast and Grantham some 16 miles to the south. Both Newark and Grantham offer fast rail connections to London, with journey times of approximately 80 and 60 minutes respectively, making Navenby a practical base for regular commuters to the capital. Education Navenby is well placed for a strong range of schooling at all levels. Navenby Church of England Primary School, rated Good by Ofsted, sits at the centre of the village and serves the local community with distinction. For secondary education, Sir William Robertson Academy in Welbourn, just 3 miles away, is a well-regarded co-educational 11 to 18 academy, also rated Good by Ofsted in its most recent inspection. Further secondary and selective options are available within comfortable reach. Sleaford, 10 miles to the southeast, is home to Carre's Grammar School and Kesteven and Sleaford High School for Girls. Grantham, approximately 16 miles to the south, offers Kesteven and Grantham Girls' School and The King's School for boys. In Lincoln, The Priory Academy, Sir Robert Pattinson Academy and North Kesteven Academy all provide well regarded state secondary education. For families seeking independent schooling, Lincoln Minster Schools are co-educational and widely regarded for their exceptional standard of education. Services: Mains electricity, water and drainage. Air source heating Local Authority: North Kesteven District Council Council Tax Band: TBC Epc Rating: TBC Sat Nav: LN5 0EL Contact: Adam Lascelles
…By Annonceur International


House with garden Melton Mowbray (United Kingdom)
Flax Farm nestles in a delightful setting at the end of a no through road. The property combines a comfortable & stylish three bedroom residence, with excellent equestrian facilities, both of which have been meticulously upgraded by the current owners during their years of ownership. GROUND FLOOR ACCOMMODATION The house provides well placed accommodation arranged over two levels, extending to over 2,500 sq. ft. There are three formal reception rooms, a study/office and a superb conservatory providing lovely views of the gardens and grounds. Without doubt the heart of the home is the generous living kitchen, with well defined kitchen and living areas. A particular feature of the kitchen is its stylish design, showcasing bespoke Habitat 1960’s free standing, solid beech kitchen, as well as a ‘must have’ pantry and double sided log burner which connects through to the adjacent sitting room. The ground floor accomodation further consists of a rear boot room, generous utility room and two guest cloakrooms. It should be noted that the layout of the ground floor lends itself to create a ground floor annex with its own entrance, if required. FIRST FLOOR ACCOMMODATION To the first floor a spacious landing gives access to three bedrooms and a bathroom. The main bedroom is particularly appealing, with a Juliet balcony providing lovely views, as well as a dressing area and en-suite shower room. PLANNING PERMISSION GRANTED The property benefits from detailed planning consent granted in October 2023, for a first floor extension/ alterations that would provide an additional bedroom and bathroom, giving four double bedrooms and two bathrooms in total. Detailed plans are available on the Melton Borough Council website. Planning reference 23/00627/FULHH GARDENS AND GROUNDS Flax Farm enjoys particularly lovely gardens which are beautifully maintained. There are large level lawns, heavily stocked boarders providing seasonal colours and a nice selection of mature trees. The gardens offer a degree of privacy and fine setting for this rural home. To the front of the property is an extensive ‘in – out’ gravelled driveway, with forecourt parking area providing off road parking for numerous vehicles, as well as giving access to an oak framed car port. EQUESTRIAN FACILITIES The equestrian facilities at Flax Farm are excellent and well planned. The set up allows for ease of management, being fully visible from the main house. The paddock land and outbuildings are accessed via a separate yard entrance, offering ease of access and turning space for larger vehicles such as horse boxes or lorries. A timber range of stables and outbuildings provide three loose boxes, a feed room, tack room, workshop, hay barn and tractor store. The paddock land is currently split into three fenced grazing paddocks, but offers the option to be split into four if required. There is also a recent dry turn out area, measuring 25m x 10m, offering an invaluable addition for the winter months. Sitting adjacent to the paddock land is a superb 20m x 50m menage with Andrews Bowen surface, offering the benefit of riding facilities all year round. DISTANCES (Equestrian facilities) - Vale View Equestrian Centre, Old Dalby 3 miles (National competition centre) - Field Farm Equestrian Centre, Wymeswold 6 miles (600 m canter track-Indoor arena-available for hire) - Aylesford Cross Country Course, Melton Mowbray 6 miles (Cross country course and showjumping arena available for hire) - Arena UK, Grantham 22 mile (Major showjumping competition centre) - Prestwold Estate Riding Scheme, 10 miles (Excellent off road hacking LOCATION Nether Broughton is a highly regarded village located equidistant between the city of Nottingham and market town of Melton Mowbray. The village offers a vibrant community and well regarded village pub, The Anchor. The village sits approximately 7 miles from the market town of Melton Mowbray which provides a full range of services and amenities for day-to-day life. The village also offers swift access to the A46 dual carriageway which in turn leads to the M1 opening to the region’s commercial and retail centres. For those with a need to travel further afield fast rail access to the City of London can be found at Grantham with a journey time of approximately 75 minutes. SERVCIES Mains electricity, drainage and water are understood to be connected, oil fired heating system. DISTANCES Nottingham 14 miles Leicester 19 miles Grantham Train Station 17 miles
…By Annonceur International


Contemporary house with garden and terrace Nottingham (United Kingdom)
An elegant Victorian six bedroom detached residence, positioned within the heart of this highly regarded village, offering in excess of 3,200 sq ft of beautifully presented accommodation across three storeys. Elm House is a highly impressive, period home that has been thoughtfully reimagined by the current owners to blend period architecture with a refined, contemporary finish throughout. The accommodation is both generous and highly adaptable, retaining an array of original features including a striking Minton tiled floor to the entrance hall, ornate cornicing, deep skirting boards and a collection of characterful fireplaces. Ground Floor A timber panelled entrance door, set beneath an attractive arched surround with coach lighting, opens into the entrance hall, where the original Victorian Minton tiled floor immediately creates a sense of heritage. Decorative cornicing, a dado rail and traditional panelled doors lead through to the principal reception spaces. The sitting room, to the left of the entrance hall, is a beautifully composed space, centred around a focal point period fireplace with cast iron detailing, slate hearth and marble surround. Sliding sash windows to the front elevation, complete with shutters allow for excellent natural light, complemented by a ceiling rose and intricate plaster ceiling detailing. The living room enjoys a square bay window to the front, along with an additional side aspect, both fitted with shutters. A fireplace with timber surround and marble hearth incorporates a recently installed Charnwood wood burning stove, creating a warm and inviting atmosphere. The dining room which is semi open plan to the living room provides an ideal setting for more formal occasions, featuring built-in storage, sash windows to the side and rear, cast iron fireplace with gas fire and tiled detailing. At the centre of the home, the open plan dining kitchen has been individually designed and recently remodelled to a superb standard. A range of Shaker style cabinetry is paired with white quartz work surfaces and a generous central island with breakfast bar seating. Bosch integrated appliances include twin ovens, a warming drawer, induction hob and dishwasher, alongside space for an American style fridge freezer, whilst a walk-in pantry offers further practical storage. Herringbone LVT flooring runs throughout, while large skylights and glazing to the rear flood the space with natural light, in addition to the crittall style French doors which open directly onto the garden. The adjoining utility room continues the same high quality finish, incorporating further cabinetry, quartz worktops, plumbing for laundry appliances and a WC. First Floor The first floor landing features elegant turned balustrades and decorative detailing, leading to the principal bedroom suite alongside two further bedrooms. The principal bedroom is a welcoming, dual aspect room, enjoying views to the front and side, with fitted wardrobes and an abundance of natural light. Bedroom two is a lovely size double bedroom, positioned to the front elevation and retains a feature, period cast iron fireplace with tiled inserts and marble surround. Bedroom three overlooks the side of the property and the rear garden, again featuring a cast iron fireplace in addition to built-in storage. The family bathroom is well appointed with a contemporary suite, including a panelled bath with tiled surround, wash hand basin and WC, complemented by chrome fittings and underfloor heating. A separate WC and an additional shower room provide further convenience, the latter holds a generous enclosure with mosaic tiling and a thermostatic shower. Second Floor The second floor provides three further bedrooms and a WC, offering a wonderfully adaptable space, this floor would make for an ideal ‘teenager level’ or at the same time could partially be utilised as office space as per its current arrangement. The landing itself features a partially vaulted ceiling with skylights, along with extensive built-in storage including a traditional linen cupboard and access to eaves storage. Outside Elm House sits comfortably within its mature and well established plot, set back from the road, the front garden is laid to lawn with shaped borders and topiary style planting, while a double width resin driveway provides ample off street parking. To the rear, the garden is fully enclosed and thoughtfully landscaped, featuring shaped lawns, sweeping paved terraces and a variety of mature planting, trees and shrubbery. Brick outbuildings provide useful storage, including a wood store and garden store, both with internal lighting. A secondary access point off Victoria Street leads to an additional driveway at the rear, serving a double length tandem garage with power and lighting. Location Cropwell Road is a renowned South Nottinghamshire residential address, well known for its fine detached homes, as well as being home to The Radcliffe on Trent Golf Club. The village of Radcliffe on Trent is much favoured by purchasers who seek good local amenities including a range of shops, supermarkets, schools, health centre, public library, optician and dentist, regular public transport services (both bus and rail) and several public houses, restaurants and coffee shops. The village also enjoys good road access via the A52 to the A46 Fosse Way leading north to Newark and south to Leicester and M1 (J21a) and the A52 direct to Grantham, where the A1 trunk road is also accessible. Rail connections are also convenient, with the local line from the village station connecting to the Nottingham Midland station which in turn has a regular service to London St. Pancras. Tenure Freehold Services Mains electricity, water, drainage and gas are understood to be connected to the property. Council Tax Rushcliffe Borough Council – Tax band G. Broadband & Cellular Ultrafast fibre broadband is available at this property, along with 5G cellular coverage, however, this may be dependant on your network supplier. EPC Rating E
…By Annonceur International


House with garden and terrace Nottingham (United Kingdom)
Nutwood provides a superb opportunity to purchase a stunning detached family residence, providing first class accomodation, ideal for modern day family occupation. The property has been extensively renovated and enhanced by the current owners, now providing stylish and ‘turn key’ accommodation over two levels. The internal accommodation extends to approximately 3700 sq. ft. GROUND FLOOR ACCOMMODATION To the ground floor a spacious reception hall provides an immediate indication to the style, finish and quality of this home. The hallway leads straight into the large living kitchen, beautifully finished with high quality cabinetry, Corian worktops and a range of integrated appliance. Beyond the kitchen is a stunning garden room, with well defined dining and sitting areas, as well as providing delightful views over the gardens and access to a generous terrace area via bifold doors. This end of the ground floor also provides a really good sized family room, practical utility room and guest cloakroom. To the other side of the ground floor, an inner hallway with feature half panelling gives access to the remaining ground floor accommodation, including a comfortable more formal sitting room which benefits from a further set of bifold doors to outdoors. The ground floor bedroom accommodation provides an impressive main bedroom with stylish en-suite shower room and adjacent walk-in wardrobe, as well as three further double bedrooms which share the use of a first class family bathroom. FIRST FLOOR ACCOMMODATION To the first floor is a superb guest bedroom with luxurious en-suite bathroom – this room benefits from extensive built in storage and could provide an alternative main bedroom suite if required. To complete the first floor accommodation is a home office, ideal for those with a need to work from home. PLEASE NOTE In our opinion, the layout of accommodation at Nutwood would easily adapt to provide a self-contained annex. OUTSIDE Nutwood stands within private, mature gardens and grounds extending to approximately 2 acres. The property is accessed through electric gates, with a sweeping driveway leading to a forecourt providing off road parking for number vehicles. Positioned to the side of the property is a generous detached garage with workshop space to the rear. There is also a further gated parking area, providing additional parking, perfect for a horsebox, trailer or larger vehicles. To the rear of the property are large lawned gardens, showcasing a variety of mature trees and perfect for an active family lifestyle. Beyond the gardens is a fenced paddock, ideal for accommodating a pony, or as an extension to the garden for children or pets to enjoy. The paddock can be accessed from an additional entrance separate to the garden. KINOULTON The property is situated on the edge of Kinoulton, being a highly regarded south Nottinghamshire village. The village has a strong local community and benefits from a village pub, a primary school and village church. Further amenities can be found in the village of Hickling which has a recently opened farm shop and the larger villages of Keyworth, Cotgrave and Cropwell Bishop are a short drive away, all of which offers shopping facilities for day-to-day life. Kinoulton is extremely well located for the commuter with ease of access to the region’s commercial and retail centres and the A46 being easily accessible which opens to the larger cities of Nottingham, Leicester and Lincoln. For those needing to travel further afield Newark and Grantham train stations are within easy reach connecting to the City of London and East Midlands Airport is also approximately a 30 minute drive. SERVICES Oil fired central heating, mains electricity and water. Private drainage system.
…By Annonceur International


Contemporary house with garden Nottingham (United Kingdom)
Sympathetically extended and presented in good order throughout, the property presents an impressive 2,200 sq. ft. of versatile accommodation, seamlessly blending the elegance of its heritage with the demands of modern family living. Behind its handsome bay-fronted façade lies a wealth of beautifully proportioned rooms, rich in original features including high ceilings, deep skirting boards, traditional architraves and attractive period fireplaces. ACCOMMODATION At the heart of the home, the principal reception rooms provide a wonderful sense of warmth and grandeur. The elegant sitting room and adjoining lounge both enjoy charming bay windows and feature fireplaces, creating inviting spaces for both relaxation and entertaining. The sitting room flows effortlessly into a superb dining kitchen, a true focal point of the home, beautifully appointed with contemporary cabinetry, granite work surfaces, a traditional electric AGA and a striking heavily beamed ceiling. A thoughtfully designed two-storey extension enhances the flexibility of the accommodation, creating an ideal space for multi-generational living. The ground floor incorporates a breakfast room, shower room and additional reception space, whilst upstairs a light-filled dual-aspect bedroom, currently utilised as a home office, enjoys delightful views across the surrounding countryside. This wing of the property offers excellent potential as a self-contained annexe for extended family members or dependent relatives. The first floor of the main house hosts three further bedrooms, including two particularly generous principal bedrooms enjoying picturesque views towards the village church. Both rooms retain much of their original charm, complete with cast-iron fireplaces and original built-in dresser units. A beautifully appointed family bathroom complements the accommodation, featuring a freestanding roll-top bath, separate contemporary shower and elegant traditional styling. OUTSIDE Externally, the property is equally impressive. Set behind a walled frontage, a sweeping gravel driveway provides extensive parking and leads through the landscaped gardens to a collection of attractive brick and pantile outbuildings. SELF-CONTAINED ANNEXE Converted from traditional brick and pantile outbuildings is a superb self-contained annexe, offering independent living accommodation comprising a reception room, kitchen facilities, double bedroom and stylish en-suite shower room. EQUESTRIAN FACILITES & PADDOCK LAND Beyond the formal gardens lies a truly exceptional equestrian facility. The grounds extend to approximately 1.7 acres and include well-maintained post-and-rail paddocks, a manoeuvre yard. Positioned discreetly behind the house, the equestrian amenities enjoy a wonderful open aspect across neighbouring countryside, creating an idyllic setting for those seeking a rural lifestyle without compromise. EXCELLENT RANGE OF HIGH QUALITY OUTBUILDINGS Arranged in a delightful courtyard arrangement are high quality timber outbuildings providing stabling, tack and feed rooms, and a substantial timber-framed barn. Offering extensive storage and garaging, the barn is perfectly suited to housing horseboxes, classic vehicles, machinery, or workshop space. HAWKSWORTH Hawksworth is an idyllic village located off the A52 in the triangle between the market towns of Bingham, Newark and Grantham accessible to the cities of Nottingham and Leicester, the A1 and M1. The village has its own church, part of which is used as the village hall and nearby primary schools are available in Aslockton and Orston which also have local public houses. Shopping facilities are located in nearby Bingham which also has a railway station with a Nottingham to Grantham link. The market town of Bingham is well equipped with local amenities including both primary and secondary schools, leisure centre, railway station with links to Nottingham and Grantham, range of local shops, doctors and dentists, several pubs and restaurants. Bingham is also conveniently located close to the A46 and A52 with further links to the A1 and M1 providing good road links to Nottingham and Leicester. TO CONCLUDE Rarely does a property combine such character, versatility and equestrian excellence within a village location of this calibre. TENURE Freehold SERVICES Main electricity and water are connected. Oli-fired central heating. Private drainage system.
…By Annonceur International


Contemporary house with garden and terrace Nottingham (United Kingdom)
137 Melton Road offers a generous and luxurious five bedroom, three bathroom home, finished to an immaculate standard throughout and offering a fantastic living environment ideal for family occupation. The property provides stylish accommodation arranged over two levels extending to approximately 3000 sq. ft. Constructed in 2022, the property showcases state of the art construction, with the benefits of an air source heat pump, underfloor heating and high levels of insulation - this high efficiency family home is fitted with all the energy efficient aspects you would expect from a house of this age and calibre. The property enjoys landscaped gardens as well as a wraparound paddock - in total approximately 1 acre. GROUND FLOOR ACCOMMODATION Stepping in to the front door of the house, you are immediately greeted by a spacious entrance hall with access to the first floor via a contemporary glass stair case. To the left of the entrance hall is a generous reception room which currently provides a well defined dining and formal sitting area. To the right, is a stunning large living kitchen with generous family area overlooking the gardens . The kitchen showcases a first class German Beckermann, with extensive wall and base mounted units arrange around a large central island, with siemens integrated appliances, a Quooker tap, and striking Quartz worktops. The kitchen offers a fabulous open plan social space, ideal for entertaining. Smartly tucked away from the kitchen is a spacious utility room, with access to a side door that leads outside. From the kitchen you have access to a further reception room/home office and stylish guest cloakroom. FIRST FLOOR ACCOMMODATION An impressive galleried landing, flooded with natural light. Off the landing area, you will find access to all five double bedrooms and three stylish bathrooms. The principal bedroom is particularly well appointed, with walk in dressing room and large ensuite bathroom which is beautifully finished. This particularly large bedroom also benefits from a private balcony overlooking the gardens and large sliding glass doors that flood the room with natural light. Bedrooms two and three are spacious bedrooms with built in wardrobes, both of which share the use of a high quality ‘Jack and Jill’ shower room. Bedrooms four and five are also generous in size, which are serviced by the main family bathroom. To complete the first floor accommodation is a laundry room. OUTSIDE The property is situated within an exclusive gated development, of just six contemporary homes. To the front of the property is an extensive driveway providing access for four cars, with the benefit of an EV charging point. Immediately to the rear of the property are landscaped fenced gardens, mainly laid to lawn with an extensive terrace area ideal for outdoor entertaining. Beyond the gardens is an L shaped paddock area, that wraps around the property, ideal for children or animals. PLANNING PERMISSION GRANTED Please note that in November 2023 planning permission was granted for the construction of an attached double garage. Full details available on the Rushcliffe Borough Council planning portal reference: 23/01234/VAR STANTON ON THE WOLDS The property within a glorious position bordering open countryside within Stanton on the Wolds and close to the larger village of Keyworth which offers a wide range of services and amenities as well as high grade schooling. Stanton on the Wolds is a prime residential address situated to the south of Nottinghamshire. For the commuter there is ease of access into Nottingham city centre as well as various road links including the A52, A46 and M1 motorway which in turn provides access to the region’s commercial and retail centres. For those needing to travel further afield there are various rail links including East Midlands Parkway and Loughborough station, East Midlands Airport is approximately 15 miles away. SERVICES Central heating is via an air source heat pump. Mains electrity, water and drainage are understood to be connected.
…By Annonceur International
'%20stroke='%23DDAA3A'%20stroke-width='1.909'%20stroke-linecap='square'%20stroke-linejoin='bevel'/%3e%3c/svg%3e)
Receive by email any new listing that may match your search criteria
Your criteria :
- For sale
- Grantham, United Kingdom, +30 km
By validating this form, you accept the general conditions of use of Le Figaro Properties.