

luxury real estate for sale Sutton on Trent, United Kingdom


Contemporary house with garden and terrace Sutton on Trent (United Kingdom)
Surrounded by beautiful countryside, Art House is a 'one-of-a-kind' contemporary home located in the charming village of Sutton-on-Trent. Carefully redesigned and extended by the current owners, the property has been thoughtfully arranged to maximise space and natural light, creating a stylish, low-maintenance home. Step inside and you're immediately greeted by a stunning open-plan living space and kitchen with vaulted ceilings and bi-fold doors opening onto a south-facing terrace perfect for entertaining. Floor-to-ceiling glass panels flood the interior with natural light. Every detail from the spiral staircase to the bespoke doors reflects the exceptional design quality. A large mezzanine area and separate sitting room add further character to this unique home. Upstairs, all the bedrooms feature their own stylish contemporary ensuite bathrooms, ideal for hosting overnight guests. Meanwhile, the principal bedroom enjoys a private dressing room and a balcony overlooking the garden. Outside, the garden is largely laid to lawn, with multiple spots for outdoor dining and relaxation. A detached stable block also offers excellent conversion potential as a studio, home office, gym, or guest annexe (subject to planning consent). Tucked away in a peaceful village location, yet well-connected to London and other cities via road and rail, Art House combines space, high-quality design, and privacy in a truly special setting. Sellers insights Art House is a contemporary home in a traditional rural setting. When we moved in, we redesigned and converted the property with the help of a well-known Canadian architect. We wanted to create light and open spaces that would be easy to maintain. Every inch has been designed to maximise both space and flow. We've incorporated unusual architectural details in the design like the Moroccan-style doors and the spiral staircase to give the house a distinctive look and feel. The open-plan living space and kitchen are perfect for entertaining and family gatherings. There's also a lovely, more traditional sitting room. The mezzanine space, which overlooks the ground floor, is incredibly light and versatile. I've used it as a study, but it would work equally well as a reading nook, a studio, or a creative retreat. The different living areas allow everyone to enjoy their own space. All the bedrooms come with individual ensuite bathrooms, which is ideal when friends or family come to stay no queues for the shower here! The garden is wonderfully quiet. There are several seating areas outside, perfect whether you're enjoying a morning coffee, dining al fresco with friends or having an impromptu BBQ. With the bi-fold doors on either side of the house, there's a lovely indoor-outdoor flow. When our grandchildren visit, they absolutely love running freely inside and outside the house. The garden is low maintenance too, ideal for a robot lawnmower! The stable block offers a huge amount of development potential. Subject to planning, it could easily be transformed into a home office, gym, creative studio, workshop, or even a guest annexe or Airbnb. It's a fantastic blank canvas. We love the peace and privacy here. The house is surrounded by mature trees and scenic countryside. There are some lovely riverside walks nearby where you can spot all kinds of wildlife, and fantastic places to visit locally, including Sherwood Forest. The area is steeped in history. Newark Castle is just a short drive away and Lincoln is a little further afield. We've thoroughly enjoyed living in Sutton-on-Trent. The village is home to people of all ages. Despite its rural character, Sutton is incredibly well-connected. You can catch direct trains from Newark to London, Peterborough, Leeds and other major cities. So, you get the best of town and country in this area. Key Features Striking contemporary home set in beautiful countryside surroundings Quiet location on the edge of a popular village Thoughtfully designed and finished to an exceptional standard Seamless outdoor-indoor flow made for entertaining Stunning architectural details and vaulted ceilings Floor-to-ceiling windows provide abundant natural light Stylish interior décor with high-end fittings Versatile and flexible layout Spacious, light entrance hall with floor-to-ceiling cupboards Impressive open-plan living space and kitchen with bi-fold doors to the rear garden Living area includes a contemporary LED electric fire with remote thermostatic controls Bespoke contemporary kitchen with premium Siemens appliances Integrated appliances include a double oven, fridge, freezer and dishwasher Central island with hob, sink, wine fridges and Quooker Cube tap Sleek quartz worktops Full-height kitchen cabinetry, including a butler's cupboard Underfloor heating across the open-plan living/kitchen spaces Spectacular mezzanine area could be used as a study, studio or additional living space Practical utility room Convenient downstairs WC Three upstairs bedrooms each has a contemporary ensuite bathroom Bathroom fittings include VITA sinks and Hansgrohe showers Principal bedroom with a dressing room and balcony with garden views Ample storage throughout, including full-height built-in units Porcelain tiling and engineered oak floors Smart Hive heating controls Extensive power and internet points ideal for home working Twin staircases (including a striking spiral staircase) South-facing patio to the rear Ample off-road parking and turning space to the side of the property Hive electric car charging point Detached stable block with power and water fantastic conversion potential (STPP) A short walk to the village school, shop, pub and GP surgery Easy road access to A1/A46 for Newark and beyond Fast trains from Newark to London King's Cross in around 80 minutes Location Located just 8.5 miles from the busy market town of Newark, Sutton-on-Trent has a wide range of amenities, including a GP surgery, church, convenience store, pub, library and a well-regarded primary and nursery school. The village has a vibrant feel, with a sports centre (home to football teams and regular exercise classes) and an annual festival every September with live music, arts and crafts, classic cars and more. Set in the heart of the beautiful Nottinghamshire countryside, the local area is perfect for walking, cycling, and exploring nature. Sherwood Forest, which is just 13.5 miles away, offers scenic forest trails, picnic spots and regular events. Other nearby attractions include Doddington Hall, Clumber Park, Newark Castle, and the Newark Air Museum. Lincoln lies 18 miles to the east a historic cathedral city with cobbled streets, independent shops, galleries, and a hilltop castle. Sutton-on-Trent has excellent transport links across the region via road and rail. Nearby Newark offers direct trains to London King's Cross in around 80 minutes, along with services to major cities. The A1 and A46 are within easy reach of the village. Schools Sutton-on-Trent has its own primary and nursery school, which is just a short walk from the property. Secondary school options include Tuxford Academy (7 miles). Other local schools include the Magnus Church of England Academy in Newark (10.5 miles) and the Newark Academy (12.5 miles)*. Further afield, Grantham (23.5 miles) is home to two grammar schools The King's School (for boys) and Kesteven and Grantham Girls' School and other highly regarded state schools. Independent schools in the area include Highfields School in Newark (catering for ages 2-11), Wellow House School near Ollerton (3-16), The Minster Schools (Prep and Senior) in Lincoln (18 miles) and Worksop College and Ranby House (18 miles). *Current admissions/catchment areas would need to be confirmed. Services: Mains electricity, water and drainage; oil-fired central heating Local Authority: Newark and Sherwood Council Tax Band: F EPC: C Tenure: Freehold
…By Annonceur International
27 listings near Sutton on Trent


House with pool and garden Lincoln (United Kingdom)
Walnut House is a spectacular mansion offering 8600 sq ft of exceptional accommodation comprising eight bedrooms and bathrooms, along with a private gym, outdoor heated swimming pool and a self-contained private wing, all set within an exclusive gated private community adjacent to Lincoln Golf Club. Externally, the property benefits from garaging and enjoys a tranquil, private, landscaped position extending to approximately 1.3 acres. Walnut House is a substantial eight-bedroom mansion, finished to the highest standard and set on a generous plot of approximately 1.3 acres within a highly sought-after private development. The property enjoys an enviable position in this exclusive gated community, offering a south-westerly aspect with far-reaching views across open fields. The accommodation is arranged as follows: a grand entrance hall with a superb bespoke marble staircase; a spacious Chiselwood kitchen/breakfast room fitted with high-quality wall and base units, a central island, marble worktops, integrated appliances, and an Aga. This inviting space serves as the hub of the home, featuring a fireplace with wood burning stove, windows on three sides, and double doors opening onto the garden. The kitchen also leads into an impressive oak-framed garden room with a vaulted ceiling, wood burning stove and further doors to the garden. Off the kitchen is a utility room, a laundry room, and a rear lobby with WC, as well as internal access to the garages. A staircase leads to a first-floor room with an en suite shower room, ideal as a guest or staff suite. Additional ground floor accommodation includes a library with double doors to the garden, a cinema room, a cloakroom with fitted cupboards and WC, and a double aspect lounge with a wood burning stove, opening into the music room. The ground floor also benefits from a gym with a sauna and a two-storey private guest suite that could serve a variety of uses. This suite includes a kitchen, sitting room, garden room, bathroom, and a first-floor bedroom or office. On the first floor, a light and airy galleried landing features double doors opening onto a balcony. The principal bedroom suite includes a private sitting room with balcony access, a dressing room, and an en suite bathroom. There are four further en suite bedrooms on this floor. A staircase leads to the second floor, which comprises three additional bedrooms (two en suite) and a large hallway set into the eaves, ideal as a playroom or home office. Outside, the property is approached via an in and out gravel driveway with a block paved parking area in front of the garages, all flanked by manicured lawns. A brick portico leads to the double oak front doors. The rear gardens are predominantly laid to lawn with mature trees, and a raised terraced area features a heated swimming pool with scenic views over the garden. A stream runs along the south western boundary of the property and beyond lies an orchard where a gate to the perimeter boundary provides access to a pedestrian pathway leading to the village of Torksey. Agents Note This property boasts an exceptionally high EPC rating, thanks to its combination of solar panels, a 16kW battery backup system, and an air source heat pump (ASHP). These renewable technologies not only offer outstanding energy efficiency but also significantly reduce utility costs. The ASHP currently benefits from ongoing RHI (Renewable Heat Incentive) payments, providing further financial advantage. Uniquely, the property features a three-phase electricity supply, allowing for a larger solar panel array than would typically be possible with standard single-phase systems. This setup ensures enhanced energy generation and storage capabilities. Additional features include air conditioning to the kitchen garden room and all bedrooms, with the exception of the private guest suite, offering year-round climate control. Location The Fairways is an exclusive development of just 12 individually designed residential homes, set within a secure 14-acre gated estate in a beautiful area of countryside between the historic village of Torksey and the renowned Lincoln Golf Club. Torksey, mentioned in the Domesday Book, was once a significant medieval port where the Roman-built Fossdyke Canal links the city of Lincoln to the River Trent. The village offers scenic countryside walks, a rich historical heritage, and is home to the well-regarded golf club with mature tree lined fairways and a welcoming clubhouse. Nearby villages such as Laughterton and Saxilby provide additional local amenities including shops and services. The village lies approximately 8.3 miles from Gainsborough and around 12 miles from Lincoln. Both towns offer a variety of shops, restaurants and schools, including Queen Elizabeth's High School in Gainsborough and The Minster Independent School in Lincoln. For a wider range of amenities, the cathedral city of Lincoln also boasts high street shops, independent boutiques, a vibrant entertainment district, and historic attractions such as Lincoln Cathedral and Lincoln Castle. The city is home to two respected universities and a lively cultural scene. Transport connections are excellent, with the A1 about 15 minutes away and rail services to London available from Newark with a journey time of approximately 75 minutes. Service: Air Source Heat Pump, electricity, water and mains drainage Local Authority: Newark and Sherwood District Council Tenure: Freehold Council Tax Band: G Epc Rating: B Sat Nav: LN1 2BJ Contact: Adam Lascelles
…By Annonceur International


House with garden and terrace Brampton (United Kingdom)
Granary House is an exceptional six-bedroom family residence, set within approximately 6 acres (STS) and built to an impressive standard by the current owners. Located in the peaceful hamlet of Brampton, just 12 miles from the city of Lincoln and within walking distance of Lincoln Golf Club, the property offers around 6,870 sq ft of thoughtfully designed accommodation. The interior combines generous living spaces with quality finishes, creating a versatile home well suited to both family living and entertaining. On the ground floor, a light-filled 26 ft kitchen/dining room forms the heart of the home, complemented by a formal dining room, elegant lounge, sitting room / library with an attractive bay window, study, snooker room, and bar. The main hallway is a particularly striking feature, with a series of attractive arches and French doors opening to the sunny, central courtyard. The first floor provides six generous en-suite bedrooms, including a principal bedroom with ensuite bathroom, fitted dressing room and a large bay window overlooking the gardens. The property occupies a private and peaceful position, surrounded by formal lawned gardens and additional grassed areas, offering potential for equestrian use or other small livestock. The beautifully maintained grounds include extensive garaging, an all-weather tennis court, octagonal summer house, gym with shower room and 45 ft modern barn - offering an exceptional combination of versatile family space, leisure amenities, and peaceful country living. Sellers Insight: 'Around 20 years ago, while we were developing the nearby barns and crew yard, we had the opportunity to build Granary House as our family home. Our aim was to create a sociable and welcoming family home, both inside and out, somewhere our children and grandchildren could enjoy growing up and enjoy spending time together.' 'Internally, we wanted a balance between large sociable spaces for family life and entertaining such as the kitchen-dining room, lounge and snooker room and quieter spaces such as the sitting room / library and the study with their beautiful bay windows to work and relax.' 'It was important to us that the house seamlessly connected to the gardens, so we installed a huge number of French doors to fill the house with light and make the most of the changing views through seasons. The house has a huge sunny, south facing terrace to the rear which can be accessed from the lounge, dining room, snooker room and bar. Then to the front of the house we have a private, walled central courtyard which is accessed from the kitchen/dining room, hallway and entrance. The house is very spacious yet practical and welcoming, whether seeking sunshine or shade during the day or a roaring fire in the evening, there is always the perfect place to sit.' 'Granary House is of modern construction, with insulated cavity walls and solid floors and staircase, built to an exacting standard and finished with bespoke joinery and quality materials reflecting our belief in 'doing it right the first time'. Over the years we have continued to care for and update the property; the principal en-suite bathroom was refurbished a few years ago, and the tennis court is currently being repainted.' 'Over time, we were fortunate to purchase additional land to secure our privacy. The grounds now extend to 6.2 acres and include a large lake, mature woodland and countless places to explore. Within the grounds we built an octagonal summer house and what I call the 'Witch's Cottage' with a folly to keep the grandchildren entertained.' 'The tennis court and gym has been a super investment for all generations, and the extensive garaging is ideal for a car enthusiast, offering space for up to four vehicles. A further 45ft steel portal-framed barn provides further versatile storage for machinery or kit.' 'The setting is very peaceful and rural and we enjoy a wealth of birds and wildlife including a few visiting deer. When you sit out on the terrace and look across the lake to the trees beyond, you feel a million miles from anywhere, and yet in reality everything you might need is no more than a stone's throw away, and that's the real beauty of this location. Next door, Torksey is home to the highly regarded Lincoln Golf Club and has a coffee house and doctors surgery and for everything else Lincoln and Gainsborough are just a short drive away.' Key Features: Exceptional six-bedroom family home, set within 6 acres (STS) of mature grounds Built to an impressive standard, offering around 6,870 sq.ft of high quality accommodation Located in a private position in the hamlet of Brampton, just 12 miles from Lincoln Idyllic setting surrounded by formal lawns, mature trees, large lake & additional grassland Tennis court, gym, summer house, extensive garaging and 45 ft modern barn Light filled, detached house featuring French doors throughout Stunning double height reception hall with sweeping solid staircase Six generous en-suite bedrooms to the first floor including impressive principal suite 26 ft kitchen/dining room with 4 x French doors, exposed beams & Velux windows Elegant 27ft lounge with French doors either side of the central fireplace Formal dining room with three sets of French doors & gas coal effect basket fire Sitting room with large bay window, bespoke cabinets & gas coal effect fire Lounge features an attractive polished metal fire surround & gas coal effect fire Central hallway with a series of impressive arches & five sets of French doors Striking double height stone bay windows to the rear Hallway French doors open to the central, walled courtyard with water feature Galleried landing with bespoke display and storage cabinets Smeg range cooker with tiled splash back and integrated dishwasher and fridge Separate utility with American style fridge freezer and space for appliances Study with large bay window Snooker room with four sets of French doors and gas coal effect basket fire Snooker room has doors to a separate bar room Bar features open fireplace, corner bar and French doors to the terrace Ground floor WC Principal bedroom with large bay window overlooking the gardens Principal bedroom features ensuite bathroom & fitted dressing room Enclosed, flood lit tennis court repainted September 2025 Detached brick built outbuilding with gym, shower room and WC and garaging Garaging space includes four bays and a workshop Octagonal summer house Detached 45 steel framed portal barn with roller door and 2 x pedestrian doors French doors and velux windows in kitchen dining room all double glazed Wooden framed leaded windows with secondary glazing to the lounge Children's playhouse in the grounds Formal gardens to the front of the property with attractive water feature Vast, sunny terrace with low wall to the rear of the property leading to the formal lawn Long gravel path covered by a attractive wooden pergola with variety of climbing plants Large pond with decking area surrounded by mature willow trees Vegetable garden Ample parking Fire Alarm and Security System fitted and regularly maintained. Location The small, rural hamlet of Brampton is located just under 8 miles from Gainsborough (to the north) and 12 miles from the City of Lincoln (to the southeast), both providing a wide range of shopping and amenities. For direct commuting to London, there are regular trains from Lincoln to London Kings Cross (train journey approximately 2 hours) and Retford (train journey approximately 90 mins). The nearby village of Torksey and neighbouring Torksey Lock provide various amenities, including a local pub and a coffee house, as well as a doctor's surgery. Torksey is also the home of the prestigious Lincoln Golf Club which is an attractive eighteen hole parkland course with a welcoming club house and pro shop. Lincoln is a vibrant city with a rich and interesting history. The two most notable attractions are the spectacular 11th century Cathedral and the Castle close to Bailgate Court in the city's cultural Cathedral Quarter. Lincoln has two universities, the University of Lincoln and Bishop Grosseteste, and the city is full of a diverse range of shopping. The Bailgate is the Uphill section of Lincoln where you can enjoy walking around the castle gardens and cathedral, and the popular Bailgate shopping area quirky streets full of specialist shops including boutiques, antique shops, crafts, book and gift shops, not to mention tea rooms and restaurants. These quaint shops are surrounded by the remains of medieval Lincoln, black timber-framed buildings and even some hidden Romans remains. Enjoy regular artists' and farmers' markets in the Castle Square too. Schools There is an array of excellent primary and secondary schooling options available in the area. In the private sector, Burton Hathow Preparatory School is an independent, co-educational day school for children aged 2 to 11 and located just 8 miles away. Situated in the heart of Lincoln, Lincoln Minster School is an independent, co-educational institution offering education from early years through to sixth form. Primary schools include The Marton Academy (2.3 miles), Newton on Trent Church of England School (3.8 miles) and Sturton by Stow Primary School (5 miles) all rated Good by Ofsted. For secondary education there is The Queen Elizabeth High School Gainsborough which achieved 3rd best Co-Ed status in the East Midlands (8.4 miles) and The Priory Academy LSST (14 miles) both rated Good by Ofsted. Services: Mains electricity, water & drainage; oil-fired central heating; 4x gas coal effect fires & gas hob and 1 x open fire Local Authority: West Lindsey Council Tax Band: D EPC: F Tenure: Freehold
…By Annonceur International


House with terrace Newark (United Kingdom)
Chestnut Farmhouse is an exquisite Grade II listed residence extending to over 5,311 sq.ft, set within a mature and private plot that offers both seclusion and a prime position in the heart of Farndon village. This distinguished home has been impeccably maintained and thoughtfully enhanced by its current owners, seamlessly combining the timeless charm of its heritage with the practicality and versatility required for modern living. From the moment you step inside, you are met with a sense of grandeur and refinement, with beautifully proportioned rooms that flow effortlessly between formal reception areas and relaxed family spaces. The property provides a truly adaptable environment, with up to eight bedrooms arranged across three floors, making it perfectly suited for multigenerational living, those seeking flexible accommodation, or the modern demands of home working. Beyond its interiors, Chestnut Farmhouse enjoys a magnificent walled garden with a desirable south-westerly aspect, providing an idyllic backdrop for entertaining, family life, or quiet relaxation. Together with gated access, ample parking, and a strong sense of privacy, the property balances elegance with comfort, offering a home of rare calibre. Accommodation Ground Floor On entering Chestnut Farmhouse, you are welcomed by a generous reception hallway, setting the tone for the space and character that runs throughout this exceptional home. From here, the accommodation flows naturally into the breakfast kitchen, conservatory/garden room, and guest cloakroom. The conservatory is perfectly positioned to overlook the walled garden, with French doors opening directly onto the terrace. Bathed in natural light, it provides a delightful setting for dining, entertaining, or simply relaxing, while also offering convenient access to the laundry room with additional storage. At the heart of the home lies the impressive kitchen, thoughtfully designed around a central island with breakfast bar. An extensive range of integrated appliances makes the space as practical as it is stylish, while dual-aspect windows flood the room with light and provide views over both the driveway and gardens. The kitchen connects seamlessly into a central hallway, a striking feature of the property with its two staircases—allowing easy navigation across all three floors, while offering versatile layouts that lend themselves perfectly to multigenerational living. The hallway also gives access to a useful half cellar, a large guest cloakroom/boot room, and doors leading directly to both the garden and driveway. From here, you are drawn into two elegant reception rooms: a beautifully proportioned sitting room, centred around a feature fireplace with wood-burning stove and complemented by a charming window seat overlooking the garden, and a more intimate snug. The snug forms the first of three wonderfully flexible lifestyle rooms, which together create a suite of spaces adaptable to any need. Whether used as a second sitting room, an extension to an annexe, or enjoyed as an office and a home gym, this area offers endless opportunities to tailor the property to modern family life. First Floor / Second Floor The first staircase rises to a light-filled landing, giving access to both the principal suite and a generous second bedroom, before continuing upwards to the second floor. The principal bedroom is a particularly impressive space, enjoying a dual aspect and flowing into a rear lobby that connects seamlessly with a large dressing room and a private en suite. This rear lobby also links to the secondary first-floor landing, creating a natural connection between both staircases and enhancing the versatility of the layout. The second bedroom is equally appealing, with the added benefit of direct access to the same rear landing. From here, a further dressing room and a beautifully appointed family bathroom can be reached, ensuring both practicality and comfort for family life or visiting guests. Second Floor The first staircase continues to the second floor, where a landing gives access to two generously proportioned bedrooms set to the front of the house, as well as a connecting door through to the rear landing and second staircase. From here, further accommodation unfolds, including a third bedroom which opens into a spacious additional room—an ideal private retreat for a teenager, studio, or hobby space. A fourth bedroom and a well-appointed bathroom complete this level, which, like the rest of the home, offers outstanding flexibility for a growing family or those seeking versatile spaces tailored to modern living. Outside Chestnut Farmhouse is set within a mature and private plot, offering a wonderful sense of seclusion whilst occupying a prime position in the heart of Farndon village. Approached through electric gates, the property is introduced by a sweeping driveway which provides ample parking and access to the garage. From here, three separate entrance points lead into the residence, a particularly versatile feature that allows part of the accommodation to be enjoyed independently of the main house—ideal for use as a home office, guest suite, or annexe, perfectly suited to multigenerational living. One of the standout features of Chestnut Farmhouse is its magnificent walled garden, laid mainly to lawn and enjoying a desirable south-westerly aspect. A generous terrace extends across the rear of the property, seamlessly accessed from the conservatory/garden room, providing the perfect setting for alfresco dining and outdoor entertaining. This delightful garden truly offers something for everyone—whether it be a secure and private space for children to play, ample room for pets, opportunities for the keen gardener with a greenhouse and space to cultivate, or simply a peaceful retreat in which to relax and unwind. Location Chestnut Farmhouse presents a rare opportunity to acquire a distinguished residence in a highly desirable and exceptionally convenient location. The village of Farndon offers an excellent range of amenities, including a local shop, post office, farm shop with café, two welcoming public houses, and even a seasonal river taxi service to Newark. The surrounding countryside provides a tranquil retreat, with the nearby River Trent offering picturesque walking paths, fishing, and boating—perfect for those who value natural beauty and historic charm. Positioned on the edge of the historic market town of Newark, this exquisite home strikes the ideal balance between village life and modern convenience. Newark’s vibrant town centre boasts a wealth of boutique and national retailers, fine dining restaurants, and first-class leisure facilities, ensuring everything you need is within easy reach. Strategically located, both Farndon and Newark enjoy outstanding transport connections. The nearby A1 and A46 provide swift access to regional and national destinations, while Newark Northgate mainline station offers direct rail services to London and the South East in as little as 1 hour 20 minutes. This exceptional accessibility makes Chestnut Farmhouse the perfect choice for discerning buyers seeking a harmonious blend of luxury, lifestyle, and connectivity. Information Tenure: Freehold Services: Mains gas, electricity, water and drainage are connected to the property. High-speed broadband is available. We have not tested any apparatus, equipment, fittings or services and so cannot verify that they are in working order. The buyer is advised to obtain verification from their solicitor or surveyor. Local Authority: Newark & Sherwood District Council. Council Tax Band G Energy Performance Certificate: A full copy of the Energy Performance Certificate is available upon request. Viewing Arrangements: Strictly by appointment with Fine & Country Nottingham 01159 822824. Please use the what3words app: serve.develops.satin
…By Annonceur International


Contemporary house with garden and terrace Beckingham (United Kingdom)
Woodgate Barn is an exceptional conversion of former farm buildings, combining original character with contemporary finishes and an impressive range of eco features. Offering just under 4,400 sq ft (STS) of accommodation, the house has been finished with considerable attention to detail, retaining original materials wherever possible and complemented by bespoke joinery, quality flooring, and carefully chosen finishes. Inside, the main living areas combine character with real wow factor. The bespoke kitchen flows into a dramatic double-height living space with exposed timbers and a striking spiral staircase rising to a galleried landing. A substantial main reception room has a similarly impressive sense of scale, with a vaulted ceiling, full-height glazing and an inglenook fireplace with a wood burner, with generous space for dining or a large games table. The five/six double bedrooms include a spacious principal suite with a vaulted ceiling, exposed beams and a Juliet balcony overlooking the surrounding countryside. Outside, the former barn buildings frame an expansive lawned garden and terrace, with open countryside beyond, creating an outstanding sense of privacy and tranquillity. A large workshop offers scope for leisure or business use, or potential conversion to a separate annexe, subject to planning. A newly built triple garage has 3x10ft Horman electric doors and generous driveway provide ample parking. Despite its peaceful rural setting, Woodgate Barn is only six miles from the market town of Newark, which offers excellent road links and fast rail services to London. Seller Insights We converted the barn buildings into a family home in 2010. Our vision was to create a farmstead in the country somewhere we could raise our children and enjoy time with family and friends, surrounded by beautiful countryside. We worked with an excellent local builder to bring that vision to life. A great deal of thought and investment went into achieving a high-quality finish throughout, from the bespoke kitchen and flooring to the oak doors and joinery. Sustainability was also very important to us, so we've installed solar panels, rainwater harvesting and a new air-source heat pump, which makes the house incredibly economical to heat. The barn is also very well insulated, so it stays wonderfully cosy through the winter. At the same time, we've retained original features wherever possible, including the timbers some of which are more than 200 years old. The house has a spacious feel, which has been ideal for both family life and entertaining. The main reception room is a fantastic place to play pool, entertain friends or simply relax in front of the fire. It opens directly onto the garden, where there's plenty of room for children to run around, play football or throw a frisbee, as well as for al fresco dining and parties. We've hosted many celebrations here, including a special birthday celebration with more than 100 guests, but it works just as well for smaller gatherings. With most of the accommodation on the ground floor, the layout works particularly well for families and could also suit multigenerational living. All the bedrooms have lovely views, while the lawns outside are secure for children and pets. The house is ready to move into, but there's also plenty of scope for the new owners to make it their own and develop it further. The workshop, for example, could work equally well as a gym or home office, or potentially be converted into separate accommodation, subject to planning. What we particularly love about the location is the combination of privacy and connectivity. You're surrounded by countryside, yet Newark station is within easy reach, with London just over an hour away by train and excellent road connections across the region and beyond. Key Features: Exceptional barn conversion combining original character with contemporary design and thoughtfully integrated eco features sitting on approx a half acre plot of lawned grounds (STS) Converted in 2010 to create a substantial family home Around 4,400 sq ft (STS) of flexible accommodation, providing generous space for family life and entertaining Finished to a high standard, with bespoke joinery, quality fittings and carefully curated materials Original features have been retained throughout, including exposed beams Tranquil village setting with open countryside beyond, offering exceptional peace and seclusion Five/six double bedrooms offering excellent flexibility for family, guests or home working Bright and spacious entrance hall offering a welcoming first impression Large 36-ft main reception room with a vaulted ceiling, full-height bespoke glazing, wooden floors, an integrated sound system and an inglenook fireplace with wood burner The main reception room also provides ample space for dining and a full-size games table, with double doors opening onto the garden Open-plan kitchen/diner leading into a double-height living area, where exposed timbers retain the character of the original building. A solid mahogany spiral staircase rises to a galleried landing above Generous country kitchen with bespoke oak cabinetry, solid granite worktops and limestone flooring Rangemaster cooker with an induction hob, double Butler's sink and an integrated dishwasher Large island incorporating fitted cupboards, a wine cooler and built-in waste disposal system Impressive first-floor principal bedroom with exposed beams, solid oak stable doors and a Juliet balcony overlooking the surrounding countryside Features a contemporary en-suite bathroom with a claw foot slipper bath with voctoria mixer taps and shower head and a large walk-in shower An adjoining room offers flexibility as a nursery or walk-in wardrobe Light-filled second bedroom with a vaulted ceiling, en-suite shower room and a walk-in wardrobe One further en-suite and a 'Jack and Jill' shower room Large utility room with a Belfast sink, extensive fitted cabinetry, overhead drying rack and space for appliances Separate cloakroom Underfloor heating throughout (except principal bedroom) Outside: Expansive lawned area framed by the barn buildings, together with an attractive courtyard for outdoor dining and entertaining South-facing gardens, ideal for outdoor living and solar energy generation Secondary courtyard area with a water feature, providing an additional place to enjoy the outdoor space Large workshop offers multiple opportunities for leisure/business use or potential for conversion into an annexe (subject to planning permission) Newly built garage has triple 10ft Hormann electric and insulated sectional garage doors, with added security locking providing excellent space for vehicles and storage Large driveway with ample additional parking for family and guests Ring CCTV and security system Eco features: Recently installed Mitsubishi air-source heat pump providing hot water and underfloor heating, with a seven-year warranty from October 2025 An extensive 4 kW solar photovoltaic system provides renewable energy to the property generating annual income through electricity exported back to the grid (further details available from the agent) 20,000-litre underground rainwater harvesting system supplying recycled water for the gardens and reducing mains water use Scope for battery storage to increase energy efficiency even further High levels of insulation, helping to retain heat and reduce energy use EV charging point Local area: Just six miles from Newark, with a good range of shops, pubs, cafes and everyday amenities Close to excellent schools including grammar schools in Sleaford and non-selective schools in Newark and Sleaford. Direct buses run from the village to Carre's Grammar School. Well placed for the A1, A17 and A46, providing convenient road connections across the region Fast direct trains from Newark Northgate to London King's Cross, with journey times of around 75 minutes. Location Woodgate Barn is set in the wonderfully peaceful and attractive village of Beckingham. The property is surrounded by open countryside, yet close to everyday amenities in the neighbouring villages of Claypole and Brant Broughton. Beckingham is within easy reach of the nearby market towns of Newark (6 miles), Grantham (19 miles), and Sleaford (14 miles), which offer a wider variety of shops, cafes and leisure amenities. The local area also offers a good range of attractions to explore, from historic Newark Castle (currently undergoing a major restoration programme) and the National Civil War Centre to Newark Air Museum and Sconce and Devon Park. The beautiful cathedral city of Lincoln with its magnificent cathedral and castle, cobbled streets and independent shops is approximately 15 miles north-east. Local transport links are excellent. From Newark, you can access the A1 (north and south) and take direct trains to London King's Cross (with a journey time of around 75 minutes). Please note: mileages are all approximate. Schools The property is well located for a good selection of highly rated schools, including highly sought-after grammar schools. Local primary schools include Brant Broughton Church of England and Methodist Primary School, The Claypole Church of England Primary School and Coddington Church of England Primary and Nursery School. For secondary education, Sir William Robertson Academy (Welton), Newark Academy and Magnus Academy (Newark) are all within 5-7 miles. Further afield, Sleaford (14 miles) has St George's co-educational school and two grammar schools Kesteven and Sleaford High School and Carre's Grammar School. There are direct buses from Beckingham village to Carre's Grammar School. Independent schools in the area include Highfields School (in nearby Newark) and the Lincoln Minster Schools (prep and senior). **Prospective buyers should check the latest admissions policies and catchment areas directly with the relevant local authorities.** Services: Mains electricity and water; private waste treatment plant; air-source heat pump; 4kW solar photovoltaic system; rainwater harvesting Local Authority: North Kesteven District Council Council Tax Band: F EPC: B Tenure: Freehold The title is subject to restrictive covenants contained within a Transfer dated 28 January 2011. Further information is available upon request.
…By Annonceur International


House with garden and terrace Newark (United Kingdom)
The Property Tucked away on the edge of the legendary Sherwood Forest, White Lodge is a remarkable Grade II listed country residence whose history is woven into that of the prestigious Thoresby Hall Estate. Dating from around 1840 and once the home of Lady Sibell Pierrepont, daughter of the 4th Earl Manvers, the property combines the grace and craftsmanship of the Victorian era with the comfort and refinement expected of a modern country home. Over recent years, the current owners have undertaken an exceptional programme of restoration and enhancement, carefully preserving the home's rich architectural heritage while introducing an understated level of luxury throughout. Original period details have been sympathetically retained, allowing the house to celebrate its past while effortlessly accommodating contemporary family life. Set within approximately 1.3 acres of mature, private gardens, White Lodge enjoys an enviable sense of peace and seclusion, complemented by an impressive range of outbuildings, generous garaging and a beautifully appointed annexe, creating a home of exceptional versatility. Reception Rooms The approach immediately hints at the property's character. A west-facing entrance porch, complete with cloakroom, leads through to the elegant reception hall, where impressive proportions and original detailing create a memorable first impression. The drawing room is undoubtedly one of the home's finest spaces. Bathed in natural light from its dual-aspect windows, it is an elegant room in which to gather, retaining exquisite original cornicing, a decorative ceiling rose, oak flooring, dado rails and a handsome open fireplace with its original stone surround and substantial oak mantel. Alongside, the sitting room offers a more intimate retreat, enjoying pleasant views across the front gardens and providing the perfect setting for quieter evenings. An inner hallway, also accessed via the original vaulted entrance porch with its exposed beams and traditional tiled floor, leads to the formal dining room. Beautiful arched windows with original shutters frame views of the gardens, while intricate plasterwork, an ornate timber fireplace and an open gas fire combine to create an atmosphere perfectly suited to both elegant entertaining and family celebrations. Connecting seamlessly with the kitchen, the breakfast room is full of warmth and character. Original oak cupboards remain in place, while a cast iron fireplace, now home to a wood-burning stove, creates an inviting focal point for everyday living. Occupying the heart of the home, the bespoke breakfast kitchen has been thoughtfully designed to balance traditional craftsmanship with modern practicality. Hand-painted cabinetry, quality work surfaces and an electric AGA create a timeless aesthetic, while a traditional walk-in pantry, laundry room and original scullery—with its historic flagstone shelving still intact—reflect the home's enduring heritage. Beneath the house, the original cellars continue to provide excellent storage and now accommodate the newly installed central heating system. First Floor The principal suite occupies much of the eastern wing, offering a private sanctuary of generous proportions. The dual-aspect bedroom enjoys delightful views over the surrounding grounds, while the luxurious en-suite bathroom features a freestanding roll-top bath, separate shower, bespoke twin vanity unit, heated towel rail and a charming cast iron fireplace. Steps descend to an impressive dressing room fitted with an extensive range of wardrobes, creating an elegant suite reminiscent of a boutique country house. A second bedroom suite offers equally flexible accommodation, arranged over split levels to include a dressing room or sitting area and a beautifully renovated en-suite shower room. Three further double bedrooms provide comfortable accommodation for family and guests, complemented by a stylish family bathroom and a separate WC. The Annexe Positioned within the courtyard, the air-conditioned annexe offers exceptional flexibility, whether as guest accommodation, creative workspace, leisure facility or, subject to the appropriate planning permissions, independent living accommodation. Its open-plan kitchen and living area is beautifully appointed with handcrafted cabinetry, integrated appliances and an AGA, while French doors open directly onto a generous terrace, creating a wonderful connection between inside and out. A substantial 31-foot entertaining room offers endless possibilities, from games room and studio to private events space, with additional loft storage above accessed via an electric ladder. Completing the annexe is an impressive oak-panelled bar, thoughtfully fitted with handmade cabinetry, mirrored display shelving and integrated drinks facilities — an ideal setting for hosting family and friends throughout the year. Outbuildings The collection of traditional outbuildings further enhances the property's appeal, including a gardener's WC, potting shed and useful garden store. A detached home office provides a peaceful and inspiring place to work, featuring engineered oak flooring, timber panelling, bespoke cabinetry and integrated desk space. An additional building has been transformed into a fully equipped home gym with mirrored walls, engineered oak flooring and a built-in sound system. Extensive garaging completes the impressive range of ancillary accommodation. Gardens & Grounds White Lodge sits beautifully within approximately 1.3 acres of established gardens, where mature trees and carefully planted borders create a wonderful sense of privacy throughout the seasons. Electric entrance gates open onto a sweeping driveway with extensive parking, while a generous paved terrace immediately adjoining the house provides an idyllic setting for outdoor dining, complete with a tranquil water feature and integrated sound system. Expanses of lawn extend beyond, leading to a striking raised timber pagoda positioned at the heart of the gardens. Equipped with heating, lighting and an integrated sound system, it offers a spectacular all-season entertaining space, equally suited to relaxed summer evenings and cosy autumn gatherings. Location Perfectly balancing rural tranquillity with everyday convenience, White Lodge enjoys an enviable position on the edge of Sherwood Forest, one of England's most celebrated landscapes. The A1 lies approximately five miles away, placing the wider road network within easy reach, while Newark, around 13 miles distant, offers direct rail services to London King's Cross in approximately 72 minutes. Retford is approximately 10 miles to the north, and Doncaster Sheffield Airport is around 20 miles away. The area is particularly well regarded for education, with an excellent choice of independent schools including Wellow House School, Ranby House and Worksop College, further enhancing the property's appeal as an exceptional family home. Tenure Freehold Services Mains electricity, oil fired central heating and water are understood to be connected to the property. Private drainage. High speed fibre broadband is available.
…By Annonceur International


House with terrace Southwell (United Kingdom)
THE PROPERTY This elegant Georgian residence combines classic symmetry with understated refinement, its handsome façade and balanced proportions creating an immediate sense of poise and heritage. ACCOMMODATION A flagstone path leads through the formal front garden to an impressive entrance, where a decorative fanlight casts natural light into a welcoming hallway. From here, beautifully proportioned reception rooms unfold, including a dual-aspect drawing room rich in period detail, and a more intimate sitting room centred around a traditional fireplace. Throughout, high ceilings and sash windows enhance the sense of light and space synonymous with Georgian design. The dining room, with its characterful inglenook fireplace, offers a warm and inviting setting for entertaining, flowing through to a bespoke kitchen crafted with quality materials and thoughtful detailing. Designed for both practicality and style, it forms the heart of the home, complemented by adjoining utility and washroom facilities. BEDROOM ACCOMMODATION Arranged over the upper floors are five generously proportioned bedrooms and four bathrooms, each room showcasing individual charm, period features, and fireplaces, with the principal suite enjoying exceptional views towards the Minster. GARDENS & GROUNDS Outside, the property continues to impress. A private walled garden and stone terraces provide tranquil spaces for relaxation and entertaining, all while being moments from the centre of Southwell. A detached double garage and additional brick built outbuildings complete this exceptional home, offering a rare blend of historic elegance and modern comfort in a truly remarkable setting. SOUTHWELL Southwell remains one of Nottinghamshire’s most sought-after market towns, renowned for its rich architectural heritage, excellent schools including the Ofsted-rated Minster School, and vibrant cultural life. Located equidistant from Nottingham and Newark-on-Trent, it is well connected for commuters, with Newark Northgate offering a direct rail link to London Kings Cross in approximately 80–90 minutes. IN SUMMARY Chaworth House offers the discerning buyer an opportunity to acquire a home of architectural note in one of the East Midlands’ most admired locations. Early viewing is highly recommended. TENURE Freehold SERVICES Gas fired central heating, mains electricity, water and drainage.
…By Annonceur International


House with garden and terrace Retford (United Kingdom)
A Cinematic Country Residence of Unparalleled Individuality in Retford, Nottinghamshire A truly exceptional private residence, Skyfall represents one of the most distinctive homes to come to the market in Nottinghamshire. Combining architectural grandeur, bespoke craftsmanship and a design narrative inspired by the world of James Bond, this remarkable estate offers a lifestyle rarely found within a single residence. Approached through imposing electric gates framed by sculptural stag features, the arrival experience immediately sets the tone. A sweeping carriage driveway leads through beautifully landscaped grounds towards a commanding façade, where elegance, drama and sophistication combine to create an unforgettable first impression. Extending to approximately 12,000 square feet of accommodation including the principal residence, leisure facilities, annex and additional spaces, Skyfall has been meticulously remodelled and enhanced by the current owners to create an exceptional home designed for both luxurious family living and grand-scale entertaining. Every element has been carefully considered, from the bespoke interiors and theatrical entertaining spaces to the beautifully landscaped gardens and private leisure amenities. The result is a residence that is not simply lived in, but experienced. The Grand Entrance Hall The arrival into Skyfall is a statement of scale and sophistication. The impressive reception hall immediately reveals the architectural ambition of the home, with a magnificent sweeping staircase creating a dramatic focal point and providing a glimpse of the exceptional accommodation beyond. Rich finishes, bespoke detailing and carefully curated interiors create an atmosphere more reminiscent of a private members’ club or five-star boutique hotel than a conventional residence. The galleried landing above provides a spectacular viewpoint across the entertaining spaces below, adding both drama and architectural interest. Ground Floor Living Accommodation Formal Reception Rooms The ground floor offers an exceptional collection of beautifully appointed reception spaces, each designed with entertaining in mind. The formal drawing room provides an elegant environment for hosting guests, featuring refined finishes, impressive proportions and views across the landscaped frontage. The adjoining formal dining room creates the perfect setting for sophisticated entertaining, whether hosting intimate dinners or larger occasions. Every room has been individually designed to create its own atmosphere while maintaining the overall elegance and cohesion of the home. The Bespoke Living Kitchen & Orangery At the heart of Skyfall lies a magnificent handmade kitchen, designed as the true social hub of the residence. This exceptional space combines craftsmanship, functionality and style, offering a luxurious environment for everyday family life whilst equally suited to entertaining on a larger scale. The kitchen flows naturally into the orangery and adjoining snug, creating a light-filled informal living space where family and friends can gather throughout the seasons. Large windows and carefully positioned seating areas allow the outside environment to become an extension of the home, overlooking the beautifully landscaped gardens. The Entertainment Suite Few private homes can offer an entertaining environment quite like Skyfall. The spectacular games room provides a dramatic destination within the property, featuring a full-size snooker area, bespoke bar and impressive architectural detailing. The galleried landing above overlooks this exceptional space, creating a theatrical setting perfect for entertaining guests and hosting unforgettable evenings. Designed as a private venue within the home, this area delivers the kind of atmosphere normally associated with luxury hotels, exclusive clubs and private estates. Private Leisure Facilities Skyfall offers a dedicated wellness environment designed around relaxation and lifestyle. The impressive home gym provides a private fitness facility without the need to leave the comfort of the residence, while the beautifully appointed spa-style bathroom and steam room create a luxurious retreat. Above the gym is additional accommodation with potential for a self-contained suite, offering flexibility for guests, family members or private working arrangements. First Floor Accommodation Ascending the magnificent staircase, the first floor reveals five individually designed bedroom suites, each created with privacy, comfort and luxury in mind. Principal Bedroom Suite The principal suite is a true sanctuary. Enjoying views across the grounds, the bedroom provides a calm and elegant retreat, complemented by a beautifully designed dressing room and luxurious en-suite facilities. The attention to detail continues throughout, creating an environment that combines hotel-style indulgence with the comfort and privacy of a private country home. Additional Bedroom Suites The remaining bedroom suites have each been carefully finished to an exceptional standard, providing luxurious accommodation for family and guests alike. The layout allows the home to comfortably accommodate both everyday family living and extended entertaining. The James Bond Collection Skyfall is unique not simply because of its size or specification, but because of the extraordinary story behind it. The property has been thoughtfully designed around the world of James Bond, with subtle references and carefully curated memorabilia creating a private celebration of one of cinema’s most iconic franchises. From the moment of arrival, the Bond influence is evident, with stag sculptures inspired by the gates featured in the film Skyfall and bespoke details throughout the home. Within the residence is an impressive collection of Bond memorabilia spanning generations of the franchise, including rare signed artefacts, Aston Martin references, film-set pieces, production memorabilia and items connected to legendary Bond actors and films. Highlights include: Sir Roger Moore’s gold-plated Seiko Moonraker watch Rare Aston Martin DB5 blueprints Original Aston Martin Lagonda factory memorabilia Film-set items from Skyfall and Quantum of Solace Signed memorabilia from Bond actors, villains and iconic performers Design features inspired by Bond locations and vehicles Selected items may be available separately. Gardens & Grounds The external environment has been designed as an extension of the home’s personality, combining privacy, elegance and entertainment potential. Approached via a newly created carriage driveway, the grounds immediately create a sense of arrival rarely found outside traditional country estates. Mature trees frame the boundaries, providing seclusion, while carefully landscaped gardens feature manicured lawns, established planting and bespoke sculptural elements. The rear gardens provide a series of entertaining terraces and seating areas, perfect for summer dining, evening gatherings and enjoying the tranquillity of the surrounding environment. A bespoke topiary design pays homage to the iconic James Bond opening sequences, adding another layer of individuality to this remarkable setting. Tennis Court & Outdoor Leisure Adding to the property’s exceptional leisure credentials is a Wimbledon-inspired tennis court complete with adjacent pavilion. Designed to recreate the atmosphere of a championship setting, the court provides a rare recreational facility within a private estate environment. The attention to detail extends even further, with unique memorabilia associated with Wimbledon Centre Court forming part of the home’s extensive collection. Triple Garage & Annex Accommodation For the automotive enthusiast, Skyfall provides exceptional vehicle accommodation within a detached triple garage. Finished to the same exacting standards as the main residence, the garage is far more than functional storage, offering a prestigious environment for a collection of luxury and classic vehicles. Above the garage is additional accommodation, ideal as: Guest apartment Staff accommodation Private office suite Teenage or dependant relative accommodation Location & Lifestyle Situated in Retford, Nottinghamshire, Skyfall enjoys a desirable position within one of the county’s most attractive market towns. Retford combines historic charm, countryside accessibility and excellent connectivity, appealing to those seeking a rural lifestyle without isolation. The town provides an excellent range of independent shops, cafés, restaurants and everyday amenities, while the surrounding countryside offers miles of walking, cycling and equestrian opportunities. Education The area benefits from a strong selection of schooling options, including: Worksop College A prestigious independent day and boarding school offering an extensive curriculum and outstanding sporting facilities. Ranby House School A respected independent preparatory school offering education for younger pupils. Retford Oaks Academy A popular local secondary school serving families across the area. The Elizabethan Academy A well-established secondary school with a strong community reputation. Connectivity Despite its peaceful countryside setting, Skyfall benefits from excellent transport links. London King’s Cross Approximately 1 hour 30 minutes by direct rail from Retford station. A1/A1(M) Convenient access providing connections throughout the Midlands and North. Nottingham Approximately 55 minutes. Sheffield Approximately 40 minutes. Lincoln Approximately 35 minutes. Doncaster Approximately 30 minutes. Airports East Midlands Airport Approximately 1 hour 15 minutes, offering domestic and international connections. Leeds Bradford Airport Approximately 1 hour 30 minutes. Manchester Airport Approximately 1 hour 45 minutes. A Residence Without Comparison Skyfall is not simply a luxury home; it is an experience. A residence created with imagination, craftsmanship and extraordinary attention to detail, it represents a rare opportunity to acquire one of Nottinghamshire’s most individual private estates. Combining cinematic inspiration, exceptional entertaining spaces, private leisure facilities and beautifully landscaped grounds, Skyfall offers a lifestyle unlike any other. Tenure: Freehold | Council Tax Band: H | EPC Rating: C Property Type : Detached Local Authority: Bassettlaw District Property Construction: Standard Construction Electricity Supply: Mains Gas: Mains Water Supply: Mains Drainage: Mains Broadband: FTTP ultrafast full fibre broadband connection available – we advise you to check with your provider. Mobile Signal/Coverage: 4G/5G mobile signal is available in the area – we advise you to check with your provider. Parking: Amble private parking Special Notes – There are covenants on the property – please speak with the agent for more information. Total Internal Floor: 8385 sq ft Strictly via the vendors sole agents Fine & Country
…By Annonceur International


House with garden and terrace Newark (United Kingdom)
THE MANOR FARM Gracefully dating from circa 1795, Manor Farm is an enchanting and highly manageable period country estate of immense character and provenance. Thoughtfully stewarded over the past 25 years, the property has been meticulously maintained and sensitively enhanced to create a distinguished and versatile family home, set within magnificent gardens and grounds of approximately 1.3 acres. Complementing the principal residence is an exceptional stone-built barn conversion, discreetly positioned within the grounds, together forming a rare and compelling lifestyle opportunity. During its current ownership, the house has been skilfully arranged to provide two independent dwellings — Manor Farmhouse and The Lodge — perfectly suited to multi-generational living. The configuration could, with ease, be reinstated to form one substantial and elegant country home. The estate is offered for sale as a whole, presenting a unique opportunity to acquire a property of remarkable flexibility and enduring appeal. MANOR FARM HOUSE Commanding the original Georgian façade, with its refined sash windows and symmetrical frontage, Manor Farmhouse exudes classic elegance. The accommodation is arranged over two beautifully proportioned floors. An impressive entrance hall sets the tone, leading to a gracious drawing room and formal dining room — refined spaces ideal for both intimate gatherings and larger occasions. To the rear, a generously appointed living kitchen forms the heart of the home, complemented by a utility room and cloakroom. The fine original traditional staircase rises to the first floor, where a central landing provides access to two substantial double bedrooms, each enhanced by high-quality en-suite facilities, combining comfort with understated luxury. THE LODGE Accessed from the rear elevation, The Lodge offers beautifully appointed accommodation over two levels, rich in charm and character. An entrance lobby opens into a welcoming reception hall, leading to a well-appointed kitchen, an elegant dining room and a delightful sitting room. From here, doors open into a captivating orangery — a light-filled retreat enjoying tranquil views across the gardens. Practical amenities on the ground floor include a guest cloakroom and utility room. To the first floor, the principal bedroom suite benefits from a dressing room and en-suite bathroom, while the second bedroom also enjoys its own en-suite, providing privacy and comfort for family or guests alike. THE BARN Situated across the driveway from the main house and recognised with its own Grade II listing, the attractive stone-built barn has been converted to an exceptional standard, blending rustic heritage with contemporary refinement. A wealth of original features — exposed stonework, vaulted ceilings and magnificent beams — create a striking yet welcoming aesthetic. The ground floor is centred around a dramatic full-height vaulted reception room, an impressive and atmospheric space perfectly suited to entertaining, with picturesque views across the gardens. A breakfast kitchen, utility room and guest cloakroom complete the ground floor accommodation. Above, a galleried landing showcases the original framework of the building and leads to two double bedrooms, each appointed with stylish en-suite shower rooms. GARDENS & GROUNDS Approached via electric gates, a sweeping gravelled driveway creates a distinguished sense of arrival, culminating in a turning circle to the front of the house. The formal gardens and grounds have been thoughtfully designed to provide each of the three residences with a degree of privacy, while retaining the cohesion of one beautifully unified setting. Mature perimeter trees and shrubs shelter the grounds, ensuring privacy and offering year-round colour and texture. Arranged as a series of ‘garden rooms’, the landscaping seamlessly blends formal structure with softer, informal areas. Manicured lawns extend from an elegant stone-flagged leisure terrace, providing a superb backdrop for al fresco dining and summer entertaining. GARANGING & OUTBUILDINGS The property benefits from extensive garaging for up to four vehicles, together with additional outbuildings offering practical garden storage — further enhancing the functionality of this exceptional country home. HALAM Halam is a small unspoilt village set in a rural landscape some two miles or so to the north west of the Minster town of Southwell. The village has the essential ingredients of a traditional village lifestyle; a highly rated primary school, a village hall, an ‘active’ church community and a village inn. The Minster town of Southwell offers a wider range of retail amenities, professional services and large swimming pool– leisure centre, coupled with which Southwell schooling is of a renowned standard across the age ranges. The larger market town of Newark on Trent, to the east offers a more extensive range of retail amenities, professional services, restaurants and leisure facilities including a sport centre and marina and from Newark there is direct access to the A1 national road network, with a fast direct rail link into London Kings Cross in a scheduled journey time of 80/85 minutes. SOUTHWELL 2 miles NOTTINGHAM 14 miles NEWARK 10 miles LINCOLN 26 miles MANSFIELD 12 miles EAST MIDLANDS AIRPORT 29 miles GRADE II LISTING Farmhouse. Dated 1795, C19 and C20 extensions. Ashlar and red brick. C18 ashlar front with hipped tiled roof. 2 lateral red brick stacks. Moulded eaves cornice. Set on a plinth. 2storeys, 3 bays. Central doorway with C20 part glazed door and fanlight. Either side are single panelled pilasters supporting fluted dosserets and entablature. Either side are single glazing bar sashes with 2 similar sashes above and single similar smaller central sash. Flanking the doorway are single round tie plates. Under the eaves at the right angle, is a single C14 ashlar gargoyle, possibly of a man with bagpipes, next is the dated stone. To the left, slightly set back, is a brick and plain tile C20 single storey, single bay extension. to the rear are C19 and C20 extensions. Listing NGR: SK6743754141 SERVICES Gas fired central heating, mains electricity, water and drainage are understood to be connected. TO CONCLUDE The Manor Farm represents a rare opportunity to acquire a distinguished period residence of remarkable versatility — equally suited to multi-generational living, guest accommodation or reimagining as one magnificent country house — all set within beautifully curated grounds.
…By Annonceur International


House with garden and terrace Lincoln (United Kingdom)
Positioned with quiet authority in Lincoln's revered Cathedral Quarter, 20 Drury Lane is an exceptional gated detached residence extending to over 2,500 sq ft across four well-proportioned floors. This exceptional detached home commands magnificent views over one of England's most celebrated historic cities, whilst mature trees provide a natural sense of privacy and seclusion to the rear. A generous south facing garden with far reaching views of the city skyline forms the centrepiece of the plot, best enjoyed from the showpiece raised veranda with pizza oven, an idyllic space for alfresco dining and entertaining. Built in the 1980s and arranged over four floors with a highly distinctive layout, the property has been thoughtfully upgraded by the current owners and is presented to an impeccable standard throughout, offering an incoming purchaser the rare opportunity to simply move in and enjoy all that this remarkable home and setting have to offer. The property offers generously proportioned accommodation across four floors, providing an exceptionally versatile layout suited both to family life and elegant entertaining. Entry is via the raised ground floor, where a welcoming central hallway, finished with solid oak flooring, provides access to a sitting room with views over the family kitchen below, as well as a private study. To the rear and set at a lower level than the front rooms, the magnificent open-plan Nolte kitchen and dining room creates a pleasing sense of volume and architectural interest. The kitchen features a range of Siemens studioLine appliances, including ovens, a combination microwave and a coffee machine, and opens via bi-fold doors onto the veranda and garden beyond, where exceptional city views provide an ideal backdrop. The raised ground floor is further complemented by a stylish cloakroom/WC. The first floor is home to the principal bedroom suite, which enjoys city skyline views and is complemented by a quality en suite shower room. Stairs rise to the second floor, where there are two further well-proportioned bedrooms, both enjoying views of the castle and cathedral, together with a family bathroom. A fourth bedroom suite and quality en -suite shower room occupy the second floor, from which the views over the Lincoln’s city skyline are spectacular. The lower ground floor provides outstanding flexibility and considerable additional space. Currently housing an integrated single garage, a gym, a plant room, and a large storage area, this level presents a compelling opportunity for conversion into further living accommodation, a dedicated home office suite, or ancillary guest quarters, with planning permission granted under reference 2024/0180/HOU (Lincoln City Council). The grounds are a true extension of the home’s character and a particular highlight of the property. The south-facing garden is generously proportioned, predominantly laid to lawn, and bordered by mature trees that provide a natural sense of enclosure and privacy. A substantial patio at ground level offers ample space for outdoor furniture. The summer house has heating and an electrical supply, allowing comfortable use throughout the year for home working, hobbies, or dining, whilst the raised veranda, located on the upper ground floor and complete with a pizza oven, is perfectly positioned for entertaining and al fresco dining. Enjoying views across the garden and towards the wider city beyond, it serves as an exceptional outdoor entertaining and dining terrace. To the front, a substantial driveway provides off street parking for several vehicles, with access to the integrated garage via electric security gates, for complete discretion. Location 20 Drury Lane is situated in the highly desirable Uphill area, to the north of Lincoln city centre and at the very heart of the Cathedral Quarter, one of the most sought after addresses in the city. Lincoln itself is a vibrant and characterful city offering a wealth of facilities and amenities, with the magnificent cathedral and castle forming a dramatic backdrop to daily life. The popular Bailgate and Steep Hill lie close by, offering an eclectic mix of independent shops, restaurants and cafés, whilst the attractive Brayford Waterside area and Cultural Quarter further add to the city's considerable appeal. The County Hospital and BMI private hospital are both accessible, as are a full range of leisure facilities including the David Lloyd health club at Burton Waters, offering a state of the art gym, indoor and outdoor tennis courts, swimming pool and spa facilities. For those wishing to explore the wider county, the Lincolnshire Wolds, designated an Area of Outstanding Natural Beauty, lies around 12 miles distant, with the east coast beyond. Lincoln railway station offers direct daily services to London Kings Cross, with journey times from approximately two hours. A 30-minute drive to Newark to the southwest provides fast train connections to Kings Cross in around 80 minutes for those seeking a quicker route to the capital. Newark also provides excellent road links via the A1, with further connections via the A46 and A17. The A15 northbound provides straightforward access to the M180 motorway network and Humberside Airport, making this an exceptionally well-connected address for both business and leisure travel. Schooling The property is exceptionally well served for schooling across all ages and stages, with a fine selection of both state and independent options within easy reach. In the independent sector, Lincoln Minster School, offering both Prep and Senior education, is situated in the city centre approximately 10 minutes away and is among the most highly regarded schools in the region. St Mary's Preparatory School is similarly well respected and within comfortable reach, whilst Burton Hathow Preparatory School, an independent school for children aged 2 to 11 set in beautiful, wooded grounds on the outskirts of Lincoln, is also easily accessible. For state secondary education, William Farr Church of England Comprehensive in Welton is less than 10 minutes away and is rated Good by Ofsted. The Priory Academy LSST, on the southern edge of Lincoln, is similarly rated Good by Ofsted and is one of the most oversubscribed and sought after schools in Lincolnshire. Priory Pembroke Academy provides a further well-regarded option within the city. For those seeking a selective education, Queen Elizabeth's Grammar School near Horncastle, around 20 minutes by car, is rated Good by Ofsted and remains a highly respected school serving the wider area. Services Services: Mains gas, electric and water. Mains drainage Local Authority: Lincoln City Council Tenure: Freehold Council Tax Band: G Epc Rating: B Sat Nav: LN1 3BN Contact: Adam Lascelles
…By Annonceur International


House with terrace Worksop (United Kingdom)
The equestrian facilities are extensive and exceptionally well equipped. The indoor arena measures approximately 42m x 15m and features a fibres and surface originally obtained from Southwell Racecourse, laid over block paving with drainage beneath. In addition, there is an outdoor arena with a poly track surface, circular lunge pen, field shelters, and approximately thirty stables in total, all of which have rubber matting. Sixteen Loddon boxes are arranged within an impressive American-style barn and benefit from anti-weave grids, revolving mangers, sliding doors, and external rug racks, together with additional feed, tack, and storage rooms. A further fourteen block built traditional stables are positioned opposite the principal dwelling within a courtyard arrangement. The principal residence is a spacious and characterful single storey home originally constructed in the 1970s, enhanced and refurbished between 2018 and 2021, and having the benefit of a full new roof in 2022 including battens and insulation. Artisan craftsmanship is evident throughout, with handmade wooden doors, bespoke detailing, and attractive stained-glass features adding warmth and individuality. The accommodation is both spacious and highly flexible. A practical boot room with Belfast sink and laundry facilities leads into a breakfast kitchen featuring granite work surfaces, a Belling range cooker with filter hood, integrated dishwasher, and space for an American-style fridge freezer. A former entrance area currently utilised as a home office, having potential for a dining space or sunroom, opens onto front decking, while the impressive L-shaped library and snug offers handcrafted shelving, a bespoke feature chimney breast and mantelpiece in a French cottage style, , and a multi-fuel stove with back boiler serving the central heating system. Folding wooden doors lead seamlessly into the expansive dual-aspect reception lounge, enjoying double doors to both the front and rear elevations. The principal bedroom suite is complete with a spacious en-suite bathroom featuring corner bath, separate shower, twin sinks; and has a walk-in wardrobe. Further accommodation includes additional bedrooms, the largest with further en-suite amenities, a playroom or optional fourth bedroom, and separate WC facilities. There is a shower room leading off the boot room.. Attached to the main dwelling is a self-contained one-bedroom annex, offering excellent flexibility for dependent relatives, guests, staff accommodation, or independent living. The annex includes its own living and dining area, kitchen facilities, boot room, and first-floor sleeping accommodation with en-suite shower room. Cleverly designed interconnecting doors also allow the annex accommodation to be expanded if required. Further enhancing the versatility of the estate is additional cabin-style accommodation formed from two timber-clad static units, providing further sleeping accommodation, living space, bathroom facilities, and kitchen areas, ideal for extended family, staff, or ancillary guest use. A range of further outbuildings and ancillary spaces continue to enhance the property’s appeal. These include a portacabin office with broadband and electricity, a separate utility and staff block with disabled-access WC facilities, staff room, and former stable buildings which may offer future development potential, subject to the necessary planning permissions. Planning discussions have already commenced in relation to possible retail or alternative accommodation uses. The property also includes a charming brick-built structure believed to be the original village forge, together with additional storage buildings and stabling. Modern practicalities are equally well catered for, with broadband connectivity, CCTV and alarm systems, mains electricity and water, solar panels with inverter and battery storage, private drainage systems, and excellent hacking opportunities nearby. Local bridleways and annual permit access into Clumber Park provide exceptional off-road riding opportunities easily accessed from the property. Despite its idyllic rural setting, Pinewood Stables remains exceptionally accessible, positioned just five minutes from the A1 and approximately fifteen to twenty minutes from the M1, making it ideally placed for commuting and transport throughout. There are a number of event and show centres within an hour’s drive. Pinewood Stables offers an increasingly rare opportunity to acquire a substantial equestrian estate with extensive facilities, flexible accommodation, and significant lifestyle and business potential, all within one of Nottinghamshire’s most desirable countryside locations. Carburton is an attractive and highly regarded small village situated on the edge of Clumber Park, surrounded by some of Nottinghamshire’s most beautiful countryside. The area is particularly well known for its equestrian appeal, scenic riding routes, and proximity to the wider Sherwood Forest landscape. Excellent local amenities can be found nearby in Retford, Newark and Worksop, offering a wide range of shops, restaurants, leisure facilities, and highly regarded schooling options, including both state and independent education. The major cities of Sheffield, Doncaster, Lincoln and Nottingham are also accessible. The location is exceptionally convenient for commuters, with excellent road access via the A1 and M1 motorway network. Mainline rail services are available from Retford and Doncaster, providing direct connections to London King’s Cross in approximately 90 minutes.
…By Annonceur International


House with terrace Navenby (United Kingdom)
Situated in a prime position within the highly sought after village of Navenby, this exemplary executive residence extends to approximately 3,000 sq ft and is being constructed by the impressive Grey Willow Developments, recognised for their quality and excellence. Offering a wonderful opportunity to acquire a four-bedroom, four-bathroom stone built home, the property is being impeccably crafted to the highest specification, with side aspect views across the surrounding landscape. Externally, a sun terrace, landscaped gardens, a double garage with electric doors and a spacious driveway providing parking for several vehicles combine to create a remarkable family home, set within a private and exclusive development in this popular Lincolnshire Cliff village. Grantham's advantageous high-speed rail network to London Kings Cross (approximately 60 minutes away) is conveniently located just 16 miles from the property. Completion December 2026. In greater detail, the accommodation comprises a spacious reception hallway with views upward to the galleried landing. An impressive lounge boasts triple aspect views. The beautifully designed kitchen enjoys bi-folding doors to the side aspect and is fitted with a comprehensive range of wall and base units alongside integrated appliances. The open plan kitchen extends into a cosy family room with a formal dining room adjacent; this area enjoys triple aspect views with bi-folding doors opening onto the rear gardens. A well-appointed matching utility room with personal access to the garage completes the kitchen area. The ground floor accommodation is further enhanced by a study and a quality cloakroom with WC. Accessed via a staircase, the first-floor galleried landing is a notable feature, enjoying full height glazed windows and open views down over the reception hallway below. The landing leads to four generously proportioned bedrooms, each with its own en-suite shower room. The principal suite enjoys double aspect views over the garden and surrounding fields and features a luxurious bathroom and dressing area. The second bedroom benefits from a quality en-suite shower room, dressing area and double aspect views. Bedroom three enjoys far reaching views, a quality en-suite shower room and dressing area, while bedroom four is served by an en -suite shower room. Externally, the property is accessed via a shared private driveway serving the six properties within the development, leading to a spacious driveway providing off street parking for several vehicles. A gate to the side gives access to the rear gardens, which feature a generous sun terrace ideal for alfresco dining and lawned gardens enclosed by tall perimeter fencing and stone wall. The property further benefits from external lighting and open views to the side aspect. Agents Note The property has been marketed using a combination of CGI images and photographs for marketing and illustrative purposes, offering a visual representation of the property. Location Navenby is among the most sought-after Lincolnshire Cliff villages, having been recognised by both The Times and The Sunday Times in their respective best places to live guides, an accolade that will come as little surprise to those who know this part of Lincolnshire well. Sitting on the A607 approximately 10 miles south of Lincoln, the village occupies a fine position along the ancient cliff ridge, enjoying open countryside to both east and west, and has long been regarded as one of the most desirable addresses in the county. The village is well served for everyday needs, with a range of independent shops and businesses including the much loved Welbourne's Bakery, a cornerstone of artisanal baking in the county, two traditional pubs in The Lion and Royal and The King's Head, a local butcher and The Old Filling Station, which serves an array of homemade and artisan produce. For those with an interest in local history, Mrs Smith's Cottage offers a fascinating glimpse into rural Lincolnshire life across more than a century, and the Viking Way, the long-distance trail that spans the village, provides wonderful countryside walking directly from the door through landscapes steeped in history. The city of Lincoln lies just 9 miles to the north and offers everything one would expect from a vibrant historic city. The cathedral and castle preside magnificently over the hilltop, while the Bailgate area provides a charming collection of independent shops, galleries and restaurants. The city is home to two universities and benefits from a train station with direct services to London Kings Cross, with journey times of around two hours. For those looking further afield, Newark on Trent in Nottinghamshire is approximately 15 miles to the southwest, Sleaford around 10 miles to the southeast and Grantham some 16 miles to the south. Both Newark and Grantham offer fast rail connections to London, with journey times of approximately 80 and 60 minutes respectively, making Navenby a practical base for regular commuters to the capital. Education Navenby is well placed for a strong range of schooling at all levels. Navenby Church of England Primary School, rated Good by Ofsted, sits at the centre of the village and serves the local community with distinction. For secondary education, Sir William Robertson Academy in Welbourn, just 3 miles away, is a well-regarded co-educational 11 to 18 academy, also rated Good by Ofsted in its most recent inspection. Further secondary and selective options are available within comfortable reach. Sleaford, 10 miles to the southeast, is home to Carre's Grammar School and Kesteven and Sleaford High School for Girls. Grantham, approximately 16 miles to the south, offers Kesteven and Grantham Girls' School and The King's School for boys. In Lincoln, The Priory Academy, Sir Robert Pattinson Academy and North Kesteven Academy all provide well regarded state secondary education. For families seeking independent schooling, Lincoln Minster Schools are co-educational and widely regarded for their exceptional standard of education. Services: Mains electricity, water and drainage. Air source heating Local Authority: North Kesteven District Council Council Tax Band: TBC Epc Rating: TBC Sat Nav: LN5 0EL Contact: Adam Lascelles
…By Annonceur International


Contemporary house with garden and terrace Newark (United Kingdom)
Welcome to Baulker Farm, a magnificent detached family residence boasting four double bedrooms, each with its own en-suite. The home features a stunning principal bedroom with a walk-in wardrobe and a partially enclosed balcony, alongside four elegant reception rooms. Set amidst approximately 1 acre of breathtaking gardens with far reaching views, including a charming copse, the property also offers adjoining paddocks extending an additional 2.07 acres. Meticulously rebuilt, and extended in 2018 by the current owner to an exceptional specification throughout, this property epitomises contemporary family living, resulting in a residence of the highest caliber. Attention to detail is the hallmark of this exquisite property, which showcases reclaimed Flemish Bond-style brickwork with an inlaid diamond feature design on the main and secondary chimney breasts. The residence boasts high levels of insulation and thermal efficiency, with zoned underfloor heating on all floors, block and beam first-floor construction for noise reduction, super insulated argon-filled glazing throughout, and low-energy app-controlled LED lighting. Additional features include quality shutters, bespoke architraves, skirting, and designer internal doors, ensuring a luxurious and energy-efficient living environment. Ground Floor Accommodation From the moment you approach Baulker Farm, the meticulous attention to quality and detail becomes evident, signalling that you are about to experience something truly extraordinary. Step inside through double doors into a dramatic entrance lobby, accentuated by electrically operated Velux windows. This elegant space offers immediate access to a well-appointed guest cloakroom, featuring a versatile wet room shower. The entrance lobby flows seamlessly into the dining hallway, where the stunning 'floating' cherrywood staircase with LED under-tread lighting takes centre stage. The area is adorned with oversized 1.2 square meter porcelain tiles, extending throughout the entire ground floor and first-floor landing. Two sets of double doors lead from this space into the living kitchen and sitting room, while an additional door provides access to the well-appointed laundry/boot room. The stunning handmade 'living kitchen' by Inframe, finished in Farrow & Ball colours, is a masterpiece of design and functionality. Featuring granite countertops and an oversized island unit with a quartz worktop, the kitchen is equipped with under-unit lighting, a Quooker hot tap, insinkerator waste disposal, and a preparation sink. High-end Miele appliances are seamlessly integrated, including two combi oven/grills, a steam/combi oven, a warming drawer, a large induction hob with a downdraft extractor, an integrated dishwasher, and a temperature-controlled red and white wine cooler. Additional highlights include coloured glass splash-backs, a large roof lantern with adjustable coloured lighting, USB power sockets, and five section bi-fold door with perfect fit blinds that open to create an ‘inside/out’ living experience with the extensive patio and garden room.Adjacent to the kitchen and accessed from the dining hallway, the spacious laundry/boot room is designed with practicality in mind. It features extensive preparation surfaces, ample storage, and a convenient side door leading directly from the driveway, seamlessly integrating into everyday living. The sitting room exudes character and charm, boasting a dual aspect with far-reaching views over the paddock and garden. It features a superb bespoke rusted steel fireplace with a log burner, complemented by a recessed TV enclosure and changeable LED feature lighting. Additionally, the sitting room flows into a family room/snug, which also features part of the rusted steel fireplace. This inviting space offers a dual aspect overlooking the garden and includes bi-fold doors that open to the outside, enhancing the indoor-outdoor living experience. First Floor Accommodation As you ascend to the first-floor landing via the exquisite 'floating' cherrywood staircase, you are greeted by an overwhelming sense of light and space. This feeling is amplified by the continuation of oversized porcelain tiles, a sleek glazed balustrade, and a high vaulted ceiling with electrically operated Velux windows. The landing provides access to all four generously proportioned bedrooms, with Bedrooms 3 and 4 benefiting from en-suite bathrooms. Bedroom 2 is particularly noteworthy, featuring a high vaulted ceiling with electrically operated velux window and blind, a walk-in wardrobe, and a large en-suite bathroom complete with a free-standing bath and a separate wet-room style shower. The room is further enhanced by a Juliet balcony offering picturesque views over the surrounding countryside. Completing the first floor is the principal bedroom suite which is a sanctuary of luxury, featuring panelled walls, a striking feature headboard, and a vaulted ceiling with two electrically operated Velux windows and blinds. The room is adorned with mirror-fronted sliding door wardrobes and boasts a four section bi-fold door with perfect fit blinds, opening onto a full-width canopied balcony with a glass enclosure and a French oak, lap-boarded roof with LED lighting. Additionally, a bespoke walk-in wardrobe accessed by a glass two-way swing door. Finally, the en-suite bathroom is a masterpiece, showcasing a high-level ceiling and a wet room equipped with a Grohe shower unit. A cast iron free-standing bath, his-and-hers resin sinks with granite countertops, a designer heated towel rail, and LED mirrors with Bluetooth speakers complete this opulent space. Outside Baulker Farm is approached by a gated shared access road, leading to its own gated driveway which is elegantly block-paved with bullnose edging and framed by established borders. It is further enhanced by an outside water tap, numerous external power sockets, and inset LED lighting, providing both functionality and a touch of sophistication. The driveway leads to a detached oversized double garage, a standout feature which boasts two bespoke electrically operated doors, LED strip lighting, and CCTV for enhanced security. To the rear, there is a well-equipped workshop with the convenience of a toilet, sink unit, and additional storage areas to the side and in the roof space. There are landscaped gardens to the front aspect, part enclosed by stone walling and having central pedestrian gate leading to the front entrance door. The gardens continue to wrap around the property and in total extend to approximately 1 acre, principally being laid to lawn with herbaceous borders and featuring a copse to the northern aspect. A unique aspect of the garden is its potential to be accessed from bifold doors leading off the living kitchen and the family room enhancing the seamless blend of indoor and outdoor living. To the side and rear are extensive outdoor patio areas, beautifully crafted with Indian slate, complemented by dwarf retaining walls and a charming pond with a waterfall feature. The property is enhanced by an abundance of external lighting, including security flood lights and feature-coloured lighting within the copse. Leading off the rear patio is a large covered outdoor room, adorned with elegant porcelain grey paving, boasts a working fireplace, log store, lighting, power, and Wi-Fi connectivity. This space offers a perfect vantage point to enjoy the stunning views of the rear garden and is ideal for relaxation, alfresco dining or entertaining. Completing the outside space is the 2.07 acre paddock located at the front aspect opposite the property, perfect for the equestrian being fully fenced and hedged, ideal for a ménage and/or stables. Additionally, it should be noted there is still permitted development attached to both the property and the paddocks, offering further potential if required. Location Farnsfield is a charming and well-serviced village just a short drive away from Baulker Farm, offering an array of independent shops, co-op convenience store, primary school, tennis club, and several delightful eateries, as well as two excellent pubs. Surrounded by beautiful open countryside, Farnsfield is conveniently located for easy access to Nottingham, Mansfield, and Newark, which offers a direct train service to London King's Cross. Additionally for the commuter the A1 and M1 roadways are also easily accessible. Additionally, the historic minster town of Southwell is nearby, and this property falls within The Minster School catchment area. Tenure: Freehold Services: Mains water and electricity is connected. Furthermore, the property has oil fired central heating and private water treatment system. We have not tested any apparatus, equipment, fittings or services and so cannot verify that they are in working order. The buyer is advised to obtain verification from their solicitor or surveyor. Local Authority: Newark & Sherwood District Council - Tax Band E Viewing: Strictly by appointment with Fine & Country Nottingham. For directions please use what3words app and enter: formed.export.proved Energy Performance: A full copy of the Energy Performance Certificate is available on request. Viewing: Strictly by appointment with Fine & Country Nottingham Distances: Farnsfield - 2 miles Southwell - 6 miles Mansfield - 7 miles Lowdham - 8 miles Nottingham - 12 miles Newark - 15 miles
…By Annonceur International


Contemporary house with garden and terrace Lincoln (United Kingdom)
Positioned within an idyllic edge of village setting with uninterrupted countryside views to both front and rear, this striking architect designed contemporary home by Framework Architects has been carefully conceived around natural light, landscape and modern family living, combining refined architectural design with warm and highly functional spaces where expansive glazing and open plan interiors create a seamless relationship with the surrounding environment. Extending to approximately 4,000 sq ft, the five-bedroom, three-bathroom residence has been thoughtfully arranged to balance everyday family life with entertaining, wellness and flexible working, with carefully framed views, polished concrete flooring and extensive glazing allowing natural light to move effortlessly through the interior, while large openings connect the principal living spaces directly to south facing terraces and landscaped gardens beyond, creating an environment equally suited to relaxed family life and entertaining. Approached via electric gates and set within approximately 0.75 acres of grounds, the property further benefits from extensive parking, a double garage and beautifully considered outdoor spaces designed to maximise the uninterrupted countryside outlook. A striking entrance sequence introduces the house through a spacious reception hall where tall, glazed windows immediately establish the home’s connection to light and landscape. Polished concrete flooring runs throughout much of the ground floor, while clean architectural lines and carefully positioned glazing create a calm and contemporary atmosphere. From here, the accommodation unfolds naturally into two distinct wings, designed to balance open family living with more private retreat spaces. The kitchen and family living area form the architectural heart of the home, designed as a sociable, light filled environment where everyday family life and entertaining naturally come together. Contemporary cabinetry is complemented by copper work surfaces and splashbacks, while a range of integrated appliances includes ovens, dishwashers and a full height refrigerator. Subtly divided by a central walkway and breakfast bar, the adjoining dining and family space has been designed to feel open, calm and deeply connected to the gardens beyond. Roof glazing draws daylight deep into the interior, while large bi fold doors open directly onto the terrace and gardens, creating an effortless relationship between inside and out. Polished concrete flooring continues throughout, reinforcing the clean and cohesive design language of the house. During the warmer months, the living spaces open naturally onto the terrace, creating a seamless extension of the interior and an exceptional setting for outdoor dining and entertaining. Located just off the main kitchen, the prep kitchen adds further practicality with additional fitted cabinetry, preparation areas, a full height freezer, drinks fridge and further storage space. Positioned within one wing of the home, the lounge offers a quieter and more intimate setting, framed by full height glazing that captures uninterrupted views across the surrounding countryside. Adjacent is a well-appointed utility room with extensive fitted storage, roof glazing and direct access through to the double garage. The opposing wing has been designed with flexibility in mind and currently incorporates a gym and separate home office. French doors and bi fold glazing allow both spaces to open directly onto the gardens, while a secondary entrance hall and cloakroom WC create excellent potential for independent living, guest accommodation or annexe use if required. The first floor continues the home’s emphasis on volume, natural light and carefully framed outlooks. A picture window on the landing draws in views towards the front aspect, while the vaulted principal bedroom suite combines dramatic glazing with refined interior detailing. Full height windows to both side and rear aspects overlook the gardens and surrounding countryside, while a freestanding bath has been positioned specifically to enjoy the setting. The suite also includes a walk in dressing room with fitted cabinetry and an en-suite shower room. Bedroom two features far reaching rear views together with en-suite facilities, while bedroom three incorporates full height glazing and an upper level designed to maximise both perspective and natural light. Bedroom four also includes views towards the front and rear aspect via full height windows, while bedroom five is a generous double room overlooking the rear gardens. These bedrooms are served by a contemporary four-piece family bathroom. Outside, the property occupies a private gated plot extending to approximately 0.75 acres. Electric gates open onto a substantial gravel driveway providing parking for numerous vehicles, alongside two EV charging points and a generous double garage with electric doors. The south facing gardens have been thoughtfully landscaped to complement the surrounding setting, with expansive lawns, native tree planting and multiple seating areas carefully positioned to capture the far-reaching countryside views. A spacious sun terrace creates a superb setting for outdoor dining, entertaining and long summer evenings overlooking the surrounding countryside, while raised herb gardens, a gravelled seating area and hot tub terrace further enhance the lifestyle appeal of the space. The property also benefits from a range of solar panels. Location & Schooling The property occupies a peaceful edge of village position on the outskirts of Branston, combining a rural setting with excellent day to day convenience. The village itself offers a range of amenities including a Co-op food store, medical centre, post office, cafés, public houses, sports facilities and a village hall hosting regular community events. Branston also provides well regarded schooling options including Branston Community Academy, while Lincoln offers an excellent range of independent and state education, including Lincoln Minster School. The cathedral city of Lincoln lies approximately five miles away and offers a wide range of shopping, dining and cultural amenities centred around its historic Bailgate and cathedral quarter. The city also provides direct rail services to London King’s Cross, with journey times of around two hours. For road travel, the property offers convenient access to the A15, A46 and wider regional road network, connecting efficiently to Newark, the A1 and beyond. Services Services: Mains gas, electric, water and septic tank Local Authority: North Kesteven District Council Tenure: Freehold Council Tax Band: E Epc Rating: C Sat Nav: LN4 1PY Contact: Adam Lascelles
…By Annonceur International


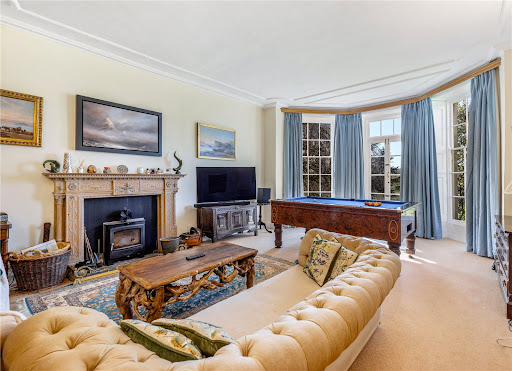


House with garden Fulbeck (United Kingdom)
A unique opportunity to own Fulbeck Manor, an outstanding Grade II*-listed 17th-century residence brimming with history and located in the desirable Lincolnshire cliff village of Fulbeck. Set in around five acres (STS), Fulbeck Manor immediately impresses with its scale and grandeur. This is a country home of exceptional character and distinction. Inside, the manor offers well-proportioned rooms with high ceilings and many original features. Period details include an original c17th-century staircase, mahogany doors, and mullioned windows that fill the interior with light. The versatile layout includes several reception rooms, notably the grand formal dining room with an oak floor and room for a 20-seat table, and the drawing room with a triple-aspect bay window overlooking the grounds and valley. Upstairs, eight bedrooms are arranged across two floors. The top floor includes a self-contained suite with two bedrooms, a sitting room/further bedroom, kitchen/dining room, and bathroom ideal for multigenerational living, guests or letting. The grounds comprise formal gardens, two paddocks, a tennis court and a range of outbuildings. A triple garage/stores/office offers potential for conversion (STP). Despite its peaceful setting, the property is just 9 miles from Grantham, with direct rail connections to London and beyond. Homes of this significance seldom reach the open market. This is a rare chance to become the next custodian of a remarkable English manor. Key Features: A spectacular Grade II* listed 17th-century manor house A property of tremendous historical significance, with abundant original features Situated in the sought-after village of Fulbeck Set within approximately 5 acres (STS) Far-reaching countryside views Eight bedrooms across two floors Well-presented and in good decorative order throughout Beautifully proportioned reception rooms Main entrance porch with a magnificent mahogany front door and wood panelling 27ft light-filled drawing room with triple aspect bay windows, glorious country views and French doors to the grounds 24ft x 19ft formal dining room with a spectacular feature fireplace and solid oak floor Spacious, light-filled kitchen/dining room Handmade oak kitchen cabinets, an AGA, a double oven and an induction hob Secondary porch entrance off the kitchen Large utility room Dedicated snug/study with ample cupboards and an inglenook fireplace with a large log burner Downstairs WC with wood-panelled walls Striking c17th century staircase with hand-carved balusters Secondary staircase at the opposite side of the manor Small cellar First floor: Five generously sized bedrooms (all at least double) with pretty mullion windows Principal bedroom (with en-suite) features a glorious triple-aspect window and delightful country views Shower room WC Second floor: Three bedrooms (one could be used as a sitting room) Self-contained with a separate kitchen/dining room and a bathroom Kitchen and bathroom recently modernised Period features such as pretty mullion windows Separate electrical supply and immersion heater for hot water General: Opportunities to further enhance the property (subject to listed building and planning consents) Secondary glazing in most rooms Ample storage space throughout Intelligent sensor-based heating system Outdoor security lighting, 13 cameras and an alarm system Stone wall surrounds the estate Paddocks divided by estate fencing Grounds: Substantial formal gardens (including unusual and rare trees) Two grassland paddocks with a water supply Tennis court Sweeping gravel driveway to the front of the property Ample parking for multiple vehicles Triple garage with electric doors (could be converted into additional accommodation STP) Office/workshop Log and garden stores Outdoor WC Small oak-framed greenhouse Summer house Traditional ha-ha wall (sunk fence) Local area: Situated in a highly sought-after Lincolnshire cliff village Active local village community and sports amenities Easy access to Grantham, Lincoln, Newark and Sleaford Close to highly regarded grammar schools On bus routes between Lincoln and Grantham (good for local schools) History of the manor Dating from the 17th century and originally a parsonage, Fulbeck Manor was acquired by Charles Thorold Fane in the 1890s. Fane, who had grown up in the manor, added many features, such as mullioned windows and servants' quarters (later demolished). During World War II, the manor was requisitioned by the armed forces. Members of the First Airborne Division of the British Army were stationed at the property ahead of the Battle of Arnhem in 1944. In 2024, a five-day archaeological dig in the grounds uncovered historical artefacts from that period, as well as ancient relics believed to date back to the Stone Age. The property has been in the Fane family for more than 130 years. Seller Insights It's hard to put into words just how special Fulbeck Manor is. There's a real sense of grandeur about the manor, and it's full of character and charming features. The house and grounds have been in my family for over 130 years, which makes it incredibly special to me. Charles Thorold Fane, an ancestor of mine, grew up here when the house was still a parsonage. He later moved to London to pursue a career in banking, but when he returned to Lincolnshire, he chose to buy back his childhood home and our family has been here ever since. The house is full of historical connections, and we have a great deal of information we can share, including its requisitioning during the Second World War. It really does feel as though history is woven into the fabric of the manor. The dining room has a real wow factor. It's a great space for entertaining and you can comfortably seat 20 guests. One of my favourite spaces is the main reception room, which we call the drawing room. It's a beautiful room, with triple-aspect bay windows that look out across the valley the perfect place to sit, unwind, and take in the wonderful views. The house has a great sense of space and generous proportions with high ceilings and large rooms. In common with so many properties of this age, the walls are very thick and well insulated. Over the past few years, I've carried out various refurbishments to the house. I've modernised and recarpeted much of the top floor and installed new showers and suites on the upper floors. That said, there's still plenty of scope for a new owner to make their own mark, subject to the necessary planning and listed building consents. The garden has a lovely, Capability Browninspired feel, with some unusual trees, including a rare weeping beech and cedar trees. The grounds have been designed with easy maintenance in mind a robot lawnmower takes care of much of the work. Fulbeck is a very picturesque conservation village with many green spaces and an unusually large number of listed buildings. There's always something going on in the village. We have an excellent pub, The Hare and Hounds, as well as a sports and social club, a Grade I-listed church, and active village groups. Although I'm excited about starting a new chapter, I will be sad to leave Fulbeck Manor. It's a truly remarkable home, set in an idyllic village. I have many happy memories here, and I'm sure the next owners will treasure it just as much. Location Fulbeck is a charming and historic conservation village set along the Lincoln Cliff escarpment. The village is situated midway between Grantham and Lincoln. Fulbeck has a strong sense of community and a range of amenities, including a Grade I-listed church and the popular 17th-century Hare and Hounds pub, which offers fine dining and accommodation. Other amenities include a village hall and a sports and social club, with playing fields for football and cricket. Nearby Caythorpe (1 mile) offers a village shop with a post office, a medical practice, a garage, two pubs, and sports clubs. A wider range of facilities can be found in Grantham (9 miles), Sleaford (8 miles) and Newark (9 miles). Meanwhile, the historic city of Lincoln (approximately 15 miles) boasts a vibrant mix of history, culture and shopping. The surrounding area offers a wealth of leisure opportunities. Belton House, set within 1,300 acres of National Trust parkland, features walking trails, a miniature railway, and a large adventure playground. Other nearby attractions include Belton Woods Hotel, Spa and Golf Resort, Elms Farm Equestrian Centre and Ancaster Leisure, the region's largest outdoor activity centre. There are numerous walking and cycling routes nearby, including the popular 149-mile Viking Way, which passes east of Fulbeck. The village also benefits from excellent transport links, with easy access to the A1, A17 and A46. Regular rail services run from Grantham to London King's Cross (journey time: around 70 minutes), Nottingham, Peterborough and other major cities. Schools The local area is served by an excellent range of primary and secondary schools. The neighbouring village of Caythorpe (just over 1 mile away) has its own primary school (rated 'Good' by Ofsted). For secondary education, William Robertson Academy is located a short drive away in Welbourn (also rated 'Good' by Ofsted). Meanwhile, Sleaford (8 miles) has two highly rated grammar schools Carre's Grammar School (for boys) and Kesteven & Sleaford High School (for girls) and St. George's Academy (a mixed, non-selective secondary). Grantham, about 9 miles away, is home to two more grammar schools The King's School (for boys) and Kesteven and Grantham Girls' School. Other popular choices include the Priory LSST, often ranked among the top schools in the country. Independent schools in the area include Grantham Prep, Highfields (in Newark) and the Lincoln Minster Schools (prep and senior). Prospective buyers should check the latest admissions policies and catchment areas directly with the relevant local authorities. Please note: mileages are all approximate. Services: Mains electricity, water and drainage; oil-fired heating and immersion heaters in a couple of rooms Local Authority: South Kesteven District Council Council Tax Band: G EPC: Exempt Tenure: Freehold Viewings Strictly by appointment with Fine & Country Lincoln
…By Annonceur International


House with garden and terrace Mansfield (United Kingdom)
CLIVEDON Originally constructed in 1956 and coming to the market for the first time in over 10 years, Clivedon bares little resemblance to its original form and has been completely transformed by its current occupiers over their tenure. Extended and redeveloped to a truly impressive standard, this home now enjoys approximately 2,279 sq.ft of immaculate accommodation which now caters perfectly to modern living. The open plan living/ dining kitchen is undoubtedly the showpiece of the home, however it is the ground floor arrangement which gives this home particular appeal, with the bedroom and its accompanying en-suite shower room providing fantastic flexibility for dependant relatives or multi-generational living. The setting which the property enjoys is also of note, with stunning countryside views from every window meaning that, whatever the season, the views constantly change and impress all year round. Overall, this a turnkey condition property situated in a highly regarded locality and early interest comes highly recommended. THE ACCOMMODATION Upon entering the property, you are immediately greeted by a bright and spacious entrance porch which in turn leads on to the inner hallway. The quality of finish found within the property is immediately noticeable and the majority of the ground floor accommodation leads off this inner hall which, in brief, comprises of: an impressive open plan living/ dining kitchen with bi-folding doors leading on to the garden, formal lounge with a feature wood burning stove, bedroom 5/ additional reception room with dedicated en-suite shower room, fully fitted utility room and a ground floor WC. To the first floor, the principal suite offers a wonderful retreat, with a substantial bedroom, dressing area, en-suite shower room and a Juliette balcony overlooking the rear garden and open fields beyond. The remainder of the first floor comprises of 3 further double bedrooms, an en-suite shower room and a beautifully appointed family bathroom. GARDENS & GROUNDS Clivedon enjoys generously proportioned landscaped gardens to all sides which extend to circa 0.35 of an acre in all. The attractive and gated frontage provides an enclosed block paved driveway capable of accommodating a number of vehicles, access to the detached double garage and beautifully stocked borders creating an impressive and inviting first impression. The substantial south facing rear garden is predominantly laid to lawn, with established hedging and a vast composite decking area creating a fantastic space for entertaining or relaxing with family. Historical planning permission, now lapsed, allowed for a significant increase to the footprint of the home meaning this is a property which can be extended even further within its generous grounds. LOCATION The village of Cuckney is positioned approximately 7 miles north of Mansfield centre, approximately 7 miles south of Worksop and 15 miles east of Chesterfield. It is an extremely well-placed village that enjoys a rural position yet benefits from excellent accessibility via a number of major transport networks. For those seeking direct access to London for commuting, Cuckney is situated a short drive from Reford Railway Station (Approx. 20 mins drive) with a direct line to London St. Pancras Station (Approx. 1hr 40mins travel time). The A60 (Mansfield Road) passes through the village and links Mansfield to Worksop as well as providing easy access to Nottingham and Sheffield. The A1 which provides access to Newark-on-Trent is approximately 9 miles from Cuckney with the M1 (J29 & J30) approximately 8 miles away. The village itself has several local amenities such as The Greendale Oak gastropub, Cuckney Church of England Primary School providing education to the area and the popular Cuckney Cricket Club which adds to the vibrant sense of community within the village. Secondary school education is most commonly provided by Outwood Academy in Worksop. Private education can be found at the highly reputable Worksop College (15 minutes’ drive) which also provides boarding facilities, it’s feeder junior school Ranby House (30 minutes’ drive) and Wellow House School (15 minutes drive). Comprehensive amenities can be found in easily accessible areas such as Warsop, Worksop, Mansfield, Nottingham and Sheffield. Benefitting from the recreational facilities which Sherwood Pines, Sherwood Forest, Rufford Park, Clumber Park and The Welbeck Estate offer, the area is popular for families and visitors wanting to enjoy its picturesque surroundings. DISTANCES Nottingham City Centre 25 miles Sheffield City Centre 25 miles Mansfield 7 miles Worksop 7 miles Kings Mill Hospital 10 miles A60 0.3 miles M1 Motorway (J30) 8 miles SERVICES A private water supply is provided via the Welbeck Estate, with drainage provided via septic tank. Mains electricity is understood to be connected along with oil fired central heating. TENURE Freehold. VIEWINGS Strictly by appointment with Fine & Country Nottingham. Please contact Pavlo Jurkiw for more information.
…By Annonceur International


Contemporary house with garden and terrace Nottingham (United Kingdom)
Shelton View comes to the market offering purchasers the exciting opportunity to acquire a home that sets the benchmark for exceptional finish and contemporary design, set within an exclusive South Nottinghamshire village. Constructed in 2026 to exacting standards, the property brings together a rare combination of qualities few homes can match — space, style, views and an impressive range of amenities — perfectly suited to both family living and entertaining. The main house alone extends to approx 4,000 sq ft of well-planned accommodation, with flexible and practical rooms ideally arranged for modern-day living. Throughout, the home features striking contemporary aesthetics while remaining tasteful and neutral, enhanced by carefully considered ambient lighting that elevates the overall atmosphere. All principal accommodation has been thoughtfully designed to maximise the outstanding, uninterrupted south-westerly rear views across open countryside, ensuring every rear-facing window frames a picture-perfect outlook. Key amenities include a Control4 smart home system managing heating, lighting, entertainment and security, with the option to include all fitted window blinds. THE ACCOMMODATION From the moment you step into Shelton View you will realise you are visiting something very special, with the grand contemporary staircase and glass ceiling providing a dramatic first impression and a real sense of arrival. GROUND FLOOR As with any modern home, the most important room is undoubtedly the kitchen and the phenomenal space on offer in this property does not disappoint. Spanning an impressive 12m in length, the kitchen offers an ideal area for families to gather, to socialise or to use as an everyday hub of the home. You’ll find a stunning fitted kitchen with granite surfaces to the substantial central island, double ovens, wine fridge, instant hot water tap, a lounge area with bi-folding doors offering the first glimpse of the incredible views and a spacious family dining area. Leading off the kitchen there is cosy TV lounge \ snug for the family and guests to retreat to. To front of the home this is a large living room with floor to ceiling windows looking over the landscaped front gardens. Also there is a large home study. Elsewhere on the ground floor there is a fully fitted utility/ laundry room that can also act as a boot room and a separate WC and cloakroom. FIRST FLOOR To the first floor, and leading off the stunning galleried landing, is the principal suite, offering an incredible sanctuary in which to relax and unwind. The bedroom itself boasts a wonderful sense of space, which is only enhanced further by a beautiful feature window that gives access to the dedicated balcony – the perfect setup to enjoy the far-reaching views in peace. You’ll also find a separate and beautifully appointed dressing room as well as a spa inspired en-suite bathroom with dual sinks and walk-in-shower. The remainder of the first floor comprises of four further double bedrooms with a variety of fitted cabinetry; en-suite showers room to bedroom two & three and a remarkable family bathroom. GARDENS & GROUNDS Externally, the property continues to impress, offering exceptional spaces to enjoy, with a level of quality that mirrors the meticulous attention given to the interior finishes. The attractive frontage offers an enclosed and private paved driveway capable of accommodating several vehicles and a detached double garage. Above the garage there is versatile space that could provide a private annex, working space or gym studio (Maybe a possible one-bedroom apartment) There are also two separate electric car charging points allocated to the front of the home. THOROTON The desirable Nottinghamshire village of Thoroton is set amongst some of the county’s most appealing countryside. It is strategically very well positioned with fast and easy access via the A46 dual carriageway linking to Newark and Leicester and the A52 to Nottingham and Grantham. The small regional market centre of Bingham is within easy reach which has a wide range of local facilities and amenities. Newark and Grantham train stations are both within easy reach, offering fast rail access to the city of London. EPC: TBC
…By Annonceur International


House with garden and terrace Mansfield (United Kingdom)
MEADOW COTTAGE Meadow Cottage comes to the market offering a rare and exciting opportunity to acquire a very special home of truly little comparison. Standing in a little over 2 acres of the most sublime and treasured manicured gardens, this home enjoys a fabulous setting which is equally as important as the charming home which sits at its centre. More than just a garden, what makes these grounds absolutely one-of-a-kind is the River Maun meandering through them. A constant calming backdrop to enjoy in complete privacy. The impression made by this home is done so long before you reach the front door, with a grand double gated entrance leading to a sweeping driveway where glimpses of the magic of the garden begin to unfold, before crossing your own bridge to reach the house itself – with so much still to uncover it is a befitting beginning to this remarkable plot. Meadow Cottage itself caters perfectly to both everyday family life and entertaining in scale and style, with approximately 4,167sq.ft of flexible accommodation to be found within, and an additional 1,200sq.ft in outbuildings. Overall, this is a home which isn’t defined by one feature. The home works in perfect harmony with its surroundings and it does so in a setting so private that everyday feels like a retreat. THE ACCOMMODATION Upon entering Meadow Cottage, you are immediately greeted by a substantial reception/ dining hall with a beautiful galleried landing above - the proportions of this area set the tone and sense of space which carries on throughout the home. The number of reception rooms are undoubtedly a benefit to those with large families or who entertain guests regularly, with a formal lounge, sitting room/ snug and a generous bar/ games room providing ample room for all occasions. The remainder of the ground floor comprises of a breakfast kitchen for busy on the go families, fully fitted pantry, fitted utility room and a WC/ shower room. To the first floor and leading off the galleried landing, the principal suite offers something a little bit special, with a spacious bedroom, luxury fitted bathroom and an impressive 34ft long dressing room to be found. Elsewhere, there are 4 further generous double bedrooms, family bathroom and a kitchenette with expansive balcony leading off. GARDENS & GROUNDS As a whole, the gardens unfold in layers. Open lawns lead to private or sheltered areas with mature established planting creating a natural separation throughout the grounds. The stunning River Maun provides a completely unique setting, along it wonderful spaces have been carved out and created to relax, entertain or spend time with the family. For those with green fingers or those looking for workshop space, dedicated vegetable gardens, greenhouse and a range of outbuildings can cater for every need. The Japanese inspired garden is centred around a substantial Koi pond which is flanked by a pond side pavilion that provides amazing potential to create a fantastic work from home space, studio, gym or entertaining area. The pavilions terrace wraps around the building, with one side providing yet another riverside terrace to enjoy in privacy. Extensive parking is provided by a substantial stone and paved forecourt, with a range of garaging and carports providing sheltered parking or useful storage space. Overall, the garden really is your own little slice of heaven, and the plethora of wildlife which frequents the grounds cap off something which is truly remarkable. LOCATION The market town of Mansfield is located approximately 12 miles north of Nottingham City Centre and has developed substantially from its mining and textile industry past into a large residential and commercial district. Mansfield benefits from a broad selection of local amenities which you would come to expect from a town of its size. A theatre, restaurants, public houses, bars, banking, convenience stores, supermarkets, a shopping centre and numerous recreational activities are just a small selection of what Mansfield has to offer. The area benefits from an extensive transport network, with Mansfield railway station linking the town to Nottingham and Worksop, several bus operators with vast operating areas and a number of significant arterial roads. DISTANCES A60 Mansfield Road 3 miles Mansfield Railway Station 3 miles Newark Northgate Station 21 miles Nottingham City Centre 17 miles Kings Mill Hospital 5 miles M1 Motorway J29 8 miles East Midlands Airport 27 miles SERVICES Mains water, gas, electricity and drainage are understood to be connected. There is a solar panel array in situ with Tesla battery storage units. TENURE Freehold. VIEWINGS Strictly by appointment with Fine & Country Nottingham. Please contact Pavlo Jurkiw for further information.
…By Annonceur International


House with garden and terrace Allington (United Kingdom)
Guide Price £900,000 to £950,000 A truly outstanding detached family residence of exceptional scale and versatility, set in the heart of the highly sought-after village of Allington, just 8 miles from Grantham and with fast rail connections to London King's Cross in under 75 minutes. Built in 2005 by Gusto Homes, recognised as pioneers in eco-conscious housebuilding, this impressive residence showcases a wealth of innovative features that were well ahead of their time. Thoughtfully designed with sustainability and modern living in mind, the property benefits from solar panels, underfloor heating to entire ground floor, an integrated central vacuum system and rainwater harvesting, combining environmental responsibility with everyday comfort and convenience. Extending to an impressive 493 sq m / 5,309 sq ft, this remarkable home offers six bedrooms, three bathrooms, two formal reception rooms, a fully self-contained detached annexe, and a double garage — all finished to an exacting standard throughout. Entrance Porch A covered columned entrance porch with a wood-grain effect UPVC entrance door provides a stylish and inviting approach to the property. Impressive Hallway A magnificent reception hall creates an immediate sense of space and grandeur, featuring an elegant oak spindle staircase rising to a stunning galleried landing above. The luxurious marble tiled flooring enhances the refined aesthetic. Downstairs/WC (1.70m x 1.22m (5'7 x 4'0) White low flush w/c and wash hand basin Walk in Cloakroom With plenty of hanging and storage space Storage Cupboard Additional discreet storage cupboard space Open Plan Family Kitchen (8.15m x 7.67m (26'9 x 25'2) And Family Room (7.59m x 4.33m (24'11 x 14'2) East aspect A bright and generously proportioned open-plan kitchen and family living area, elegantly fitted with an extensive range of modern white cabinetry comprising base units, complementary wall cupboards, and premium quartz-granite worktops. Features include a stainless-steel sink with drainer and mixer tap, stylish tiled splashbacks, an integrated dishwasher, and a Smeg stainless-steel range cooker with coordinating extractor hood and splashback. The kitchen is enhanced by decorative coving, recessed spot lighting, and a luxurious marble-tiled floor. The adjoining family area provides a welcoming space for relaxation, and space for a large dining table and chairs, benefiting from downlighting, coving, and windows to three aspects that flood the room with natural light. Utility Room (4.43m x 2.11m (14'8 x 6'11) East aspect Well-appointed utility room featuring a range of white fronted wall and base units, together with a built-in larder cupboard and further storage cupboards. Quartz granite work surfaces incorporate a stainless steel sink unit with mixer tap, complemented by tiled splashbacks. There is plumbing for a washing machine, space for an American-style fridge freezer, tiled flooring, coving and a double glazed door leading to the rear garden. Formal Lounge (7.56m x 4.31m plus Inglenook (24'10 x 14'2) South aspect A generously proportioned south-facing reception room enjoying a dual aspect and an abundance of natural light throughout the day. The room features an attractive inglenook-style fireplace with oak lintel and tiled hearth, providing a strong focal point. Finished with marble tiled flooring, decorative coving and two wall light points, the space also benefits from French doors opening directly onto the rear garden, creating an easy flow between indoor and outdoor living. The room also enjoys a pleasant outlook to the front of the property and offers a versatile setting suitable for both relaxed everyday use and entertaining. FIRST FLOOR Principle Bedroom (5.96m x 4.44m (19'7 x 14'7) North aspect The bedroom features two windows to the rear elevation, a part-vaulted ceiling, and built-in wardrobes, with access leading through to a dressing room and en suite facilities. Inner Lobby (2.29m x 1.09m / 7'6 x 3'7) Dressing Room (1.63m x 1.40m / 5'4 x 4'7) Fitted with a hanging rail and overhead storage, radiator and coving. En Suite Shower Room (2.08m x 1.91m / 6'10 x 6'3) Fitted with a white suite comprising a shower enclosure with bi-folding doors, close coupled WC and wall-mounted wash hand basin with mixer tap. The room is finished with fully tiled walls, coving and a radiator. Bedroom Two (4.47m x 4.33m / 14'8 x 14'2) A generously sized double bedroom featuring dual aspect windows providing an attractive outlook and good natural light. The room also benefits from built-in wardrobes, coving and a radiator. Bedroom Three (4.32m x 3.76m / 14'2 x 12'4) A further well-proportioned double bedroom with a front-facing window providing a pleasant outlook. The room benefits from built-in wardrobes, coving and a radiator. Bedroom Four (4.30m x 3.61m / 14'1 x 11'10) A well-proportioned double bedroom with a front-facing window providing a pleasant outlook. The room includes built-in wardrobes, coving and a radiator. Family Bathroom Fitted with a contemporary suite comprising a quadrant shower enclosure, double-ended panelled bath with chrome mixer tap, close coupled WC,window to side elevation and a wall-hung wash hand basin with chrome mixer tap. The room benefits from complementary tiling to half-height walls and tiled flooring, and is further finished with coving and a radiator. SECOND FLOOR Access to the roof space is provided from the landing, together with useful built-in storage. This includes a large walk-in airing cupboard fitted with slatted shelving, housing the gas central heating boiler and integral vacuum system. In addition, there is a further built-in storage cupboard housing the Vent-Axia air filtration system. Bedroom Five (4.78m x 4.66m / 15'7 x 15'3) A spacious double bedroom enjoying attractive open views to the side elevation, complemented by Velux skylights that provide excellent natural light. The room also benefits from a radiator. Bedroom Six (4.77m x 4.47m (15'6 x 14'8) With dual aspect Velux skylights and radiator. A further outstanding double bedroom of near-identical proportions, enjoying a warm afternoon and evening light and open westerly views. Together with Bedroom 5, this floor creates a truly exceptional and self-contained upper level. Shower Room With a white suite comprising shower cubicle, pedestal wash handbasin and a close coupled WC, tiled splashbacks and radiator. THE SELF-CONTAINED ANNEXE Entirely detached from the main house with its own private entrance, the annexe is a complete and independent home in its own right, offering outstanding flexibility for multi-generational living, guest accommodation or rental income. Annexe Kitchen / Sitting Room (7.69m x 4.30m (25'3 x 14'1) A bright and spacious open-plan kitchen and living area with a pleasant north and west-facing outlook. Generously proportioned, well-finished and entirely self-contained — a comfortable and welcoming living space in its own right. An open-plan living kitchen fitted with a range of modern wall and base units and complementary work surfaces. Incorporating a 1.5 bowl stainless steel sink and drainer with chrome mixer tap, tiled splashbacks, inset gas hob with stainless steel chimney-style extractor above, and single oven beneath, together with an integrated fridge. The space is finished with tiled flooring, coving and recessed spotlighting. The lounge area has windows to three elevations and French doors to a timber decked area. Bedroom (3.20m x 2.27m (10'6 x 7'5) Bedroom (3.60m x 2.36m (12'6 x 7'9) Shower Room Fitted with a three-piece suite comprising a shower enclosure, close coupled WC, and pedestal wash hand basin. The room features complementary half-height tiled walls, Travertine tiled flooring, and an obscure double-glazed window providing natural light and privacy. Bedroom / Games Room / Office/ Gym Room (7.89m x 6.38m (25'11 x 20'11) Accessed via the annexe staircase and set above the double garage, this extraordinary west-facing room is one of the most outstanding features of the entire property. The footprint of the double garage beneath delivers a space of exceptional scale, with wonderful afternoon and evening light from its westerly aspect. Whether used as a games room, an additional bedroom, a creative studio or a dedicated business workspace, this room will exceed every expectation. Double Garage (8.15m x 6.40m max / 26'9 x 21'0) Fitted with twin electrically operated roller shutter doors, and a dedicated EV charging point already installed, with ample further driveway parking to the front. with power and lighting. The garage also provides plumbing for a washing machine and houses the gas-fired central heating boiler serving the annex. Outside The property is approached via remotely operated electric gates leading onto a large block-paved driveway, providing extensive off-road parking for multiple vehicles together with turning space. The mature gardens are predominantly laid to lawn and feature specimen trees, with a decked seating area to the front. To the rear, the gardens adjoin open pastureland and include a further lawned area and a generously sized patio seating terrace, enjoying far-reaching countryside views. In total, the plot extends to approximately half an acre. Whilst we believe the area of the property has been accurately calculated, any prospective purchaser who considers this aspect to be particularly important is strongly advised to have the site measurements verified by their own surveyor prior to submitting an offer. Location Allington is a beautiful, close-knit village in the Vale of Belvoir, offering outstanding countryside, a genuine sense of community and the celebrated Allington Manor on its doorstep. Grantham (8 miles) provides comprehensive shopping, dining, leisure and schooling including the prestigious King's School. London King's Cross is under 75 minutes by LNER from Grantham station. Nottingham is 26 miles west, Leicester 25 miles south, with excellent road access via the A1 and A52. Viewing is strictly by private appointment and comes very highly recommended. Location: 8 km Bottesford 23 km Bingham 6 km to Foston Village 8 km to Grantham 34 km to Nottingham 45 km to Leicester 30 km to Newark 160 km to London Schools: Primary Schools: Allington with Sedgebrook Church of England (600 m) – Ofsted Good Barrowby Church of England (4.4 km) – Ofsted Outstanding Long Bennington Church of England Academy (4.6 km) – Ofsted Good Secondary Schools: The Priory Belvoir Academy (5.4 km) – Ofsted Good The Priory Ruskin Academy (6.6 km) – Ofsted Outstanding West Grantham Church of England Academy (6.7 km) - Ofsted Good The Kings School - Grammar School for boys - Ofsted Good Kesteven and Grantham Grammar School for girls - Ofsted Outstanding Transport Links: Bottesford Station 4.5 km Grantham Station 7.7 km (fast train links to London Kings Cross 1 hour) Elton & Orston 8.4 km Useful Information: Tenure: Freehold Floor Area: 5,309 sqft / 493 sqm Local Authority: South Kesteven District Council Council Tax Band: G Council Tax Price: 2025/26 £3,642.90 Heating: Gas Central Heating Services: Mains Water, Drainage, Electricity, Gas Flood Risk: No risk (according to https://www.gov.uk/government/organisations/environment-agency. Broadband: Max download 80 mbps, Max upload 19.99 mbps according to Ofcom Mobile: Coverage ranges EE, Vodafone, Three and O2 according to Ofcom Satellite/Fibre TV Availability: BT, Sky Disclaimer All measurements are approximate and quoted in imperial and metric and for general guidance only and whilst every attempt has been made to ensure accuracy, they must not be relied on. The fixtures, fittings and appliances referred to have not been tested and therefore no guarantee can be given that they are in working order. Internal photographs are reproduced for general information and it must not be inferred that any item shown is included with the property. Whilst we carry out our due diligence on a property before it is launched to the market and we endeavour to provide accurate information, buyers are advised to conduct their own due diligence. Our information is presented to the best of our knowledge and should not solely be relied upon when making purchasing decisions. The responsibility for verifying aspects such as flood risk, easements, covenants and other property related details rests with the buyer. Please note: In line with anti-money laundering regulations, any purchaser whose offer is accepted will be required to undergo AML checks. These checks are conducted by a third-party provider and are subject to a charge of £25 plus VAT per person (£30.00 inclusive of VAT). Viewings are by appointment only. Please contact us to arrange your private viewing on 0115 8990744.
…By Annonceur International


Contemporary house with garden and terrace Newton (United Kingdom)
A FINE AND SUBSTANTIAL GEORGIAN COUNTRY HOUSE SET IN 2.68 ACRES OR THEREABOUTS. THE WHITE HOUSE An elegant Georgian country house of manageable proportions with a classic rendered façade relieved by period sash windows surmounted by a slate roof and Listed Grade II, an indication of its architectural and historic interest. GROUND FLOOR To the ground floor a Portico period entrance provides access to a stunning reception room which provides an immediate indication of the calibre of this home and highlights elegance and grace from the era of construction. There are two formal reception rooms to the front of the property comprising a beautiful drawing room and fine sitting room. To the rear of the ground floor is a stunning contemporary living kitchen which opens into an adjacent room. The kitchen benefits from an extensive range of high quality gloss wall and base mounted units including a large central island and benefits from extensive integrated appliances. The ground floor accommodation is completed with practicalities including a rear hallway, guest cloakroom and utility room. FIRST & SECOND FLOORS The main central staircase rises from the reception hall to an elegant landing gallery and a further doorway connects to a rear/inner landing area. There are four good sized bedrooms (one with an adjacent dressing room) which share the use of two bespoke high quality bathrooms. It should be noted that one of the bedrooms is utilised as a home office with bespoke fitted furniture. The first floor can also be accessed from a secondary staircase from the ground floor rear hallway which continues to the second floor, providing two additional attic bedrooms. ESTABLISHED COUNTRY GARDENS The White House is set in delightful established country gardens offering a combination of sheltered stocked gardens, recreation areas and a paddock-ideal for a family to enjoy. The sale area extends to 2.68 acres. The gardens have been professionally landscaped to an exceptional standard. A gated entrance from the village main street opens to an access driveway culminating in a large vehicle court set to the front of The White House, providing extensive parking and turning facilities. The gated entrance also serves the adjoining recently converted barn conversion set on the northern side of The White House. Immediately to the rear there is a partially walled main garden area featuring a sunny terrace area and level shaped formal lawns relived by orchard trees and enclosed and protected by established beech hedging. EN-TOUT-CAS TENNIS COURT A superb leisure facility of a calibre suitable for all standards often is player. RIGHTS OF WAY The White House is sold subject to, and with the benefits of all rights of way, way leaves and easements that may exist over the property, whether mentioned within these particulars or otherwise. Specifically a shared approach drive in the ownership of The White House gives access to a separate barn conversion. OVERALL Overall, The White House offers the potential purchaser a wonderful opportunity to purchase a fine period home located with the high accessible and convenient village of Newton. LOCATON Newton is a small village which lies in the Nottinghamshire green belt on high level ground above the Trent Valley. Well served by the neighbouring market town amenities of Bingham, grouped around the Old Buttercross, and Radcliffe on Trent, The White House is conveniently situated. Nearby East Bridgford, a highly regarded Conservation village, offers a range of local amenities including St Peter's Primary school (outstanding rating) which has an enviable reputation, an accredited pre-school nursery, a new medical centre, an ‘active’ church, riding-livery stables, a post office/general store, news agent and a village inns. Sporting amenities include cricket and football clubs, a thriving tennis club and a bowling green grouped principally around Butts Field, close to the centre of East Bridgford. DIRECTIONS From Nottingham proceed out on the A52 towards Grantham, passing Holme Pierrepoint to your left hand side. At the RSPCA traffic lights turn left towards Radcliffe on Trent. At the mini roundabout proceed out on Shelford Road and continue for approximately 2 miles before eventually entering the village of Newton. Continue through the village and The White House can be found on the right hand side. TENURE Freehold SERVICES Mains electricity, oil fired central heating, drainage and water are understood to be connected to the property. VIEWING Strictly by appointment with Fine & Country Nottingham.
…By Annonceur International


Contemporary house with garden and terrace Nottingham (United Kingdom)
Constructed approximately fifteen years ago, this exceptional family residence has been thoughtfully designed in a timeless vernacular farmhouse style, blending classic architectural character with the finest contemporary comforts. Built to exacting standards, the home incorporates a range of sustainable technologies including solar panels with battery storage, creating an energy-efficient and forward-thinking environment perfectly attuned to modern family living. Impeccably presented throughout, the main house extends to approximately 4,305 sq. ft. of beautifully appointed accommodation arranged over two floors. A meticulous attention to detail is evident at every turn, with high specification finishes including bespoke oak joinery, underfloor heating to both ground and first floors, and air conditioning. The result is a home of undeniable quality, where craftsmanship and considered design combine to create an atmosphere of understated luxury. GROUND FLOOR A welcoming and generously proportioned reception hall sets an impressive tone upon arrival, offering a glimpse of the calibre and elegance that defines this remarkable home. From here, three beautifully presented reception rooms unfold, each enhanced by rich oak flooring. The formal sitting room enjoys a delightful dual aspect, centred around a feature fireplace with log-burning stove, creating a warm and inviting setting for relaxation. This space flows seamlessly into a second reception room, currently arranged as a games room, providing versatility for both entertaining and family enjoyment. A third reception room offers a substantial family room complete with a contemporary media wall, ideal for more informal gatherings. Undoubtedly the heart of the home is the magnificent open-plan living kitchen — a superbly designed space that effortlessly brings together cooking, dining, living and working areas. The bespoke handcrafted kitchen is fitted with premium cabinetry, a Range cooker and integrated appliances, combining functionality with refined aesthetics. The dining area is enhanced by bifold doors opening onto the gardens and a charming feature fireplace with log-burning stove, while the generous living area is bathed in natural light from three skylights and French doors leading outside. A thoughtfully designed study area, complete with high-quality fitted furniture, provides an ideal space for working from home. Practicality has been carefully considered, with the ground floor further benefitting from a guest cloakroom, utility room and a stylishly appointed shower room. FIRST FLOOR A traditional staircase rises to a spacious and light-filled landing, where oak flooring continues to underscore the sense of quality and cohesion. The principal suite is both generous and luxurious, featuring a walk-in wardrobe and a beautifully appointed en suite bathroom, creating a private retreat within the home. Five further double bedrooms are arranged on this level, two of which enjoy high-quality en suite shower rooms, while the remaining bedrooms are served by a well-appointed family bathroom. A dedicated laundry room completes the first-floor accommodation, enhancing the practicality of this thoughtfully designed home. OUTSIDE Set within professionally landscaped gardens extending to approximately 0.66 acres, the property enjoys an idyllic and tranquil setting with peaceful views over the River Devon. The gardens provide a superb backdrop to the house, featuring level lawns, well-stocked borders offering seasonal colour, and a variety of terraces and seating areas designed for relaxation and entertaining. An outdoor kitchen further enhances the home’s suitability for al fresco dining, while an area of astro turf offers a practical and enjoyable space for active family life. To the front, electric gates open onto a sweeping gravelled in-and-out driveway, providing ample off-road parking and access to a detached double garage with a versatile first-floor studio above. The property also benefits from three EV charging points, reflecting its forward-thinking design. LOCATION Situated in the thriving village of Bottesford, the property enjoys access to an excellent range of day-to-day amenities including local shops, public houses, medical facilities, dentists and veterinary services. The village is well regarded for its schooling and offers a strong sense of community. For commuters, convenient access to the A52 and A1 connects to regional commercial and retail centres, while direct rail services from nearby Grantham provide swift links to London, making this an ideal setting for those seeking a harmonious balance between countryside living and city accessibility. TENURE Freehold. SERVICES Mains electricity, water and drainage are all understood to be connected to the property. Gas fired central heating and underfloor heating. Solar panels with battery storage. Air conditioning. ENERGY PERFORMANCE A full copy of the Energy Performance Certificate is available upon request. VIEWINGS Strictly by appointment with Fine & Country Nottingham.
…By Annonceur International


Contemporary house with pool and garden Nottingham (United Kingdom)
DISCREET LISTING – A stunning and contemporary Nottinghamshire home, currently undergoing an extensive course of remodelling and due to be complete Spring 2026. Luxurious accommodation will extend to over 4500 sq. ft and will benefit from an outdoor heated swimming pool, situated within a stunning secluded plot. Early expressions of interest invited. Please contact Fine & Country for more information.
…By Annonceur International


House with garden Nottingham (United Kingdom)
A superb former vicarage dating back to 1850 offering a rare opportunity to create a very special Nottinghamshire residence in a popular village location. DESCRIPTION The Old Vicarage offers a superb opportunity to purchase a magnificent Victorian period home dating back to 1850 which has been occupied by the same family for over 40 years. This historic property is not listed and has been a well loved family home, now offering the future occupier a wonderful opportunity to enhance and restore to its former glory. Internally are a wealth of original features, echoing the elegance and grace from the era of construction, including high ceilings, feature fireplaces and sash windows. The property stands within a glorious sylvan setting offering a high degree of privacy within wraparound gardens and grounds extending to approximately half an acre. Within the grounds is also a separate two storey coach house offering potential for conversion. GROUND FLOOR ACCOMMODATION To the ground floor an entrance vestibule opens into a fine entrance hallway providing an immediate indication as to the calibre and potential of this property. To the ground floor are four generous reception rooms consisting of; drawing room, formal dining room, sitting room and day room all of which showcase original features. The ground floor also features a well equipped breakfast kitchen with preparation kitchen to the side, as well as practicalities including a shower room and utility room. FIRST FLOOR ACCOMMODATION A fine traditional staircase rises to the first floor where a central open landing provides access to the main bedroom with en suite bathroom, guest bedroom with en suite as well as four further bedrooms which share the use of a family bathroom. It should be noted that the first floor can also be accessed by a secondary staircase. GARDENS & GROUNDS The Old Vicarage is set within a mature plot approaching half an acre via a private road which gives access to just four other properties. Mature wraparound gardens surround the house with large shaped lawns, a nice variety of mature trees, yew hedging and heavily planted borders providing seasonal colour. The gardens are glorious feature of the property, having been established by the current owners and lovingly planted with a wide range of specimen plants including a magnificent collection of Japanese maples. To the front of the property is a sweeping driveway providing parking for numerous vehicles. To the side of the property is an attractive two storey brick built coach house which would lend itself to conversion into a variety of alternative uses subject to any planning consents. LOCATION Burton Joyce is a sought-after village offering an enviable range of amenities including both doctor and dentist surgeries, a post office, bakery, Co-op store, library and three pubs including the award-winning 'The Nelson’. Situated approximately 7.5 miles north east of Nottingham city, it has excellent bus and rail links and therefore acts as a preferred commuter village for many of its residents. With access to Burton Joyce Primary School and Carlton Le Willows Academy. The facilities at nearby Victoria Retail Park in Netherfield, just 1.5 miles away, include national retailers such as Boots, Halfords, Next, TK Maxx, DW Fitness, Morrisons and Sainsburys supermarkets, as well as a M&S Food Hall. OVERALL Overall, The Old Vicarage offers a rare and superb opportunity to create a very special Nottinghamshire home within this well regarded and convenient village location. TENURE Freehold. SERVICES Gas fired central heating, mains electricity, water and drainage are understood to be connected. VIEWINGS Strictly by appointment with Fine & Country Nottingham. ENERGY PERFORMANCE A full copy of the Energy Performance Certificate is available on request.
…By Annonceur International


Contemporary house with garden Nottingham (United Kingdom)
HELMSLEY COURT A unique six-unit development project, incorporating an interesting blend of architecture and scale, reflecting cutting edge 21st Century design, which together with the use of contemporary and vernacular materials promises to create one of the most desirable semi-rural development enclaves to come to the market in recent times. THE DEVELOPER Elston Projects have established an enviable track record for creating unique and rather special homes of an exceptionally high standard. Each property will benefit from a 10-year structural warranty. COLLECTION OF STUNNING NEW HOMES Set within a private and thoughtfully planned development, this exceptional collection of family homes offers a rare opportunity to secure a high-quality new home in a desirable village setting. Each property has been carefully designed to combine timeless architecture with modern living, delivering generous, flexible accommodation ideal for today’s lifestyles. The homes offer impressive internal layouts, with spacious open-plan kitchen, dining and living areas forming the heart of each property, complemented by separate reception rooms ideal for home working, entertaining or family life. High ceilings, large windows and carefully considered layouts will create light-filled interiors that feel both elegant and welcoming. To the first floor the accommodation will provides four or five well-proportioned bedrooms, including luxurious principal suites with en-suite bathrooms and dressing areas. Additional family bathrooms and guest cloakrooms will be finished to a high standard, with contemporary sanitaryware and stylish tiling throughout. OUTSIDE Externally, each home benefits from private landscaped gardens, ideal for outdoor dining and family enjoyment, together with ample off-street parking and detached garages with EV charging facilities. The development has been designed to offer a sense of privacy and space, with attractive street scenes and a carefully considered layout. HIGH SPECIFICATION Built with quality and longevity in mind, these homes feature energy-efficient construction, modern heating systems and high-specification finishes, ensuring comfort, style and efficiency. Each new home will be centrally heated via an air source heat pump, with underfloor heating throughout the ground floor and bathrooms, to help manage increasing energy costs and heat the homes in a sustainable way. Each home will showcase bespoke joinery including oak staircases and solid oak doors. Luxurious and bespoke handcrafted kitchens are courtesy of Tristan Goff. Each property will benefit from a 10-year Structural Warranty. EASTHORPE Easthorpe is a well-regarded hamlet located on the edge of the larger village of Bottesford, offering all the qualities of rural life with country walks on the doorstep. Amenities within Bottesford include a highly acclaimed schooling at primary and secondary levels, as well as local shopping facilities and extensive range of day-to-day amenities. The local village network offers a nice selection of country pubs and social activities. Easthorpe is well placed for the commuter wishing ease of access to the region's commercial and retail centres with swift access to the A52, A46 and A1. The village and is also well placed for fast rail access to the City of London from Grantham Train Station, with a journey time of approximately 75 minutes. TO CONCLUDE With strong early interest already being shown, this is an exciting opportunity to secure a beautifully crafted new home in a highly appealing location. Further details, specifications and availability available upon request. Early registration is highly recommended. TENURE Freehold SERVICES Mains electricity and water are connected. Central heating is via an air source heat pump. Mains drainage. The property is fitted with a EV charging point.
…By Annonceur International


Contemporary house with garden Nottingham (United Kingdom)
HELMSLEY COURT A unique six-unit development project, incorporating an interesting blend of architecture and scale, reflecting cutting edge 21st Century design, which together with the use of contemporary and vernacular materials promises to create one of the most desirable semi-rural development enclaves to come to the market in recent times. THE DEVELOPER Elston Projects have established an enviable track record for creating unique and rather special homes of an exceptionally high standard. Each property will benefit from a 10-year structural warranty. COLLECTION OF STUNNING NEW HOMES Set within a private and thoughtfully planned development, this exceptional collection of family homes offers a rare opportunity to secure a high-quality new home in a desirable village setting. Each property has been carefully designed to combine timeless architecture with modern living, delivering generous, flexible accommodation ideal for today’s lifestyles. The homes offer impressive internal layouts, with spacious open-plan kitchen, dining and living areas forming the heart of each property, complemented by separate reception rooms ideal for home working, entertaining or family life. High ceilings, large windows and carefully considered layouts will create light-filled interiors that feel both elegant and welcoming. To the first floor the accommodation will provides four or five well-proportioned bedrooms, including luxurious principal suites with en-suite bathrooms and dressing areas. Additional family bathrooms and guest cloakrooms will be finished to a high standard, with contemporary sanitaryware and stylish tiling throughout. OUTSIDE Externally, each home benefits from private landscaped gardens, ideal for outdoor dining and family enjoyment, together with ample off-street parking and detached garages with EV charging facilities. The development has been designed to offer a sense of privacy and space, with attractive street scenes and a carefully considered layout. HIGH SPECIFICATION Built with quality and longevity in mind, these homes feature energy-efficient construction, modern heating systems and high-specification finishes, ensuring comfort, style and efficiency. Each new home will be centrally heated via an air source heat pump, with underfloor heating throughout the ground floor and bathrooms, to help manage increasing energy costs and heat the homes in a sustainable way. Each home will showcase bespoke joinery including oak staircases and solid oak doors. Luxurious and bespoke handcrafted kitchens are courtesy of Tristan Goff. Each property will benefit from a 10-year Structural Warranty. EASTHORPE Easthorpe is a well-regarded hamlet located on the edge of the larger village of Bottesford, offering all the qualities of rural life with country walks on the doorstep. Amenities within Bottesford include a highly acclaimed schooling at primary and secondary levels, as well as local shopping facilities and extensive range of day-to-day amenities. The local village network offers a nice selection of country pubs and social activities. Easthorpe is well placed for the commuter wishing ease of access to the region's commercial and retail centres with swift access to the A52, A46 and A1. The village and is also well placed for fast rail access to the City of London from Grantham Train Station, with a journey time of approximately 75 minutes. TO CONCLUDE With strong early interest already being shown, this is an exciting opportunity to secure a beautifully crafted new home in a highly appealing location. Further details, specifications and availability available upon request. Early registration is highly recommended. TENURE Freehold SERVICES Mains electricity and water are connected. Central heating is via an air source heat pump. Mains drainage. The property is fitted with a EV charging point.
…By Annonceur International
'%20stroke='%23DDAA3A'%20stroke-width='1.909'%20stroke-linecap='square'%20stroke-linejoin='bevel'/%3e%3c/svg%3e)
Receive by email any new listing that may match your search criteria
Your criteria :
- For sale
- Sutton on Trent, United Kingdom, +30 km
By validating this form, you accept the general conditions of use of Le Figaro Properties.