

luxury real estate for sale Great Oxendon, United Kingdom


House with garden and terrace Great Oxendon (United Kingdom)
Occupying a substantial and beautifully maintained plot, this stunning early Victorian detached home effortlessly combines period charm, character, and generous family living. Boasting four bedrooms and an impressive range of versatile outbuildings, which offer exceptional potential for a variety of uses, garaging or whether working from home, hobbies, leisure, or further ancillary accommodation (subject to any necessary consents). The accommodation is approached via an attractive character porch leading into a welcoming and spacious entrance hall. At the heart of the home is a beautifully appointed farmhouse-style fitted kitchen with dining area, flowing seamlessly into a delightful sun room overlooking the gardens. The ground floor further benefits from a study, music room, elegant sitting room, comfortable living room, utility/pantry, boot room and a downstairs WC, providing superb flexibility for modern family life. To the first floor, the impressive principal bedroom suite features a dressing room and luxurious en-suite shower room. Three further well-proportioned bedrooms are served by a family bathroom. Externally, the property truly excels. Extensive outbuildings offer enormous scope and versatility, while a driveway providing ample parking for numerous vehicles. The wonderful mature landscaped gardens to the rear of the home, create a private and picturesque setting with an abundance of established planting, lawns and seating areas. Great Oxenden lies on the Leicestershire / Northamptonshire border just approximately 3 miles south of Market Harborough. This pretty village benefits from a highly regarded pub with restaurant and a busy village hall. The village is in a wonderful rural setting with many lovely walks and bridle ways nearby. Market Harborough hosts a fantastic selection of amenities including independent stores, supermarkets, restaurants and bars. There is a mainline train station in the town centre with services to London St. Pancras taking approximately 60 minutes. The road network nearby is also superb with the A14, M1 and M6 all within easy reach. Schooling in the area is great with state schooling in Market Harborough and independent schools in Spratton, Oakham, Uppingham and Rugby. Local authority: Harborough district council Council tax band: G Disclaimer: Important Information: Property Particulars: Although we endeavor to ensure the accuracy of property details we have not tested any services, equipment or fixtures and fittings. We give no guarantees that they are connected, in working order or fit for purpose. Floor Plans: Please note a floor plan is intended to show the relationship between rooms and does not reflect exact dimensions. Floor plans are produced for guidance only and are not to scale.
…By Annonceur International


House with garden Great Oxendon (United Kingdom)
Occupying a substantial and beautifully maintained plot, this stunning early Victorian detached home effortlessly combines period charm, character, and generous family living. Boasting four bedrooms and an impressive range of versatile outbuildings, which offer exceptional potential for a variety of uses, garaging or whether working from home, hobbies, leisure, or further ancillary accommodation (subject to any necessary consents). The accommodation is approached via an attractive character porch leading into a welcoming and spacious entrance hall. At the heart of the home is a beautifully appointed farmhouse-style fitted kitchen with dining area, flowing seamlessly into a delightful sun room overlooking the gardens. The ground floor further benefits from a study, music room, elegant sitting room, comfortable living room, utility/pantry, boot room and a downstairs WC, providing superb flexibility for modern family life. To the first floor, the impressive principal bedroom suite features a dressing room and luxurious en-suite shower room. Three further well-proportioned bedrooms are served by a family bathroom. Externally, the property truly excels. Extensive outbuildings offer enormous scope and versatility, while a driveway providing ample parking for numerous vehicles. The wonderful mature landscaped gardens to the rear of the home, create a private and picturesque setting with an abundance of established planting, lawns and seating areas. Great Oxenden lies on the Leicestershire / Northamptonshire border just approximately 3 miles south of Market Harborough. This pretty village benefits from a highly regarded pub with restaurant and a busy village hall. The village is in a wonderful rural setting with many lovely walks and bridle ways nearby. Market Harborough hosts a fantastic selection of amenities including independent stores, supermarkets, restaurants and bars. There is a mainline train station in the town centre with services to London St. Pancras taking approximately 60 minutes. The road network nearby is also superb with the A14, M1 and M6 all within easy reach. Schooling in the area is great with state schooling in Market Harborough and independent schools in Spratton, Oakham, Uppingham and Rugby. Local authority: Harborough district council Council tax band: G
…By Annonceur International
70 listings near Great Oxendon


House with terrace Market Harborough (United Kingdom)
Location Situated in the highly regarded Little Bowden area of Market Harborough located northeast of Market Harborough's town centre, which offers a wide variety of daily amenities, along with independent shops, restaurants, bars, and cafes. The area also provides a range of recreational activities, including a leisure centre, several independent gyms, and sports clubs for rugby, football, tennis, and squash. Local schooling options include well-regarded primary and secondary state schools, with preparatory education available at Leicester Grammar Junior School, Stoneygate in Great Glen, Spratton, and Maidwell. Notable private secondary schools include Leicester Grammar School, Uppingham School, and Oakham School. Market Harborough Railway station is a short walk from the property and provides convenient access to London St Pancras International in under 55 minutes. Services, Utilities & Property Information - Five bedroom property Tenure - Freehold Council Tax Band - G EPC Rating - C Services – The property is believed to be connected to mains gas, electricity, water and drainage. It benefits from a combination of underfloor heating and gas central heating, along with uPVC double glazed windows and doors. The property also features roof-mounted solar panels, which generate electricity and contribute to the domestic hot water supply. Mobile Phone coverage - 4G and 5G mobile signal is available in the area we - advise you to check with your provider. Broadband Availability - Standard ADSL, Superfast FTTC, and Ultrafast FTTP Broadband Speeds are available in the area - we advise you to check with your provider. Local Authority - Harborough District Council. Listed Building Status - None. Construction - Standard Brick. Services, Utilities & Property Information - Four bedroom property Tenure - Freehold Council Tax Band - F EPC Rating - D Services - The property is believed to be connected to mains gas, electricity, water and drainage, and has a combination of underfloor heating and gas central heating, along with sealed unit double glazed windows and door Mobile Phone coverage - 4G and 5G mobile signal is available in the area we - advise you to check with your provider. Broadband Availability - Standard ADSL, Superfast FTTC, and Ultrafast FTTP Broadband Speeds are available in the area - we advise you to check with your provider. Local Authority - Harborough District Council. Listed Building Status - None. Construction - Standard Brick. Disclaimer: Important Information: Property Particulars: Although we endeavor to ensure the accuracy of property details we have not tested any services, equipment or fixtures and fittings. We give no guarantees that they are connected, in working order or fit for purpose. Floor Plans: Please note a floor plan is intended to show the relationship between rooms and does not reflect exact dimensions. Floor plans are produced for guidance only and are not to scale.
…By Annonceur International


House with terrace Market Harborough (United Kingdom)
Location Situated in the highly regarded Little Bowden area of Market Harborough located northeast of Market Harborough's town centre, which offers a wide variety of daily amenities, along with independent shops, restaurants, bars, and cafes. The area also provides a range of recreational activities, including a leisure centre, several independent gyms, and sports clubs for rugby, football, tennis, and squash. Local schooling options include well-regarded primary and secondary state schools, with preparatory education available at Leicester Grammar Junior School, Stoneygate in Great Glen, Spratton, and Maidwell. Notable private secondary schools include Leicester Grammar School, Uppingham School, and Oakham School. Market Harborough Railway station is a short walk from the property and provides convenient access to London St Pancras International in under 55 minutes. Services, Utilities & Property Information - Five bedroom property Tenure - Freehold Council Tax Band - G EPC Rating - C Services – The property is believed to be connected to mains gas, electricity, water and drainage. It benefits from a combination of underfloor heating and gas central heating, along with uPVC double glazed windows and doors. The property also features roof-mounted solar panels, which generate electricity and contribute to the domestic hot water supply. Mobile Phone coverage - 4G and 5G mobile signal is available in the area we - advise you to check with your provider. Broadband Availability - Standard ADSL, Superfast FTTC, and Ultrafast FTTP Broadband Speeds are available in the area - we advise you to check with your provider. Local Authority - Harborough District Council. Listed Building Status - None. Construction - Standard Brick. Services, Utilities & Property Information - Four bedroom property Tenure - Freehold Council Tax Band - F EPC Rating - D Services - The property is believed to be connected to mains gas, electricity, water and drainage, and has a combination of underfloor heating and gas central heating, along with sealed unit double glazed windows and door Mobile Phone coverage - 4G and 5G mobile signal is available in the area we - advise you to check with your provider. Broadband Availability - Standard ADSL, Superfast FTTC, and Ultrafast FTTP Broadband Speeds are available in the area - we advise you to check with your provider. Local Authority - Harborough District Council. Listed Building Status - None. Construction - Standard Brick.
…By Annonceur International


Contemporary house with garden and terrace Foxton (United Kingdom)
Fox Hollow is a striking individual new-build home, completed in 2025 by renowned local builders Richard Simmons Ltd, offering beautifully appointed accommodation finished to an exceptional specification throughout. Designed with modern family living in mind, the property also benefits from an impressive Energy Efficiency Rating of A, combining style, comfort and sustainability. The quality of this home is immediately apparent from first sight. Tucked away off a quiet single-track lane with open countryside to one aspect, the property occupies a private and enviable plot, accessed via electric gates opening onto an extensive driveway. This in turn leads to a detached garage with useful eaves storage and housing for the solar panel system. The property itself is entered via a welcoming reception hallway, where parquet flooring sets the tone and continues through into the impressive dual-aspect sitting room, centred around a feature wood-burning stove. A standout feature of the home is the superb open-plan living kitchen diner — an outstanding family and entertaining space. French doors open onto a paved terrace, seamlessly linking indoor and outdoor living. The kitchen is fitted with an extensive range of bespoke cabinetry and premium appliances, including a range-style cooker, Quooker boiling water tap, and a practical butler’s pantry. The ground floor accommodation is further complemented by a stylish shower room and a fitted bootility room. To the first floor, the principal bedroom suite enjoys a Juliet balcony, fitted dressing room, and luxurious ensuite shower room. There is also a guest bedroom with ensuite facilities, alongside two further bedrooms, one featuring a striking vaulted ceiling, ideal as a gym, games room or home office, all served by a contemporary family bathroom. The second floor provides two further generous double bedrooms, one benefiting from an ensuite shower room, whilst the other is served by a separate shower room, creating an ideal teenager’s suite or independent guest accommodation. Outside, the gardens wrap around the property and have been thoughtfully landscaped to include raised lawned areas and extensive paved terraces, providing excellent space for family life and outdoor entertaining. Fox Hollow combines high-quality craftsmanship, thoughtful design, and an enviable semi-rural setting to create a truly impressive family home. Situation Foxton is a highly sought-after south Leicestershire village, renowned for its attractive blend of period and modern homes set amidst picturesque countryside. The village enjoys a strong sense of community and benefits from several well-regarded public houses, a popular primary school, a village hall, and a central green space/park, providing a welcoming focal point for residents. There is also an active tennis club, along with a snooker club based at the Robert Monk Hall, further contributing to the village’s vibrant community atmosphere and recreational opportunities. The village is famed for the nearby Foxton Locks on the Grand Union Canal, offering scenic walks, cycling routes and a range of leisure opportunities. The surrounding countryside provides an attractive backdrop for country living while remaining convenient for modern lifestyles. A broader range of shopping, dining and recreational facilities can be found in the nearby market town of Market Harborough, approximately 5 miles away, offering boutique shops, supermarkets, restaurants and independent retailers. For commuters, Market Harborough railway station provides direct services to London St Pancras in just under 1 hour, while the A6 and A14 offer excellent road links to Leicester, Kettering and the wider Midlands. Education in the area is well served by Foxton Primary School, with further highly regarded state and independent schools nearby, including independent schools in Great Glen, Oakham, and Uppingham. Services, Utilities & Property Information Tenure - Freehold Council Tax Band - G EPC Rating - A Services - The property is believed to be connected to mains gas, electricity, water and drainage, and benefits from a combination of underfloor heating and gas central heating, along with fully double glazed windows and doors. The property also has solar panels, contributing towards improved energy efficiency. Mobile Phone coverage - 4G and 5G mobile signal is available in the area we - advise you to check with your provider. Broadband Availability - FTTC - Ultrafast Broadband Speed is available in the area - we advise you to check with your provider. Local Authority - Harborough District Council. Listed Building Status - None. Construction - Standard Brick.
…By Annonceur International


House with garden and terrace Foxton (United Kingdom)
Fox Hollow is a striking individual new-build home, completed in 2025 by renowned local builders Richard Simmons Ltd, offering beautifully appointed accommodation finished to an exceptional specification throughout. Designed with modern family living in mind, the property also benefits from an impressive Energy Efficiency Rating of A, combining style, comfort and sustainability. The quality of this home is immediately apparent from first sight. Tucked away off a quiet single-track lane with open countryside to one aspect, the property occupies a private and enviable plot, accessed via electric gates opening onto an extensive driveway. This in turn leads to a detached garage with useful eaves storage and housing for the solar panel system. The property itself is entered via a welcoming reception hallway, where parquet flooring sets the tone and continues through into the impressive dual-aspect sitting room, centred around a feature wood-burning stove. A standout feature of the home is the superb open-plan living kitchen diner — an outstanding family and entertaining space. French doors open onto a paved terrace, seamlessly linking indoor and outdoor living. The kitchen is fitted with an extensive range of bespoke cabinetry and premium appliances, including a range-style cooker, Quooker boiling water tap, and a practical butler’s pantry. The ground floor accommodation is further complemented by a stylish shower room and a fitted bootility room. To the first floor, the principal bedroom suite enjoys a Juliet balcony, fitted dressing room, and luxurious ensuite shower room. There is also a guest bedroom with ensuite facilities, alongside two further bedrooms, one featuring a striking vaulted ceiling, ideal as a gym, games room or home office, all served by a contemporary family bathroom. The second floor provides two further generous double bedrooms, one benefiting from an ensuite shower room, whilst the other is served by a separate shower room, creating an ideal teenager’s suite or independent guest accommodation. Outside, the gardens wrap around the property and have been thoughtfully landscaped to include raised lawned areas and extensive paved terraces, providing excellent space for family life and outdoor entertaining. Fox Hollow combines high-quality craftsmanship, thoughtful design, and an enviable semi-rural setting to create a truly impressive family home. Situation Foxton is a highly sought-after south Leicestershire village, renowned for its attractive blend of period and modern homes set amidst picturesque countryside. The village enjoys a strong sense of community and benefits from several well-regarded public houses, a popular primary school, a village hall, and a central green space/park, providing a welcoming focal point for residents. There is also an active tennis club, along with a snooker club based at the Robert Monk Hall, further contributing to the village’s vibrant community atmosphere and recreational opportunities. The village is famed for the nearby Foxton Locks on the Grand Union Canal, offering scenic walks, cycling routes and a range of leisure opportunities. The surrounding countryside provides an attractive backdrop for country living while remaining convenient for modern lifestyles. A broader range of shopping, dining and recreational facilities can be found in the nearby market town of Market Harborough, approximately 5 miles away, offering boutique shops, supermarkets, restaurants and independent retailers. For commuters, Market Harborough railway station provides direct services to London St Pancras in just under 1 hour, while the A6 and A14 offer excellent road links to Leicester, Kettering and the wider Midlands. Education in the area is well served by Foxton Primary School, with further highly regarded state and independent schools nearby, including independent schools in Great Glen, Oakham, and Uppingham. Services, Utilities & Property Information Tenure - Freehold Council Tax Band - G EPC Rating - A Services - The property is believed to be connected to mains gas, electricity, water and drainage, and benefits from a combination of underfloor heating and gas central heating, along with fully double glazed windows and doors. The property also has solar panels, contributing towards improved energy efficiency. Mobile Phone coverage - 4G and 5G mobile signal is available in the area we - advise you to check with your provider. Broadband Availability - FTTC - Ultrafast Broadband Speed is available in the area - we advise you to check with your provider. Local Authority - Harborough District Council. Listed Building Status - None. Construction - Standard Brick. Disclaimer: Important Information: Property Particulars: Although we endeavor to ensure the accuracy of property details we have not tested any services, equipment or fixtures and fittings. We give no guarantees that they are connected, in working order or fit for purpose. Floor Plans: Please note a floor plan is intended to show the relationship between rooms and does not reflect exact dimensions. Floor plans are produced for guidance only and are not to scale.
…By Annonceur International


House with pool Lutterworth (United Kingdom)
Welcome to Bosworth House, a residence of uncommon presence and scale, set discreetly behind brick walls along one of Husbands Bosworth’s most established lanes. A sweeping driveway announces arrival, drawing the eye towards this imposing country residence whose architecture speaks quietly of confidence rather than display. This is a home that has evolved with care, balancing historic grandeur with the expectations of contemporary living. Extending to over 11,000 square feet, the house unfolds with a sense of generosity and rhythm. Ceiling heights, proportions and light have been carefully preserved, allowing each principal room to feel both expansive and composed. Reception spaces flow with ease, offering the flexibility required for both formal entertaining and relaxed family life. Entrances rarely come as a grand as this flag stone hall, which invites you in to this home that is steeped in history and architectural features. Round the corner, a bespoke staircase is bathed in light which spills through an impression gothic-arched, chapel window. At the heart of the home, you will find, not one, but two kitchens. The formal kitchen, perfect for entertaining and gatherings, has been re-fitted with an extensive range of fitted units and central island with granite work surfaces, with a five oven Aga range, nestled within the original fireplace. The secondary, (spice), kitchen, is equipped with an equally extensive range of fitted units, complemented with high-spec appliances including a Samsung oven, Zanussi microwave and Neff dishwasher, making it an ideal, functional spice kitchen. Beyond here, is the laundry room, with plumbing for appliances. The cellar, which is accessed from the main kitchen, features four separate, barrel ceiling chambers. The principal living areas are anchored by craftsmanship and quiet detail rather than ostentation. South facing and with views extending into the secluded garden that soften the interior and reinforce the sense of privacy throughout. A dedicated study, games room and cinema room allow the house to adapt seamlessly to different rhythms of life, while the inclusion of an indoor swimming pool elevates everyday living into something more restorative. Bathed in natural light, this space offers year-round enjoyment and opens out to the landscaped garden beyond. Bosworth House’s accommodation is exceptional in both scale and execution. Seven beautifully appointed suites, each comprising a bedroom, dressing room and en suite bathroom, provide a level of comfort more often associated with the finest boutique hotels. Every suite has been designed to offer independence and retreat, making the house equally suited to multi-generational living, hosting guests, or simply enjoying space without compromise. The grounds, extending to approximately one acre, have been thoughtfully landscaped to create structure without formality. Mature planting frames open lawns, terraces and quieter corners, offering privacy and changing outlooks throughout the seasons. It is a setting that feels established and calm, yet entirely manageable. Completing the estate is a substantial triple garage, discreetly positioned and accessed via separate, secure gates, features an external staircase leading to a studio above that lends itself to a range of uses, from a home office to creative space, or ancillary accommodation. Practical considerations have been handled with the same attention as the main house, ensuring functionality never intrudes upon the overall elegance. Please note: Planning permission, (17/01457/FUL), which has since lapsed, has previously been granted for the demolition of the triple garage and erection of a pair of semi-detached dwellings (re-submission of 14/01138/FUL). The historic village of Husbands Bosworth, is a thriving village, lying at crossroads, roughly equidistant from Leicester and Northampton and also from the towns of Market Harborough and Lutterworth. With mainline rail links to London from Market Harborough and Rugby, and major roads, M1, M6 and A14 within easy reach, the village and surrounding area, has proven popular with commuters. The village itself features a well-regarded primary school, mini-supermarket/post-office, doctors surgery, dental practice, public house and recreational facilities. Bosworth House is not simply large; it is considered. It offers the rare combination of architectural presence, modern comfort and a sense of permanence that cannot be replicated. Represented by Charlie Sylvanus-Jones By Design Homes Market Harborough, this is a property for those who recognise quality and true luxury, instinctively.
…By Annonceur International


Contemporary house with garden and terrace South Kilworth (United Kingdom)
Located in the south Leicestershire village of South Kilworth, This Home is a property of distinctive style and design. Found at the top of a spacious private tarmac drive lined with tall graphite eco fencing, it is approached from Welford Road through black steel gates and along a driveway lined with lights and shrubs. It is an impressively individual building from the very first glance. Although it is only natural to try and imagine what this exceptional property has to offer, this is an original, and as such will undoubtedly deliver beyond expectations. This Stunning Home has been developed and personalised by the present owners over the last sixteen years. It is a residence that exudes modern characteristics and attributing features of architectural note. The main part of the building is in white render, accessorised with horizontal graphite windows, and a large chimney stack amidst a sweeping clerestory roof. It has been specifically extended and refurbished to add contemporary features, fixtures and fittings creating a split level house with an enormous one hundred metre squared bedroom extension connected to the main building through a glass link. In total, it has six bedrooms, a spacious open plan living area, gymnasium, triple garage and glass sided balcony, equipped with graphite pergolas below. By reconfiguring and adding to the existing structure, open space and versatility have been created in abundance within half an acre of grounds that overlook beautiful open farmland and countryside. This is an exclusively designed modern home. Welcoming The driveway is generously proportioned and easily provides parking for up to ten cars. There is a pond with waterfall feature at the front of the building and well maintained landscaped gardens consisting of lawn, trees and shrubbery. The triple garage is cedar clad and has been deliberately personalized to coordinate with the main house, featuring pent roof and four automated doors. Once inside, the hallway captures the essence of the interior design; it is light filled and spacious, with subtle lighting fixtures, minimal decoration and natural textures. The floor is covered with large white gloss porcelain tiles: they run throughout the hallway and into the large bedrooms found via a glass extension on the left. The tongue and groove doors in the property are made from medium oak wood, accessorised with brushed steel furniture, and coordinate with the staircase/steps that lead from the hall into the wonderful living space beyond. Contemporary design for relaxation and comfort Here, there is a combination of lounge, dining room and kitchen. There are areas demarcated for specific purposes with the use of furniture or fixtures but the generous proportion of the living space, plus the views that surround it into the garden and beyond, create an exceptionally light and relaxing room that is the geographical heart of the home. Travertine flooring is used throughout the living space and a bespoke feature wall of cedar cladding creates a perfect place to view a wide screen television for the lounge area. Directly above, there is one of two hidden entrances into the loft space, which has lighting, insulation and is boarded. A log burner has been positioned diagonally in the furthest corner of the living space – there is a covered cedar porch with log store close by - opposite to the open kitchen. The whole space is beautifully neutral and distinctively unique, with an easy relaxed vibe for everyday needs but with the capability for larger scale entertaining. The kitchen has three pairs of sliding anthracite doors. Two of them open onto the wide balcony. The covered balcony offers a fantastic extension to the living area and is decked with wood grain anthracite composite flooring. Here, purpose placed opaque glass affords privacy when using the hot tub, while the three metre by seven metre graphite pergolas can be opened or closed to suit. Within the bespoke kitchen, there is a sweep of worktop with space for double integrated appliances in cabinetry that is both practical and very fitting in this open plan arrangement of rooms. Stools fit neatly into one of the work surfaces and a steel extractor fan is ceiling hung from above the convection hob. The double ovens and dishwasher are included in the sale of the property. The dining area is at the side of the kitchen. Here there are two cabin windowed doors opening into a store on the left and a landing on the right. The landing leads to a staircase dropping to the rooms on the lowest level. The utility is below the kitchen – reached by going down the staircase – it is similarly fitted for storage, has an additional sink and provides plumbing for laundry appliances. There is also a pantry next door and the internal door to the snug. The snug is entered along a hall from the staircase and double doors opening onto the front of the property. The snug provides a wonderful addition to the home. Remember…there are six bedrooms From the original point of entry, instead of ascending the stairs to the living area, the bedrooms are on the opposite side on ground level. From the hall there are doors to two bedrooms at the front of the building and another at the rear. Presently, two of them are being used as separate studies. A family bathroom with separate toilet and basin are across the hall. Lastly, a fourth bedroom that has its own en-suite and doors that open into the garden. Another L shaped bedroom at the opposite end of the hall has a 4.5 metre window overlooking the front of the property. It is a spacious room and is fitted with mirrored wardrobes. The master suite of rooms making up the prime bedroom is at the furthest wing of the property. The extensive minimalist bedroom has windows on three sides and one with an electrically operated blind that stretches across the 4.5 metres of glass that looks into the garden and beyond. This prime suite has a bespoke dressing room with skylights, for him and her, and a designer minimalist en-suite by Lisa Melvin entitled ‘Rock Star’. This was featured in an edition of the Utopia kitchen and bathroom magazine and has a Hudson Reed wall-hung vanity unit with double basin, drawers and a three-panelled mirrored cabinet. There is a 3.6 ‘Dreamwall’ component behind the Waters Brook2 freestanding white bath and a supersize walk through rainfall shower, fitted with a Hansgrohe dance shower system and silver moon mosaic floor tiles. Graphite porcelain tiles are used elsewhere. The chrome finish radiator and towel warmer is made by Bisque and on skirting board level, the blue toned lighting reacts automatically with movement sensors. All fixtures and fittings in all the bathing areas of this Home have been tastefully selected for their contemporary design and fitted to high specifications. They all impress with the continuing theme of natural materials, a neutral palette and stunning attention to detail. Outside in the rear garden, a cedar clad summer house continues with the appearance of the house. There are landscaped gardens to enjoy and ever-changing, seasonal views looking out to open countryside. In all aspects tis impressive home undeniably fulfils the definition of exceptional: superior, superb and completely out of the ordinary,’ South Kilworth is a village in central England, a region referred to as the East Midlands. It is situated towards the southernmost extremity of Leicestershire being only a half hour drive from Leicester’s city centre. It is in the LE17 postcode district and is a civil parish. It falls within the district council of Harborough and is within easy reach of larger towns such as Lutterworth, Husbands Bosworth and Rugby, all providing a variety of amenities such as edge of town super stores or uniquely bespoke shops. Essentially, South Kilworth is geographically at the centre of an intersection of routes. The North Road takes you to North Kilworth and heading south on the Kilworth Road will lead to Welford. Heading south-west or north-west, will incur meeting the M1 at junctions 19 and 20, Rugby and Lutterworth respectively. From those points the M6 and M69 maximise the potential for speedier travel by road from this central Midland location. There are two railway stations within easy reach at Rugby and Market Harborough, with regular high speed trains to London Euston and St. Pancras taking a little over one hour. The nearest airports are East Midlands, Birmingham and Coventry. In times past, the Domesday Book of 1086 records a settlement known then as Cleveliord which many believe is referring to South Kilworth as it could mean hedged enclosure. There have been settlements in the vicinity since prehistoric times with later evidence pertaining to Roman, Anglo Saxon and mediaeval periods. The village was certainly established before the Norman Conquest, with a manor and farming community. There remains evidence of forridge and furrow cultivation in fields bordering the village. The church of St Nicholas is twelfth century in part but holds a clock tower installed as a memorial to the men of the locality who died fighting in the 1914-18 war. There are a number of historic houses in the village along the Welford and Walcote Roads dating from the fifteenth and sixteenth centuries. Today, the village hall located on Leys Crescent is the centre for many social activities, events and clubs. It has extensive sports pitches, a children’s playground, adult fitness equipment and a bowling green. As with many communities, people are interested to share points of communal interest and the South Kilworth monthly newsletter will be a good starting point for those new to the area. An excellent village website produced by the parish council also contains a wealth of information. www.southkilworth.co.uk There are several public houses and restaurants in or close by to South Kilworth: The White Hart, The Attic, White Lion or Black Horse to name a few. These serve locally produced food and ales. There is easy access to wider open spaces, with nature reserves and bridal paths within easy reach. Kilworth Springs Golf Club, Kilworth House Hotel and the Outdoor Theatre attract people to the vicinity, as does the North Kilworth Marina. Golf courses and equestrian centres are easily reached by car. There is a local primary school, South Kilworth Primary School but over a wider area there are several educational options; nursery, primary and secondary. South Kilworth is in the catchment area for the Rugby (Warwickshire) Grammar Schools. Other schools include the Rugby School, Leicester Grammar, Princethorpe and Oakham. There are also private establishments in the county offering bordering facilities. The Office for Standards in Education - OFSTED – is best researched to provide a comprehensive review of currently rated standards of practice. Disclaimer: Important Information: Property Particulars: Although we endeavor to ensure the accuracy of property details we have not tested any services, equipment or fixtures and fittings. We give no guarantees that they are connected, in working order or fit for purpose. Floor Plans: Please note a floor plan is intended to show the relationship between rooms and does not reflect exact dimensions. Floor plans are produced for guidance only and are not to scale.
…By Annonceur International


Contemporary house with pool and garden Shearsby (United Kingdom)
Yew Tree House presents as an attractive, well-built cottage from the kerb side on Fenny Lane. It is certainly that but so, so much more. Dating from the 1700’s, it was originally a farmhouse until the present owners in 2013 realised its potential. With a vision to create a home suited for its rural location and contemporarily equipped for the future, they extended and modernised the entire property, the result is a prestigious, bespoke four bedroom house in a prime location. The property is directly approached from the road and has a block paved drive at the side leading to double wooden gates. A car could be parked here but beyond the gates the drive becomes gravelled and leads to a double garage where there is ample room for turning and parking multiple vehicles. Fencing, mature shrubbery, hedging and native trees provide seclusion and privacy surrounding a landscaped garden to the rear of the house. Yew Tree House and grounds are deceptively large and while certainly appealing from initial observation, it is only when entered and explored that the size and beautiful interior can be fully appreciated: it is a surprise for all the right reasons. Roof tops and chimney stacks The house is traditionally built with red brick walls, rustic chimney stacks, cross gabled roofs and contemporary window frames. Within the oak and glass portico, there is an oak seat and the thresholds have been kept and reused from the original farmhouse. Slate floors are used throughout, including the patio outside the living room. Yew Tree House is built on two levels and has a cellar. There are presently four bedrooms – two with ensuite- a large bathroom, two reception rooms, a separate shower room and a generous open plan kitchen/ dinning/ living space. The house is tastefully decorated using coordinated features and materials of the highest specification. It is in a quiet location as Shearsby is reached from a branch road off the main A5199 and avoids through traffic. This is a delightful residence that has been cared for and nurtured to exacting standards and richly benefits from the rural charm of its position. Extended and improved to exacting standards Undeniably, the house is impressively large and individual. On entry into the dining room, cottage features remain and the focal point is the open fire place. The exposed brick chimney and integrated oak shelving compliment the exposed beams overhead and create a room that mingles traditional characteristics with a contemporary style. Light permeates the ground floor ahead, as doorways have been widened and the length of the house can be seen with views of the patio and garden. Here, the benefit of singularly using slate flooring is apparent as it links the areas and the overall impression is of space and a relaxed airiness. Next door, the snug is decorated in a similar style but has a log burner. It retains its door and provides a cosy, private retreat away from the openness of the extended rear parts of the house: a perfect place to read in or watch the television. The hall crosses the house from the shower room to the right and the staircase to the left. The staircase is a bespoke fusion of steel, glass and French oak treads. It appears to float between levels and is cast in light from the thermal translucent glass block wall it rises against. The staircase leads to the cellar beneath the house which is suitable for storage and above to the first floor landing, where a feature beam runs along the width of the house and displays lighting. Directly opposite the staircase, a shower room is fitted with walk in shower, vanity unit and toilet. This enables the snug to be used as a fifth ground floor bedroom with convenient bathing facilities, if required. The bathing facilities throughout Yew Tree House are modern, stylish and well maintained. White suites are complimented with tiling to floors and walls, and high quality fixtures and fittings are standard. A modern living space with a focus on relaxed entertaining Stepping down into the kitchen from the hall, the impressive open plan living space is organised into purposeful zones. The kitchen has an individually designed island for informal dining and a very large lounge area, presently arranged to benefit from a media wall and a wall corner log burner. Floor to ceiling translucent panes of glass along two elevations begin here – the master bedroom suite is immediately above – and full height bifolding doors that open onto a secluded patio area. The central island houses an induction hob, a sink with boiling water tap and waste bin cupboard. A curved Corian worktop provides seating for eight people and a full height wall of cupboards includes a small pantry area. Further worktops permit food preparation and spaces for equipment while integrated appliances such as a fridge freezer and eye level electric oven and steam oven are also included. A wine rack, two large larder cupboards, a double door cupboard for coats and a feature bookcase made from French oak includes two large cutlery drawers and completes the designer kitchen. A separate utility/laundry room is accessed along a glass corridor and provides additional room for grocery or appliance requirements. It is fitted with a sink unit, cupboards and plumbing for a washing machine and condensing tumble dryer. There is a separate toilet and hand basin next door. To the side of the patio outside of the living room, the corridor presents as a wall of glazed glass and hides the rooms within but means that the facilities are within easy reach. This corridor leads to the double garage which is currently used as a gym. It has an alcove suitable for a fridge and freezer, and hooks for coats. Electrically operated garage doors allow its original use to be recommissioned but a single steel side door equally permits other options. To the first floor and views of the garden There are four double, carpeted bedrooms on the first floor. The master suite to the rear, has patio doors opening onto a balcony. This permits views over the sedum roof of the garage/gym and garden beyond. It is a particularly luxurious room and has a vaulted ceiling, a fully glazed gable end and a pair of integrated wardrobes. Its large ensuite has spiralled glass partitioning, a walk in shower, toilet and vanity unit. The bedroom across the landing shares similar views, while bedroom three is to the front. This double aspect room looks to the village green, renowned for its preservation as an original feature of the village landscape and protected by residential ownership to remain unchanged. The remaining fourth bedroom is fitted with integral wardrobes and has an ensuite consisting of walk in shower, toilet and vanity unit. The substantial family bathroom is equipped with a large quadrant shower and corner bath, vanity unit and toilet. As with many aspects of this property, the bathing facilities have been totally renewed, redecorated and accessorised to a high specification providing beautifully designed rooms with white suites, contemporary lighting and pristine tiling. All curtains, light fittings and carpets on all levels are included within the sale of this property. Wander through the garden The garden is another beautiful asset of Yew Tree House. From the roadside it would be difficult to appreciate the length of its plot or the variation of the landscaping included. It is well stocked with herbaceous borders and specimen trees, including a white mulberry, laburnum and many acers. An artificial turf lawn, patios and walk ways have been incorporated, and a bridge leads over a natural pond to the largest southwest facing patio and barbecue area. The dining area looks back to views of the village and there is a hot tub. Beyond this partitioned space, a shaded garden leads to a further vegetable garden with raised beds, a fruit cage, cold frames, a green house and sheds. Location The beautiful village of Shearsby is set in the South Leicestershire countryside approximately 9 miles South of Leicester and equidistance to Lutterworth and the medieval market town of Market Harborough, which both provide extensive facilities and a range of independent boutique shopping, restaurants, bars and hotels as well as supermarkets including a Waitrose. Recreational activities are plentiful for all age groups with nearby golf courses including Ullesthorpe, Lutterworth, Market Harborough, and Kilworth Springs. Situated between the two towns is the innovative Kilworth open-air theatre set under sail-like canopies within the grounds of Kilworth House Hotel. Although protected as a Conservation Area, Shearsby is by no means dormant – it is a lively, active and busy community with the Village Green, the Old School House converted into the village hall, St Mary Magdalene Church and The Chandlers Public House forming the heart of the village. The area boasts an excellent standard of schools, with the local primary schools at both Arnesby and nearby Gilmorton. As well as a good range of state secondary schools in nearby Lutterworth, private schooling is available nearby at Rugby School and Leicester Grammar School (Great Glen). Disclaimer: Important Information: Property Particulars: Although we endeavor to ensure the accuracy of property details we have not tested any services, equipment or fixtures and fittings. We give no guarantees that they are connected, in working order or fit for purpose. Floor Plans: Please note a floor plan is intended to show the relationship between rooms and does not reflect exact dimensions. Floor plans are produced for guidance only and are not to scale.
…By Annonceur International


Contemporary house with garden and terrace Shearsby (United Kingdom)
Yew Tree House presents as an attractive, well-built cottage from the kerb side on Fenny Lane. It is certainly that but so, so much more. Dating from the 1700’s, it was originally a farmhouse until the present owners in 2013 realised its potential. With a vision to create a home suited for its rural location and contemporarily equipped for the future, they extended and modernised the entire property, the result is a prestigious, bespoke four bedroom house in a prime location. The property is directly approached from the road and has a block paved drive at the side leading to double wooden gates. A car could be parked here but beyond the gates the drive becomes gravelled and leads to a double garage where there is ample room for turning and parking multiple vehicles. Fencing, mature shrubbery, hedging and native trees provide seclusion and privacy surrounding a landscaped garden to the rear of the house. Yew Tree House and grounds are deceptively large and while certainly appealing from initial observation, it is only when entered and explored that the size and beautiful interior can be fully appreciated: it is a surprise for all the right reasons. Roof tops and chimney stacks The house is traditionally built with red brick walls, rustic chimney stacks, cross gabled roofs and contemporary window frames. Within the oak and glass portico, there is an oak seat and the thresholds have been kept and reused from the original farmhouse. Slate floors are used throughout, including the patio outside the living room. Yew Tree House is built on two levels and has a cellar. There are presently four bedrooms – two with ensuite- a large bathroom, two reception rooms, a separate shower room and a generous open plan kitchen/ dinning/ living space. The house is tastefully decorated using coordinated features and materials of the highest specification. It is in a quiet location as Shearsby is reached from a branch road off the main A5199 and avoids through traffic. This is a delightful residence that has been cared for and nurtured to exacting standards and richly benefits from the rural charm of its position. Extended and improved to exacting standards Undeniably, the house is impressively large and individual. On entry into the dining room, cottage features remain and the focal point is the open fire place. The exposed brick chimney and integrated oak shelving compliment the exposed beams overhead and create a room that mingles traditional characteristics with a contemporary style. Light permeates the ground floor ahead, as doorways have been widened and the length of the house can be seen with views of the patio and garden. Here, the benefit of singularly using slate flooring is apparent as it links the areas and the overall impression is of space and a relaxed airiness. Next door, the snug is decorated in a similar style but has a log burner. It retains its door and provides a cosy, private retreat away from the openness of the extended rear parts of the house: a perfect place to read in or watch the television. The hall crosses the house from the shower room to the right and the staircase to the left. The staircase is a bespoke fusion of steel, glass and French oak treads. It appears to float between levels and is cast in light from the thermal translucent glass block wall it rises against. The staircase leads to the cellar beneath the house which is suitable for storage and above to the first floor landing, where a feature beam runs along the width of the house and displays lighting. Directly opposite the staircase, a shower room is fitted with walk in shower, vanity unit and toilet. This enables the snug to be used as a fifth ground floor bedroom with convenient bathing facilities, if required. The bathing facilities throughout Yew Tree House are modern, stylish and well maintained. White suites are complimented with tiling to floors and walls, and high quality fixtures and fittings are standard. A modern living space with a focus on relaxed entertaining Stepping down into the kitchen from the hall, the impressive open plan living space is organised into purposeful zones. The kitchen has an individually designed island for informal dining and a very large lounge area, presently arranged to benefit from a media wall and a wall corner log burner. Floor to ceiling translucent panes of glass along two elevations begin here – the master bedroom suite is immediately above – and full height bifolding doors that open onto a secluded patio area. The central island houses an induction hob, a sink with boiling water tap and waste bin cupboard. A curved Corian worktop provides seating for eight people and a full height wall of cupboards includes a small pantry area. Further worktops permit food preparation and spaces for equipment while integrated appliances such as a fridge freezer and eye level electric oven and steam oven are also included. A wine rack, two large larder cupboards, a double door cupboard for coats and a feature bookcase made from French oak includes two large cutlery drawers and completes the designer kitchen. A separate utility/laundry room is accessed along a glass corridor and provides additional room for grocery or appliance requirements. It is fitted with a sink unit, cupboards and plumbing for a washing machine and condensing tumble dryer. There is a separate toilet and hand basin next door. To the side of the patio outside of the living room, the corridor presents as a wall of glazed glass and hides the rooms within but means that the facilities are within easy reach. This corridor leads to the double garage which is currently used as a gym. It has an alcove suitable for a fridge and freezer, and hooks for coats. Electrically operated garage doors allow its original use to be recommissioned but a single steel side door equally permits other options. To the first floor and views of the garden There are four double, carpeted bedrooms on the first floor. The master suite to the rear, has patio doors opening onto a balcony. This permits views over the sedum roof of the garage/gym and garden beyond. It is a particularly luxurious room and has a vaulted ceiling, a fully glazed gable end and a pair of integrated wardrobes. Its large ensuite has spiralled glass partitioning, a walk in shower, toilet and vanity unit. The bedroom across the landing shares similar views, while bedroom three is to the front. This double aspect room looks to the village green, renowned for its preservation as an original feature of the village landscape and protected by residential ownership to remain unchanged. The remaining fourth bedroom is fitted with integral wardrobes and has an ensuite consisting of walk in shower, toilet and vanity unit. The substantial family bathroom is equipped with a large quadrant shower and corner bath, vanity unit and toilet. As with many aspects of this property, the bathing facilities have been totally renewed, redecorated and accessorised to a high specification providing beautifully designed rooms with white suites, contemporary lighting and pristine tiling. All curtains, light fittings and carpets on all levels are included within the sale of this property. Wander through the garden The garden is another beautiful asset of Yew Tree House. From the roadside it would be difficult to appreciate the length of its plot or the variation of the landscaping included. It is well stocked with herbaceous borders and specimen trees, including a white mulberry, laburnum and many acers. An artificial turf lawn, patios and walk ways have been incorporated, and a bridge leads over a natural pond to the largest southwest facing patio and barbecue area. The dining area looks back to views of the village and there is a hot tub. Beyond this partitioned space, a shaded garden leads to a further vegetable garden with raised beds, a fruit cage, cold frames, a green house and sheds. Location The beautiful village of Shearsby is set in the South Leicestershire countryside approximately 9 miles South of Leicester and equidistance to Lutterworth and the medieval market town of Market Harborough, which both provide extensive facilities and a range of independent boutique shopping, restaurants, bars and hotels as well as supermarkets including a Waitrose. Recreational activities are plentiful for all age groups with nearby golf courses including Ullesthorpe, Lutterworth, Market Harborough, and Kilworth Springs. Situated between the two towns is the innovative Kilworth open-air theatre set under sail-like canopies within the grounds of Kilworth House Hotel. Although protected as a Conservation Area, Shearsby is by no means dormant – it is a lively, active and busy community with the Village Green, the Old School House converted into the village hall, St Mary Magdalene Church and The Chandlers Public House forming the heart of the village. The area boasts an excellent standard of schools, with the local primary schools at both Arnesby and nearby Gilmorton. As well as a good range of state secondary schools in nearby Lutterworth, private schooling is available nearby at Rugby School and Leicester Grammar School (Great Glen).
…By Annonceur International


House with garden and terrace Shearsby (United Kingdom)
Tall Trees is a fabulous architect designed house built by the current owner in 2019 to their own exacting specification and with approximately 4 years remaining on an LABC structural c Occupying a generous plot of approx. 0.4 acres, the house is set in the most tranquil position, being afforded stunning views over the surrounding countryside, with the sun setting across the fields visible from the living kitchen and master bedroom. Boasting in excess of 3000 sq ft of internal accommodation, with garage and fantastic outbuilding in addition, currently being utilised as GYM. GROUND FLOOR The property is entered into via the spacious double height entrance hall, off the entrance hall is the sitting room which has a wonderful feature fireplace with log burning stove. A further reception room is off the entrance hall, which is currently being used as a bedroom that has the benefit of an en-suite bathroom. At the end of the entrance hall are double doors that open directly onto the hub of the house the family kitchen which in turn is open plan to the stunning living and and dining area with banks of Bi-folding doors on both the North and Westerly elevations looking out over the gardens and countryside beyond. Further accommodation on the ground floor is a fantastic second reception room, currently being utilised as a games room, but could be a formal dining room a second reception room. There is a utility room off the kitchen with access to the downstairs shower room and a door leading out to the rear garden and giving access to door leading to the back of the garage. FIRST FLOOR The master suite occupies the whole wing of the property the bedroom has a Juliet balcony overlooking the surrounding countryside; a spacious walk-through dressing area and dressing room and the en-suite has a beautiful standalone bath and large walk-in shower, wash basin and WC. Two additional double bedrooms both have fitted wardrobes and are served by the family bathroom again with a standalone bath and shower, two wash basins and WC. OUTSIDE Tall Trees is approached via a shared driveway, which is owned by Tall Tree which leads to the gated entrance of Tall Trees that gives way to a generous driveway with parking for multiple vehicles and garage-store. The gardens are a beautiful feature of the home with a large paved patio area that extends from the westerly side of the house, accessed via the bi-folding doors in the kitchen, around to the rear, spanning the entire width of the house. The gardens are primarily laid to lawn, with mature borders and a decked area that houses the fantastic outbuilding, currently set up as the GYM. Location The beautiful village of Shearsby is set in the South Leicestershire countryside approximately 9 miles South of Leicester and equidistance to Lutterworth and the medieval market town of Market Harborough, which both provide extensive facilities and a range of independent boutique shopping, restaurants, bars and hotels as well as supermarkets including a Waitrose. Recreational activities are plentiful for all age groups with nearby golf courses including Ullesthorpe, Lutterworth, Market Harborough, and Kilworth Springs. Situated between the two towns is the innovative Kilworth open-air theatre set under sail-like canopies within the grounds of Kilworth House Hotel. Although protected as a Conservation Area, Shearsby is by no means dormant – it is a lively, active and busy community with the Village Green, the Old School House converted into the village hall, St Mary Magdalene Church and The Chandlers Public House forming the heart of the village. The area boasts an excellent standard of schools, with the local primary schools at both Arnesby and nearby Gilmorton. As well as a good range of state secondary schools in nearby Lutterworth, private schooling is available nearby at Rugby School and Leicester Grammar School (Great Glen). Disclaimer: Important Information: Property Particulars: Although we endeavor to ensure the accuracy of property details we have not tested any services, equipment or fixtures and fittings. We give no guarantees that they are connected, in working order or fit for purpose. Floor Plans: Please note a floor plan is intended to show the relationship between rooms and does not reflect exact dimensions. Floor plans are produced for guidance only and are not to scale.
…By Annonceur International


House with garden and terrace Leicester (United Kingdom)
THE MANOR, THE HARDWICKS, SHANGTON, LE8 0PS An exceptional opportunity to acquire a fine five bedroom, four bathroom executive residence at The Hardwicks, an exclusive development of 26 individually designed homes in the sought after village of Shangton. Constructed in ironstone beneath a slate roof, The Manor sits on a plot in excess of three acres, encompassing a timber fenced paddock and commanding open views across the Welland Valley. Block and beam construction throughout provides underfloor heating to both ground and first floors. Residents of this exclusive development also benefit from access to a shared all purpose tennis court and pavilion, adding to the appeal of this unique setting. EPC Rating B. LOCATION The Hardwicks is approached via a planted, tree lined drive and occupies a position of considerable rural tranquillity approximately 7 miles north east of Market Harborough and 10 miles south east of Leicester city centre. The property enjoys an exceptional setting surrounded by open countryside while remaining highly accessible to nearby villages and market towns. The area is particularly attractive for families due to the excellent schooling available nearby. The property falls within catchment for Church Langton Church of England Primary School, located approximately 1.9 miles away and widely regarded as one of the most sought after village primary schools in the area. Independent schooling options are also within easy reach including Leicester Grammar School approximately 4.7 miles away, Uppingham School approximately 9.1 miles and Oakham School approximately 12 miles. For everyday amenities the nearby villages provide a wonderful selection of local facilities including Langton Garden Centre with its popular café, as well as well regarded local pubs and restaurants such as The Langton Arms, The Neville Arms in Medbourne, The Crown at Tur Langton and Oggi in Kibworth. Families are also well catered for with nearby attractions including Windmill Farm, Mini Mischiefs in Market Harborough and Rascal Ranch, all offering excellent leisure options for children. Healthcare services are easily accessible with Billesdon Surgery, which also allows for convenient prescription collection, as well as South Leicestershire Medical Practice in Kibworth and Somerby Pharmacy. St Lukes Hospital in Market Harborough is also within easy reach. For commuters, Market Harborough railway station is approximately 5.8 miles away and provides direct services to London St Pancras in around one hour, making the location highly convenient for travel to the capital. The surrounding countryside offers beautiful rural walks and scenic landscapes while still being within comfortable reach of Market Harborough, Oadby and Leicester, providing an excellent balance of village living with access to larger town and city amenities. ENTRANCE HALL A particularly generous reception hall finished with herringbone pattern flooring. Elegant staircase to first floor with all principal accommodation accessed from here. LIVING KITCHEN The heart of the home. Bespoke hand crafted cabinetry with oak lined detail, central island with quartz preparation surfaces, double Belfast sink with hot water tap, American fridge freezer, integrated wine chiller, dishwasher and microwave, AGA electric range, bespoke wine cabinet dresser incorporating wine cooler. Bi fold doors open directly onto the rear patio and garden. DRAWING ROOM 6.90 x 4.15m. A light filled principal reception room with windows to the rear elevation and open countryside views across the Welland Valley. SNUG 6.95 x 4.60m. An inviting second reception room featuring a feature stone fireplace with log burner and windows to the rear elevation. LIVING/DINING AREA 10.85 x 4.16m. A substantial open reception space with windows to the front elevation. BOOT ROOM Bespoke cabinetry providing ample storage and hanging, ideal for country living. UTILITY ROOM Range of cabinetry with granite preparation surface over, Belfast sink and provision for white goods. CLOAKROOM/WC Vanity unit, back to wall WC and wash hand basin. FIRST FLOOR PRINCIPAL BEDROOM SUITE 6.83 x 5.20m. A truly exceptional suite with bi fold doors opening onto a glazed balcony commanding views to the horizon. Includes a generous dressing area with floor to ceiling bespoke fitted cabinetry. EN SUITE BATHROOM Luxuriously appointed with freestanding bath, back to wall WC, vanity unit with twin wash hand basins and glazed double shower enclosure. BEDROOM TWO 3.60 x 4.15m. Window to rear elevation. En suite shower room comprising glazed double enclosure, vanity unit with wash hand basin and back to wall WC. BEDROOM THREE 3.14 x 4.15m. Window to rear elevation with spectacular countryside views. En suite shower room comprising glazed double enclosure, vanity unit with wash hand basin and back to wall WC. BEDROOM FOUR 3.13 x 3.18m. Window to rear elevation. BEDROOM FIVE 3.77 x 4.15m. Window to front elevation. FAMILY BATHROOM Well appointed with freestanding bath, double shower enclosure with glazed fixed screen, back to wall WC, vanity unit with two individual wash hand basins and heated towel rail. BALCONY 8.94 x 2.79m. Frameless glazed balustrade terrace accessed from the principal suite with uninterrupted views across the Welland Valley. OUTSIDE Positioned on a plot in excess of three acres. Timber fenced paddock with open views across the Welland Valley. Stone paved rear patio with outdoor seating area accessed directly from the living kitchen via bi fold doors. GARAGE Detached double garage of matching ironstone construction under a slate pitched roof. Electric roller door with power and light. Marble effect epoxy floor. STUDIO ABOVE GARAGE 7.00 x 4.71m. Versatile space accessed via its own staircase with Velux rooflights, window to rear elevation with superb views and LED spotlighting. Served by a separate shower room comprising double shower enclosure with glazed screen and vanity unit with wash hand basin. Ideal as a home office, studio or ancillary accommodation. FLOOR AREAS Main House: 377m² / 4,060 sq ft Outbuildings: 38m² / 404 sq ft Total: 415m² / 4,464 sq ft
…By Annonceur International


Contemporary house with garden and terrace Leicester (United Kingdom)
By Design Leicestershire are proud to present this exceptional five bedroom executive residence set within an exclusive village development of just twenty six homes, surrounded by open countryside and enjoying spectacular views across some of Leicestershire’s finest rural landscape. This substantial home offers approximately 4,329 sq ft of beautifully designed accommodation and has been thoughtfully created for modern family living while maintaining the proportions and quality expected of a traditional executive property. This ready to move in to home is presented in immaculate condition. Some photographs have been professionally staged to help illustrate how the space can be used. The entrance hall immediately creates a striking first impression with its double height space and feature glazing, flooding the interior with natural light and providing access to the main living areas. At the heart of the home is a spacious open plan living kitchen, designed for both everyday living and entertaining. The contemporary kitchen includes integrated appliances, generous storage and a large central island. Bifold doors open onto the patio and south facing garden, allowing the interior and exterior spaces to connect beautifully. A large living and dining space flows seamlessly from the kitchen and benefits from a roof lantern and log burning stove, creating a warm and inviting space for entertaining. The ground floor also offers a separate snug with feature arch window and log burning stove, a private study, a well equipped utility room and a shower room which is particularly useful after countryside walks or for pets. A key feature of the home is the underfloor heating which runs throughout the entire property, including the garage, with individual zone controls allowing each room to be set to the desired temperature for comfort and efficiency. The integral double garage features electrically operated doors and internal access from the utility room. The first floor offers five impressive bedrooms, each benefiting from access to its own bathroom. The principal suite enjoys countryside views, a walk in dressing room and an elegant en suite bathroom. Bedrooms two and three also benefit from dedicated dressing areas, creating excellent storage and a true sense of luxury accommodation. Externally the property continues to impress. The south facing rear garden enjoys open views across the surrounding countryside and offers an excellent space for outdoor dining and entertaining with a generous patio area and lawn beyond. To the front, a paved driveway provides parking for several vehicles. Residents of this exclusive development also benefit from access to a shared all purpose tennis court and pavilion, adding to the appeal of this unique setting. EPC rating 'B'. Location: The property enjoys an exceptional setting surrounded by open countryside while remaining highly accessible to nearby villages and market towns. The area is particularly attractive for families due to the excellent schooling available nearby. The property falls within catchment for Church Langton Church of England Primary School, located approximately 1.9 miles away and widely regarded as one of the most sought after village primary schools in the area. Independent schooling options are also within easy reach including Leicester Grammar School approximately 4.7 miles away, Uppingham School approximately 9.1 miles, and Oakham School approximately 12 miles. For everyday amenities the nearby villages provide a wonderful selection of local facilities including Langton Garden Centre with its popular café, as well as well regarded local pubs and restaurants such as The Langton Arms, The Neville Arms in Medbourne, The Crown at Tur Langton and Oggi in Kibworth. Families are also well catered for with nearby attractions including Windmill Farm, Mini Mischiefs in Market Harborough and Rascal Ranch, all offering excellent leisure options for children. Healthcare services are easily accessible with Billesdon Surgery, which also allows for convenient prescription collection, as well as South Leicestershire Medical Practice in Kibworth and Somerby Pharmacy. St Luke’s Hospital in Market Harborough is also within easy reach. For commuters, Market Harborough railway station is approximately 5.8 miles away and provides direct services to London St Pancras in around one hour, making the location highly convenient for travel to the capital. The surrounding countryside offers beautiful rural walks and scenic landscapes while still being within comfortable reach of Market Harborough, Oadby and Leicester, providing an excellent balance of village living with access to larger town and city amenities.
…By Annonceur International


Contemporary house with garden and terrace Shangton (United Kingdom)
Few properties exist that genuinely redefine what a home can be. Lakeside Lodge is one of them. A one-of-a-kind, four-bedroom barn conversion of extraordinary quality, set within approximately 1.72 acres of meticulously landscaped grounds in the peaceful rural hamlet of Shangton, Leicestershire. From the moment the electric gates open and the driveway unfolds before you, it becomes clear that this is something entirely exceptional — a home that seamlessly blends architectural character, natural beauty and refined contemporary living in a setting that simply cannot be replicated. The property offers a private lake, a magnificent large terrace, sweeping lawns, a commercially rated barn with workshop, a separate studio, two en-suites, a family bathroom and three generous reception rooms. Planning permission has furthermore been granted (Ref: 24/01159/FUL) for a fifth bedroom above the existing lounge — an exciting opportunity to further elevate this already outstanding residence. This is countryside living at its absolute finest. Accommodation The property is entered via a glazed door into a welcoming entrance hall with useful storage. To the right, the sitting room is a wonderfully comfortable space featuring a large bay window and French doors to the front elevation, framing stunning views across the lawns and lake. A feature fireplace with exposed brick surround, timber mantel and log burner inset creates a superb focal point. To the left of the entrance lies the impressive open-plan living, dining and kitchen space — a light-filled, statement room benefiting from two sets of bi-folding doors to the front elevation, skylights above and a glazed door off the kitchen to the rear courtyard garden. The kitchen is both stylish and functional, with fitted cupboards and drawers, granite worktops, a Belfast sink, an electric Range and a generous island unit providing further storage and a breakfast bar. There is space and plumbing for both a dishwasher and an American-style fridge freezer. Steps rise to the sitting area, which features a stunning vaulted ceiling with exposed King Trusses and a magnificent Inglenook fireplace with exposed brickwork, timber mantel and log burner inset. A good-sized storage cupboard is also found off this area. Steps lead from the sitting area into an inner hallway giving access to the bedroom accommodation. Two well-proportioned bedrooms both benefit from French doors opening to the front elevation and share a family bathroom. The master bedroom suite is situated at the far end of the property and benefits from French doors to the front elevation, a dressing area with fitted wardrobes, and a luxurious ensuite comprising a wash hand basin, WC, rainfall shower and freestanding bath. French doors from the dressing area also open out to the private rear courtyard garden. Off the kitchen to the rear, a further inner hallway provides access to a utility room and WC with space and plumbing for white goods, along with additional cupboard storage. Stairs rise to the fourth bedroom — a generously proportioned room with four skylights, built-in wardrobes and eaves storage, served by a private ensuite shower room. Planning Permission — Fifth Bedroom Planning permission has been granted under reference 24/01159/FUL for the creation of a fifth bedroom above the existing lounge, designed by Ellis Architectural Design. The approved plans (Drawing No: SE/1545/2b) show a first floor bedroom with grey finish double glazed doors and a Juliet balcony to the front elevation, enjoying what will be an outstanding elevated view over the front gardens, sweeping lawns and private lake — a truly special addition to an already remarkable home. Prospective purchasers should refer to the approved planning drawings for full specification details. The Grounds — An Outdoor Setting Like No Other The exterior of Lakeside Lodge is every bit as impressive as the interior. A magnificent large porcelain patio terrace sweeps across the front of the property — a premium outdoor entertaining space on a grand scale, beautifully finished with multi-level steps, natural stone raised beds, specimen planting and integrated lighting. The terrace connects directly to the bi-folding doors of the main reception space, creating a seamless flow between inside and out that is perfect for entertaining, al fresco dining or simply enjoying the remarkable surroundings. Beyond the terrace, generous sweeping lawns stretch between the house and the lake — a wonderful expanse of open green space that adds to the sense of scale and freedom that defines this remarkable property, and provides an idyllic setting for families and outdoor living throughout the seasons. The private lake is simply magical. Complete with a timber rope-railed walkway bridge leading to a charming central island platform, it is a living, breathing feature that attracts abundant wildlife and changes beautifully with every season. A lakeside decked area with sun loungers provides the perfect spot to sit back and absorb the extraordinary peace of this setting. To the rear, a private tiered courtyard garden has been thoughtfully designed including a greenhouse. A productive and beautiful space with complete seclusion and a sheltered sun trap. Parking is provided for four or more vehicles with ease, with a gravelled area adjacent to the barn and a separate block-paved driveway leading to the house. The outside areas are covered by Security cameras. The Studio / Office This separate outbuilding currently operating as an art studio measures approximately 19'1 x 10'8 (5.82m x 3.24m). It has been built to residential standards and has water, electricity and internet services, making it an ideal multi purpose feature of the property. The Barn — A Remarkable Commercial Asset with Long-Term Potential Beyond the main residence, the substantial barn represents a truly compelling additional asset. Registered as a commercial property and currently zero-rated for council tax purposes, it sits on its own title with an independent water supply, electricity supply and also internet service making it a remarkably self-sufficient and versatile proposition. The barn provides approximately 39'4 x 39'4 (12.00m x 12.00m) of commercial floor space alongside a workshop of approximately 26'11 x 12'6 (8.20m x 3.80m). Whether utilised for business, creative, storage or leisure purposes, this facility offers a breadth of possibilities that sets this property apart from virtually anything else on the market. Location Shangton lies approximately seven miles north of the thriving market town of Market Harborough and some eleven miles from the city of Leicester. Market Harborough offers an excellent range of local amenities including supermarkets, boutique shops, bars, restaurants, cafes, a theatre and leisure centre. Both Market Harborough and Leicester benefit from mainline rail services to London St Pancras in under an hour. Directional Note From Market Harborough, proceed northbound via Leicester Road, continuing over the A6 roundabout onto the B6047 passing through the villages of Church Langton and Tur Langton, proceeding past the turning for Shangton, turning next right to an electric five-bar timber gate leading to the property's private driveway shared with one other property. Lakeside Lodge is a home that must be experienced in person. To arrange your private viewing, please contact Fine & Country today. Disclaimer: Important Information: Property Particulars: Although we endeavor to ensure the accuracy of property details we have not tested any services, equipment or fixtures and fittings. We give no guarantees that they are connected, in working order or fit for purpose. Floor Plans: Please note a floor plan is intended to show the relationship between rooms and does not reflect exact dimensions. Floor plans are produced for guidance only and are not to scale.
…By Annonceur International


House with garden and terrace Market Harborough (United Kingdom)
Situated within one of East Leicestershire’s most desirable villages, this elegant Grade II listed Georgian home dates back to the late 18th century and has been thoughtfully enhanced to offer a superb balance of character and modern-day living. Occupying a generous plot of just over half an acre, the property enjoys mature, private gardens and is offered for sale with no upward chain. In good order throughout, the home retains a wealth of period character features and offers well-proportioned accommodation with high ceilings and large glazed windows. The property is entered via an enclosed porch leading into a welcoming central hallway. From here, two beautifully proportioned reception rooms sit to either side. The lounge is a superb dual aspect room, filled with natural light and centred around a feature fireplace with open fire, complemented by large sash windows with original shutters and exposed floorboards. Opposite, the dining room provides an equally elegant setting for formal entertaining, also featuring a fireplace, fitted storage, and exposed floorboards. Continuing through the ground floor, there is a useful cellar providing excellent additional storage, along with a conveniently located guest cloakroom. To the rear of the property lies the dining kitchen, fitted with bespoke in-frame cabinetry and a range of integrated appliances, including an oil-fired Aga with electric companion. The kitchen is thoughtfully designed, offering a bright and welcoming space for family meals and entertaining, with a walk-in pantry for added practicality and a door leading directly onto the gardens. A laundry/utility room, positioned over the courtyard and connecting to the house, adds further convenience. Arranged over the upper floors are five bedrooms and three bathrooms. The first floor landing is a generous, light-filled space, ideal as a quiet reading area. The first floor also features a double bedroom with built-in storage and a further bedroom currently utilised as a study, both served by a stylishly refitted family bathroom incorporating a freestanding bath and separate shower. The principal bedroom is positioned on a split level between floors and provides a striking retreat, complete with a vaulted ceiling, dual aspect windows, fitted wardrobes, and a Juliet balcony overlooking the gardens. It also benefits from a contemporary en suite shower room. On the second floor are two further double bedrooms, both enjoying vaulted ceilings and dual aspects, alongside an additional bathroom fitted with a shower over bath. The gardens are a key feature of the property, beautifully landscaped and full of established trees, plants, and seasonal bulbs. They offer a variety of spaces for relaxation and entertaining, including multiple seating areas and a terrace with a covered outdoor kitchen. A greenhouse and potting shed provide the perfect space for gardening enthusiasts, while extensive lawned areas and mature planting create a private and tranquil setting. Off-road parking is positioned to the rear of the property and accessed via timber gates. Situation The picturesque village of Hallaton is a highly sought-after and desirable East Leicestershire village, offering a strong sense of community and a range of local amenities including a primary school, village hall, and two public houses. The village is ideally positioned for access to Market Harborough, Leicester, and Uppingham, with good road links via the A47, A6003, and M1, making it well served for commuters. Market Harborough provides a wide range of shopping options including independent shops, restaurants, bars, and cafes, as well as mainline rail services to London St Pancras in approximately one hour. The area is surrounded by scenic walking routes, with Rutland Water and Eyebrook Reservoir within easy reach. In addition to the local primary school, a number of highly regarded independent schools, including Stoneygate School, Leicester Grammar, Uppingham, Oakham, and Stamford, are all within easy reach. Additional Information Services, Utilities & Property Information Tenure - Freehold Council Tax Band - G EPC Rating - No required Services - The property is believed to be connected to mains electricity, water and drainage, and has oil fired central heating and an AGA. Mobile Phone coverage - 4G mobile signal is available in the area we - advise you to check with your provider. Broadband Availability - Standard ADSL 18 Mbps, Superfast FTTC 80 Mbps, and Ultrafast FTTP 1000 Mbps Broadband Speed is available in the area - we advise you to check with your provider. Local Authority - Harborough District Council. Listed Building Status - Grade II Listed Construction - Standard Brick. Disclaimer: Important Information: Property Particulars: Although we endeavor to ensure the accuracy of property details we have not tested any services, equipment or fixtures and fittings. We give no guarantees that they are connected, in working order or fit for purpose. Floor Plans: Please note a floor plan is intended to show the relationship between rooms and does not reflect exact dimensions. Floor plans are produced for guidance only and are not to scale.
…By Annonceur International


House with pool and garden Burton Overy (United Kingdom)
Set within the highly regarded southeast Leicestershire village of Burton Overy, this attractive country home comprises a beautifully renovated five-bedroom farmhouse, surrounded by established formal gardens and an adjoining 3.5-acre paddock (STM), offering a wonderful lifestyle setting with open countryside views. The Old Farm House is an outstanding former farmhouse that has been sympathetically renovated throughout, blending timeless character with refined contemporary comfort. Offering extensive and highly versatile accommodation, the property presents excellent potential for annexe or multi-generational living, subject to the necessary consents. Ideally positioned for commuters, Market Harborough railway station is less than a 15-minute drive away, providing direct services to London St Pancras in under an hour. An inviting entrance hallway welcomes you into the beautifully appointed accommodation. At the heart of the home lies a spacious dual-aspect living dining kitchen, fitted with bespoke handmade cabinetry, an AGA and a large central island. A casual fitted study area and a cosy seating space arranged around an open fire create a warm and sociable atmosphere. The kitchen opens into a dining room with bifold doors leading directly onto the paved terrace and swimming pool, making it ideal for both family life and entertaining. A well-proportioned study provides an excellent work-from-home space, whilst a relaxing garden room enjoys peaceful views over the walled garden. In addition, there is a formal sitting room and a games room, offering dedicated areas for both relaxation and recreation. The games room/studio, together with the workshops beyond, offers considerable flexibility and potential for conversion into an annexe or independent living accommodation, subject to planning consent. Completing the ground floor is a practical shower room, ideal for poolside use, along with a spacious utility room. To the first floor, the dual-aspect principal bedroom enjoys far-reaching views across open countryside and Burton Overy village, creating an impressive principal suite. This is complemented by an adjoining four-piece bathroom featuring a freestanding bath, with bedroom five currently serving as a dressing room. There is also a generous dual-aspect guest bedroom with ensuite facilities, alongside two further bedrooms served by an additional family bathroom. The property is approached via a long gravel driveway with a central turning circle, continuing to the rear of the house where there is garaging for three vehicles together with additional storage. To the rear, a sheltered landscaped terrace incorporates a heated swimming pool, creating an exceptional outdoor entertaining space. A beautifully planted walled garden offers a private and tranquil retreat, whilst the side garden and orchard enjoy attractive views over the adjoining 3.5-acre paddock (STM), which benefits from mains water and adds further appeal for those seeking a lifestyle property with land. Location Burton Overy is a sought-after Southeast Leicestershire village that is situated midway between Leicester city centre and Market Harborough. Surrounded by Leicestershire's stunning countryside, the area offers excellent walking opportunities and is home to The Bell public house. Just over 9 miles southwest lies the vibrant market town of Market Harborough, celebrated for its array of independent boutiques and shops. The town also offers top-notch schools, dining options, a theatre and leisure centre. Accessible via the A6, Leicester provides extensive amenities, making it convenient for commuters. Both Leicester and Market Harborough offer mainline rail services, granting swift access to London and Eurostar connections in under an hour. Junctions 20 & 21 of the M1 are within easy reach. For international travel, East Midlands Airport and Birmingham International Airport are approximately an hour away. The area boasts numerous prestigious private schools, including Uppingham, Oakham, Stamford and Leicester Grammar, catering to families seeking exceptional educational opportunities. Services, Utilities & Property Information Tenure - Freehold Council Tax Band - H EPC Rating - D Services - The property is believed to be connected to mains electricity, water, Klargester sewage treatment plant, and has oil fired central heating and an AGA. Mobile Phone coverage - 4G mobile signal is available in the area we - advise you to check with your provider. Broadband Availability - Standard ADSL 15 Mbps Broadband Speed is available in the area - we advise you to check with your provider. Local Authority - Harborough District Council. Listed Building Status - Not listed Construction - Standard Brick. Disclaimer: Important Information: Property Particulars: Although we endeavor to ensure the accuracy of property details we have not tested any services, equipment or fixtures and fittings. We give no guarantees that they are connected, in working order or fit for purpose. Floor Plans: Please note a floor plan is intended to show the relationship between rooms and does not reflect exact dimensions. Floor plans are produced for guidance only and are not to scale.
…By Annonceur International


House with garden Great Easton (United Kingdom)
This impressive Grade II listed former rectory, constructed from traditional Northamptonshire ironstone, offers a wealth of character and period charm. Set within approximately 0.75 acres of beautifully maintained mature grounds, this substantial residence is approached by a sweeping circular driveway, creating a striking entrance. Surrounded by landscaped gardens, this unique home offers exceptional living space and historic appeal. The grounds also feature a three-bedroom coach house, a two-bedroom cottage, and a one-bedroom annexe, all included in the sale. These versatile spaces provide opportunities for multi-generational living, guest accommodation, or rental potential, presenting a rare opportunity to own a piece of history in a private and desirable location. The accommodation showcases beautiful period features, including high ceilings, intricate cornicing, original fireplaces, and mullion windows, spread across three floors, with a generous cellar accessed from the inner hallway. There are four reception rooms, with most of those situated on the southwest aspect offering views over Nevill Holt, renowned for hosting the prestigious Nevill Holt Festival. The reception rooms include two sitting rooms: the larger features a period fireplace, while the smaller has a bay mullion window with a fitted window seat, built-in cabinetry, and a wood-burning stove set in a wooden surround. The dual-aspect formal sitting room includes a large bay mullion window centred around another period fireplace. A conservatory provides a relaxed seating area overlooking the rear gardens, while the adjacent dining room, equipped with a wood-burning stove, sits next to the kitchen, which also enjoys views of Nevill Holt. Additionally, there is a utility room and a ground floor WC. The first floor features three spacious double bedrooms and an additional single room. Of the two larger bedrooms, one has access to a Jack and Jill bathroom, while the second largest includes an en-suite shower room. There is also a second main bathroom on this level. The second floor comprises four double bedrooms and a shower room. Two of the bedrooms include charming cast iron fireplaces, adding a touch of character to the space. Among the three additional dwellings included in the sale, the detached coach house features three bedrooms and has been beautifully renovated to a high standard. It boasts a spacious open-plan dining kitchen with French doors that lead to a charming courtyard. Adjacent to the kitchen, you'll find a generous utility room and a ground-floor guest cloakroom. The dual-aspect lounge is a delightful space, centred around an exposed stone chimney with a wood-burning stove. On the first floor, there are three double bedrooms, with the master bedroom offering a spacious ensuite bathroom that includes a walk-in shower and a freestanding bath. The other two bedrooms share a well-appointed bathroom. The detached two-bedroom cottage is traditionally presented and offers a warm, inviting atmosphere. Upon entering, you are greeted by a welcoming reception hallway that leads to two well-proportioned reception rooms, perfect for both relaxing and entertaining. The charming living spaces are filled with natural light and feature period details that enhance the cottage's character. The kitchen, complete with an Aga, adds both warmth and a touch of country charm. This delightful cottage has been successfully run as a holiday let, highlighting its appeal as a cosy getaway for visitors. With its blend of comfort, character, and practicality, this cottage represents a unique investment opportunity in a desirable location. The one-bedroom annexe features a modern open-plan living space that includes a stylish kitchen equipped with a range of contemporary units and integrated appliances. A staircase leads to a spacious double bedroom, complete with an ensuite shower room, providing both comfort and convenience in this well-designed living area. The established, well-tended formal gardens elegantly wrap around the property, creating a picturesque and serene outdoor environment. These beautifully landscaped grounds feature a greenhouse and a charming kitchen garden, perfect for those with a passion for gardening and fresh produce. Expansive lawns provide ample space for recreation and relaxation, complemented by established flower borders that include meticulously clipped topiary hedges. Several inviting seating areas are thoughtfully positioned throughout the gardens, offering ideal spots to relax or entertain family and friends in a delightful setting. In addition to the stunning gardens, the property includes a single garage and a double carport, providing ample storage and parking options. For added convenience, there is a second access point to the rear of the plot, which leads to a dedicated parking area, enhancing accessibility and flexibility for residents and guests alike. This outdoor space truly enhances the overall appeal of the property, providing a harmonious blend of functionality and beauty. Location Great Easton is a small village within the Harborough district, accessed off the A47 that connects Leicester to Peterborough. The village boasts a vibrant community and a range of local amenities, including a general store, village hall, Bringhurst Primary School, Ofsted-rated Good, and a specialist bakery and café. It is also home to the renowned public house, The Sun Inn. Set amidst the beautiful rolling countryside, it offers excellent opportunities for scenic walks across the many local bridleways and footpaths. Located 10 miles northeast lies the vibrant market town of Market Harborough, celebrated for its array of independent boutiques and shops. The town also offers well regarded schools, dining options, a theatre and a number of leisure facilities and sports clubs. For the commuter there are direct rail services to London St Pancras available from Corby train station in little under 1h 15mins, and from Market Harborough train station in under 55 minutes. The area boasts numerous prestigious private schools, including Uppingham, Oundle, Oakham, Stamford and Leicester Grammar, catering to families seeking exceptional educational opportunities. Services, Utilities & Property Information Tenure - Freehold Council Tax Band - G EPC Rating - Not required Services - The property is believed to be connected to mains electricity, water and drainage, and has oil fired central heating. Mobile Phone coverage - 4G and 5G mobile signal is available in the area we - advise you to check with your provider. Broadband Availability - Standard ADSL 1Mbps, Superfast FTTC 72Mbps, and Ultrafast FTTP 1000Mbps broadband Speed is available in the area - we advise you to check with your provider. Local Authority - Harborough District Council. Listed Building Status - Grade II Construction - Ironstone .
…By Annonceur International


House with pool and garden Northampton (United Kingdom)
Please contact Graham to book an allocated viewing slot. Tucked away off Swinnerton’s Lane, this charming home welcomes you with character and warmth. You enter into a beautiful entrance hall with flagstone flooring and a handy cloakroom nearby. The living room is bright and inviting, centred around a cast iron multi-fuel stove, with French doors opening to the garden. The sitting room offers a cosy retreat with its impressive inglenook fireplace and original oak features. A separate study provides a quiet space for work or reading. The heart of the home is the stunning kitchen, recently refitted with granite worktops, an oil-fired 4 oven AGA and integrated appliances. It flows into a light-filled family area with French doors leading outside. There’s also a spacious utility room and secondary staircase that leads to the master suite. Upstairs, the main bedroom is a relaxing sanctuary with vaulted ceilings and exposed beams, a dressing area, and en-suite. Three more double bedrooms, a family bathroom and additional shower room offer ample space for family and guests. The second floor reveals another bedroom and two attic rooms, perfect for hobbies or storage. Outside, the home opens to a gravel driveway and garage, leading to a central courtyard with a heated swimming pool and several beautifully maintained outbuildings. These include a three-bedroom barn conversion, stable annexe, and a variety of storage barns and workshops. The barn, ideal for multi-generational living, features a vaulted ceiling living area, well-equipped kitchen, mezzanine, study, and three bedrooms, all finished to a high standard. A lovely terrace connects the barn to the main courtyard. The gardens are generous, private, and beautifully landscaped—an idyllic setting for family life, entertaining, and relaxing. Freehold | EPC: Exempt | Council Tax Band: Main House - G, The Barn - B Services, Utilities & Property Information Tenure – Freehold EPC Rating – Exempt Council Tax Band – Main House - G, The Barn - B. Local Authority - West Northamptonshire Council. Property Construction – Standard – Brick and Slate. Electricity Supply – Mains Electrical Supply. Water Supply – Mains Water Supply. Drainage and Sewerage – Mains Drainage and Sewerage. Heating – Oil Fired Central Heating. The AGA heats the hot water on a separate circuit. There will be maintenance costs involved, please speak with the agent for further information. Broadband – FTTP Broadband connection available - we advise you to check with your provider. Mobile Signal/Coverage – Some 4G and 5G mobile signal is available in the area - we advise you to check with your provider. Parking – Large single Garage/ Workshop and off-road parking for 6 vehicles. Special Notes – The property is Grade II Listed, and buyers should make their own enquiries regarding historic alterations and compliance with regulations. The rear section of the main house roof contains asbestos tiles, and an accredited surveyor is recommended to carry out an asbestos survey. Some rear walls of The Barn are of cob construction. The property is located in an area assessed as high risk for river flooding and last experienced flooding in March 2016, affecting all ground floor areas. Since then, flood defences have been installed across the front of the property. Please speak to the agent for more information. Total Internal Floor Area – 6747 sq ft
…By Annonceur International


House with garden and terrace Burton Overy (United Kingdom)
What are you looking for in your dream home? Peace & quiet? The chance to be close to nature? Great transport links? Proximity to services without them being right on your doorstep? Lots of space & light? A bit of the Good Life? Sounds good? We may just have the home of your dreams… Hebe House, The Lea is a stunning property, surrounded by rolling fields and a real feeling of space. This large, seven-bedroomed, detached family home is nestled in 1 acres (approx.) of beautifully landscaped gardens. It has the best of both worlds – it’s away from the hustle and bustle of the outside world, yet an easy commute to local towns and the city of Leicester. The conservation village of Burton Overy has long since been regarded as one of the most sought-after areas within rural south Leicestershire. Surrounded by rolling countryside and in close proximity to Leicester city centre, the village has a church, public house with a good restaurant and an active community centring around the village hall. Market Harborough and the city of Leicester are around ten miles away, both offering a wide range of shopping and recreational amenities and excellent schools are located in close proximity to the village. Local and further afield travel is a doddle with great road and rail links (the train from Market Harborough will have you in London in less than an hour) – and international travel is well catered for from a variety of easily accessible airports. There is an abundance of bridleways nearby perfect for riding, golfing at Glen Gorse is delightful and water sports at Rutland Water cater for the more adventurous among us. This home is a real find, an opportunity that comes on the market rarely. Built in 2018, Hebe House sits in an exclusive development of two substantial houses, known as The Lea. The architect and developer gave careful consideration to the layout and finish of this exclusive luxury property. Attractive wrought iron fencing frames the front and the electric wrought iron gate opens to a long driveway which sweeps by manicured grounds - each property having its own separate detached double garage, small paddock and useful brick-built store within its landscaped grounds. Kerb appeal does not disappoint, and those first impressions when pulling onto this expansive plot are not misplaced. With more than ample parking, enter the property through those gates and soak up your surroundings on your approach to the front door. The need to explore things further is a must. An attractive brick and timber porch houses the front door which opens into the spacious reception hall. From here, the sitting room, dining room and kitchen/dining room with utility room can be found. The hallway is also home to a downstairs WC, large cupboard for all those outdoor bits and bobs and staircase to the first floor. Wooden flooring and oak doors flow throughout, giving a beautiful sense of continuity to this home. The spacious sitting room spans the whole depth of the property. With its large dual aspect windows, bifolding doors to outside and feature fireplace, it is light and incredibly roomy. There is room for the largest of sofas and entertainment systems too, making this space cool, inviting and perfect for those evenings and special occasions full of entertainment and laughter, whatever the season. The dining room is offset from the kitchen, making it a really practical, elegant space – perfect for keeping eyes on everyone! Natural light floods the space through bifolding doors giving a spacious, calming vibe ready to be filled with the largest of tables full of good food. The exceptional kitchen/dining room is the real hub of this home. It really does have the wow factor. Fitted with Laura Ashley hand-crafted units, there is a tonne of storage and the top of the range appliances give a real luxury feel. It’s a great entertaining space and just right for modern family life. The island unit is full of storage solutions and appliances - and that extra seating space gives extra elegant practicality. The utility room, complete with fitted units, appliances and direct access to outside tops off this fabulous space. Take the bespoke wooden staircase to the first-floor landing full of light and space - totally in keeping with the rest of this home. Neutral tones continue the classic elegance throughout the four bedrooms on this floor, two with en suites, and the family bathroom. The master bedroom is a substantial size, spanning the depth of the property, with room for the biggest of beds and furniture to match. The dressing room is big enough for even the most well-dressed of us and the well-designed en-suite bathroom with walk-in shower and natural stone bath enhances the space further. Classic décor and beautiful views from the large dual aspect windows give this room a relaxed, calming grown up vibe. Bedroom two with en suite shower room and lots of natural light through front-facing windows, is another effortlessly cool space in which to bed down for the night. Bedrooms three and four are tastefully decorated in neutral tones, with views over the rear garden, countryside and beyond – perfect for bedrooms, a nursery or study space. The fresh, elegant family bathroom with separate shower and bath can keep up with the busiest of morning routines. From the graceful landing, take the next staircase to the second floor where you will find three lovely large further bedrooms, one with en suite and bathroom. Plenty of storage and oodles of light through the Velux windows at the top of this stunning property create a brilliant space for guests or older children alike. The outside space around Hebe House is incredible! The driveway sweeps around to the detached double garage then on to the north east side of the property, through the stunning grounds. Stepping onto the impressively sized terrace, perfect for summer socialising and al fresco dining, the outside area of this home is a truly amazing space. Bordered by established hedges and trees, there is a real sense of privacy and exclusivity here and the manicured lawns are ready for a slice of the Good Life… Don’t miss out on the chance to own this stunning seven-bedroom family home! Properties like this don’t come up on the market often and they don’t stay there for long. Book a viewing with Harry today. The finer details Luxury family home Tenure: freehold Total area approximately 414 square metres (4,453 square feet) 1 acre (approx.) plot in sought-after LE8 postcode Seven double bedrooms and five bathrooms Spacious and beautifully designed property Fully serviced alarm system Off road parking with double garage Wi-Fi access points for seamless single network Beautifully finished throughout Fully serviced zoned underfloor gas central heating Chain free options available Disclaimer: Important Information: Property Particulars: Although we endeavor to ensure the accuracy of property details we have not tested any services, equipment or fixtures and fittings. We give no guarantees that they are connected, in working order or fit for purpose. Floor Plans: Please note a floor plan is intended to show the relationship between rooms and does not reflect exact dimensions. Floor plans are produced for guidance only and are not to scale.
…By Annonceur International


House with garden and terrace Burton Overy (United Kingdom)
What are you looking for in your dream home? Peace & quiet? The chance to be close to nature? Great transport links? Proximity to services without them being right on your doorstep? Lots of space & light? A bit of the Good Life? Sounds good? We may just have the home of your dreams… Hebe House, The Lea is a stunning property, surrounded by rolling fields and a real feeling of space. This large, seven-bedroomed, detached family home is nestled in 1 acres (approx.) of beautifully landscaped gardens. It has the best of both worlds – it’s away from the hustle and bustle of the outside world, yet an easy commute to local towns and the city of Leicester. The conservation village of Burton Overy has long since been regarded as one of the most sought-after areas within rural south Leicestershire. Surrounded by rolling countryside and in close proximity to Leicester city centre, the village has a church, public house with a good restaurant and an active community centring around the village hall. Market Harborough and the city of Leicester are around ten miles away, both offering a wide range of shopping and recreational amenities and excellent schools are located in close proximity to the village. Local and further afield travel is a doddle with great road and rail links (the train from Market Harborough will have you in London in less than an hour) – and international travel is well catered for from a variety of easily accessible airports. There is an abundance of bridleways nearby perfect for riding, golfing at Glen Gorse is delightful and water sports at Rutland Water cater for the more adventurous among us. This home is a real find, an opportunity that comes on the market rarely. Built in 2018, Hebe House sits in an exclusive development of two substantial houses, known as The Lea. The architect and developer gave careful consideration to the layout and finish of this exclusive luxury property. Attractive wrought iron fencing frames the front and the electric wrought iron gate opens to a long driveway which sweeps by manicured grounds - each property having its own separate detached double garage, small paddock and useful brick-built store within its landscaped grounds. Kerb appeal does not disappoint, and those first impressions when pulling onto this expansive plot are not misplaced. With more than ample parking, enter the property through those gates and soak up your surroundings on your approach to the front door. The need to explore things further is a must. An attractive brick and timber porch houses the front door which opens into the spacious reception hall. From here, the sitting room, dining room and kitchen/dining room with utility room can be found. The hallway is also home to a downstairs WC, large cupboard for all those outdoor bits and bobs and staircase to the first floor. Wooden flooring and oak doors flow throughout, giving a beautiful sense of continuity to this home. The spacious sitting room spans the whole depth of the property. With its large dual aspect windows, bifolding doors to outside and feature fireplace, it is light and incredibly roomy. There is room for the largest of sofas and entertainment systems too, making this space cool, inviting and perfect for those evenings and special occasions full of entertainment and laughter, whatever the season. The dining room is offset from the kitchen, making it a really practical, elegant space – perfect for keeping eyes on everyone! Natural light floods the space through bifolding doors giving a spacious, calming vibe ready to be filled with the largest of tables full of good food. The exceptional kitchen/dining room is the real hub of this home. It really does have the wow factor. Fitted with Laura Ashley hand-crafted units, there is a tonne of storage and the top of the range appliances give a real luxury feel. It’s a great entertaining space and just right for modern family life. The island unit is full of storage solutions and appliances - and that extra seating space gives extra elegant practicality. The utility room, complete with fitted units, appliances and direct access to outside tops off this fabulous space. Take the bespoke wooden staircase to the first-floor landing full of light and space - totally in keeping with the rest of this home. Neutral tones continue the classic elegance throughout the four bedrooms on this floor, two with en suites, and the family bathroom. The master bedroom is a substantial size, spanning the depth of the property, with room for the biggest of beds and furniture to match. The dressing room is big enough for even the most well-dressed of us and the well-designed en-suite bathroom with walk-in shower and natural stone bath enhances the space further. Classic décor and beautiful views from the large dual aspect windows give this room a relaxed, calming grown up vibe. Bedroom two with en suite shower room and lots of natural light through front-facing windows, is another effortlessly cool space in which to bed down for the night. Bedrooms three and four are tastefully decorated in neutral tones, with views over the rear garden, countryside and beyond – perfect for bedrooms, a nursery or study space. The fresh, elegant family bathroom with separate shower and bath can keep up with the busiest of morning routines. From the graceful landing, take the next staircase to the second floor where you will find three lovely large further bedrooms, one with en suite and bathroom. Plenty of storage and oodles of light through the Velux windows at the top of this stunning property create a brilliant space for guests or older children alike. The outside space around Hebe House is incredible! The driveway sweeps around to the detached double garage then on to the north east side of the property, through the stunning grounds. Stepping onto the impressively sized terrace, perfect for summer socialising and al fresco dining, the outside area of this home is a truly amazing space. Bordered by established hedges and trees, there is a real sense of privacy and exclusivity here and the manicured lawns are ready for a slice of the Good Life… Don’t miss out on the chance to own this stunning seven-bedroom family home! Properties like this don’t come up on the market often and they don’t stay there for long. Book a viewing with Harry today. The finer details Luxury family home Tenure: freehold Total area approximately 414 square metres (4,453 square feet) 1 acre (approx.) plot in sought-after LE8 postcode Seven double bedrooms and five bathrooms Spacious and beautifully designed property Fully serviced alarm system Off road parking with double garage Wi-Fi access points for seamless single network Beautifully finished throughout Fully serviced zoned underfloor gas central heating Chain free options available
…By Annonceur International


Contemporary house with pool and garden Great Glen (United Kingdom)
Set in one of Great Glen’s most sought-after postcodes, this beautifully presented five bedroom detached family home combines striking kerb appeal with exceptional living spaces, finished to an impeccable standard. Thoughtfully renovated and reconfigured, the property offers stylish open-plan interiors that flow seamlessly onto landscaped gardens, as well as a flexible guest suite or optional home office/annexe. On approach, the house has real presence. An entrance porch opens into an attractive hallway with fitted cloak cupboards and a guest cloakroom, setting the tone for the elegant accommodation beyond. The ground floor includes two reception rooms divided by a contemporary double-sided gas fire, creating a wonderful sense of light and connection between the spaces. To the rear, a fabulous open-plan living dining kitchen forms the heart of the home. Fitted with handmade bespoke cabinetry, Quartz countertops, and a large central island, this space is perfect for entertaining. The dining area is set before bifold doors that open onto a tiered paved terrace, flowing naturally into a large sitting area. Velux windows in the sitting area flood the space with natural light, while further bifold doors overlook the garden, beautifully linking the indoors with the outdoors and creating a stylish environment for family life and entertaining. From the kitchen, a fitted utility provides additional practicality, while an inner corridor leads to a ground-floor shower room/pool changing room and a useful boot room, with an integral door giving access to the garage. Upstairs, the principal bedroom is a spacious and tranquil retreat, complete with a luxurious four-piece ensuite featuring a freestanding bath, walk-in shower, and traditional fittings. A further guest bedroom benefits from its own ensuite shower room, offering privacy and comfort for visitors. Two additional double bedrooms, both with fitted wardrobes, are generously proportioned and served by a stylish family shower room, fitted with a walk-in shower and modern vanity unit. A separate staircase leads to a highly flexible space, ideal as a self-contained annexe, guest suite, or independent home office. This area offers scope for a lounge, bedroom, and bathroom, or two dedicated workspaces. The landscaped rear garden is a true highlight, designed with entertaining in mind. It features an outdoor pizza oven, tiered terraces with complementary planting schemes, and a lawned area with garden shed. Adding to the appeal is a stylish indoor heated swimming pool, offering year-round enjoyment. This outstanding property combines contemporary design with everyday practicality, making it a superb family home in a highly desirable village setting. Situation Great Glen is a sought-after south Leicestershire village, ideally positioned midway between Leicester and Market Harborough. The village offers a superb range of everyday amenities including a Co-op, post office, dental practice, doctors’ surgery, coffee shop, library, and hairdressers. There’s also a popular farm shop with a café on the outskirts of the village, along with easy access to open countryside and lovely local walks. For families, Great Glen is home to St Cuthbert’s Primary School, rated Good by Ofsted, as well as the highly regarded independent schools Stoneygate School and Leicester Grammar School. For commuters, the village enjoys excellent road links to the A6, A47, and Leicester’s ring road, with high-speed rail services to London St Pancras from Market Harborough in under an hour. It’s also a thriving community with a recreation ground, local football and cricket teams, and a tennis club. Additional Information Tenure: Freehold Services: Mains electricity, gas, water and drainage. Heating: Gas central heating Local Authority: Harborough district council. EPC Rating: C Council Tax Band: G Disclaimer: Important Information: Property Particulars: Although we endeavor to ensure the accuracy of property details we have not tested any services, equipment or fixtures and fittings. We give no guarantees that they are connected, in working order or fit for purpose. Floor Plans: Please note a floor plan is intended to show the relationship between rooms and does not reflect exact dimensions. Floor plans are produced for guidance only and are not to scale.
…By Annonceur International


Contemporary house with pool and garden Great Glen (United Kingdom)
Set in one of Great Glen’s most sought-after postcodes, this beautifully presented five bedroom detached family home combines striking kerb appeal with exceptional living spaces, finished to an impeccable standard. Thoughtfully renovated and reconfigured, the property offers stylish open-plan interiors that flow seamlessly onto landscaped gardens, as well as a flexible guest suite or optional home office/annexe. On approach, the house has real presence. An entrance porch opens into an attractive hallway with fitted cloak cupboards and a guest cloakroom, setting the tone for the elegant accommodation beyond. The ground floor includes two reception rooms divided by a contemporary double-sided gas fire, creating a wonderful sense of light and connection between the spaces. To the rear, a fabulous open-plan living dining kitchen forms the heart of the home. Fitted with handmade bespoke cabinetry, Quartz countertops, and a large central island, this space is perfect for entertaining. The dining area is set before bifold doors that open onto a tiered paved terrace, flowing naturally into a large sitting area. Velux windows in the sitting area flood the space with natural light, while further bifold doors overlook the garden, beautifully linking the indoors with the outdoors and creating a stylish environment for family life and entertaining. From the kitchen, a fitted utility provides additional practicality, while an inner corridor leads to a ground-floor shower room/pool changing room and a useful boot room, with an integral door giving access to the garage. Upstairs, the principal bedroom is a spacious and tranquil retreat, complete with a luxurious four-piece ensuite featuring a freestanding bath, walk-in shower, and traditional fittings. A further guest bedroom benefits from its own ensuite shower room, offering privacy and comfort for visitors. Two additional double bedrooms, both with fitted wardrobes, are generously proportioned and served by a stylish family shower room, fitted with a walk-in shower and modern vanity unit. A separate staircase leads to a highly flexible space, ideal as a self-contained annexe, guest suite, or independent home office. This area offers scope for a lounge, bedroom, and bathroom, or two dedicated workspaces. The landscaped rear garden is a true highlight, designed with entertaining in mind. It features an outdoor pizza oven, tiered terraces with complementary planting schemes, and a lawned area with garden shed. Adding to the appeal is a stylish indoor heated swimming pool, offering year-round enjoyment. This outstanding property combines contemporary design with everyday practicality, making it a superb family home in a highly desirable village setting. Situation Great Glen is a sought-after south Leicestershire village, ideally positioned midway between Leicester and Market Harborough. The village offers a superb range of everyday amenities including a Co-op, post office, dental practice, doctors’ surgery, coffee shop, library, and hairdressers. There’s also a popular farm shop with a café on the outskirts of the village, along with easy access to open countryside and lovely local walks. For families, Great Glen is home to St Cuthbert’s Primary School, rated Good by Ofsted, as well as the highly regarded independent schools Stoneygate School and Leicester Grammar School. For commuters, the village enjoys excellent road links to the A6, A47, and Leicester’s ring road, with high-speed rail services to London St Pancras from Market Harborough in under an hour. It’s also a thriving community with a recreation ground, local football and cricket teams, and a tennis club. Additional Information Tenure: Freehold Services: Mains electricity, gas, water and drainage. Heating: Gas central heating Local Authority: Harborough district council. EPC Rating: C Council Tax Band: G
…By Annonceur International


House with garden and terrace Northampton (United Kingdom)
Nestled along a quiet lane in the sought-after village of Chapel Brampton, this exceptional five-bedroom detached family home offers over 2,700 sq ft of beautifully appointed accommodation occupying a plot of approximately 0.36 acres. Highlights include a private guest suite with its own staircase and en-suite, a stunning open-plan kitchen, dining and family room featuring a bespoke German Leicht kitchen, a dedicated home office, extensive parking and a double garage. Combining generous family living with privacy, countryside walks from the doorstep and Northampton station just five miles away, this is a rare opportunity to enjoy the very best of village living. Upon entering the property, you are welcomed by a spacious entrance hall with cloakroom WC and access to the integral double garage. The entrance hall opens into the heart of this exceptional home – a stunning open-plan kitchen, dining and family room, designed for modern family living and effortless entertaining. The bespoke German Leicht kitchen is beautifully appointed with elegant Silestone quartz worktops and an extensive range of premium integrated Siemens appliances, including an under-counter fridge, full-height fridge, full-height freezer, induction hob, two self-cleaning ovens, microwave and two dishwashers with wifi connectivity. Further features include a Quooker boiling water tap, InSinkErator waste disposal system, an automatic touch-free waste bin, a warming drawer and three oversized warming drawers. A separate utility room with matching Leicht units and quartz worktops provides additional practicality, with space for a washing machine and tumble dryer, together with direct access to the front garden. The dining area is generously proportioned and comfortably accommodates a 12-seat dining table, making it ideal for both everyday family meals and larger gatherings. French doors open directly onto the front garden and terrace, creating the perfect setting for alfresco dining and entertaining. The family room enjoys views over the rear garden and also benefits from direct garden access, while a dedicated home office with fitted shelving and storage cupboards provides valuable flexibility for remote working, study or hobbies. The open-plan living space flows seamlessly into the spacious sitting room with gas fire, where French doors open onto the front garden, extending the living accommodation outdoors. With French doors throughout the ground floor providing access to both the front and rear gardens, the home enjoys an abundance of natural light and a wonderful connection to its beautifully landscaped surroundings. The bedroom accommodation is thoughtfully arranged and includes four bedrooms accessed from the main first-floor landing, together with a private guest suite reached via its own staircase. Featuring built-in wardrobes and an en-suite shower room, this distinctive space provides an ideal retreat for visitors, older children or those seeking a greater degree of privacy. The impressive principal bedroom is complemented by a stylish en-suite shower room with underfloor heating, while three further bedrooms are served by a well-appointed four-piece family bathroom featuring both a bath and separate shower. Together, the bedroom accommodation offers an excellent balance of space, flexibility and privacy, perfectly suited to modern family living. Externally, the property occupies a generous plot extending to just over a third of an acre, with mature gardens offering a wonderful sense of privacy and tranquillity. Beautifully maintained and thoughtfully designed, the outdoor spaces provide the perfect setting for entertaining, family life and relaxation throughout the seasons. French doors from the dining room and sitting room open onto the north-east facing front garden and terrace, while the family room enjoys direct access to the south-west facing rear garden and its substantial terrace, both ideal for al fresco dining. Having two private gardens and terrace areas allows you to follow the sun throughout the day and enjoy the property's peaceful surroundings from morning through to evening. Practical amenities include an integral double garage and a gated driveway providing parking for over 12 vehicles, a rare and valuable feature for larger families, visiting guests and those who enjoy entertaining. Beyond the property itself, miles of beautiful Northamptonshire countryside walks are accessible within moments of the front door, offering a wonderful opportunity to embrace village life and the surrounding landscape. Location: Chapel Brampton forms part of The Bramptons, widely regarded as one of Northamptonshire's most desirable village locations. Surrounded by beautiful rolling countryside and close to the historic Althorp Estate, the village combines a strong sense of community and rural charm with excellent connectivity. Residents enjoy miles of scenic walks, cycling routes and bridleways, including the renowned Brampton Valley Way, while nearby Pitsford Water offers further opportunities for walking, cycling, fishing and waterside recreation. The village benefits from a well-regarded primary school, two popular pubs – The Brampton Halt and The Spencer Arms – together with Brampton Heath Golf Centre and nearby Sedgebrook Hall Hotel and Leisure Club. A range of highly regarded secondary schools are also available nearby. Despite its peaceful setting, Northampton station is just five miles away, providing regular services to London Euston, while the A14, A43 and M1 are all within easy reach. Extra Information: Tenure: Freehold Local Authority: West Northamptonshire Council Council Tax Band: F The property is not located within the Chapel Brampton Conservation Area. There are two Tree Preservation Orders (TPOs) within the grounds. Mains gas, electricity, water and drainage are connected. High-speed fibre broadband is available in the area (buyers are advised to make their own enquiries regarding availability and speeds). 4G mobile coverage is available in the area (buyers are advised to make their own enquiries regarding network coverage). The property benefits from a home alarm system and CCTV. Disclaimer All measurements are approximate and quoted in metric with imperial equivalents and for general guidance only and whilst every attempt has been made to ensure accuracy, they must not be relied on. The fixtures, fittings and appliances referred to have not been tested and therefore no guarantee can be given and that they are in working order. Internal photographs are reproduced for general information and it must not be inferred that any item shown is included with the property. Whilst we carryout our due diligence on a property before it is launched to the market and we endeavour to provide accurate information, buyers are advised to conduct their own due diligence. Our information is presented to the best of our knowledge and should not solely be relied upon when making purchasing decisions. The responsibility for verifying aspects such as flood risk, easements, covenants and other property related details rests with the buyer.
…By Annonceur International
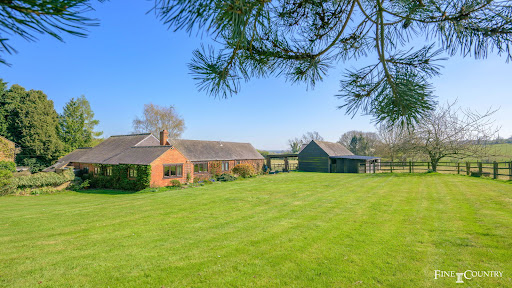


House with garden Stockerston (United Kingdom)
Tucked away along a quiet lane in the small, highly regarded village of Stockerston, Firs Farm is a hidden gem – a beautiful barn conversion offering peace, privacy and endless potential, all set within approximately 1.7 acres of gardens and paddock land (subject to measured survey). With protected countryside views, flexible living accommodation and a wonderful sense of history, it is a rare opportunity to acquire a property that offers both a charming country lifestyle and excellent proximity to Uppingham and the wider amenities of the area. The house itself forms part of what was once a traditional working dairy farm, originally dating back at least 250 years. In the mid-1980s, the barns were sensitively converted by a developer, preserving the authenticity of the buildings while creating a welcoming and liveable home. The layout of the property is centred around a charming central south facing courtyard with a water feature, providing a beautiful outlook from several rooms and a calming heart to the home. The main reception room is a lovely space, enjoying dual aspects and views towards the garden, while the kitchen and dining room sit adjacent, offering practical and sociable spaces with doors that flow naturally to the courtyard outside. The kitchen itself, fitted in a classic style, is both practical and characterful, with a bay window looking onto the courtyard and fields beyond. The principal bedroom suite is particularly generous, comprising a spacious double bedroom, dressing area and large en-suite shower room. Two further bedrooms are located nearby, both doubles, one en-suite the other with a dedicated shower room, providing flexibility for family living or guest accommodation. Additionally, there are three further rooms currently used as studies but easily adaptable to further bedrooms if desired. This adaptability is reflected across the property, which could readily evolve to suit the changing needs of a growing family, those seeking multi-generational living, or simply purchasers requiring ample room to work from home. One of the highlights of Firs Farm is the wing of the house containing the beautiful garden room – once the old dairy building – a stunning space with exposed original beams and feature windows, a real connection to the property’s agricultural past. Externally, Firs Farm continues to impress. The grounds, extending to approximately 1.7 acres (subject to measured survey), include a formal lawned garden dotted with mature trees, borders and shrubs, established fruit trees, a large enclosed paddock with its own entrance off Church Lane and the central courtyard. There is a stable block offering three stables with an attached large car port and barns to the rear. An attached garage providing secure parking and additional storage. Over the years, the land has been used in a variety of ways, including grazing for sheep and ponies, and it would lend itself beautifully to small-scale/hobby equestrian use or simple enjoyment as part of a country lifestyle. The setting is truly idyllic. The paddock enjoys wonderful views across open fields towards Stockerston Hall and the property is remarkably private, hidden from view and approached via a long curving old farm driveway, offering a sense of seclusion that is increasingly rare to find. * The below plan is indicative only and illustrates an alternative layout, subject to planning permission. Disclaimer: These property details, whilst believed to be accurate, are set out as a general outline only for guidance and do not constitute any part of an offer or contract. Intending purchasers should not rely on them as statements of representation of fact but must satisfy themselves by inspection, or through their legal and other professional advisers or otherwise as to their accuracy. The responsibility for verifying aspects such as flood risk, easements, covenants and other property related details rests with the buyer. It should not be assumed that the property has all the necessary planning permissions, building regulation certificates or other consents. No person in the employment of Fine & Country has the authority to make or give any representation or warranty in respect of the property. The floorplans are for illustration purposes only. All measurements: walls, doors, window fittings and appliances and their sizes and locations are shown conventionally and are approximate only and cannot be regarded as being a representation by the agent. Similarly, any areas, measurements or distances are approximate. Text, photographs and plans are for guidance only and are not necessarily comprehensive. Internal photographs are reproduced for general information and it must not be inferred that any item shown is included with the property. We have not tested any of the appliances. Purchasers should make their own enquiries to the relevant authorities regarding the connection of any services.
…By Annonceur International


Contemporary house with pool and garden Northampton (United Kingdom)
This exceptional village residence offers over 15,000 sq ft of beautifully designed accommodation, ideal for entertaining on a grand scale and combining contemporary luxury with an enviable lifestyle setting. Enjoying a private but central location in the highly sought after village of Boughton the home seamlessly blends tranquility with practicality. Extended and refurbished by the current owners and finished to an exacting standard throughout, the property features elegant interiors and outstanding leisure amenities including a stunning indoor heated swimming pool, cinema and games room, sauna, steam room, gym and a bar. Accessed via a gated driveway with a central water feature and fountain, the property offers both seclusion and presence, creating an immediate sense of arrival. On entering from the pillared portico you are greeted by an impressive reception hall with a sweeping oak staircase and a guest cloakroom. On the left is the drawing room which is an exceptional size. It is an incredibly bright room with an ornate marble fireplace and French doors opening to the large sun terrace. On the right of the hall is the formal dining room with an ornate marble fireplace, this room allows dining on a grand scale. The third reception room is a spacious sitting room which also has an ornate marble fireplace. To the rear of the hallway is the stunning and exceptionally spacious kitchen/family/dining room with a marble tiled floor. The kitchen is fitted with an extensive range of bespoke traditional style units by 'Clive Christian'. There is a central island with wood work top and a sink, a separate sink and integrated appliances, granite work surfaces and a range cooker. The dining area has another impressive fireplace and French doors opening to the sun terrace. There is a separate fully fitted utility room. At the far end of the hallway you will find the leisure suite which is truly an exceptional space with quality mahogany cabinetry and fittings. The room has a cinema/family room with a separate games/billiard room, a fully fitted bar plus a gym and access to the indoor swimming pool, sauna and 'jacuzzi'. The pool room has doors opening onto sun terraces and garden. On the first floor a wide and spacious central landing allows access to all the bedrooms plus a further staircase to the upper floor. The main bedroom suite is an exceptional size with the emphasis on luxury. It is fitted with an extensive range of bespoke wardrobes, dressing table and storage, there is a separate dressing area again fully fitted and an indulgent marble bathroom with bath and shower. There are a further four double bedrooms all with bespoke fitted wardrobes and luxurious en-suite bathrooms plus a large bedroom currently used as a family room and a luxurious family bathroom with marble and bespoke cabinetry. All the bedrooms feature bespoke 'Clive Christian' fitted wardrobes and storage. On the upper floor there is a further guest suite with a double bedroom and sitting area plus an en-suite shower room. An office with fitted bespoke 'Clive Christian' mahogany cabinetry and partners desk plus a sitting area completes this floor. Separate to the main house but with access from the hall is an integral triple garage with a gated courtyard allowing parking for at least 6 cars. Above is the well appointed guest annex which like the rest of the property is beautifully presented. It has a spacious reception/dining room, a well fitted kitchen/breakfast room, double bedroom and bathroom. The south-west facing grounds are a defining feature of the property approaching just over two acres in size and offering a high degree of privacy, framed by mature planting. The grounds are accessed via impressive electric gates that open onto a long sweeping brick paved driveway lined by an avenue of mature trees that lead to a vast circular forecourt with a central fountain and water feature. The walled grounds have sweeping lawns with mature herbaceous borders, shrubberies, specimen plants and all bordered with mature trees. The rear walled gardens are fully landscaped and quite stunning and again offer complete privacy with mature hedging and trees, wide sweeping lawns and a paved sun terrace spanning the rear of the house. There are beautiful herbaceous borders and flower beds, walkways, children's play area and the whole garden has a back drop of mature trees. Within the village, there is the Parish Church and Public House, Village Hall and pocket park. Local schooling is at the County Primary School, with secondary education at the Moulton School for which there is a school bus service. The village is well placed for access to a number of public schools including Oakham, Uppingham, Oundle, Rugby and Wellingborough. There are local shops at Whitehills and a Waitrose Supermarket in Kingsthorpe. There is a country park and sailing club at nearby Pitsford Reservoir, and the Northampton County Golf Course is at Church Brampton. Northampton railway station provides a fast connection service to London Euston in 50 minutes. Tenure: Freehold | Council Tax Band: H | EPC: D Services, Utilities & Property Information Tenure – Freehold Council Tax Band - H EPC - D Property Construction – Brick and tiled roof Listed Building Status: non-listed Electricity Supply - Mains Water Supply - Mains Drainage & Sewerage – Mains Heating – Gas mains Broadband - FTTP Broadband connection available - we advise you to check with your provider. Mobile Signal/Coverage – Some 4G and 5G mobile signal is available in the area - we advise you to check with your provider. Parking - Garage for: three cars. Driveway for: four+ cars. Special property notes: Title Information: The title is subject to historic easements relating to water supply infrastructure and to restrictive covenants and rights reserved within a transfer dated 19 May 1995. Full details are available within the title documents and should be reviewed by the purchaser's solicitor.
…By Annonceur International
'%20stroke='%23DDAA3A'%20stroke-width='1.909'%20stroke-linecap='square'%20stroke-linejoin='bevel'/%3e%3c/svg%3e)
Receive by email any new listing that may match your search criteria
Your criteria :
- For sale
- Great Oxendon, United Kingdom, +30 km
By validating this form, you accept the general conditions of use of Le Figaro Properties.