Get early access to listings that match your criteria
Never miss an opportunity again. Our personalized alerts notify you instantly.

 English$ USD · m²


Barnes presents a magnificent 330 sqm duplex, located on the seafront in one of the most sought-after neighborhoods of San Sebastián. Fully renovated with top-of-the-line materials, this unique residence offers a rare living environment, enhanced by panoramic views over the iconic La Concha Bay. The main level features a vast, light-filled reception area with a fireplace, a high-end open kitchen, dining space, and a stunning terrace overlooking the ocean. The private wing includes 2 elegant suites, each with its own bathroom and walk-in closet. A guest WC completes this level. On the garden level, two additional bedrooms, a full bathroom, and a private terrace offer ideal accommodation for guests or versatile use. A 21 sqm private garage within the building completes this exceptional property. An exclusive address, iconic views, and rare amenities — a true gem at the heart of the bay.
…By Barnes Biarritz


Barnes presents an exceptional seaside residence in the coveted Ondarreta neighborhood — one of San Sebastián’s most prestigious enclaves. Originally designed in the 1930s by renowned architect Eduardo Lagarde and recently restored with exquisite attention to detail, this timeless villa is perfectly poised between the calm of La Concha Bay and the dramatic slopes of Monte Igeldo. Spanning approximately 600 m2 across five meticulously planned levels, the home offers five bedrooms and three bathrooms, blending classic elegance with modern functionality. From the main entrance, the interiors unfold with natural flow, revealing inviting living areas designed for everyday comfort and effortless entertaining. The indoor spaces open gracefully onto terraces on both sides of the property, perfect for enjoying outdoor living in a privileged coastal setting. A stately wooden staircase leads to the upper floors, where light-filled interiors host private suites, cozy lounges, and flexible spaces for work or retreat — all crowned by a panoramic tower offering breathtaking views over the bay and city. The lower level houses the home’s technical and service areas, seamlessly integrated to support a lifestyle of ease and sophistication. Located just steps from the sea and the iconic La Concha promenade, this is more than a home — it’s a rare opportunity to experience an elevated way of life, where timeless beauty meets the rhythm of the coast.
…By Barnes Biarritz


Located in one of the best areas of San Sebastian, Barnes presents very spacious apartment of 152 m2 constructed area (122 m2 net internal area) with a private patio of 60 m2 and parking in the same building. The property is located in front of La Concha beach and offers panoramic views of the entire bay with Santa Clara Island, Monte Urgull and Monte Igueldo. It includes a living room open to the dining room, a separate kitchen, 4 bedrooms and 3 bathrooms. The master has its own bathroom. Good general condition, some reforme would be probably necesary. Price : 1.590.000 + Agency commision
…By Barnes San Sebastián


Barnes presents an eco-lodge Agotzenea, situated in a peaceful corner of the Esteribar Valley, a retreat that deeply connects with nature and offers a lifestyle in perfect harmony with the environment. Built in 2018, Agotzenea is not merely a property but a space that embodies the connection between modern comfort and nature. With an impressive area of 414.21 m2, the villa offers a spacious and comfortable environment, featuring 4 bedrooms that can accommodate up to 24 people and 6 bathrooms, all designed to provide maximum comfort in an incomparable natural setting. The villa also includes a 100 m2 multidisciplinary room and a Hogan, a multifunctional circular room of 85 m2, both ideal for group activities or moments of reflection. With ample parking, convenience is guaranteed, while the panoramic views invite you to enjoy the spectacular natural surroundings from every corner of the villa. The ecolodge is complemented by 3 cozy cabins, each 25 m2. Surrounded by nature, these cabins offer an intimate and comfortable refuge, perfect for those seeking a closer connection to the earth. Each cabin is strategically located to provide unmatched views of the surroundings, ensuring a peaceful and revitalizing stay. Alongside the cabins, an organic garden reinforces Agotzenea’s commitment to a sustainable lifestyle in tune with nature. Agotzenea’s property extends beyond the villa and cabins, encompassing several plots that ensure privacy and a direct connection with the natural environment: - Zubiri, Plot 130: 14,584 m2. - Leranotz, Plot 17: 3,109 m2. - Zubiri, Plot 129: 20-year lease, 9,919 m2. Agotzenea has been constructed with natural and sustainable materials, emphasizing a clear focus on disconnection and rest. The ecolodge operates with solar panels and batteries for electricity, and features an Imhoff septic tank, reinforcing its commitment to environmental respect and preservation. This ecolodge is more than just a place to stay; it is a bridge to a world where time seems to stand still, and where nature invites a deep and authentic connection. In the picturesque village of Zubiri, Agotzenea is the perfect sanctuary for those seeking peace, tranquility, and total immersion in nature.
…By Barnes Biarritz


Barnes presents an exceptional, renovated villa in Hondarribia, just 25 minutes from San Sebastián and close to France. Nestled on the peaceful slopes of Mount Jaizkibel, this property offers panoramic views of the ocean and mountains. This nearly 500 sqm property with timeless design is built on a 5000 sqm plot and spans three levels. The ground floor features an elegant vestibule leading to spacious living areas, a large dining room with a fully renovated kitchen, and 3 en-suite bedrooms. From this level, a staircase leads to the first floor, which includes 2 en-suite bedrooms with access to a terrace offering sea views. In the basement, there are 2 interconnected bedrooms with 1 bathroom, a gym, a barbecue area with a kitchen, as well as a garage for two cars. This villa offers a remarkable set of amenities, including a private pool, a tennis court, and a beautiful garden with panoramic views of the bay and mountains. Furthermore, the property has a tourist license, representing a significant investment opportunity.
…By Barnes Biarritz


25 minutes from San Sebastián, architect-designed house of approximately 557m2 offering a breathtaking view of the French Basque coast and Hendaye. Developed on 3 levels, this beautiful 2014 construction has on the ground floor a large living room / kitchen of approximately 112m2, a master suite of approximately 42m2, a guest bedroom and a bathroom. The first level includes a complete apartment of approximately 180m2 composed of a living room / kitchen, 5 bedrooms, a large office, and two bathrooms. Finally, the villa benefits from a semi-buried level of approximately 70 m2, now composed of a spacious room and a spa. Without a doubt, the major asset of this property is the opening of almost all its rooms onto the ocean, ensuring its occupants a dominant and unobstructed view. Large terraces allow the two main levels to extend its living spaces outside, and nature to invite itself at all times inside the villa. An elevator makes all floors accessible and facilitates their connection. Finally, two garages and several parking spaces favor the reception of many guests in this resolutely convivial property. Estimated amount of annual energy expenses for standard use: between EUR3,390 and EUR4,660 per year. Selling price: EUR3,900,000 including agency fees payable by the seller
…By Rousselle Immo Prestige


Barnes presents an exceptional property nestled in the serene Basque Country mountains, offering a unique blend of history, charm, and potential. The main residence is a magnificent historic structure of 1,900 m2 spread across four floors, transitioning from a medieval defensive tower to an elegant Renaissance and Baroque-style home. The annex building, a 250 m2 structure over two floors, provides versatile space for various uses. Well-maintained, this property is primed for modernization to unlock its full potential, whether as a prestigious family residence or an exclusive hotel project. Ideally located between San Sebastián and Zarautz, it offers a harmonious retreat amidst lush surroundings, with excellent connectivity. A rare gem awaiting its next chapter.
…By Barnes Biarritz


Floor 3rd, flat total surface area 160 m², usable floor area 150 m², single bedrooms: 4, 3 bathrooms, age over 50 years, lift, balcony, heating (natural gas), kitchen, state of repair: reformed, facing east, exterior, energy emission rate: E, 36,7, energy consumption rate: E, 173,5.
…By Annonceur International


Reference: 997023
…By Annonceur International


Reference: 941920
…By Annonceur International


The best located villa in Montesol: corner, views and privileged orientation. At Grupo Tomé we present one of the most special properties in the Montesol urbanization: an impressive corner villa with 280 m2 built between a house and a garage, as well as large terraces and a private garden of more than 250 m2. Its corner position makes the difference, providing greater privacy, luminosity, open views and particularly spacious outdoor spaces. Located next to the communal pool, it occupies one of the most privileged positions in Montesol. The villa also has a complete equipment aimed at comfort and efficiency: aerothermal energy, solar panels, individual natural gas boiler, interior elevator and closed garage. The house is distributed on different levels. On the access floor we find an elegant living room in which the wooden carpentry handmade by a cabinetmaker stands out, as well as a second open room currently used as a library and reading area. Both spaces open onto a large terrace, enhancing the light, views and connection with the outside. This floor is completed by a small sewing room, originally intended for a guest toilet and easily recovered for this use. On the lower floor we find a second living room, kitchen with direct access to the private garden, a large txoko, large pantry and a separate room with en-suite bathroom, perfect as a guest bedroom or independent area. The first floor houses three bedrooms with large wall-to-wall fitted wardrobes. The master bedroom has an en-suite bathroom and access to a large private terrace, while the other two bedrooms share a second full bathroom. On the upper floor or mezzanine we find two additional bedrooms that share a full bathroom, as well as two open spaces currently used for an office and living area. Altogether, the property offers five bedrooms on the upper floors, an additional room with an en-suite bathroom on the lower floor, four full bathrooms, different living areas, library, txoko, pantry, large terraces, private garden, garage and interior lift. Montesol offers a quiet and private residential environment just a few minutes' drive from the centre of San Sebastian and beaches such as La Concha and Zurriola. San Sebastian Airport in Hondarribia and the French border are approximately 20 minutes away by car, while Biarritz and its airport are around 40 minutes away. The urbanization also has a swimming pool for adults, a children's pool, a playground for children and a sports area with a fronton, all surrounded by green areas. From Grupo Tomé we will be delighted to accompany you to get to know it.
…By Annonceur International


An exclusive villa with privileged views on Paseo del Faro – San Sebastián. An unbeatable location in San Sebastián, just metres from Ondarreta beach and the iconic funicular railway up Monte Igeldo. Situated on the lower stretch of the prestigious Paseo del Faro, this villa enjoys one of the best possible orientations (south), guaranteeing natural light and sun all day long, as well as offering stunning panoramic views over La Concha bay, Ondarreta beach and the whole city. The home is in an exclusive, quiet residential area, very close to the shops of the Antiguo neighbourhood, with every service within reach and excellent connections to the rest of the city. The villa — detached, single-family, with a protected (listed) façade and roof — offers multiple possibilities for renovation and improvement, in a truly privileged setting. Plot: 490 m². Total usable area: 375 m². Semi-basement floor: 126 m². Ground floor: 95 m². First floor: 77 m². Second floor: 77 m². Potential to create a further, spacious basement level for a garage, txoko and more — up to two additional floors of 250 m² each. The property stands out for its privacy, unique views and its great potential to become a singular residence in one of San Sebastián's most coveted locations. An exceptional opportunity for those seeking a truly unique home, full of character and potential, in a privileged setting. Few plots on Paseo del Faro combine south-facing sun, panoramic bay views and genuine expansion potential below ground — this is a rare chance to shape a landmark property from an already outstanding starting point. The listed façade and roof protect the villa's historic character, while the possibility of adding up to 500 m² of further basement space offers a scale of redevelopment potential seldom available this close to Ondarreta beach. An outstanding opportunity for buyers or developers seeking a statement property in one of San Sebastián's most exclusive and sought-after addresses. A rare opportunity to secure a landmark address on Monte Igeldo's lower slopes.
…By Annonceur International


Magnificent home with views over La Concha in San Sebastián — optional parking. We present this exclusive property located in the sought-after Miraconcha area, one of the most privileged spots in San Sebastián. With 140 m² usable, this bright and elegant home offers an unbeatable quality of life thanks to its orientation, excellent condition and, of course, its unrivalled views over the bay. A gem by the sea, ready to move into. Built with a concrete structure and fully renovated in 2014, this home combines functionality, contemporary design and the comfort you're looking for in your new home. Highlights: Dream views: the spacious living room and main bedroom look directly out over the iconic La Concha bay, flooding the space with natural light and offering a daily visual spectacle. Large south-facing terrace: enjoy the sun and fresh air on its 20 m² private terrace, perfect for relaxing or sharing special moments. Three spacious bedrooms: the main bedroom has an en-suite bathroom and sea views. The other two, bright and spacious, have direct access to the terrace and share a full bathroom. Full renovation, impeccable condition: although the building dates from 1982, its complete renovation ensures a modern, functional home in excellent condition. An unbeatable location: opposite the La Perla thalassotherapy centre and just steps from the city centre, living here means enjoying the tranquillity of the sea without giving up the convenience of having every service close at hand. Optional parking space in the same building. A unique opportunity to live in one of the most iconic areas of San Sebastián. Contact us and come discover your future home by the sea. La Perla thalassotherapy and spa centre, right across the promenade, has been a symbol of La Concha since the early 20th century, and the seafront walk it sits on is one of the most iconic strolls in Europe, running the full length of the bay from the old town to Ondarreta. Living on Miraconcha means being within a few minutes' walk of both the historic centre, with its shops and pintxo bars, and the calmer, more residential streets around the Miramar Palace gardens.
…By Annonceur International


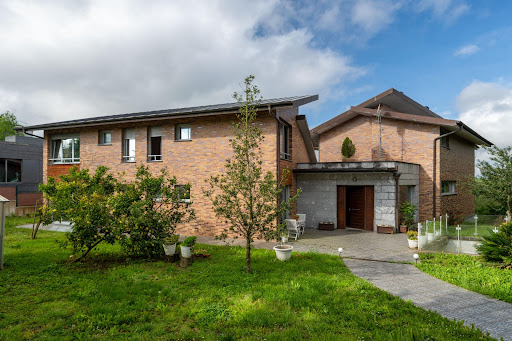


A villa that stands out for what really matters: distribution, light and comfort. This two-family villa on Paseo Oriamendi offers a particularly comfortable layout, where the connection with the outside and functionality make the difference from the first moment. Upon entering, a cosy hall leads to a home designed for day-to-day use. On the right-hand side, we find a large kitchen, overlooking the garden and direct connection to the dining area, allowing a fluid and very practical circulation between spaces. The living-dining room, divided into two rooms, also opens from the hall itself, creating a feeling of spaciousness and continuity. One of the great values of this house is located on the main floor: it has two large bedrooms with direct access to the garden, something unusual and in high demand, along with two full bathrooms. The master bedroom, located at the back for greater privacy, has an en-suite bathroom and dressing room, configuring a comfortable and well-resolved space. On the upper floor is the additional rest area, with three large bedrooms and two full bathrooms. From the hallway, the house surprises with an open view of the living room, thanks to its great height, providing a unique architectural feeling and a lot of personality to the whole. The property is completed with a large common area that includes a garage with capacity for several vehicles, a large choco ideal for meetings and celebrations, as well as an additional space perfect as a gym or leisure area, and a garden. Located on Paseo Oriamendi, one of the most valued residential areas of San Sebastian, this property combines tranquillity, privacy and quality of life without sacrificing proximity to the centre. Surrounded by nature and with open views, it is an ideal location for those looking for space and calm in their day-to-day lives, with all services and connections just a few minutes away.
…By Annonceur International


Right in the heart of the city, facing the iconic La Concha beach, a spectacular home with panoramic sea views. A recently and completely renovated apartment, with a high-end, full renovation, meticulously finished down to the smallest detail and featured in specialist interior design magazines. The condition is impeccable. Premium finishes stand out throughout, with a selection of top-quality materials and execution designed for maximum comfort and style. The home has 179 m² built / 158.24 m² usable, with two parking spaces and a storage room included. It has outstanding thermal and acoustic insulation, double-glazed windows, full home automation, an in-wall integrated sound system, a home cinema system, vapour fireplaces and integrated air conditioning. Designer kitchen and bathrooms with a bathtub and shower, bespoke furniture and the latest generation of technological equipment. The building: reinforced concrete construction, with full accessibility and a concierge service. Recently renovated ventilated façade and roof, ensuring maximum insulation and energy efficiency. The building is in perfect condition. In addition to the included parking spaces, the building has an outdoor visitor parking area, a genuine privilege in this location. An exceptional home that has it all: an unbeatable location, unique views, a magazine-featured renovation and the highest level of comfort and exclusivity facing La Concha beach. Few properties in San Sebastián combine a magazine-featured renovation, full home automation and vapour fireplaces with direct frontal views over La Concha — this is a genuinely rare opportunity for buyers seeking the very best the city has to offer. The visitor parking area, on top of the two private spaces already included, is an unusually thoughtful amenity for a building in this location, where parking is otherwise extremely scarce. With every technical and aesthetic detail resolved to the highest standard, this is a true turnkey trophy home for buyers who want nothing left to do but move in and enjoy the view.
…By Annonceur International
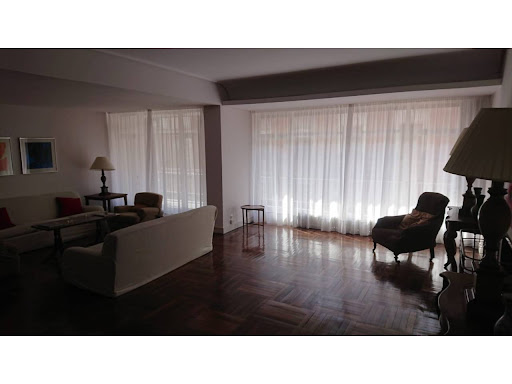


Floor 5th, flat total surface area 360 m², usable floor area 330 m², double bedrooms: 6, 4 bathrooms, age between 30 and 50 years, heating (central), dining room, state of repair: in good condition, floor no.: 1, lands: solid flooring, energy emission rate: E, 31, energy consumption rate: E, 146.
…By Annonceur International


Exclusive property with an area of 360 square meters in the vibrant heart of Bilbao. Built in 1961, it currently has five bedrooms and four bathrooms and offers a wide range of renovation possibilities to transform the property into a luxury retreat in the city.Spacious rooms designed to maximise natural light, creating a warm and welcoming environment, which combines perfectly with the cosmopolitan lifestyle of Bilbao.Its large terrace and large windows allow a total connection with the outside, inviting you to enjoy moments outdoors without leaving the property. Discover exclusivity in this unique property in Bilbao. An exceptional opportunity for those looking for a home with all the comforts in the nerve centre of the Villa.Discover an incomparable lifestyle on Cardenal Gardoki Street, in the heart of Bilbao, a vibrant and sophisticated city that perfectly combines history and modernity. This prestigious enclave is ideal for those who value culture, art and high-level gastronomy. Bilbao, known for its urban transformation, offers a first-class infrastructure with exceptional transport links. Just a 10-minute walk away is the famous Guggenheim Museum, an icon of contemporary architecture. Art lovers will enjoy the proximity to the galleries and theaters that enrich the cultural soul of the city. For those looking for outdoor activities, Doña Casilda Park is a green haven just a 15-minute walk away. Bilbao also stands out for its exquisite culinary offer, with award-winning restaurants just a short walk away. This unique location offers a perfect blend of tranquillity and immediate access to the best of urban life, making it the perfect place for the most discerning.
…By Annonceur International


We present a unique opportunity to acquire this charming farmhouse of 740m2 surrounded by an extensive and well-kept garden that unfolds on a plot of 10,200 m². Located in the picturesque Loiu Valley, this property offers a privileged environment and incomparable tranquillity, just 5 minutes from the airport and 20 minutes from the centre of Bilbao. Here you can enjoy a life in harmony with nature, either relaxing on the tennis court or strolling through its spacious grounds.Property Distribution: Main Floor- Entrance hall: Spacious and bright, it serves as a distributor for the different rooms on the ground floor.- Living-dining room: Spacious and with access to a cozy porch, ideal for family gatherings and moments of relaxation.- Library with fireplace: A quiet space to enjoy reading in a warm and welcoming atmosphere.- Guest toilet: Practical and comfortable to receive your guests.- Three en-suite bedrooms: Each with its own bathroom, guaranteeing privacy and comfort.- Kitchen with office: Modern and functional, with direct access to a splendid porch with terrace, perfect for enjoying the garden views.First Floor- Distributor with viewpoint: Spacious and with spectacular views of the valley, offering a special corner to contemplate the landscape.- Living room with fireplace: Large, distributed in three different rooms and with access to a terrace that offers beautiful views of the garden.- Master bedroom suite: With a large dressing room and a large bathroom, designed to offer maximum comfort.- Living area or office: Perfect for working from home or as an additional space for leisure.- Service Bedroom and Bathroom: An additional space for staff or for multiple uses.Foreign- Tennis court: Ideal for sports and outdoor lovers.-Garage: Seating up to four vehicles, providing ample space for parking and storage.This farmhouse is a perfect blend of rustic charm and modern comforts, set in an exceptional natural setting. It is an ideal opportunity for those looking for a quiet life without giving up proximity to the city and its services.For more information or to arrange a visit, do not hesitate to contact us. Take advantage of this unique opportunity to acquire a dream property in the Loiu Valley! - REF: Loiu JH 406121
…By Annonceur International


Stunning contemporary villa project located in the prestigious area of Nagüeles, one of the most exclusive residential areas of Marbella, where privacy, tranquility and security are guaranteed.Andara 2 represents Marbella's authentic luxury lifestyle, combining cutting-edge architecture, sophisticated design and a seamless connection between indoor and outdoor spaces. The property will have large terraces, elegant chill-out areas and an extensive private garden, ideal for enjoying the privileged Mediterranean climate all year round.The architectural project, designed by Archidom Studio, stands out for its contemporary lines and the use of natural materials that provide harmony and elegance. The interiors, created by Vasco Trigo, will offer a refined and welcoming atmosphere, fusing high-end finishes with everyday comfort.The villa will feature 7 en-suite bedrooms and 9 bathrooms, distributed over approximately 1,300 m² built, on a plot of 2,335 m², plus 597 m² of terraces designed to maximize outdoor living and entertaining areas.Thanks to its privileged location, just minutes from Marbella Golden Mile, Puerto Banús and all kinds of exclusive services, this property offers an exceptional opportunity to enjoy one of the most sought-after areas of the Costa del Sol. - REF: Marbella XH 605113
…By Annonceur International


Centre - Next to La Concha beach. Calle San Bartolomé. Magnificent, fully renovated home, ready to move into, right by La Concha bay. It offers partial views of La Concha beach and the island from inside the property, and is just a few steps — around 50 metres — from the beach. Located on the second floor of a stately building with a protected façade of outstanding architectural quality, it features high ceilings, an ideal dual aspect for cross-ventilation, and a spacious entrance hall with a lift as well as a platform lift to overcome the stairs. Layout: The street-facing side, with views towards La Concha, comprises a large 50 m² living room, 2 bedrooms (originally three), 1 full bathroom and a guest toilet. This is a highly sought-after home for being right in the city centre, next to La Concha, with an ideal size for both families and investors looking for a safe long-term asset with strong rental potential. A full renovation was carried out under an architect's project, reinforcing the structure, fitting new Climalit double-glazed windows, and adding acoustic and thermal insulation to the walls, floors, ceilings and façade, both to reduce noise from outside and to keep heating consumption to a minimum. The result is a maximum-comfort home that feels calm and relaxing to live in. Top-quality materials were used throughout, together with bespoke, functional designer furniture and numerous large fitted wardrobes providing generous storage space. Doors, appliances and bathroom fittings are all of premium quality. If desired, the property can be delivered fully furnished and equipped, ready to move straight into. Calle San Bartolomé sits in the very heart of Donostia-San Sebastián's Centro district, just a short walk from La Concha beach and promenade, the Miraconcha area, the old town and the city's main shopping streets. It is an extremely well-connected, highly walkable location, close to public transport, top restaurants, boutiques and everyday services — one of the most prestigious and consistently in-demand addresses in the city. Given its unbeatable location, generous room sizes, high-end renovation and flexibility of use, this property represents an excellent opportunity both as a primary residence in the very centre of San Sebastián and as a secure, high-potential investment.
…By Annonceur International


SAN SEBASTIAN: San Sebastian, Monte Igueldo: Lovers of the Basque coast and the Spanish Basque coast, everything you're looking for is right here! Indeed, all the authenticity and heart of the Basque Country combined with the modernity of its renovation define this residence, not to mention its breathtaking ocean views! Are you looking for a secluded spot just 15 minutes from the heart of San Sebastian? This property is for you! With a total built area of approximately 700 sqm, or 427 sqm of living space, this fully renovated property comprises a 368 sqm main house and a 59 sqm annex. Eco-friendly, it was designed and rebuilt with high-quality materials. The villa offers a spacious entrance leading to a 77 sqm living room that opens completely onto the ocean and mountains. The main ground floor also features a suite with a bathroom, storage space, a large fully equipped kitchen, and an office. The garden level features a spacious master suite of approximately 55sqm with a bathroom and dressing room, fully oriented towards the surrounding nature. This level also includes a double garage. The upper floor is dedicated to the sleeping area with three additional bedrooms, each with its own bathroom. Its expansive 22,000sqm grounds, an integral part of the stunning natural landscape of Mount Igueldo, perfectly blend history and lifestyle, offering a variety of possibilities. Ideal for a primary or secondary residence, an agritourism business, or even a gourmet restaurant focused on nature and authenticity! A rare find: this property is fully covered by a ten-year structural warranty. Estimated annual energy costs for standard use: between EUR and EUR per year. Average energy prices indexed to 2021. Further information and photos available upon request. Price: EUR4,200,000 including agency fees. Price excluding fees: EUR4,040,000 (3.96 % fees incl. VAT at the buyer's expense.)
…By Annonceur International


Floor 4th, flat total surface area 105 m², usable floor area 92 m², single bedrooms: 1, double bedrooms: 2, 1 bathrooms, 1 toilets, age over 50 years, built-in wardrobes, lift (2 ascensores a cota cero), heating (central), ext. woodwork (pvc), internal carpentry (lacado en blanco (puertas, jambas y zócalos)), kitchen (abierta al salón con posibilidad de cerrarla), dining room (salón-comedor), state of repair: reformed, community fees: over 100€, facing east, security system (conserje compartido con la comunidad colindante), telephone, lands: floating platform, double glazing, exterior (salón-comedor, cocina y habitación principal), interior (2 habitaciones, baño y aseo), energy emission rate: E, 35, energy consumption rate: E, 165.
…By Annonceur International


In the heart of the Basque Coast, between Deba and Mutriku, is this large property with open views of the Cantabrian Sea, a unique home where nature, privacy and light become the absolute protagonists. Located in Laranga Auzoa, next to the Hotel Arbe and within the surroundings of the Basque Coast Geopark, this property offers a life experience difficult to find in the north of Spain. The property has private access through an automatic gate and parking space for up to four vehicles within the plot. The property sits on a private plot of 3,217 m2, a plot that reinforces the feeling of privacy, spaciousness and connection with nature. Upon arrival, a large front garden with a panoramic terrace facing the sea creates a spectacular first impression. A space designed to enjoy breakfasts facing the Cantabrian Sea, outdoor meetings or unique sunsets in an environment of absolute tranquility. The interior of the house surprises with its spaciousness and brightness. The generously sized main living room is organised into several different rooms and turns completely towards the sea thanks to a large panoramic window that visually connects the interior with the main terrace. The fireplace adds character and warmth to a space designed to be enjoyed all year round. The kitchen, spacious and equipped, has a central island, high-end appliances and direct views of the sea while cooking. From here you can also access a pleasant back area ideal for barbecues, outdoor meals or chill out area. The main floor also has a master bedroom with built-in wardrobe, en-suite bathroom and direct access to the terrace with sea views, a second bedroom with access to the rear garden and an auxiliary room ideal as a laundry room or service area. The upper floor, which is accessed by an elegant staircase entirely made of wood, houses different spaces full of charm and personality. On this floor we find a spectacular double bedroom with high ceilings and direct access to a terrace from where the sea views are simply breathtaking, a bedroom of more than six meters long, a television or reading room and a complete toilet. One of the great added values of this property is its independent guest house of approximately 45 m2, loft type, fully equipped and with private access. This additional construction has a living room, kitchen, bedroom, bathroom, own terrace with sea views and separate parking space, which allows it to be used as guest accommodation, auxiliary housing, teleworking studio or even as an investment for premium holiday rental. In addition, the property has access to its own natural spring, an increasingly exclusive and difficult to find value. This natural water supply allows for practically unlimited water availability, ideal for watering orchards and gardens, maintaining outdoor areas or even for filling a future swimming pool, as the plot offers space and potential for installation. The property offers a combination that is very difficult to find in today's market: endless sea views, privacy, spaciousness, large private plot, independent guest house, connection with nature and excellent location between San Sebastian and Bilbao. A unique property for those looking for much more than a home: an authentic refuge in front of the Cantabrian Sea where you can enjoy the most exclusive and authentic essence of the Basque Coast.
…By Annonceur International


Total surface area 492,14 m², villa plot area 588,57 m², usable floor area 492,14 m², double bedrooms: 5, 3 bathrooms, 1 toilets, age between 20 and 30 years, built-in wardrobes, ext. woodwork (pvc), kitchen, dining room, state of repair: in good condition, garage, garden (own), floor no.: 3, sunny, terrace (2), lands: elondo.
…By Annonceur International


Exclusive Detached House in the privileged area of Uribe-Kosta, nestled on an impressive plot of 1,337 m² on a hill by the sea, where nature and tranquility create a truly unique environment. Its idyllic landscapes and the pleasant walks that start from the house itself make every day a special experience, with the sea just a few steps away.The house is distributed over two comfortable floors designed to enjoy light, space and connection with the outside.On the ground floor we are greeted by a pleasant porch that leads to an elegant living-dining room with fireplace, large windows and direct access to the garden, creating a warm and bright atmosphere all year round. The beautiful kitchen, spacious and functional, also has access to the garden, ideal for enjoying outdoor meals surrounded by nature, as well as having a practical pantry.On this same floor there are six spacious bedrooms, all of them with private bathrooms and direct access to the large garden, offering privacy, comfort and a wonderful feeling of harmony with the surroundings. A space designed to relax, disconnect and enjoy every moment in the middle of nature.The upper floor houses a cosy separate apartment, perfect for guests, family or even as an additional private space. It has a kitchen open to the living room, a bathroom, an office, a bedroom with a built-in wardrobe and a beautiful terrace.The basement floor has a garage and a large storage room and additional space to be used for various uses.Individual house with a unique charm, ideal both to live in and to turn into the dream life project because it is active generating income: a special guest house where you can share with visitors the authentic essence of the area. A privileged place from which to enjoy and transmit all the idiosyncrasies, the natural beauty, the impressive flysch and the archaeological richness of the environment, creating an unforgettable experience for those looking for nature, sea, culture and authenticity in an exceptional enclave.
…By Annonceur International
'%20stroke='%23DDAA3A'%20stroke-width='1.909'%20stroke-linecap='square'%20stroke-linejoin='bevel'/%3e%3c/svg%3e)
Receive by email any new listing that may match your search criteria
Your criteria :
By validating this form, you accept the general conditions of use of Le Figaro Properties.
These agencies offer a selection of luxury properties vente in Basque Country. Feel free to contact them for personalized assistance.


