Get early access to listings that match your criteria
Never miss an opportunity again. Our personalized alerts notify you instantly.

 English$ USD · m²
As well as being known for its fantastic weather, the Sunshine State is a great place to live thanks to its beautiful surroundings and rich cultural activities. Florida is home to some of the most stunning beaches in the US, and you will never be far from the waterfront in one of the luxury properties Florida real estate has to offer.


NEW AND IMPROVED PRICE! Experience elevated coastal living (X FLOOD ZONE) in this custom MPS-built luxury residence, completed in 2019 on one of Venice Island's premier homesites along the scenic Venetian Waterway Trail. PLEASE NOTE: There is NO COMMON WALL shared, unit is separate. Here, timeless craftsmanship meets intentional engineering, surrounded by private landscaping, Intracoastal Waterway views, and effortless walkability to beaches, boutiques, cafes, and Venice's charming downtown. Inside, every detail reflects artistry and precision. Crown molding in every room, refined lighting selections, and custom ceiling treatments highlight the home's flawless finish quality. Imported Italian porcelain tile and rich textures complement the expansive linear quartz fireplace, creating a stunning focal point that blends warmth and modern design. Premium tile flooring, installed with precision, enhances the home's serene coastal palette and natural flow. A private elevator, equipped with a dedicated landline phone, provides effortless access to all three levels-a thoughtful convenience paired with the architectural beauty of solid wood staircases that ground the home with warmth and craftsmanship. Engineered for comfort and quiet efficiency, this residence features whole-house expanding spray foam insulation, individually zoned Mitsubishi climate control with separate air handlers on each floor, a fire suppression system, hurricane-impact windows and doors, and a whole-home instant hot water system-delivering peace of mind and modern performance. The outdoor living spaces are equally intentional. The custom Walpole Outdoors pergola, crafted from solid-cell PVC AZEK with an aluminum core, is both beautifully designed and completely maintenance-free-a rare balance of art and function. Cypress ceilings enrich both the front porch and lanais, adding depth and timeless character to each outdoor space. The back lanai, framed by a decorative wrought-iron fence and privacy landscaping, offers a tranquil retreat for morning coffee or golden-hour sunsets. From here, enjoy layered views of the Intracoastal Waterway, the Venice Train Museum, and the peaceful Venetian Waterway Trail-an authentic glimpse into the rhythm of Venice Island living. Even the garage is elevated with a Gorilla Garage floor coating, offering a sleek, designer-grade finish 20x stronger than epoxy, combining durability with high-end design. From the cypress-paneled lanais to the artisan-crafted interior finishes, every element of this home is intentional, curated, and timeless-delivering the refined coastal lifestyle buyers dream of. Beyond the home itself, Venice Island living offers a lifestyle unlike any other. Walk the Waterway Trail at sunrise. Bike to the beach in minutes. Stroll to boutique shops, al fresco dining, or enjoy live music, the Venice Theatre, and seasonal festivals beneath palm-lined streets. From the weekly farmers market to emerald-green golf courses and waterfront parks, every day here is a celebration of connection, comfort, and coastal sophistication. This is more than a residence-it's an invitation to live beautifully, where craftsmanship meets calm and the timeless charm of Venice Island becomes part of your everyday story. o Please see 3D Tour and Video o
…By Annonceur International


Situated on one of Islamorada's premier and most sought-after bayfront streets, in the heart of Islamorada, this custom-designed poured concrete waterfront estate by renowned architects Charles Vincent George occupies 1.27 private acres with panoramic open-water views, spectacular year-round sunsets, protected boat basin, solar panels and a rare sandy beach area. Designed to maximize its exceptional setting, the residence offers seamless indoor-outdoor living with floor-to-ceiling impact-rated glass, expansive covered terraces, and walls of retractable sliders that frame breathtaking bay views from every room. A dramatic floating staircase, 12-foot interior doors, engineered hardwood flooring, and superb designer finishes define the home's clean contemporary design. The main residence features 4 bedrooms all ensuite, and 1 half bath. It is complemented by a detached 1-bedroom, 1-bath guest house. The kitchen features quartz countertops, premium Miele and Thermador appliances, and a hidden walk-in pantry. Upstairs is a spacious family/media or fitness room that leads onto a large deck with exquisite views of Florida Bay. Separate laundry/storage room. Fully integrated Loxone Smart Home system controls lighting, security, audio, and six independent HVAC climate zones. Outdoor amenities include an elevated heated and chilled 50FT saltwater lap pool, expansive entertaining terraces, mature tropical fruit trees & landscaping, an air conditioned garden shed, architectural landscape lighting, and a gated entrance ensuring exceptional privacy. The protected boat basin features a composite dock, 12,000 lb boat lift, with immediate access to world-class fishing & diving. At the front is an oversized air-conditioned garage with EV charging & a half bath. A covered carport is adjacent to the main house. A rare opportunity to acquire one of Islamorada's premier contemporary bayfront estates, combining exceptional architecture, outstanding construction and spectacular sunsets.
…By Annonceur International


Contemporary Waterfront Estate , Completed 2022 This stunning 7,500 sq ft contemporary waterfront estate delivers six bedrooms, six full and two half baths across an impeccably finished interior. A dramatic pivot entry door opens to soaring 11 and 12-ft ceilings, European oak floors, a floating walnut staircase, and custom collapsible sliding doors that blur the line between indoor and outdoor living. The Italkraft chef's kitchen features Sub-Zero, Wolf and Dacor appliances, Level 5 quartz surfaces, and a full butler's kitchen. The 1,500 sq ft owner's suite is a sanctuary unto itself, complete with custom Italkraft closets and spa-inspired porcelain baths with Kohler Stance fixtures. Entertain effortlessly with a 1,000-bottle wine room, private gym, heated saltwater pool and spa, custom outdoor kitchen, and 100-ft concrete dock with power pedestal. Smart living is seamless via Lutron automation, 18-speaker audio, and a stainless steel elevator. A Kohler 38K generator and 1,000-gal propane tank ensure uninterrupted comfort. Fully furnished and move-in ready.
…By Annonceur International


Situated on a 12,000-square-foot lot, this exceptional residence offers 6,249 square feet under air and approximately 7,583 square feet of total living space. Thoughtfully designed for both elegant entertaining and comfortable everyday living, the home features six bedrooms, including two private guest-house suites, seven full bathrooms, one powder room, and a private elevator. From the moment you enter, the home's warm, sophisticated palette establishes a sense of understated luxury. Natural materials, custom craftsmanship, and timeless architectural details create an atmosphere that is both refined and welcoming. White oak cabinetry, natural stone surfaces, and layered neutral finishes flow seamlessly throughout, emphasizing quality, permanence, and effortless elegance. At the heart of the home, the chef's kitchen combines beauty and functionality with custom white oak cabinetry, integrated storage solutions, a professional galley workstation sink, sculptural lighting, and stunning Tundra Beige stone selected for its soft limestone appearance and exceptional durability. The primary suite serves as a private sanctuary, highlighted by a spa-inspired bath designed to rival the world's finest resorts. Custom floating vanities, ceiling-suspended illuminated mirrors, fluted marble feature walls, custom herringbone flooring, intelligent toilets, and a luxurious steam shower create a serene wellness retreat within the home. The powder room offers a dramatic design statement, featuring a custom-carved stone sink, bespoke cabinetry, and a striking suspended illuminated mirror that transforms the space into a true showpiece. Throughout the residence, a curated blend of polished nickel and matte black fixtures adds depth and sophistication. The soft reflective quality of polished nickel complements the natural stone and oak finishes, while matte black accents provide contemporary contrast and visual balance. Every finish and design decision was selected with longevity in mind. Rather than following fleeting trends, this home celebrates authentic materials, impeccable craftsmanship, and enduring style. The result is a residence that feels sophisticated without being formal, modern without being cold, and luxurious without excessa timeless retreat designed for the way we live today.
…By Annonceur International


Commanding nearly one acre with approximately 110 feet of direct Lake Ida frontage, this exquisitely reimagined waterfront estate presents a rare opportunity to experience one of Delray Beach's most exceptional lakefront settings. Designed by Randall Stofft and inspired by the enduring architectural vision of Frank Lloyd Wright, the Contemporary Mid-Century residence artfully blends natural stone, rich wood elements, and serene neutral finishes to create an atmosphere of effortless sophistication, warmth, and light. Encompassing five bedrooms and approximately 6,828 total square feet, the home showcases dramatic ceilings, refined architectural detail, and a spectacular designer kitchen appointed with custom dark cabinetry, a blackened-steel hood, new stone countertops and slab applications and premier appliances including a Sub-Zero refrigerator, Wolf stacked double ovens, and a Wolf cooktop. Every element of this singular residence has been thoughtfully transformed to deliver an elevated lakefront lifestyle defined by comfort, privacy, and understated grandeur. The meticulously curated interiors flow seamlessly to a newly renovated pool and spa, an expansive extended deck, and inviting outdoor living areas designed for effortless entertaining. The chef's kitchen continues to impress with Fisher & Paykel dishwasher drawers, a total of four dishwashers, and an integrated Miele coffee system. A striking floating staircase with glass panels, authentic wood treads, and black-steel detailing creates a memorable architectural focal point upon entry. The split-bedroom layout enhances privacy, while the first-floor primary suite offers a serene retreat with floor-to-ceiling lake-view windows, two custom-fitted closets, and a spa-inspired bath featuring a custom dual vanity, under-cabinet lighting, suspended mirrors, and porcelain slab finishes. The shower is appointed with Kohler body sprays, handheld fixtures, rain shower heads, and a nearby towel warmer for a true resort-style experience. Upstairs, a loft and morning bar open to an expansive rooftop deck overlooking the lake, complemented by two ensuite guest bedrooms. Perfect for extended family, staff, or distinguished guests, the separate guest apartment includes a bedroom and an office or additional bedroom with access to a sun deck. Each bathroom has been fully renovated with new tile, vanities, mirrors, Kohler plumbing fixtures, lighting, and Toto toilets. Outdoors, the saltwater pool and spa have been completely renovated with two heaters, refreshed hardscape, and a loggia with retractable screens, creating an exceptional setting for year-round living and entertaining. Additional appointments include 3 washer dryers in extended laundry room, a private wine cellar, whole-house water filtration system, three-car garage with a lift for a fourth vehicle, a new roof installed in 2020, and a full-house generator installed in 2021. Private entrance driveway features 3 3 additional dedicated parking spaces and electric charging station. An extraordinary offering in one of Delray Beach's most desirable waterfront enclaves, this is a true legacy estate designed for those who value architecture, privacy, and exceptional lakefront living. DISCLAIMER: Information published or otherwise provided by the listing company and its representatives, including but not limited to prices, measurements, square footage, lot sizes, calculations, statistics, and videos, is deemed reliable but is not guaranteed and is subject to errors, omissions, or changes without notice. All such information should be independently verified by any prospective purchaser or seller. Parties should perform their own due diligence before a sale or listing. The listing company expressly disclaims any warranty or representation regarding such information. Published prices may reflect list price, sold price, and/or last asking price. The listing company participates in the Multiple Listing Service and IDX. Properties published as listed or sold are not necessarily exclusive to the listing company and may be listed or so
…By Annonceur International


Palazzo Sul Mare is a rare waterfront estate in St. Petersburg's coveted Jungle Prada neighborhood, offering over 19,000 square feet under roof and more than 10,000 square feet of interior living space on more than 1.5 waterfront acres along the Intracoastal Waterway. With a private sandy beach, deep-water dockage, direct Gulf access, and western sunsets, this extraordinary estate is the very definition of a Palace on the Sea. Built in 2020, the residence blends modern construction with timeless European-inspired design. A grand motor court and porte-cochre create a secure, estate-style arrival. An imported limestone exterior, along with wrought iron detailing, a striking dome, a grand cherub fountain, marble statuary, and mature oak trees, establishes a timeless setting surrounded by tropical landscaping and the neighborhood's iconic peacocks. Inside, a dramatic domed rotunda crowned by a crystal chandelier anchors the home, featuring inlaid marble flooring and dual sweeping marble staircases. The layout captures water views throughout, with a gallery-style corridor ideal for art and entertaining. Marble archways, columns, iron balustrades, and illuminated art niches enhance the home's scale and architectural presence. Custom millwork, fresco-style ceilings, and imported marble flooring span all three levels. The kitchen features a full suite of Thermador appliances, including a 60-inch gas range, integrated refrigeration, and built-in coffee system, along with quartzite surfaces and an illuminated onyx island. A custom Chihuly-style installation of hand-blown glass creates a focal point above, while the curved glass dining area frames panoramic water and pool views with space for entertaining. The residence includes five bedroom suites, several exceeding 1,000 square feet, with spa baths and private lanais. The main-level primary suite offers a marble bath with Phylrich fixtures, sauna, soaking tub, multiple vanities, and panoramic water views beneath a custom fresco ceiling. A private office on the main level features paneled walls, built-ins, an ornate stone fireplace, and balcony access. The upper level includes a club-style lounge with a quartzite waterfall-edge bar and sunset views. The home spans three levels with elevator access and marble staircases, with laundry rooms on multiple levels. Outdoor living includes a zero-entry pool, lap pool, two spas, 5 covered terraces, courtyards, fire pit, private sandy beach, citrus trees, and a wide rear lawn. The grounds offer flexibility for a guest house, sport court, cabana, or greenhouse. The private dock includes a 10,000-lb lift, additional lifts for personal watercraft and tenders, a wet slip for a yacht, and direct Gulf access. Built with longevity and resilience in mind, the residence features reinforced pier-and-beam construction on pilings, impact-rated windows and doors, a stone exterior, and elevated living spaces. With portions of the estate located within a desirable non-flood zone and no history of water intrusion, Palazzo Sul Mare offers both confidence and peace of mind. Smart home technology, security cameras, solar power, four HVAC systems, and two whole-house generators enhance comfort and reliability. Garage capacity for more than six vehicles includes over 5,000 square feet of flexible lower-level space ideal for a workshop, fitness center, recreation room, or additional storage. Palazzo Sul Mare truly lives up to its name-Palace on the Sea.
…By Annonceur International


At the end of Westway Drive, where Lido Shores meets the open water of New Pass, 1435 Westway Drive occupies one of Sarasota's most extraordinary waterfront settings. Private, gated, and set on a double lot, the estate captures sweeping views across New Pass toward Longboat Key while offering direct deepwater access to the Gulf of Mexico and Sarasota Bay. This is the rare property that delivers every element of elevated coastal living in one address: boating, privacy, architectural presence, beach access, proximity to St. Armands Circle, and a level of land rarely found on Lido Key. Designed by Brian Phipps and built in 2013, the British West Indies-inspired residence blends timeless coastal architecture with modern luxury. Inside, expansive living spaces are framed by tall ceilings, walls of glass, rich wood flooring, custom millwork, and a natural connection to the water beyond. The great room opens to the waterfront terraces, creating an effortless flow between interior comfort and outdoor living. The kitchen is designed for both daily living and large-scale entertaining, with premium appliances including Sub-Zero and Wolf, generous stone surfaces, custom cabinetry, and an open connection to the main living and dining areas. Whether hosting guests after a day on the boat or enjoying a quiet evening overlooking the water, the home feels equally suited to celebration and retreat. With five bedrooms, two primary suites, and elevator service, the floor plan offers rare flexibility for owners, family, and extended guests. The upper-level owner's retreat is a private sanctuary, complete with a sitting area, wet bar, wine refrigeration, espresso station, study, dual walk-in closets, and a terrace overlooking New Pass, the Gulf, and the lights of Longboat Key beyond. The outdoor living experience is exceptional. Covered terraces, a summer kitchen, resort-style pool, waterfall feature, and waterfront lounge spaces create a private setting designed around the view. The dock includes a 24,000-lb boat lift and additional jet ski lift, placing premier boating waters directly at your door. From here, New Pass provides immediate access to the Gulf, Sarasota Bay, Longboat Key, and the surrounding barrier islands. What truly sets the property apart is its scale. The estate spans approximately three-quarters of an acre, including an adjacent parcel that has been transformed into a lush private garden with mature landscaping, open lawn, fire pit, pond, cascading waterfall, and meandering paths. It gives the home a sense of arrival and breathing room that is almost impossible to recreate in this location. With its own gated access and generous dimensions, this portion of the property also offers future flexibility for a guest house, wellness pavilion, additional structure, or further reimagining, subject to applicable approvals. Lido Shores remains one of Sarasota's most coveted coastal enclaves, known for its architectural pedigree, quiet streets, private beach access, and rare positioning between the Gulf, New Pass, St. Armands Circle, downtown Sarasota, and Longboat Key. Residents enjoy the privacy of a true neighborhood while remaining moments from dining, shopping, boating, beaches, and culture. Previously recognized as an HGTV Ultimate House Hunt winner for waterside living, 1435 Westway Drive is more than a waterfront residence-it is a private Sarasota estate with presence, scale, and a setting that cannot be duplicated.
…By Annonceur International


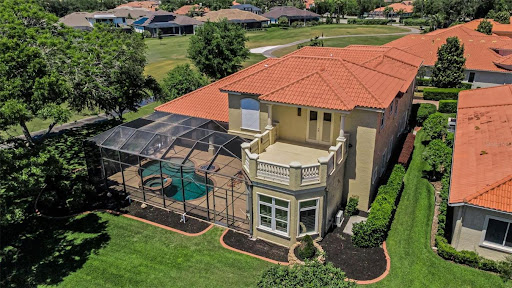

Experience refined living in this exceptional custom-built luxury estate, perfectly positioned on one of the most desirable homesites within the prestigious Champions Club community. Showcasing breathtaking golf course and water views, the residence is surrounded by lush, professionally designed tropical landscaping that enhances both privacy and curb appeal. Spanning nearly 6,000 square feet of thoughtfully designed living space, this elegant home features 4 spacious bedrooms, 6 well-appointed bathrooms, a formal living room, formal dining room, expansive family room, private den or study, bonus room, an impressive 40 x 22 game room, and a dedicated home theater. An oversized three-car garage provides ample storage and convenience. The gourmet kitchen has been tastefully updated with high-end stainless steel appliances, a large center island, custom wood cabinetry, granite countertops, and a generous eat-in dining area, ideal for both everyday living and entertaining. The luxurious primary suite offers a private retreat, complete with an expansive spa-inspired bathroom featuring dual vanities with granite countertops, a walk-in shower, soaking garden tub, and an oversized walk-in closet. Designed for entertaining, the home includes a custom bar area and a temperature-controlled wine room with capacity for over 200 bottles. Premium upgrades are evident throughout, including designer lighting and ceiling fans, marble and hardwood flooring, crown molding, plantation shutters, freshly painted interior spaces, and new flooring. Outdoor living is equally impressive, featuring a resort-style pool and spa, along with a fully equipped outdoor kitchen, creating the ultimate private oasis for relaxation and entertaining. Located in a gated, amenity-rich community, Champions Club offers residents exclusive access to a clubhouse with catering kitchen, resort-style pool and spa, fitness center, tennis and basketball courts, and a full calendar of private resident events. The home is conveniently situated near top-rated schools, upscale shopping and dining, medical facilities, beautiful Gulf beaches, the Suncoast Parkway, and is approximately 30 minutes from Tampa International Airport. This remarkable estate presents a rare opportunity to own a luxury home that seamlessly blends elegance, comfort, and an exceptional lifestyle. Schedule your private showing today.
…By Annonceur International


Situated within the exclusive guard-gated Cocoplum community, this striking waterfront contemporary estate by Choeff Levy Architecture offers 7,914 total SF on a 17,730 SF lot with approximately 100 feet of deep-water canal frontage and direct bay access. The 5-bedroom, 6-bath residence is defined by soaring double-height spaces, floor-to-ceiling impact glass, Venetian plaster walls, custom millwork, limestone floors, and seamless indoor-outdoor living. A dramatic floating entry over reflecting pools with sheer descent waterfalls leads to expansive social areas that open completely to the resort-style backyard through retractable glass walls. The chef's kitchen features an oversized porcelain island, custom cabinetry, and premium Gaggenau, Miele, and Sub-Zero appliances. The luxurious primary suite offers a private balcony, spa-inspired bath with freestanding soaking tub, oversized closets, and Sub-Zero refrigerator drawer. Additional highlights include a finished basement with office, gym, lounge, and home theater; elevator; Control4 smart home automation; Sonos audio throughout; whole-house generator with buried propane tank; and reverse osmosis water filtration. Outdoor amenities include a heated black-bottom edgeless pool with integrated spa, FireMagic summer kitchen, covered dining terraces, lush tropical landscaping, and a dock accommodating vessels up to 70 feet. Recent 2024-2025 updates include refreshed landscaping, redesigned pool deck, and updated guest suite.
…By Annonceur International


Fabulous location one street north of Wells Road, with Lake Trail and Beach access. The property is less than a ½ mile to Mid-town and the north bridge. Located on a quiet interior street, 202 Coral is a rare, large 19,502 parcel. DISCLAIMER: Information published or otherwise provided by the listing company and its representatives including but not limited to prices, measurements, square footages, lot sizes, calculations, statistics, and videos are deemed reliable but are not guaranteed and are subject to errors, omissions or changes without notice. All such information should be independently verified by any prospective purchaser or seller. Parties should perform their own due diligence to verify such information prior to a sale or listing. Listing company expressly disclaims any warranty or representation regarding such information. Prices published are either list price, sold price, and/or last asking price. The listing company participates in the Multiple Listing Service and IDX. The properties published as listed and sold are not necessarily exclusive to listing company and may be listed or have sold with other members of the Multiple Listing Service. Transactions where listing company represented both buyers and sellers are calculated as two sales. No payments made until title passes Some affiliations may not be applicable to certain geographic areas. If your property is currently listed with another broker, please disregard any solicitation for services. Information published or otherwise provided by seller, listing company or its representatives is deemed reliable but are not guaranteed and subject to errors, omissions, or changes without notice. Copyright 2026 by the listing company. All Rights Reserved.
…By Annonceur International


Miami has become one of the most consequential cities in the world for capital, culture, and lifestyle - a global gateway drawing buyers from New York, Europe, and Latin America who want waterfront living with real urban substance. Few addresses capture that convergence like the mouth of the Miami River, where Downtown meets Brickell at the water's edge. This is the setting for EPIC Residences, a full-service luxury condominium positioned directly on the river with Biscayne Bay opening just beyond. The location is a rarity: a Downtown address at the foot of the Brickell Avenue Bridge, putting the financial district within a short walk - along with Whole Foods, Silverspot Cinema, Bayfront Park, and the dining and retail of two neighborhoods. EPIC shares the final stretch of the Miami Riverwalk with just one neighbor, the sail-shaped Aston Martin Residences, the only two towers rising along the landscaped riverfront promenade where the river opens to the bay. Miami International Airport is roughly twenty minutes away. The residences are entirely private, with their own dedicated entrance, lobby, and elevators, served by full-time concierge and valet. Amenities include multiple waterfront pools, a spa, and a comprehensively equipped fitness center, with Zuma - the internationally recognized izakaya -at the riverfront level. Below it, the building's deep-water marina accommodates yachts in excess of 300 feet, with direct, bridge-free access to Biscayne Bay and the open Atlantic. Residence 1407 is one of the building's rare two-story condominium residences, positioned on the highest of these floors. The main level features double-height ceilings with floor-to-ceiling glass, an open kitchen, and a full-width terrace suspended directly above the Miami River: Biscayne Bay opens to the east, the Brickell Avenue Bridge rises to the west, and the yachts pass below as it opens. A front-row seat to the river's daily theater. Upstairs, two bedroom suites each open to a private balcony of their own and are joined by a loft den, with two and a half baths, electric shades, and one reserved parking space plus valet completing the residence. Three balconies, two full stories of living space, and the services of a five-star residence.. a combination that rarely reaches the market.
…By Annonceur International


Fabulous location one street north of Wells Road, with Lake Trail and Beach access. The property is less than a ½ mile to Mid-town and the north bridge. Located on a quiet interior street, 202 Coral is a rare, large 19,502 parcel. DISCLAIMER: Information published or otherwise provided by the listing company and its representatives including but not limited to prices, measurements, square footages, lot sizes, calculations, statistics, and videos are deemed reliable but are not guaranteed and are subject to errors, omissions or changes without notice. All such information should be independently verified by any prospective purchaser or seller. Parties should perform their own due diligence to verify such information prior to a sale or listing. Listing company expressly disclaims any warranty or representation regarding such information. Prices published are either list price, sold price, and/or last asking price. The listing company participates in the Multiple Listing Service and IDX. The properties published as listed and sold are not necessarily exclusive to listing company and may be listed or have sold with other members of the Multiple Listing Service. Transactions where listing company represented both buyers and sellers are calculated as two sales. Some affiliations may not be applicable to certain geographic areas. If your property is currently listed with another broker, please disregard any solicitation for services. Information published or otherwise provided by seller, listing company or its representatives is deemed reliable but are not guaranteed and subject to errors, omissions, or changes without notice. Copyright 2026 by the listing company. All Rights Reserved.
…By Annonceur International


Fabulous location one street north of Wells Road, with Lake Trail and Beach access. The property is less than a ½ mile to Mid-town and the north bridge. Located on a quiet interior street, 202 Coral is a rare, large 19,502 parcel. DISCLAIMER: Information published or otherwise provided by the listing company and its representatives including but not limited to prices, measurements, square footages, lot sizes, calculations, statistics, and videos are deemed reliable but are not guaranteed and are subject to errors, omissions or changes without notice. All such information should be independently verified by any prospective purchaser or seller. Parties should perform their own due diligence to verify such information prior to a sale or listing. Listing company expressly disclaims any warranty or representation regarding such information. Prices published are either list price, sold price, and/or last asking price. The listing company participates in the Multiple Listing Service and IDX. The properties published as listed and sold are not necessarily exclusive to listing company and may be listed or have sold with other members of the Multiple Listing Service. Transactions where listing company represented both buyers and sellers are calculated as two sales. No payments made until title passes Some affiliations may not be applicable to certain geographic areas. If your property is currently listed with another broker, please disregard any solicitation for services. Information published or otherwise provided by seller, listing company or its representatives is deemed reliable but are not guaranteed and subject to errors, omissions, or changes without notice. Copyright 2026 by the listing company. All Rights Reserved.
…By Annonceur International


Fabulous location one street north of Wells Road, with Lake Trail and Beach access. The property is less than a ½ mile to Mid-town and the north bridge. Located on a quiet interior street, 202 Coral is a rare, large 19,502 parcel. DISCLAIMER: Information published or otherwise provided by the listing company and its representatives including but not limited to prices, measurements, square footages, lot sizes, calculations, statistics, and videos are deemed reliable but are not guaranteed and are subject to errors, omissions or changes without notice. All such information should be independently verified by any prospective purchaser or seller. Parties should perform their own due diligence to verify such information prior to a sale or listing. Listing company expressly disclaims any warranty or representation regarding such information. Prices published are either list price, sold price, and/or last asking price. The listing company participates in the Multiple Listing Service and IDX. The properties published as listed and sold are not necessarily exclusive to listing company and may be listed or have sold with other members of the Multiple Listing Service. Transactions where listing company represented both buyers and sellers are calculated as two sales. Some affiliations may not be applicable to certain geographic areas. If your property is currently listed with another broker, please disregard any solicitation for services. Information published or otherwise provided by seller, listing company or its representatives is deemed reliable but are not guaranteed and subject to errors, omissions, or changes without notice. Copyright 2026 by the listing company. All Rights Reserved.
…By Annonceur International


WELCOME to 10965 Bullrush Drive, a breathtaking WCI Pinehurst home located in the highly sought-after community of Sarasota National. With 3,611 sq. ft. under air, this is likely the largest home in the community. The property boasts a sprawling 65-foot-wide lanai, perfect for soaking in the serene surroundings of water, golf, and nature. This magnificent residence, being sold furnished, offers three spacious bedrooms, three luxurious baths, and a 3+ car garage spanning over 700 sq. ft. Additionally, the home includes two full golf memberships at a Troon Prive' managed golf course. This home was just appraised for $1,509,000. On market under appraised value. The interior exudes elegance and comfort, featuring a separate dining room, a dinette off the kitchen with custom-built benches and cushions, and a private master retreat. The master suite spans over 400 sq. ft. and includes two 10' x 11' walk-in closets. A 10' x 12' master retreat off the primary bedroom provides a perfect place to relax with a morning coffee or a glass of wine at sunset. Guests and family will appreciate the additional bedrooms and baths located on the opposite side of the home, ensuring complete privacy. Enhancing the home's appeal are numerous upgrades, including a whole-house generator, a whole-house water-softening system, handmade curved wood arches in every doorway, an elegant beamed ceiling, and double crown molding throughout. The great room has been updated with a stunning stone wall, floating shelves, and custom cabinets, brightening the significant open space. Outside, meticulous care is evident with wood-paneled lanai ceilings, a waterfall, sundeck, and custom outdoor kitchen, creating a resort-like living experience. Every detail in this luxurious home has been meticulously attended to, leaving nothing to be desired. Troon is the largest provider of club management services in the world, and their services are included in your HOA fee with no upfront payouts or equity fees. You automatically become a golf member when you purchase a home in the golf community of Sarasota National, which is rated as one of the top golf courses in the area. Sarasota National, a Silver Certified Audubon community, spans over 1,200 acres dedicated to preserving the environment. This certification ensures that the community adheres to the highest standards of sustainable living, with a strong focus on conserving natural habitats and promoting biodiversity. The 30,000 sq. ft. amenity center offers a wealth of activities, including a pool, lap pool, spa, tennis courts, pickleball, bocce, golf, a library, coffee shop, and a Rainbow brand play center for the little ones in your life. Beyond the home's exquisite features, the community provides an unparalleled lifestyle. Enjoy morning coffee at the cafe, leisurely reads in the library, rejuvenating spa sessions, and workouts at the 7,000 sq. ft. state-of-the-art fitness center. Families thrive in this vibrant community, making the most of amenities like the spa pool, bocce, tennis, and pickleball courts. Welcome to Sarasota National, where luxury and leisure await at every turn. Make this stunning home yours and embrace a life of unparalleled sophistication and comfort. The home is being sold semi-furnished. A $5,000 Capital Contribution to Sarasota National is required at closing.
…By Annonceur International


Like a Picassos' Mona Lisa, a true masterpiece. THIS home is the GEM of all jewels. It is one of a kind, created with artistry-imagination & craftsmanship that simply cannot be replicated. This is not your typical concrete block home. It has warmth, & timeless character. Every detail reflects the skill of master craftsmen whose work has become increasingly rare. Homes of this quality are no longer built, making this residence as exceptional as it is beautiful. In a world filled with contemporary concrete boxes that often lack warmth, personality & charm, this home stands apart. It invites you to slow down, sit back, stay awhile, and savor every moment. It doesn't just provide shelter-it embraces you with comfort, elegance, & a sense of belonging. Warm, ageless, and unforgettable, this is more than a home. It is a work of art that quietly whispers, Stay here...create new memories for a lifetime Timeless Elegance, Effortless Living where HISTORY Meets MODERN LUXURY @ Casa del Carnevale, an exquisite waterfront estate, situated in the prestigious St. Armands Key, a neighborhood of John Ringling Estates. This home seamlessly blends history with modern luxury, offering views of the Sarasota Waterway & Bay with a historic designation. Casa del Carnevale presents a rare opportunity to own an esteemed historical home. Offered for only the fifth time in its storied history, this exceptional estate combines Old World architectural charm with contemporary opulence. The home underwent an extensive renovation, with meticulous attention to detail and craftsmanship, utilizing top-tier materials & artisanship. Expanded from 4,000 to nearly 10,000 sq. ft. under roof & featuring over 7,800 sq. f.t of air-conditioned space, Casa del Carnevale preserves its original charm while offering a reimagined layout that exceeds modern luxury standards. Set on three sprawling lots, 30,000+ square feet, the estate boasts 171 feet of waterfrontage, a private dock lift, a floating lift for jet skis-kayaks, & breathtaking views of Sarasota Waterway. The lush, meticulously designed tropical landscaping creates a private oasis that feels like you are walking in Selby Gardens on St. Armands. The residence includes five bedrooms and six and a half baths across two spacious levels with an elevator. Multiple terraces provide perfect outdoor retreats & entertaining areas, all complemented by stunning garden water vistas, a central courtyard, & an elegant 65' saltwater pool & spa with arched spraying fountains and iridescent glass tiles. Other luxury features include a three-car garage, elevator, nanny's quarters, walk-in wine room, billiards room, office, & custom impact-glass arched windows designed to maximize unobstructed views. The chef's kitchen boasts premium finishes, top-of-the-line appliances, a 5-Star La Cornue range & hood from France, featuring gas or electric ovens (kitchen art). Sub-Zero refrigerators, a Bosch dishwasher, a Miele microwave, a Miele built-in coffee machine, a stand-alone beverage refrigerator, and ice maker. Throughout the home, exposed beams, warm wood tones, natural stone, custom ironwork, Pecky Cypress wood throughout, & curated artwork create an inviting, sophisticated atmosphere, offered furnished. Instant enjoyment to create everlasting memories, Casa del Carnevale is a rare and exquisite blend of history, elegance & modern comfort on one of Sarasota's most coveted waterfront estates. IS A MUST-SEE IN PERSON TO FULLY APPRECIATE.
…By Annonceur International


Discover one of the Florida Keys' most extraordinary private island retreats. Encompassing 9.69 acres of pristine tropical landscape, Howell Key offers an unparalleled opportunity to own an off-grid luxury island with two building rights, allowing for one additional residence, surrounded by breathtaking open water views from sunrise to sunset. Designed for those who value privacy, adventure, and refined coastal living, the island features groomed trails, resort-style pool, sandy beach, pickleball court, chicken coop, pasture, and expansive barn. At the heart of the island sits a beautifully crafted 5-bedroom, 4-bath residence encompassing 3,352 sq. ft. Cathedral ceilings, elegant coastal interiors, and expansive gathering spaces create a warm yet sophisticated atmosphere, while walls of impact-rated glass invite natural light and panoramic water views. The layout comfortably accommodates family and guests with an attached primary suite featuring a generous walk-in closet. A separate guest wing, accessed via a breezeway, includes its own living room, breakfast bar, and two private bedrooms. Wander the groomed trails, relax by the saltwater pool, launch kayaks from the sandy beach, enjoy pickleball, or watch the sunset from your dock. Built for resilience and efficiency, the home features SIP construction, Hardie Board siding, a standing seam metal roof, impact windows and doors, whole-house reverse osmosis water filtration, and an off-grid solar power system. Elevated approximately 10 feet above base flood elevation, the property offers sustainability and peace of mind. The purchase includes a barge, golf cart, tractor, and a private mainland lot for car storage. Howell Key offers a private island lifestyle few will ever have the opportunity to experience.
…By Annonceur International


Set on a premier corner homesite in Alys Beach, this 5,619-square-foot custom residence offers three stories of thoughtfully designed living, dual rooftop terraces, and expansive views of the Gulf of Mexico beginning from the second floor. Designed by acclaimed architecture firm Chancey Design Group, the home embraces a serene, tonal aesthetic inspired by its coastal setting, with soft whites, warm neutrals, and sand-hued finishes that echo the natural palette of Alys Beach. Designed for both everyday living and entertaining, the residence features five bedrooms plus a custom bunk room with morning bar, five full bathrooms with dual vanities, two powder rooms, two primary suites, a private study, and elevator access to every level. The open-concept main living area is anchored by a professional-grade kitchen supported by both a butler's pantry and a separate owner's pantry. The kitchen opens to the dining and living spaces, where a wet bar adds another layer of functionality for entertaining. French doors connect the interiors to a private courtyard with a pool, spa, fountain, covered loggia, and summer kitchen. On the third level, a spacious game room with its own wet bar opens to both north- and south-facing rooftop terraces, creating multiple outdoor living areas with Gulf and community views. Located approximately 350 yards from the Alys Beach Club & Restaurant and just moments from the Town Center this completed residence combines expansive Gulf views, exceptional indoor and outdoor living, and a premier corner location within one of the Gulf Coast's most sought-after communities.
…By Annonceur International


Nestled within the sought-after The Dunes community, this lakeside Sanibel sanctuary offers the perfect blend of island lifestyle, privacy, and convenience. Ideally positioned on a quiet cul-de-sac along Sanderling Circle, the home showcases panoramic lake and preserve views with coveted southwesterly exposure-delivering magnificent sunsets each evening. Designed for relaxed coastal living, the residence features light-filled living spaces and an open flow that extends seamlessly to the outdoor lanai. The main living level is warm and inviting, highlighted by a cozy fireplace in the family room-perfect for peaceful mornings or unwinding in the evening after a day enjoying all that Sanibel has to offer. Enjoy your private pool and spacious patio, an ideal setting for entertaining or simply relaxing with family and friends in a serene island backdrop. The lower level provides generous garage space along with ample room for bikes, kayaks, beach gear, and additional storage-perfect for embracing the active Sanibel lifestyle. Residents of The Dunes enjoy optional membership to the semi-private golf and tennis club, along with pickleball and dining amenities. Spend your days golfing, playing tennis or pickleball, or biking to Sanibel's world-renowned beaches. With two convenient entrances and exits, this location offers easy on/off island access and close proximity to the Sanibel Causeway. Whether you're seeking a full-time residence, seasonal retreat, or investment opportunity, this home captures the essence of Sanibel as a true sanctuary island.
…By Annonceur International


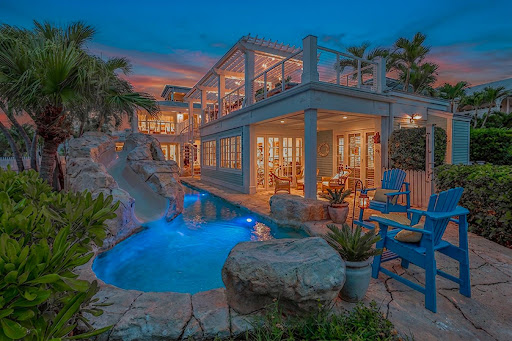


A distinguished offering on one of Key West's most coveted private island enclaves, 32 Sunset Key Drive embodies the ease, elegance, and exclusivity of waterfront living. One of the largest custom residences on Sunset Key, this 3,635-square-foot oceanfront estate was conceived by its original owners with an unwavering commitment to craftsmanship, comfort, and detail. Set beside its own private beach, the home features six ensuite bedrooms and seven full baths, creating a refined retreat designed for gracious hosting and effortless relaxation. Inside, coffered wood-paneled ceilings, tumbled marble, and solid oak floors lend depth, texture, and timeless coastal sophistication. Expansive living, dining, and kitchen spaces open naturally to the outdoors, blurring the line between interior comfort and the island's spectacular waterfront setting. Beyond, a custom rock pool with a hot tub and two-story slide evokes the atmosphere of a private resort, while a fully equipped outdoor kitchen, full bath, shower, and laundry facility elevate every gathering with ease and intention. Hop on the five minute ferry ride to your island paradise, enjoy the fabulous spa and dine at the acclaimed restaurant Latitudes. Truly, this is a one of a kind opportunity for the discerning buyer.
…By Annonceur International


One of the largest remaining Villa homesites in Alys presents a rare opportunity to bring an extraordinary custom residence by Christ & Associates to life. Positioned on a private corner homesite bordered on two sides by the nature preserve, this exceptional offering pairs a premier homesite with a distinctive architectural vision, creating the foundation for a landmark coastal residence within on of the Gulf Coast's most celebrated communities. The proposed two-story residence encompasses approximately 6,433 sq ft of thoughtfully designed living space, where refined entertaining and relaxed everyday living come together seamlessly. The floor plan features five bedrooms, including dual primary suites, along with a spacious living room, separate family room, second-floor lounge, private elevator, and 2-car garage. Extending beyond the interior is 1,441 sq ft of outdoor living space, featuring a private pool deck, in-ground pool and hot tub, covered porch, and a second-level sitting porch, creating a natural connection between the home's indoor and outdoor living environments. Surrounded by protected natural landscape on two sides, the homesite offers an exceptional balance of privacy, openness, and architectural opportunity. Ideally located along the north end of Charles Street, owners will enjoy convenient access to the Beach Club, Caliza Pool, Zuma Wellness Center, Silva Pool and Restaurant, and the sugar-white beaches of the Gulf. Combining one of Alys Beach's premier remaining homesites with a custom architectural design by Christ & Associates, this offering represents one of the last opportunities to create a residence of this scale and distinction within one of the Gulf Coast's most significant neighborhoods.
…By Annonceur International


Extremely rare opportunity to assemble the four best TOP floor, DIRECT Ocean Fontainebleau III Sorrento Units.(1909,1910,1911,1912) . 1909 is the premier Northeast corner Direct Ocean unit looking down at the Pool. Together you can secure 3,200 + sq feet of Top Floor Direct Ocean , tremendous income potential and with an Iconic Brand and Hotel Program. Together this is 4 bedrooms, 4 Bathrooms & 2 powder rooms. 11 Award winning restaurants and nightclubs. Sold fully furnished with luxury finishes. Need 24-48 hour notice due to Hotel Program .
…By Annonceur International


LOOKING FOR THAT DEAL..GOT IT.... JUST SHY 19 ACRES COMPOUND UP TO 4 BUILDABLE LOTS (WITH ROW). COSMETICS NEEDED ONLY ON THIS 5500 SQ,FT POOL/SPA HOME WITH 5 BEDS N 6.5 BATHS (IN MAIN HOUSE), APPROX 2000 SQ.FT DETACHED CREWS QUARTERS W 3 BEDS/2 BATHS KITCHEN CARPORT AND A WORK SHOP, DOG TRAINING FACILITY WITH 8 AIR CONDITIONED KENNELS AND TRAINING BLOCKS, AVIARY FOR BREEDERS, LARGE REPTILE PONDS ( EMPTY) CAN BE UTILIZE FOR FISH, WATER PLANTS, 2ND SWIMMING POOLOR ?, MAN MADE POND W FALLS, 4 STALLS, HEAVY NUMBERS OF ASSORTED FRUIT TREES PLUS SOME PALMS, LAND IS CURRENTLY MAINTAINED( NO CONTRACT IF DESIRED)W REDLAND AHEAD A NON PROFIT FOR VETS. THIS IS AN OPPPORTUNITY FOR THAT FIX AND FLIP OR SIMPLY A SUPER DEAL. HAVE THE OPTION OF OWNING UP TO 60 ACRES WITH SO MANY INCOME OPPORTUNITIES. ANIMALS TREES EVENTS BNB, ETC. THIS SELLER LISTED THE FRONT 19 BELOW MARKET..IN REGARDS TO OINTEREST IN NEXT 38 PLUS ACRES THE ADJACENTIS FRUIT TREES 18+ ACRES WE CAN GET A PRICE FOR NO OR 1ST RIGHT OF REFUSAL.AND THE NEXT 18+ AC IS A CUSTOM RANCH HOME, STABLE 20 STALLS, COVERED ARENA, PASTURE POOL AND POND, PLUS.SHES A BEAUTY. 24 HOUR NOTICE NEEDED....TENANTS (FAMILY FRIENDS) GREAT PLACE FOR VENUE SET UP FOR ANIMALS. ALL TYPES HAVE STAFF QRTS BIG HOUSE AND INCOME TREES. AGRI EXEMPT IN EXCESS OF 1 MILLION. 8 ELEVATION ROCKLAND
…By Annonceur International


Pre-Construction. To be built. Welcome to the crown jewel of Tampa’s skyline:Exceptional income opportunity to own a 5 star luxury hotel suite in the most desirable location of downtown tampa. Just steps away from the soon to-be-built Water Street extension. Take advantage of over $150,000 in early purchase incentives. Hotel ORA & Private Residences, a dazzling fusion of cutting-edge luxury and modern sophistication. Towering an impressive 39 stories into the heavens, this ultra-luxury development promises an elevated lifestyle that transcends imagination. Step into a world of European-inspired elegance, where each meticulously designed unit exudes chic contemporary flair. From soaring ceilings to flawless finishes, every detail has been curated to perfection. These residences aren’t just homes; they’re revenue-generating assets tailored for the discerning few who demand nothing less than the extraordinary. Arrive in style on the rooftop helipad and descend into a sanctuary of indulgence. Begin your day with rejuvenation at the full-service spa, where serenity and luxury intertwine. Craving a gourmet dining experience? Indulge your palate with culinary excellence at the signature STK Steakhouse, or savor the convenience of room service delivered to your door. World-Class Amenities Every moment at Hotel ORA is an opportunity to immerse yourself in grandeur. Lounge by the sparkling resort-style pool or unwind in one of the multiple jacuzzis. Sip on handcrafted cocktails in a private gazebo from the chic covered resto-bar, while a stellar soundtrack curated by the state-of-the-art DJ booth sets the perfect mood. For the fitness enthusiast, the cutting-edge gym offers an energizing escape. When it’s time to make an impression, host your gathering in the expansive convention spaces spanning more than 15,000- square-foot where sophistication meets functionality. Families will appreciate the on-site daycare, ensuring everyone’s needs are met with ease. Concierge services and valet parking so every aspect of your life is attended to with precision and care. Whether you’re lounging poolside, entertaining guests, or simply unwinding in your impeccably designed residence, Hotel ORA is your gateway to the ultimate lifestyle Tampa has never seen before. VIP membership included giving first access to all private events. This is more than luxury. 20+ floorplans and 600+ units available!
…By Annonceur International


Live the ultimate coastal lifestyle in this beautifully curated 2 bedroom, 2 bath residence Fort Lauderdale Beach. Residence 907 welcomes you with Breathtaking Panoramic Ocean Views from the moment you arrive! Enter through your private elevator foyer into a Sun Filled open layout where Floor to Ceiling impact glass captures sweeping Atlantic and Intracoastal Views! Designer finishes & wraparound views that glow at Sunset create a Serene yet sophisticated retreat. The kitchen features Sub Zero and Miele appliances with imported Italian cabinetry, blending refined luxury with relaxed beachfront living. Enjoy five star amenities, 24 hour security, and premier dining just steps away. This is the one buyers wait for! Schedule your private tour immediately and secure your place in paradise.
…By Annonceur International
'%20stroke='%23DDAA3A'%20stroke-width='1.909'%20stroke-linecap='square'%20stroke-linejoin='bevel'/%3e%3c/svg%3e)
Receive by email any new listing that may match your search criteria
Your criteria :
By validating this form, you accept the general conditions of use of Le Figaro Properties.
These agencies offer a selection of luxury properties vente in Florida. Feel free to contact them for personalized assistance.
With all of its theme parks, Orlando is a popular tourist destination. Along with Orlando's rich culture and history, this makes the City Beautiful a desirable place to buy Florida real estate. The homes here range from historic mansions to grand apartments.
Along with Miami's beaches and high-end shopping, there is an excellent choice of Florida real estate here, such as luxury high-rise condos with spectacular views. Miami is also a fabulous city for art lovers thanks to its museums, galleries, and Art Deco architecture.


