Get early access to listings that match your criteria
Never miss an opportunity again. Our personalized alerts notify you instantly.

 English$ USD · m²
As well as being known for its fantastic weather, the Sunshine State is a great place to live thanks to its beautiful surroundings and rich cultural activities. Florida is home to some of the most stunning beaches in the US, and you will never be far from the waterfront in one of the luxury properties Florida real estate has to offer.


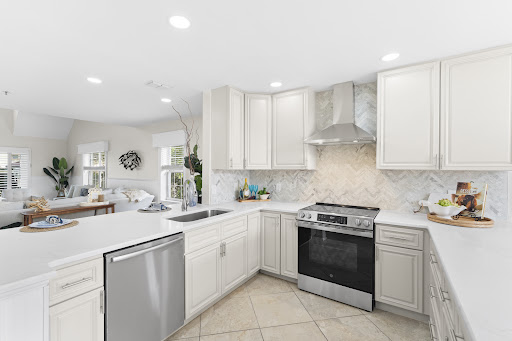
Set on an impressive 0.61-acre lot, this expansive and thoughtfully designed residence offers exceptional flexibility with generous indoor and outdoor living spaces. Inside, two separate living areas, a formal dining room, and a private den with closet provide versatility for everyday living or entertaining. Plantation shutters, crown molding throughout, and French front doors add a refined touch, while large sliding glass doors in the primary suite, main living areas, kitchen, and secondary suite bring in natural light and open to the lanai. The kitchen features black granite countertops, an electric cooktop, dual wall ovens, updated refrigerator and microwave, a large island with sink, soft-close cabinetry, and a walk-in pantry. It opens to an eat-in area and main living space with a real wood-burning fireplace and large windows. A built-in bar area with sink and soft-close cabinetry enhances the layout. The primary suite is privately situated in its own enclosed wing with sliding doors to the patio, a walk-in closet with built-ins, and a spacious bathroom with dual granite sinks, soaking tub, walk-in tile shower with dual shower heads, and an enclosed water closet. A secondary suite offers its own bathroom with quartz countertops, walk-in shower with frosted glass door, linen storage, and a spacious layout with seating area, large sliding doors to the lanai, and pool views. Additional features include vinyl plank flooring in guest bedrooms, built-in closet systems, a laundry room with washer and dryer, quartz countertops, utility sink, and storage, plus a 3-car garage with built-ins, automatic doors, epoxy flooring, and a refrigerator. Major updates include the roof, AC units, water heater, and pool pump. The lanai includes three remote-controlled storm screens. Residents of Bonita Bay enjoy access to a private Gulf-front beach park, miles of recreational and biking trails, a full-service marina, optional golf memberships, and a vibrant community centered around wellness, dining, and social connection.
…By Premier Sotheby's International Realty


Spectacular tip-lot riverfront property with over 200 feet of frontage on one of Levy County's deepest draft freshwater rivers. Fully renovated, this three-bedroom, two-bath residence was taken down to the studs and rebuilt in 2025 with new windows, flooring, kitchen and baths, offering modern comfort and efficiency. Positioned on approximately 0.66 acre across two parcels, the property provides direct access to open water with no bridge restrictions, supporting a range of boating capabilities. The freshwater river setting is spring-fed, contributing to clear water. The 2,030-square-foot interior is designed to maximize natural light and expansive water views, with multiple rooms oriented toward the river. A loft or flex space adds versatility, while the Florida room opens to an outdoor deck overlooking the water. An 80-foot dock, constructed with rock-drilled pilings, offers substantial waterfront access and functionality. The freshwater environment supports clean pilings and reduced barnacle accumulation, an important consideration for vessel maintenance. The surrounding area is home to manatees, otters and native wildlife, with strong fishing opportunities. Additional exterior features include a full seawall, fenced yard with dual access points, outdoor shower, mature trees, fire pit area and gazebo. A detached two-car garage, additional covered parking and two storage buildings provide ample space for vehicles and equipment. This is a rare opportunity to secure a fully renovated tip-lot riverfront property offering expansive waterfront frontage, direct boating access and a natural setting with abundant wildlife, across two parcels on one of the region's notable freshwater waterways.
…By Premier Sotheby's International Realty


This gorgeous corner unit is located in the heart of South Beach. Offers beautiful natural light, wood floors, high impact windows, walk-in closet, enclosed bedroom, Art Deco, fireplace, washer, dryer, spacious renovated and bathroom with marble floors, very nice kitchen with gas stove. Location cannot be better! Walking distance to Lincoln Road, Ocean Drive, and South of Fifth.
…By One Sotheby's International Realty


Nestled within the exclusive gated community of Magnolia Pointe in highly sought-after Suntree, this elegant villa-style residence presents sophistication and practicality. The property boasts a newer roof, tile flooring throughout the home and carpeted bedrooms, as well as newer stainless steel appliances. The residence features an open floor plan with three bedrooms, two full baths, a 2 car garage and accordion hurricane shutters! The LOW HOA fee includes most of the exterior maintenance: exterior painting, roof replacement and repair, community pool, lawn service, irrigation system, lawn fertilization and weed treatment and reserve fund. Conveniently located 5min toUS1 and highway, 10min away from beach , less than 40 min drive to Orlando!
…By One Sotheby's International Realty


The waterfront home you have been waiting for. Tucked away on a private street under mature trees, this beautiful home offers a rare combination of privacy, deep-water boating access, and refined luxury living just minutes from the beach on 30A. Completely renovated down to the concrete block and thoughtfully redesigned, the nearly 4,000-square-foot home offers the peace of mind and insurance advantages of nearly new construction. Timeless finishes include site-finished white oak hardwood floors, Bevolo lanterns, and a top-tier appliance package featuring dual 36-inch Sub-Zero columns, along with Wolf and Bosch appliances. A spacious butler's pantry and extensive custom cabinetry will delight both avid entertainers and serious home chefs. Designed to capitalize on the stunning waterfront setting, the home captures beautiful bayou and bay views from the main living areas and the primary suite. The primary retreat, which occupies its own wing, features a step-free marble shower, cast-iron soaking tub, thoughtfully designed three-level closet system, private laundry, and a secure safe room. Boating enthusiasts will appreciate the newly constructed covered dock with a 12,000-pound lift and access to some of the deepest protected waters in Santa Rosa Beach, accommodating larger vessels than many nearby waterfront properties, and a private slipway ramp makes launching paddleboards and kayaks effortless. The home's western-facing orientation and folding glass wall create seamless indoor-outdoor living, opening to an expansive pool deck where sunsets become a nightly ritual. The brand new pool and spa are just the icing on the cake. Ideally located on the desirable west end of Santa Rosa Beach, you're less than 10 minutes from 30A's beaches, Grand Boulevard, Publix, and Butler Elementary School.
…By Scenic Sotheby's International Realty


Exceptional turnkey investment opportunity! This successful and consistently productive Airbnb is ready for its next owner and offers immediate income potential from day one. With a proven short-term rental history, this beautifully maintained three-bedroom, two-bath home with a versatile bonus room is in a sought-after, desirable neighborhood, making it an attractive destination for guests and helping drive strong occupancy year-round. The home has been thoughtfully updated with a new roof (2022) and new appliances, minimizing maintenance and maximizing appeal. The bonus room provides additional flexibility for guests, such as a game room, office or extra sleeping space, creating an even more enjoyable experience for visitors and enhancing rental potential. To make this a seamless investment, the property can be sold completely furnished, allowing you to continue operating it as a successful Airbnb immediately after closing. Whether you're looking to expand your short-term rental portfolio or purchase a property with potential to generate immediate income while offering the flexibility of future personal use, this turnkey property checks every box. Opportunities like this in such a desirable neighborhood are rare, so don't miss your chance to own a property with income-producing potential.
…By Premier Sotheby's International Realty


Discover this thoughtfully updated three-bedroom, two-bath residence in the desirable Rainbow Springs Country Club community. Offering 1,820 square feet of living space, this home combines a functional floor plan with extensive updates completed within the past four years. The remodeled kitchen is designed for everyday living and entertaining, featuring granite countertops, a stainless steel sink, an extended breakfast bar, newer appliances including the stove, microwave and dishwasher, plus a Kinetico water system. A custom pantry with pullout shelving provides added storage and convenience, while new flooring throughout creates a fresh, cohesive look. The spacious primary suite features a custom-designed walk-in closet. Two additional guest bedrooms share a full bath, offering comfortable accommodations for family or visitors. A fully enclosed Florida room extends the living space, creating a versatile setting for relaxing or entertaining year-round. Recent improvements include a new roof, gutters with gutter guards, hurricane-rated windows and sliding glass doors with built-in blinds, a new heating and air conditioning system, water heater, exterior paint and updated landscaping. The hurricane-rated windows and doors include a transferable lifetime warranty, and an irrigation system helps maintain the landscaped yard. In Rainbow Springs Country Club, residents enjoy access to community amenities and the natural beauty that makes Dunnellon a sought-after destination. Conveniently near shopping, dining, golf, outdoor recreation and the Rainbow River, this home offers an exceptional opportunity to enjoy Florida living.
…By Premier Sotheby's International Realty


Modern design and seller incentives available! Experience modern Florida living in this newly built four-bedroom, two-bath home in a quiet area of Dunnellon, set on a 0.23-acre lot and designed for comfort and style. The open-concept layout features a sleek kitchen with white quartz countertops, shaker-style cabinets, stainless steel appliances, and a spacious island ideal for everyday living and entertaining. The split-bedroom floor plan offers added privacy, while the primary suite includes a walk-in closet, matte black fixtures and a porcelain-tiled en-suite bath. Built with durable concrete block and stucco construction, this home also offers a two-car garage and a large backyard with patio space, ideal for relaxing or hosting outdoors. Buyer-friendly opportunity with seller incentives available, ask for details. Potential for reduced upfront costs. Move-in ready, low-maintenance new construction. Includes one-year workmanship and seven-year structural warranty. Enjoy proximity to outdoor destinations like Rainbow Springs State Park, KP Hole Park and Rainbow River, ideal for kayaking, tubing and enjoying Florida's natural beauty. An ideal blend of location, lifestyle and value. Schedule your showing today.
…By Premier Sotheby's International Realty


Set amid exquisite, mature gardens, this exceptional estate presents a rare opportunity within the prestigious Equestrian Club Estates—ideal to enjoy in its current form or reimagine into your own bespoke equestrian retreat. Tucked just steps from Wellington International and its exciting new show grounds, the property combines timeless elegance, generous space, and an unrivaled location on over 1/2 an acre, offering exceptional privacy and room to expand. Thoughtfully designed as a one-level, 3-way split floor plan, the home has been meticulously maintained by its original owners. Classic architectural details are enhanced by soaring ceilings, creating a light-filled, refined atmosphere throughout. The residence features 4 en-suite bedrooms plus a dedicated office, while the expansive primary suite serves as a true sanctuary with dual bathrooms, a private sitting area, and serene garden views. Outdoors, lush landscaping surrounds a warm and inviting setting complete with a recently refinished pool and spa, outdoor kitchen, and inviting spaces for entertaining or quiet relaxation. Additional highlights include 4 HVAC systems (2 newly installed, including a dedicated garage unit), newer appliances, and a fully insulated garage, featuring 2 hydraulic auto lifts and capacity for up to 5 vehicles. Located within the Equestrian Club's 24-hour manned gated community, this rare offering delivers classic style, modern comfort, and an unmatched equestrian lifestyle in one of Wellington's most coveted neighborhoods.
…By Equestrian Sotheby's International Realty



Welcome to one of the most coveted waterfront residences in the gated Village of Vilano marina community, where luxury coastal living meets the laid-back elegance of Old Florida charm. Perfectly positioned as an upper-level end unit overlooking the Intracoastal Waterway, this beautifully renovated 3-bedroom, 3.5-bath residence offers approximately 2,193 square feet of light-filled living space, spectacular sunset views, and a rare 35-foot boat slip just steps from your door. Expansive windows and sliding glass doors frame sweeping marina and Intracoastal views, while the soaring two-story great room creates an airy coastal feel designed for both entertaining and everyday living. The move-in ready interior features renovated kitchen and bathrooms, quartz countertops, custom cabinetry, stainless steel appliances, wine refrigeration, designer lighting, and a spacious waterfront primary suite with balcony access and spa-inspired bath.
…By One Sotheby's International Realty


In our wonderfully walkable historic city, celebrated for its rich and varied architecture, there are some homes that grab you and never let you go. 17 Old Mission Avenue is one of those homes. One of only three residences built by a master mason whose family's roots in St Augustine stretch back centuries, its beautifully sculpted concrete block façade stands as a lasting testament to exceptional craftsmanship. Beyond the distinctive exterior, a private walled courtyard and welcoming front porch set the tone for a home that defines its owner's vision of modern urban living. Inside, rich wood floors and classic moldings pair easily with clean lines and contemporary finishes, creating a classic yet fresh aesthetic. The living and dining rooms are filled with natural light streaming through oversized windows, making them inviting throughout the day. The kitchen lines up with the dining and living rooms, keeping friends and family connected during meal prep. Primary suite is a sunny retreat with private bath and the first floor guest room at the back of the house has a private entrance. Guest bath off the kitchen offers tub lovers a place to soak after a day of exploration and a separate shower if you’re on the go. Upstairs, the third bedroom with half bath is a favorite with guests and you’ll understand as soon as you see it for yourself. The heart of the house most of the year is the louvered porch in back. A generous space for outdoor living and dining, the louvered panels filter sunlight and welcome breezes while maintaining a wonderful sense of seclusion. Whether you're enjoying your morning coffee, an afternoon read, or evening cocktails with friends, this inviting outdoor retreat is destined to become one of your favorite places to unwind. Offered fully furnished for immediate enjoyment, this home allows you to begin your St Augustine adventure from the day you receive the keys. Located just off San Marco Avenue, our hometown's version of Main Street, 17 Old Mission Avenue places you within easy walking or biking distance of some of the city's favorite local destinations. Head a few blocks south to discover an eclectic collection of independently owned cafés, independent restaurants, live music venues, art galleries, and one-of-a-kind boutiques. It's the neighborhood locals love - the place where familiar faces, friendly conversations, and new discoveries are part of everyday life. Come experience 17 Old Mission Avenue for yourself. We have a feeling you'll want to stay. And if you do, we'll be happy to point you toward our favorite neighborhood coffee shop.
…By One Sotheby's International Realty


Virtually Staged. Welcome to The Palms at Long Bayou, where prime location meets standout design and effortless lifestyle. Perfectly positioned directly across from the clubhouse, this is the only building in the entire community with its unique architectural style, offering both distinction and undeniable curb appeal. Set within the sought-after 55+ community of Long Bayou, residents enjoy around the clock guarded-gated security and an exceptional resort-style amenity package. Indulge in the expansive clubhouse featuring a heated pool, hot tub, tennis and pickleball courts, fitness center, billiards and card rooms, library, shuffleboard and a vibrant social calendar designed to keep life engaging and connected. This beautifully positioned second-floor residence offers your ideal canvas with a light-filled split floor plan with two bedrooms and two baths, and the convenience of an interior laundry area. This unit is being sold with a washer and dryer. A covered carport adds everyday ease. The oversized, 300-square-foot balcony, a feature exclusive to this level, enclosed with diagonal vinyl windows and perfectly oriented to capture tranquil views of the pond, bayou, and clubhouse. It's your private sanctuary for morning coffee, evening wine and everything in between. Located minutes from Seminole City Center, you'll enjoy effortless access to dining, shopping, and entertainment, including dinner and a movie night at Studio Movie Grill. Being just a short drive to the Gulf beaches adds the perfect finishing touch to this exceptional lifestyle offering. With elevated living, rare features and unmatched value, this is the one you've been waiting for. Schedule your showing today. One or more photo(s) has been virtually staged.
…By Premier Sotheby's International Realty


Perched pin high on the 8th hole on the Preserve course at Quail West Golf & Country Club. Fall in love with the timeless elegance of 6372 Burnham Road. Ready for entertaining, find stunning golf course views from the foyer through the graciously sized living room drawing one's attention. Past the formal dining room, the modern yet rustic chic kitchen includes under-counter built-ins, wall oven and convection oven, and a full walk-in pantry. Curved windows in the eat-in space shed light on an undercover alfresco grill and bar along with full sitting area complete with linear fireplace and big-screen TV. Open the wall of sliding doors to enjoy two water features cascade into your pool and spa or lounge next to them in one of multiple seating areas. Coffered high ceilings continue into the primary suite, which is complete with a double-vanity en-suite bath, standalone tub and walk-in light-filled shower. Completing this timeless residence find three additional bedrooms, two are en suite and the other spacious guest suite has a sizable bath that also serves as a pool bath. You will also find a large, stunning office. This home has it all with ample space for guests and everyday life. Professionally decorated and with transferable house membership, along with an air-conditioned three-car garage and a whole-home generator, you're ready to enjoy the Quail West lifestyle from day one. Quail West Golf & Country Club offers two championship golf courses, multiple dining venues, racquet sports, a two-story fitness center, a full spa and salon, along with a multitude of activities for all age groups. Quail West's ideal location is 20 minutes to RSW, white sandy beaches, shopping, dining and 5th Avenue.
…By Premier Sotheby's International Realty


Located in premier Savanna Club 55+active community. Lovely well-maintained home with 2023 roof, large kitchen w/granite counter tops, tile floors, separate laundry room, perfectly positioned against serene nature preserve. This home is a birdwatcher's dream, offering ultimate privacy and peaceful views. You'll enjoy 3 pools, 18-hole golf course, theater, and pickleball. Land lease property, get resort luxury for 50% less than PSL city prices. Only 23 min to the beach. HOA Orientation required.
…By One Sotheby's International Realty


Excellent opportunity whether looking for a private residence or an investment, this condo will not disappoint. Artfully renovated and a very spacious three story townhouse. Plenty of outside area including private courtyard with a heated pool. Walk out the front door and your just steps away from Duval St. and everything that Key West has to offer. This is maintenance free living while giving the feeling of a private residence. Your assigned off street parking is right in front of the unit. This property is being offered turnkey. Vacation Rental history available. This home has all hurricane impact windows and doors.
…By Ocean Sotheby's International Realty


Experience elevated South Florida living in Nativa, an exclusive gated enclave of just 14 custom residences in the heart of North Palm Beach. Meticulously maintained and thoughtfully updated, this 4,000-sq ft home offers 4 spacious ensuite bedrooms, 5.1 bathrooms, a dedicated office, expansive media room and 3 car garage. Soaring ceilings and abundant natural light enhance the open, inviting interiors. The well-appointed kitchen features Sub-Zero refrigeration and a Wolf gas cooktop, while the 1st floor primary suite offers direct pool access and dual custom walk-in closets. Upstairs offers 3 ensuite bedrooms and a generous media room with wet bar. Outdoors, a private tropical retreat awaits with lush landscaping, a heated pool and spa, covered dining and entertaining areas, summer kitchen, retractable awning and fully fenced backyard. Impact windows and doors and a 3-car garage with custom epoxy flooring complete the home. Ideally located minutes from pristine beaches, world-class golf, boating and marinas, plus exceptional dining and shopping along PGA Boulevard. Convenient to I-95 and International Airports, this exceptional residence captures the luxury, privacy and effortless lifestyle of South Florida living.
…By One Sotheby's International Realty


Discover an exceptional expression of tropical-modern elegance in this magnificent Pinecrest estate, previously known as “Meta Residence One,” gracefully positioned on more than an acre of lush, private grounds. With 7 bedrooms and 9 bathrooms, the residence offers an extraordinary sense of scale, sophistication, and effortless indoor-outdoor living. A beautifully appointed floor plan showcases a chef’s kitchen with state-of-the-art appliances, a refined wine cellar, and inviting wet bar, ideal for intimate evenings and memorable entertaining. The luxurious primary suite features a serene sitting room and spa-inspired bath with a tranquil soaking tub. A private guest house, complete with its own entrance and garage, provides an elevated retreat for family and guests. Outdoors, the home unfolds into a true private resort, with panoramic views, an infinity-edge spa, resort-style pool, covered terrace, summer kitchen, and expansive manicured grounds. Thoughtfully designed service quarters complete this remarkable offering, creating a rare combination of beauty, privacy, comfort, and timeless luxury in the heart of Pinecrest.
…By One Sotheby's International Realty


Virtually Staged. Welcome to 145 Links Terrace Blvd, a beautifully maintained four-bedroom, two-bath Olympic model by Meritage Homes, ideally situated in the sought-after Links Terrace community at LPGA International. Constructed with durable block and stucco, this thoughtfully designed home offers a desirable split-bedroom floor plan, abundant natural light and beautiful pond views from the main living areas. The open-concept layout features a spacious great room, kitchen and dining area designed for comfortable everyday living and easy entertaining. The primary suite is privately positioned at the rear of the home, creating a peaceful retreat overlooking the backyard and water. Three additional bedrooms are located at the front of the home, providing privacy and flexibility for family, guests, a home office or hobbies. One of the home's standout features is the bright and inviting great room, where large windows showcase picturesque pond views and fill the space with natural light. Go outside to the pavered patio and fully fenced backyard, finished with a stylish black aluminum fence and positioned to take full advantage of the tranquil water setting. It's an ideal space for morning coffee, outdoor dining, entertaining or simply relaxing and enjoying the Florida lifestyle. The attached two-car garage provides convenient parking and additional storage. Built with modern design and energy-conscious construction, this home offers the benefits of newer construction in a desirable Daytona Beach location. Residents of Links Terrace have the opportunity to enjoy LPGA International amenities through optional memberships. Golf, fitness, swimming, clubhouse and other recreational amenities are available for purchase separately and are not included with the sale of the home. Conveniently located near I-95, I-4, Daytona International Speedway, shopping, dining, entertainment and the area's beautiful beaches, 145 Links Terrace Blvd offers an exceptional combination of newer construction, a functional split-bedroom floor plan, peaceful water views and a private outdoor living space. Come see why this could be the perfect place to call home!
…By Premier Sotheby's International Realty


Experience beachfront living with stunning water views in this beautifully appointed residence at the iconic Roney Palace and 1 Hotel South Beach. Offering 1,840 SF, this 2-bedroom, 2-bathroom, large combined balcony home is offered fully furnished and features high-end finishes throughout. The gourmet Boffi kitchen is equipped with premium Miele appliances, elegant Cosentino marble countertops, and sleek custom cabinetry. Custom Boffi closets provide exceptional storage and a refined contemporary design. The spacious open-concept living and dining areas are ideal for entertaining, while both bedrooms offer generous proportions and spa-inspired bathrooms. An in-unit washer and dryer add everyday convenience, making this a true turnkey residence. Residents enjoy exclusive access to the world-class amenities of the 1 Hotel South Beach, including multiple oceanfront pools, private beach service, a state-of-the-art fitness center, award-winning restaurants, 24-hour valet, concierge services, and resort-style living in the heart of South Beach.
…By One Sotheby's International Realty


Fully renovated 2-bedroom, 2-bath waterfront condo with breathtaking direct water views. Located in one of Bay Harbor Islands' most desirable boutique buildings, where units rarely come on the market, this residence offers an unbeatable walkable location and low monthly maintenance fees. The thoughtfully updated interior features an in-unit washer and dryer, two covered parking spaces, and a spacious layout designed for comfortable living. Enjoy a beautiful waterfront pool overlooking the bay and all the benefits of waterfront living. Don't miss this opportunity to own a move-in-ready home in one of Bay Harbor Islands' most sought-after locations.
…By One Sotheby's International Realty


Discover this ultra-private, gated residence nestled within lush tropical gardens, offering a peaceful sanctuary in the heart of South Coconut Grove. Designed for indoor-outdoor living, the home features light-filled open spaces and a dramatic living room with soaring ceilings that open to a courtyard on one side and a resort-style pool surrounded by tropical landscaping on the other. The floor plan includes a spacious family room and dining area, a formal living room, an office/gym/play room, and a large kitchen. Each of the 4 bedrooms has an en suite bathroom, including a luxurious primary suite overlooking the pool and gardens. This exceptional home sits on an oversized 13,490 square-foot lot and is not in a flood zone. Just moments from Coconut Grove’s vibrant village center, restaurants, boutiques, marinas, and scenic bike and running paths. Ideally located near Ransom Everglades and Carrollton Schools and just minutes to Downtown Miami. This is a rare opportunity to enjoy privacy, luxury, and convenience in one of Miami’s most desirable neighborhoods.
…By One Sotheby's International Realty


Positioned with desirable eastern exposure, this beautifully furnished residence stands out as one of the few homes in the community offering its private laundry, an exceptional convenience in a sought-after 55-plus setting. Filled with morning light, the home enjoys a prime location just minutes from shopping, dining, beaches and the energy of downtown Naples, making everyday living effortless and enjoyable. The thoughtfully designed floor plan offers two bedrooms and two full baths, along with one assigned parking space. Inside, tile flooring flows seamlessly throughout the entire home, creating a clean, cohesive look with no carpet. The living room features a ceiling fan and sliding glass doors that open to the Florida room, where tranquil garden views and tile flooring create an inviting space to relax rain or shine. Impact windows provide peace of mind, while a ceiling fan enhances comfort in this versatile enclosed retreat. The kitchen is bright and functional with white cabinetry, a tray ceiling, tile backsplash and a window above the sink that brings in natural light. A convenient pass-through window connects the kitchen to the living area, ideal for entertaining, while white appliances, including a range, microwave and dishwasher, complete the space. The adjacent dining area is accented by built-in cabinetry, offering charm and additional storage. The owner's suite is a peaceful haven with a ceiling fan and private access to the Florida room through sliding glass doors. The en-suite bath has been tastefully updated with a walk-in shower featuring a bench, niche, floor-to-ceiling tile and frameless glass enclosure. The guest bedroom is comfortably sized and next to a full bath with a shower-tub combination, also finished with floor-to-ceiling tile. The community offers a sparkling pool and low HOA fees, while the location places you moments from Publix, pickleball, shopping, dining, a nearby public golf course and the vibrant lifestyle of 5th Avenue South. With world-class beaches and everything Naples has to offer just minutes away, this residence delivers comfort, convenience and an unbeatable lifestyle in the heart of Naples.
…By Premier Sotheby's International Realty


Bright and beautifully maintained 1bedroom + den, 1 bath residence in the heart of Brickell, offering style, comfort, and a boutique building feel. Enjoy abundant natural light and a private 14th-floor balcony with vibrant Miami city views. The open kitchen features premium appliances, and generous counter space. Additional highlights include , in-unit washer/dryer, parking, luxury amenities, and a versatile den ideal for an office or extra living space. Just moments from Brickell’s finest dining, shopping, entertainment, and financial district. More than a home, it’s a true Brickell experience and value opportunity! Make it yours!
…By One Sotheby's International Realty


Experience elevated Waterfront living at Vita at Grove Isle, an exclusive residential masterpiece by renowned developer Ugo Colombo, set on a private 20-acre island just off Coconut Grove. This exceptional residence offers 3,610 SF of interior living plus 1,437 SF of expansive terraces, including a 13’5” deep outdoor space, steps from the ocean. A private elevator opens directly into the home—one of only 65 uniquely designed residences in this green-certified building. Open-concept kitchens by Molteni, spa-like baths with Italian stonework, steam showers, and fixtures by Dornbracht. Pre-installed Crestron and Lutron HomeWorks systems. World-class amenities include membership to the Grove Isle Racquet & Yacht Club, tennis and pickleball courts, a full-service wellness spa and fitness center, concierge services, children’s playground, and poolside bar. Waterfront dining operated by Daniel’s Miami completes the experience—private island living at its finest. Includes one private garage.
…By One Sotheby's International Realty


Enjoy the Marco Island lifestyle from this desirable fifth-floor residence in South Seas North. Offering two bedrooms, two baths and sought-after southern exposure, this light-filled condominium features an expansive wraparound balcony encompassing eastern views toward Clam Bay and western glimpses of the Gulf. On the southwest corner of the building, the residence offers exceptional outdoor living space with the opportunity to enjoy sunrise and sunset skies from the expansive wraparound balcony. The sought-after southern exposure provides abundant natural light throughout the day, enhancing the open and airy feel of the home. Inside, quartz countertops, impact-resistant windows and doors, in-unit laundry, and a comfortable open floor plan provide convenience and ease of ownership. Offered furnished, this residence is ready for immediate enjoyment. Within the gated South Seas community, residents enjoy a unique combination of beach and boating amenities, including private beach access, a heated pool, tennis courts, shuffleboard, recreational paths and boat slip availability for lease within the community. Monthly rentals are permitted, providing flexibility for personal use, seasonal enjoyment or investment potential. A covered parking space is included. Whether you're seeking a seasonal retreat, investment opportunity or full-time residence, this South Seas North residence offers flexibility, amenities and island lifestyle that make Marco Island one of Southwest Florida's sought-after destinations.
…By Premier Sotheby's International Realty
'%20stroke='%23DDAA3A'%20stroke-width='1.909'%20stroke-linecap='square'%20stroke-linejoin='bevel'/%3e%3c/svg%3e)
Receive by email any new listing that may match your search criteria
Your criteria :
By validating this form, you accept the general conditions of use of Le Figaro Properties.
These agencies offer a selection of luxury properties vente in Florida. Feel free to contact them for personalized assistance.
With all of its theme parks, Orlando is a popular tourist destination. Along with Orlando's rich culture and history, this makes the City Beautiful a desirable place to buy Florida real estate. The homes here range from historic mansions to grand apartments.
Along with Miami's beaches and high-end shopping, there is an excellent choice of Florida real estate here, such as luxury high-rise condos with spectacular views. Miami is also a fabulous city for art lovers thanks to its museums, galleries, and Art Deco architecture.


