Get early access to listings that match your criteria
Never miss an opportunity again. Our personalized alerts notify you instantly.

 English$ USD · m²
As well as being known for its fantastic weather, the Sunshine State is a great place to live thanks to its beautiful surroundings and rich cultural activities. Florida is home to some of the most stunning beaches in the US, and you will never be far from the waterfront in one of the luxury properties Florida real estate has to offer.


Updated 3-bedroom, 2-bath Villa in Davie. This desirable corner unit features an updated kitchen and bathrooms, a NEW ROOF installed on 8/26, a full-size washer and dryer, and a screened patio. The open living area provides plenty of space for everyday living and entertaining. Conveniently located near Nova Southeastern University, making it an ideal location for students, faculty, and staff. Easy access to major highways, Fort Lauderdale-Hollywood International Airport, shopping, dining, and area beaches. A great opportunity for a primary residence, second home, or investment property in a highly accessible Davie location.
…By One Sotheby's International Realty


Location, location, location! Ideally just north of charming downtown Dunedin and south of the Honeymoon Island Causeway, this fully renovated gem combines coastal living with complete peace of mind. Directly across the street from Stirling Park Driving Range and St. Andrews Links Par-3 Golf Course, outdoor recreation is right outside your front door. No expense was spared on major upgrades, including a new roof, new air conditioner, and impact-resistant windows and garage door Inside, the show-stopping kitchen is a chef's dream featuring premium Café stainless steel refrigerator and range with elegant bronze accents echoed in the backsplash, high-end Bosch dishwasher and a sleek Faber square stack range hood, and quartz countertops with a dramatic waterfall edge, quartz windowsills and a custom tile backsplash Both baths present a spa-like retreat with LED touch-light mirrors featuring built-in defoggers and luxurious quartz finishes. Premium plantation shutters run throughout the home (with custom verticals in the primary suite), complemented by ceiling fans in every room and a dedicated indoor laundry room off the double car garage.
…By Premier Sotheby's International Realty


Exceptional Coral Ridge Location! Spacious ranch-style residence offers an enviable setting on an oversized corner lot along prestigious Intracoastal Drive, east of Bayview Drive. Surrounded by lush, mature landscaping, this 4BR/3.5BA home offers more than 3,000 square feet of living space and an exceptional opportunity to create your own South Florida retreat. Features new metal roof (2024), whole-house generator, wraparound brick-paver driveway, vaulted ceilings, and multiple living & entertaining spaces. Open kitchen flows naturally into the living areas—ideal for entertaining. Enjoy outdoor living: exceptional gardens, private pool area w/built in grilling and bar space. Rare opportunity in one of Fort Lauderdale's most desirable neighborhoods. Make it yours! Virtually edited and enhanced wall color, changed to a consistent warm light beige. Actual wall colors are shown in photos toward the end of photo selection.
…By One Sotheby's International Realty


Imagine starting each morning high above the shores of Lake Nellie, where gentle breezes move across nearly five private acres as the changing colors of the sky reflect across your own lakefront. Thoughtfully positioned at the top of the hill to capture the views, lake breezes and bird watching, this exceptional custom home offers a rare combination of acreage, privacy and waterfront living. A floating dock that meets your boating needs may be added. The recently dredged dock area and channel provide access to Lake Nellie. The lakefront portion of the property may also offer an extraordinary setting for a future in-law dwelling or private retreat, subject to approvals. Built to maximize both space and livability, the home offers a total of three bedrooms, 3.5 baths, plus a guest suite with a full bath and closet and three additional flex rooms that can become private offices, a den, a reading/craft room or your creative space. High ceilings enhance the open atmosphere, while expansive porch areas maintain a constant connection to the surrounding acreage and lake. At the heart of the home is an impressive great room with coffered ceilings and fireplace, flowing into the formal dining area and beautifully appointed kitchen. Quartz countertops, custom cabinetry and an abundance of thoughtfully placed drawers provide exceptional storage. A five-burner Wolf gas range is positioned beneath a window overlooking the rear grounds, while dual built-in convection ovens, a warming drawer and a microwave make entertaining remarkably easy. A stainless steel farmhouse sink is complemented by a second sink in the oversized island and an expansive pantry keeps everything organized and within reach. Nearby is the oversized laundry room. The primary suite is a peaceful private retreat with its own covered porch overlooking the lake. The spa-inspired bath features dual vanities, a substantial soaking tub and a large tiled shower. Dual walk-in closets and a separate linen closet provide abundant storage. Upstairs, the second and third bedrooms are both en-suite, each offering a private bath and generously sized closet. A detached guest suite provides outstanding flexibility and currently serves as the fourth bedroom or office and adds additional square footage not in the home's living area. Complete with shelving, walk-in closet space and a full bath with a tiled shower, it's ideally suited for extended family, visiting guests or a secluded home office. Outdoor living is equally impressive, with two covered porches and an expansive L-shaped screened porch overlooking the acreage and lake, plus watch the rocket launches! A built-in fireplace along the side creates an inviting place to settle in with a book and morning coffee or enjoy an evening beverage as the light changes over the water. With the home facing north, both sunrise and sunset bring their own colors to the lakefront setting. Even the garage is exceptional. At 1,300 square feet, the massive three-car garage provides space for vehicles, workshop needs and storage. Spray foam insulation in the main home supports energy efficiency, while durable Hardie Plank siding, a metal roof and a 12 kW whole-house generator add comfort, quality and peace of mind. Acreage of this caliber is increasingly hard to find. Nearly five acres, with Lake Nellie frontage, a beautifully designed custom residence and room to create an even more extraordinary waterfront lifestyle come together in a remarkable property.
…By Premier Sotheby's International Realty


Great opportunity on one of SoSo's coveted streets (only 3) with access to alley facing the rear side of property! You can re-imagine, add on to existing, or build new on this 8,712 sf lot situated east of Olive in one of the most desirable neighborhoods in West Palm Beach. The existing charming home, located on a broad street with sidewalks, is in excellent condition featuring impact windows throughout, hardwood floors, ample bedrooms, and oversized family room with high ceilings overlooking the big backyard. SoSo has become the heart of WPB offering close proximity to shopping, dining, beaches, schools, golf, tennis and airport.
…By Sotheby's International Realty - Palm Beach Brokerage


Location! Island House is a small, premier in-town boutique building located a short distance to Worth Avenue, the beach, Lake Trail, Society of Four Arts, town tennis courts and the docks. This 2-bedroom / 2-bath apartment has a spacious living room with plantation shutters and all hurricane impact glass doors and windows. The dining area is off the kitchen with built-in cabinetry for additional storage. The main bedroom is very spacious with a walk-in closet and en suite bathroom. Island House has a 1-bedroom guest apartment for overflow, a bike room, a full-time manager, and pets are considered. The unit comes with covered parking close to the entrance to the lobby-guest parking on the side
…By Sotheby's International Realty - Palm Beach Brokerage


This inviting coastal cottage offers the quintessential beach lifestyle just steps from Eastern Lake and minutes from sugar-white sands. Spanning 2,067 square feet of heated and cooled living space, plus an additional 240 square feet of porches, this home provides ample room for relaxed gatherings and quiet retreats alike. Inside, an open-concept first floor welcomes with 10-foot ceilings, hardwood and travertine flooring, and a thoughtfully updated kitchen outfitted with stainless steel appliances and gleaming white Carrara marble counters. Remote-controlled thermostats add modern convenience. The dining area comfortably accommodates 10, with additional seating available at the kitchen bar. The floor plan features four bedrooms, ideally suited for family living or as a high-performing vacation rental. The first floor includes a queen guest room and a charming bunk room with two twin XL-over-twin XL bunk beds. Upstairs, two serene king suites await — one with a private balcony and a spa-worthy bath showcasing marble floors, a freestanding tub, and a rainfall shower. Multiple porches and outdoor living spaces invite peaceful mornings with coffee and birdsong or lively evenings grilling and gathering beneath the stars. Citrus trees just outside the back door add a fragrant, seasonal touch. A travertine paver driveway and patio frame this beautifully maintained home, which boasts numerous recent upgrades, including new appliances, fresh exterior paint, stylish furnishings, and new window treatments since 2020. Perfectly positioned on the coveted south side of 30A, just across from public lake access and a short stroll to a large community pool, this residence offers immediate proximity to bike trails, Greenway Station, and the best of 30A’s dining, shopping, and outdoor adventures. A lovely coastal retreat with strong rental potential and effortless access to both beach and dune lake allure.
…By Scenic Sotheby's International Realty


Finally an affordable, fully updated home in Coral Gardens. 2 bedroom, 2 full bathrooms with one car garage. Updates include; 2026 electrical panel, sink and microwave, 2025 air conditioner and garage doors, 2024 washer & dryer, 2023 interior paint, water filtration system and storm shutters. Room to convert garage into third bedroom, add carport or parking to north of house for Florida living on Treasure Coast. 40 linear ft to north allows for RV/Boat parking or add a metal shed No HOA community allows a great opportunity for residential living with trucks on property for easy access. Could be utilized as VRBO, AIR B&B, annual or seasonal rental investment property. Close to all conveniences of Stuart or Hobe Sound, with commuting access via Turnpike and I95 to South Florida or Ft Pierce and north. The possibilities are endless.
…By One Sotheby's International Realty


Nestled within the mature landscaping of Watersound Origins, this meticulously renovated four-bedroom, three-bathroom residence spans 2,214 square feet and exudes a sense of spaciousness that belies its footprint. A tranquil green space situated behind the home offers a rare level of privacy, particularly in this price range. The interior has undergone a comprehensive transformation, featuring updated hardwood flooring, shiplap accent walls in all bedrooms, window treatments, and decorative lighting. The expansive living area boasts wood paneled walls and an open floor plan that seamlessly transitions into the renovated kitchen. The kitchen is equipped with quartz countertops and backsplash, custom cream raised-panel cabinetry, an undermount sink with brass plumbing, and new refrigerator and stove. A spacious island provides seating for four and houses a dedicated icemaker. A renovated wet bar, complete with custom cabinetry featuring glass fronts, open shelving, backsplash, and built-in wine and beverage refrigerators, facilitates effortless entertaining. The laundry area has been updated with new cabinetry, a herringbone backsplash, quartz countertops with under-cabinet lighting, and a new coffee station, ideal for starting the day. The pantry has been enhanced with designer wallpaper and tile flooring. The primary suite, located at the rear of the home, is strategically positioned to fully enjoy the green space, featuring a shiplap accent wall, direct access to a well-appointed walk-in closet, and an updated bathroom with new dual vanities adorned with gold fixtures, mirrors, tile, designer wallpaper, and a glass-enclosed tile shower. An additional guest bedroom includes its own ensuite bathroom with a new vanity, tile and mirror. Another guest bedroom shares an updated full bathroom with the fourth bedroom, which is currently serving as an office. The screened porch provides a functional outdoor space for year-round living. A new paver patio with ample seating on the front of the home is an ideal spot for relaxation and enhanced landscaping features boxwood hedges. The two-car garage includes attic storage above, and a private outdoor shower provides an easy rinse after a day at the beach. Watersound Origins offers residents the perfect combination of natural beauty and modern amenities. Surrounded by towering pines and Lake Powell, the community is only two miles from the vibrant beaches of Scenic Highway 30A. The Village Commons serves as the neighborhood hub, featuring a resort-style pool, fitness center, playground, pickleball and tennis courts, and an event lawn. Residents enjoy access to the highly rated Origins Golf Course, scenic walking and biking trails, Lake Powell access, and the upcoming Art Park. Additionally, the Watersound Town Center at the entrance to the community offers dining, shopping, a Publix grocery store, medical facilities, and more.
…By Scenic Sotheby's International Realty


Positioned along the tranquil shores of the Santa Rosa Sound, this waterfront residence balances luxury, functionality and coastal living with remarkable ease. Thoughtfully designed for both entertaining and everyday comfort, the home features open indoor and outdoor living spaces, private boating access and panoramic water views throughout. A welcoming screened foyer and custom entry doors open to soaring ceilings and an open-concept floor plan filled with natural light. Oversized sliding glass doors frame stunning views of the sound while seamlessly connecting the main living areas to the outdoor entertaining spaces beyond. At the heart of the home, the well-appointed kitchen was designed to impress. Two oversized islands provide abundant prep and gathering space, including a dedicated entertaining station complete with a bar sink, beverage refrigerator and ice maker. Premium appliances include a Viking six-burner gas cooktop, double ovens, built-in microwave, Miele dishwasher with additional dishwasher drawer and an oversized built-in KitchenAid refrigerator. Extensive cabinetry, pull-out storage systems and a spacious pantry with additional workspace further enhance the kitchen's functionality. The dining area and great room overlook the water and flow effortlessly onto the covered back porch, where a fireplace and outdoor kitchen create the ideal setting for year-round entertaining. Just steps away, a private dock with a boat lift extends into the sound, offering direct access for boating, fishing, paddleboarding and swimming. The main-level primary suite serves as a private waterfront retreat with direct porch access and south-facing windows capturing picturesque water views. The spacious ensuite bath features dual vanities, two oversized walk-in closets, a whirlpool tub, an expansive walk-in shower with multiple shower heads. A second bedroom and full bath are also located on the main floor. Upstairs, a loft-style landing opens to an additional living area, providing flexible space for relaxation or recreation. Two guest bedrooms with walk-in closets share a Jack-and-Jill bath, while a separate fifth bedroom and full bath located next to the garage offer additional privacy for visitors. Additional features include an oversized two-car garage, covered parking area, riprap seawall and numerous custom finishes throughout. Combining quality construction, thoughtful design and an enviable soundfront setting, this exceptional property offers a rare opportunity to experience the best of waterfront living on the Emerald Coast.
…By Scenic Sotheby's International Realty


A shoreline masterpiece unlike anything else in Flagler Beach, 2214 N Central Avenue is a one-of-a-kind modern oceanfront estate where sophisticated architecture, enduring construction, and an inspiring coastal lifestyle converge. Completed in November 2024, this extraordinary residence was designed as a legacy property with no expense spared, offering a rare blend of contemporary elegance and uncompromising quality in one of Florida's most captivating waterfront settings. Anchored between the Atlantic Ocean and the Intracoastal Waterway, this architecturally significant home enjoys rare dual-water views and an incomparable location directly on A1A. Wake each morning to majestic sunrises over the Atlantic and spend evenings immersed in tranquil Intracoastal vistas. From your private terraces, dolphins play offshore, and migrating whales often pass by, creating an intimate connection with nature that transforms everyday living into an experience all its own. Crafted as a luxury coastal fortress, the residence is constructed entirely of reinforced concrete across all three levels, with approximately 24 concrete pilings extending 25 feet deep. The home features impact windows and doors, impact-rated garage doors, a standing seam aluminum roof, a new seawall, underground drainage systems, foam insulation, and elevated construction in Flood Zone X. The result is a secure, energy -efficient residence that offers exceptional quiet and comfort despite its oceanfront position. Spanning approximately 3,800 square feet, the thoughtfully designed floor plan embraces harmonious indoor-outdoor living. A dramatic twenty-four-foot wall of sliding glass frames endless ocean views while connecting the grand great room to expansive terraces that become a front -row seat to the beauty of Florida's coastline. Entertaining is effortless with an inviting open-concept layout centered around a spectacular twelve-foot quartzite island, custom cabinetry, Thermador Professional Series appliances, gas cooking, and refined finishes throughout. Smart lighting, Sonos audio, and a remote-enabled linear fireplace enhance the boutique resort atmosphere while preserving the relaxed elegance of beachfront living. The upper level presents a serene oceanfront owner's retreat designed for wellness and relaxation. A private balcony captures breathtaking Atlantic views while dual custom walk-in closets and motorized shades create both comfort and convenience. The spa-inspired bath features a sophisticated wet-room design with a soaking tub, oversized double shower, and bidet. Two additional bedrooms, a full bath, laundry room with beverage refrigerator, and a dedicated ocean-facing office with a custom mahogany desk complete the upper level. Adding to the home's remarkable versatility is a fully independent guest residence at 2216 N Central Avenue, with its own address. Complete with a private entrance, mailbox, garage, kitchen, living area, laundry, bedroom, walk-in closet, covered deck, and independent mechanical systems, this exceptional space offers flexibility for multigenerational living, extended family, private executive quarters, or guests seeking their own slice of paradise. Technology and convenience are seamlessly integrated throughout with Samsung SmartThings automation, commercial-grade Wi-Fi, Cat6 wiring, Sonos audio, smart lighting, smart thermostats, smart locks, Moen Flo leak detection, exterior cameras, Ring doorbells, separate security zones, fiber optic capability, and remote operation of major systems, allowing owners to effortlessly manage the home whether in residence or traveling abroad. Outdoor living is equally impressive, with multiple oceanfront terraces, elevated entertaining spaces, porcelain-tile decking, engineered-wood ceilings, an outdoor shower, a luxury spa, and beautifully designed areas that invite sunrise coffee, evening gatherings, and unforgettable moments overlooking the Atlantic Ocean.
…By One Sotheby's International Realty


District 225 is a new construction building. This 2-bedroom is the largest floor plan in the building and features 884 SF of interior space, comes fully furnished with smart-home technology, and interiors by Meshberg Design. Includes fully built-out closets, integrated A/V, contemporary lighting, Italian kitchen cabinetry, top of the line appliances, top-of-the-line W/D, and Dornbracht & Duravit bath fixtures. Enjoy downtown Miami views. Resort-style amenities include swim spa, summer kitchen, rock climbing wall, full-height basketball & racquetball courts, fitness center, yoga studio, café, valet, on-demand housekeeping, e-bike charging, and 24/7 security. Prime Downtown location near Miami World Center, Bayfront Park, and Miami Dade College.
…By One Sotheby's International Realty


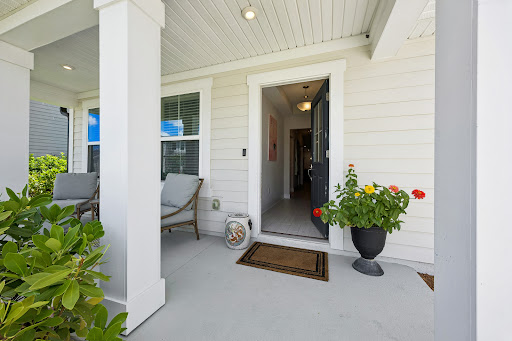


Built in 2023, this highly desirable single-story floor plan features 4-bedrooms, 3 full bathrooms, plus a spacious study with double French door entry, currently serving as a playroom. The open-concept layout offers ample space for everyday living and entertaining. A nicely appointed kitchen with stainless steel appliances, gas range, and decorative backsplash connects dining and living spaces seamlessly. A cozy screened lanai overlooks a fenced yard with fire pit set against a wooded preserve for ultimate outdoor enjoyment and privacy. Additional conveniences include a built-in drop zone off the entry from the 2-car garage, full irrigation, and gutters. Ideally located near shopping, dining, healthcare, and Jacksonville's beautiful beaches, Wells Creek is an excellent place to call home. Amenities include a community pool, pavilion, playgrounds, dog park, and ample green spaces all without CDD fees. Schedule your private tour today.
…By One Sotheby's International Realty


Welcome to this waterfront, three-bedroom, two-bath condominium. It is 1,560 sq. ft. with a large sun-drenched 30-by-20 waterfront balcony plus a private poolside cabana #10. Welcome to Dolphin Key of Indian Shores Fl. Right-sized private 30-unit complex with a secured keyless entry lobby. Built in 2017, with a solid block construction and all the 2017 high-standard codes for contemporary coastal living. Some complex features include a whole complex water softener and filtering system and a private on-site gated dog walk. There are triple, high-impact recessable sliders, coffered ceilings, a totally remodeled kitchen with oversized quartz countertops, a pearlized subway tile backsplash, 42-inch KraftMaid cabinetry, soft-close hardware, and under-counter and pendant lighting, plus a stainless appliance package and more. The living room and primary bedroom suite overlook the waterfront. Enjoy balcony access plus custom drapery. The primary bath features dual closets, double vanities, a walk-in shower with a bench and a privacy room. A second guest bath is complete with extended tub/shower with a tiled bench. The main guest bedroom has a Jack & Jill bath making possible en-suite guest quarters. Both comfortably sized secondary bedrooms have ample Closet space and are updated with new flooring and plantation shutters. The third bedroom is currently set up as a home office with a sleeper sofa. Refer to the feature sheet in photos for the complete upgrade list. Ceramic plank tile is in all living areas and baths, plus new luxury vinyl flooring in the guest bedrooms. Sellers purchased Residence 202 from the developer in 2017 and homesteaded the condominium; it was never rented. After three years of ownership, they set about upgrading the home to suit their beach and waterfront lifestyle. The condominium shows extremely well, ready to move in and is priced right. Indian Shores is known as The Narrows. The beach is right across the street from the intracoastal waterway, hence it being called The Narrows. The topography of the land keeps public parking to a bare minimum. The beaches are never crowded in Indian Shores. Residence 202 is conveyed with two parking spaces: garage spot #1 and outside spot #43. There is also plenty of guest parking. Boat slips can be purchased when available. Community amenities include a resort-like, large heated pool and spa, barbeque gas grills, a gazebo, promenade along the shoreline, boardwalk to the fishing and boat docks, fire pit, kayak storage, ample guest parking and much more including a private onsite gated dog walk. Indian Shores has underground utilities for safety and aesthetics. The complex is near a police department, family-friendly, bike-able and accessible. You will know your neighbor. The beaches are never crowded here. Enjoy our coastal lifestyle. There are numerous waterfront restaurants and nightlife nearby; some are accessible by boat or kayak. Complex financials are in great shape. Monthly maintenance is $908. Complex installed a new roof and exterior paint in 2023. Fifty-pound animal weight limit; one or two pets in the aggregate. There is a 30-day minimum rental. It is a mint-condition unit at a great price. I cannot say enough about the extra-large balcony; it is awesome. Enjoy the photos with the added verbiage. Immediate showings available. Just call.
…By Premier Sotheby's International Realty


Introducing a distinguished new construction on a premier corner lot in the heart of Pinecrest, where timeless elegance meets modern design. This two-story residence features soaring ceilings, a grand entry, custom Coblan cabinetry, and a chef’s kitchen with Miele appliances. The expansive great room opens to a sleek modern pool and covered terrace, perfect for entertaining. Two bedrooms downstairs—one with a private entrance—suit guests or multigenerational living. Upstairs offers three en-suite bedrooms, a laundry room, and a luxurious primary suite with spa bath, oversized closet, and private terrace. Premium finishes and future-ready smart home integration complete this exceptional offering.
…By One Sotheby's International Realty


VIEWS AND LOCATION! Excellent opportunity to own this beautiful unit in the luxurious Corinthian Condo. This unit has Intracoastal and Ocean views, as well as City views from the primary bedroom. Spacious kitchen with breakfast area and tasteful wood cabinets. Open the impact sliding windows and step out on the private balcony and enjoy the views of the Intracoastal and the Bonnet House Museum. Large bedrooms with plenty of closet space and updated bathrooms make this a wonderful place to live and play. Enjoy the rooftop heated pool and the clubhouse. There is also a fitness center with all the machines and free-weights. The condo also offers his and her saunas. Covered parking in the garage.
…By One Sotheby's International Realty


Wake up on the beach every day in this spacious 2 bedroom, 2 bathroom corner residence at The Tides on Hollywood Beach, one of the largest floor plans in the building at 1,355 square feet. Positioned on the 3rd floor, this corner unit offers an efficient split bedroom layout, and the flexibility of an oceanfront lifestyle with genuine income potential. Short-term rentals are permitted, daily, weekly, monthly, or annually, making this an ideal turnkey investment, vacation home, or primary residence that can offset ownership costs. The Tides consistently rent well given the direct beach access and hotel style amenity package. The Tides offers RESORT STYLE AMENITIES including two oceanfront pools, two state of the art gyms, on site restaurant and mini market, business center, billiard room, tiki huts, BBQ/picnic areas, 24 hour security, valet parking, concierge service, and direct beach access. The maintenance fee includes cable, internet, and hot water. Ideally located between Miami Beach and Fort Lauderdale, minutes from FLL Airport, Aventura Mall, Hollywood Boardwalk, Gulfstream Park and Casino, dining and shopping.
…By One Sotheby's International Realty


Look No Further! This Deep Creek pool home has city water and sewer. This lovely three-bedroom, two-bath, split-plan home features a two-car side-entry garage and is offered furnished. The home boasts tile flooring with an open floor plan and vaulted ceilings, the bedrooms are carpeted and sliding doors to the lanai from the living room and breakfast/kitchen area. The primary bedroom features a walk-in closet, walk-in shower and entry door to the pool. Make your way to the outside paradise to the oversized lanai, which includes a refreshing in-ground pool with a covered sitting area and attached pool bath and storage closet. There is inside laundry with a utility sink. Conveniently located near Deep Creek Golf Course, Sunseeker Resort, the Rays baseball stadium and shopping. Located in the X flood zone, no flood insurance required. This home has low annual HOA, is priced to sell and won't last long. Don't miss your chance to own your own piece of paradise in Deep Creek!
…By Premier Sotheby's International Realty


Priced well below replacement value. Motivated seller. In the gated lifestyle community of Terra Vista, this custom-built 2024 Wentworth residence in the exclusive Halls Reserve enclave offers 3,162 square feet of thoughtfully designed living space on a desirable corner homesite. The three-bedroom, three-full-bath and one-half-bath home blends architectural detail, accessibility and resort-style outdoor living, with every bedroom designed as a private en suite featuring zero-clearance showers and grab bars for comfort and convenience. Architectural details include elevated tray ceilings in the foyer, rotunda, family room and primary suite, solid-core interior doors, plantation shutters, transom windows, and upgraded tile flooring throughout the main living areas and primary suite. The gourmet kitchen is appointed with custom white maple cabinetry, Cambria countertops, under-cabinet lighting, a gas cooktop, double ovens, a second dishwasher, microwave drawer, icemaker and wine cooler. A dedicated office features built-in cabinetry and counters, while the primary suite offers a freestanding soaker tub, vessel sinks, upgraded granite countertops and custom cabinetry. Designed for indoor-outdoor entertaining, the lanai showcases a custom gunite saltwater pool with heat and a waterfall feature, outdoor shower, outdoor kitchen, dry bar, custom gas fire pit, electric awnings, mural screen and a dedicated surround sound system. Additional features include a whole-house generator, monitored security system, Ring cameras and doorbell, 400-amp electrical service, whole-house gutters with rain barrels and upgraded lighting with dimmers throughout. The grassy area adjacent to the garage is included with the property, and the sellers have received architectural committee approval for a future casita or an additional one- to two-car garage. Residents enjoy access to Terra Vista's amenity-rich lifestyle near boating, fishing, recreational and biking destinations throughout Citrus County. Mandatory social membership required with refundable $2,000 deposit due at closing. Near the new 589 extension, you'll enjoy easy access throughout the region with a one-hour ride to Tampa International Airport.
…By Premier Sotheby's International Realty


In Pepper Tree Village near The Villages, this four-bedroom, two-bath residence, built in 2018, offers 2,083 square feet of thoughtfully designed living space with an open floor plan and a private saltwater pool. The split-bedroom layout provides privacy while the spacious main living area features vaulted ceilings and abundant natural light. The kitchen overlooks the dining and living areas, creating a functional space for everyday living and entertaining. The primary suite includes a walk-in closet and an en-suite bath with dual vanities. Three additional bedrooms offer flexibility for guests, a home office or hobbies. Go outside to a patio overlooking the in-ground saltwater pool, complemented by a vinyl privacy fence that creates a comfortable outdoor setting for relaxing or entertaining. Conveniently between County Road 466 and County Road 466A, this home provides easy access to shopping, dining, recreation and the amenities of The Villages while offering the comfort of a residential neighborhood.
…By Premier Sotheby's International Realty


Penthouse living with endless water views. From sunrise reflections to breathtaking sunsets, this home puts you right above the beauty of Boca Ciega Bay. Your private 30-foot balcony becomes an outdoor living room, ideal for morning coffee, evening unwinding or simply soaking in the view. Inside, this spacious two-bedroom, 2.5-bath layout offers about 1,780 square feet of comfort and style. Each bedroom is its own suite, thoughtfully separated for privacy. The main living area stretches more than 30 feet, giving you room to create spaces for dining, relaxing and hosting with ease. The kitchen features a breakfast bar and a wet bar, keeping everything convenient when friends and family gather. Just outside your door, Treasure Island life is waiting. Restaurants, grocery, local shops, parks, and the sandy beach are all an easy distance or bike ride away. Everything you love about the coast is right here the breeze, the water and a laid-back lifestyle that feels like a getaway every day. Come home to wide-open views and Florida living.
…By Premier Sotheby's International Realty


Welcome to this well-maintained two-bedroom, two-bath condominium in the gated Sanctuary at Bay Hill community. Inside, you'll find porcelain tile throughout, high ceilings, and a bright, open living space. The floor plan offers privacy for the primary bedroom, including a beautiful, updated bath with a walk-in shower and generous closet space. Go outside to your private screened balcony, ideal for morning coffee or enjoying the Florida weather. Residents of Sanctuary at Bay Hill enjoy a resort-style pool, fitness center, clubhouse, tennis court and playground. Just minutes from restaurant row, Dr. Phillips and Universal Orlando. Whether you are looking for a primary residence or investment property, this condominium offers an exceptional location and a low-maintenance lifestyle. Listing agent is the owner of the property.
…By Premier Sotheby's International Realty


Over-sized 1 bedroom with Downtown Miami and Bay views. Open kitchen, large living space, tile floors, 1.5 bathrooms with generous storage. Amazing building with many recent upgrades including: new gym, elevators, hallways, fire sprinkler system, rewired with high speed internet, EV charging stations and more coming soon! All exterior concrete work has been completed-BRAND NEW lobby underway. Washer/dryer installation allowed in the unit. this unit is a MUST SEE! Washer/Dryer In Unit.
…By One Sotheby's International Realty


Spacious 4-bedroom, 3-bath home in the highly sought-after village of Virginia Gardens. This well-maintained residence features multiple living areas including a formal living room, family room, and expansive great room—ideal for entertaining and flexible living. Situated on a generous 9,000 SF lot with a large backyard offering plenty of room for outdoor living, pool, or expansion. Recent improvements include a brand new 2025 roof and accordion hurricane shutters for storm protection and insurance savings. Prime location just steps from the Virginia Gardens Police Department and City Center with parks, recreation, and community amenities nearby. Convenient access to major highways, Miami International Airport, and shopping.
…By One Sotheby's International Realty


**BACK ON MARKET DUE TO BUYER FINANCING. A second opportunity to own this beautifully reimagined Maximo Moorings pool home, back on the market through no fault of the property** Welcome to 4388 50th Place South, a beautifully reimagined pool home in desirable Maximo Moorings where thoughtful design, quality craftsmanship and an exceptional St. Petersburg location come together. On a quiet cul-de-sac, this two-bedroom, two-bath residence offers a floor plan that lives larger than its footprint, thoughtfully designed with no wasted space, abundant natural light, and a seamless connection between indoor and outdoor living. Rebuilt with longevity in mind, virtually every major component of the home has been thoughtfully rebuilt through permitted improvements completed by licensed and insured contractors. The redesigned kitchen features solid wood custom soft-close cabinetry, marble countertops, new Whirlpool stainless steel appliances, custom-built pantry storage, and dual built-in workspaces with additional storage, ideally beside a sunlit window. A sliding glass door provides convenient access to the outdoor living spaces, creating an effortless flow for everyday living and entertaining. Designer-updated baths, refurbished terrazzo flooring and crown molding throughout create a timeless aesthetic, while extensive infrastructure improvements provide peace of mind for years to come. Highlights include impact-rated windows and doors, a new metal roof with accompanying gutters, soffit and fascia, new HVAC system including new attic insulation and ductwork, upgraded PEX plumbing, new water heater, newer washer and dryer, and reclaimed-water irrigation designed for efficient landscape maintenance. For buyers seeking a move-in ready home where the significant improvements have already been addressed, this property presents a rare opportunity. At the heart of the home, expansive pocket glass doors draw your eye outdoors to the screened lanai and impressive 30,000-gallon pool. With exceptional depth rarely found in newer pools and generous space for gathering, the backyard is designed for everything from quiet mornings with coffee to evenings spent entertaining friends. The enclosed Florida room expands the living space even further, featuring screens and sliding acrylic windows that allow it to be enjoyed throughout the year. A dedicated outlet is in place for a future mini-split system, offering additional comfort and flexibility. In sought-after Maximo Moorings, residents enjoy convenient access to neighborhood marinas and boat ramps, the Pinellas Trail, Eckerd College, downtown St. Petersburg, Gulf beaches, the Sunshine Skyway Bridge and Interstate 275, placing Tampa, Sarasota and three international airports within easy reach.
…By Premier Sotheby's International Realty
'%20stroke='%23DDAA3A'%20stroke-width='1.909'%20stroke-linecap='square'%20stroke-linejoin='bevel'/%3e%3c/svg%3e)
Receive by email any new listing that may match your search criteria
Your criteria :
By validating this form, you accept the general conditions of use of Le Figaro Properties.
These agencies offer a selection of luxury properties vente in Florida. Feel free to contact them for personalized assistance.
With all of its theme parks, Orlando is a popular tourist destination. Along with Orlando's rich culture and history, this makes the City Beautiful a desirable place to buy Florida real estate. The homes here range from historic mansions to grand apartments.
Along with Miami's beaches and high-end shopping, there is an excellent choice of Florida real estate here, such as luxury high-rise condos with spectacular views. Miami is also a fabulous city for art lovers thanks to its museums, galleries, and Art Deco architecture.


