Get early access to listings that match your criteria
Never miss an opportunity again. Our personalized alerts notify you instantly.

 English$ USD · m²
As well as being known for its fantastic weather, the Sunshine State is a great place to live thanks to its beautiful surroundings and rich cultural activities. Florida is home to some of the most stunning beaches in the US, and you will never be far from the waterfront in one of the luxury properties Florida real estate has to offer.


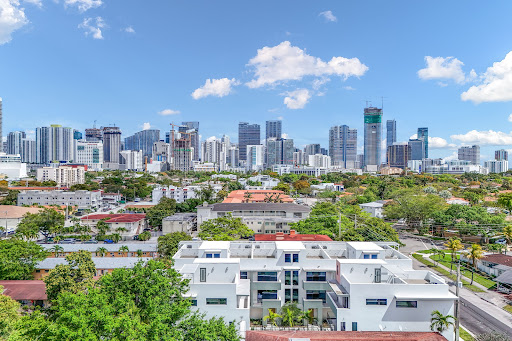

Brand-new construction at Brickell Eight! This exclusive boutique community of just 8 modern townhomes is ideally located minutes from Brickell. Unit A is a 3 Bedrooms/3 Bathrooms tri-level residence offering 2,186 SF of bright, open living space with floor-to-ceiling windows and a seamless indoor-outdoor layout. The chef’s kitchen features premium appliances and sleek contemporary finishes. Enjoy a private rooftop terrace with stunning Miami Brickell skyline views—perfect for entertaining. Additional features include a 2-car garage, storage, and access to a gated community pool. Prime location near Brickell’s dining, shopping, and financial district.
…By One Sotheby's International Realty


Wake up to breathtaking Gulf and bay views from this stunning, pet-friendly 3,722-square-foot, 22nd-floor luxury residence in Tower 300 at Kalea Bay, one of Naples, Florida's prestigious resort communities. This newer-construction, furnished residence offers an exceptional coastal lifestyle with three bedrooms plus a den (optional fourth bedroom), three-and-a-half baths, and refined interiors by RH design. The open-concept living space flows seamlessly to a west-facing wraparound terrace with glass railings, showcasing panoramic sunsets, Gulf and Intracoastal boating views, sugar-white beaches, the sparkling skyline of North Naples, and golf views of Kinsale Golf Club just across the street. The chef's kitchen features Wolf and Sub-Zero appliances, quartz countertops, oversized island, wine cooler, refrigerator and freezer drawers, and a butler's pantry. The primary suite is a private retreat with water views, spa-style bath, dual vanities, soaking tub, walk-in shower, bidet and a generous built-in closet. All bedrooms are en-suite with built-in closets, and the main living area features pocketing impact doors that open directly to the water views. Additional highlights include a large laundry room with built-in office, hardwood floors and custom millwork throughout, soaring ceilings, designer lighting, impact-resistant glass, solid-wood doors, private elevator entry and accordion storm shutters on the lanai. Residents enjoy five-star tower amenities including rooftop pool and barbecue, fitness center, party room and catering kitchen, along with full membership at The Club at Kalea Bay, featuring three resort-style pools, two poolside tiki huts, two on-site restaurants, a $14 million state-of-the-art fitness and wellness center, tennis, pickleball, bocce, 12 exclusive guest cottages, dog park, beauty salon, kayak and paddleboard launch, business center, kids and teens centers, and a vibrant calendar of social events. The optional Beach Club offers indoor and outdoor beachfront dining, along with full chair, umbrella, towel, and food-and-beverage service on the beach. Guard-gated with 24/7 security and two assigned garage spaces on upper lobby level, this residence represents the pinnacle of luxury coastal living in Naples.
…By Premier Sotheby's International Realty


On a large waterfront homesite in the North Isles neighborhood of Whitfield Estates, this property offers the kind of Florida lifestyle buyers actively seek with sailboat water basin, boat dock, two remote-control boat lifts, quick access to Sarasota Bay, a screened heated pool and spa, and room to enjoy it all on nearly half an acre. The .43-acre lot is beautifully landscaped and features a screened food garden, irrigation well, brick paver walkways and a solar PV system. Inside, the residence was solidly upgraded in 2023 and well-finished with travertine tile flooring through the main living areas and baths, luxury vinyl plank in the bedrooms, crown molding and wood shutters throughout. The layout includes three bedrooms, three baths and a flexible bonus room. Wood cabinetry with soft-close doors and drawers, along with abundant storage, adds everyday function to the home's inviting interior. Notable features include hurricane-impact windows and doors, heated pool and spa, lightning protection, central vacuum and outdoor lights. For buyers seeking more than personal enjoyment, the property also offers a proven rental history, making it a compelling potential income investment as well as a waterfront retreat. North Isles is part of the historic Whitfield area, prized for its Old Florida character, spacious homesites and proximity to Sarasota Bay. The location is especially convenient. Just west of U.S. 41, near the airport, close to Sara Bay Golf and Country Club, and well positioned for an easy drive north into Bradenton or south to Sarasota.
…By Premier Sotheby's International Realty


Indulge in an extraordinary level of luxury and sophistication where this one-of-a-kind, Turn key SKY-Villa unveils 180-degree panoramic ocean, Miami skyline, Intracoastal views. This completely reimagined 5,086 sq ft residence embodies a masterful fusion of elegance and contemporary design, 5 bedrooms and family room, 4.5 baths, three grand terraces. Impeccably crafted with Italian porcelain, striking quartzite accent wall, custom cabinetry by Brazil’s Dell Anno, this fully furnished residence features meticulously curated designer pieces from Roche Bobois, Ferre, Cavalli. Miele appliances, wine cooler with a cigar humidifier, Lutron smart home technology, Luminares Delta lights, motorized window treatments. Luxury amenities include: Pool and beach service, state of the art Gym, Spa, poolside restaurant, wine and cigar rooms, oceanfront breakfast room , professional 2 tennis and 2 racquet ball courts, 1 basketball court, movie theater, party room with catering kitchen, concierge, valet service.
…By One Sotheby's International Realty


Welcome to 3206 Cotuit Lane in Marsh Cove! beautifully designed Navarra II model, offering four bedrooms plus a den/office and 4.5 baths, with 2,813 square feet of thoughtfully curated living space. In the award-winning Fiddler's Creek community, this exceptional home showcases Ashton Woods' signature craftsmanship, high standards and inspirational design throughout. Positioned on a hand-selected, manicured lot with southern exposure, the home captures stunning long lake views and offers the rare opportunity to enjoy sunrise and sunset daily. Designed for effortless entertaining and refined everyday living, the open-concept floor plan features a spacious great room filled with natural light and picturesque views through expansive sliding glass doors. The gourmet kitchen is the heart of the home and every chef's dream, featuring a large island with elegant pendant lighting, white 42-inch cabinetry, a tiled backsplash, wall oven, walk-in pantry, ample storage and warm LED under-cabinet lighting that highlights the upgraded finishes beautifully. Go outside to a private resort-style outdoor retreat, complete with a screened-in pool and raised spa with spillover, paver deck, expansive covered lanai and a fully equipped outdoor kitchen with refrigerator. The space is enhanced by Woodard brand outdoor furniture and its dedicated dishes and serving pieces, ideally curated for alfresco dining, sunset gatherings and relaxed Florida living. The primary suite serves as a serene sanctuary, offering tranquil lake views and a luxurious en-suite bath with a walk-in glass shower, dual sinks and spacious walk-in closet. A private door from the primary bath provides direct access to the pool area, seamlessly blending indoor and outdoor living. Each additional bedroom includes its en-suite full bath, ensuring comfort and privacy for family and guests, while the versatile den offers flexibility for a home office or media space. The home is being offered fully furnished and has been lightly occupied for only nine total months since 2019, making it move-in ready. Residents of Fiddler's Creek enjoy a premier lifestyle with world-class amenities including a luxurious clubhouse, resort-style pools, championship golf, tennis and pickleball, state-of-the-art fitness facilities, spa services, fine and casual dining, and a vibrant social calendar. Surrounded by lush landscaping and nature preserves, this exceptional community offers elegance, tranquility and an active lifestyle, just minutes from Naples pristine beaches, shopping and dining.
…By Premier Sotheby's International Realty


One or more photo(s) has been virtually staged. Investors Opportunity. Tenant in place. Virtually Staged. Welcome to your beautifully updated second-floor condominium in the desirable gated community of Tuscany at Innisbrook. This 1-bedroom, 1-bath, 750-square-foot unit features newly installed laminate flooring, fresh paint, and an open layout filled with natural light.
…By Premier Sotheby's International Realty


New Waterfront Construction on Amelia Island. The Landings on Amelia River is a luxurious 3-story condo building that perfectly blends timeless architecture with modern design in the most stunning marsh-front setting on Amelia Island. This 2nd floor condo offers incredible long range views of the marsh and Intracoastal Waterway framed beautifully by magnificent live oak trees. This condo spans over 3,800 total sq ft including 3,264 climate controlled area and nearly 600 sq ft of covered lanai offering spectacular sunset views and outdoor living. This condo has the highest construction quality including: CMU block wall construction with all cells poured solid for ultimate strength, interior metal-framed walls and ceilings, post-tension cable concrete floors on every level, hurricane impact stucco system, & top-of-the-line Andersen Coastal Impact windows & exterior doors. The all on one level floor plan with direct elevator access is ideal. The kitchen offers double islands, quartz counters, Mooney's custom cabinetry, Wolf & Sub Zero appliances, & custom wet bar w/ Sub Zero designer series wine fridge. The primary suite has a spa-inspired bath w/ his & her closets by California Closets. Wood floors throughout. Each condo has infrastructure for an integrated smart home system, two parking spaces in the in-building garage, and a 200 sq ft climate controlled storage room. Interiors were designed by Julia Hall Interiors. Ownership includes a private boat slip, two garage parking spaces, a climate-controlled storage room, and membership to the Ritz-Carlton Membership Club, bringing world-class amenities just minutes from your doorstep. Photos used are from the 1st floor model unit finished similarly.
…By One Sotheby's International Realty


Welcome to Delray Beach, Seagate Manor 806! This beautiful 2-bedroom 2-bath, 55+ condo, located on the SE corner of the 8th floor, offers views of the ocean & Intracoastal Waterway. The bright living area flows seamlessly into the dinning & sun room, with views from every window. Subzero refrigerator & upgraded counters in kitchen. Primary suite features updated bath with double vanity & shower, 2 walk-in closets, and ocean views. Washer & dryer in its own room, providing more storage. The guest bed & bath includes an updated bathroom with a shower/tub, it is currently set up as an office, and walk-in closet for ample storage. All impact windows! Stroll down the street to beautiful beaches, vibrant nightlife & shopping on Atlantic Ave. Dock slips currently available.
…By Sotheby's International Realty - Santa Fe - 326 Grant Avenue Brokerage


Impeccably designed in guard-gated Palm Island Plantation. Showcasing exquisite craftsmanship, this 4 bedroom, 4.5 bath 2020 home features an open floor plan with vaulted/beamed ceilings, wide-plank wood floors and crown molding throughout, gas fireplace and built-ins. The chef’s kitchen is complete with marble counters, custom cabinetry and luxe appliances. The owner’s suite is secluded in its own wing with spa-like bath and walk-in closet, while the private courtyard features summer kitchen, pool, and outdoor fireplace. Residents enjoy private oceanside club with pool, westside clubhouse with pool and fitness center.
…By One Sotheby's International Realty


Welcome to 529 Neapolitan Way, a newly constructed residence by Borelli Luxury Homes centered around gathering, hosting and coastal living in beautiful Park Shore. Even better, this residence exceeds current FEMA requirements, situated at an impressive 12-foot elevation. Offered furnished, this home is curated for immediate enjoyment, where natural light filters through expansive living areas, drawing attention to the central gathering spaces where conversation and connection take shape. The kitchen is designed as a functional workspace and a visual anchor, featuring waterfall-edge quartzite surfaces, warm oak cabinetry with metal and glass accents, and a full suite of Wolf and Sub-Zero appliances, including gas cooking. A dual-zone wine refrigerator and additional refrigeration drawers are seamlessly integrated, allowing for effortless hosting. Nearby, the living room is framed by a gas fireplace feature wall, while a glass-front, climate-controlled wine vault creates a striking focal point that invites discussion and display. The first-floor primary suite offers a private retreat that reflects the experience of a five-star hotel. The bedroom includes a dedicated sitting area, elevated ceiling heights and abundant natural light. The expansive en-suite bath is beautifully finished with refined materials and a layout designed for daily comfort, complemented by two custom walk-in closets that provide scale and organization. Guest accommodations are arranged to provide comfort and privacy across two levels. Two guest suites are positioned on the main floor, while the second level introduces an additional layer of livability with two more suites and a spacious social room. Complete with a wet bar and access to a balcony, this upper-level retreat offers a secondary gathering space that transitions easily to the whims of its guests. Outdoor living extends the narrative of the home, where the covered lanai becomes a natural extension of the interior. A gas fireplace and full summer kitchen set the stage for open-air dining and conversation, while the large pool and spa are framed by a landscaped backdrop designed to enhance privacy. Positioned within Park Shore, this residence includes access to the private beach park and is near the waterfront shops and dining of Venetian Village. For those seeking a boating lifestyle, eligibility for boat slip ownership or lease at the Park Shore Yacht Club offers an additional layer of access to the Gulf. A three-car garage, private elevator and full-home generator complete the offering. This residence presents a cohesive living experience, where architecture, design and location come together to support a lifestyle defined by connection, comfort and coastal access.
…By Premier Sotheby's International Realty


Big, beautiful, and exceptionally solid, this waterfront Islamorada residence is perfectly situated on Sandy Cove Basin with protected deep-water dockage for multiple boats and direct bay access. A gated, pavered double driveway leads to an inviting foyer where marble floors and a private elevator welcome you. The elevated living level features a spacious great room with fireplace and coral accents, ideal for entertaining, along with a chef's kitchen offering custom teak cabinetry, granite countertops, island cooktop, and premium Sub-Zero and Bosch appliances. Wide screened porches extend the living space and capture open waterfront views. The home offers 5 bedrooms and 5.5 baths, a resort-style pool, and excellent updates including a new dock, new boat lift, and new A/C systems. A privacy wall enhances the secluded feel of this quiet, one-street neighborhood known for its consistently lovely homes. An exceptional opportunity for refined island living with outstanding boating access.
…By Ocean Sotheby's International Realty


Experience refined oceanfront living on sought-after Duck Key. This double lot estate offers 138 feet of protected deepwater dockage, complete with a solid concrete seawall designed to accommodate a sportfishing yacht, multiple center consoles, and all of your waterfront lifestyle needs. A true boater's paradise, this property offers both privacy and exceptional access to the Atlantic Ocean. The fully remodeled residence is constructed of concrete with a new roof. Inside, seven spacious bedrooms and six bathrooms provide ample accommodations for family and guests. Coastal-inspired interiors feature wood-look tile flooring throughout, woven statement light fixtures, and soaring ceilings with exposed beams and pecky cypress accents. Expansive impact windows and doors frame sweeping ocean views, bringing natural light into nearly every room. The gourmet kitchen anchors the main living space as the heart of the home, with a striking 12' island that creates the perfect setting for gatherings. Outfitted with top-of-the-line appliances, this space is equally suited for everyday living with family or hosting unforgettable evenings of entertaining. Spa-like marble bathrooms further elevate the home, blending comfort with luxury. Designed for both style and function, the property also offers a rare 4+ car garage and abundant storage. Outdoors, a sparkling pool invites afternoons in the sun, while the expansive double lot offers unmatched opportunities for expansion. Whether envisioning a private guest house, a tennis or pickleball court, or exploring the option to build and sell, this rare property provides endless possibilities for both personal enjoyment and investment potential—an uncommon luxury in the Florida Keys. Balancing modern sophistication with coastal simplicity, this sanctuary captures the essence of waterfront living from sunrise over the Atlantic to evenings by the water, in one of the most desirable neighborhoods in the Florida Keys.
…By Ocean Sotheby's International Realty


Once in a great while a property comes on the market that is so thoughtfully crafted, meticulously designed, and captures the beauty of a Bygone era the moment you step onto her grounds. Such is the case with 9340 S. Tropical Trail. This magnificent estate, inspired by the villas in Florence, Tuscany and Venice, instantly transports you to the heart of Italy. Located on Merritt Island's coveted South Tropical Trail, this 5-bedroom, 4-bath masterpiece spans over 2.24 river-to-river acres, with both Banana and Indian River frontage. Every detail from the hand-painted tile plaques by Ruiz Gil, to the black-bottom pool with Italian stone fountains, was curated to evoke the romance and grandeur of old-world Europe. Soaring ceilings, a wrought-iron gated entrance, a Diana the Huntress statue, and mature mango trees offer a sense of timeless serenity. With a deep-water dock, new terracotta tile roof, and craftsmanship you can feel in every inch, this estate isn't just a home, it's a legacy. Driving through the handcrafted iron gates down the mature canopied oak Drive, feels as though this home has been lifted from the rolling hills of Florence and lovingly placed along Merritt Island's most scenic stretch of riverfront. Thoughtfully designed to reflect a 200-year-old Italian villa, this private estate offers 120 feet on the Banana River and 115 feet on the Indian River. The two-story, solid concrete block structure is as enduring as it is beautiful, with a new terracotta clay tile roof in 2022, copper gutters, and elegant stonework framed by stucco and wrought iron accents. Mature oaks arch across the long private drive, where you'll pass through a custom wrought iron gate before arriving at the villa's grand entrance. The home's interiors are equally unforgettable. Step through the custom mahogany double doors and you're met with classic black and white marble floors, a soaring 11-foot ceiling, and a custom Italian chandelier that sets the tone for the artistry found throughout. Travertine and marble floors span the main living areas, while neutral carpet warms the bedrooms. The dining room is graced by a massive, hand-painted Renaissance-style mural. Custom hand-painted azulejos from Spain serve as a backsplash in the chef's kitchen, which also features stainless steel SubZero, GE, and Thermador appliances, a large island with a prep sink, and a walk-in pantry with a Renaissance-style door. The primary suite is a retreat of its own, with an oversized layout with sitting area, and a private balcony adorned with hand-painted tile plaques imported from Spain. The ensuite bath is anchored by a soaker tub framed by a fresco-style painting, along with quartz vanities and Italian mirrors. Outside, the loggia with twin pergolas, is draped in flowering bougainvillea, offering the perfect spot to unwind beside the pool and Italian fountains. A covered dock with a 10,000 pound boat lift, electric, and water access adds a practical touch to this dreamlike setting. Additional exterior features include old Chicago brick walkways, elastomeric paint with custom lime washing, hurricane shutters, and landscape lighting throughout. Mechanically, the home is fully outfitted for modern living: dual Trane XL AC units, a deep well and full irrigation system, updated pool equipment, security system, and reinforced garage doors with automatic openers. This is more than a home, it's a sanctuary built to inspire and endure. Whether you're entertaining on the riverside terrace, harvesting mangos from the mature fruit trees, or simply watching the sunset from your dock, every moment here feels like a timeless escape.
…By One Sotheby's International Realty


Updated canal-front home in the heart of Merritt Island offering an exceptional combination of waterfront living, recent improvements, and everyday convenience. The kitchen and family room were renovated in 2024, creating an open, functional living space well suited for both entertaining and daily life. Constructed of concrete block and featuring primarily impact-rated windows, the home has also benefited from significant recent upgrades including a new HVAC system (2026), new water heater (2026), whole-home 15kW generator, updated seawall, private dock, and 6,000-pound boat lift. The backyard is designed around the waterfront, with a private pool, generous outdoor living space, and direct access to the Indian River. Whether boating, fishing, or simply enjoying the view, the outdoor space is a true extension of the home. Inside, the split-bedroom floor plan offers privacy and functionality, while the updated finishes provide a move-in-ready opportunity for the next owner. Ideally located in one of Merritt Island's most convenient areas, the property is just minutes from beaches, shopping, dining, Cape Canaveral, Kennedy Space Center, and the many employers driving growth throughout the Space Coast. Waterfront homes offering this combination of updates, boating amenities, location, and value are becoming increasingly difficult to find.
…By One Sotheby's International Realty


Completed in 2018, this three-story home captures the essence of coastal living with elegant design and modern comfort. Just steps from sugar-white sands and the emerald waters beyond, it offers six bedrooms, six-and-a-half baths, and the versatility to serve as a full-time home, vacation getaway, or income-producing investment. Inside, an open-concept layout welcomes effortless flow from the bright living area through the dining space to a chef-inspired kitchen featuring granite countertops, stainless steel appliances, and a breakfast bar framed by classic white cabinetry. A second living area upstairs provides extra room for games or quiet conversation, while multiple ensuite bedrooms ensure privacy for family and guests. Beyond the glass doors, a private oasis awaits. The fenced backyard features a sparkling pool and spa, surrounded by paver terraces, a grilling station, and a shaded patio, perfect for outdoor dining and evening gatherings. A one-car garage and ample parking for seven vehicles add convenience, while the gated community enhances peace of mind. For those who value both lifestyle and opportunity, this home captures the best of both — strong rental performance, abundant amenities including a community pool and picnic area, and the unmistakable allure of the gulf just down the street.
…By Scenic Sotheby's International Realty


Home sweet home. Charming cottage-style home in the heart of Vero Beach! This adorable two-bedroom, one and a half bath residence offers wood floors, spacious kitchen with granite countertops, a bright sunroom, and a versatile bonus or flex room that can serve as a third bedroom, office, or den. Nestled on a spacious .30-acre lot with mature trees, there's plenty of room for your boat, RV, or future pool. Enjoy the freedom of no HOA while being centrally located near shopping, dining, parks, and Vero's beautiful beaches. A wonderful opportunity to own a home full of charm.
…By One Sotheby's International Realty


Built in 2022 and custom-designed by its owner, this charming coastal cottage captures the relaxed spirit of life south of Scenic Highway 30A. Positioned on a corner lot in the sought-after Eastern Lake neighborhood, beside a protected wooded greenspace that will never be built on, the home offers a peaceful setting just a short stroll from the Gulf of Mexico and the Eastern Lake Neighborhood Beach Access. Designed in the spirit of a classic beach-cottage community, the neighborhood's homes back up to greenspace with rear porches and a pedestrian path that winds gently down to the beach. Thoughtfully crafted by a commercial builder, the residence pairs exceptional construction with timeless cottage character, creating a turnkey retreat equally suited as a full-time residence, second home or proven investment property. Spanning approximately 1,800 square feet, the two-story home features two bedrooms, 2½ baths and a custom-built bunk nook tucked into the second-floor landing, providing additional sleeping space without sacrificing the home's open feel. Hardwood flooring extends throughout, while abundant windows fill the interiors with natural light. The inviting main living area flows seamlessly into the dining space and beautifully appointed kitchen, where quartz countertops, a center island with seating, stainless steel appliances, a gas range, woven shades and rattan pendant lighting create an atmosphere that is both stylish and functional. A striking floating wood-and-steel staircase serves as a focal point, adding contemporary character to the home's coastal aesthetic. Multiple covered porches encourage effortless outdoor living, including a private side-entry porch set alongside the wooded greenspace, offering inviting spaces for morning coffee, afternoon breezes or evening gatherings after a day at the beach. The primary suite provides a peaceful escape with elegant designer wallpaper, a luxurious private bath and its own private balcony overlooking the arched pathway that leads to the beach. The guest suite features two queen beds, a nearby shared bath and its own large roofed balcony overlooking the shaded front yard from the second floor, while the built-in twin bunks provide an ideal retreat for younger guests. The yard is surrounded by mature landscaping and highlighted by a charming garden arbor, creating a private outdoor sanctuary with room to relax, grill and entertain. With four parking spaces, stacked front and rear porches and a quiet wooded setting, every detail has been thoughtfully considered. Located in the heart of Seagrove Beach, residents enjoy easy access to the beach, scenic biking trails, kayaking and paddleboarding on one of South Walton's treasured coastal dune lakes, as well as fishing, swimming and the renowned shopping and dining destinations along 30A. Combining quality craftsmanship, abundant natural light and an exceptional location just moments from the gulf, this beautifully maintained coastal cottage offers an outstanding opportunity to enjoy the best of life along the Emerald Coast.
…By Scenic Sotheby's International Realty


Direct Waterfront - 4.4 Acre Lot. Corner Residence # 301. Large Two-Bedroom, Two-Bath with over 1,225 square feet. Weekly / Short term rentals are OK.. Bay Shore Yacht & Tennis Club enjoys Resort Like Amenities - Come live or Vacation where glowing Sunrises and Sunsets are an everyday thing. Relax and enjoy the spectacular water views from your large 24-foot waterfront balcony fronting all living areas and kitchen. Unit shows well with Updated Flooring, New Wall finish, New A/C and New Water Heater. Parking spot #301 close by elevator. This spacious nicely decorated corner unit is in the heart of Indian Shores. Walk to the Nature Park, Restaurants, Shopping and town hall. Deeded Beach access right across the street. Boaters dream with docks and slips always available at no extra cost. Short-term rentals are OK. Enjoy our large 1,200-square-foot Private Rooftop Sundeck, ideal spot to watch boat parades. Plenty of waterfront dining and shopping in a short distance. Don't forget about our miles of semi-private sugar sand beaches due to a shortage of public parking. Welcome to Indian Shores Florida. Building amenities such as sparkling waterfront heated pool with spa, tiki hut, barbecue area, fishing dock and rec room with shower facilities. Four lighted tennis & pickleball courts, plus a putting green make this an active social complex. Deeded beach access right across the street. Enjoy the Florida sunshine. Great full time, family getaway or 1031 investment purchase. Buy now or kick yourself later. Good Unit - Good Price.. Complex is being painted as we speak. All Assessments paid..Immediate showing available
…By Premier Sotheby's International Realty


PRICE REDUCED OVER $450,000! An exceptional opportunity to own TWO stunning residences in one purchase, located beach block to the powdery white sands of world-renowned Crescent Beach. Beach House Residences #301 AND the Penthouse together create a rare, turnkey coastal retreat where modern elegance and relaxed island living exist in harmony. Offered fully furnished and move-in ready, this one-of-a-kind, two-unit residence presents exceptional flexibility to embrace the ultimate Siesta Key lifestyle. Suited as a full-time or seasonal residence, a multi-generational family retreat, or a flexible ownership opportunity with the ability to enjoy or utilize one floor while renting another, short or long-term. Spanning the top two floors, this unique offering includes six generously sized bedrooms and five full baths (a four-bedroom, three-bath residence plus a two-bedroom, two-bath penthouse), thoughtfully designed to accommodate family and guests with ease. Expansive open floor plans welcome you with immediate Gulf views, while floor-to-ceiling glass and spacious balconies offer coastal breezes and blazing sunsets. Chef's kitchens on each level are beautifully appointed to host unforgettable gatherings or intimate dinners, blending function with refined coastal style. Each residence enjoys its own private, secured entry, access to a state-of-the-art elevator, full kitchens, laundry rooms, luxury countertops, soft-close wood cabinetry, upscale lighting and designer fixtures. Additional highlights include spa-inspired baths, plush furnishings, 10-foot ceilings, spacious closets, a secure lobby, a private two-car garage and a hot tub on the penthouse-level balcony. Chic contemporary architecture enhances the building's coastal presence, while sweeping Gulf and sunset views create a sense of escape. A private pet run oasis adds a thoughtful touch for four-legged companions. Outdoor living is equally inviting, and as a member of the community association, residents enjoy access to the pool and private beach entry, offering a seamless connection to the Gulf. Ideally within a half block of Siesta Key's vibrant South Village, you are moments from beloved restaurants, cafés, tiki bars, boutiques, rentals and everyday conveniences. Complimentary trolley service provides easy access to Siesta Village, evoking the charm of a relaxed island-style experience, while quick access to the Stickney Point Bridge allows effortless travel on and off the island. With its prime beach-block location, thoughtful design and rare dual-residence configuration, this is a coastal offering that feels timeless and irreplaceable, an opportunity to create lasting memories on one of Florida's celebrated shorelines.
…By Premier Sotheby's International Realty


This stunning new contemporary residence, a five-bedroom, five-and-a-half bath home by the renowned Rex-Tibbs Development, a custom builder for over 40 years, continues to set the standard for luxury living. Perfectly situated on a premium, quiet, charming brick street, the home blends clean architectural lines with timeless finishes and thoughtful design details. An elegant foyer immediately introduces the home's refined aesthetic, offering a direct line of sight to the gorgeous herringbone white oak floors in the great room and the sparkling pool just beyond the full glass doors. Anchored by a sleek linear gas fireplace with custom built-ins and floating shelves, the great room provides an inviting yet sophisticated gathering space. The open-concept chef's kitchen is a showpiece in both form and function. Outfitted with Wolf and Sub-Zero appliances, it boasts an eight-burner range with one-and-a-half ovens, an oversized Sub-Zero French door refrigerator with a freezer drawer, a built-in microwave drawer, and a walk-in pantry featuring a wine and beverage tower. Marble counters in all baths continue the home's commitment to refined finishes. The main level primary suite is a serene retreat with a spa-inspired bath featuring a large glass-enclosed shower, separate soaking tub framed by dramatic four-by-ten-foot porcelain slabs, a custom walk-in closet, and a private water closet. A flexible fifth bedroom with an ensuite bath offers the perfect option for an office or den. A striking glass-railed staircase leads to the second level, where a spacious lounge area opens to a private covered patio. Three additional ensuite bedrooms, each with custom closet systems, complete the upstairs living quarters. Designed for indoor-outdoor living, the expansive covered lanai includes a summer kitchen with a grill, hood vent, refrigerator, sink, and a dedicated half bath. Overlooking lush landscaping with tropical Clusia hedges and Foxtail palms, the brand-new pool is finished with designer tile that lends a stylish, resort-quality flair. Additional highlights include a spacious storage closet under the staircase, oversized two-car garage, 500-gallon propane tank for easy generator connection, stone paver driveway and durable metal roof. Wonderfully located in a picturesque neighborhood, the property is just minutes from the boutiques and dining of Park Avenue, top-rated public and private schools and offers convenient access to downtown Orlando, the attractions, as well as area airports. A rare opportunity to own a newly constructed home of such quality and craftsmanship in one of Winter Park's most sought-after neighborhoods.
…By Premier Sotheby's International Realty


Why wait to build when you can move right into this beautifully upgraded Weston model in Wellness Ridge? No longer available to build, this spacious 3,062-square-foot home offers four bedrooms, three full baths and a versatile three-way split floor plan designed for today's lifestyle. The first floor features a private primary suite along with a secondary bedroom and full bath—ideal for guests, multigenerational living or a home office. At the heart of the home is an impressive open-concept kitchen featuring an oversized island, quartz countertops, abundant workspace and upgraded finishes, all flowing seamlessly into the main living and dining areas. Upstairs, two additional bedrooms share a full bath and are complemented by a generous loft/bonus room—perfect for a media room, playroom, home office or additional gathering space. Ceramic tile and hardwood flooring throughout add warmth and style. Step outside to the extended paver patio with no rear neighbors, creating a private setting for relaxing, entertaining and enjoying Florida's outdoor lifestyle. Located in amenity-rich Wellness Ridge, residents enjoy a resort-style pool, clubhouse, fitness center, tennis, pickleball and basketball courts. Even better, the HOA includes lawn service and internet/Wi-Fi, giving you more time to enjoy everything the community has to offer. Wellness Ridge is also ideally positioned near the highly anticipated Olympus development in Clermont, a planned 250-acre destination focused on health and wellness, sports, hospitality and recreation. Plans include an extensive multimodal trail system connecting residential areas with medical, wellness and recreational amenities. Don't miss the opportunity to make this move-in ready Clermont home your own - schedule your private showing today!
…By Premier Sotheby's International Realty


This is the investment property you have been looking for. More than $45,000 has been invested in renovations, updates and improvements, and the work has already been done. Fully furnished, fully stocked and turnkey, this three-bedroom, two-bath condominium at Bahama Bay Resort & Spa is positioned for short-term rental use and approximately 15 to 20 minutes from Walt Disney World and Central Florida attractions. Major improvements include a new air-conditioning system installed in May 2026, a water heater replaced in 2021 and a stainless steel appliance package replaced in 2021. The kitchen has been refreshed with resurfaced cabinetry. Additional updates include resurfaced bathroom cabinetry, updated light fixtures, recent interior paint and contemporary furnishings. Luxury vinyl plank flooring extends throughout the main living areas and bedrooms, with no carpet anywhere in the residence. The building also received a new roof in February 2026. Located on the ground floor, the 1,227-square-foot residence offers convenient step-free access, an open-concept layout and two screened patios overlooking mature tropical landscaping. Building 37 is conveniently located near resort amenities and one of the community pools. Bahama Bay is a guard-gated waterfront resort community spanning more than 70 acres along Lake Davenport. Amenities include four heated pools, six hot tubs, a sandy beach area, fishing pier, restaurants, sports courts, walking paths and additional recreational amenities. Short-term rental use is permitted with no minimum lease period. Owners may self-manage, select independent property management or participate in the onsite rental program. Personal owner occupancy is permitted up to 175 days annually. Updated, furnished, turnkey and ready for its next owner, this is an opportunity to acquire a short-term rental property where the major improvements and renovations have already been completed.
…By Premier Sotheby's International Realty


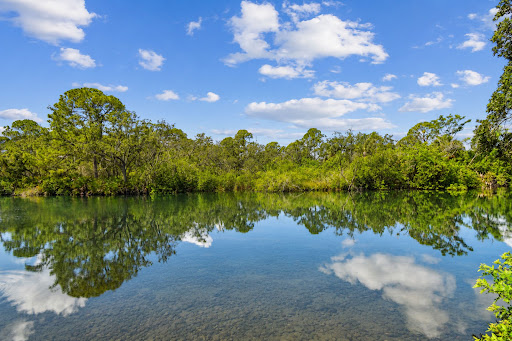
MORE THAN A WATERFRONT PROPERTY. THIS IS AN ASSET WITH OPTIONS. 1.16-acre lot with 258 feet of river waterfront, three buildings: a cottage, a duplex and a two-story home, ideal for multigenerational living. Lush landscaping creates privacy. An established furnished short-term rental accommodates up to 30 guests. Keep the income producing, grow the hospitality side, or explore the development potential of the RSC-6 zoning. Recent metal roof, private boat launch and waterfront gathering areas. Less than 3 miles from Tampa International Airport and approximately 6 miles from Raymond James Stadium and the proposed new Tampa Bay Rays stadium complex. Income today. More possibilities tomorrow. Investor and development package available.
…By Premier Sotheby's International Realty


VA assumable loan opportunity with an approximate $548,203 balance at a 5.75% interest rate. Set on one acre with no homeowners association, this four-bedroom, three-bath residence offers approximately 2,645 square feet of living space complemented by extensive indoor and outdoor amenities. The kitchen features custom cabinetry, granite countertops, a farmhouse sink and a double oven, while updated wood-look flooring extends the home's functional design. Outdoors, a 24-foot above-ground pool with deck is joined by a screened patio, paver entertainment area and fire pit. Additional property features include a recreational vehicle pad with 50-amp hookup, whole-house Generac generator, storage shed, pole barn, enclosed shop or barn and two-car garage. The combination of acreage, flexible structures and outdoor spaces provides options for storage, recreation, hobbies and equipment. VA loan assumption is subject to buyer qualification, lender approval, applicable VA requirements and verification of the current loan balance, interest rate and all assumption terms.
…By Premier Sotheby's International Realty


Furnished and updated 2 bedroom, 1 and 1/2 bathrooms condo ready to move in. Active 55+ community with Tennis, pickleball, shuffleboard, bocce, a community room with library and monthly (seasonal) luncheons with the Men's and Women's Clubs. There is a car wash area, designated guest parking spots and your assigned parking spot is conveniently located outside your doorway. Close proximity to the Palm Beach International Airport, Wellington Mall, Lake Worth Beach, Worth Ave in Palm Beach and a day trip to all that Martin County has to offer.
…By One Sotheby's International Realty
'%20stroke='%23DDAA3A'%20stroke-width='1.909'%20stroke-linecap='square'%20stroke-linejoin='bevel'/%3e%3c/svg%3e)
Receive by email any new listing that may match your search criteria
Your criteria :
By validating this form, you accept the general conditions of use of Le Figaro Properties.
These agencies offer a selection of luxury properties vente in Florida. Feel free to contact them for personalized assistance.
With all of its theme parks, Orlando is a popular tourist destination. Along with Orlando's rich culture and history, this makes the City Beautiful a desirable place to buy Florida real estate. The homes here range from historic mansions to grand apartments.
Along with Miami's beaches and high-end shopping, there is an excellent choice of Florida real estate here, such as luxury high-rise condos with spectacular views. Miami is also a fabulous city for art lovers thanks to its museums, galleries, and Art Deco architecture.


