Get early access to listings that match your criteria
Never miss an opportunity again. Our personalized alerts notify you instantly.

 English$ USD · m²
As well as being known for its fantastic weather, the Sunshine State is a great place to live thanks to its beautiful surroundings and rich cultural activities. Florida is home to some of the most stunning beaches in the US, and you will never be far from the waterfront in one of the luxury properties Florida real estate has to offer.


An exceptional opportunity at the lowest current residential entry point into the coveted Hideaway Beach lifestyle. Classic elegance and endless possibilities await in the prestigious Hideaway Beach Club. This gracious Habitat residence offers 2,842 square feet with three bedrooms, three full baths, abundant natural light and spectacular western golf course views with breathtaking sunsets. The spacious floor plan features elegant living and dining areas, indoor and outdoor wet bars, an expansive screened lanai, an oversized owner's suite with a sitting area, a generous eat-in kitchen and an adjoining window-lined flex space ideal for breakfast, reading or a home office. Plantation shutters, electric hurricane protection, abundant storage, exceptional closet space and assigned parking add to the appeal. Offered as is with the right to inspect, this estate property presents an exceptional opportunity to enjoy and create your custom luxury retreat. The exclusive Hideaway Beach Club offers over two miles of private beach, executive golf, tennis, pickleball, a state-of-the-art sports and wellness center, fine dining and one of Marco Island's desired coastal lifestyles. More than a home, it's a lifestyle.
…By Premier Sotheby's International Realty


This charming Catalina model garden home with three bedrooms, two full baths and two-car attached garage, is in quiet Vistana Villas, a private enclave of just 64 homes in The Vineyards. Comfortable, flexible floor plan with large open great room area, split bedrooms and French doors to a den with a closet. The galley kitchen with light cabinets, backsplash and stainless steel appliances has a cozy breakfast nook. Beautiful Brazilian hardwood flooring in main living areas, plantation shutters throughout, crown molding, remodeled baths and newer lighting. Primary bedroom suite is spacious with large windows and lanai access, double dual closets, separate granite counters and sinks, seamless shower and corner soaking tub. Guest bedroom has direct guest bath access with marble counter, upgraded cabinet and seamless shower. The primary suite, breakfast nook and wide lanai have secluded, mature tropical preserve views. Separate formal dining with large open great room. Electric vehicle charging in garage. The Vineyards offers optional golf and social memberships, not mandatory, offering exceptional amenities including two 18-hole golf courses, multiple dining options, pools, tennis, pickleball courts and wellness center with spa. The north Vineyards location is convenient to white sandy beaches, many medical facilities and shopping at Mercato, Waterside Shops and 5th Avenue!
…By Premier Sotheby's International Realty

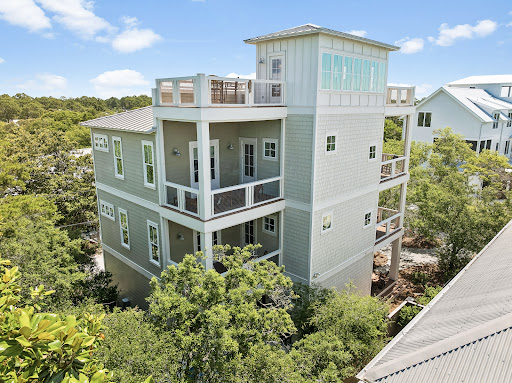


Seagrove Magnolia offers a rare combination of modern construction and mature surroundings in the heart of Old Seagrove. Built in 2016 and arranged across four levels, the 3,650-square-foot home was designed for the way families gather, entertain, and return to 30A year after year. Multiple living spaces, expansive porches, and private bedroom suites create a residence that functions equally well as a beach retreat or full-time home. Arrival begins with a circular drive framed by mature landscaping and a front porch finished with natural wood ceilings and flooring. Inside, oak floors, tall ceilings, and warm natural materials create an atmosphere that feels established and welcoming. The first floor functions almost as a private residence within the home, complete with its own exterior entrance, full kitchen, living area, king bedroom, bath, and laundry area. Whether accommodating extended family, long-term guests, or multiple generations under one roof, the space offers a level of independence rarely found in a traditional beach home. The second floor serves as the center of daily life. An open-concept kitchen, dining area, and living room connect seamlessly to the surrounding porches. Anchored by a Bertazzoni gas range and hood, generous pantry storage, and premium appliances, the kitchen was built to support extended stays and large gatherings. A king suite on this level offers the convenience of single-level living adjacent to the home's primary gathering spaces, while an office area and a full laundry room with sink, storage, and additional ice maker support both everyday living and extended stays. The third floor introduces another gathering space with a casual living area, game table, and porches on both sides of the home. Two king bedrooms and a bunk room with four extra-long twin beds create comfortable accommodations for family and guests, while the layout allows different groups to occupy the residence at the same time while maintaining privacy and separation. Outside, the recently refreshed pool area serves as a private backyard retreat surrounded by mature vegetation. Covered lounging areas provide welcome shade, while artificial turf, a putting green, and a built-in gas grill connected to inline gas service create an environment designed for easy outdoor living. The setting reflects the character that has long distinguished Old Seagrove from newer coastal communities. At the top of the home, a fourth-floor tower room provides one of the property's most memorable spaces. Finished with oak floors and wood ceilings, the room serves as a retreat above the surrounding canopy. Filtered Gulf views emerge through the trees and rooftops, while the open deck offers an elevated perspective that captures the unique landscape of Old Seagrove. Beyond its architectural character, the home incorporates the practical systems experienced owners appreciate, including multiple HVAC systems, a dumbwaiter, fire suppression system, impact-rated windows, Neuma exterior doors, a standing seam metal roof, substantial owner storage, and an oversized garage. Located approximately 300 yards from the Nightcap Street beach access and roughly one-half mile from Seaside's Town Center, Seagrove Magnolia places the beach, shopping, dining, and entertainment of 30A within easy reach. Offered furnished and supported by a strong rental history, the home presents an opportunity to enjoy the character of Old Seagrove while benefiting from the comfort and convenience of a newer home.
…By Scenic Sotheby's International Realty


Indulge in the Naples lifestyle within this meticulously maintained first-floor coach home situated within the exclusive gated community of The Vineyards. This expansive residence boasts an open floor plan characterized by high ceilings, abundant natural light, and tranquil water vistas. The primary suite offers ample space and a private bath equipped with an experience shower system. Additional amenities include a den, guest bedroom with full bath, laundry room, and a kitchen featuring a breakfast area, stainless steel appliances, and ample storage. The expansive screened-in lanai overlooks a serene lake and is designed for year-round enjoyment, equipped with an enclosed screen for wind or heat control. The spacious two-car garage provides generous storage, while the driveway offers ample parking. Regency Reserve offers resort-style amenities and optional Vineyards memberships, granting access to golf, tennis, fitness, pickleball, fine dining, a resort pool with dining options, and numerous social activities. All conveniently located near beaches, shopping, and dining establishments. Key Features of the Property: * Power-Operated Window Shades: Conveniently controlled from a remote device. * Electronic Door Locks: Secure access can be remotely activated via a smartphone. * Alarm System: Comprehensive security measures to safeguard the property. * Large Mirror in Dining Room: Enhances the ambiance and functionality of the dining area. * Plantation Shutters: Adds a touch of elegance and privacy to the windows. * Power Window Shades: Provides additional security and convenience. * Power Hurricane Screens: Provides protection against severe weather conditions. * Induction Stove: Offers efficient and precise cooking capabilities. * Vinyl Wood Style Flooring: Durable and aesthetically pleasing flooring in the kitchen and den. * Updated Kitchen: Equipped with quartz countertops and modern appliances. * Updated Bathroom: Features granite countertops and advanced shower controls. * Electronic Digital Shower Controls: Provides precise and customizable shower experience. * Remote Control Garage Door Openers: Conveniently controlled via a telephone. * Updated Ceiling Fans: Equipped with remote controls for enhanced comfort. * Furnishing Negotiable: Customizable furniture options available. * Extensive Shelving and Storage Area: Ample space for storage and organization in the family room.
…By Premier Sotheby's International Realty


A rare opportunity for buyers seeking privacy, space and an exceptional estate lifestyle, this remarkable lakefront property is set on nearly three acres with more than 200 feet of frontage on 33 acre, ski-sized Lake Breckenridge. Behind an electronically gated entrance and surrounded by expansive green space, the property offers a sense of seclusion rarely found, along with room for a future private dock. Complementing the impressive homesite is a spacious residence designed for comfortable everyday living, multigenerational needs and grand-scale entertaining. Showcasing modern Tuscan-inspired architecture, the home blends rustic warmth with contemporary sophistication. Interior finishes include crown molding, attractive wood flooring and large-format tile. The gourmet kitchen features quartz countertops and backsplash, custom wood cabinetry with pullouts, a large center island, wine bar, gas cooktop and premium appliances. All four bedrooms are located on the main level. Secondary bedrooms include charming window seats, while a dedicated children's lounge offers integrated homework centers. A versatile first-floor bonus room with stunning lake views can serve as a fifth bedroom or private in-law suite with its own entrance, sitting room and en-suite bath. The luxurious primary suite features a private sitting room overlooking the pond and lake, a spa-inspired bath with soaking tub, dual vanities and an expansive custom walk-in closet with island dresser. A distinguished office/library includes custom wood built-ins and rich wood flooring. Upstairs, enjoy a billiards room with wet bar, refrigerator and microwave, plus a state-of-the-art theater room with large screen, premium equipment and stadium seating. A screened balcony provides a peaceful setting for enjoying pond and lake views. The outdoor spaces elevate this estate into a league of its own. The crown jewel is a sprawling 3,000-square-foot screened lanai featuring resort-style living, including a summer kitchen with grill and refrigerator, a cozy outdoor gas fireplace, heated Pebble-Tec pool, and bubbling spa. Just beyond the lanai, you step into a thoughtfully- curated tropical botanical garden and your private fruit orchard. Stroll beside vibrant Royal Poinciana, Pink Dombeya, and Hibiscus trees blooming with color, while butterflies dance around their dedicated garden of native milkweed, firebush, and candlestick trees. This sustainable lakeside paradise allows you to harvest your own fresh produce daily, including Avocados, Limes, massive Ponderosa Lemons, Kumquats, Loquats, Sugar Bell Mandarins, and exotic Longan fruit, alongside fresh longevity spinach, cassava, chaya shrubs, and a custom raised patio garden bed featuring purple pepper plants. LED lighting and full-property irrigation further enhance the grounds. Automotive enthusiasts will appreciate the six-car garage with oversized doors and a 50-amp EV charger. The home is equipped with impact-resistant PGT and Simonton doors and windows rated up to 200 mph, a 38-kilowatt Generac generator powered by a 1,000-gallon buried propane tank, and 80 LG solar panels for enhanced energy efficiency. Additional features include a 13-camera security system with mobile access, whole-house sound system, water purification and softening systems, and low HOA fees of just $600 annually. Don't miss this extraordinary combination of privacy, acreage, luxury and lakefront living. Come see this one-of-a-kind paradise.
…By Premier Sotheby's International Realty


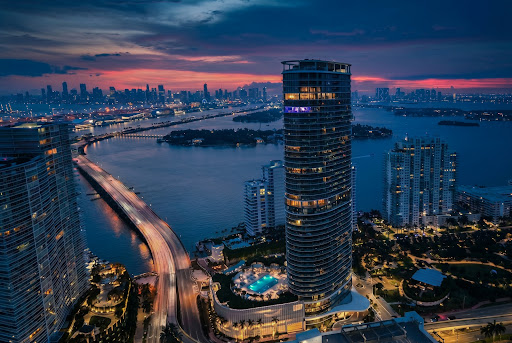

Experience an extraordinary sky residence at FIVE PARK with 270-degree panoramic views of the Atlantic Ocean, Biscayne Bay and Miami skyline. This exceptional 6-bedroom, 7-bath + powder room residence offers approx. 6,061 SF of interiors plus a 1,863 SF wraparound terrace. Elevated beyond the standard offering with Gabellini Sheppard specifications and extensive upgrades by Menin Interiors, the home features 11-foot ceilings, Marmorino plaster, custom millwork, wood paneling and Arca “Dune” wood flooring. A private elevator opens to a custom paneled foyer. The chef’s kitchen features upgraded Italkraft cabinetry, Calacatta Monet Extra stone, Gaggenau appliances and built-in espresso machine, plus a separate back chefs' kitchen. The primary suite includes custom illuminated his-and-hers closets, owner’s closet, safe drawer and spa baths with Kohler steam shower, upgraded fixtures and Toto Neorest. Additional features include a family/media room, executive office, CM Kling lighting design, Lutron-controlled lighting and shades, Sonos audio, James speakers, Meraki Wi-Fi and upgraded 16-ton HVAC. Four parking spaces included. FIVE PARK amenities include two resort-style pools, resident café and pool bar, spa and wellness facilities, fitness center, The Canopy Club, private beach club with transportation and beach service, 24/7 concierge, screening room, co-working spaces and adjacent 3-acre Canopy Park.
…By One Sotheby's International Realty


Welcome to The Towers on Venice Beach, where modern coastal style, exceptional amenities and an unbeatable island location come together. This beautifully renovated fourth-floor condominium offers two bedrooms, two baths and 1,205 square feet of thoughtfully designed open-living space, along with desirable southern exposure and sweeping views of Venice Beach and the turquoise waters of the Gulf. The bright, open interior features updated flooring, fresh paint, plantation shutters and impact-rated windows and doors. The renovated kitchen is beautifully appointed with quart countertops, a white glass tile backsplash and an island-inspired layout ideal for entertaining. The spacious primary suite offers Gulf views, an en-suite bath and walk-in closets. One of the residence's most impressive features is the expansive 31-foot lanai, complete with hurricane-impact sliding doors and turtle-friendly, glare-reducing lighting. It is the perfect place to enjoy morning coffee, coastal breezes, spectacular sunsets and unobstructed beach and Gulf views. Additional improvements include a new HVAC system and water heater (2024). An in-unit washer-and-dryer hookup is in place, while a community laundry room is located a short distance away on the same floor. Residents enjoy direct beach access, a large beachfront pool with ample seating, outdoor showers and restrooms, a community grilling area and dedicated bicycle and kayak storage. The unit includes assigned covered parking, generous guest parking and a private 5-by-4-foot storage cage located on the same floor, ideal for storing beach equipment and other personal items. The Towers is one of the few pet-friendly beachfront communities on Venice Island, allowing owners up to two dogs or cats. The monthly condominium fee includes internet, cable, water, sewer, trash service, exterior maintenance and pest control. A well-managed association keeps the community consistently maintained and cared for. Boating and fishing enthusiasts will appreciate being directly across from Venice Yacht Club, Freedom Boat Club and Pelican Bay, where boat slips may be available for rent. The Crow's Nest restaurant, North Jetty and newly refurbished Venice Beach are all nearby, with dolphin and manatee sightings adding to the coastal experience. Historic downtown Venice is just minutes away, offering boutique shopping, restaurants, theaters, parks, golf, tennis and pickleball courts, farmers markets, craft fairs, downtown concerts and the popular Venice Beach drum circle. Whether you are seeking a full-time residence, seasonal retreat, vacation getaway or potential rental investment, this exceptional Gulf-view condominium provides an outstanding opportunity to enjoy the best of beachfront living on Venice Island. Furnishings negotiable.
…By Premier Sotheby's International Realty


Boater's Paradise in the gated community of Noble Point! Enjoy canal views and a parade of boats from both private balconies. Includes an assigned boat slip with H2O and FPL for up to a 42' vessel, with one fixed bridge to the ICW. Kitchen features granite countertops and soft-close cabinetry. Dry bar with accent lighting for entertaining. Crown molding, recessed lighting, custom closets, remote-controlled shades, and hurricane-impact skylights add style and function. Laundry room has New Washer and Dryer. Accordion Shutters for hurricane protection. 40 year certification done. 2025 Community improvements: New Roof, Pickleball courts, Pool, Hot Tub, and pool deck and BBQ Furniture. Enjoy the Fitness center, clubhouse, and car wash station. Pet-friendly. Parking for 2 cars, one covered space.
…By One Sotheby's International Realty


Very few residences transcend the Ritz-Carlton standard of living. This one does. Among the first to buy into the Ritz-Carlton Sarasota, the original owner was able to structurally reconfigure the residence into a bespoke original. Together with a guaranteed fast-track membership to the Ritz-Carlton Members Club, the privilege of owning here is yours alone. Where other residences open to a closed elevator foyer, here you step from the private elevator directly into this corner residence, greeted by a wall of floor-to-ceiling glass that floods the space with the purity of Florida light. A few more steps lead you to the covered balcony, where glass railings reveal a full-on vista of Quay Harbor, Sarasota Bay and the Gulf beyond by day, and the illuminated Ringling Bridge by night. A soothing coastal palette of whites, blues and warm wood tones echoes the location, a quietly confident expression of modern, by-the-sea sophistication. Haute couture, applied to the home. Backlit art niches in solid Australian beech are built into the walls with the precision of gallery millwork. That same wood, paired with a continuous run of quarried quartzite, unifies the living room, wet bar and den into a single gesture of design. More than eighty LED fixtures are recessed into ceilings, niches and floating shelves, all on wireless control, composing an evening ambiance that shifts from soft luminescence to dramatic architectural effect at the touch of a button. Even the powder room, playfully dubbed the “Bling Bling Bath”, has been elevated with a textured tile wall, a wave-form backlit mirror and hand-painted swirl wallpaper that will make it the most talked-about seat in the house. The primary suite continues the expression of curated luxury. A floating built-in dresser is finished in authentic leather at the countertop. A continuous 3D-textured wall and ceiling, washed in cove lighting, rises above the bed. And a bay-view balcony offers a private soul retreat. This residence carries access that cannot be had at any other Ritz-Carlton — or anywhere else. Ownership here includes one of a limited number of private, air-conditioned garages, complete with built-in storage and two full-size wine coolers. It further guarantees fast-track membership to the Ritz-Carlton Members Club, currently closed to new applicants with a two-year waitlist across all categories. And, as of this writing, a few boat slips remain available at Quay Harbor. This is the one residence where the walls themselves were redrawn, the arrival reimagined, and every finish elevated beyond replication. Paired with guaranteed club membership and increasingly rare dockage, this is a lifestyle defined by what only you can have.
…By Premier Sotheby's International Realty


OCEANFRONT! Enjoy breathtaking ocean views from this meticulously maintained 2 bed, 2 bath condo offering open concept living. A desirable split-bedroom floor plan. The primary suite boasts spectacular ocean views, while the second bedroom offers convenient access to the rear garden patio. Step outside to enjoy two private outdoor spaces an oceanfront patio perfect for relaxing plus a peaceful rear garden patio.Generous interior living space, and just steps from the community pool. Also enjoy the clubhouse, fitness facilities, and resort-style pool. Pet friendly with restrictions.
…By One Sotheby's International Realty


Completed in 2025 by Floridian Custom Homes, this distinguished English cottage-inspired residence brings refined character, thoughtful design, and exceptional craftsmanship to one of Winter Park's coveted residential corridors. Encompassing 3,720 square feet, the four-bedroom, five-and-one-half-bath home blends sophisticated interiors with contemporary systems and inviting spaces designed for both everyday living and entertaining. A solid mahogany front door opens to interiors defined by Botticino limestone flooring with a distinctive textured finish, bespoke millwork, and generous gathering spaces. Coffered ceilings and recessed WAC lighting add architectural dimension, while insulated casement windows fill the home with natural light. The expansive central living area flows seamlessly into the dining space and beautifully appointed kitchen, featuring custom cabinetry by Grit & Grain, leathered Taj Mahal quartzite countertops, and a remarkable collection of professional-grade appliances, including a 43-inch La Cornue gas range with McGurken hood, Thermador refrigerator and freezer columns, and Bosch dishwasher. A generously sized walk-in pantry continues the custom cabinetry and quartzite finishes while incorporating dual refrigeration drawers and a dedicated ice maker. The adjacent mudroom is outfitted with substantial hardwood built-ins, providing exceptional organization and storage. The first-floor primary suite occupies a private wing and showcases wide-plank European white oak flooring by Forrest Accents, a customized walk-in closet, and an elegant spa-inspired bath. Natural stone countertops, Rohl polished nickel fixtures, marble flooring and shower surfaces, and a frameless glass enclosure create a polished yet inviting retreat. Throughout the home, solid-core doors are complemented by Emtek hardware. Positioned near the front entry, the library offers a sophisticated setting for work or quiet reflection, with matching oak flooring and custom casement windows. A solid wood staircase ascends to a second living area with an adjoining lounge or flex space. Three additional bedroom suites provide private accommodations, each with en-suite baths featuring porcelain flooring, frameless glass showers, brushed quartz and dolomite vanities, designer lighting, and integrated closet systems. Modern infrastructure includes CAT-5/6 wiring, Sonos-integrated speakers, Lutron RA-3 smart lighting controls, and pre-wiring for home security with digital camera ports strategically located at key entry points. Multiple access points from the primary suite and kitchen wing extend to a beautifully enclosed outdoor environment framed by mature landscaping designed by Signature Landscape. A Roman-inspired cabana with soaring ceilings and exposed beams serves as the centerpiece for outdoor entertaining. The fully tiled saltwater pool, representing a $50,000 upgrade, features therapy jets, LED-lit bubblers, a dual-skimmer system, Jandy heat-pump automation, and a Paramount self-cleaning system. Minutes to vibrant shopping, restaurants, sidewalk cafes of Park Avenue, and all that downtown Winter Park has to offer.
…By Premier Sotheby's International Realty


This home is a head turner. Breathtaking views from just about every room in this CBS built three-bedroom, three bath home with side loaded garage. 2019 Passage Island constructed home offers a commanding open and split floorplan, formal dining room as well as an inviting breakfast nook with expansive lake views! Open kitchen offers counter seating, stainless-steel appliances, double pantries and under the cabinet lighting. Large primary ensuite offers spectacular views, custom walk-in closet and elegantly designed bath. Secondary bedroom is an ensuite with pool access! Spectacular home, easy to show!
…By One Sotheby's International Realty


This beautiful South Tampa townhome offers a rare combination of privacy, generous living space and a tranquil pond setting, all just moments from iconic Bayshore Boulevard. Thoughtfully and completely remodeled, this two-bedroom, two-and-a-half-bath residence offers 1,560 square feet of living space, an attached garage and peaceful water views from both levels. The light-filled main floor features beautifully refinished hardwood floors and an open, inviting layout centered around a stunning kitchen with white shaker cabinetry, designer quartz countertops, a waterfall peninsula with seating, stainless steel appliances and abundant storage. The kitchen flows seamlessly into the spacious living area, where a wood-burning fireplace adds warmth and character and sliding glass doors open to the newly rebuilt covered deck overlooking the pond—an ideal setting for morning coffee or evening entertaining. Upstairs, the oversized primary suite enjoys its own private balcony overlooking the water, a generous walk-in closet and an updated bath with dual sinks and a newly renovated shower. The spacious second bedroom also features an en-suite bath, recently completely remodeled, along with its own balcony. Since 2024, the home has undergone an impressive list of improvements, including a new roof (2026), new A/C (2026), new ductwork, new upper and lower decks, updated electrical panel, new refrigerator and dishwasher, removal of popcorn ceilings, interior paint, refinished flooring, updated lighting and closet systems, among numerous additional enhancements. Outside your door, Colony Oaks feels like a hidden retreat with lush landscaping, brick-paver pathways, a picturesque pond and community pool. Ideally located near Bayshore Boulevard, Ballast Point Park, Tampa Yacht & Country Club, MacDill Air Force Base and the dining, shopping and entertainment of South Tampa, this move-in-ready residence offers the ease of townhome living without sacrificing space, character or an exceptional outdoor setting.
…By Premier Sotheby's International Realty


Welcome to The Vue, where sophisticated downtown living meets exceptional amenities and breathtaking views. This stunning one-bedroom, one-and-a-half-bath residence features dramatic floor-to-ceiling glass walls that fill the open-concept living space with natural light and showcase the energy of downtown Orlando. The thoughtfully designed floor plan flows seamlessly from the spacious living and dining areas into a gourmet kitchen featuring warm-toned cabinetry and a stylish, inviting atmosphere. Upstairs, the beautiful primary suite offers a private retreat with the comfort and elegance you would expect from luxury city living. Go outside your front door and into a lifestyle designed for convenience and enjoyment. The Vue offers an impressive 30,000-square-foot amenity deck featuring a resort-style swimming pool, outdoor grilling areas, tennis and basketball courts and a 500-square-foot fitness center. Additional amenities include 24-hour concierge and security services and a business center. Ideally located in the heart of downtown, The Vue places you just moments from vibrant nightlife, dining, entertainment, outdoor activities and the beauty of nearby Lake Eola. Experience the best of downtown Orlando living at The Vue.
…By Premier Sotheby's International Realty


Rarely available Marco River first-floor condominium. Views, views, views! Go inside this fully remodeled condominium and find a bright and airy open-concept layout featuring new wood-look like flooring throughout. The space is adorned with gorgeous plantation shutters and impact-resistant doors and windows, providing elegance and peace of mind. This condominium comes fully furnished for you to move right in and start enjoying island lifestyle. Kitchen is equipped with white shaker cabinets, coastal countertops and backsplash, and new appliances. The thoughtful remodel extends to the bath, which features a modern walk-in shower for a touch of luxury. Ville De Marco East is ideally on the Marco River, offering residents the joy of watching daily boat traffic and regular dolphin sightings. The community provides boat slips for lease and a wonderful fishing pier. In charming Old Marco, this condominium is convenient to some of the island's favorite restaurants, making it an ideal spot to enjoy all Marco has to offer. Don't miss out on this dreamy, rarely available gem in a prime location.
…By Premier Sotheby's International Realty


Coastal cottage style townhouse with recent renovations! Large commercial elevator, dream kitchen in 2025 with quartz countertops and new appliances. Numerous decks and views galore! 400-foot-deep gated site. Home sits back from A1A and ocean. Impact picture windows in family room, gas fireplaces, sprawling primary suite with volume ceilings and sitting room! 400-foot artesian well in 2023 with treatment system. Aluminum standing seam roof in 2023, outside hot and cold shower. 48"x48" Carrera porcelain tile floors.
…By One Sotheby's International Realty


Welcome to Oceanview Townhomes, ideally nestled just across from beach access with the best of coastal living at your fingertips. This beautifully turnkey 3-bedroom, 2-bath townhome offers nearly 1,700 square feet and was meticulously renovated throughout in 2024, featuring new Wells Cream polished tile flooring throughout the entire home in an impressive approximately 36'' x 24'' format, new fixtures, European-inspired finishes, new appliances, and a new A/C system. The bathrooms have been thoughtfully transformed with brand-new vanities, toilets, lighting fixtures, and a stunning freestanding soaking tub, creating a refined, spa-inspired aesthetic. Every detail of the renovation was carefully considered, resulting in a cohesive and elevated finish throughout the residence. Upstairs, the open living area flows seamlessly to a private balcony with captivating ocean views--perfect for sunrise coffee or afternoon cocktails. The well-appointed kitchen and spacious primary suite with ensuite bath create a comfortable and inviting retreat. Downstairs offers two additional bedrooms, a shared bath, and a fenced patio ideal for alfresco dining or relaxing in the coastal breeze. Residents also enjoy beautifully maintained landscaping and a sought-after association, with beach access directly across the street and shopping, dining, and everyday conveniences just moments away. Turnkey, comprehensively renovated, and ideally positioned for the ultimate coastal lifestyle.
…By One Sotheby's International Realty


A rare opportunity to own a fully renovated waterfront home that delivers both the Florida Keys lifestyle and exceptional investment potential. Offering five legal bedrooms, three legal bathrooms, and seven-day vacation rentals, this turnkey property presents projected rental income of up to $170,000 annually (per pro forma), making it equally appealing as a primary residence, second home, or income-producing investment. Located on a deep-water canal with approximately 75 feet of concrete dockage, a boat lift, fish-cleaning station, and private pool, you'll enjoy quick, easy access to the Gulf and the Atlantic through Vaca Cut--putting world-class fishing, sandbars, waterfront restaurants, and open water just minutes from your dock. Inside, the home has been completely reimagined with designer finishes throughout. An open-concept floor plan, beautifully renovated kitchen and baths, and light-filled living spaces create a sophisticated yet relaxed coastal retreat that's ready to enjoy from day one. With generous parking for vehicles and trailers, ample outdoor entertaining space, and one of Marathon's most desirable boating locations, this property offers a rare combination of luxury, convenience, and strong income potential. Whether you're looking for a high-performing vacation rental or your own private piece of the Florida Keys, this home delivers the best of both.
…By Ocean Sotheby's International Realty


Welcome to 11050 Girasol Ave, a private tropical retreat nestled on a quiet cul-de-sac in the desirable Fairchild Oaks community of Coral Gables. This spacious 5-bedroom, 4.5-bathrooms residence offers 4,464 SF of living space on an expansive 15,039 SF lot, surrounded by mature trees and lush landscaping. The light-filled interior features generous living areas, a large family room, and a modern kitchen with abundant cabinetry, stainless-steel appliances, gas cooking, double ovens, and an oversized island. French doors create a seamless connection to the outdoors, where a large swimming pool, covered patio, and tropical landscaping provide the perfect setting for entertaining or relaxing in complete privacy. Ideally located near Old Cutler Road, Fairchild Tropical Botanic Garden, Matheson Hammock Park and Marina, Pinecrest, and Coconut Grove, with convenient access to shopping, dining, parks, and some of Miami's most highly regarded public and private schools. A rare opportunity to enjoy space, privacy, and the best of the South Florida lifestyle.
…By One Sotheby's International Realty


Welcome home to this well-built three bedroom, two bath home with a gorgeous, sparkling pool, screened covered patio. Featuring a large two car garage, new 2025 metal roof, and new 2024 AC for worry-free comfort. New LVP flooring in the bedrooms adds modern style and easy upkeep. Soaring vaulted ceilings create a bright, open and inviting atmosphere. This home offers a warm and welcoming environment that truly stands out. A quiet in town location and lots of space for relaxing with nature and entertaining—see it today! This one is a winner and will not last long. Sizes are approximate and subject to error.
…By One Sotheby's International Realty


Imagine starting the morning with a walk or bike ride through the neighborhood, spending the afternoon fishing or launching the boat from nearby Charles E. Cessna Landing Park, and returning home to the privacy of one of Southern Pines' most desirable homesites. With a planned connector road and multi-use path to the South Walton Publix area underway, this North Santa Rosa Beach location offers an appealing balance of outdoor recreation, everyday convenience, and connection to the surrounding community. The beautiful single-level home offers three bedrooms, a versatile bonus room ideal for an office or playroom, a two-car garage, and approximately 1,950 square feet of thoughtfully designed living space. Tray ceilings enhance both the primary bedroom and main living area, while the spacious primary suite includes a large walk-in closet, double vanity, walk-in shower, and separate soaking tub. Outside, a private covered patio overlooks an expansive homesite offering a degree of privacy and usable outdoor space rarely found within the neighborhood. This is a wonderful opportunity to enjoy a functional floor plan, exceptional homesite, and an active coastal lifestyle with boating, fishing, shopping, dining, and the beaches of South Walton all within easy reach.
…By Scenic Sotheby's International Realty


Discover the potential of this concrete constructed, waterfront pool home tucked away on tranquil Flamingo Island. Offering the ideal opportunity to renovate, personalize, and create your own Florida Keys retreat, this property features three bedrooms, two bathrooms, and nearly 1,300 square feet of interior living space. More than 600 square feet of screened porches invite relaxed indoor-outdoor living, while over 500 square feet of enclosed storage provides valuable additional space for boating gear, bicycles, fishing equipment, and more. Boaters will appreciate the newly constructed 60-foot wood dock, completed in 2025, along with excellent deep-water access through nearby Sister Creek. After a day on the water, unwind beside the concrete pool or enjoy the peaceful island surroundings. Additional improvements include a metal roof installed in 2020 and termite tenting completed in 2025 by Hammerhead Termite Control. Located behind the Florida Keys Golf and Country Club, Flamingo Island is a quiet, dog-friendly waterfront neighborhood close to everything Marathon has to offer. Take the golf cart to Sombrero Beach, Publix, nearby restaurants, and local conveniences. With superior concrete construction, substantial dockage, a private pool, generous outdoor living areas, and an inviting waterfront setting, this fixer-upper presents a rare blank canvas ready to be transformed into your ideal Keys escape.
…By Ocean Sotheby's International Realty


Sip your coffee and watch the golfers from the spacious screened patio overlooking the golf course and lake. This exceptional outdoor living space is perfect for entertaining friends, enjoying quiet mornings, or relaxing at the end of the day while taking in the peaceful view. CBS newer construction one story, open concept with split plan in Pointe West with community pool close by. Golf membership available. Impact windows and doors with new roof
…By One Sotheby's International Realty


Welcome to this move-in-ready home with privacy, lifestyle and location. 8041 Margate Way offers the rare combination of luxury, privacy, space and convenience in one of North Lakeland's most sought-after locations. Tucked away on a quiet cul-de-sac in desirable Sherwood Forest, this custom-built four-bedroom, three-bath residence sits on an oversized 1.5-acre homesite backing directly to protected conservation, creating an exceptionally private setting with no rear neighbors. From the moment you arrive, meticulous curb appeal and mint condition make it clear there is nothing lacking here. Completely move-in ready, the home features a new architectural roof (2024), three new Carrier A/C systems (2024), fresh interior and exterior paint (2024) and premium new flooring throughout (2024). Inside, soaring and tray ceilings, rounded architectural corners and custom details create an impressive sense of volume and craftsmanship. The expansive open living area flows seamlessly into the gourmet kitchen, complete with a commercial-style refrigerator and wine refrigerator, making it ideal for both everyday living and entertaining. The oversized primary suite is a true retreat, featuring generous his-and-hers walk-in closets, dual vanities and a spa-inspired bath. The impressive walk-around shower is designed for two and includes multiple rain-head settings, complemented by an impressive soaking tub for ultimate relaxation. A standout feature is the finished private movie theater, complete with dedicated seating, Dolby surround sound, built-in cabinetry, refrigerator and a charming window seat. All televisions, movie equipment and theater furniture are conveyed, creating a turnkey entertainment experience. (Freestanding speakers are excluded.) As an added bonus, there is another 12-by-26 space ready to be drywalled/finished into an additional bedroom or game room in the attic. The room is framed, and electrical is already present. It is ready for you to make it your own. Outside, your private oasis awaits. The saltwater pool features an integrated lounge area and spa, overlooking the protected conservation setting beyond. With no backyard neighbors, the outdoor space is perfect for relaxing, entertaining or enjoying the peaceful natural surroundings. Additional highlights include a well-appointed laundry room with cabinetry, counters, sink and closet space; abundant storage; and an oversized three-car garage with coated flooring offering more than 800 square feet of pristine space. Above, 500+ square feet of floored attic space provide exceptional storage and exciting potential for future use, including possible conversion to additional living space or a bedroom. Poured concrete sidewalks extend around the perimeter of the home, adding rare convenience and functionality. This property offers a rare sense of space and privacy while remaining remarkably conveniently located, only minutes from I-4 and Central Florida's major destinations. Located approximately 35 minutes from Disney, Tampa and Orlando. 8041 Margate Way is more than a home; it's a lifestyle of space, privacy, comfort and exceptional amenities, ready for its next owner to simply move in and enjoy.
…By Premier Sotheby's International Realty


Virtually Staged. Welcome to this move-in-ready three-bedroom, two-and-a-half-bath townhome offering nearly 1,300 square feet in Pinebrook Estates. Lovingly cared for by the same owner for the past 20 years, the home features a comfortable layout with a convenient half bath downstairs and a cozy fireplace enhanced with new stonework. Recent improvements include a new HVAC system in 2024, water heater in 2022, roof in 2018, new carpet in all bedrooms, new tile flooring in both upstairs baths, new tile in the primary bath shower and new window treatments. A home warranty, valid through June 2027, is also included for added peace of mind. Enjoy morning coffee or relaxing evenings on the private back patio or spend the afternoon at the community pool. Outdoor recreation is just around the corner at Pinebrook Park, where a playground and trails make it easy to get outside and stay active. Located outside a flood zone and just minutes from shopping, dining and the Gulf beaches, this home offers the perfect blend of comfort, convenience and low-maintenance Florida living.
…By Premier Sotheby's International Realty
'%20stroke='%23DDAA3A'%20stroke-width='1.909'%20stroke-linecap='square'%20stroke-linejoin='bevel'/%3e%3c/svg%3e)
Receive by email any new listing that may match your search criteria
Your criteria :
By validating this form, you accept the general conditions of use of Le Figaro Properties.
These agencies offer a selection of luxury properties vente in Florida. Feel free to contact them for personalized assistance.
With all of its theme parks, Orlando is a popular tourist destination. Along with Orlando's rich culture and history, this makes the City Beautiful a desirable place to buy Florida real estate. The homes here range from historic mansions to grand apartments.
Along with Miami's beaches and high-end shopping, there is an excellent choice of Florida real estate here, such as luxury high-rise condos with spectacular views. Miami is also a fabulous city for art lovers thanks to its museums, galleries, and Art Deco architecture.



