

luxury real estate for sale Apeldoorn, Netherlands


Villa with garden and terrace Apeldoorn (Netherlands)
On one of Apeldoorn’s beautiful avenues, in the sought-after De Parken district, stands this impressive town villa with soul, history and exceptional character.A home where stately architecture, refined detailing and contemporary living comfort come together in a natural and harmonious way. Here, you can enjoy spacious, stylish and sheltered living within walking distance of Oranjepark, the town centre and all daily amenities.With a living area of no less than 302 m², arranged over three full floors, the villa offers ample space for family life, working from home, guests and entertaining family and friends. The property has been restored and modernised with love and craftsmanship, while carefully preserving its original grandeur.Its status as a national monument is visible and tangible in the rich detailing. The characterful façade, with its bay window, loggias and balconies with ornate railings, gives the villa an impressive appearance. Inside, marble fireplaces with gold leaf inlay, Art Nouveau stucco ceilings, original sliding en-suite doors, a terrazzo floor and restored wall paintings create a truly special and authentic atmosphere.The villa is situated on a generous, fully enclosed plot of 635 m² with a lockable gate. The front garden has been stylishly landscaped with yew hedges, lime hydrangeas and two beautiful yellow tulip magnolias. To the rear, there is a secluded garden offering a high degree of privacy, several terraces, an artificial lawn and mature greenery. This is a place to enjoy long summer lunches, peaceful mornings and atmospheric evenings. The garden also includes a detached monumental brick outbuilding, a garage and two private parking spaces.The villa is located within the protected townscape of De Parken, just a stone’s throw from Oranjepark. Apeldoorn town centre, the railway station, schools, sports facilities and the natural surroundings of the Kroondomeinen are all easily accessible. Thanks to its location near the A1 and A50 motorways, there are excellent connections to Amersfoort, Deventer, Amsterdam, Hengelo and Germany, among other destinations.LayoutThrough the imposing front door, you enter the vestibule with its original draught lobby. The spacious hallway with terrazzo flooring forms the heart of the ground floor and provides access to the main living areas.To the right is the generous en-suite living room. The front room, with its bay window, decorative ceiling and open fireplace with marble surround, exudes warmth and character. The original sliding en-suite doors lead to the bright conservatory. Beyond this is the rear room, currently arranged as a lounge, featuring a Jacobus wood-burning stove and sliding doors to the sunny terrace.On the left-hand side of the hallway is a spacious study at the front of the house. The remarkable oil-painted ceiling in its original colours makes this an inspiring place for work, study or quiet retreat.The kitchen-diner is stylish and atmospheric, fitted with bespoke cabinetry in an elegant off-white finish, a terrazzo worktop and a Lacanche gas range with five burners and two ovens. There is ample space for a large dining table, making this a natural setting for long dinners and time spent together. Adjoining the kitchen is the utility room with a washing machine connection and access to the terrace.The first floor is reached via the monumental staircase with landing. This floor comprises three spacious bedrooms, including the master bedroom with two balconies, one of which has a loggia, as well as fitted wardrobes. The bathroom features a walk-in shower, bathtub, double washbasins and electric underfloor heating. There is also a dressing room, a separate toilet and access to the roof terrace.On the second floor, there are three further multifunctional rooms, a second bathroom with steam shower and a separate toilet. This floor is perfectly suited for children, guests, a studio, fitness room or additional workspaces.This town villa is a rare combination of space, history, comfort and beauty.We warmly invite you to experience the exceptional ambience of this villa for yourself.
…By Annonceur International


Villa Apeldoorn (Netherlands)
A villa with space for life to unfold. Arriving home here feels like leaving the demands of the day behind. The villa enjoys a sheltered position within a well-kept residential neighbourhood, combining peace, privacy and a reassuring sense of seclusion with excellent accessibility. It is a place where children can grow up comfortably, guests can stay in complete privacy and working from home can be accommodated with ease.Inside, the atmosphere is warm and understated. The split-level design creates intriguing sightlines and gives each space its own distinct character, while maintaining a natural connection between the different floors. An abundance of daylight, natural materials and a soft colour palette lend the interior a sense of calm. The house feels exceptionally spacious, yet never imposing.With 393 sq m of living space, five bedrooms, three bathrooms and an extensive lower-ground floor incorporating a wellness suite, swimming pool and private bar with lounge, the villa can adapt effortlessly to different stages of life. It offers room for a family to spend time together while retaining individual privacy, for friends and relatives to stay, or for an au pair, an older child or a peaceful home office.The rhythm of everyday life:The kitchen forms the natural heart of the home. Mornings begin with coffee at the sculptural island, meals are prepared together and guests often find themselves staying longer than intended. The generously proportioned Arclinea kitchen is comprehensively equipped with a wok burner, teppanyaki grill, Quooker boiling-water tap, coffee machine, steam ovens, warming drawers and a raised dishwasher.Adjoining the kitchen is a practical utility room with bespoke cabinetry, connections for laundry appliances, a refrigerator and a sink. Everything required for the practical side of daily life is close at hand, yet discreetly concealed from the principal living areas.The living room is made for relaxed evenings, unhurried conversations and time with family. A gas fire creates a welcoming focal point, while expansive glazing draws the garden into the interior throughout the seasons. Set slightly below the living area, the dining room has a more intimate atmosphere and ample space for long dinners. From here, doors open directly onto the covered terrace and garden.A private place to slow down:Life takes on a gentler pace on the lower-ground floor. Here, a complete private wellness suite includes a heated swimming pool with a counter-current system, sauna, hammam, shower and changing area. This is not simply an impressive feature, but a space designed to become part of everyday life: an early-morning swim, time in the sauna after exercise or the luxury of doing absolutely nothing at the end of the day.The adjoining private bar and lounge provide a relaxed setting for film nights, drinks with friends or larger gatherings, without the rest of the house needing to be used.On an adjoining split level are self-contained guest or au pair accommodation and a spacious integral garage. Rooflights introduce natural daylight into this part of the house.The serenity of a hotel, in the privacy of home:The principal suite is arranged as a private retreat within the villa. The bedroom connects to a generous walk-in dressing room and an en-suite bathroom finished in Italian marble, with twin washbasins, a walk-in shower, wall-hung WC and bidet.The other bedrooms are equally spacious and can be used in a variety of ways. One bedroom benefits from its own roof terrace, while a second fully appointed bathroom is situated off the landing.Beneath the impressive roofline, the entire upper floor has been arranged as a private suite. It comprises the fifth bedroom, a generous dressing area and a third bathroom with a walk-in shower, elegant vanity unit and WC. The bedroom opens onto a spacious private roof terrace: a sheltered setting for a quiet breakfast or time in the evening sun.Occupying a floor of its own, this suite offers an exceptional degree of peace, comfort and privacy. It is ideally suited to an older child, a live-in family member or guests staying for an extended period.Materials that create a sense of calm:Originally built in 1998, the villa was comprehensively redesigned in 2011 by renowned Belgian design house Vlassak Verhulst. The emphasis on natural, enduring materials can be felt throughout the home.Wide American oak floorboards by Ebony and Co. bring warmth and character to the living spaces. Frameless oak doors with concealed hinges preserve the clean architectural lines. The walls have been hand-finished in bespoke “pudding” plaster, a softly textured, subtly nuanced finish that gives the interior its warm Mediterranean character. All three bathrooms are finished in Italian marble and fitted with sanitaryware by Alessi.The result is an interior that feels sophisticated without being formal: comfortable enough for everyday family life, yet distinctive enough for memorable occasions with friends and loved ones.Comfort, quietly taken care of:Much of the technology remains discreetly out of sight, while contributing to the comfort of the house every day. The villa features wall and underfloor heating, air conditioning in every room, and remotely controlled external screens, shutters and window dressings.The roof is fitted with 45 solar panels, connected to a 41 kWh home battery installed in 2025. The driveway has frost protection and is secured by an electrically operated entrance gate and separate pedestrian gate. A modern alarm system and security cameras are also in place.Further improvements carried out in 2025 include upgrades to the electrical distribution board, roof covering and balconies, as well as internal and external redecoration. The garden was also comprehensively redesigned and landscaped.Outdoor living from spring until well into autumn:Facing south-west, the garden offers a choice of settings throughout the day. There is a quiet spot for morning coffee, while afternoons and evenings naturally move towards the terraces and covered outdoor living area.The covered terrace has a generous ceiling height and a substantial rooflight, creating a space that feels both sheltered and filled with natural light. The garden is green, beautifully maintained and sufficiently secluded to function as a true extension of the house. The balconies and roof terraces provide additional, more intimate places in which to retreat.Sheltered surroundings, without feeling remote:The location brings together the best of two worlds. The neighbourhood feels peaceful, established and reassuringly private, while the centre of Apeldoorn, everyday amenities, schools, sports clubs and restaurants are all within easy reach.The A1 and A50 motorways can be reached within minutes, providing convenient connections to Amsterdam, Utrecht, Arnhem and destinations throughout the central and eastern Netherlands. This makes the villa particularly appealing to those who work nationally, travel frequently or wish to combine the tranquillity of Apeldoorn with professional commitments elsewhere.Nature is equally close at hand. Apeldoorn lies at the heart of the Veluwe, surrounded by woodland, heathland and miles of walking and cycling routes. After a busy week, there is no need to travel far to enjoy the outdoors; the landscape begins almost on the doorstep.This is a home in which almost anything is possible, yet nothing is required. A place where activity and stillness can coexist, where family and friends are always welcome and where there is always somewhere private to withdraw. Generous, comfortable and deeply personal, surrounded by greenery yet exceptionally well connected to the rest of the country.
…By Annonceur International


Villa with garden and terrace Apeldoorn (Netherlands)
Kerklaan 10 offers a distinctive opportunity to live and work in De Parken, one of Apeldoorn’s most beautiful and sought-after neighbourhoods. This monumental city villa masterfully combines history, comfort and practicality. With its unique split-level layout, a lower-ground floor featuring a private entrance, and a series of versatile living spaces, this property is perfectly suited for use as an office, practice, studio, consultancy or salon. Families seeking space, character and comfort will equally find an inspiring place to call home here.Overlooking the Oranjepark, the villa also features a generous roof terrace and a detached garage with storage – together forming a complete city residence. A home that is both refined and welcoming, ideal for those who value tranquillity, prestige and accessibility at the heart of Apeldoorn.Standing on the corner of the one-way streets Kerklaan and Mr. van Rhemenslaan, this impressive villa was designed in 1878 by architect A.A.M. Beretta. Built in the eclectic style, it is a fine example of 19th-century urban architecture, blending influences from Neo-Renaissance and Neoclassical design. The curved pediments above the arched windows, ornate stonework, decorative cornices and distinctive corner tower lend the property its unmistakable presence. Its architectural quality led to its designation as a listed municipal monument.The villa has been carefully restored in collaboration with Monumentenwacht and is maintained to an excellent standard. Modernisation and insulation have been carried out with great respect for the original details. The exterior has recently been repainted, the bathroom refurbished, and the living room fitted with an elegant oak herringbone parquet floor. The result is a seamless blend of period charm and contemporary comfort.Layout and living areas:A broad staircase and stately front steps lead up to the main entrance. The central hall provides access to the main living floor, cloakroom and staircases to both the lower-ground level and the upper floors.The spacious living room, with high decorative ceilings and large arched windows, exudes elegance and character. The sitting area offers views over the Oranjepark, while the bright conservatory with French doors to the garden provides a perfect spot to unwind. The combination of authentic details and black shutters creates a tasteful balance between light and privacy.At the rear of the house is a large kitchen-diner with a white U-shaped layout, equipped with modern built-in appliances including a gas hob, extractor, dishwasher, fridge, freezer and combination oven. The breakfast bar forms a natural link between cooking and dining – the true heart of the home.Adjoining the kitchen is a study overlooking the leafy rear garden, ideal as a workspace, studio or reading room. From here, a connecting door leads to the lower-ground floor, a key feature that sets this property apart.Lower ground floor – independent work or living space:The lower-ground floor has its own private entrance, making it ideal for use as a professional workspace such as a practice, consultancy, salon or coaching room.A welcoming hallway with original tiled flooring and a kitchenette with utility connections form a practical base. Two spacious rooms, previously used as offices, can be flexibly arranged – whether as workspace, guest suite, studio or lounge. With natural daylight and a warm ambience, this is a fully functional living level that combines residential comfort and professional use with ease.Upper floors and bedrooms:The first floor comprises two generous bedrooms and a modern bathroom. The main bedroom at the front has access to a large roof terrace, offering privacy and a superb view over the Oranjepark. The second bedroom is equally bright and well-proportioned.The newly refurbished bathroom includes a walk-in shower, double washbasin with illuminated mirror cabinet, wall-hung toilet and bidet. A separate third toilet is located on the landing.The second floor features three charming bedrooms with dormer windows and exposed beams – ideal for children’s rooms, guest accommodation or hobby spaces.Set on a 617 m² plot, the gardens are attractively landscaped and easy to maintain, with mature planting and tall hedges providing excellent privacy. Mature trees at the front reinforce the villa’s stately appearance.The driveway on Kerklaan offers parking for two cars and leads to a detached garage with twin storage rooms and a covered area for bicycles or bins.The location, on the edge of the Oranjepark, is exceptional – where peace, greenery and city life meet. Shops, restaurants, schools and public transport are all within walking distance, and Apeldoorn’s lively city centre is just minutes away. Major roads, including the A1 and A50, are easily accessible via the Jachtlaan and Deventerstraat.A villa of timeless character and versatility, Kerklaan 10 offers a rare opportunity to live and work harmoniously in one of Apeldoorn’s most distinguished settings. A property that balances heritage with functionality – elegant, practical and perfectly placed for both professional and private life.You are warmly invited to experience the space, light and atmosphere of this exceptional home for yourself.
…By Annonceur International


Villa Apeldoorn (Netherlands)
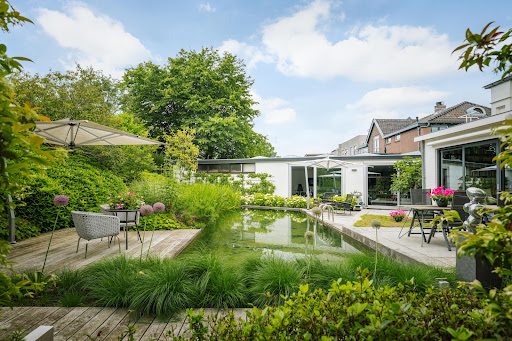
Set on a no-through avenue in Apeldoorn’s Indische Buurt, this characterful detached town villa features a versatile extension and a sunny garden. The accommodation comprises a sitting room with conservatory, a spacious kitchen-diner, a garden room, four bedrooms, two bathrooms, an extension containing a utility room and home office, a basement and a hobby room. The private landscaped garden includes a pond with a watercourse, a covered veranda and several terraces.The property is distinguished by its striking early twentieth-century architecture and versatile layout. Its historic exterior is complemented by comfortable, contemporary accommodation with ample space for working from home, relaxing and entertaining guests.The elevations feature generous roof overhangs, decorative brackets, exposed timber detailing, wooden shutters and tall windows. The white-painted brickwork and authentic colour palette of dark green, ochre yellow and wine red give the property its distinctive appearance. The entire exterior was repainted in 2025.A range of structural and energy-efficiency improvements has been undertaken. Cavity-wall insulation has been installed, while the original single glazing has been upgraded to insulated double glazing, retaining the feature stained-glass panels. A hybrid heat pump was installed in 2022, and the roofs are fitted with 56 solar panels. The coverings of the flat roofs were renewed in 2023. Zinc guttering and rainwater downpipes have also been installed. The entire front elevation is fitted with external sun blinds, while the side elevations retain their characteristic shutters, combining solar control and privacy with the original architectural appearance.In 2009, the property was enlarged with a versatile extension that has been carefully integrated into the existing house. It is currently arranged as an office, with a hobby and storage room to the rear. The large glazed elevation extending into the apex provides abundant natural light and views over the garden.With independent access from both the front and rear, the extension is well suited to professional use from home, such as a consulting room, advisory office, studio, design workspace or home office. Subject to any necessary consents, it could also be used as guest accommodation, a bed and breakfast or semi-independent living accommodation.The private garden is planted with mature trees, hedges, perennials and flowering hydrangeas and features a pond with a watercourse. Several terraces surround the house, providing a choice of sunny and sheltered seating areas throughout the day.The covered veranda has space for a large dining table and includes an outdoor kitchen with a worktop, sink and storage. There is also room for several barbecues, allowing the veranda to be used as an outdoor room for much of the year.LocationThe Indische Buurt is designated as a municipal conservation area and is known for its leafy avenues, mature trees, detached villas and varied architecture. It offers a peaceful, green residential setting, while Apeldoorn town centre, shops, restaurants, schools, sports facilities and everyday amenities are all within easy reach.Paleis Het Loo, the Kroondomeinen royal estates and the woodlands of the Veluwe are also nearby, combining convenient access to urban amenities with nature close at hand.Apeldoorn railway station is within easy cycling distance and offers Intercity services to Amersfoort, Utrecht, Deventer and Enschede, among other destinations. The nearby road network provides convenient access to the A1 and A50 motorways, placing Arnhem, Zwolle, Amersfoort and the Randstad conurbation within comfortable driving distance.Ground floorThe sitting room is positioned at the front of the house. Its large windows provide plenty of natural light and views over the quiet avenue and surrounding greenery. The generous proportions and ceiling height allow for several seating areas.The adjoining dining room has ample space for a large dining table and provides a welcoming setting for dinners and gatherings with family and friends.The conservatory adds an attractive additional living space. Its stained-glass windows filter the daylight and create an intimate atmosphere. It is well suited as a reading corner, music room or quiet seating area overlooking the garden.The kitchen is practically arranged with light-coloured cabinetry, a dark worktop and generous workspace and storage. It connects naturally with the conservatory, garden and the extension completed in 2009.The extension is currently used as an office, with a hobby and storage room to the rear. From the entrance hall, a fixed staircase leads to the basement, which provides approximately 42.7 sq m of living accommodation. This level contains a bedroom and lounge area as well as a private bathroom with a shower and WC.First floorThe first floor has four bedrooms with high ceilings and large windows. They can be used as principal, children’s, guest or study bedrooms and enjoy views over the green surroundings.The bathroom is fitted with a bath, a separate shower, twin washbasins and a WC. Mosaic and accent tiles give the room an individual character, while the windows provide plenty of natural light.A boarded loft is accessed via a retractable loft ladder.We warmly invite you to arrange a viewing and experience the atmosphere and versatility of this villa for yourself.
…By Annonceur International
13 listings near Apeldoorn




Villa Deventer (Netherlands)
New Perspectives – An Impressive Mansion on a Generous Plot, Overlooking the Park and Surrounded by Magnificent GardensPerhaps you regularly drive, walk or cycle along De Worp, and this remarkable home has always caught your eye. With panoramic views of the magnificent riverside park, the picturesque banks of the River IJssel and the historic skyline of Deventer, every day here is exceptionally beautiful. De Worp never ceases to inspire.Overlooking the lush greenery of the park, this elegant villa stands proudly among the distinguished residences that define De Worp. Its white façades and neoclassical architecture—dating back to 1870—create an impressive and timeless appearance. While its exterior evokes the romance of the 19th century, the beautifully landscaped gardens and carefully designed extension reveal the contemporary character the home has acquired over time.A Different PerspectiveFrom this side of the IJssel, the views across the river towards Deventer are simply spectacular. While the interior is full of charm and character, the exterior is equally captivating. The current owner commissioned IM Architecten to carefully transform this magnificent villa into a residence fit for the 21st century—a place designed for comfortable living, working and entertaining family and friends.The result is a home offering no less than 413 m² of living space on a generous 1,421 m² plot. A stunning garden room was added, while the interior received a refined contemporary update. Despite these modern enhancements, the villa has retained all of its original grandeur and timeless elegance.Deventer and De Hoven – Better Known as De WorpThe exclusive neighbourhood of De Hoven—literally meaning The Gardens—dates back to the 17th century. It was originally created to compensate for the gardens that disappeared during the construction of Deventer's new fortifications. It quickly became a highly desirable location where affluent citizens built their country residences.Locally, however, the area has always been known as De Worp. Historically, these were shared fishing grounds where fishermen dried their nets after use. Throughout the centuries, successive bridges connected the area to Deventer, ensuring it remained closely linked to the city. During this period, the oldest public park in the Netherlands was established here, eventually taking on its current English landscape style during the 19th century.The location is truly exceptional. De Worp offers a rare combination of peace, greenery and exclusivity, with the IJssel floodplains at your doorstep, while all the amenities and historic charm of the Hanseatic city of Deventer are just moments away. Thanks to the ferry and excellent cycling connections, you can reach the lively city centre within minutes.Here you will find inviting cafés and terraces, an extensive range of shops, beautiful parks, theatres, concert venues, the MIMIK cinema and cultural centre, as well as a conveniently located railway station. Wander through charming cobbled streets and medieval alleyways lined with centuries-old buildings, and discover iconic landmarks including the River IJssel, the Lebuïnus Church and De Waag. Deventer also embraces its industrial heritage, particularly in its revitalised harbour district, where creative entrepreneurs thrive and vibrant restaurants and bars have found their home.Major roads are easily accessible, while the Randstad can be reached in approximately 40 minutes.Ground FloorThe architect-designed gardens delight the senses with their colours, fragrances and mature planting, creating a magnificent introduction to this exceptional residence. The villa recalls the elegance of an Italian palazzo, featuring a hipped roof, classical pilasters and a central pediment.The entrance is recessed and opens into a bright reception hall. The floor is finished in elegant Carrara marble, while the walls are smooth and finished with high-quality glass-fibre wallpaper. From the central hall there is access to the living room, library, cloakroom, kitchen, staircase, spacious wine and storage cellar, the extension, garage and guest toilet.The library overlooks the front garden and offers a warm, inviting atmosphere. Beautiful herringbone oak parquet flooring contrasts elegantly with the refined colour palette. Built-in bookcases and a stylish gas fireplace make this the perfect retreat to enjoy a good book and a glass of wine after dinner.The spacious living room and garden room are flooded with natural light through the extensive glazing on all sides. Here, timeless elegance continues with a marble fireplace, exquisite wooden flooring and bespoke cabinetry.A true room with a view.The living room flows seamlessly into the stylish dining kitchen. The entire rear façade consists of sliding glass doors, offering uninterrupted views of the spectacular garden. A comfortable sitting area with a wood-burning stove creates a wonderfully relaxed atmosphere.The contemporary Bulthaup kitchen (2010) overlooks the gardens and combines minimalist design with premium materials. The large island features matt white cabinetry, a stainless steel worktop and is complemented by a walnut appliance wall. It includes an induction hob (2020), stainless steel sink and Quooker boiling water tap (2020). High-quality appliances include a dishwasher (2020), refrigerator and Gaggenau combination steam and convection oven.Adjacent to the kitchen is a practical utility room with pantry and extensive built-in storage.From the central hall you also have access to the integral garage and the adjoining side wing. The spacious garage is ideal for vehicles, hobbies and garden equipment, and also houses the home's technical installations together with an additional pantry.Side WingThe beautifully designed extension comprises two generous, interconnected office spaces of approximately 31 m² and 29 m² respectively. Both rooms feature sliding glass doors and authentic Burgundy stone flooring.Underfloor heating is installed in the guest toilet, the adjoining hallway and the garden room.The roof is fitted with 36 solar panels, contributing significantly to the home's energy efficiency and helping to reduce monthly energy costs.First FloorAn elegant staircase leads to a spacious and light-filled landing, giving access to four generous bedrooms, a bathroom and a laundry room with separate toilet.The principal bedroom enjoys wonderful views across the garden. The luxurious bathroom (2017) features a walk-in shower and double washbasins. A large attic storage space is accessible from the landing via a loft ladder.GardensThe beautifully landscaped gardens were designed by De Tuinen van Bosch of Twello. Meandering pathways, mature trees and shrubs, manicured lawns and several inviting terraces create an exceptional outdoor setting.Directly behind the house lies a spacious sun terrace, while the large heated natural swimming pond (approximately 50 m²) provides the perfect place for a refreshing swim.A true private oasis in De Hoven.In SummaryDe Worp offers a completely different perspective on the beautiful Hanseatic city of Deventer. If this impressive mansion has captured your interest, we would be delighted to introduce you to this exceptional family home.General InformationYear of construction: 1870; extensively modernised and extended from 2010 onwardsCondition: Good to excellentInsulation: Partially insulated roof, walls and floors; almost entirely fitted with insulating glazing, including HR++ double glazingHeating: Intergas central heating boiler (2017), Masterwatt electric heating system (2023), underfloor heating and radiatorsLocation: Just minutes from the historic centre of DeventerOutbuilding: 45 m² suitable for hobbies, storage and bicyclesParking: Three private parking spaces, including the integral garageSustainability: 36 solar panels installedSpecificationsVolume: 1,427 m³Living area: 336 m²Additional internal space: 77 m²Plot size: 1,421 m²Energy rating: Class DTransfer: By mutual agreementThis property has been professionally inspected by a building surveyor and is provided with a valid energy performance certificate.
…By Annonceur International


Villa with pool and garden Deventer (Netherlands)
A Mediterranean private villa with swimming pool, wellness area, cinema room, veranda and garageIn a surprisingly generous and sheltered setting near the Laan van Borgele, surrounded by detached villas and mature greenery, lies this impressive private villa with garage, basement level, swimming pool and a landscaped garden designed by an architect. Originally built in 1977, the property was partly renovated in 2017 and extensively extended and renewed in 2021. This included the extension, the garden, the swimming pool and various high-quality comfort and living features.Behind the electric entrance gate, a world of its own unfolds: peaceful, stylish and entirely focused on privacy, comfort and outdoor living. The villa has recently been finished to a modern, high-quality standard both inside and out, with great attention to atmosphere and detail.The architecture and garden design have a distinctive Mediterranean character. Light tones, warm materials, contemporary lighting, bespoke finishes and a strong connection with the outdoors give the villa the ambience of a luxurious holiday retreat. Everything is designed for relaxed living, elegant entertaining and everyday enjoyment.The plot is fully enclosed and the garden has been professionally landscaped. The sheltered setting is enhanced by existing mature planting, evergreen cork trees and hardy evergreen hedging. This creates a pleasant sense of privacy around the terraces, swimming pool and various outdoor areas.The experience begins as soon as you enter the property. The entrance hall was recently created and immediately evokes the feel of a boutique hotel, with a stylish bespoke cloakroom area and bench seating. From here, the property opens up into a home that is exceptionally well suited to family life, while also appealing to buyers wishing to combine living with working from home, a practice space, salon or representative reception area.The villa offers seven rooms, currently arranged with three bedrooms. Thanks to its generous layout, there are excellent possibilities for creating additional bedrooms, for example in the current study, reception room or basement level.The living areas are modern, warm and comfortable. Smooth wall finishes, stylish flooring, contemporary internal doors, bespoke joinery and an extensive lighting plan provide a calm and luxurious foundation. The living room, dining area and kitchen connect beautifully with outdoor living and the terraces surrounding the property.In the living room, the large aluminium-framed windows, the roof lantern construction and robust timber beams create an abundance of light, atmosphere and spaciousness. The media wall with integrated gas fireplace forms an elegant focal point and further enhances the feeling of comfort and warmth.The property has also been modernised in terms of technology and sustainability. The villa is fully insulated and includes a NIBE heat pump, PVT panels/solar panels, a heat recovery ventilation system, full double glazing and underfloor heating on the ground floor and basement level. The integrated solar and heat-resistant Sunblock film by Finstral contributes to additional insulation, privacy and comfort.Everyday living comfort is further enhanced by a professionally wired KNX home automation system, high-quality audio solutions by Sonos and Bowers & Wilkins, a Bose cinema system, alarm system and Ubiquiti camera system.Also situated on the ground floor are a study, a reception/meeting room with bespoke cabinetry and seating, and three spacious bedrooms. The principal bedroom benefits from its own bathroom and bespoke walk-in dressing room. The two remaining bedrooms share a large luxury bathroom with a double walk-in shower, automatic bidet toilet and bespoke vanity unit with two basins and mirror. The rooflight provides pleasant natural light.At the rear of the property, a large veranda with open fireplace has been created. This outdoor room is partly enclosed with steel door frames and large glazed sections, allowing you to enjoy outdoor living in comfort even on cooler days. It is a wonderful place for long evenings, relaxed lunches or a glass of wine by the fire.A particularly special feature of this villa is the basement level. This floor has its own entrance door from the driveway and has been designed for relaxation, wellness and entertainment. Here you will find a luxury bar, lounge, beautifully appointed cinema room, study and additional storage. The bespoke finish to the bar, lounge, cinema room and seating gives this level an exclusive and exceptionally refined appearance.The Finnish sauna adjoins the fitness room and the luxury bathroom with two-person whirlpool bath. In the fitness room, sliding doors provide direct access to a sunken, secluded terrace. In addition, the property benefits from a fully equipped utility/laundry room, in keeping with the high-quality finish throughout.The garden surrounding the property forms an essential part of the living experience. The design is Mediterranean, mature and atmospheric, with palm trees, Corten steel, ceramic tiles, level differences, lighting and carefully selected planting. The water feature with waterfall further enhances the relaxed ambience. The swimming pool, with Roman steps, counter-current system, lighting and roller cover, forms the centrepiece of the garden. Around it are terraces, an outdoor shower, an outdoor kitchen and several places to lounge or dine.Comfort has also been considered outdoors. The grounds are equipped with a sound system, atmospheric lighting, irrigation and practical technical areas for, among other things, the pool installation and storage. The entire setting is designed around privacy, convenience and atmosphere.To the front of the property there is ample parking on private grounds. The garage is fully insulated and finished almost to the standard of a living space, with underfloor heating, electric roller door, rooflight/lantern, double insulation and a charging point. It is a superb space for housing a cherished car, but equally suitable as a stylish workspace, hobby room or studio. An additional charging point is also available on the exterior grounds.The location combines tranquillity with accessibility. From this residential setting on the northern side of Deventer, daily amenities, schools, sports facilities and Deventer city centre are all within easy reach. The centre of Deventer is approximately 10 minutes away by bicycle. The railway station, the N348 and the connection towards the A1 are also conveniently located, ensuring excellent access to Apeldoorn, Zwolle, Arnhem, Enschede and the Randstad.Altogether, this is a private retreat where living, working, wellness and outdoor life come together in a natural and effortless way. Finished to a high standard, sustainably modernised, sheltered and private, and with an atmosphere that evokes a holiday feeling every day.The secluded setting, the garden, the swimming pool and the quality of finish are best experienced during a viewing. You are warmly invited.
…By Annonceur International


Contemporary house with garden and terrace Epse (Netherlands)
An exceptional opportunity to live and work in grandeur at a remarkable locationSituated on the edge of Epse and Deventer, this characterful farmhouse with contemporary bungalow offers approximately 330 m² of luxurious living space, complemented by an adjoining 445 m² commercial building. It is an inspiring setting for anyone seeking tranquillity, style and functionality, with sweeping views over the surrounding fields and a highly visible position along the A1 motorway.The estate has a rich history: the original front house dates back to 1875 and was extended in 1992 with a modern bungalow designed by architect Antony Williams. In 2023, the entire property underwent an impressive transformation, blending tradition with contemporary luxury in a way that feels both authentic and refined.The exterior has been fully repainted, fitted with new roofing, and enclosed by a bespoke corten steel boundary with glass panels referencing the striking tulip artwork in the front garden. All windows have been upgraded with insulating glazing, and the interior has been redesigned into a hotel-chic living environment with warm tones, high-quality bespoke joinery and atmospheric lighting. The property is equipped with a comprehensive camera system and alarm installation both in and around the buildings.The residential section comprises a main home and an adjoining secondary residence, each with its own character – ideal for multi-generational living, an exclusive guest house or a boutique B&B. The layout offers privacy and flexibility, while the high-end finish in both dwellings ensures a consistent sense of calm and luxury. All rooms are insulated and finished with durable materials. Large windows, terraces and roof terraces enhance the feeling of light, space and connection with the outdoors.The property is entirely gas-free and exceptionally energy-efficient. A sophisticated Thermia ground-source heat pump with boiler works in tandem with 46 solar panels on the renewed roof. Underfloor heating provides comfortable warmth throughout the living spaces and, in summer, delightful cooling. With a battery upgrade, the system can even form the basis of a net-zero energy concept. In addition, a 76-metre-deep well with its own purification system supplies independent drinking water, offering a fully self-sufficient and sustainable way of living.The adjoining 445 m² commercial building offers countless possibilities: an atelier, gallery, showroom, office or workshop. Its soaring ridge height with black timber trusses, generous proportions and large windows create a striking atmosphere of craftsmanship and character. The building includes its own entrance, office, pantry and WC. The mezzanine floor offers further space for guest accommodation, an atelier or workspace.The garden surrounding the property has been landscaped with great care for atmosphere and tranquillity. Facing south, the rear garden blends seamlessly into the surrounding fields, while mature trees and hedges provide privacy. A romantic gazebo, a gently flowing stream with footbridge, and a floating deck with panoramic views together create a place where nature and design meet in harmony. A carport, timber outbuilding and fully enclosed grounds offer comfort and security for both residents and animals.The property is located on a quiet lane with only local traffic. Thanks to the natural height difference with the A1 and sound-reducing asphalt, the garden remains remarkably peaceful. The village of Gorssel is a five-minute drive away, while Deventer and Zutphen can be reached within fifteen minutes. The Randstad is accessible in under an hour, and public transport connections are excellent.Layout Main ResidenceThe main residence, measuring approximately 175 m², features a distinctive half-round front door with stained glass and an inviting entrance hallway.The living room, with oak flooring and open fireplace, is bright and spacious thanks to the glazed rear façade overlooking the terrace and garden. The bespoke kitchen, crafted in walnut with stainless steel worktops and Miele appliances, forms the heart of the home.Additional rooms include a utility room, guest WC and a generous bedroom with walk-in wardrobe and luxury hotel-style bathroom. This bathroom features a double walk-in shower, granite basins, bespoke cabinetry and softly illuminated arched recesses that lend the space a warm, exclusive ambience.Layout Secondary ResidenceThe second dwelling offers approximately 155 m² and has its own private entrance leading to the lounge, luxury bedroom and bathroom with circular walk-in shower and bespoke vanity unit.On the mezzanine level is an atmospheric kitchen-diner featuring oak cabinetry in a woodland green tone, granite worksurfaces and Miele appliances. At the front is a bright dining area, while the rear offers a cosy TV room with French doors opening onto the spacious roof terrace. Here, you can enjoy panoramic views across the garden and fields – an ideal spot to unwind or dine in the evening sun.Kletterstraat 27 is a unique blend of history, luxury, sustainability and creative potential.A home that makes an impression and invites you to stay.Would you like to experience this exceptional property for yourself? Please contact us to arrange a viewing. We would be delighted to welcome you.
…By Annonceur International


Villa Epse (Netherlands)
Distinctive Architect-Designed Villa in the Woodlands of EpseNestled in the tranquillity of one of the municipality of Lochem's most desirable residential areas, the Epse Woods, this exceptional architect-designed villa offers a rare combination of space, privacy and timeless design. Over the years, the property has been thoughtfully extended under architectural supervision and enjoys a beautiful setting in a clearing among mature trees. Despite its peaceful woodland location, both the charming village of Gorssel and the historic Hanseatic city of Deventer are within easy reach.Offering over 230 m² of living space on a generous 2,040 m² plot, this is an outstanding family home.The current owners have meticulously maintained the property. The house has been beautifully decorated throughout and enhanced where possible, including underfloor heating on the ground floor, a stylish new kitchen and a rotating Fuga M wood-burning stove.Timeless ArchitectureAlthough designed in the 1960s, the villa still feels remarkably contemporary. It is a fine example of the era's form follows function philosophy, expressed through a composition of interlocking volumes. The characteristic mono-pitched roofs and expansive glazing flood the interior with natural light, creating bright, welcoming living spaces throughout.Designed with both present and future living in mind, the villa offers five bedrooms, three bathrooms—including a ground-floor bedroom with two bathrooms—and an exceptionally spacious living area. The flexible layout also provides excellent opportunities for future adaptation to suit changing lifestyles.The house is slightly elevated above its surroundings and is set within a beautifully landscaped park-like garden featuring majestic mature beeches and oaks, expansive lawns ideal for children's play or football, and ample space for a trampoline. The impeccably maintained garden blends seamlessly into the surrounding woodland, while the open position ensures the property enjoys significantly more sunlight than many homes in the Epse Woods.Living in EpseEpse is a highly sought-after residential village, appreciated for both its central location and its natural surroundings. The Randstad is only about an hour away, while the A1 motorway can be reached in just four minutes. Deventer and Gorssel are less than ten minutes away, and Zutphen is approximately fifteen minutes by car.Here you enjoy the peace and quiet of the forest without sacrificing urban convenience. The village has a diverse and welcoming community, with facilities including a primary school, hockey club and tennis club. For shopping, restaurants and cultural amenities, nearby Deventer and Gorssel provide everything you need.Ground FloorAlthough Bosweg is a paved road, its narrow layout and mature trees give it the character of a quiet woodland lane. A tasteful entrance gate opens onto a long driveway lined with colourful hydrangeas and stately beech trees.The front door is located beneath a traditional lantern. Inside, the spacious entrance hall is bright and elegant, finished with large floor tiles and smooth plastered walls. To the left is the guest toilet with washbasin, while straight ahead the hall opens into the sun-filled living room.The living and dining room is a wonderful open space featuring light parquet flooring, a graceful curved connection to the kitchen and an elegant staircase leading to the first floor. Large windows frame beautiful views of the garden, while glazed French doors beside the kitchen create a seamless connection to the outdoor terrace. A stylish wood-burning stove provides warmth and atmosphere during the colder months. At the front of the living room, sliding doors lead onto the front terrace.Immediately adjacent is the ground-floor bedroom, a comfortable and private suite complete with its own bathroom featuring a shower, washbasin and walk-in wardrobe.The attractive open-plan kitchen features beautiful ceramic floor tiles, sleek wooden cabinetry and a stainless-steel worktop. It is fully equipped with quality appliances, including a built-in gas hob with plancha and grill, a double stainless-steel sink, convection oven, steam oven, microwave and a large freestanding American-style fridge-freezer.From the kitchen you enter the practical utility room, which houses the central heating system, utility sink and ample space for muddy boots, raincoats, an additional freezer and even the family dog's bed.Beyond the utility room lies the studio, with direct access to the veranda and a spacious attic storage area reached via a loft ladder.A separate study is also accessed from the kitchen and includes a second staircase leading to the first floor.First FloorThe main staircase leads to a bright mezzanine landing serving two sunny bedrooms, an additional study, extensive built-in storage and a family bathroom with bathtub, washbasin and WC. This bathroom offers excellent potential for modernisation.A further landing provides access to two additional generously sized bedrooms, both with extensive built-in wardrobes, and connects to the secondary staircase leading back to the ground floor.Outdoor LivingThe property includes an integral storage room accessed from the spacious 34 m² carport.The beautifully landscaped garden has been carefully designed with mature trees, expansive lawns and colourful planted borders. Throughout the day the sun moves around the house, ensuring there is always a sunny or shaded spot to enjoy. At the rear of the property, a generous terrace provides the perfect setting for outdoor dining and relaxation.In SummaryIf this characterful architect-designed villa has sparked your interest, we would be delighted to welcome you for a private viewing.General InformationYear of construction: 1965, architecturally extended in 2004Condition: Fair to goodInsulation: Presumed cavity wall insulation, partial secondary glazing, partly double glazing and insulated suspended ground floorHeating: Nefit combination boiler (2017)Location: In the Epse Woods, between Gorssel and the Hanseatic city of Deventer, approximately 5 minutes from the A1 motorwayVolume: 951 m³Living area: 231 m²Internal storage space: 25 m²Covered outdoor space: 34 m²Plot size: 2,040 m²Energy rating: Label ECompletion: By mutual agreementThe property has been subject to a structural building survey and holds a valid energy performance certificate.
…By Annonceur International


House with garden and terrace Joppe (Netherlands)
Escape to the countryside – Charming country house with horse stables, turnout facilities, and pastureland in the lush greenery of JoppeEnjoy peaceful living where vast forests, heathlands, meadows, and fields alternate, and where the hustle and bustle of daily life and the city feel miles away… It sounds like a fairytale, yet it has a real address: Flessenbosweg 12 in Joppe. Living this freely in the Netherlands is already a rare luxury, but the setting makes this property even more exceptional.“The escape to the country” begins along a long driveway that leads you to a charming country home offering plenty of privacy, with magnificent views that change beautifully with the seasons. This rural paradise is located in the forests of Joppe, and countless walking trails start right from your doorstep, offering new routes all year round.Horse propertyThere is ample stabling here for multiple horses or ponies, though other (small) livestock will also thrive. The country house stands on a plot of nearly 1.8 hectares, providing plenty of grazing space. The surrounding area offers endless riding trails, and slightly further afield—across the Gorssel heathland or through the Ravenswaarden nature reserve—the scenery is truly breathtaking.This charming country house dates from 1974 and is classically designed; a pleasant family home with a practical layout, offering 143 m² of living space and three to four bedrooms. Importantly, the house provides opportunities for significant expansion. By adding dormer windows or incorporating the garage into the living area, you can easily create substantial additional space. The home also offers the possibility of single-level living, allowing you to enjoy the beautiful views for years to come.Joppe and GorsselUnpaved roads wind through the forest, dotted here and there with houses. Joppe is a small village that has grown together with Gorssel. The Joppe church and primary school are iconic features of the area, known for its greenery and beautiful homes (with the estate ’t Joppe being a particular highlight).The cozy center of Gorssel is just a ten-minute bike ride away. Here you will find a local supermarket, various boutiques, specialty shops such as a butcher, a wine merchant with an excellent cheese selection, a greengrocer, and a bakery. There are also inviting restaurants with terraces and the impressive MORE Museum, which is always worth a visit.Nature is always close by, with beautiful forests surrounding Gorssel. A bit further on are the Natura 2000 area Ravenswaarden, the floodplains along the IJssel river, and the stunning Gorssel heath. Major roads are nearby, and if you miss city life, both Deventer and Zutphen—two beautiful historic Hanseatic cities—are just a ten-minute drive away.Ground floorThe driveway leading to the house is wonderfully romantic, lined with mature deciduous trees and a variety of plants and greenery. In front of the house, there is a spacious driveway with ample parking for several cars. A carport has been added to the attached garage.The entrance is located at the front, under a canopy. The central hall provides access to the ground floor rooms and the open staircase leading upstairs. To the left are a study/guest room, a ground floor bedroom, a bathroom with sink and shower, and a separate toilet.To the right is the sunny living room, a wonderfully spacious and elegant area featuring an inviting open fireplace and stunning surrounding views. The room has a beautiful parquet floor and a glazed door leading directly to the sun terrace next to the house.The cozy kitchen has a country-style design, with buttery yellow cabinet fronts and fresh white paneling. From here, you enjoy lovely views over the ornamental garden and the pasture. The kitchen is equipped with a stove with convection oven, a built-in combination microwave, a fridge-freezer, and a dishwasher.Adjacent is the utility room with connections for a washing machine and dryer, access to the garden, and entry to the attached garage.First floorThe landing connects to two spacious bedrooms, a hobby room, and two storage areas. It is easy to imagine reconfiguring this layout—for example, by adding dormer windows—which would also allow space for a generous bathroom.Outdoor spaceThe garden is beautifully designed and landscaped, forming a harmonious whole with the house. From the terrace, the garden feels like a sea of greenery, with views over the meadows and the forest edge. There is pastureland both in front of and behind the house. Impressive mature trees (oaks and horse chestnuts) frame the property and give it a distinguished appearance.This idyllic garden attracts woodland wildlife, partly due to the tranquil water feature that serves as a drinking spot. The borders are colorful and well-planted, and the lawn is large enough for plenty of recreational use.There is also a substantial outbuilding with a gabled roof, a loggia, and six built-in stalls. This provides space for livestock, and a tack room could easily be created here.In summaryThis fairytale country house, located in one of the most beautiful spots in Joppe and its surroundings, is truly worth a visit. Interested? Please do not hesitate to contact us.General information:Year of construction: 1974Condition: FairInsulation: Roof and wall insulation (assumed), partially double glazingHeating: Remeha central heating boiler (2018)Location: Rural setting in a wooded areaOutbuildings: Wooden annex with multiple stables, carriage shed, and detached canopyVolume: 569 m³Living area: 143 m²Other indoor space: 16 m²External storage space: 63 m²Plot size: 17,910 m²Energy label: ETransfer: In consultationThis property has been subject to a structural survey and has an energy label.
…By Annonceur International


Contemporary house with garden and terrace Epse (Netherlands)
Enjoy Peace, Space, and Luxury in the Countryside of Epse Welcome to Dortherweg 39 in Epse, where you can experience the ultimate outdoor lifestyle every day. Set in a unique location, surrounded by nature and boasting unobstructed views, this property offers not just one but two modern residences: a stylish main villa and a spacious guest house. Perfect for dual living, a care residence, guest accommodation, or a home studio – the possibilities are endless. At the same time, the historic city of Deventer and the IJssel river are just a 10-minute drive away. Discover this stunning property at Dortherweg 39. A Serene Retreat with Endless Possibilities As soon as you enter the grounds of over 7,340 m², you immediately sense the peace and privacy. Large windows and French doors create a seamless connection between indoors and outdoors, allowing natural light and the beauty of the landscape to fill every space. On sunny days, relax on one of the many terraces or shaded verandas, overlooking the natural swimming pond and lush greenery. In winter, enjoy cozy evenings by the crackling fireplace, with a good book and panoramic views of the countryside. Stylish and Comfortable Living The main residence is finished in a modern style with natural materials, warm tones, and wooden floors. The open-plan kitchen is a true eye-catcher, equipped with high-end built-in appliances, a steam oven, induction cooktop with integrated extraction, a Quooker tap, and a gunmetal sink. Large oak wall cabinets provide ample storage, and the kitchen flows seamlessly into the bright living room. With four bedrooms and two bathrooms, the main house offers plenty of space for the whole family. The luxurious bathrooms feature a double bathtub, spacious rain shower, and double washbasins – the perfect place to unwind and relax. The Guest House: Flexible and Luxurious The guest house has its own private entrance and offers three bedrooms, a modern open kitchen with stylish tiling, and an elegant en-suite bathroom. The dark color palette and luxurious finishes give the space a chic and contemporary feel. With everything on one level, the guest house is ideal as a care residence, studio, or guest accommodation. Country Estate Outdoor Living The garden is truly an estate in itself: a natural swimming pond with a self-cleaning system, mature trees, a greenhouse for your own vegetable garden, and plenty of space for children to play. Whether you want to relax on the veranda, take a dip in the pond, or gather with friends and family on the terrace – here, you will experience outdoor living at its very best. Sustainable and Future-Proof Sustainability comes naturally: the property is equipped with solar panels, a hybrid heat pump, and a water softener. With energy label B, you will enjoy both comfort and energy efficiency. The Perfect Location While you live here surrounded by nature, the historic city of Deventer and the IJssel river are just a 10-minute drive away. The best of both worlds: peace and privacy, yet all amenities within easy reach. Experience this unique place for yourself and schedule a viewing. This is living as you have always envisioned it: stylish, spacious, and in harmony with nature.
…By Annonceur International


Contemporary house with garden and terrace Hulshorst (Netherlands)
Onder de Bos 103 – Forest-Edge Country Villa with Far-Reaching Meadow Views On the edge of the Veluwe woods, where ancient trees meet open Dutch pastureland, this 1930s country villa combines classic architecture with a meticulous contemporary renovation. Set high above the surrounding meadows on a private plot of 6,864 m², the house enjoys panoramic views to the front and an intimate woodland atmosphere to the rear – a rare best of both worlds location in the heart of the Netherlands. Originally built in 1936 and fully updated in recent years, the villa now offers approximately 303 m² of living space across two levels, with an A+ energy label and extensive sustainability upgrades, including comprehensive insulation, a new high-efficiency heating system, and 21 solar panels (installed in 2024). Running costs are remarkably modest for a property of this scale, making it an attractive long-term retreat or primary residence. Light, Space and Views The main entrance opens into a generous hall with a striking void. To one side, a large L-shaped living room stretches along the front façade, framed by oversized windows that capture the ever-changing light over the meadows. A contemporary fireplace creates a cosy seating zone within the same space, ideal for both relaxed family living and more formal entertaining. French doors at the rear connect the living room to a covered veranda overlooking the surrounding woodland. This seamless in-out flow, with contrasting vistas of open fields to the front and forest to the back, defines the house's character and makes it exceptionally atmospheric in every season. Contemporary Family Kitchen and Dining Room At the heart of the home is a spacious, recently installed family kitchen (2023) with a large U-shaped layout and full-height cabinetry. Designed for serious cooks and convivial gatherings alike, it features modern built-in appliances and generous worktop space. The kitchen opens into a glass-rich dining room at the rear – a serene dining and living space that feels immersed in the surrounding trees. From here, broad views of the private woodland and landscaped garden create a true inside the forest experience, while remaining comfortably sheltered and usable year-round. A practical utility room with laundry connections and the new central heating system adjoins the kitchen, keeping household functions discreetly out of sight. Five Bedrooms and Modern Bath The first floor offers a family-friendly layout with five well-proportioned bedrooms off a central landing. Large windows ensure each room enjoys abundant natural light, with several bedrooms oriented to take in either the sweeping meadow views or the calming forest backdrop. Ceiling heights and largely straight walls (thanks to the high eaves line) make the spaces particularly practical and easy to furnish. A significantly enlarged and fully modernised bathroom, renewed approximately 1.5 years ago, serves the floor. It features a walk-in shower, double washbasin and toilet, with contemporary finishes and underfloor heating for year-round comfort. Above, a large, floored attic offers excellent storage. Grounds, Barn, and Carport Approached via a private access road, the villa sits within mature, thoughtfully landscaped grounds that blend formal garden elements with more natural woodland and meadow. Lawns and several terraces around the house provide sun and shade throughout the day, while established trees and planting ensure both beauty and privacy. Opposite the villa, a substantial detached outbuilding combines a fully insulated barn/garage with a double carport and a large attic space above. This structure, built to modern standards using traditional materials, is ideal for car collectors, a workshop, or a studio, and, subject to local regulations, could be further adapted for guest accommodation or a home office. Additional parking on the driveway comfortably accommodates multiple vehicles. Modern Comfort, Quiet Luxury Behind the fresh façade, the property has been comprehensively upgraded. Key works include renewed flat roofs (2023), extensive insulation of facades, roofs, and floors, new high-efficiency central heating, mechanical ventilation (2023), a recent full exterior repaint (2024), air conditioning, smart-home elements, and 21 owned solar panels installed in 2024 with long manufacturer warranties. Together, these works elevate the villa to contemporary standards of comfort while preserving its original charm. Location Onder de Bos 103 lies in a small enclave of detached homes between the forests of the Veluwe and open farmland, in the hamlet of Hulshorst. Everyday amenities, schools, golf courses, and marinas on the Veluwemeer are within easy driving distance, while the larger towns of Harderwijk, Nunspeet, and Zwolle provide restaurants, culture, and international schooling options. Major Dutch cities and Schiphol Airport are readily accessible by car and train, positioning this peaceful country retreat within the national and European networks. Balancing heritage character, extensive recent investment, and an exceptional setting at the edge of the woods, this villa is a rare opportunity for buyers seeking a turnkey country home in one of the Netherlands' most beautiful landscapes.
…By Annonceur International


Property with pool and garden Almen (Netherlands)
Fabulously beautiful, NSW estate Besselink on the BerkelGood wine does not need a crown, as the saying goes. And, to be fair, it is almost impossible to describe Erve Besselink in a way that captures the beauty and class of this giant. Just the location alone, on the Berkel, at the weir, with its own fish ladder around the house, is one and all romance. This beautiful farmhouse, with a living area of 438 m² and a capacity of over 2,500 m³, forms with the surrounding land of approximately 7.5 ha a frankly imposing ensemble. There is a lot of variety in the picture; an oak forest, a beech forest, grassland, flower meadow, a fish ladder, a dream of an ornamental garden... And, rumor has it that an amorous pair of beavers even built a love nest by the water. Romance at its finest! At the heart is the beautiful farmhouse, overlooking the Berkel River. In 1382 - yes really, so long ago already - there was mention in the registers about “Erve Besselink” here near Almen. This is how long people have lived here and the history of this place goes back much further. In 1800 this giant of a T-farm was built; the large main house with the part where the cows were, the young cattle barn or schöppe, where later the beautiful tea garden was housed, and the stoltenberg, the haystack with barn. After a long life - centuries - in 2011 this beautiful farmstead was converted into a high-quality finished and optimally preserved residence. Because the agricultural use was removed, the landscape was also changed. For example, it was decided at the time to restore the historic moat and route it around the house again. The farm itself underwent a true transformation and although on the outside it still tells of the nostalgia of the early 19th century - with the shutters, the windows with rods and the facade layout, it has been modernized from top to toe on the inside, and you step into an extremely luxurious and beautifully designed home. Want to work from home and need office space? The completely renovated part - with an insanely cool loam stove with pizza oven, a brand new roof and thatched roof - offers plenty of space, enough for several people to work here. There is also a beautiful studio downstairs, so sleeping and bathing on the first floor is also an option. AlmenAlmen looks like it was conceived by a poet, with winding paths and roads, a ancient church, a village school, stately avenues of trees and bulbous ash trees, a church path, a little store, a tennis court and a cute swimming pool for fun on hot days. And all in the loving embrace of the meandering Berkel River. The grass is greener here - we're sure - and yet less than ten minutes from the bustling Hanseatic city of Zutphen. In 15 minutes you are on the A1, which then takes you into the Randstad in 45 minutes. Erve Besselink is currently not open, there is plenty of walking, canoeing, biking and horseback riding around the estate, should you choose to open the estate to the public - for the benefit of the public - then these benefits apply 100%, rather than partially. NSW estateThe house and land are ranked under the 1928 Natural Beauty Act, which means it meets a number of requirements, such as that:- it is at least 5 hectares in size;- it consists of at least 50% woodland (forest) or natural areas.A cinch for Erve Besselink, because it is all nature there. But, there is more, because why would one want to own an NSW estate now? In a nutshell, the answer is that there are great advantages for the owner: namely, he or she enjoys tax benefits from ownership in terms of income tax, corporate income tax, transfer tax, gift and inheritance tax and real estate tax. Ground FloorThrough the large wooden gate, into the yard. The huge Bentheimer feeding trough, now serving only as a landscape embellishment, stands like an art object in front of the orchard. The large barn doors offer a friendly view. To the left is the main entrance. All the woodwork is thickly varnished (natural wood varnishes based on linseed oil allowing the wood to breathe) and looks absolutely fantastic. Inside, too, it quickly becomes clear that no expense was spared, and only the best materials were used. In the hall on the floor, the travertine Vieux de Bourgogne dales, which also make their reappearance in the kitchen and hallway. On the wall, a very tasteful linen structure wallpaper in a fine taupe color, which provides a beautiful background for any type of interior. Modern rustic was chosen here and all the elements work together in full harmony to create a wonderful composition. On the left the stairs to the floor, on the right the WC - out of the art with gorgeous glazed Portuguese tiles and matte black ceramic plumbing in the form of hanging closet and sink arrangement- and the access to the studio. To the left is the spacious basement.The living room has a magnificent floor; it is an old castle floor from the French chateau of the previous owners. The current residents had it beautifully sanded and coated with a refined gray floor oil, blending seamlessly into the contemporary interior. The music room is a room en-suite, separated from the living room by sliding doors, and now has the role of an old-fashioned art cabinet, but one whose indoor climate can be adjusted entirely as desired. If you do not have a Steinway or art collection to display here, then this is a wonderful study, library, cinema or dining room. To the left, overlooking the garden and side terrace, is the upstairs room, which shares a gas fireplace with the living room. A lovely corner to crawl away with a good book. The BarnThe part, where the cows used to ruminate, has been transformed into a super cool space; the rafters and the thick reed package (there is still insulation material in between) have been left in sight and the space is nice and light through the skylights. The concrete floor - ready for the installation of floor heating -, the beautiful loam stove and the staircase (forge Oldenhave from Vorden) give it a raw, industrial edge. Downstairs, two separate toilets have been installed. Upstairs, the billiard room will be realized. This part could become anything: the superlative of a mancave, a sitting room with play area, a large B&B or business space for your steward's office, architectural firm, dental or physical therapy practice. We're just listing a few cross streets, because you can still completely pour your own sauce over this. The only thing that cannot be changed is the grandiose character of this space: it is ingrained in the house.The kitchen is truly one of a kind: completely custom made and put together by a kitchen studio. The large kitchen features heavy oak fronts and granite countertops. All built-in appliances are by Gaggenau, which guarantees optimal design and function. There is an appliance wall with double refrigerators and a steam and a convection oven. On the other side, overlooking the sunny side terrace a large worktop with double sink and a five-in-one boiling water faucet. Up front, in the contemporary cove, the stove with wok burner, plancha and four large gas burners. The studio features a spacious living room with a floor of oiled smoked oak. In the hallway to the left is a handmade built-in closet in a lovely lime green, and to the right is the bedstead, with sliding doors and space for a large television. Following this is the large bathroom with double sink, WC and walk-in shower, and the first approach to the door to the part. Upper floorOn the upper floor a sunny landing with two magnificent bedrooms, walk-in closet, the WC and the technical room. The master bedroom is accessed through the bathroom: with the allure of an exclusive resort, it features a double shower with rain shower, a freestanding bathtub overlooking the garden, and a large double sink. The walk-in closet has flamed wooden sliding doors and the bedroom is bright due to the large windows. The sleek design gives this room a particularly serene feel.On the other side under the hood we find the second bedroom, now used as a study.Outdoor spaceWhen an agency like Eelerwoude gets involved in landscaping, you just know it's going to be okay. And so it did. The gardens around the house are once again bordered by the moat, through which the crystal-clear water of the Berkel gaily splashes. From the house, living is focused on the Berkel and the village beyond. On the right side you have a view of the beech forest, where you can go via the little bridge to take a walk; between the trees is a path. On the opposite side are another oak forest, meadows and a flower meadow with orchard. The ornamental garden is magnificent; fresh green lawns bordered with colorful borders and chock full of flower beds, rhododendrons and a large walnut tree. In front of the kitchen is the lovely sun terrace, with rose bed and yew hedge. Perfect for sunny lunches and dinners, or just lounging all day in the lounge set. There is an orchard with standard fruit trees, for your pies and jams. In its previous life, the schöppe was a well-attended catering establishment. Now it is a wonderful place to unwind, to sit by the wood stove with friends or to commit your life story to paper. Or perhaps to resume commercial activities after all, because the kitchen is ready for it. On the roof are solar panels. In front of the barn is a large glass greenhouse in the starting blocks for your tomatoes, citrus fruits, potting table and cuttings. The vegetable garden, with its chestnut fences, offers more than enough space to be self-sufficient. Near the gate is the large stoltenberg, hay barn with space for vehicles such as a tractor and lawnmower.At the campsiteAcross the street begins the long driveway to the quiet campground. This small-scale campground annually attracts lovers of nature and/or water sports. On warm days, people from the neighborhood come to swim in the Berkel and enjoy the sun on its banks. Therefore, we asked the current residents what their experiences are with this. They answered us that, due to the character of the campsite - a silence campsite - they hardly experience any disturbance from visitors. On hot days, the sounds of water fun can be heard, but that can certainly not be called “disturbing. Partly because the living and life is so oriented on the Berkel, the great peace - interspersed with bird sounds and the occasional cow mooing - is the main part of the experience. In short Happiness can't be bought, but with NSW estate Erve Besselink you will come a long way. This beautiful estate with its voluminous, preserved farmhouse, offers optimal living comfort in a luxurious designer jacket. Have you become curious whether this estate is something for you? We would be happy to take you for a tour, and discuss with you the possibilities and what owning an NSW estate could mean for you. General:Year built : Originally built in 1800. Maintenance : ExcellentHeating : Heating system, air conditioning, gas stoves & loam stove.Location: Exceptionally beautifully situated with unique view of the BerkelParking : On private grounds.Capacity : 2.564 m³Living area : 438 m²Other indoor space: 253 m²External storage room: 94 m²Land area : 70.635 m²Energy label : Energy class CAcceptance : In consultationPrice on request
…By Annonceur International


Villa with garden and terrace Velp (Netherlands)
Characterful Detached Villa with Grandeur, Versatility and an Exceptional Living ExperienceSome homes make an immediate impression. Not through extravagance, but through their appearance, history and the way every detail tells the story of the property. This stately detached villa, Eeckhorst, dating from around 1916, undoubtedly belongs to this exceptional category.Set in generous, green surroundings in a highly desirable residential area, this characterful villa combines authentic architecture with an extraordinary amount of living space. Offering no less than 499 m² of living accommodation, arranged over three full floors, this is a unique opportunity for those seeking spacious and distinguished living. Thanks to its mixed-use zoning, the property also offers excellent possibilities for a prestigious home-based practice or office.Character and AllureUpon arrival, the rich architectural detailing immediately catches the eye. The distinctive slate roof, stained-glass windows, rounded wooden doors and imposing staircase combine to create an elegant whole, beautifully preserving the atmosphere and character of the early twentieth century.Behind the stately façade lies a home in which light, space and authenticity blend seamlessly.Through the original entrance vestibule, complete with authentic tiled flooring, you enter the impressive central hall. This is, both literally and figuratively, the heart of the villa. The beautiful staircase, open gallery and generous proportions immediately create a sense of grandeur and form a magnificent centrepiece from which all rooms are naturally connected.At the front of the house are the attractive living room, spacious kitchen-diner and library/study. To the rear is the bright garden room/conservatory, where expansive windows bring the outdoors in and offer beautiful views over the landscaped garden.A separate hallway leads to the former practice area, which has its own entrance, hall and toilet facilities. This wing is therefore ideally suited for use as a home practice, office or studio.First FloorThe first floor exudes the same sense of grandeur as the ground floor. Several rooms are arranged around the impressive open gallery.Three former office rooms have access to a pantry and bathroom, making this floor equally suitable for working from home, guest accommodation or use by live-in family members. The central room also benefits from its own private balcony.There are also two further bedrooms on this floor, one of which forms part of the former apartment. The apartment is accessed via its living area on the ground floor.The spacious principal bedroom features a comfortable and fully equipped en-suite bathroom with bathtub, shower, toilet and washbasin.The generous rear balcony is accessible from the landing and provides a delightful place to relax while overlooking the garden.Second FloorThe second floor also offers a surprising amount of living space. Arranged around the open gallery are two spacious bedrooms, two large attic rooms, several storage areas and a second fully equipped bathroom with toilet.Two of the central heating systems are also located on this floor. In addition, a loft ladder provides access to a substantial storage attic.Outdoor LivingThe garden provides a fitting setting for this remarkable villa. Carefully landscaped and rich in mature greenery, it offers excellent privacy as well as several terraces where you can enjoy either sun or shade throughout the day.An attractive pond enhances the peaceful ambience of the grounds. The property also benefits from a detached double garage and a separate storage building, ensuring that practical needs have been considered just as carefully as the aesthetic ones.LocationThe villa is situated in a leafy and prestigious residential setting, characterised by distinctive architecture and mature trees.Here, you can enjoy peace and privacy while shops, schools, sports facilities and public transport are all within easy reach. Excellent road connections towards Arnhem, the Veluwe region and the A12 motorway further enhance the location, offering an ideal combination of tranquillity, accessibility and quality of life.Highlights- Approximately 499 m² of living space arranged over three full floors- Listed as a municipal monument with mixed-use zoning- Ideally suited to a home-based practice, office or dual occupancy- Authentic period features including stained glass, rounded doors, an imposing staircase and slate roof- Multiple bathrooms, pantries and kitchens- Former practice space with its own private entrance- Beautifully landscaped garden with pond, double garage and storage building- Three central heating systems- Generously proportioned living areas with abundant natural light and an impressive central hall- Situated in a highly desirable, leafy location with excellent accessibilityThis villa is far more than simply a home. It is a characterful family residence with a rich history, exceptional proportions and countless possibilities for use.A rare combination of atmosphere, prestige and comfort, ready for a new owner who recognises and appreciates the unique qualities of this remarkable property.
…By Annonceur International


Villa with garden and terrace Arnhem (Netherlands)
Distinguished Semi-Detached Villa with Self-Contained Guest Accommodation and Landscaped GardenSituated along the stately Velperweg, this impressive semi-detached villa combines timeless elegance with contemporary comfort. Behind its striking façade lies an exceptionally spacious family home offering no less than 341 sq.m. of living space, where authentic period charm blends harmoniously with modern-day luxury.The residence reflects the elegance of early twentieth-century architecture. Ornate ceilings, stained-glass windows, panelled doors, high ceilings, an impressive staircase and beautiful herringbone parquet floors create a refined atmosphere, while a luxurious open-plan kitchen, a versatile ground-floor living suite, 17 solar panels and a recently renewed Nefit central heating boiler (2024) provide every modern convenience.A particularly attractive feature is the self-contained living area on the ground floor. Complete with its own private entrance, a spacious bedroom, luxurious bathroom and direct access to the garden, this accommodation is ideally suited as a guest suite, multi-generational living space, home office, professional practice or fully accessible ground-floor residence.LayoutGround FloorThe well-maintained front garden leads to a private driveway with parking for two vehicles, complete with an electric vehicle charging station.The impressive entrance hall immediately sets the tone for the residence. A marble floor, authentic wood detailing and beautiful stained-glass windows surrounding the grand staircase emphasise the villa's distinguished character. From the hall, there is access to the cloakroom, guest toilet and the various living areas.The spacious living room is characterised by abundant natural light, high ceilings and elegant herringbone parquet flooring. A wood-burning fireplace creates a warm focal point, while the generous proportions comfortably accommodate both a sitting area and a large dining space.At the heart of the home is the luxurious open-plan kitchen. Finished in elegant dark tones with a contrasting light worktop, it features French doors opening onto the terrace and landscaped rear garden. The kitchen is equipped with premium built-in appliances, including a climate-controlled wine cabinet, integrated coffee machine, Quooker boiling-water tap, induction hob, double Siemens oven/microwave combination, large refrigerator, separate freezer and ample storage.The heated basement is accessed directly from the kitchen. Divided into three separate compartments, it offers extensive storage space. The recently installed Nefit central heating boiler (2024) is located in the rear section.Self-Contained Living SuiteAdjacent to the kitchen is the independent living suite with its own private entrance. This versatile accommodation is ideally suited for multi-generational living, guest accommodation, a home office or professional practice.The suite comprises a spacious air-conditioned bedroom with French doors opening onto the garden. The modern bathroom features a walk-in shower, washbasin, toilet and private sauna. Laundry connections are also conveniently located here.First FloorThe landing provides access to a comfortable study at the front of the property with access to a balcony.The generous principal bedroom is situated at the rear and benefits from a northwest-facing balcony, a spacious walk-in wardrobe and direct access to the en-suite bathroom. This luxurious bathroom is fitted with a bathtub featuring a whirlpool function, a separate shower, washbasin, toilet and bidet.Also on this floor is a second, exceptionally spacious study or family room, which could easily serve as an additional bedroom.Second FloorThe top floor continues to impress with three comfortable bedrooms and a fully equipped bathroom featuring a bathtub, walk-in shower, washbasin, toilet and bidet. The landing is fitted with exterior shutters and also provides access to the attic storage space.Outdoor LivingThe beautifully landscaped rear garden is a peaceful oasis offering exceptional privacy. Set on a generous **633 sq.m. plot**, mature trees, lush planting and characterful apple trees create an attractive park-like setting.Directly adjoining the kitchen is a spacious terrace where, thanks to its favourable northwest orientation, you can fully enjoy the afternoon and evening sun. The impressive depth of the garden allows for several terraces and intimate seating areas, ensuring a perfect spot in either the sun or the shade throughout the day.The garden is accessible from the kitchen, the central hallway and the self-contained ground-floor living suite, creating a seamless connection between indoor and outdoor living.Highlights- Approximately 341 sq.m. of living space;- 633 sq.m. plot;- Self-contained ground-floor living suite with private entrance;- Beautiful original features, including ornate ceilings, stained-glass windows, panelled doors, high ceilings and herringbone parquet flooring;- Luxurious open-plan kitchen with premium Siemens appliances, Quooker boiling-water tap and climate-controlled wine cabinet;- Heated basement divided into three separate compartments;- Private driveway with parking for two vehicles and an electric vehicle charging station;- Detached stone storage building;- 17 solar panels.
…By Annonceur International


Apartment with terrace Harderwijk (Netherlands)
Luxurious 4-room penthouse, built in 2023 and situated in the striking “IJsselmeere” building, offering phenomenal views over the historic city centre, the harbour and the beach boulevard. This unique 141 m² living experience is completely move-in ready and brings together the best of two worlds: the comfort of all the amenities and vibrant atmosphere of the city centre, combined with the luxury and high-quality finish of the apartment itself. No expense has been spared when it comes to finishing, style and detail. There is a loggia on both the beach boulevard side and the Botterhaven side, making it ideal for enjoying the morning, afternoon or evening sun. The small-scale, high-end apartment complex “IJsselmeere” consists of three residential apartments, two of which are located on the first floor, while the penthouse occupies the entire second floor. Naturally, the building is equipped with a lift. The communal areas are stylishly designed and finished with high-quality materials and exclusive lighting. During construction, the owner had several structural modifications carried out to the loggias, allowing the views to be enjoyed optimally from every part of the apartment. Various specialists were involved in the interior finishing and overall appearance of the apartment, all under the direction of BICA Styling from Harderwijk. As a result, the flooring, wall finishes, bespoke cabinetry, lighting, upholstery, kitchen and sanitary fittings are perfectly coordinated. The penthouse is virtually new, excellently insulated, gas-free and equipped with a heat pump. It has an A++ energy label. Layout: Covered main entrance with video intercom system, impressive hallway with stone flooring, elegant wall finishes, access to the lift and staircase with a void and plenty of glass. The lift stops exclusively on the second floor, directly at the front door. Entrance to the apartment, hallway with cloakroom area, guest toilet, bright living room with extensive glazing, and French doors on both sides of the living room opening onto the loggias. The bespoke, handmade luxury kitchen features a peninsula with bar seating and is fitted with all desired built-in appliances. There is also a spacious storage room. The master bedroom is fitted with custom-made designer wardrobes. Adjacent to the bedroom is a generous bathroom with walk-in shower, double washbasin, bathtub and a striking façade window. A separate area has been created in the bathroom for laundry appliances. There is a separate study with bookcase, a second bathroom with walk-in shower, washbasin and second toilet, and a spacious second bedroom with fitted wardrobes. Attractive features: * The entire penthouse is fitted with PVC flooring in a Viennese point pattern with a bronze inlay and underfloor heating; * Living area of 141 m², outdoor space of 12 m² and external storage space of 30 m²; * Two storage rooms are available: one on the ground floor of approximately 11 m², suitable for bicycles, and one in the basement of approximately 20 m²; * The penthouse is virtually new; * Well insulated, resulting in low energy costs; * Small-scale and well-functioning homeowners’ association; * Pleasant and secure living environment with friendly neighbours; * Unique views from every side of the apartment; * The building was designed with distinctive architecture inspired by the former Dwangburgt of the Duke of Guelders, which once stood on this site. Parking is available by means of a parking permit issued by the municipality of Harderwijk. The seller currently rents an additional parking space in the parking garage on Rabbistraat, and this rental arrangement can be taken over. The contribution to the homeowners’ association is €383 per month. You are warmly invited to view this magnificent penthouse in person. To schedule an appointment, please contact our office. We would be delighted to welcome you on site.
…By Netherlands Sotheby's International Realty


House with pool and garden Heveadorp (Netherlands)
In a place where peace, nature, and space flow effortlessly into one another, you will find this exceptional villa at Rijnlaan 12. An architectural statement in a remarkable location, set high above the Rhine and tucked away at the end of a quiet dead-end street. Here, complete privacy is guaranteed, with views that take center stage on every level of the home. Built in 2021 with a clear vision of combining luxury, sustainability, and comfort, the villa offers 950 m² of living space spread across three carefully designed floors. Floor-to-ceiling Skyframe sliding doors enclose the home in glass, creating a seamless connection between indoors and outdoors. You enter through the spacious hallway, where the atmosphere is immediately palpable. Light, calm, and a sweeping panorama of greenery and water welcome you the moment you step inside. The main living level is an open and airy space that feels shaped around the view itself. The living room is generously proportioned and offers a full panoramic outlook over the Rhine and the surrounding landscape. Its width and orientation create a tranquil, open atmosphere where inside and outside merge naturally. Whether you are hosting a family dinner, starting the day with a quiet cup of coffee, or taking a moment to unwind, the space always feels bright, open, and connected to nature. The kitchen is designed for those who appreciate both cooking and aesthetics. Outfitted with high-end Gaggenau appliances, ample workspace, and a layout that invites togetherness. While preparing a meal, the river remains constantly in sight. With the dining area positioned beside the kitchen, this becomes a warm and central living hub. On this same floor, you will find the office, the studio, and the pool. These spaces also feature full glass facades, making working or creating feel as if you are surrounded by nature itself. The expansive views add both focus and inspiration. The impressive 12 by 5 meter indoor infinity-edge pool shares the same panoramic outlook as the living areas. The water appears to flow visually into the river beyond, giving the entire space a serene and almost meditative quality. A wood-fired sauna sits adjacent to the pool, keeping the wellness area fully connected to the natural environment. The four bedrooms are located on the first floor, each with an en-suite bathroom and a spectacular view over the Rhine. The primary suite is a haven of peace and luxury. It flows into a spacious bathroom and a beautifully finished walk-in closet, and offers access to the full-width balcony that stretches across the villa. Waking up here feels like staying in an intimate luxury resort. Bedroom four includes its own pantry, making it ideal for guests, live-in parents, or a caregiver. The home's functionality is as impressive as its architecture. The lower level is a world of its own, featuring a multifunctional entertainment space with a bar, suitable for gatherings of up to 55 people. Whether you envision movie nights, celebrations, or simply a quiet place to relax, this level gives you the freedom for all of it. The technical features of the villa are state-of-the-art and reflect true future-focused design. The home holds an A++++ energy rating and is equipped with 183 solar panels, an advanced ground-source heat pump with 18 wells, and a private water well that can supply both irrigation and optional household use. The entire home has underfloor heating, and the top level includes ceiling cooling. An elevator connects all floors, from the lower level to the main living areas above. Outdoors, the property is just as impressive as the interior. The 3,700 m² plot includes a large floating terrace, a wide balcony, and lush landscaped areas. Set high above the river, the scenery forms a living painting that shifts with the seasons. The view spans up to 100 meters in width and reaches as far as 20 kilometers on a clear day. It is a sight that never stops surprising you. Parking on the private grounds accommodates around 20 cars, enhancing the sense of freedom and space. The location is peaceful yet not remote: nature and the river are right at your doorstep, while amenities in Doorwerth, Oosterbeek, and Arnhem are only a short drive away. For those seeking an exclusive villa where luxury, space, privacy, and nature come together, Rijnlaan 12 offers a rare opportunity. Schedule a private viewing and experience this remarkable home for yourself.
…By Annonceur International


Contemporary house with garden Putten (Netherlands)
EXTRAORDINARY COUNTRY LIVINGYear built: 1899 (original farmhouse)Renovated: 2005–2007Volume: 1,253 m³Living area: 357 m²Plot size: 21,225 m²Outbuildings: 642 m²A harmonious blend of history and modern living.Discover the perfect combination of historic charm and contemporary comfort in this unique thatched farmhouse with several spacious outbuildings and possibilities for business use. The rural estate of more than 2 hectares has been thoughtfully designed, with the farmhouse and the large barn/garage with adjoining carport and storage as its centrepiece.The layout of the grounds creates an intimate atmosphere while maintaining an open character, where privacy, functionality and accessibility come together beautifully. At the rear of the property are facilities for keeping horses or small livestock as a hobby, including a large outbuilding with horse stables and hay storage. To the left of the driveway is another spacious outbuilding, currently rented out, offering plenty of privacy and its own parking area.Originally built in 1899, the characteristic farmhouse underwent a complete transformation between 2005 and 2007, resulting in a remarkable blend of old and new. A stunning glass walkway/conservatory now connects the farmhouse to the former thatched outbuilding, creating an impressive amount of living space and a surprising layout. The result is a stylish modern country residence where history, light and comfort come together seamlessly in a peaceful rural setting.Ground floorThe welcoming central hallway features double pivot doors on both sides. The impressive living area strikes the perfect balance between modern comfort and authentic farmhouse details, while preserving the property’s original character. At the heart of the living space is a bespoke feature wall with a striking see-through gas fireplace, allowing the warmth and atmosphere to be enjoyed throughout the room.From the central hallway, the luxurious kitchen is reached through the impressive glass walkway/conservatory. This space beautifully connects the former outbuilding with the outdoors. The kitchen has a sleek contemporary design and is equipped with every modern convenience and luxury. A practical utility room with rear entrance is located adjacent to the kitchen.The spacious contemporary bathroom has a playful layout enhanced by the roof construction. It offers everything needed to relax and unwind, including a whirlpool bathtub, steam shower cabin, sauna, double washbasin, designer radiator and built-in wardrobes.Special Velux roof windows provide wonderful natural light throughout the home. The property also features four unique bedrooms, each with its own staircase leading to a mezzanine sleeping area. All rooms have a fresh modern appearance and are finished in the same contemporary style, with polished concrete floors and concrete-look plaster walls. Each room also includes a washbasin, built-in sliding wardrobes and a dormer window.In addition, there are two exceptional spaces on the first floor. Above the kitchen, a mezzanine lounge area has been created, accessible via a fixed staircase from the kitchen. The spacious and surprising master bedroom is reached via a staircase from the central hallway and is positioned above the main living area.OutbuildingsThe large outbuilding with upper floor perfectly complements the farmhouse. With a surface area of over 225 m² and many additional facilities, the possibilities here are extensive. Combined with the horse stables, hay storage, illuminated outdoor riding arena and ample pasture space, it is ideal for horse enthusiasts. Naturally, the building is also suitable for a wide range of other uses.The spacious barn/garage with adjoining storage room and carport is equipped with various facilities including electricity, three-phase power, utility sink, gas heater, attic storage and a groundwater pump for irrigation. The storage room is accessible both internally from the barn/garage and externally via a separate entrance door.The property also includes a third substantial outbuilding/barn with various facilities. Thanks to its favourable position on the plot and dedicated parking area, it is highly suitable for rental purposes if desired. Of course, it can also be used privately or adapted for other purposes.
…By Annonceur International
'%20stroke='%23DDAA3A'%20stroke-width='1.909'%20stroke-linecap='square'%20stroke-linejoin='bevel'/%3e%3c/svg%3e)
Receive by email any new listing that may match your search criteria
Your criteria :
- For sale
- Apeldoorn, Netherlands, +30 km
By validating this form, you accept the general conditions of use of Le Figaro Properties.