Get early access to listings that match your criteria
Never miss an opportunity again. Our personalized alerts notify you instantly.

 English$ USD · m²


Nestled in the leafy and prestigious surroundings of Bosch en Duin, this magnificent detached villa is embraced by greenery and tranquility. This beautifully maintained thatched-roof family home combines charm, character and modern comfort on a generous 3,165 m² plot. Here, you enjoy complete privacy while remaining close to all amenities and major roads. This villa perfectly blends high-end finishes with warmth and atmosphere. Upon entering, the exceptional level of craftsmanship immediately stands out. The spacious living room is a true eye-catcher, surrounded by large windows that flood the space with natural light and offer beautiful views over the landscaped garden. The kitchen, fitted with high-quality built-in appliances, together with the adjoining spacious dining room, creates the ideal setting for dinners and gatherings with family and friends. The first floor features four generously sized bedrooms, including an impressive master suite with walk-in closet and luxurious bathroom. The second floor offers two additional bedrooms, a second bathroom, storage room and separate laundry room. The villa is situated along one of the most beautiful avenues in Bosch en Duin. The perfectly maintained garden features several sunny terraces, and from the backyard you can walk directly into the forest. A spacious driveway with parking for multiple cars and a detached wooden garden house with covered terrace complete this exceptional property. Bosch en Duin is renowned for its green and exclusive character, spacious plots and central location between Zeist and Utrecht. From the garden, you can walk straight into the forest, while shops, schools, sports clubs and medical facilities are all within easy reach. Within minutes you can access the A28 and A27 motorways, bringing Utrecht and Amersfoort within approximately 20 minutes. Public transport connections are also nearby. Layout Ground Floor Through the covered entrance, you enter the vestibule and spacious hallway. The living room is exceptionally bright thanks to the surrounding windows and features French doors opening onto the garden. The atmosphere is warm and inviting, with beautiful sightlines toward the greenery and ample space for multiple seating areas. Together with the kitchen, the dining room forms a generous living area perfectly suited for entertaining and family gatherings. The modern kitchen, renovated in 2022, is equipped with high-quality built-in appliances and provides access to the practical 16 m² cellar. First Floor A stately staircase leads to the spacious landing. This floor offers four full-sized bedrooms, including a generous master bedroom with private walk-in closet. The luxurious bathroom is fully equipped with a freestanding bathtub, walk-in shower, double vanity and toilet. On the north side of the house, a spectacular 12.5-meter-wide balcony stretches across the full width of the villa. Second Floor The attic floor features two additional bedrooms, a second bathroom, a separate laundry room and spacious storage areas. Highlights Detached thatched-roof villa with approx. 341 m² of living space Situated on a 3,165 m² plot bordering the forest Modern kitchen (2022) with premium appliances Bright living spaces with beautiful garden views Six bedrooms and two luxurious bathrooms High-quality finishes and excellently maintained Expansive 12.5-meter balcony Landscaped garden with terraces and garden house Spacious driveway with parking for multiple cars Exceptional forest-side location in Bosch en Duin Property Details Living area: approx. 341 m² Plot size: 3,165 m² Volume: 1,276 m³ Built in: 1926
…By Netherlands Sotheby's International Realty


Beautifully situated detached country house, surrounded by a superb, gently undulating garden of no less than 4,000 m². The elevated residence is accessed via two remote-controlled entrance gates with intercom. Originally built in 1902, the house has been meticulously restored and significantly enlarged in recent years, resulting in an excellently maintained home with a net floor area of over 400 m². On the magnificent plot stands a separate stone outbuilding in matching style, currently in use as horse stables. Ground floor Entrance, bright and very spacious reception hall with an elegant staircase and guest WC. From the hall all living areas on the ground floor are accessible, as well as the generous (wine/provisions) cellar with standing height. The atmospheric, newly refurbished modern kitchen is fitted with every conceivable appliance and adjoins a large dining room. Both the kitchen and dining room feature wide French doors to the terrace and the stunning garden. Next to the dining room is a charming living room which, thanks to its many windows and an impressive ceiling height of 3.23 metres, can rightly be regarded as the home’s showpiece. A comfortable study with custom cabinetry and a sunroom with French doors complete this level. First floor Spacious landing, two large bedrooms with built-in wardrobes, and a primary bedroom of almost 60 m². Ceiling heights on this floor are also close to 3 metres throughout. The bathroom—accessible from both the landing and the primary bedroom—features a double vanity, walk-in shower, bathtub, and WC. Second floor Landing and three further bedrooms of varying sizes (24 m², 16 m², and 46 m²), plus a second bathroom with double vanity, walk-in shower, and WC. Additional roof windows provide abundant daylight on this floor. Special features • Living area of approx. 418 m²; gross volume of approx. 1,724 m³ • Fully insulated • Entire second floor renewed during the extension and full renovation in 2010 • Numerous living spaces, six bedrooms, and two bathrooms • Extensive possibilities for equestrian and nature enthusiasts • Garden equipped with an irrigation system fed by a private well The beautifully contoured woodland plot offers optimal privacy and tranquillity, yet lies close to the centres of Den Dolder and Bilthoven. Schools, shops, and two train stations are within cycling distance, with direct connections to Amersfoort and Utrecht. In short, a wonderful place to live on a very generous plot with many possibilities. A viewing with your agent will convince you of the beauty and quality of this exceptional residence.
…By Netherlands Sotheby's International Realty


Luxury Dune Villa amid nature in prime location in Bosch en Duin Located on one of the most prestigious lanes in Bosch en Duin, this exceptional dune villa is discreetly nestled in lush greenery. This contemporary residence offers not only abundant space and comfort but also a rare level of luxury, featuring a private cinema, swimming pool, sauna, steam room, and a convenient elevator. Situated on a generous plot of over 5,960 m², this villa encompasses everything you seek in an exclusive residence. Architecture and Design: Perfect Harmony with Nature Designed by Hilberinkbosch Architects, the villa boasts a visionary layout and exceptional architectural design. The facade stone exudes a warm, natural hue inspired by the bark of the surrounding pine trees. Wooden accents, subtly varying in width, mirror the lines of the adjacent forest, while bronze-colored window frames harmonize seamlessly with the environment. The carefully selected concrete in and around the home reflects the soft tones of the dune sand. Sliding glass doors provide a seamless transition from the indoor pool to the terrace, blending indoor and outdoor spaces harmoniously. Layout Ground Floor: Passing through the entrance gate, you are welcomed by views of the villa and beautiful pond, discreetly hidden from passers-by by rhododendrons, birches, and acacias. The entrance hall, featuring a sculptural staircase, is designed to also serve as an exhibition space. On the left are three luxurious bedrooms with two bathrooms overlooking the beautifully landscaped garden. To the right, there is a laundry and ironing room with a pantry. The spacious wellness pool, with large sliding glass doors, offers views of the forest garden and can, when open, create an outdoor pool feel. The large garage accommodates three cars. First Floor: The expansive living room and kitchen, offering breathtaking views of the forest garden, are perfect for relaxation or entertaining. An acoustic ceiling, also applied in the pool area, enhances the serene ambiance. A unique Piet Hein Eek-designed library, featuring glass shelves among birch trunks, adjoins the office space. Basement: The basement houses the intimate home cinema with a unique glass view into the underwater section of the pool above. Stunning Garden in Harmony with the Surroundings The garden, designed by Bureau Oslo with its flowing lines, offers a perfect blend of natural elements, including an infinity pond and a lawn that merges into the adjacent pine forest. A high dune on the northern side of the property creates an impressive elevation, enhancing the connection with the natural surroundings. Technical Features: The villa is equipped with an advanced air treatment system that ensures a healthy indoor climate by maintaining optimal humidity and filtering out pollen and fine dust. Additionally, a heat pump provides energy-efficient temperature control, offering heating in winter and cooling in summer, creating a comfortable living environment. Location and Accessibility: This unique location on the Utrecht Ridge combines tranquility and nature with excellent accessibility. The villa is just a 42-minute drive from both Amsterdam and Schiphol Amsterdam Airport, providing ideal connections for both work and leisure. Nearby towns such as Bilthoven, Zeist, Den Dolder and Utrecht offer a diverse array of shops and dining options. - Easily accessible by major roads and public transport, with an NS train station within walking distance. - Various sports facilities, renowned schools, and the UMC Utrecht are within cycling distance. Special Features: - Living area: 709 m² - Year of construction: 2013 - 4 bedrooms, 4 bathrooms - Wellness area with pool, sauna, and steam room - High-quality materials and finishes throughout the home - Kitchen equipped with top-of-the-line Gaggenau appliances, including steam oven, convection oven, coffee machine, and large refrigerator - Advanced air treatment system
…By Netherlands Sotheby's International Realty


In the green heart of Bosch en Duin, this detached villa on Tolhuislaan offers an exceptional combination of approximately 325 m² of gross floor area and a generous plot of almost 4,000 m². The property is arranged over three levels, including a spacious basement, and was completely renovated and extended in 2002 using high-quality materials. In 2019, the living room was further extended, creating a particularly attractive outlook over the beautifully landscaped garden. The property is in good condition and benefits from various sustainable features, including double glazing and HR++ glazing throughout, roof and floor insulation, 24 solar panels installed in 2023, and an energy label A. Its position on the substantial plot provides excellent privacy, a beautifully landscaped garden and ample parking for several cars at the front of the property. The villa includes a spacious basement of approximately 38 m² with full ceiling height. This level comprises two large basement rooms, a technical room and a separate wine cellar. It offers excellent possibilities for storage, hobbies or the creation of additional usable space. On the ground floor, the entrance hall provides access to a modern guest lavatory with washbasin and a study, ideal for working from home or as a quiet office space. The extended living room is bright and spacious, featuring French doors opening onto the garden and an attractive fireplace. Adjoining the living room is the dining room, also with French doors, a second fireplace and a fitted cupboard. The kitchen is practically arranged and includes two fitted cupboards. From the kitchen, there is access to the utility room, which is fitted with connections for a washing machine and dryer, additional storage and two doors leading outside. This layout creates a comfortable living environment with a natural connection between the interior and the garden. The first floor comprises a spacious landing with access to two children’s bedrooms and a complete bathroom. There is also a second, generously sized bathroom and the principal bedroom, which features a fitted wardrobe and a door opening onto a large terrace overlooking the attractive garden. Finally, this floor includes a spacious billiard room with a French balcony, which could also be used as an additional bedroom, hobby room or multifunctional space. Surrounding the villa is a beautifully landscaped garden with a meticulously maintained lawn, a water feature and several terraces. Adjacent to the utility room is a covered area, ideal for storage or use as a sheltered workspace. The grounds also include a shed and a covered carport providing space for two cars. The garden is equipped with an irrigation system. There are also sun screens around the living room, an awning by the dining room and a sunny terrace directly adjoining the dining area. The combination of mature greenery, open lawns and carefully designed pathways creates a particularly pleasant outdoor environment offering a high degree of privacy. Living area: approx. 288 m² Plot size: 3,746 m² Volume: 1,099 m³ Year of construction: 1950
…By Netherlands Sotheby's International Realty


Hidden in the greenery, on an impressive plot of no less than 4,104 m², lies this exceptional thatched country house of rare class. A residence where architecture, comfort and atmosphere blend seamlessly, and where peace, privacy and space come naturally. Originally built in 1909 and extensively renovated and partially rebuilt under architectural supervision in 2001, the villa combines authenticity with contemporary living comfort. With a net usable floor area of approximately 290 m², it offers a rare combination of generous proportions, refined finishes and remarkable flexibility. Behind the electrically operated entrance gate, a stately setting unfolds immediately. The entrance is spacious and elegant, forming a fitting introduction to the home. The charming living room, filled with natural light, together with the inviting kitchen and dining room, forms the heart of the house. Here, the fireplace, open sightlines and thoughtful layout create an atmosphere of understated luxury and warmth. Adjacent to the generous dining room is the spacious kitchen, fully equipped and designed for both everyday comfort and culinary enjoyment with family and guests. A special feature is the wine cellar, discreetly accessible from the living area, adding a refined touch that underlines the character of the home. On the first floor there are two bedrooms of equal size, each with built-in wardrobes and abundant natural light. The rear bedroom has access to a balcony overlooking the surrounding greenery. The spacious landing offers the possibility, if desired, to create a third bedroom. The bathroom is finished in a luxurious, timeless style and features underfloor heating, a double washbasin, a separate walk-in shower and bespoke cabinetry. A particularly distinctive aspect of this villa is the exceptionally generous additional living space of approximately 100 m². While fully integrated into the home, it can also function independently if desired. This section has its own entrance, living room, a spacious semi-basement with natural daylight and room for several additional bedrooms, a charming bedroom on the mezzanine level, an extra kitchen and a luxurious bathroom. This makes it ideal for combining living and working, creating guest accommodation, additional family space or informal care. The garden surrounding the villa has been landscaped with great care and forms a natural extension of the indoor living environment. Several terraces are spread across the plot, ensuring a choice of sun or shade throughout the day. The characteristic garden pavilion on the sunny south side offers an especially inviting place to enjoy outdoor living in complete tranquillity. The driveway, accessed through an electric gate, leads to a spacious forecourt with turning circle, enhancing both practicality and the stately appearance of the estate. In addition, the property includes a large wooden garden shed with concrete floor, an irrigation system with its own water source and two carports. Despite its serene and green setting, the villa is located within short distance of the Randstad and Schiphol, allowing tranquillity and accessibility to go hand in hand. The property has also been very well maintained and benefits from an energy label C. Summary An exceptional country house where quality of life takes centre stage. A place where space, privacy, luxury and versatility come together, offering remarkable living space and every flexibility to combine living, working and enjoying life at the highest level.
…By Netherlands Sotheby's International Realty


On a quiet, leafy avenue in the highly sought-after Bosch en Duin, this characterful detached villa dating from 1978 is set on a beautifully landscaped plot of almost 4,000 sq. m, offering exceptional privacy. Surrounded by mature trees and elegant garden features, the property combines space, comfort and nature. The villa offers generous living areas, multiple bedrooms and bathrooms, an integral garage for two cars, a basement with wine cellar and various multifunctional rooms, plus a versatile second floor. Outside, the heated swimming pool, several terraces, a private hockey pitch and the park-like garden create an exceptional setting for outdoor living. The property has energy label C and has been modernised and carefully maintained in recent years. The entrance leads into a spacious hall with cloakroom, guest lavatory and staircase. The atmospheric living room features parquet flooring, large windows and beautiful views over the garden. The kitchen forms the heart of the home and offers ample space for cooking, dining and gathering. The high-quality Lacanche range cooker will appeal to culinary enthusiasts. Both the living room and kitchen provide direct access to the terraces and garden. There is also a utility room and direct access to the integral garage. On the first floor, the landing gives access to two bedrooms and a bathroom. The generous master bedroom features a large walk-in closet and an adjoining second bathroom. Several rooms provide access to balconies overlooking the peaceful, wooded surroundings. The second floor currently comprises two bedrooms, also ideal as a study, hobby room or atelier. The basement includes an atmospheric wine cellar with wine bar, a cinema room, a wellness area with sauna, shower and separate lavatory, as well as a quiet workspace suitable for multiple people. This level could also serve as an atelier, playroom or separate accommodation for, for example, an au pair. The surrounding garden forms a true private park, with mature trees, colourful borders, an idyllic pond, lawns and attractive sightlines. The heated swimming pool, spacious terraces and covered veranda with outdoor fireplace provide a wonderful place to relax and entertain guests. In 2023, both the terrace and pool installation were renewed, including automatic chlorine and pH dosing and a heat exchanger. The villa is situated in the heart of Bosch en Duin, one of the most desirable villa areas in the Netherlands. The area is known for its wide avenues, generous plots and extensive woodland. The forests of Bosch en Duin, Panbos, the Soester Duinen and the Utrechtse Heuvelrug are all close by. Bilthoven, Den Dolder and Zeist offer shops, restaurants, sports facilities and schools. Via the A27, A28 and A12, Utrecht, Amersfoort, Hilversum, Amsterdam and Schiphol are easily accessible. Key features Energy label C Heated swimming pool with renewed installation and heat exchanger (2023) New terrace laid in 2023 Private hockey pitch Basement including wine cellar Lacanche range cooker Electric awnings, alarm system and irrigation system Electric entrance gate with video intercom Integral garage with electric door for two cars Roof tiles renewed in 2016 In 2021, among other works, the zinc gutters, façade cladding and flat roofs were renewed
…By Netherlands Sotheby's International Realty


Situated along a wide green avenue, on a fantastic free plot of over 5.600m², unique and distinguished, yet modest domain. The country house was founded in 2003 where the classical ideas of quality are guaranteed by the Belgian craftsmen who built this house. During the construction there is really nothing left to chance to achieve such an end result. The unique collaboration between the interior designers of Decoration Empire and the well-known Belgian villa builder Vlassak Verhulst has resulted in the current country house with outbuildings, in which classic and sustainable building materials have fused hand in hand with all modern conveniences and techniques. The beautifully landscaped garden has been created in a very tasteful and well thought-out manner and houses beautiful sun terraces, a heated outdoor swimming pool with fully equipped pool house and is surrounded by lots of greenery. The country house can be reached via a prominent driveway with entrance gate and offers spacious, covered parking at the front as well as a spacious indoor and heated garage for four cars. In the house are the finest materials used. For example, the parquet floors are made of 18th century antique parquet floors from manoirs in France. The beautiful floor has been selected plank by plank and laid one by one. The fireplace also dates from the 18th century and has been used for centuries in a manor house in the Loire region of France. The walls are covered with coloured fabrics created in Italy. Layout; Entrance, spacious reception hall with cloakroom and toilet. Through this presidential foyer a number of the living spaces on the ground floor are accessible, including the very beautiful and spacious living room and the reception room. Furthermore, on the ground floor there is a rustic study, the formal dining room which houses six 18th century, hand-painted Chinese wall panels. The very cozy "one of a kind" kitchen is equipped with a La Cornue cooking island, where it is three stars cooking! The countertop is made of 5cm solid bluestone with of course all built-in kitchen appliances and a beautiful fireplace. The storage room, laundry room, (service) entrance with hall and toilet complete this floor. From the 2nd hall are both the wine cellar and the technical room to reach, as well as the spacious guest (au-pair) bedroom above the garage with private bathroom. The central vein of the country house is the staircase, a specially designed banister is forged by one of the few remaining ornamental forges. From the spacious landing with mezzanine the 4 bedrooms varying in size can be reached. Between two (children's) bedrooms is a luxurious and complete bathroom, lots of closet space, a laundry room and a closet wall. On the right side of the house is the master bedroom wing, consisting of three wardrobes, luxury and complete bathroom and a spacious master bedroom with balcony. Through the distinguished staircase is also the second floor accessible consisting of another spacious landing with large storage space, a home cinema / recreation room and a 5th spacious bedroom with private bathroom and spacious walk-in storage. Special features; The key words for this unique domain are space, light and unprecedented (subdued) luxury. Of course there is a home automation-controlled audio and video system and one is the house both internally and externally equipped with extensive security systems. The floors on the ground floor and first floor are equipped with unique antique floors with various patterns. The (primary and secondary) schools, the vast nature, shopping facilities and railway station are a short convenient distance away. The content of the villa is over 2.700m³, the living area including the other indoor spaces is 715m² (NEN2580). In short, a once in a lifetime oppurtunity!
…By Netherlands Sotheby's International Realty


Very beautiful and classically built very spacious villa with spacious double garage. This villa was built in 2005/2006, using only high quality and durable building materials. The villa is quietly situated in the residential area of Bilthoven-Noord on a large park and is surrounded by a beautiful garden of over 2,500m² with sun terraces with heated outdoor pool and bathhouse. The garden is also equipped with a sprinkler system with its own source and storage. The villa has an electric gate at the front and has ample parking next to the double garage. Layout: Spacious lobby with beautiful loft and staircase, cloakroom and toilet. The cozy and bright sitting room has a fireplace and large sideerker and adjoining dining room. Both rooms have beautiful whitewash oak floorboards in herringbone and garden doors. On the left you will find the lounge/television room and a very spacious and fully equipped living/living kitchen, adjacent to the utility room, laundry room and bathroom. From the inside accessible 2nd utility room with kitchen layout and the spacious double garage. Above the garage there are two additional spaces present, currently used as guest and work spaces. Basement: Via staircase to the hall with private home cinema space and 2 large multifunctional rooms, 1 used as billiards / bar space and 1 as play / work space. First floor: Landing with separate toilet and double doors to balcony. Two large bedrooms with private complete bathroom, master bedroom with balcony, separate dressing room and 3rd complete bathroom. Entire floor has whitewash oak floors. Second floor: Fixed stairs to the spacious and fully-fledged third floor consisting of two large bedrooms with playful high ceilings, landing with skylight, guest / work room, toilet, technical room and 4th bathroom. This floor is also equipped with whitewash floors. Special features: This exceptionally beautiful detached villa is located a short distance from the extensive walking forests, sports facilities, schools and roads and is ideal for larger families. The villa is also equipped with an alarm system and a Sonos Surround sound system. The villa has a capacity of over 2000m³, a gross living area of 705m ², net usable area of 406m ² and a plot size of 2,552m ².
…By Netherlands Sotheby's International Realty


A RARITY… NATIONAL MONUMENT ‘MALEPARTUS’ A unique villa built in the English country house style, designed in 1929 by architect M.J. Klijnstra. The villa boasts an impressive net floor area of nearly 750 m². This exceptional residence is surrounded by a beautifully landscaped garden with spacious sun terraces, set on a magnificent plot of 3,500 m² of private land. Description The detached villa, positioned parallel to the road, is built in the English country house style with a complex floor plan and predominantly two stories under a slate-covered hipped roof. The roof features dormers of various sizes, also with hipped roofs. In 1958, a stunning multi-level living/work wing was added to part of the rear façade, executed in the same style. The façades are constructed of red brick. The windows feature steel frames with divided panes, natural stone mullions, sills, and lintels. This volume connects the garage with the main living area, which has a broader floor plan. The main entrance is located at the corner where the living area connects to the rest of the villa. The living section is two stories high, while the rear façade is largely single-story under a tall roof, with a two-story setback on the left, later extended with a spacious conservatory. Interior The ground floor retains valuable original features, including period tile and parquet floors, and a masonry fireplace in the sitting room of particular significance. The villa also contains a so-called Venetian-style room from the original construction period, incorporating several architectural elements likely dating back to the seventeenth century. This room features a beam ceiling, stained-glass windows, and a wooden window sill. Heritage Value Villa Malepartus is of national importance due to its architectural and historical value as an intact example of an English country house villa with fine detailing and diverse material use. It also holds significant ensemble value as part of the built environment along Soestdijkseweg. The house is highly suitable for combining living and working from home, or for dual occupancy. For reasons of discretion, this presentation provides only a general impression and a limited number of interior photographs. The drone footage gives an excellent overview of this remarkable location. Summary of Key Features - 3,493 m² private land - 669 m² net usable floor area (NEN2580) - 48 m² basement - 25 m² internal garage - Independent internal second residence/guest house - National monument - Independent structural survey available Timeless Beauty A compliment that certainly applies to Villa Malepartus. History has shown that this home has offered only a few privileged generations the opportunity to live at the highest standard. The only requirement from its new owners is respect and reverence for a history that began in the previous century and continues to this day. All in all, this is a unique and complete family home, offering extraordinary space and a remarkable location for those seeking a special residence. Of course, the above is only a brief description of a truly exceptional property, and further details are available on request. We are pleased to provide comprehensive information about this beautiful villa with its stunning garden on a generously sized plot.
…By Netherlands Sotheby's International Realty


COUNTRY HOUSE ‘DE BEUK’ – CHARACTERFUL LIVING IN AN EXCEPTIONAL GREEN SETTING In a beautiful and sheltered location in Bilthoven stands ‘De Beuk’, a unique and characterful country house dating from 1939, designed in the English country-house style. Its striking, deep thatched roof, tapered chimneys and charming shutters give the property an elegant yet welcoming appearance. Inside, the original character is effortlessly combined with contemporary comfort. The arched front door, herringbone parquet flooring with border detailing, exposed timber beams and generous entrance hall with its impressive double-height void and original staircase all reflect exceptional craftsmanship and form the stylish heart of the house. SPACE, LIGHT AND CONNECTION With a living area of approximately 450 sq m, ‘De Beuk’ offers an exceptional sense of space. The living room, dining room and kitchen connect naturally with one another. Glazed doors with traditional glazing bars allow the rooms to be closed off when desired, without compromising the feeling of light and openness. The house offers no fewer than five generously proportioned bedrooms and a spacious attic floor, ideally suited as a playroom, lounge area or home cinema. The separate guest and wellness wing provides a wealth of possibilities for guests, an au pair, fitness or relaxation. A GARDEN OF DISTINCTION The beautifully landscaped and sunny garden, designed by renowned landscape architect Copijn, surrounds the house with tranquillity, privacy and mature greenery. The plot of approximately 2,415 sq m has been designed to be surprisingly easy to maintain, with lawns, characterful trees, manicured hedges and atmospheric terraces. The swimming pool with covered veranda forms a wonderfully private focal point for long summer days spent with family and friends. LIVING SURROUNDED BY NATURE The country house is within walking distance of the Panbos woodland and the Houdringe and Beerschoten estates. At the same time, schools, shops, sports facilities and Bilthoven railway station are all within easy reach. The 18-hole course of Utrechtse Golfclub De Pan is also exceptionally close by. Utrecht, Amersfoort and Hilversum are easily accessible. ARCHITECT P.C. van Uchelen (1898–1956) designed numerous villas, country houses and bungalows, particularly in Het Gooi, Bloemendaal and Wassenaar. His architectural style is often described as romantic and rural, influenced by prominent contemporaries of his time. Country House ‘De Beuk’ is more than an elegant residence. It is a warm and timeless family home where architecture, nature and modern comfort come together in a truly special way. A unique place with the potential to remain a cherished family home for generations.
…By Netherlands Sotheby's International Realty


A Hidden Estate in the Heart of the Netherlands At the end of a long, tree-lined driveway, surrounded by mature woodland and rolling countryside, lies one of the most exceptional residential settings in central Netherlands. Set on more than 18,000 sq m of freehold land, this characterful detached villa, built in 1948, offers approximately 220 sq m of living space, a detached garage of approximately 50 sq m and two separate storage buildings. The property offers a rare combination of tranquillity, privacy and a close connection to nature. Morning mist between the trees, sunlight filtering through the leaves and deer regularly appearing on the grounds are part of the daily scenery. The natural elevation changes, mature planting and extensive woodland create a truly unique atmosphere. The villa has the charm of a classic English country house: warm, welcoming and timeless. The living room with fireplace is ideal for gathering with family and friends, while the spacious kitchen forms the heart of the home. Almost every room offers beautiful views of the surrounding nature, allowing indoor and outdoor living to blend seamlessly. Despite its peaceful setting, amenities, major roads and the cities of Amersfoort and Utrecht are all within easy reach. Layout Entrance into a spacious hall with cloakroom, guest toilet and staircase. The attractive living room features a fireplace and several French doors opening onto the gardens and terraces. The generous kitchen connects to a conservatory with wonderful views over the grounds. The ground floor also includes a utility room, pantry cellar and various storage areas. First floor Landing, four bedrooms and two bathrooms. The principal bedroom has an en-suite bathroom. The second bathroom includes a bathtub, shower, washbasin and toilet. There are several fitted wardrobes and additional storage spaces beneath the eaves. Outbuildings The grounds include two detached storage buildings and a spacious garage of approximately 50 sq m, suitable for several cars, storage, hobbies or use as a workshop. Outdoor living The grounds form a private world of their own. Rolling sandy terrain, mature trees, open lawns and natural vegetation create an exceptional living environment. Here, you can walk through your own woodland and enjoy complete privacy and tranquillity. Soester Hoogt is one of the region’s most exclusive residential locations. Its position on the Utrechtse Heuvelrug provides direct access to forests, heathland and walking trails, while the historic centre of Amersfoort is only a short drive away. Key features Detached villa dating from 1948 Approximately 220 sq m of living space More than 18,000 sq m of freehold land Two detached storage buildings Detached garage of approximately 50 sq m Unique, undulating grounds Exceptional privacy and tranquillity Central location in the Netherlands A rare opportunity to acquire a hidden private estate surrounded by nature in one of the finest locations on the Utrechtse Heuvelrug.
…By Netherlands Sotheby's International Realty


Located on Prinses Beatrixlaan in the centrally situated town of Baarn, this exceptionally elegant, modern, and luxurious penthouse occupies the third (and top) floor in one of the area's most desirable locations. Offering 272 m² of living space, it features two terraces (for morning and afternoon sun), two private parking spaces, and a storage room within a secured, private section of the underground garage. This private area is enclosed by a remotely operated rolling door and also includes a private fitness room with the potential for a shower, sauna, or jetstream system. Additional parking is available in the beautifully landscaped communal garden. This beautifully designed and meticulously finished penthouse reflects refined taste and an uncompromising commitment to premium materials and top-quality fixtures. Located within a protected village view zone, built in 2005, energy label A. The interior was completed in 2017, and the current owners are the first residents. The small-scale apartment building *Residentie Beatrijs* is equipped with an elevator and houses just seven villa-style apartments. Designed by architect Jan Griffioen, the building combines contemporary architecture with the charm of classic Baarn villas. It is surrounded by a professionally landscaped park garden featuring mature trees, flower beds, walking paths, rolling lawns, and even a tea house. The penthouse occupies the entire top floor. Upon entry, one is immediately struck by the continuous band of windows just below ceiling level, which floods the space with natural light and creates a unique, open atmosphere. The abundant daylight and the high-quality finishes — including oak and marble floors with underfloor heating — lend the penthouse a distinguished allure. Further luxuries include an advanced home automation system, air conditioning, a comprehensive security installation, and excellent sound insulation through double cavity walls and floating floors. Live comfortably, sustainably, and securely in one of the finest apartments in the Gooi region — with optimal privacy and just 30/20/10 minutes from Amsterdam, Utrecht, and Amersfoort. Layout Private, secure elevator access opens into a spacious reception hall with a cloakroom and a hallway featuring a built-in library wall. Double doors lead to the generous living area, visually divided into a lounge, dining room, and breakfast room — all seamlessly connected with an open and transparent flow. A two-sided gas fireplace separates the lounge and dining areas, while a room divider defines the breakfast space. From the dining room, a hardwood sliding door provides access to the covered terrace (afternoon sun). A second two-sided gas fireplace connects the kitchen and breakfast room. The breakfast room opens to the spacious open-plan kitchen/dining area, which also has access to a second large terrace (morning sun) via another hardwood sliding door. Adjacent to the living area are two separate home offices, each fitted with custom-built desks and storage drawers. The modern, fully equipped Miele kitchen includes a built-in cabinetry wall, an island, integrated appliances, and a hidden television built into the glass backsplash behind the counter. From the hallway, you access the guest toilet with wall-mounted WC and washbasin. The spacious primary bedroom features a walk-in closet and a large en-suite bathroom finished in light marble, with a walk-in shower, designer bathtub, double sink vanity, and wall-mounted toilet. The second spacious bedroom also has a private en-suite bathroom, similarly finished in light marble and equipped with a walk-in shower, sink vanity, and wall-mounted toilet. This bedroom flows into an additional room suitable for use as a study, hobby room, or guest room. Additional features - Video intercom and alarm system at entrance - Pets are not permitted in accordance with the regulations of the apartment building. - Monthly service costs: € 1,296
…By Netherlands Sotheby's International Realty


Extraordinary living in an architectural masterpiece? This may soon become possible at Pieterskerkhof. Hidden in the heart of Utrecht’s historic city centre, at the foot of the centuries-old Pieterskerk, lies a home unlike any other: the Van Schijndel House. Architect Mart van Schijndel designed the residence for himself in 1992. The result was awarded the Rietveld Prize in 1995 and has been listed as a municipal monument since 1999 — remarkable considering its relatively young age. While the city can be felt just beyond the walls, the interior offers a world entirely of its own. Two patios bring daylight deep into the house, creating an exceptionally bright living space while maintaining complete privacy. There is no direct overlooking anywhere. This interplay creates a remarkable sense of openness and tranquillity: simplicity and refinement with an almost Japanese serenity, combined with a Mediterranean sense of colour and light — all in the very centre of Utrecht. Pieterskerkhof is one of the most atmospheric and peaceful locations in the historic city centre. The Museum Quarter, the Dom Tower, Janskerkhof and the city’s many culinary and cultural amenities are all within walking distance, yet the setting itself is surprisingly quiet. Parking is available in a covered parking space and on private grounds. Looking slightly further afield, Utrecht Central Station and its direct train connection to Schiphol Airport are also easily accessible. Schiphol can be reached in approximately 45 minutes, providing excellent connections to destinations throughout Europe and the rest of the world. This accessibility is one of the many advantages of living so centrally in the Netherlands. There is, of course, much more to tell about the architecture, the exceptional choice of materials, the possibilities of the house and its unique location. We would be delighted to share this during a personal and extensive viewing with our selling agent, Bastiaan Jonker. Let us take a closer look at the remarkable layout. The entrance to this exceptional residence is situated on the car-free Pieterskerkhof and is reached via a gated courtyard, where the property also benefits from its own covered parking space — a rare luxury in the heart of the city. Once inside, an impressive living space unfolds, characterised by high ceilings and two patios that provide natural daylight throughout the day and create a seamless connection between inside and outside. The combination of transparent and frosted glass, together with fully opening façades, creates an ideal balance between privacy and light. The layout of the house is highly flexible. In addition to the central living area, there is a library with fireplace, a study or workspace, and a storage room that can also be accessed from outside. At the front of the house is the sleek, minimalist kitchen, with access to a utility room and guest lavatory. Also situated on the ground floor are a bathroom and an extensive wellness area, including a sauna and steam room. The sculptural staircase forms the architectural heart of the house and leads to the gallery on the first floor, overlooking the main living space. Here you will find the principal bedroom and a second bedroom or study, both with direct access to the bathroom. In short, if you are looking for a residence with exceptional architectural character, unlike anything else on the market, we would be delighted to introduce you to Pieterskerkhof 8. A private and extensive viewing can easily be arranged. Interested in this property? We recommend engaging your own NVM purchasing agent. An NVM purchasing agent represents your interests and can save you time, money and concerns throughout the purchase process. Details of NVM purchasing agents in Utrecht can be found on Funda.
…By Netherlands Sotheby's International Realty


This luxurious country house with a floor area of approx. 491 m² (NEN 2580), a volume of approx.. 2,234 m³, plot of almost 2,500 m² and 15 spacious rooms including 5 bedrooms and 4 bathrooms, stands in one of the most beautiful spots of the Gooi. Located on a beautiful idyllic dead-end lane, with only destination traffic, and directly adjacent to the Gooi Nature Reserve 'Westerheide'. Stylish living in complete privacy, in the middle of the forest and heathland with unobstructed views from the garden, and the center of Laren within easy reach. The villa was built in 2010 with high quality materials, luxurious amenities and is finished to perfection with an eye for detail. A beautiful separate space for a luxury spacious office / living at home parents, with a floor area of approx.. 70 sqm and an apartment for guests or au pair with a floor area of 40 sqm. Both with private entrance including intercom & security system and all imaginable luxury amenities.
…By Netherlands Sotheby's International Realty


Exclusive Living at Height in the Heart of Utrecht This truly unique “Special” apartment is the only one of its kind within the iconic Wonderwoods development. Located on the 12th floor of the Boeri Tower, it offers approximately 234 m² of refined living space , complemented by an exceptional private rooftop garden of approx. 299.3 m² and two separate balconies , all with breathtaking panoramic views over Utrecht, including the Dom Tower. With extra-high ceilings (approx. 2.80 m) and floor-to-ceiling windows, the apartment is filled with natural light and offers a remarkable sense of space. The rooftop terrace, featuring a jacuzzi and electrically operated pergola , creates an extraordinary outdoor living experience high above the city. The apartment comprises three spacious bedrooms and two luxurious bathrooms , including a master suite with walk-in closet, private balcony, and en-suite bathroom. High-end finishes, KNX home automation, underfloor heating and cooling, and an A+ energy label ensure maximum comfort and sustainability. Wonderwoods is a landmark residential development just minutes from Utrecht Central Station, combining innovative architecture with abundant greenery and premium resident services, including concierge, professional landscape maintenance, and optional underground parking. A rare opportunity to enjoy luxury, privacy, and iconic views in one of Utrecht’s most prestigious addresses. Key Features Living area approx. 234 m² Located on the 12th floor (Boeri Tower) Total outdoor space approx. 299.3 m² Extra-high ceilings (approx. 2.80 m) Underfloor heating and cooling Energy label A+ Orientation: south-east, all around KNX home automation, prepared for electric curtains Luxury finishes including herringbone PVC flooring with border, suspended ceilings, high-quality (LED) lighting, Maretti recessed spotlights, and pre-installation for ceiling speakers Spacious rooftop garden with water, electricity, and drainage Electrically operated pergola, jacuzzi, irrigation system, outdoor lighting, and high-quality terrace finishes with tiles and wooden decking Private storage unit and optional parking spaces in the underground garage In addition to the large rooftop terrace, two separate balconies Service Charges VvE contribution main apartment (A-739): € 1,272.83 per month (reference date October 2025) Adjacent Apartment (Optional) The apartment is adjacent to Hoola van Nootenstraat 286, an independent apartment with its own private entrance, balcony, and storage room. This apartment is available for separate purchase and is ideal as a home office, guest residence, or accommodation for an au pair or staff member. VvE contribution adjacent apartment (A-747): € 305.27 per month Purchase price: upon request Comfort, Sustainability, and Extras The apartment features underfloor heating and cooling, an A+ energy label, and meets the highest standards of comfort and sustainability. Additional features include: Two optional rental parking spaces in the underground garage A private storage unit on the 4th floor Ultimate Living in Utrecht Living at this height means enjoying extraordinary views, privacy, and tranquillity on a daily basis, while Utrecht Central Station and the historic city centre are just a short walk away. Here, architecture, nature, luxury, and urban life come together in a residential experience of international calibre. A rare opportunity for those who accept nothing but the very best.
…By Netherlands Sotheby's International Realty


Located on the shores of the Loosdrechtse Stille Plas, this unique villa is discreetly hidden away – a residence where tranquility, grandeur and waterfront living converge.Upon entering the estate, a world of exceptional allure unfolds: a thatched villa with a total living area of 680 m², approximately 100 m² of which is accommodated in a separate second house, magnificent gardens, and a panoramic view stretching endlessly across water, reed beds and centuries old trees.The villa’s architecture is entirely oriented toward the lake. Floor to ceiling sliding glass doors span the full width and height of the facade, effortlessly connecting indoor and outdoor spaces and providing access to generous terraces directly on the water. The home is situated in a sheltered inlet – like a natural harbor – allowing you to enjoy optimal peace and privacy while the expansive views remain ever-present.The ground floor exudes luxury and well-being. A modern open-plan kitchen with fireplace and adjoining terrace forms the vibrant heart of the home, complemented by a glass garden room featuring terrace heating and a louvered roof. Adjacent, you will find an indoor swimming pool overlooking the lake, a fitness room, and a wellness area with sauna and steam cabin. An inviting wine cellar completes the ensemble.The first-floor features beautifully interconnected living spaces: a kitchen with dining room/bar and fireplace, an intimate TV room, and a generous living room with workspace. Throughout, sliding doors provide a direct connection to the terrace and the waterscape. The bedroom level offers two spacious bedrooms, a master suite with dressing room and luxurious bathroom, as well as an additional study. Comfort is paramount here: nearly all rooms are equipped with air conditioning.The villa extends across nearly 40,000 m², with meticulously landscaped gardens, flowerbeds, monumental trees, and a shoreline that meanders for hundreds of meters along the lake. A romantic wooden boathouse with a terrace above the water forms an idyllic retreat, ideal as a guesthouse or office. The estate further includes a carport, staff quarters for gardeners, and a barbecue area with a private beach on safe swimming water.A distinctive feature is the presence of a second, fully independent residence (no. 221a, approx. 100 m²), perfectly suited for a caretaker or live-in family members. This estate offers exceptional possibilities for grand living while maintaining complete privacy.Everything about this villa radiates quality and style. The property is in good condition throughout. For those seeking sophisticated living in an unparalleled setting on the Loosdrechtse Plassen, this is a dream come true.Disclaimer: All information, including but not limited to measurements, is explicitly indicative in nature; no rights can be derived from it. No settlement will be made for over- or under-dimension. The written form requirement applies. Offer without obligation, transfer date in consultation.
…By Annonceur International


Leusden is a place where peace, space, and accessibility come together effortlessly. In the green and spacious neighborhood of Vlasland, set along a water feature and surrounded by nature, you will find this beautifully extended and move-in-ready mid-terrace villa. A quiet, child-friendly residential area where families feel at home immediately, yet with all amenities within easy reach. What makes this location truly special is its unique balance between tranquility and connectivity. Within minutes, you are immersed in the natural beauty of the Utrechtse Heuvelrug or the expansive landscapes of Landgoed Den Treek, offering endless opportunities for walking and cycling. At the same time, the historic city center of Amersfoort—with its charming terraces, shops, and cultural venues—is just a short distance away. The property itself combines generous living space with comfort and a high-quality finish. Upon entering, the spacious hallway features custom-built cabinetry, a modern toilet, and a stylish Belgian bluestone floor that immediately sets the tone. The former garage has been transformed into a practical storage and utility room. The extended living and dining area is exceptionally bright and spacious, creating a welcoming atmosphere for both everyday living and entertaining. The open kitchen at the front is equipped with high-end appliances from Gaggenau and Miele, complemented by a natural stone countertop and clever built-in storage solutions. On the first floor, the home offers an impressive master suite accessed through elegant glass doors. This space seamlessly connects to a luxurious walk-in closet and a well-appointed en-suite bathroom with bathtub, walk-in shower, washbasin, and toilet. The warm oak wooden flooring enhances the sense of comfort and refinement. The second floor provides two additional spacious bedrooms, both benefiting from dormers that add light and volume, as well as a second bathroom. This level also includes practical connections for laundry and technical installations. One of the absolute highlights of this property is its exceptional rear location. The house overlooks a park with a pond and mature trees, offering approximately 160 meters of uninterrupted green views. This creates a rare sense of privacy, openness, and a constantly changing natural backdrop throughout the seasons. Additional features include double glazing, LED lighting, a renovation carried out under architectural guidance, and a south-facing garden with outdoor lighting. The home is well maintained and fully ready for immediate occupancy. With schools, sports clubs, shops, and major roads nearby, this property offers not only a comfortable home but also a highly convenient lifestyle. A rare opportunity to enjoy spacious, stylish living in a peaceful and green environment, right next to the vibrant city of Amersfoort.
…By Netherlands Sotheby's International Realty


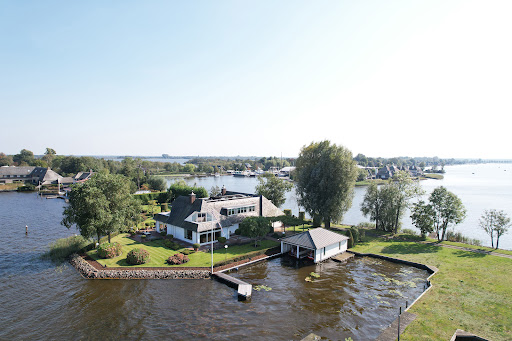


Exclusive Estate with Unique Double Boathouse on the Loosdrechtse Plassen Situated on a unique, dead-end private peninsula on the Loosdrechtse Plassen — internationally acclaimed as 'The Lakes of Amsterdam' — this exceptional estate offers more than just a home: it embodies a lifestyle. Here, you will experience the perfect balance of luxury, space, and nature in an environment that provides unparalleled privacy and tranquility. With a generous living area of approximately 553 m², this estate is designed to create the ultimate waterfront living experience. Expansive windows and extraordinary views allow you to enjoy life on the water at its finest. A Home to Live, Relax, and Enjoy The ground floor welcomes you with a stately entrance hall leading to an impressive living area. Divided into a living room and a residential kitchen, this space forms the heart of the villa. The La Cornue stove serves as a masterful centerpiece, while the sweeping water views offer constant inspiration. From almost every room, you can experience the harmony between indoors and outdoors — an effect enhanced by the light, open character of the design. The indoor swimming pool with wellness area, sauna, and jacuzzi provides a private spa experience year-round. Also on the ground floor are a luxurious bedroom, an office, and a spacious internal garage. Bedrooms and Suites — Comfort in Style The first floor features a master suite that offers everything one could expect from a luxury home: two private balconies, a spacious walk-in closet, and a bathroom evoking a five-star spa experience. Dual sinks, a generous whirlpool, and a walk-in shower complete this exquisite space. A second bedroom with its own bathroom and a separate guest apartment — including living room, kitchen, bedroom, and bathroom — provide additional privacy and comfort for family or guests. A large attic offers further possibilities. Exterior — Private, Stylish, and Unique The estate’s gardens are a work of art in themselves. Directly adjacent to the water, with carefully landscaped terraces, a sheltered lawn, and maximum privacy, here you can enjoy sun, water, and serenity every day. Crowning this exceptional property is a rare double boathouse — a dream for any water sports enthusiast — offering direct access to the Loosdrechtse Plassen. Practical and Complete In addition to the spacious internal garage, the property features two extra garages, a wine cellar, and multiple storage rooms, ensuring that luxury and functionality go hand in hand. Nieuw-Loosdrechtsedijk 306 offers more than a home: it is a place where living feels like a vacation, where every day begins and ends on the water. Your ultimate living experience on the Loosdrechtse Plassen awaits.
…By Netherlands Sotheby's International Realty


Detached semi-bungalow offering single-level living, space, privacy and comfort near the heart of Laren Situated on the highly sought-after Graafland, this beautifully maintained detached semi-bungalow offers a rare combination of privacy, generous living space and comfortable single-level living. The charming centre of Laren is nearby, while the A27 motorway can be reached within minutes. With approximately 196 m² of living space on a generous plot of around 880 m², this is an exceptionally comfortable home surrounded by greenery. The spacious entrance hall provides access to the main living areas and features a modern guest toilet, storage cupboard and meter cupboard. Almost the entire ground floor is finished with a stylish whitewashed oak floor, creating a warm and timeless atmosphere. The generous L-shaped living and dining room forms the heart of the home. Large windows provide abundant natural light and beautiful views of the landscaped garden. A fireplace creates a cosy focal point and adds to the inviting atmosphere. The adjoining luxury kitchen offers ample workspace and storage and provides direct access to the spacious covered terrace. Equipped with both electric and gas heating and glass panels that can be closed on two sides, this is the perfect place to enjoy outdoor living from early spring until late autumn. The generous master suite is located on the ground floor and makes the property particularly suitable for comfortable single-level living. The spacious bedroom with fitted wardrobes adjoins a luxurious bathroom with walk-in shower, toilet and washbasin. The bathroom also features electric underfloor heating. Adjacent is a spacious dressing room/home office with fitted wardrobes, connections for a washer and dryer and additional storage. A fixed staircase leads to the basement, where a spacious multifunctional room with natural daylight and extensive storage offers many possibilities. It is ideal as a hobby room, fitness area, wine cellar, studio or guest room. The first floor features two generous bedrooms, a second bathroom with a large shower and double washbasin, a separate toilet and a practical storage room. This floor is ideal for family members, guests or an au pair. The beautifully landscaped and fully enclosed garden surrounds the villa and offers excellent privacy. Mature planting and several terraces create a peaceful setting with both sunny and shaded areas throughout the day. The property also includes a carport, additional parking for a second vehicle, a detached garden shed and a spacious former garage currently used for storage. Highlights: • Detached semi-bungalow on approximately 880 m² of private land • Approximately 196 m² of living space • Master bedroom and luxury bathroom on the ground floor • Two additional bedrooms and second bathroom upstairs • Spacious multifunctional basement room with daylight • Whitewashed oak flooring throughout most of the ground floor • Luxury kitchen with direct access to the covered terrace • Fireplace • Beautifully landscaped, fully enclosed garden with excellent privacy • Carport and additional parking on private grounds • Large storage building and separate garden shed • Security alarm system • Quiet location in one of Laren’s most desirable residential areas • Close to the village centre, nature reserves and main roads to Amsterdam, Utrecht and Amersfoort A wonderful home combining the tranquillity of a green setting with the comfort of single-level living and the charm of Laren. To arrange a private viewing, please contact Wilfred Janssen, NVM Real Estate Agent at Netherlands Sotheby’s International Realty, or your own purchasing agent.
…By Netherlands Sotheby's International Realty


Hilversumseweg 10 is an estate of rare distinction, situated in one of the most desirable locations in Laren. Set along the stately, tree-lined Hilversumseweg, this exceptional estate is nestled in greenery on a magnificent plot of approximately 9,818 m². The villa offers remarkable scale, refined architecture, and a level of finish rarely encountered on the Dutch market. More than a residence, this is a distinguished private estate where living, relaxation, and entertaining merge effortlessly. With a total living area of approximately 1,446 m² — including a main villa of circa 1,240 m² across four full floors, an atelier of 141 m², and a guesthouse of 65 m² — this property firmly belongs to the absolute top tier. Expansive windows, elegant sightlines, high-quality materials, and a seamless connection to the park-like garden create an environment that is both impressive and comfortable. A home designed for those who value privacy, tranquility, and refined living. Layout The main living level is spacious and thoughtfully designed for both family life and elegant entertaining. Multiple salons and living areas offer atmosphere and comfort, while the kitchen forms the heart of the home — generous, stylish, and fully equipped, including two dishwashers and a touchscreen faucet. The upper floors feature several suites, bathrooms, and dressing areas. The master suite stands out with a luxurious bathroom, walk-in closet, and bespoke elements, including an integrated panic room. The layout is designed for comfortable family living and effortless hosting. Wellness & leisure A standout feature is the private wellness level, comparable to a luxury resort. It includes a gold-finished indoor pool with diving pit, jacuzzi, sauna, Turkish steam bath, fitness area, cold plunge, salt bath, and multiple relaxation features. In addition, a dedicated leisure floor offers a fully equipped bar, lounges, billiards, and a professional home cinema. The villa is fitted with 26 televisions and a fully integrated audio-visual system. Technology & comfort The estate is equipped with a high-end Crestron smart home system controlling lighting, climate, audio, video, security, and more. Additional features include underfloor heating, advanced climate control, elevator access across four floors, multiroom audio, and a high-performance Wi-Fi network. Security Security is of an exceptional level, with palm scanners, advanced camera systems, reinforced access points, and integrated safety systems, including fire detection and alarm installations. Outdoor living & location The park-like garden offers complete privacy, mature greenery, and multiple terraces and outdoor areas. Laren is one of the Netherlands’ most prestigious residential locations, known for its charm, restaurants, boutiques, and excellent accessibility to Amsterdam, Utrecht, and beyond. Key features Plot approx. 9,818 m² Living area approx. 1,446 m² Main villa, atelier & guesthouse Wellness & leisure facilities Advanced smart home technology Exceptional security Absolute top-tier estate
…By Netherlands Sotheby's International Realty


Luxury, Space and Tranquility in the Heart of Laren Situated in a peaceful location in the heart of sought-after Laren, this fully extended, renovated and modernized corner house offers an exceptional combination of luxury, comfort and energy efficiency. Over the past few months, the property has been extensively enlarged and upgraded using high-quality materials. The result is a luxurious and comfortable family home with an **A+++ energy rating**, ready to move straight into. Here, you are within walking distance of the shops, restaurants and cafés that make Laren so appealing, while enjoying peace and privacy at home. The sunny southwest-facing rear garden is pleasantly sized and easy to maintain. Through the entrance, you enter the hallway with a modern guest toilet, meter cupboard, understairs storage and access to the generous living area. The luxurious open-plan kitchen forms the heart of the home and features a spacious cooking island and every conceivable built-in appliance. The open layout creates a bright and inviting living space where cooking, dining and relaxing naturally come together. The kitchen also provides access to the practical utility/storage room and the sunny rear garden. Four to Five Bedrooms and Two Bathrooms The first floor offers two generous bedrooms and a smaller third room, ideally suited as a home office, dressing room or children's room. The landing features a practical cupboard with connections for the washing machine and dryer. The spacious and luxurious bathroom is equipped with a large walk-in shower, double vanity unit and toilet. A fixed staircase leads to the surprisingly spacious second floor. Thanks to dormer windows at both the front and rear, this level offers an abundance of natural light and space. The very large bedroom can easily be divided into two full-size bedrooms. This floor also offers storage space and a second luxurious bathroom with walk-in shower, washbasin and toilet. Comfortable and Energy Efficient The property is exceptionally well insulated and has an A+++ energy rating. The home has been thoroughly renovated, upgraded and finished to a high standard. This provides not only outstanding living comfort and low energy consumption, but also a home requiring very little maintenance in the years ahead. Living in Laren Laren combines the charm of a picturesque village centre with excellent amenities and beautiful surrounding countryside. The village offers a vibrant community and an extensive range of facilities, including: * Two tennis clubs and padel courts; * Hockey, football and golf clubs; * A swimming pool; * Several primary and secondary schools; * Extensive nature reserves in the immediate surroundings; * Excellent accessibility, with the A1 and A27 easily reached, good bus connections and the railway stations of Hilversum and Bussum nearby; * EV charging station; * the entire house is equipped with underfloor heating, with the exception of the landing and the bedroom on the second floor; * 17 solar panels. A particularly complete, sustainable and move-in-ready family home in a peaceful location right in the heart of Laren. For a private viewing, please contact Wilfred Janssen, NVM real estate agent at Netherlands Sotheby's International Realty, or your own purchasing agent. Viewings are not possible on Fridays.
…By Netherlands Sotheby's International Realty


Historic Country Estate “Herteveld” on the River Vecht – Maarssen Welcome to the exceptional 17th-century country estate Herteveld, beautifully situated on the banks of the River Vecht, near the charming village of Maarssen. This unique estate — right in the heart of the Randstad — comprises a monumental main house (approx. 900 m²) and a detached outbuilding (approx. 53 m²), set in a stunning landscaped garden of 5,720 m². Dating from around 1635, Herteveld is a national listed monument (Rijksmonument) with a rich history. Over the centuries, the estate has been carefully renovated in consultation with the Dutch heritage authorities. Herteveld also holds Natuurschoonwet (NSW) estate status, which offers significant tax benefits, such as full or partial exemption from inheritance and gift tax, and under certain conditions, exemption from transfer tax. At the front of the estate, you’ll enjoy sweeping views of the vibrant River Vecht and the parklands of the adjacent country estate Doornburgh. The rear of the property offers peace, privacy, and a view over the lush park-like garden. The detached outbuilding, constructed in 1994, is currently used as a sculpture studio but offers many possibilities. The Straatweg, where Herteveld is located, has been a coveted address since the Dutch Golden Age, when wealthy Amsterdam families built their country retreats here, thanks to its ideal position between Amsterdam, Utrecht, and Hilversum. Schiphol Airport is also within easy reach. The lively village centre of Maarssen is just a short walk away and offers good schools, numerous restaurants, various sports clubs, a train station, and a bus stop at your doorstep. Layout Ground floor / Bel-etage A stately hall with marble flooring, a built-in Frisian longcase clock and 18th-century plasterwork busts welcomes you. The bel-etage at the front features two bright and high-ceilinged reception rooms. To the rear (garden level), the left wing includes a spacious kitchen-diner, utility room, storage area, shower, toilet, and an atelier with a door to the garden. The right wing contains a living room, kitchen, second utility room, and guest toilet. Entresol Left: two bedrooms, a toilet, and an office. Right: a bedroom with fitted wardrobes and a bathroom with bathtub, walk-in shower, toilet, and double sink. First floor This level offers five bedrooms, a sanitary area, and a small kitchen. A fixed staircase leads to the attic level. Second/Attic floor A vast attic space with four rooms for sleeping, working, or hobbies. The solid construction of the pitched roof is a striking feature. Garden and outbuildings The estate is surrounded by a lush landscaped garden with a monumental entrance gate. Additional facilities on the grounds include a double and single carport, a shed, and ample private parking along the driveway. Key features - Main house: approx. 900 m² of living space; outbuilding: approx. 53 m² - Plot size: 5,720 m² - Listed monument with NSW estate status and associated tax advantages - Prime location on the River Vecht, with views over the park of Doornburgh - Suitable for various residential purposes - Subject to seller’s discretion
…By Netherlands Sotheby's International Realty


Exclusive Detached Villa with Outdoor Swimming Pool in Laren’s “Golden Triangle” Set on a beautiful and private plot of approximately 1,655 m² in the highly sought-after “Golden Triangle” of Laren, this detached thatched villa offers approximately 403 m² of living space and an Energy Label B rating. Located on one of the area’s most picturesque tree-lined avenues, within walking distance of the Gooische School and the charming centres of Laren and Blaricum, the property combines tranquillity, space, luxury and an outstanding location. Originally built in the 1930s, the villa was fully redesigned and modernised under architectural supervision in 2007. In 2022, the ground floor underwent a high-end renovation, including an optimised layout, a luxury family kitchen and a professional lighting plan. The result is an elegant and spacious family home with six bedrooms, three bathrooms, a heated outdoor swimming pool and a substantial extension with basement, garage, guest facilities and an additional bedroom. A modern entrance gate provides access to the grounds, which offer ample parking. The villa can be entered via the main entrance, as well as through the kitchen and garage. Layout The spacious entrance hall immediately impresses with its double-height void and floor-to-ceiling window feature. At the front of the house is a comfortable playroom, ideal for children. Through the central hallway with double doors, one enters the inviting living room with bay window, fireplace and adjoining side room, currently used as a home office. The family kitchen, living room and central dining area form the heart of the home. This generous living space connects directly to the garden and features heated natural stone flooring, a fireplace and multiple French doors opening onto the sunny terrace. The first floor offers a spacious landing with elegant wooden flooring. The front-facing bedroom has its own dressing room and en-suite bathroom. This floor also includes two generous rear-facing bedrooms, a separate toilet and a shower room. The second floor comprises a landing, two charming bedrooms and a second bathroom, making this level ideal for children or guests. The substantial extension includes a utility room, sanitary facilities for the swimming pool and guests, a garage and a full basement level, currently used as a playroom and storage area. On the upper level of the extension, an additional guest bedroom is located. Outdoor Living The villa is surrounded by a beautifully landscaped garden where tranquillity, privacy and exclusivity come together. Multiple sun terraces, mature planting and excellent sun exposure throughout the day create an exceptional outdoor living environment. The heated outdoor swimming pool, equipped with a heat pump, forms the centrepiece of the garden and gives the property the atmosphere of a private resort. At the rear of the garden, a bespoke outdoor pavilion has been created, complete with a fully equipped outdoor kitchen and fireplace, ideal for long summer evenings with family and friends. The garden is equipped with an automatic irrigation system. In addition, 17 solar panels have been discreetly integrated into the outdoor pavilion and pool house. Features Living area approximately 403 m² Plot size approximately 1,655 m² Energy Label B Six bedrooms Three bathrooms plus additional sanitary facilities Heated outdoor swimming pool with heat pump Spacious extension with basement and garage Redesigned and renovated in 2007 High-end ground floor renovation completed in 2022 17 solar panels Located in Laren’s prestigious “Golden Triangle” Summary An exceptional villa in one of the most desirable locations in the Gooi region, where space, privacy, luxury and comfort come together at the highest level.
…By Netherlands Sotheby's International Realty


A thatched-roof villa of 635 sq.m. with a heated outdoor swimming pool, guesthouse and energy label A+++, set on a secluded 2,300 sq.m. plot on the prestigious Torenlaan in Blaricum. Hidden behind an electric entrance gate with camera and video surveillance, this exceptional villa was newly built in 2017 with one clear objective: uncompromising luxury living. The property offers 635 sq.m. of living space, a heated swimming pool, a separate guesthouse and several multifunctional rooms, making it adaptable to a wide range of lifestyles. ARRIVAL The white rendered façades, handcrafted thatched roof and clean architectural lines create a timeless appearance. Parking is available on the enclosed grounds or in the heated two-car garage, which is accessible from both outside and the house. Equipped with a 380V charging connection, the garage may also serve as a studio, home cinema or workshop. GROUND FLOOR The spacious entrance hall connects the principal rooms through glass doors, creating light and openness throughout. The expansive living room features oak herringbone flooring, floor-to-ceiling windows and French doors opening onto the covered terrace, landscaped garden and pool. The bespoke solid-oak kitchen is fitted with a full range of Gaggenau appliances, a wine climate cabinet, preparation island and coffee corner. An adjoining utility room keeps the kitchen perfectly organised. At the front is a refined office, equally suitable as a formal dining room. LOWER GROUND FLOOR Natural daylight enters through sunken light wells, creating a pleasant atmosphere. This level includes a wine cellar, cinema room, work and playroom, technical room and a fitness space with its own garden entrance. The fitness room is also suitable as a hobby room or practice space and connects directly to the garden and pool. UPPER FLOORS The first floor is divided into two private wings. The master suite comprises a bedroom with garden-facing balcony, luxurious bathroom with bathtub and walk-in shower, separate toilet and large dressing room. The opposite wing offers two bedrooms, a walk-in closet, one bathroom, two separate shower rooms and an additional toilet. Two further spacious bedrooms are located on the second floor, accessed via separate staircases. GUESTHOUSE The detached guesthouse includes a bedroom, bathroom with toilet and storage room with the pool installations. Fully self-contained, it is ideal for guests, family, an au pair or staff. GARDEN The fully private landscaped garden features an irrigation system connected to a private water source, several sun terraces, a large covered terrace and a heated swimming pool. TECHNOLOGY & SUSTAINABILITY Energy label A+++ 66 SolarEdge solar panels NIBE ground-source heat pump with boiler Underfloor heating and cooling throughout Split-unit air conditioning Home automation system HR++ P4A safety glazing Alarm system with camera surveillance 380V charging points indoors and outdoors Duco mechanical ventilation LOCATION Torenlaan borders the nationally protected historic area of Blaricum and is one of the most sought-after addresses in the Gooi region. The old village centre, with boutiques, restaurants and amenities, is within walking or cycling distance, while nature begins almost at the garden gate. Torenlaan 38 is turnkey, exceptional and exceedingly rare — a residence for those unwilling to compromise.
…By Netherlands Sotheby's International Realty


Exclusive living in nature – Spacious 286 m² apartment with private lift and large terrace in 'Hoog Blaricum' In one of Blaricum’s most sought-after green locations, right by the Blaricummer, Tafelberg, Wester and Bussummer heaths, we proudly present this luxurious apartment of approx. 286 m² (measured according to NEN 2580; and 315 m² in the deed of division). Situated on the first floor of the prestigious residence Hoog Blaricum (built in 2017), the apartment features a 28 m² south-facing terrace, a private lift, a double garage (approx. 60 m²), and a secure storage unit. Set within a beautifully landscaped garden of over 7,000 m², this serene residence is just minutes from the charming centres of Blaricum and Laren. Excellent transport connections (A1, A27) and public transit options ensure quick access to Amsterdam, Hilversum, and Utrecht. Layout: The apartment is accessible via a private lift from either the central entrance or the underground garage. The elegant entryway with six-meter-high windows and a striking oak staircase leads to the main floor. Here you’ll find a spacious, light-filled living area with access to the sunny terrace. The bespoke oak kitchen features marble countertops and is fully equipped with high-end appliances. The master suite includes a luxurious bathroom and built-in wardrobes. A stylish guest bedroom also offers its own en-suite bathroom and custom storage. A versatile space at the north end of the apartment currently functions as a sleep/work/TV room and can be easily enclosed. Highlights: - Private lift access from garage and entrance - Large-format Italian tiles with underfloor heating throughout - Acoustic ceilings and dimmable lighting - Triple glazing and top-tier insulation - Floor-to-ceiling, frameless doors with concealed hinges - Air conditioning in bedrooms - Camera surveillance in and around the apartment - Double garage with electric doors, storage, and EV charging capability - Sunny 28 m² terrace - Shared use of 20 solar panels - Residential floor area: 286 m² (NEN 2580) A rare opportunity to enjoy high-end, peaceful living surrounded by nature with all urban amenities close by. Book a viewing with Wilfred Janssen, NVM Real Estate Agent at Netherlands Sotheby’s International Realty, or bring your own buying agent.
…By Netherlands Sotheby's International Realty
'%20stroke='%23DDAA3A'%20stroke-width='1.909'%20stroke-linecap='square'%20stroke-linejoin='bevel'/%3e%3c/svg%3e)
Receive by email any new listing that may match your search criteria
Your criteria :
By validating this form, you accept the general conditions of use of Le Figaro Properties.
These agencies offer a selection of luxury properties vente at Bosch en Duin. Feel free to contact them for personalized assistance.
