The agencies at Saint Moritz
These agencies offer a selection of luxury properties vente at Saint Moritz. Feel free to contact them for personalized assistance.

 English$ USD · m²


One of the most fascinating apartments of St. Moritz is for sale. The core area of more than 500qm including an additional self-contained staff apartment, wellness oasis, gym, atrium, garages with six parking spaces and a large terrace with fantastic views over the lake and mountains.
…By Switzerland Sotheby's International Realty


Set in the stunning landscape of Lake Como, in Gera Lario, a charming town in the northern part of the lake, we offer an exclusive villa in a prime location, right on the waterfront and just steps from the tourist marina. This area is perfect for those seeking peace and comfort, with all amenities within easy reach and the possibility of enjoying scenic walks and outdoor sports.The villa is spread over three levels, covering a total area of 350 sqm, surrounded by a private garden of approximately 300 sqm, enhanced by an elegant wrought iron fence. The basement level features a spacious tavern, a laundry room, two cellars, and a fitness area. On the raised ground floor, there is a large and bright living room adorned with fine details, a spacious kitchen, a master bedroom with a balcony overlooking the lake, two bathrooms, and a splendid veranda. The upper floor offers three bedrooms, a study, a bathroom, and an exclusive solarium terrace with breathtaking panoramic views.The property also includes a garage and two covered parking spaces. The villa's architecture preserves the charm of classic lines, enriched by the characteristic natural stone walls from Bugiallo, which add elegance and authenticity to the property.Thanks to its strategic location, the villa provides easy access to the renowned ski resorts of Valtellina and Saint Moritz, as well as to the airports of Orio al Serio, Linate, and Malpensa, and the cities of Milan, Bergamo, and Lugano.
…By Annonceur International


In a private, commanding hillside position, with an unparalleled view of Lake Como and the mountains that frame it, we are pleased to exclusively present this elegant, modern villa surrounded by a lush private park of approximately 3,000 square meters. Designed in 2010 at the express request of its current owner to accommodate their family, this residence is the result of meticulous architectural planning and a careful selection of top-quality materials and finishes. Every detail has been crafted to offer the highest level of living comfort, in perfect harmony with its natural surroundings. The property is laid out over two levels. The main floor features a spacious and bright double living room with lake views, and an impressive adjacent dining area. The well-equipped kitchen opens onto a comfortable outdoor patio and the garden. An elegant guest bathroom and a convenient pantry complete the living area. The sleeping area consists of three large bedrooms, all with access to a private outdoor space. The master suite includes a walk-in closet, an en-suite bathroom, and an exclusive terrace. At the rear of the sleeping area, an expansive multi-purpose hobby room provides the ideal space for leisure, fitness, play, or a home cinema. From here, one can access the elegant indoor heated swimming pool, which can be enjoyed year-round. This area has its own dedicated outdoor space, separate from the expansive, beautifully manicured and private park. In the same area, you will also find a service bathroom, a changing room, a technical room, and a functional laundry room, all discreetly and efficiently integrated. The property is completed by a garage of approximately 180 square meters, connected internally to the house, with space for up to 6 cars, motorcycles, and bicycles, followed by a cellar. The well-maintained park surrounds the villa on all sides and offers relaxation areas, spaces for children to play, and panoramic natural terraces. It is also pre-equipped for the possible installation of an outdoor swimming pool. The villa is equipped with modern installations and advanced technological solutions, ensuring excellent energy efficiency and a high level of comfort throughout the year. Its sun exposure is simply perfect. Colico is one of the most versatile and sought-after locations in the Upper Lake Como area. Lively throughout the year, it offers an ideal balance between nature, amenities, and quality of life. Situated on the lake's eastern shore, Colico boasts a well-equipped bathing area, a yacht club, a modern marina, bike trails, and numerous hiking routes between the lake and the mountains. Just five minutes from the property, you can reach the lake shore, ideal for water sports, windsurfing, sailing, and relaxation. From a logistical point of view, Colico is in a strategic position: it is well connected to Milan and the Valtellina via the SS36 and the railway, making it easy to reach some of the best-known mountain destinations in Italy and Switzerland, such as St. Moritz, Livigno, and Bormio. This villa is an ideal solution both as a primary residence and as a prestigious second home for those seeking elegance, privacy, and nature in one of Northern Italy's most captivating locations.
…By Italy Sotheby's International Realty


Spa 301 is a large, dual aspect 3-bedroom apartment with views towards Ischgl and the Bürkelkopf. There is an enormous 19,44m2 South-facing balcony with 180-degree views from the East (Ischgl) to the West towards Galtür and the beginning of the Jamtal where you can find the Jamtalhütte first built in 1882 by the DAV Sektion Schwaben (German Alpine Association, Swabia section based in Stuttgart). There have been a few famous visitors over the years: Einstein and Hemingway. Spa 301 also has wonderful, clear views of the Gorfenspitze and Ballunspitze. 3-bedroom Apartment | Spa 301 | 109,28m² | € 1,049,000 + 2 parking for € 70,000 From the very first moment you see it, the building’s pure design, in harmony with the stupendous mountain backdrop of the Paznaun, invites you to stay and wonder. The architecture succeeds in combining cosy comfort with functionality, with a lobby that reaches out with a feeling of ‘you are welcome’. At the same time, the design of the communal and catering areas, featuring broad glass surfaces and light-suffused spaces, gives you the sense of being very close to nature. It is the ideal place to relax, to retreat – but also to enjoy social get-togethers with family and friends old and new. The facility has a spa area dedicated to relaxation, featuring various kinds of saunas and steam rooms, reclining and relaxation areas as well as a gym and a heated, 13-metre outdoor panorama pool with stunning views of the mountains. Glass, natural wood, polished concrete and the highest quality wool fabrics give the spa area a natural warmth that is welcoming and also guarantees timeless style. Located in a sunny spot in the Paznaun, this is a place of well-being and relaxation. Meet friends for breakfast, lunch or supper, or just relax quietly with a good book – Hemingway or not. High-speed Internet is, of course, available too! The clear air and seemingly infinite expanses will satisfy your longing for tranquillity. Ernest Hemingway and his family loved Galtür, and the writer drew inspiration for his literary creations here. As a passionate ski-tourer at a time when Alpine sports were still in their infancy, he conquered one peak after another. In the evenings he would incorporate vivid descriptions of the simple, Spartan life in these high mountain regions into his writing – including his first novel ‘The Sun also Rises’ and the short story ‘An Alpine Idyll’. Almost 100 years later, there’s little sign of Spartan lifestyle in Galtür. A community of around 800 inhabitants, it is easily accessible and situated right between two fantastic ski areas. Yet they could not be more different from one another. In 5 minutes, you find yourself amid the pristine mountain landscape of Galtür. On its quieter 43 kilometres of ski runs you will find a picturesque world that allows you to enjoy that intimate experience of nature on skis. On the other side, 7 minutes away, Ischgl awaits. With over 239 kilometres of ski runs and countless après-ski venues, it represents the Mount Olympus of winter sports and social life in the Alps. Climbing up to 2,900 metres above sea level, the Ischgl-Samnaun ski resort is probably THE Alpine winter sports paradise. Freeride courses, ski tours, top events and superb cuisine are all part of it. On its perfectly groomed runs and 45 lifts, Ischgl offers memorable moments, action and fun – all on your doorstep. Interior designs and specification overview The new apartments will be designed with 1, 2, and 3-bedroom layouts and include an option to sleep 2 people in the living area on high-quality double sofabeds. The interior themes have an alpine feel but with a choice of either a traditional or lifestyle theme, combining warm natural materials with modern minimalist designs. There is flexible living accommodation to maximise space – with sofa beds in the living room and two bathrooms to ensure maximum privacy. Luxury apartments equivalent to 4* hotel standard Double / twin bedrooms Fold-down, double sofa bed in the sitting room to accommodate 2 people Floor spaces range from 37m² up to 139m² (not including private balconies) Private balconies with spectacular mountain views towards the Ballunspitze, Predigberg and Dreiköpfl Fully managed rental service All-Suite Resort Paznaun is a hassle-free, lifestyle investment that provides an attractive annual return. You buy an award-winning suite with 1, 2 or 3 double bedrooms, on the sunny side of the Paznaun valley, featuring a spa area, heated outdoor panorama pool, areas for sunbathing, massage studio, relaxation spaces and a bar / restaurant with local gastronomic specialities. Everything is ready for you when you arrive. When you’re away, your suite is rented out, generating a rental income and profit. All-Suite Resorts-Österreich GmbH, is an associate company of the Kristall Group and assumes the management and international rental of your apartment, ensuring a stress-free ownership experience for you. It also attends to daily hotel operations and the upkeep of the property. By agreeing to rent out the apartment and support the local, growing tourism industry, you are able to acquire the property without incurring 20% sales tax. Winter in Galtür & Ischgl “It’s an alpine idyll,” declared Ernest Hemmingway but it’s also a neighbour of Ischgl, with its boutique shops, first-rate restaurants and famous nightlife. The skiing in Galtür is generally suited to intermediates but there is some challenging off-piste and a further 310kms on the famous Silvretta area lift pass. Ischgl has a wealth of wide open pistes and state of the art lifts – there’s also one of Austria’s steepest black runs for a real challenge. In December 2015, Galtür was voted second best resort with 40kms of skiing (there are actually 45kms) thanks to its sunny location and excellent nursery slopes. There is also some great off-piste and if you like skiing amongst trees then go under the Birkhahnbahn when conditions allow. Summer In the summer, owners and guests can lounge out by the pool in the pristine mountain air (Galtür is recognised as Luftkuort https://galtuer.gv.at/index.php/luftkurort/49-luftkurort ). Or there is an abundance of healthy sports options www.ischgl.com/en/Active/Active-Summer including hiking, mountaineering, climbing, swimming, mountain biking, horse riding, paragliding and white-water rafting: 49 hiking routes throughout Paznaun Valley State of the art ski lifts 1,000km mountain bike trails plus Ischgl Trailground’ riding technique park Silvretta Card for unlimited use of facilities & attractions Piz Buin mountain and surrounding glaciers Almabtrieb: middle to end September Silvretta Waldbad open-air swimming pool with slides Indoor swimming pool Tennis courts Rafting & canyoning Mini-golf Visit Switzerland by cable-car Weekly bandstand concert and Tyrolean evening Cheese Olympiad in Galtür Ischgl Skyfly Fishing
…By Annonceur International


Located in the heart of Alta Valsassina, this villa stands as the premier alternative for those seeking an exclusive sanctuary away from the crowded tourist hubs of Lake Como, while remaining just 15 minutes from the vibrant town of Varenna.Perched at an altitude of 900 meters, the property offers total immersion in silence and nature. It provides a level of absolute privacy that the more famous lakeside locations can no longer guarantee.The residence, served by an internal elevator, features a versatile layout: it can be enjoyed as a single stately home or divided into two independent units. The interior spaces include three spacious bedrooms, aversatile study, perfect for remote work and easily convertible into a fourth bedroom, two distinct living areas.On the ground floor, a large, convivial main kitchen opens onto a living area with a fireplace.A second kitchen on the upper floor ensures complete independence for guests.Well-being is central to the experience, thanks to a private wellness area equipped with a gym and sauna. The luxury extends outdoors with a heated Jacuzzi and a panoramic sauna.With over 400 sqm of terraces and gardens, the villa invites you to embrace outdoor living in every season, with views looking toward the mountain peaks.Its proximity to Valtellina and the Olympic hubs of Bormio and Livigno, combined with local ski resorts, makes this a perfect year-round residence. It represents a high-profile investment opportunity within the luxury rental market.Casargo is a charming village in the Upper Valsassina, nestled at the foot of Mount Legnone and renowned for its breathtaking panoramic views overlooking the valley.The town is an ideal destination for those seeking an authentic mountain experience, thanks to its proximity to Alpe Giumello—a natural terrace perfect for summer trekking and winter snow activities.Beyond its scenic beauty, Casargo is famous for its deep-rooted alpine farming traditions, which culminate every year in the historic exhibition dedicated to the Frisa goat breed. It is also home to a prestigious hotel management school, making it a small hub of gastronomic excellence within the Lecco province.2.5 km from Casargo15 km from Bellano (Lake Como)19 km from Varenna77.5 km from Bergamo Orio al Serio Airport
…By Annonceur International


Prestigious Lake View Villa in San Siro, Just Minutes from MenaggioIn a dominant and private position within the charming village of San Siro, just a short distance from Menaggio, we offer for sale an elegant detached villa built in 2006, featuring one of the most captivating lake views on Lake Como.San Siro is one of the most authentic and sought-after villages on the western shore of Lake Como, appreciated for its tranquility, excellent sun exposure, and open views over the central lake. Its proximity to Menaggio reachable in just a few minutes allows convenient access to all main amenities, including restaurants, boutiques, beach clubs, the marina, and ferry connections to Bellagio and Varenna.The area is highly favored by international clientele thanks to its historic villas, panoramic hiking trails, water sports, and the renowned Menaggio Cadenabbia Golf Club. Furthermore, its strategic location allows easy access to Lugano and the Swiss border, making the property ideal both as an exclusive private residence and as a high-end rental investment.Set in a context of absolute peace and privacy, the property extends over four levels with a total commercial surface of approximately 520 sqm and is surrounded by a beautifully maintained garden of about 2,000 sqm.From an architectural perspective, the villa stands out for its refined and timeless style, enhanced by high-quality finishes and meticulous attention to construction details. Large windows enhance every room, providing constant natural light and breathtaking lake views from all areas of the home.The ground floor hosts the main living area, consisting of a spacious living room, open-plan kitchen, bathroom, and study. From here there is direct access to the magnificent panoramic terrace with unparalleled lake views, perfect for entertaining.An internal staircase leads to an elegant reading room with a bathroom featuring a whirlpool bathtub, designed as a wellness and relaxation space.The second floor features a large master suite with sleeping area and private lounge, both enjoying stunning lake views.The villa has been designed to accommodate two families, thanks to the presence of a second independent residential unit located on the first floor, comprising a living area, bedroom, bathroom, and panoramic balcony ideal for guests or service staff.On the lower ground floor, there are generous ancillary spaces dedicated to storage, a gym/hobby room, and a laundry room.The property is completed by a spacious garage of approximately 60 sqm, capable of accommodating up to five cars.
…By Annonceur International


Region: Bergamo Ort: I-24020 Castione della Presolana, Via San Bernardo 23 and 29 Objekt Typ: Mehrfamilienhaus and Chalet with five residential units each Living space: ca. 784 m2 (348 m2 MFH and 436 m2 Chalet) Ground area: ca. 2000 m2 Year of construction: 1970 MFH and 1986 Chalet Floors: 3 Parking: 5 garages Rooms MFH: 2 x 2 in the ground floor, 1 x 2 and 1 x 3 in the 1st floor and 1 x 2 and 1 x 3 in the attic Rooms Chalet: 1 x 4 in the ground floor, 2 x 3 in the 1st floor, 1 x 3 and 1 x 2 in the attic Balcony/Terrace: yes Location: very quiet, sunny, panoramic location Schools: yes Shopping facilities: yes Public transport: yes Distance to Bergamo: 45 Km Distance to motorway: 40 Km These two multi-family houses with five residential units each are located in a very quiet, sunny location in Castione della Presolana at Via San Bernardo 23 and 29 at 700 m/M. The multi-family house was built in 1970 and the chalet in 1986. Both houses and the apartments are in good structural condition. The multi-family house has simple, smaller but practically equipped apartments, while the chalet has spacious, comfortable residential units. The chalet also has 5 car garages and a larger plot of land with a meadow. A beautiful view extends over the village, the valley and the surrounding mountain slopes. This area is popular for its many hiking and excursion possibilities. In the winter, skiing is possible nearby. Here one can find peace and relaxation. The properties are directly accessible by car. The motorway Milan ? Venice is 40 km away. Shopping facilities and schools are located in the village. The houses as well as the apartments can also be purchased separately. Die Preise sind: Fr. 1''300''000.-- für beide Mehrfamilienhäuser Fr. 400''000.-- für das ältere Mehrfamilienhaus Nr. 23 Fr. 900''000.-- für das Chalet Nr. 29 Fr. 65''000.-- 2-room apartment on the ground floor West with 63 m2 in the multi-family house Fr. 55''000.-- 2-room apartment on the ground floor East with 54 m2 Fr. 70''000.-- 2-room apartment on the 1st floor West with 55 m2 Fr. 80''000.-- 3-room apartment on the 1st floor East with 63 m2 Fr. 60''000.-- 2-room apartment in the attic West with 53 m2 Fr. 70''000.-- 3-room apartment in the attic East with 60 m2 Fr. 140''000.-- 4-room apartment on the ground floor with 130 m2 with portico and garage Fr. 230''000.-- 3-room apartment on the 1st floor West with 84 m2 with large terrace and garage Fr. 190''000.-- 3-room apartment on the 1st floor East with 77 m2 with terrace and garage Fr. 215''000.-- 3-room apartment in the attic West with 88 m2 and garage Fr. 145''000.-- 2-room apartment in the attic East with 57 m2 and garage
…By Annonceur International


Elite Villa with 5,000 sq m Park and Monumental View of the Presolana (Castione della Presolana ski resort) Bullet Points Location: Via Airona (elite area, maximum privacy and silence). Position: In a renowned ski resort and just 35 minutes from Lake Iseo. Connections: 50 minutes from Bergamo airport, easy access to Malpensa and Verona. Surface area: 500 sq m, perfectly divisible into 2 independent units. Exterior: Prestigious 5,000 sq m wooded park with 4-sided views of the Presolana peaks. Technology: Earthquake-proof concrete/stone structure, quadruple-glazed windows, full insulation, latest-generation condensing boiler. Condition: Available immediately, no extraordinary work required. In the most exclusive and private setting of Castione, on Via Airona a stately residential street sheltered from the tourist flow and immersed in the quiet we offer a detached villa of rare size (500 sq m), available immediately and in perfect structural condition. Unique Strategic Location: Located in the heart of the renowned ski resort of Castione della Presolana, the property combines the allure of the high mountains with summer convenience: Lake Iseo, with all its exclusive amenities and water sports (sailing, windsurfing, ferries to Montisola), is just 35 minutes away. Accessibility is extraordinary: the villa is less than 50 minutes from Milan Bergamo International Airport (Orio al Serio) and is conveniently served by Milan Malpensa and Verona airports. The property is nestled in a 5,000-square-meter private park with prized trees, ensuring absolute privacy and a panoramic four-sided view of the Presolana peaks. Originally conceived as a single, majestic mountain residence, the villa offers a unique feature today: it can be easily and immediately divided into two completely independent apartments, thanks to the existing double entrances. An ideal solution for two families (parents/children or siblings) seeking the perfect balance between sharing and complete independence. Spread across two levels plus a high, habitable attic, the villa welcomes guests with a monumental and rare central wooden staircase, two spacious living rooms adorned with working fireplaces, a large eat-in kitchen, four bathrooms (plus a laundry room), and up to eight bedrooms (two master bedrooms and two currently fitted with walk-in closets). The exterior boasts a large terrace, balconies, and a generous covered porch with a hot tub, perfect for après-ski relaxation or al fresco summer dining. Constructed of reinforced concrete, stone, and natural wood, the property boasts state-of-the-art thermal insulation: full insulation, quadruple-glazed windows, and a state-of-the-art condensing boiler. This technology eliminates unnecessary costs and keeps the home cool in summer (without the need for air conditioning) and warm in winter with reduced energy consumption. The solid, high-quality furnishings and interior finishes provide the perfect foundation for a modern aesthetic customization without the need for any extraordinary structural work. A prestigious property, just an hour and a half from Milan. Price subject to change.
…By Annonceur International


Located within Villa La Gaeta, where one of the most iconic scenes from the James Bond film Casino Royale was filmed, this beautifully renovated apartment combines historical charm with modern comfort. Expertly refurbished in 2023, the property is set within a remarkable residence built in the early 20th century in an eclectic Neo-Medieval style by the renowned Coppedè architects, celebrated masters of this distinctive architectural movement. In the sunny south-facing dépendance, which was originally the 19th-century villa, there are five medium-sized apartments. The apartment is located on the ground floor and is arranged over two levels, with access to the jetty reserved exclusively for the villa's residents, as well as to the marina basin, where a designated boat mooring is assigned. Inside, from the living area overlooking the splendid terrace, it is possible to enjoy the enchanting lake view from a particularly panoramic vantage point. On the same floor are the kitchen, fully furnished and equipped, a double bedroom, and a bathroom. The lower floor, which opens onto the marina basin through two French doors, consists of a large double bedroom (currently furnished with two single beds), an en-suite bathroom, and an additional room, also opening onto the marina basin, which can serve as a study or walk-in wardrobe. On the marina level, two storage cellars assigned to the apartment are available. Two parking spaces are allocated in the shared condominium parking area, in addition to the boat mooring in the marina basin and access to the jetty. The apartment naturally enjoys the right of access to the entire park grounds, a true natural oasis thanks to the presence of exotic and rare plants, as well as the private beach where one can swim in the lake. A large shared swimming pool is available for use by the residents of the residential complex.
…By Italy Sotheby's International Realty


John Taylor Exclusive - In an exclusive residential setting, with an infinity pool and solarium, this, absolutely new, 385 sqm property, stands out for its spectacular view of Lake Como. The entrance opens onto a large living room with an open-plan kitchen, three double bedrooms, and five elegant bathrooms. The large continuous windows, which enhance every room, ensure exceptional natural brightness, highlighting the spaces and offering complete privacy. The property is completed by a large terrace, ideal for moments of relaxation and socializing, as well as two balconies that extend the view over the surrounding landscape. The very high-quality finishes, contemporary design, and advanced home automation give the property a touch of class and functionality. Completing the property, a garage of over 50 sqm offers ample space for vehicles. Located just a few minutes from Como and the Swiss border, this property represents a unique opportunity for those seeking a luxury, modern residence immersed in the heart of Lake Como.
…By Annonceur International


Stunning pied-dans-l’eau apartment, free on three sides and arranged over two levels, located within a centuries-old park with direct access to Lake Como and a shared beach area with the adjacent Punta Gaeta Castle. The property is part of an elegant complex in an eclectic style designed by the Coppedè brothers, a rare example of signature architecture on the lake.The residence features, on the main floor, a living room with open-plan kitchen, a master bedroom, bathroom, and a covered terrace ideal for outdoor dining. The lower level offers a spacious double bedroom with en-suite bathroom and a versatile room, perfect as a guest bedroom, playroom, or study.The apartment was recently renovated, with works completed in December 2023 under the Superbonus 110% energy efficiency program. It is independently heated and holds an energy rating of class D.The property includes two cellars, a large storage area shared by four units, a private boat mooring with dock, two parking spaces, and a share of the 10x20 metre condominium swimming pool, set in greenery with a panoramic lake view.Lake Como is one of Italy’s most iconic and enchanting destinations, renowned for its deep blue waters, dramatic mountain backdrop, and elegant historic villas lining the shores. It offers a peaceful atmosphere, picturesque villages, and a wide range of outdoor activities, from sailing to scenic hiking.Menaggio, located on the western shore of the lake, is a lively and well-connected town that blends historical charm with modern conveniences. Its lakeside promenade is perfect for relaxing, taking in mountain views, and easily reaching nearby gems like Bellagio and Varenna by ferry. An ideal location for both unwinding and exploring.2.5 km from Menaggio28 km from Lugano84 km from Malpensa Airport85 km from Milan
…By Annonceur International


New villa for sale in Menaggio, located in the hilly area just 500 meters from the Golf. This modern property offers a breathtaking panoramic view of the lake. The villa is fully furnished and has a garage, a bathroom and a bedroom on the ground floor. The large living area with kitchenette, a second bathroom and a terrace are located on the first floor, with access to the porch and the garden. On the attic floor there are three bedrooms, a bathroom and a panoramic terrace overlooking the lake. The villa is equipped with independent heating, electric gate, air conditioning and prestigious finishes. With a commercial area of 190 m² and a floor area of 170 m², this property offers ample space and comfort. In addition, it has a cellar and a plot of 100 m². The year of construction is 2022. Access adapted for people with reduced mobility. The orientation of the villa is towards the North, South, East and West. Don't miss the opportunity to purchase this high-quality villa. Contact us for more information or to make an appointment to visit the property.
…By Annonceur International


A masterpiece of alpine exclusivity Living where others go on holiday.In an absolutely secluded or peripheral location in the Montafon, you can expect a property that meets the highest standards of privacy, living comfort and quality of life. Surrounded by an unobstructed natural landscape, with a spectacular mountain panorama and an extraordinary number of hours of sunshine, you can enjoy a living and retreat retreat of a special kind.Built in 2015, the house combines timeless architecture with high-quality furnishings and an atmosphere that perfectly combines security and luxury. Of particular note is the rare opportunity for acquisition by EU citizens, as well as the approved use as a second home, an exceptional opportunity with long-term value potential.The heart of the house is the spacious, open-plan living and dining area. A stylish fireplace provides cosy warmth, while the impressive panoramic window impressively sets the scene for the surrounding mountains and creates a unique feeling of living. The comfortable bedrooms offer relaxing retreats, while the living cellar opens up additional potential for an exclusive wellness area with sauna.A carport and several visitor parking spaces round off this extraordinary offer.A rare opportunity for all those who are looking for something special: exclusive, close to nature and with an incomparable panoramic location in the heart of the Montafon.You can see more pictures on our homepage.Schedule a viewing today!Carmen Pfanner | ImmoSky Vorarlberg | +43 676 411 2002Schools:Shopping:In only about 16 minutes by car you can reach Schruns with numerous shops, restaurants and infrastructural facilities. Shopping at the SPAR supermarket in Silbertal is particularly convenient: the purchases can be conveniently organised and are then transported up by train. The mountain station of the cable car can be reached from the house in only about five minutes on foot.Public transport:There is also a bus stop on the main road, from which you can get to Schruns comfortably and easily. This means that the property is well connected to the surrounding infrastructure even without a car.
…By Annonceur International


Villa Olivetta, a truly unique property for its architectural genre and for the history it encloses, is located in Menaggio, in one of the largest and most prestigious points of Lake Como. The peninsula of Bellagio is in front of the Villa and Varenna is on the other side. The Villa has been owned by the same family for sixty years and since then this is the first time the villa has been on the market. The main Villa was built in Victorian style in the second half of the 19th century by the engineer Herman Mylius, born in London in 1822, who designed the villa himself. The total area of the property is approximately 1800 sqm (19375 sq.ft.) which includes the main villa, the other two villas (Casa a Lago and Casa Alta), the Dependance and the Rustico. The property also includes a dock, a marina, a greenhouse and other small warehouses. Added to this are the 13,000 sqm (139930 sq.ft.) of private park perfectly cared for by expert gardeners. An element of particular relevance and uniqueness derives from the fact that the Villa has over 320 linear meters of lakefront from where you can truly enjoy the beauty of the lake from an absolutely privileged perspective. The main Villa, with over 600 sqm (6458 sq.ft.) of living space, is arranged over three floors and consists of a large basement, terraces, porch and courtyard with a breathtaking lake view. Every centimeter of the Villa contains its story: from the large whale bone jaws that decorate the entrance, relics of Mr. Mylus' important fishing, to the delightful adjacent library on the lake which houses unique pieces and exciting situations, such as family stories boat trips and a very precious collection of Punch, the most famous English satirical magazine dating back to 1841. The huge dining room and living room occupy the rest of the ground floor to make room for the 11 lake view bedrooms. Leaving the main Villa, crossing the park, you arrive at the splendid lakeside swimming pool surrounded by centenary trees where the annex is located. The immense park overlooking the lake houses two other residential buildings: Casa a Lago, with an area of almost 200 sqm (2152 sq.ft.), Casa Alta, which stands on the top of the hill, the Rustico and a poetic greenhouse. Continuing the walk in the park, we finally arrive at the delightful dock.
…By Italy Sotheby's International Realty


Directly overlooking the shores of Lake Como, in Oliveto Lario, within the picturesque hamlet of Limonta, BHHS Palazzo Estate presents for sale an exclusive lakefront villa designed by the renowned architect Ico Parisi, completed in 1971 and fully renovated in 2021. The uniqueness of this property is enhanced by the combination of exceptional architectural value, a prime lakefront location, and the privacy afforded by its singular setting. This residence represents a rare opportunity—not only for its privileged waterfront position between the shores of Lake Como and a few minutes from Bellagio, with a private pool and boathouse, but also for the prestige of owning a work signed by Ico Parisi, a prominent figure in the international architectural scene of the 20th century. The villa is set within a meticulously landscaped garden of approx.apim 1,500 sqm (16,146 sq.ft.), equipped with an automated irrigation system, and offers direct access to a private dock and boathouse. The residence spans two levels and features on the ground floor a formal entrance with marble-clad walls, a spacious and luminous living room with sliding glass doors opening directly onto a furnished portico. There is also a dining room, and a fully equipped eat-in kitchen. The sleeping quarters, located at the rear, comprise four bedrooms, including a master suite with an en-suite bathroom and lake view, in addition to a second full bathroom. The property also offers a tavern with a fireplace and lounge bar, a guest or staff bedroom with a walk-in closet and private bathroom, as well as a cellar used as storage and a utility room. Externally, the garden hosts a swimming pool and a heated Jacuzzi with a sunbathing area, a fully equipped boathouse with two automatic winches, a service bathroom, a changing room, and a private pier. A stone staircase leads to the terrace overlooking the boathouse, offering a privileged lake view, ideal for moments of absolute tranquility and relaxation. The property also includes a generous parking area. The villa underwent comprehensive renovation in 2021, featuring high-end interior finishes such as marble and porcelain tile flooring, Schüco aluminum double-glazed windows, electric shutters, a video surveillance system, autonomous heating, and air conditioning. The location offers opportunities for lake-related and outdoor activities, including hiking, water sports, and scenic walks. The area is conveniently accessible from major airports: approximately 60 minutes from Milan Linate, 75 minutes from Milan Malpensa, and 90 minutes from Bergamo Orio al Serio. Disclaimer: the information is purely indicative and is in no way attributable to a contractual obligation. All data is subject to verification before starting any form of compromise. Energy Performance Certificate (APE) not available, delivered at the deed.
…By Berkshire Hathaway Homeservices Palazzo Estate


Historic Villa with Pool Lake Como, Tremezzina Built in 1873, Villa Chopin is a rare, iconic property on Lake Como, completely restored and refurnished since 2003 with meticulous attention to detail, proportions, and design. The residence combines period charm and contemporary comfort, enhanced by unobstructed views of the lake, mountains, and Tremezzina. Description of the interior The entrance leads to a home where architecture, materials, and technology have been designed to offer elegance, functionality, and maximum daily usability. The property features a lift and an internal staircase, seamlessly connecting the four floors. The steps of the staircase connecting the levels are made of solid white marble, 9 cm thick, a striking and valuable element. The ground floor features an entrance hall leading to the reception rooms: a living room, dining room, and veranda overlooking the garden. The utility area includes a kitchen, laundry room, and bathroom. An elevator and an internal staircase seamlessly connect the four floors. The first floor houses the sleeping area consisting of 4 bedrooms, a study, and 3 bathrooms, with a rational layout and spaces designed to ensure privacy and comfort. The second floor is dedicated to the penthouse, with bathroom: a private level, ideal as a separate suite or a dedicated guest floor. The basement level introduces a dimension of well-being and relaxation: also accessible from the garage, it houses an indoor/outdoor pool, sauna, and bathroom, as well as a direct connection to the service area. Natural stone finishes strongly characterize the property: the external attic, window surrounds, balcony slabs, external columns, and pilasters are made of pink marble. The external well is made of white marble. The sinks on the master floor are made of solid white marble, confirming a superior material coherence. Wellness and swimming pool The heart of the wellness area is a spectacular 10m x 3m swimming pool, designed with an indoor/outdoor configuration for use in all seasons. The interior is embellished with a white marble bas-relief (7m x 2m), while the pool's exterior is clad in pink granite, with two carvings depicting female figures. A sauna and a bathroom complete the area, with convenient access from the garage. Exteriors The villa is surrounded by approximately 1,600 square meters of land, offering open views and a private green setting. The pink marble architectural elements define the aesthetics of the façades and exterior, lending continuity and prestige to the overall ensemble. Equipment and technology The property is equipped with digital infrastructure and integrated control systems: Fiber optic internet available throughout the home and outdoors, via Wi-Fi and cable. Diffused lighting in all rooms. Lights and main automations can be managed via: traditional switches, voice control with Alexa, remote control via mobile phone and PC. Alarm system integrated with automation. Security cameras.
…By Annonceur International


PRIVATE. RARE. IRREPLACEABLE.Tremezzina, Lake Como one of the worlds most prestigious addresses.In the heart of the Tremezzina between Tremezzo, Bellagio and Laglio an extraordinary private compound emerges with virtually no equivalent on the international market. Nearly three hectares of secluded parkland. Uninterrupted lake views. And an architecture defined by quiet confidence rather than excess.Conceived as a true private lifestyle estate, the property was designed not only for living, but for hosting, representing and ensuring absolute discretion. The principal contemporary villa, spanning over 2,800 sqm, is complemented by independent guest residences, a private boathouse with direct lake access, and a highly sophisticated technical and experiential infrastructure that places this estate in a category of its own.ARCHITECTURE SETTINGFloor-to-ceiling glass, expansive panoramic terraces and refined contemporary lines create a seamless dialogue with the surrounding landscape. Interior and exterior blend effortlessly where natural light, water and stone become part of a single architectural composition.Located less than 500 metres from the lakefront, the estate combines immediate proximity to the areas most renowned destinations and services with an exceptional level of privacy and seclusion.PROPERTY HIGHLIGHTS Fully independent multi-building compound Principal contemporary villa of approximately 2,800 sqm Guest residences secondary villas Approximately 3 hectares of private parkland Panoramic infinity swimming pool Private wellness SPA facilities Garage accommodating up to 16 vehicles Private boathouse with direct lake access Potential private helipad Advanced energy technology systems International-level security privacy Extremely rare configuration for Lake ComoWELLNESS PRIVATE ENTERTAINMENTEvery element of the estate has been conceived as an exclusive lifestyle experience. The dedicated SPA level brings together features that, in most residences, remain purely aspirational: Indoor wellness pool Finnish sauna infrared sauna Private hammam Private home theatre Wine cellar Panoramic outdoor lounges Outdoor jacuzzi entertainment areaThe entire estate has been envisioned to offer a deeply private and highly customisable lifestyle experience, tailored to the vision of its future owner.LAKE COMO LIFESTYLELake Como remains one of the worlds most desirable destinations for UHNW individuals, family offices and international buyers where timeless beauty, heritage and global connectivity converge.The estate enjoys direct lake access to Bellagio, immediate proximity to Grand Hotel Tremezzo, and convenient connections to Milan (approximately 1 hour 20 minutes) and Lugano (approximately 1 hour).Complete documentation, technical materials and confidential information are available exclusively to qualified purchasers.Some images have been digitally staged and enhanced for illustrative purposes only.
…By Annonceur International


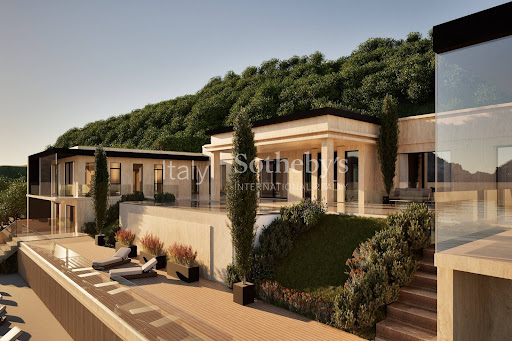
Villa project in a dominant position in the upper village of Mezzegra-Tremezzina, conceived as a synthesis between monumental classicism and contemporary innovation, immersed in the iconic natural landscape of Lake Como. The villa draws inspiration from the harmonious proportions of Palladian villas, reinterpreting them in a modern key with a clean, symmetrical, and timeless architectural language. The residence, arranged on a single level, is set within 7,000 sqm (7,530 sq ft) of greenery, partly landscaped garden and partly woodland, and opens onto an infinity pool and spectacular lake views. The lower ground floor is dedicated to a wellness area, featuring an indoor pool, gym, security room, and technical room, and is completed by a glass-enclosed garage with capacity for up to six cars. The total gross floor area is 1,300 sqm (13,990 sq ft.) However, the project can be fully customized and may vary in size from 800 to 1,300 sqm (from 8,611 sq ft to 13,990 sq ft): the asking price refers to the average size of 1,000 sqm (10,763 sq ft). The construction process is focused on efficiency and sustainability, with a high-performance building envelope, solar panels, geothermal systems, rainwater harvesting, and advanced home automation for integrated control of lighting, climate, security, shading, and audio-video systems. Defined by pure lines, panoramic glass façades, and refined materials, this villa embodies the essence of modern architecture: full-height windows alternate with Travertine marble cladding, creating a seamless connection between the interior spaces and the surrounding landscape, offering breathtaking views of the lake and mountains.
…By Italy Sotheby's International Realty


Berkshire Hathaway HomeServices – Palazzo Estate proudly presents one of the most beautiful and prestigious period residences on Lake Como, located in the renowned area of Tremezzina, just a short distance from the charming towns of Tremezzo, Lenno, and Menaggio. The property ensures maximum privacy and tranquility, while remaining conveniently close to the area's exclusive services. A perfect location for exploring the stunning Lake Como by car or by boat. This splendid villa, dating back to the early 1900s, was expertly restored in 2005 and further renovated in 2019, seamlessly blending historic charm with contemporary comforts. The interiors, enriched by designer furnishings from Philip Johnson, Mies van der Rohe, and Frank Lloyd Wright, are complemented by exclusive pieces from Vitra, Cassina, and Moroso, creating a sense of timeless elegance. The entire residence has been crafted with meticulous attention to detail, using the highest quality materials throughout. Among its exclusive amenities: A spectacular 18x5 meter heated indoor swimming pool, available year-round A fully equipped fitness center A beautiful outdoor pool surrounded by lush gardens The villa is set within a private 1.3-hectare park, exquisitely landscaped with centuries-old trees and flourishing vegetation that changes beautifully with the seasons. The size and beauty of the park—an absolute rarity on Lake Como—represent a true treasure, enveloping the villa in an atmosphere of exclusivity and serenity. The gardens offer multiple secluded corners with unique views of the lake and surrounding mountains, providing stunning panoramas year-round. Additional features include a sun terrace, private tennis court, volleyball and soccer fields, and a large garage for up to six cars, as well as outdoor parking spaces. The Villa Surface area: approximately 1,000 sqm across 5 floors Bedrooms: 9 double bedrooms, two of which can be converted into twin beds, all equipped with air conditioning, flat-screen TVs, and high-speed Wi-Fi Ground Floor: Spacious professional kitchen of 100 sqm with direct access to the outdoor dining and BBQ area Game room, breakfast room, dining room seating up to 20 guests Laundry room, guest bathroom, and prestigious wine cellar Direct access to the heated indoor pool, with adjacent fully equipped gym, changing rooms, showers, and bathroom First Floor: Large panoramic terrace Double living room, TV lounge, additional sitting room with fireplace Floor-to-ceiling windows offering spectacular views of the lake and park Second Floor: One suite (double bedroom convertible into twin) with private terrace and en-suite bathroom Two double bedrooms sharing a large bathroom with double showers One double bedroom with private bathroom overlooking the garden Third Floor: Master suite with king-size bed, walk-in closet, dressing room, and luxurious Carrara marble bathroom featuring a 2x2 meter shower Additional double bedroom with lake view, walk-in closet, private bathroom, and 2x2 meter shower Two private balconies Fourth Floor: Three additional bedrooms, a bathroom, a study, and a panoramic terrace Additional Structures Guest Cottage: fully independent, featuring a kitchen, bathroom, and double bedroom for two adults Guardian House / Annex: located at the entrance of the property, composed of 2 independent apartments, offering 4 bedrooms, 2 fully equipped kitchens, 2 spacious living rooms, and laundry facilities Garage: accommodating 5–6 cars Located just a short walk from the lake and public parks, the villa enjoys a privileged setting, making it perfect for hosting exclusive events year-round. Thanks to its unique amenities, Villa Porto Felice is the ideal choice for discerning buyers seeking a luxurious property focused on personal well-being and longevity. A rare opportunity to acquire a prestigious residence in one of Italy’s most sought-after destinations. An outstanding high-end real estate investment. Energy Performance Certificate (APE) is (Classe E) available and will be presented at the notarial deed. The information provided is indicative and subject to verification. For further details or to book a private tour, please contact our Como office at +39 031 263 191 and ask for the Dott.ssa.Rizzotto
…By Berkshire Hathaway Homeservices Palazzo Estate


In the heart of Tremezzina, one of the most prestigious and sought-after locations on Lake Como, this charming multi-level apartment is set within a characteristic period building comprising only three residential units and benefiting from no condominium fees. Tremezzina is one of the lake's most iconic destinations, where elegant historic villas, centuries-old gardens, authentic villages, and breathtaking scenery blend together in perfect harmony. It is a location highly appreciated by an international clientele seeking the true essence of Lake Como. The building, once owned by an important noble family with deep historical ties to the area and which, over the centuries, played a significant role in the development and administration of extensive estates throughout Tremezzina, still preserves the charm of its distinguished past. Inside the apartment, remarkable original features have been carefully preserved and enhanced, including beautiful traditional Lombard terracotta floors, impressive exposed timber trusses, and striking natural stone walls. These authentic materials and period finishes blend seamlessly with the building's historic architecture, creating interiors of exceptional character and a unique atmosphere steeped in history-qualities that are rarely found in contemporary properties. The apartment's entrance is located on the first floor. From here, a private staircase leads to the second floor, where the main living area unfolds. The spacious and light-filled living room offers a welcoming and versatile space, ideal for both everyday living and entertaining guests. The generously sized eat-in kitchen, equipped with a professional-grade worktop, is perfectly suited to those who enjoy cooking and sharing convivial moments. This level also features two double bedrooms, a bathroom, and a practical laundry room. Ascending to the upper floor, you will find a third double bedroom, a second bathroom, and a magnificent lake-view terrace-a private and enchanting outdoor space from which to admire the ever-changing colours and scenery that have made Lake Como famous throughout the world. The property is further complemented by several highly functional ancillary spaces, including a small rear balcony, a utility/laundry room, and a spacious attic ideal for storage, providing ample storage capacity that effectively compensates for the absence of a cellar. The location is both convenient and strategic. Numerous free public parking spaces are available in the immediate vicinity, including the large parking area serving the Basilica of Tremezzina, which can be reached on foot in just a few minutes.
…By Italy Sotheby's International Realty


This extraordinary Villa is located along the shores of Lake Como, and offers spectacular views of the surrounding landscape.The main property covers an area of approximately 500 square meters, distributed over four levels, and includes a splendid attic as well as a staff apartment located in the basement.Recently renovated, the ground floor houses the living area with entrance, the kitchen, a large living room with fireplace, a billiard room and a large 50 m2 terrace overlooking the swimming pool and the lake; on the first floor there are three bedrooms, each with private bathroom, and two further bedrooms which overlook the 40 m2 covered terrace; finally, on the top floor, there is an enchanting independent attic of 130 m2, consisting of a spacious living room, kitchen, study, double bedroom, bedroom, bathroom and a splendid 30 m2 terrace overlooking the lake.The villa is equipped with a lift, air conditioning and a large 12x7 meter swimming pool with solarium, as well as high quality finishes.To complete the property, a well kept garden of 5,000 m2, finely planted and equipped with night lighting, with direct access to the lake, a 120 m2 dependance used as a games room and a 150 m2 dock.The splendid views of the mountains and Lake Como are guaranteed.Vassena is a picturesque municipality located on the eastern shore of Lake Como. It is part of the province of Lecco and is only a few kilometers away from more famous destinations like Bellagio and Varenna. Unlike other more crowded places on Lake Como, Vassena retains an intimate and relaxed atmosphere, allowing visitors to fully enjoy the natural beauty without being overwhelmed by mass tourism. The surrounding landscape of Vassena is characterized by scenic trails and well-maintained gardens, offering opportunities for hiking, leisurely walks, and outdoor activities in a luxurious natural setting.6km from Bellagio14km from Lecco54km from Bergamo Airport70km from Milan
…By Annonceur International


Just a few minutes from Bellagio, in a privileged waterfront position in Vassena, BHHS Palazzo Estate is pleased to present a villa set within a private park of approx. 5,000 sqm (53,820 sq.ft.), featuring a panoramic swimming pool, private waterfront, direct access to Lake Como, and a rare private boathouse. The property is an ideal choice for those wishing to experience Lake Como directly on the water, in a private setting surrounded by generous green spaces. One of its most distinctive features is the private boathouse, a particularly sought-after feature on Lake Como. Direct access to the water makes it possible to fully enjoy the lake by boat and reach Bellagio and the main lakeside destinations directly from the property. The main villa is arranged over several levels and offers an internal area of approx. 500 sqm (5,382 sq.ft.). The interiors feature a modern and welcoming style, with bright rooms, large windows, and numerous views over Lake Como. The main level accommodates the living area, comprising an entrance hall, kitchen, a spacious living room with a modern fireplace, and a billiard room. The interiors open onto a large panoramic terrace of approx. 50 sqm (538 sq.ft.), overlooking the swimming pool and the lake and providing an inviting setting for outdoor dining, relaxation, and entertaining. The sleeping quarters comprise five bedrooms and their respective bathrooms. Several bedrooms enjoy pleasant lake views, while some rooms open onto a covered terrace of approx. 40 sqm (431 sq.ft.), further extending the villa's outdoor living spaces. The top floor features an independent attic apartment of approx. 130 sqm (1,399 sq.ft.), ideal for accommodating family members or guests. It includes a spacious living room, kitchen, study, two bedrooms, one bathroom, and a panoramic terrace of approx. 30 sqm (323 sq.ft.) overlooking Lake Como. The lower ground floor is dedicated to service and ancillary areas, including staff accommodations, technical rooms, and spaces serving the swimming pool. The villa also features an elevator and air conditioning. One of the property's defining features is its private park, characterized by mature trees, ornamental plantings, and generous green areas. Within the grounds is a large panoramic swimming pool with a sunbathing area, positioned to enjoy views of the lake and surrounding landscape. It provides an ideal setting for relaxing and enjoying outdoor living during the warmer months. The private waterfront is particularly attractive, allowing Lake Como to be enjoyed just steps from the villa. The garden leads directly to the water, creating a secluded setting for relaxing in the sun, enjoying water sports, or simply appreciating the surrounding landscape. An independent guest house completes the estate and is currently arranged as a recreational and multifunctional space. Its configuration makes it suitable for guest accommodations, leisure activities, private events, or additional service areas. The property also includes a covered garage and several parking spaces. Vassena, part of Oliveto Lario, is a peaceful village on the eastern shore of Lake Como, appreciated for its authentic character and proximity to Bellagio. The area offers scenic walks, boating, water sports, nature trails, and numerous opportunities to enjoy the lake throughout the year. Bellagio is approx. 10 minutes by car, Lecco approx. 25 minutes, Bergamo Orio al Serio Airport approx. 1 hour, and Milan approx. 1 hour and 20 minutes, under normal traffic conditions. A particularly complete Lake Como property for those seeking an independent waterfront villa with a private waterfront, rare boathouse, panoramic swimming pool, extensive park, privacy, and modern lake-view interiors, just a few minutes from Bellagio. Disclaimer: the information is purely indicative and is in no way attributable to a contractual obligation. All data is subject to verification before starting any form of compromise. Energy Performance Certificate (APE) not available, delivered to the deed.
…By Berkshire Hathaway Homeservices Palazzo Estate


Built in 1974 in one of the most exclusive areas of Lovere, this prestigious residence stands out for its large spaces, the functional distribution of the rooms and the architectural features that make it ideal for an enhancement project. In fact, it lends itself to a contemporary reinterpretation, capable of enhancing its original charm and exceptional panoramic position. Located a few minutes from the center but immersed in tranquility, it enjoys a splendid view of the lake and is surrounded by a large private park completely planted, which ensures maximum privacy.The property is spread over three levels and consists of two distinct real estate units. The main house occupies the first floor and is characterized by large and bright rooms: kitchen, dining room, living room, three bedrooms, two bathrooms with hallway, a spacious veranda and a splendid terrace with lake view. An internal staircase leads to the attic floor, consisting of a living room, kitchen, two bedrooms, bathroom and panoramic terrace with suggestive lake view. On the ground floor there is a second housing unit, consisting of kitchen, living room, two bedrooms, bathroom and hallway, ideal for hosting family members, creating an independent outbuilding or being used for rent. At the back of the property there is another independent building perfect as a studio.The property includes three garages and a private swimming pool, pluses that increase its value and functionality.This exclusive property is located in the heart of Lovere, one of the villages overlooking Lake Iseo. The town is about 70 kilometers from the city of Brescia and 40 kilometers from Bergamo. Since 2003, Lovere has been included in the prestigious club of The most beautiful villages in Italy thanks to its remarkable artistic and architectural heritage. In addition, the town was defined as the most romantic place I have ever seen in my life by the English romantic writer Lady Mary Wortley Montagu, to whom the wonderful lakefront is named. In addition to its historical and scenic beauty, Lovere also offers a series of fundamental services that make daily life comfortable and functional. The town is in fact equipped with a hospital, schools from kindergarten to high school, ports that connect the village to all the towns on the lake by boat, and a railway station a few kilometers away, which allows you to easily reach both Brescia and other cities in the region. This combination of beauty, history and practicality makes Lovere an ideal place to live.
…By Annonceur International


3 bedroom apartment near Galzigbahn which could be operated by the owner: Kristall Spaces is selling a 3-bedroom apartment at the West end of St Anton and a 10 to 15-minute walk into the main part of town (Galzigbahn and Rendl). There is a ski bus to take you there and back. 3-beds | 112m2 | €1,120,000EUR (apartment and storage) + 20,000EUR for 1 parking space Net | Buyer’s fees to the agent are 3% of the gross sales price + VAT It is a renovated farm building (renovated in 2010) in a traditional style with 3 bedrooms and 3 bathrooms and you have the flexibility to change the interiors and to either keep the current operator who rents it out for the owner or we could help you with the documentation to rent it yourself via Airbnb. It is spacious with 112 square metres internally and is a ground floor unit (with a garden and nice views) in a chalet style building. One covered parking space and storage for your owner belongings e.g. skis and bikes. The operator markets the apartment as being able to sleep 8 people. The operator contract is in place until April 2026.
…By Annonceur International


1021I – Lake Lugano - Ticova Immobiliare offers for sale, in one of the most exclusive areas in the province of Como overlooking Lake Lugano, various apartments located in a splendid luxury complex consisting of only fifteen units.The complex guarantees privacy, considering the vast area intended for its construction of about 2000 square meters.At the first terrace it is possible to enjoy the spectacular heated indoor swimming pool of 130 square meters of salt water, which through a simple passage can reach the outdoor part.On the second level there is access to the relaxation area equipped with saunas and Jacuzzi outside, Turkish bath, private-SPA inside and in addition to rooms where you can be pampered with treatments and massages.All residences have an independent entrance from the outside, as well as being reachable by elevator and directly connected to the Gourmet Restaurant.Lake Lugano, Ticova Real Estate is delighted to offer for sale luxury 5 star Wellbeing apartments dominantly positioned above Lake Lugano in the Province of Como, 10 minutes from the Swiss Border. Investing in a home abroad can give an excellent return, these fantastic apartments offer first class full onsite management, gourmet restaurants, pet and child minding services, sumptuous spa facilities and so much more.The complex ensures privacy, given the vast area allocated to its construction, estimated at about 2000 m². Taking full advantage of its location, the entire structure was designed on several levels, enhancing the unparalleled panoramic view.At the first terraced level spectacular indoor heated saltwater pool 130 m², The second level leads to the relaxation area equipped with private SPA, saunas, Jacuzzi,s and turkish bath. The SPA offers rooms where you can be pampered with treatments and massages. On the same level there is the reception and concierge, a bar and lounge area.The third level is the residential area, composing of 5 low rise buildings divided into six GARDEN SUITE apartments, three MEZZANiNE apartments, and six PENTHOUSE apartments. All have a 3 m loggia and an astonishing lake viewENGLISH All residences have a separate entrance from the outside, as well as being accessible by elevator and directly connected to the Gourmet Restaurant.
…By Annonceur International
'%20stroke='%23DDAA3A'%20stroke-width='1.909'%20stroke-linecap='square'%20stroke-linejoin='bevel'/%3e%3c/svg%3e)
Receive by email any new listing that may match your search criteria
Your criteria :
By validating this form, you accept the general conditions of use of Le Figaro Properties.
These agencies offer a selection of luxury properties vente at Saint Moritz. Feel free to contact them for personalized assistance.
