The agencies at Offenbach
These agencies offer a selection of luxury properties vente at Offenbach. Feel free to contact them for personalized assistance.

 English$ USD · m²


Nestled in a historic park on the banks of the Main River near Frankfurt, the Lili Temple exudes timeless elegance and evokes the era of Goethe. Built in 1798 as a classicist bathing and garden pavilion by banker Friedrich Metzler, it served as a luxurious marble bath and elegant social space. The combination of raw natural stone and fine classical architecture gives the building a unique aesthetic. Surrounded by old trees, a pond, and romantic paths, the property feels like a refuge from a bygone era. Named after Goethe's childhood sweetheart Lili Schönemann, the place tells a tender love story that gives the temple an almost magical aura. As an important cultural monument, the temple has been lovingly restored and is now considered an architectural gem and a living testimony to classical architecture. A place of history, beauty, and quiet longing—then as now. The approximately 83 sq.m. living room impresses with its clear geometry, generous glass façade, and flowing transition to nature. The floor-to-ceiling windows offer spectacular views of the romantic garden and can be opened completely onto the terrace—ideal for stylish receptions or relaxed summer days. A cement floor and minimalist architecture create a tranquil setting for living, working, and entertaining. The kitchen, with Boffi furniture, Miele appliances, and a view of Lili Park, forms the heart of the house. A guest room with en suite bathroom, a functional rear entrance, and a sculptural staircase lead to the upper floor with two bedrooms, a dressing room, and an elegant bathroom. A light-flooded gallery connects the rooms and opens up the view to the Main River. Fine materials, understated design, and well-thought-out room sequences make this house a place of clarity, elegance, and inspiring openness. INFORMATION ON THE ENERGY PERFORMANCE CERTIFICATE: Energy Performance Certificate not applicable. Listed monument. MISCELLANEOUS: The commission amounts to 2.975% incl. VAT of the purchase price and is payable by the purchaser on conclusion of the purchase contract. The details provided above are based on information provided by third parties. Peters & Peters Sotheby´s International Realty does not assume any liability for the completeness and accuracy of that information. In the event that we have aroused your interest in this stunning property, please call Susanne Röcken at our Frankfurt office or write us an e-mail.
…By Peters & Peters Sotheby's International Realty

This 578 sq.m. lot is located on a quiet, small cul-de-sac within a sought-after residential area of Bergen-Enkheim—on the south side of the Berger Rücken. The immediate neighborhood is characterized by high-quality single-family homes and a well-established community that creates a pleasant and family-friendly environment. Particularly noteworthy is the gentle slope, which not only opens up architecturally interesting design possibilities but also offers an impressive panoramic view. From here, you have a view over the eastern Rhine-Main region all the way to the Odenwald and Spessart. The elevated location and south-east-facing orientation give the property a special quality of living and create ideal conditions for light-filled rooms. According to building regulations, a spacious development featuring a two-story single-family home—consisting of a garden level and a full story above it—is permitted. The construction of a modern flat-roofed house is feasible, offering the opportunity to realize contemporary architecture with clean lines, generous window areas, and open-concept living spaces. This property combines proximity to Frankfurt, an attractive neighborhood, outstanding views, and modern development potential—a unique opportunity for those who value a high quality of life in an urban setting near Frankfurt. INFORMATION ON THE ENERGY PERFORMANCE CERTIFICATE: Energy Performance Certificate not applicable. MISCELLANEOUS: The commission amounts to 5.95 % incl. VAT of the purchase price and is payable by the purchaser on conclusion of the purchase contract. The details provided above are based on information provided by third parties. Peters & Peters Sotheby´s International Realty does not assume any liability for the completeness and accuracy of that information. In the event that we have aroused your interest in this stunning property, please call Susanne Röcken at our Frankfurt office or write us an e-mail.
…By Peters & Peters Sotheby's International Realty


This elegant city villa in Frankfurt is a true gem that meets the demands of both modern living and a stylish ambience. With plenty of space and a beautiful garden, it is the ideal place for carefree family living. Dating back to 1936, the villa exudes unique style and generosity. With a living area of approx. 282 sq.m., it offers enough space for the individual needs of the whole family. The detached location and the exceptionally large distance to the neighbours guarantee pleasant privacy. The house was thoroughly renovated in 2004 to meet today’s living requirements. In the process, it was possible to preserve the irretrievable style and charm of the house. However, this charming house not only offers comfortable living, but also a beautiful garden with old trees that invites you to linger and relax. The majestic oaks lend the property a natural beauty and provide pleasant shade on hot summer days. Two blood plums set colourful accents and a magnolia with its magnificent blossom attracts all eyes in spring. The garden is not only a feast for the eyes, but also offers plenty of space for children to play. Here they can run around to their heart’s content while you sit relaxed on the terrace and enjoy the green oasis. Thanks to the secluded location, your privacy is guaranteed at all times without neighbours disturbing you. SPECIAL FEATURES: Stylish, detached city villa from 1936, modernisation 2004 ceiling height on the ground floor 3.40 m, on the upper floor, 2.70 m, partly old herringbone parquet, fine stoneware, open fireplace built of marble, double-glazed windows with sound insulation, roller shutters on the south-west side, electrically operated on the ground floor, high-quality equipped Poggenpohl kitchen with granite countertop and granit table (Star Galaxy Granit), as well as Siemens appliances: Induction cooker, oven, steam cooker, dishwasher, extractor hood by Gutmann, 2 bathrooms, 2 WCs, approx. 25 sq.m. partly covered terrace with awning on the ground floor, further terrace on the upper floor and a balcony accessible from all bedrooms, idyllic, secluded garden with old trees and plenty of space for playing, own well in the garden for irrigation, generous versatile space in living quality in the basement, further storage rooms and additional usable space, attic, single garage INFORMATION ON THE ENERGY PERFORMANCE CERTIFICATE: Energy Demand Certificate, 179 kWh/(m²·a), F, oil, year of construction 1936 MISCELLANEOUS: The commission amounts to 2.975% incl. VAT of the purchase price and is payable by the purchaser on conclusion of the purchase contract. The details provided above are based on information provided by third parties. Peters & Peters Sotheby´s International Realty does not assume any liability for the completeness and accuracy of that information. In the event that we have aroused your interest in this stunning property, please call Susanne Röcken at our Frankfurt office or write us an e-mail.
…By Peters & Peters Sotheby's International Realty


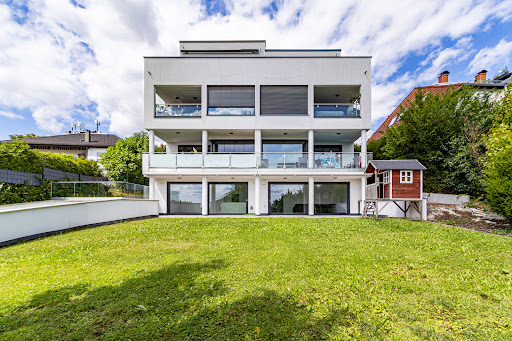

THE PROPERTY: This high-quality 4-room apartment in a modern architect-designed building combines clear contemporary architecture, light-filled interiors and an exceptionally generous private garden to create an ideal home for discerning families. Offering approximately 164 sq m of living space, the apartment features a well-considered layout and an open, modern living concept. At its heart is the spacious living and dining area with open-plan designer kitchen. Floor-to-ceiling windows and large sliding glass doors open directly onto the generous terrace and the private, perfectly south-facing garden. From here, far-reaching views extend across the eastern Rhine-Main region towards the Odenwald. The custom-made kitchen in a light shade of grey is fitted with high-quality Miele appliances, a kitchen island, induction hob and integrated downdraft extractor. Light oak flooring, electric blinds and carefully coordinated materials create a contemporary yet pleasantly warm atmosphere. The private area comprises a principal bedroom with walk-in wardrobe, adjoining bathroom area with level-access shower and separate WC, as well as access to an additional terrace. Two further rooms can be used flexibly as children’s bedrooms, guest rooms or home offices. A second bathroom with bathtub and shower completes the accommodation. Further features include a ventilation system with heat recovery, geothermal heat pump, water softening system, two cellar rooms and two underground parking spaces. A modern, energy-efficient apartment offering a high degree of privacy, a generous garden and excellent transport connections in a quiet residential location in Frankfurt-Bergen-Enkheim. INFORMATION ON THE ENERGY PERFORMANCE CERTIFICATE: Energy Demand Certificate, 16.4kWh/(m²·a), A+, electricity-mix/ heat pump, year of construction 2018 MISCELLANEOUS: The commission amounts to 2.975% incl. VAT of the purchase price and is payable by the purchaser on conclusion of the purchase contract. The details provided above are based on information provided by third parties. Peters & Peters Sotheby´s International Realty does not assume any liability for the completeness and accuracy of that information. In the event that we have aroused your interest in this stunning property, please call Susanne Roecken at our Frankfurt office or write us an e-mail.
…By Peters & Peters Sotheby's International Realty


Above the rooftops of Frankfurt’s Nordend, this exceptional maisonette apartment combines the charm of a historic period building with generous, individual living. The listed building was constructed around 1903 and, with its classic Gründerzeit architecture, blends harmoniously into one of Frankfurt’s most sought-after urban residential districts. Offering approximately 154 m² of living space, the apartment extends across the entire fourth floor as well as the converted attic level. Bright rooms, warm wooden floors and a well-balanced layout create an elegant yet inviting atmosphere. The lower level comprises four spacious rooms. Two bedrooms can be used separately or combined into a connected private suite, thanks to a former doorway that can easily be reinstated. The living room is distinguished by a characteristic rounded bay window in the Neo-Renaissance style, adding a particularly refined architectural accent. The social heart of the apartment is formed by the semi-open dining room and the high-quality Bulthaup kitchen directly opposite – an ideal setting for cooking together, long evenings and time spent with family and friends. A spacious bathroom with bathtub and rain shower, as well as a separate guest WC, complete this level. A staircase leads to the converted attic, which offers a genuine loft-like character. Numerous roof windows flood the space with natural light and provide attractive views across Frankfurt’s rooftops towards the city skyline. Custom-made fitted cabinetry, an additional daylight shower room and connections for a washing machine and dryer make this level highly versatile – ideal as a home office, guest area, hobby space or private retreat. A rare combination of historic architecture, generous living space, an exceptional maisonette layout and a highly desirable location in Frankfurt’s Nordend. ENERGY PERFORMANCE CERTIFICATE INFORMATION: Energy Performance Certificate not applicable. Listed monument. MISCELLANEOUS: The property is being offered to the buyer with no commission. The details provided above are based on information provided by third parties. Peters & Peters Sotheby´s International Realty does not assume any liability for the completeness and accuracy of that information. In the event that we have aroused your interest in this stunning property, please call Susane Röcken at our Frankfurt office or write us an e-mail.
…By Peters & Peters Sotheby's International Realty


Nestled in a historic park on the banks of the Main River near Frankfurt, the Lili Temple exudes timeless elegance and evokes the era of Goethe. Built in 1798 as a classicist bathing and garden pavilion by banker Friedrich Metzler, it served as a luxurious marble bath and elegant social space. The combination of raw natural stone and fine classical architecture gives the building a unique aesthetic. Surrounded by old trees, a pond, and romantic paths, the property feels like a refuge from a bygone era. Named after Goethe's childhood sweetheart Lili Schönemann, the place tells a tender love story that gives the temple an almost magical aura. As an important cultural monument, the temple has been lovingly restored and is now considered an architectural gem and a living testimony to classical architecture. A place of history, beauty, and quiet longing—then as now. The approximately 83 sq.m. living room impresses with its clear geometry, generous glass façade, and flowing transition to nature. The floor-to-ceiling windows offer spectacular views of the romantic garden and can be opened completely onto the terrace—ideal for stylish receptions or relaxed summer days. A cement floor and minimalist architecture create a tranquil setting for living, working, and entertaining. The kitchen, with Boffi furniture, Miele appliances, and a view of Lili Park, forms the heart of the house. A guest room with en suite bathroom, a functional rear entrance, and a sculptural staircase lead to the upper floor with two bedrooms, a dressing room, and an elegant bathroom. A light-flooded gallery connects the rooms and opens up the view to the Main River. Fine materials, understated design, and well-thought-out room sequences make this house a place of clarity, elegance, and inspiring openness. INFORMATION ON THE ENERGY PERFORMANCE CERTIFICATE: Energy Performance Certificate not applicable. Listed monument. MISCELLANEOUS: The commission amounts to 2.975% incl. VAT of the purchase price and is payable by the purchaser on conclusion of the purchase contract. The details provided above are based on information provided by third parties. Peters & Peters Sotheby´s International Realty does not assume any liability for the completeness and accuracy of that information. In the event that we have aroused your interest in this stunning property, please call Susanne Röcken at our Frankfurt office or write us an e-mail.
…By Peters & Peters Sotheby's International Realty


Spacious living on two levels – bright, versatile and with a distinctive maisonette character This well-maintained maisonette apartment on the top floor of a multi-family building combines generous living space with an exceptional two-level layout. Offering approximately 93 m² of living space, the property features four well-proportioned rooms, two full bathrooms with natural daylight and a sunny balcony of approximately 6 m². One of the apartment's defining features is its open and bright atmosphere. Windows on three sides allow plenty of natural light into the rooms, creating a particularly pleasant and welcoming living environment. The sloping ceilings add charm to the upper level without significantly restricting the usability of the rooms. The heart of the apartment is the spacious living and dining area. Its open layout and large windows create a wonderful sense of space. From here, you have direct access to the balcony, which is ideal for a small seating area or relaxing outdoors. The fitted kitchen, comprehensively renovated in 2021, is modern and functional. Its stylish design and well-planned arrangement of appliances create an attractive kitchen area that is both elegant and practical for everyday living. Living, working and relaxing on two levels The maisonette layout creates a natural separation between different areas of life. While the spacious living areas are located on the lower level, the upper floor offers additional possibilities for bedrooms, children's rooms, guests or a home office. This layout is particularly appealing to couples, families and self-employed professionals, as it allows living and working to be comfortably combined. A bright and spacious living area on the upper floor, for example, can be ideally used as a home office and guest area. Two full bathrooms with natural daylight provide additional comfort and make the apartment particularly attractive for families. Well-maintained residential complex – façade renovation already scheduled The residential complex is generally well maintained. Renovation of the exterior façade is scheduled for the beginning of October and will be financed from the existing maintenance reserve. INFORMATION ON THE ENERGY PERFORMANCE CERTIFICATE: Energy performance certificate, 104.5 kWh/(m²*a), D, gas, year of construction 1996 MISCELLANEOUS: The commission amounts to 2.975% incl. VAT of the purchase price and is payable by the purchaser on conclusion of the purchase contract. The details provided above are based on information provided by third parties. Peters & Peters Sotheby´s International Realty does not assume any liability for the completeness and accuracy of that information. In the event that we have aroused your interest in this stunning property, please call Jennifer Peters at our Wiesbaden office or write us an e-mail.
…By Peters & Peters Sotheby's International Realty


Completed in 2020, this apartment building combines timeless architecture, high-quality finishes, and exceptional flexibility of use to create a unique residential complex. With two spacious main residences, a separate two-room apartment, and a self-contained basement apartment, the property offers a wide range of possibilities—whether as a spacious home for an extended family or multiple generations, or as a combination of family living and separate home office areas. A wide variety of lifestyle options can be easily accommodated under one roof. The finishes in all residential units meet consistently high standards of quality. Elegant oak floorboards, high-quality natural stone and granite surfaces, custom-built fixtures, and modern lighting concepts create a stylish living environment. The private outdoor areas are particularly noteworthy. Several terraces, including a spacious sun terrace with an electric awning, extend the living space outdoors and offer ideal conditions for relaxation and socializing. Exclusive bathrooms with freestanding bathtubs, walk-in showers, and high-quality fixtures underscore the superior living comfort. This separate apartment with its own entrance is ideal as a guest or family apartment. The bright basement apartment features an exceptionally large light well and offers a variety of uses, such as for guests, an au pair, or for rental. The overall concept is rounded out by state-of-the-art building technology and energy-efficient construction that meet the demands of future-oriented living. The result is a property that combines the highest level of living comfort with maximum flexibility. A unique residential building for people who value quality, spaciousness, and diverse lifestyles. INFORMATION ON THE ENERGY PERFORMANCE CERTIFICATE: Energy Demand Certificate, 41 kWh/(m²·a), A, electricity, year of construction 2018 MISCELLANEOUS: The commission amounts to 2.975% incl. VAT of the purchase price and is payable by the purchaser on conclusion of the purchase contract. The details provided above are based on information provided by third parties. Peters & Peters Sotheby´s International Realty does not assume any liability for the completeness and accuracy of that information. In the event that we have aroused your interest in this stunning property, please call Sanne Röcken at our Frankfurt office or write us an e-mail.
…By Peters & Peters Sotheby's International Realty


Built in 1971, this charming single-family home offers a spacious feel, a beautiful garden, and a design concept that remains appealing to this day. Well-maintained, the property feels like a true home with character while also offering great potential for modernization according to your own vision. It’s an ideal opportunity for anyone looking for a home with personality and wanting to make their dream home a reality. INFORMATION ON THE ENERGY PERFORMANCE CERTIFICATE: Energy Demand Certificate, 163,7 kWh/(m²·a), F, gas, year of construction 1955 MISCELLANEOUS: The commission amounts to 2.975% incl. VAT of the purchase price and is payable by the purchaser on conclusion of the purchase contract. The details provided above are based on information provided by third parties. Peters & Peters Sotheby´s International Realty does not assume any liability for the completeness and accuracy of that information. In the event that we have aroused your interest in this stunning property, please call Susanne Röcken at our Frankfurt office or write us an e-mail.
…By Peters & Peters Sotheby's International Realty


This stylish villa, situated in a prime location in Kronberg im Taunus, is far more than just a home – it is a private retreat set amidst a stunning, park-like plot of approximately 1,500 m². Nestled in lush greenery, surrounded by rhododendrons and sheltered from view, this is an oasis of tranquillity that uniquely combines privacy, elegance and quality of life. The distinctive architecture, featuring two L-shaped wings, creates a harmonious interplay between indoor and outdoor spaces. Generous windows offer views of the idyllic garden from virtually every area, allowing light and nature to become an integral part of the living experience. Inside, the villa impresses with spacious, light-filled rooms and timeless, high-quality fittings. The elegant dining area with a fireplace forms the stylish focal point for convivial evenings, whilst the open-plan designer kitchen, with bespoke fittings and premium appliances, meets the highest standards. The living area in the architecturally striking extension impresses with floor-to-ceiling windows and seamless transitions to the terrace – a place where cosiness and spaciousness blend perfectly. The private retreats offer flexibility and comfort for the whole family: two bright children’s bedrooms, a modern bathroom and a spacious master suite with a dressing room and luxurious en-suite bathroom provide a space for peace and relaxation. A separate area on the garden level is ideal for guests, older children or as an inspiring home office. This exceptional property is rounded off by functional ancillary rooms, two garages and, above all, the unique garden – a green setting for unforgettable moments. A home for people who seek something special and value privacy and a sophisticated lifestyle. DIE ANGABEN ZUM ENERGIEAUSWEIS: Bedarfsausweis, 104,9 kWh/(m²·a), D, Gas, Baujahr 1958 SONSTIGES: Die Immobilie wird für den Käufer provisionsfrei angeboten. Die vorstehenden Angaben beruhen auf Informationen dritter Personen. Für die Vollständigkeit und Richtigkeit übernimmt Peters & Peters Sotheby´s International Realty keine Haftung. Sollten wir Ihr Interesse für diese tolle Immobilie geweckt haben, rufen Sie einfach Susanne Röcken in unserem Frankfurter Büro an oder schreiben Sie uns eine Email.
…By Peters & Peters Sotheby's International Realty


This exceptional villa in a sought-after residential area of Bad Homburg combines stylish living with a high-quality, separately accessed commercial unit, thereby creating the ideal conditions for entrepreneurs or freelancers who wish to harmoniously blend exclusivity and functionality. The private living area, spanning approximately 278 m², impresses with its spacious layout, high-quality materials and an elegant ambience. At the heart of the property is the light-filled living and dining area with an open-plan fireplace, elegant stone flooring and direct access to the sunny terrace and the lovingly landscaped garden. On the top floor, you’ll find a comfortable retreat with a spacious master suite, including a dressing room and a luxurious en-suite bathroom. Further versatile rooms offer ample space for family, guests or a home office. High-quality parquet flooring, light-filled dormer windows and first-class fittings lend the entire space a timeless elegance. The idyllically landscaped garden, with mature trees, flowering shrubs, a small pond and a high degree of privacy, creates a green oasis for relaxation and enjoyment. A key selling point is the commercial unit, measuring approximately 182 m², which features its own entrance and four outdoor parking spaces. Prestigious office spaces, a spacious open-plan area, a meeting room, a staff kitchen and further bright rooms on the upper floor offer ideal conditions for law firms, medical practices, consultancy firms or modern service providers. The property, which has a full basement, also features a wellness area with a swimming pool, sauna and shower, as well as extensive storage and technical facilities. A prestigious villa that uniquely combines exceptional living comfort, first-class facilities and professional working environments in Bad Homburg. INFORMATION ON THE ENERGY PERFORMANCE CERTIFICATE: Energy Demand Certificate, 109.9 kWh/(m²·a), D, gas, year of construction 1979 MISCELLANEOUS: The commission amounts to 2.975% incl. VAT of the purchase price and is payable by the purchaser on conclusion of the purchase contract. The details provided above are based on information provided by third parties. Peters & Peters Sotheby´s International Realty does not assume any liability for the completeness and accuracy of that information. In the event that we have aroused your interest in this stunning property, please call Susanne Röcken at our Frankfurt office or write us an e-mail.
…By Peters & Peters Sotheby's International Realty


Situated in the heart of a prestigious residential area, this impressive villa lies almost hidden on a private plot of approx. 2,730 sq.m. with mature trees and lush landscaping. Built in 1980 and extensively renovated in 2014, the property offers approx. 467 sq.m. of living space – ideal for large families or discerning homeowners seeking generous space and versatile living options. The heart of the home is the light-filled living area with a ceiling height of 5.37 m, panoramic windows opening to the terrace, and seamless access to a fireplace lounge, dining area, and open-plan kitchen. Upstairs, a gallery offers views of the Frankfurt skyline. The private quarters include a master bedroom, two children’s rooms, an office/guest room, and two stylish, high-quality bathrooms. A highlight is the self-contained approx. 89 sq.m. garden-level apartment with three rooms, a kitchen, two bathrooms, and its own terrace and garden – perfect for guests, an au pair, or rental income. The beautifully landscaped garden features over 200 sq.m. of terrace space, a koi pond, and blooming shrubs throughout the seasons. With its secluded setting adjacent to a nature reserve, this private oasis offers peace, relaxation, and a true paradise for both children and adults. INFORMATION ON THE ENERGY PERFORMANCE CERTIFICATE: Energy Consumption Certificate, 74.8 kWh/(m²·a ), B, oil, year of construction 1980 MISCELLANEOUS: The commission amounts to 2.975 % incl. VAT of the purchase price and is payable by the purchaser on conclusion of the purchase contract. The details provided above are based on information provided by third parties. Peters & Peters Sotheby´s International Realty does not assume any liability for the completeness and accuracy of that information. In the event that we have aroused your interest in this stunning property, please call Susanne Röcken at our Frankfurt office or write us an e-mail.
…By Peters & Peters Sotheby's International Realty
'%20stroke='%23DDAA3A'%20stroke-width='1.909'%20stroke-linecap='square'%20stroke-linejoin='bevel'/%3e%3c/svg%3e)
Receive by email any new listing that may match your search criteria
Your criteria :
By validating this form, you accept the general conditions of use of Le Figaro Properties.
These agencies offer a selection of luxury properties vente at Offenbach. Feel free to contact them for personalized assistance.
