The agencies at Hokota
These agencies offer a selection of luxury properties vente at Hokota. Feel free to contact them for personalized assistance.

 English$ USD · m²


■ A residence where you can enjoy resort-like relaxation in your daily life ■ Features an outdoor pool and rooftop jacuzzi ■ An open, airy location with ocean views ■ A spacious, open layout with high ceilings created by a double-height design ■ An approach to the entrance that exudes a resort-like atmosphere ■ Parking space for 5 vehicles ■Location: Daidorozawa, Hokota City, Ibaraki Prefecture ■Access: Approximately 6 minutes by car from “Taiyo” Station on the Kashima Rinkai Railway Oarai-Kashima Line ■Land Title: Freehold ■Land Area: 879.05 m² (approx. 265.91 tsubo) ■Private Road Maintenance: None ■Land Classification: Residential ■Road Access: Public road on the north side, approx. 5.0 m wide ■Zoning: None designated ■Urban Planning: Non-designated area ■Building Coverage Ratio/Floor Area Ratio: -%/-% ■Building Area: 192.94 m² (approx. 58.36 tsubo) ■Structure: 3-story wooden structure with tile roofing ■Layout: 3LDK + Pool + Jacuzzi ■Construction Date: October 2005 ■Parking: Available ■Current Status: Vacant ■Delivery: Negotiable ■Utilities: Municipal water supply, Tokyo Electric Power Company, City gas, Municipal sewer ■Mode of Transaction: Brokerage. ■Last update date: https://list-sir.jp/lp/date
…By List Sotheby's International Realty


An attractive parcel of land has become available in the Kujukuri area, offering easy access from central Tokyo and the opportunity to enjoy life close to the sea. ■ Surrounded by wide open skies and refreshing ocean breezes, this location provides a peaceful escape from the hustle and bustle of everyday city life. ■ Just moments from Kujukuri Beach, the property offers a lifestyle connected to nature, with opportunities for marine sports, seaside walks, and relaxing coastal living. ■ Ideal for building a private villa or second home, it is perfect as a weekend retreat or a base for extended stays. ■ Set in a quiet environment, the spacious land allows you the freedom to design and build your own custom vacation home. ■ Why not begin a special seaside lifestyle here and create your own place by the ocean? Property Overview Right: Freehold Address: Sakuda, Kujukuri-machi, Sambu-gun, Chiba, Japan Access: Approximately 17 minutes by car from “Naruto” Station on the JR Sobu Main Line (approx. 9.0 km). Land Area/Private road contribution: 528.00 sqm./ - sqm. BCR/FAR: 60/200% Zoning: Category 1 residential zone. Land Category: Miscellaneous Land. Current Status: Vacant lot. Delivery Date: Consultation. Mode of Transaction: Brokerage. Last update date: https://list-sir.jp/lp/date
…By List Sotheby's International Realty


Estimated annual income at full occupancy: approx. 13,530,000 yen Gross yield: approx. 6.02% A fully occupied, single-building income property ■Location: 11-11-2 Kanamecho, Chuo Ward, Chiba City, Chiba Prefecture ■Access: Approx. 10-minute walk from Chiba Station on the Sobu Main Line, approx. 4-minute walk from Higashi-Chiba Station on the Sobu Main Line, 7-minute walk from Sakae-machi Station on the Chiba Urban Monorail ■Land Title: Freehold ■Land Area: 188.55 m² (approx. 57.03 tsubo) ■Road: Public road on the west side, approx. 7.1 m wide ■Private Road Maintenance Obligation: None ■Land Classification: Residential ■Zoning: Commercial District ■Urban Planning Area: Urban Development Area ■Building Coverage Ratio/Floor Area Ratio: 80%/400% ■Other Legal Restrictions: Quasi-Fire Prevention District, etc. ■Building Area: 650.84 m² (approx. 196.88 tsubo) ■Structure: 5-story steel-frame building ■Date Built: January 2017 ■Current Status: Currently leased ■Delivery: Negotiable ■Utilities: Municipal water supply, Tokyo Electric Power Company (TEPCO), city gas, public sewer ■Mode of Transaction: Brokerage. ■Last update date: https://list-sir.jp/lp/date
…By List Sotheby's International Realty


■ Panoramic Views of the Kujukuri Coast An ocean-view home where you can enjoy life by the sea ■ A spacious, open ocean view from the house overlooking the Kujukuri Coast ■ About a 4-minute walk to Fudodo Beach—a location where you can enjoy the ocean up close ■ Includes an attached outbuilding, perfect for storing surfboards and other gear ■ About a 2-minute drive to the Kujukuri Interchange; excellent access by car to the Tokyo metropolitan area PROPERTY OVERVIEW ■Location: Makame, Kujukuri-machi, Sanbu District, Chiba Prefecture ■Access: 17-minute drive (approx. 11.7 km) from “Fukutawara” Station on the JR Togane Line ■Land Title: Freehold ■Land Area: 495.85 m² (approx. 149.99 tsubo) ■Private Road Maintenance Obligation: None ■Land Classification: Residential ■Road Frontage: Public road on the northeast side, width approx. 5.0 m; public road on the southeast side, width approx. 9.98 m ■Zoning: Type 1 Residential Zone ■Urban Planning: Non-designated area ■Other Legal Restrictions: Special Industrial District, Article 22 Zone, Natural Park District, etc. ■Building Coverage Ratio/Floor Area Ratio: 60%/200% ■Building Area: 108.75 m² (approx. 32.89 tsubo) ■Floor Plan: 2SLDK ■Structure: 2-story wooden structure with slate roofing *An annex is present (registration pending) ■Date Built: March 2010 ■ Parking: Available ■ Current Status: Vacant ■ Closing: Negotiable ■ Utilities: Municipal water, propane gas, septic tank ■ Note: In the event of any discrepancy between the floor plans and the actual condition of the property, the actual condition shall take precedence. ■Mode of Transaction: Brokerage. ■Last update date: https://list-sir.jp/lp/date License Number: Minister of Land, Infrastructure, Transport and Tourism (3) No. 8544 [Member of] Real Estate Companies Association of Japan (FRK) / National Housing Industry Association
…By List Sotheby's International Realty


・An urban garage residence designed to make your prized vehicles the centerpiece of everyday life, featuring a spacious garage and ample parking space. ・A distinctive residence in Funabori, Edogawa-ku, thoughtfully designed for the ultimate garage lifestyle. ・In addition to a dedicated garage that beautifully accommodates your prized vehicles, the property offers ample parking space suitable for a camper van, large SUV, boat trailer, and more. ・A home where you can fully indulge in your passions without compromise. ・Even 14 years after its completion, the thoughtfully designed residence continues to offer both functionality and comfort, seamlessly adapting to a variety of lifestyles. ・An ideal choice not only for car collectors, but also for those who enjoy outdoor activities and marine sports, as well as business owners with commercial vehicles. ・An urban garage house where sophisticated living and personal passions come together in harmony. Property Overview Right: Freehold Address: 5-chome, Funabori, Edogawa-ku, Tokyo, Japan Access: 6 min-walk from "Funabori" station on the Toei Shinjuku Line. Structure: Wood structured,3-stories above ground. Zoning: Semi-industrial zone. Land Area/Private road contribution: 183.26 sqm./-sqm. Living Area: 225.06 sqm. Year built: June 2012. BCR/FAR: 70/200% Current Status: Occupied. Delivery Date: Consultation. Mode of Transaction: Brokerage. Last update date: https://list-sir.jp/lp/date License Number: Minister of Land, Infrastructure, Transport and Tourism (3) No. 8544 [Member of] Real Estate Companies Association of Japan (FRK) / National Housing Industry Association
…By List Sotheby's International Realty
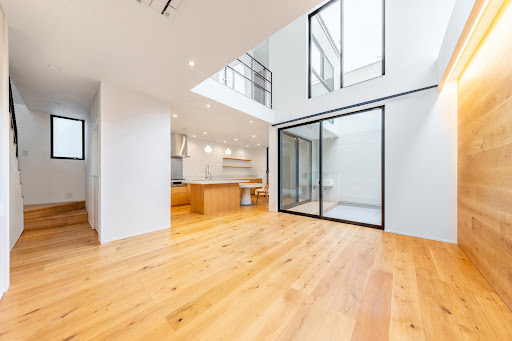


・Bright and airy living room with an open atrium ceiling ・Roof balcony seamlessly connected to the living room ・Kitchen with a long counter design, equipped with a Miele dishwasher ・Spacious family closet with ample storage capacity ・Double-bowl vanity with generous space ・Equipped with a storage battery system and EV charging capability ・Designed with a spacious layout without maximizing the floor-area ratio ・Conveniently located near the station, with only two stops to Otemachi Station, making it ideal for families commuting to central Tokyo Property Overview Right: Freehold Address: Nezu 2-chome, Bunkyo-ku, Tokyo, Japan. Access: 3 min-walk from "Nezu" station on Tokyo Metro Chiyoda Line. Structure: Wood structured,3-stories above ground. Zoning: Neighborhood commercial zone. Land Area/Private road contribution: 94.64 sqm./-sqm. Living Area: 149.20 sqm. Year built: September 2022. BCR/FAR: 80/300% Current Status: Occupied. Delivery Date: Consultation. Mode of Transaction: Brokerage. Last update date: https://list-sir.jp/lp/date
…By List Sotheby's International Realty


A residence on the 32nd floor with a living-dining area overlooking Tokyo Skytree and Ueno Park. ■Location: 4-14-2 Sotokanda, Chiyoda-ku, Tokyo ■Access: 5-minute walk from JR Yamanote Line, Keihin-Tohoku Line, and Sobu Line “Akihabara” Station; 2-minute walk from Tokyo Metro Ginza Line “Suehirocho” Station ■Land Rights: Freehold ■Zoning: Commercial District ■Urban Planning Area: Urban Development Area ■Structure: Reinforced concrete construction, 40 stories above ground with 1 basement level ■Exclusive Area: 101.77 m² (approx. 30.78 tsubo) ■Balcony Area: 10.67 m² (approx. 3.22 tsubo) ■Floor Level: 32nd floor ■Total Units: 319 ■Construction Date: September 2004 ■Construction Design: Kajima Corporation ■Developer: Kajima Corporation ■Management Company: Daiwa Life Next Co., Ltd. ■Management Status: Daytime Staff / Fully Outsourced ■Management Fee: ¥29,760/month ■Repair Reserve Fund: ¥27,830/month ■Neighborhood Association Fee: ¥200/month ■Network Connection Fee: ¥1,078/month ■Office/Residential User Cooperation Fee: ¥5,900/month Total: ¥64,768/month ■Pets Allowed: Yes (Up to 2 dogs or cats, maximum length 70cm) ■Parking: None available (¥29,000~¥49,000/month) ※As of January 28, 2026 ■Current Status: Rented ■Move-in Date: Negotiable Mode of Transaction: Brokerage. Last update date: https://list-sir.jp/lp/date ≪Standard Lease Agreement Details≫ Surface Yield: Approx. 1.97% Monthly Rent Income: ¥510,000 Annual Rent Income: ¥6,120,000 Lease Term: January 15, 2026 to January 14, 2028 Fiscal Year 2025 Fixed Asset Tax & City Planning Tax Amount: To be confirmed
…By List Sotheby's International Realty


・The living and dining area features a functional layout with minimal wasted space, making it easy to arrange furniture. ・All bedrooms open onto the balcony, creating a bright and airy living environment. ・Each bedroom is equipped with either a walk-in closet or a standard closet, providing ample storage space. ・The functional separate kitchen features a split layout with the sink and cooktop positioned independently for improved workflow. ・The 1216-size bathroom offers a comfortable and relaxing space to unwind. ・Includes a private storage room (trunk room). ・Pets are welcome (up to two dogs and/or cats, subject to the building regulations). Property Overview Right: Freehold. Address: 4-14-2 Sotokanda, Chiyoda-ku, Tokyo. Access:4 min-walk from ”Suehirocho” station on Tokyo Metro Ginza Line. Structure: Reinforced concrete, 40stories above ground with 1 below. Floor: 7th floor. Living Area: 59.90 sqm. Balcony Area: 15.91 sqm. Year built: September 2004. Maintenance Fee: 17,520 JPY/mo. Reserve Fund: 16,460 JPY/mo. Other: 1,278 JPY/mo. Management System: Full-outsourced, Daily. Current Status: Vacant. Delivery Date: Immediately. Mode of Transaction: Brokerage. Last update date: https://list-sir.jp/lp/date License Number: Minister of Land, Infrastructure, Transport and Tourism (3) No. 8544 [Member of] Real Estate Companies Association of Japan (FRK) / National Housing Industry Association
…By List Sotheby's International Realty


Combining the convenience of the city center with the elegance of Nihonbashi, live on “Toki no Kane-dori,” a street steeped in historical charm Property Information ■Address: 4-10-10 Nihonbashi-Honcho, Chuo-ku, Tokyo ■Access: 3-minute walk from Shin-Nihonbashi Station on the JR Sobu Main Line; 4-minute walk from Kodemma-cho Station on the Tokyo Metro Hibiya Line; 7-minute walk from Mitsukoshimae Station on the Tokyo Metro Ginza Line ■Land Rights: Freehold ■Zoning: Commercial District ■Structure: Reinforced concrete construction, 18 stories above ground with 2 basement levels ■Exclusive Area: 74.85 m² (approx. 22.64 tsubo) *Includes a private storage room of 1.41 m² (approx. 0.42 tsubo) ■Balcony Area: 5.52 m² (approx. 1.66 tsubo) ■Floor: 9th floor ■Total Units: 122 ■Completion Date: October 2022 ■Construction and Design: Zenitaka-gumi Co., Ltd. ■Developer: Mitsui Fudosan Residential Co., Ltd. ■Property Management: Daytime staff / Full-service management ■Maintenance Fee: 20,810 yen/month ■Management Company: Mitsui Fudosan Residential Service Co., Ltd. ■Repair Reserve Fund: 20,430 yen/month ■Internet and Other Service Fees: 1,980 yen/month Total: 43,220 yen/month ■Pets: Allowed (up to 2 dogs or cats; body length 70 cm, height 30 cm, and weight 10 kg or less) ■Parking: To be confirmed ■Current Status: Occupied ■Closing Date: Negotiable *If there are discrepancies between the floor plan and the actual condition, the actual condition shall take precedence. ■Mode of Transaction: Brokerage. ■Last update date: https://list-sir.jp/lp/date
…By List Sotheby's International Realty


Property Overview Right: Freehold. Address: 101, 2-chome, Awaji-cho, Kanda, Chiyoda-ku, Tokyo,Japan. Access: 3 min-walk from "Shin Ochanomizu" station on Tokyo Metro Chiyoda Line. Structure: Steel-framed reinforced concrete, 41stories above ground with 3 below. Floor: 39th floor. Living Area: 95.98 sqm. Balcony Area: - sqm. Year built: February 2013. Maintenance Fee: 42,036 JPY/mo. Reserve Fund: 19,080 JPY/mo. Other: 985 JPY/mo. Management System: Full-outsourced, Daily. Current Status: Vacant. Delivery Date: Consultation. Mode of Transaction: Brokerage. Last update date: https://list-sir.jp/lp/date
…By List Sotheby's International Realty


Premium View Residence: A Northeast/Northwest Corner Unit Overlooking Mt. Fuji and Three Major Fireworks Festivals Front-Row Seats at Home: Enjoy the Kita Ward, Kawaguchi, and Itabashi fireworks festivals from the comfort of your own living space. Excellent Access: Conveniently located with direct access via the JR Saikyo Line—approximately 6 minutes to Ikebukuro Station and 12 minutes to Shinjuku Station. Open & Airy Living Space: A remarkably spacious living area enhanced by high ceilings of approximately 2.65 meters. Ultimate Convenience: Waste disposal stations located on every floor, available 24/7. Premium Specifications: Fully equipped with high-end amenities, including a built-in dishwasher and an in-sink garbage disposer. ### Shared Amenities Sky Lounge Welcome Lounge Concierge Desk Forest Park (Green Space) Work Lounge Private Booths Guest Rooms, and more Property Overview Right: Freehold. Address: 2-27-1 Kami-Jujo, Kita-ku, Tokyo,Japan. Access: 1 min-walk from Jujo station on JR Saikyo Line. Structure: Reinforced concrete, 39stories above ground with 2 below. Floor: 14th floor. Living Area: 74.91 sqm. Balcony Area: 15.35 sqm. Year built: October 2024. Maintenance Fee: 26,880 JPY/mo. Reserve Fund: 7,480 JPY/mo. Other: 850 JPY/mo. Management System: Full-outsourced, Daily. Current Status: Occupied. Delivery Date: Consultation. Mode of Transaction: Brokerage. Last update date: https://list-sir.jp/lp/date
…By List Sotheby's International Realty


Property Overview Right: Freehold. Address: 2-27-5 Shinkawa, Chuo-ku, Tokyo,Japan. Access: Walk 5 min from "Hatchobori" sta.(JR Keiyo Line). Structure: Steel-framed reinforced concrete, 14 floors above ground. Floor: 9th floor. Living Area: 82.03 sqm. Balcony Area: 8.49 sqm. Year built: May 2004. Maintenance Fee: 16,400 JPY/mo. Reserve Fund: 13,100 JPY/mo. Other: 4,370 JPY/mo. Management System: Full-outsourced, Daily. Current Status: Vacant. Delivery Date: Consultation. Mode of Transaction: Brokerage. Last update date: https://list-sir.jp/lp/date
…By List Sotheby's International Realty


Exceptionally convenient location just a 1-minute walk from Tokyo Metro Namboku Line “Korakuen” Station The unit features a crank-shaped hallway that prevents direct visibility into the living room from the entrance, ensuring privacy when entertaining guests Floor heating installed in the living room for added comfort during colder seasons Renovation scheduled for completion in April 2026 Pets allowed (subject to condominium regulations) Property Overview Right: Freehold. Address: 2-2-13 Koishikawa, Bunkyo-ku, Tokyo, Japan. Access: 1 min-walk from ”Korakuen” station on Tokyo Metro Marunouchi Line and Tokyo Metro Namboku Line . Structure: Reinforced concrete, 14stories above ground with 1 below. Floor: 6th floor. Living Area: 76.72 sqm. Balcony Area: 9.43 sqm. Year built: September 2012. Maintenance Fee: 15,810 JPY/mo. Reserve Fund: 29,620 JPY/mo. Other: 1,815 JPY/mo. Management System: Full-outsourced, Daily. Current Status: Vacant. Delivery Date: Immediately. Mode of Transaction: Brokerage. Last update date: https://list-sir.jp/lp/date
…By List Sotheby's International Realty


Property Overview Right: Freehold. Address: 4-12-4, Hatchobori, Chuo-ku, Tokyo, Japan. Access: 1 min-walk from "Hatchobori" station on TokyoMetro Hibiya Line. Structure: Reinforced concrete, 12-stories. Floor: 10th floor. Living Area: 79.62 sqm. Balcony Area: 7.58 sqm. Year built: Feb 2000. Maintenance Fee: 16,720 JPY/mo. Reserve Fund: 15,900 JPY/mo. Management System: Full-outsourced, Daily. Current Status: Vacant. Delivery Date: Immediately. Mode of Transaction: Brokerage. Last update date: https://list-sir.jp/lp/date License Number: Minister of Land, Infrastructure, Transport and Tourism (3) No. 8544 [Member of] Real Estate Companies Association of Japan (FRK) / National Housing Industry Association
…By List Sotheby's International Realty


・Located on the 4th floor, this south-facing residence enjoys abundant natural light. ・All rooms face the balcony, creating a bright and open living environment. ・The LDK features two-sided natural lighting, providing a spacious and airy atmosphere filled with pleasant sunlight and ventilation. ・The living room is equipped with floor heating, offering warmth and comfort from your feet during colder seasons. ・The kitchen features a pantry, providing convenient storage space for groceries, kitchen appliances, and other essentials. ・Each room offers a comfortable size and is equipped with closets, creating a functional and well-organized layout. ・The entrance is equipped with ample storage space for added convenience. Common Facilities ・Guest Room ・Fitness Room ・Lounge ・Kids’ Room ・And more… Property Overview Right: Freehold. Address: 1-9-31 Shinonome, Koto-ku, Tokyo,Japan. Access: 7 min-walk from "Tatsumi" station on Tokyo Metro Yurakucho Line. Structure: Reinforced concrete, 45stories above ground with 2 below. Floor: 4th floor. Living Area: 109.12 sqm. Balcony Area: 33.05 sqm. Year built: February 2005. Maintenance Fee: 21,800 JPY/mo. Reserve Fund: 20,508 JPY/mo. Other: 2,535 JPY/mo. Management System: Fully outsourced / On-site management. Current Status: Occupied. Delivery Date: Consultation. Mode of Transaction: Brokerage. Last update date: https://list-sir.jp/lp/date License Number: Minister of Land, Infrastructure, Transport and Tourism (3) No. 8544 [Member of] Real Estate Companies Association of Japan (FRK) / National Housing Industry Association
…By List Sotheby's International Realty


Highlights Stunning High-Floor Views: Situated on the 48th floor with a desirable southwest facing aspect, offering spectacular views of Tokyo Tower and the Rainbow Bridge. Convenient Living: Just approx. 190 meters to Aeon Shinonome, providing excellent access to daily shopping and amenities. Spacious Layout: A well-designed 75.01 sqm, 2LDK (2-bedroom) apartment. Freshly Renovated (Completed June 2026): Fully updated interior including new flooring, wallpaper, vanity, toilet, system kitchen & cupboard, unit bath, internal doors, underfloor heating (2 zones in the living/dining area), and 2 newly installed air conditioning units, among other upgrades. Premium Appliances: Fully equipped with a garbage disposer, dishwasher, bathroom dryer, and more. Pet-Friendly: Up to 2 pets allowed (subject to detailed regulations). Building Services & Amenities Concierge Service Cafe Lounge Golf Range Party Room Kids' Room Rooftop Garden (and more) Property Overview Right: Freehold. Address: Shinonome, Koto-ku, Tokyo,Japan. Access: 12 min-walk from "Toyosu" sta on Tokyo Metro Yurakucho Line. Structure: Reinforced concrete, 52-stories above ground with 2 below. Floor: 48th floor. Living Area: 75.01 sqm. Balcony Area: 11.15 sqm. Year built: December 2012. Maintenance Fee: 19,375 JPY/mo. Reserve Fund: 11,792 JPY/mo. Other: 575 JPY/mo. Management System: Full-Outsourced, Daily. Current Status: Vacant. Delivery Date: Immediately. Mode of Transaction: Brokerage. Last update date: https://list-sir.jp/lp/date License Number: Minister of Land, Infrastructure, Transport and Tourism (3) No. 8544 [Member of] Real Estate Companies Association of Japan (FRK) / National Housing Industry Association
…By List Sotheby's International Realty


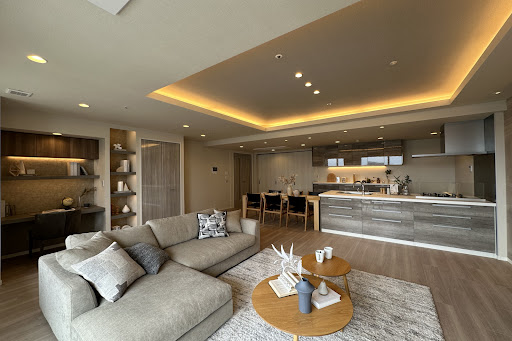

Key Features Spacious LDK (Living/Dining/Kitchen): Approx. 27.3 tatami mats, creating a bright, airy, and open living space. Ample Storage: Built-in storage in every room, including 2 walk-in closets (WIC). Entrance Amenities: Equipped with a convenient shoes-in closet (SIC) at the entryway. Underfloor Heating: Cozy heated floors keep the entire living area warm from the ground up, ensuring maximum comfort during the winter months. Luxury Bathroom: Features a hotel-like double-sink vanity. Pet-Friendly: Up to 2 dogs or cats allowed (subject to management association approval; pets must be under 70 cm in length and 10 kg in weight). Private Entrance Alcove: Alcove area of 1.27 sqm (approx. 0.38 tsubo). Well-Maintained: Large-scale building renovations were successfully completed in 2020. Property Overview Right: Freehold. Address: 1-9-31 Shinonome, Koto-ku, Tokyo,Japan. Access: 8 min-walk from "Tatsumi" sta on Tokyo Metro Yurakucho Line. Structure: Reinforced concrete, 45stories above ground with 2 below. Floor: 39th floor. Living Area: 113.02 sqm. Balcony Area: 17.08 sqm. Year built: February 2005. Maintenance Fee: 22,500 JPY/mo. Reserve Fund: 21,240 JPY/mo. Other: 935 JPY/mo. Management System: Full-Outsourced, permanent. Current Status: Vacant. Delivery Date: Immediately. Mode of Transaction: Brokerage. Last update date: https://list-sir.jp/lp/date License Number: Minister of Land, Infrastructure, Transport and Tourism (3) No. 8544 [Member of] Real Estate Companies Association of Japan (FRK) / National Housing Industry Association
…By List Sotheby's International Realty


・East-facing, offering excellent sunlight and views ・The bedroom features a walk-in closet, with storage space in each room ・Large-scale exterior wall and other renovation work is scheduled for 2026–2027 ・New interior design renovation scheduled for completion on June 30, 2026 ・Pets allowed (up to 2 pets; each pet must be no more than 70 cm in body length and 15 kg in weight when fully grown; restrictions apply) ・Iidabashi, Suidobashi, and Korakuen are all within the living area ・24-hour on-site management ・Concierge service available Property Overview Right: Freehold. Address: 4-11, Koraku 1-chome, Bunkyo-ku, Tokyo,Japan. Access: 4 min-walk from "Suidobashi" station on JR Sobu/Chuo Slow Line. Structure: Reinforced concrete, 21stories above ground with 1 below. Floor: 12th floor. Living Area: 72.63 sqm. Balcony Area: 7.17 sqm. Year built: January 2006. Maintenance Fee: 31,230 JPY/mo. Reserve Fund: 32,800 JPY/mo. Other: 1,807 JPY/mo. Management System: Full-outsourced, Daily. Current Status: Vacant. Delivery Date: Immediately. Mode of Transaction: Brokerage. Last update date: https://list-sir.jp/lp/date License Number: Minister of Land, Infrastructure, Transport and Tourism (3) No. 8544 [Member of] Real Estate Companies Association of Japan (FRK) / National Housing Industry Association
…By List Sotheby's International Realty


・Exclusive area: 77.86 sqm / 2LDK ・Prime location with access to multiple stations and train lines ・Located on the 30th floor, offering open views from a high-rise level ・Southwest-facing with excellent natural sunlight ・Newly renovated in April 2026 ・Approx. 10.3-meter wide-span balcony ・Pets allowed (subject to building regulations) ・24-hour on-site management ・Extensive shared facilities (some services may require additional fees) Property Overview Right: Freehold. Address: 1-5-1 Tsukishima, Chuo-ku, Tokyo, Japan. Access: 1 min-walk from ”Tsukishima” station on Tokyo Metro Yurakucho Line and Toei Oedo Line. Structure: Reinforced concrete, 53stories above ground with 2 below. Floor: 30th floor. Living Area: 77.86 sqm. Balcony Area: 20.30 sqm. Year built: July 2015. Maintenance Fee: 27,480 JPY/mo. Reserve Fund: 26,170 JPY/mo. Management System: Full-outsourced, Daily. Current Status: Vacant. Delivery Date: Immediately. Mode of Transaction: Brokerage. Last update date: https://list-sir.jp/lp/date License Number: Minister of Land, Infrastructure, Transport and Tourism (3) No. 8544 [Member of] Real Estate Companies Association of Japan (FRK) / National Housing Industry Association
…By List Sotheby's International Realty


A large-scale tower residence featuring a seismic control structure Located on the 41st floor, offering शानदार panoramic views Enjoy views of Tokyo Bay and the Toyosu Canal (weather permitting) All rooms face east, allowing for beautiful morning sunlight Floor heating installed in the living room for added comfort during colder seasons Equipped with closets and a walk-in closet (WIC) Entrance includes both a shoe cabinet and a shoe-in closet (SIC) Pet-friendly (up to 2 pets per unit, subject to regulations) ▽Shared Facilities (some fees may apply) Sky lounge & sky deck (located within City Towers Toyosu The Twin) Guest room / Theater room / Karaoke room Property Overview Right: Freehold. Address: 3-6-8 Toyosu, Koto-ku, Tokyo,Japan. Access: 7 min-walk from Toyosu station on Tokyo Metro Yurakucho Line. Structure: Reinforced concrete, 44stories above ground with 1 below. Floor: 41th floor. Living Area: 79.54 sqm. Balcony Area: 5.68 sqm. Year built: December 2009. Maintenance Fee: 22,207 JPY/mo. Reserve Fund: 19,700 JPY/mo. Management System: Full-outsourced, Daily. Current Status: Vacant. Delivery Date: Immediately. Mode of Transaction: Brokerage. Last update date: https://list-sir.jp/lp/date
…By List Sotheby's International Realty


ChatGPT: Property Highlights Located on the 37th floor, southeast-facing unit with excellent sunlight and views Floor heating installed in the living/dining area and kitchen Ceiling height of 2.65m provides a sense of spaciousness Double-floor and double-ceiling construction Kitchen equipped with a cupboard on the back wall Closets provided in all bedrooms Additional storage space in the hallway Pets welcome (subject to regulations) Property Overview Right: Freehold. Address: 1-13, Toyosu 5-chome, Koto-ku, Tokyo,Japan. Access: 4 min-walk from "Toyosu" station on Tokyo Metro Yurakucho Line. Structure: Reinforced concrete, 48stories above ground with 1 below. Floor: 37th floor. Living Area: 76.91 sqm. Balcony Area: 14.79 sqm. Year built: October 2021. Maintenance Fee: 30,700 JPY/mo. Reserve Fund: 7,900 JPY/mo. Other: 1,265 JPY/mo. Management System: Full-outsourced, Daily. Current Status: Occupied. Delivery Date: Consultation. Mode of Transaction: Brokerage. Last update date: https://list-sir.jp/lp/date
…By List Sotheby's International Realty


Property Overview Right: Freehold. Address: 2-5-1, Toyosu, Koto-ku, Tokyo, Japan. Access: 6 min-walk from Toyosu station on TokyoMetro Yurakucho Line. Structure: Reinforced concrete, 53-stories above ground with 1 below. Floor: 29th floor. Living Area: 70.45 sqm. Balcony Area: 20.59 sqm. Year built: Feb 2008. Maintenance Fee: 21,700 JPY/mo. Reserve Fund: 26,060 JPY/mo. Management System: Full-outsourced, Daily. Current Status: Vacant. Delivery Date: Immediately. Mode of Transaction: Brokerage. Last update date: https://list-sir.jp/lp/date License Number: Minister of Land, Infrastructure, Transport and Tourism (3) No. 8544 [Member of] Real Estate Companies Association of Japan (FRK) / National Housing Industry Association
…By List Sotheby's International Realty


Property Overview Right: Freehold. Address: 5-1-13 Toyosu, Koto-ku, Tokyo,Japan. Access: Walk 5 min from "Toyosu" sta.(Tokyo Metro Yurakucho Line). Structure: Reinforced concrete, 48stories above ground with 1 below. Floor: 33th floor. Living Area: 81.08 sqm. Balcony Area: 17.48 sqm. Year built: October 2021. Maintenance Fee: 32,300 JPY/mo. Reserve Fund: 8,300 JPY/mo. Other: 1,265 JPY/mo. Management System: Full-outsourced, Daily. Current Status: Occupied. Delivery Date: Consultation. Mode of Transaction: Brokerage. Last update date: https://list-sir.jp/lp/date
…By List Sotheby's International Realty


Apartment building featuring Mineral Crystar technology. Underfloor heating, dishwasher, and bathroom dryer. Comprehensive amenities, including 24-hour trash disposal and package lockers. Property Information ■Address: 1-9-9 Kami-Ikebukuro, Toshima-ku, Tokyo ■Access: 9-minute walk from Ikebukuro Station (JR Yamanote Line, JR Saikyo Line, and others) ■Land Rights: Freehold ■Zoning: Commercial Zone, First-Class Residential Zone ■Urban Planning Area: Urbanized Area ■Area: 60.50 m² (approx. 18.30 tsubo) ■Balcony Area: 11.40 m² (approx. 3.44 tsubo) ■Structure: Reinforced concrete, 14 stories above ground ■Floor: 5th floor ■Date Built: August 2013 ■Total Units: 41 ■Developer: List Co., Ltd. ■Contractor: Haseko Corporation ■Management Company: Daiwa Life Next Co., Ltd. ■Building Manager Status: Day shift / Full-service management ■Neighborhood Association Fee: 200 yen/month ■Management Fee: 13,790 yen/month ■Repair Reserve Fund: 5,380 yen/month ■Internet Service Fee: 1,155 yen/month Total: 20,525 yen/month ■Parking: Available *As of July 2026 ■Pets: Allowed (subject to specific rules) ■Current Status: Vacant ■Closing Date: Negotiable ■Note: In the event of any discrepancy between the floor plan and the actual condition of the unit, the actual condition shall take precedence. ■Mode of Transaction: Brokerage. ■Last update date: https://list-sir.jp/lp/date
…By List Sotheby's International Realty


・Convenient location with access to multiple train stations and lines ・Part of the “BRANZ” condominium series developed by Tokyu Land Corporation ・Southwest- and northeast-facing corner unit with a 2LDK layout ・Renovation completed in December 2025 – All rooms: wallpaper replacement – Screen door replacement – Bathroom faucet replacement – Washing machine pan replacement, and more ・Equipped with auto-lock security and delivery lockers ・24-hour garbage disposal available ・Pets allowed (subject to regulations) Property Overview Right: Freehold. Address: 4-3-1 Kudan-kita, Chiyoda-ku, Tokyo, Japan. Access: 3 min-walk from ”Ichigaya” station on Toei Shinjuku Line. Structure: Reinforced concrete, 10stories above ground. Floor: 8th floor. Living Area: 56.68 sqm. Balcony Area: 6.06 sqm. Year built: February 2015. Maintenance Fee: 20,700 JPY/mo. Reserve Fund: 25,500 JPY/mo. Other: 2,995 JPY/mo. Management System: Full-outsourced, Daily. Current Status: Vacant. Delivery Date: Consultation. Mode of Transaction: Brokerage. Last update date: https://list-sir.jp/lp/date License Number: Minister of Land, Infrastructure, Transport and Tourism (3) No. 8544 [Member of] Real Estate Companies Association of Japan (FRK) / National Housing Industry Association
…By List Sotheby's International Realty
'%20stroke='%23DDAA3A'%20stroke-width='1.909'%20stroke-linecap='square'%20stroke-linejoin='bevel'/%3e%3c/svg%3e)
Receive by email any new listing that may match your search criteria
Your criteria :
By validating this form, you accept the general conditions of use of Le Figaro Properties.
These agencies offer a selection of luxury properties vente at Hokota. Feel free to contact them for personalized assistance.
