Get early access to listings that match your criteria
Never miss an opportunity again. Our personalized alerts notify you instantly.

 English$ USD · m²


A rare residence offering luxurious greenery ■ Prime location just a 1-minute walk from Nagatacho Station ■ Enjoy diverse views while feeling the heart of Tokyo with extensive owner-exclusive shared facilities (Sky Lounge, Fitness Room, etc.) ■ Incorporates vibration control devices (Hybrid Brace Damper) enhancing safety and daily comfort ■ Located in the city center within walking distance of the Imperial Palace and Akasaka Palace, offering a quiet, green-rich prime location ■Scheduled major renovation: December 1, 2024 - November 30, 2025 Includes intercom replacement and wallpaper renewal in common hallways on each floor Property Information ■Location: 2-16-1 Hirakawacho, Chiyoda-ku, Tokyo ■Transportation: 1-minute walk from Nagatacho Station (Tokyo Metro Hanzomon Line) 6-minute walk from Akasaka-mitsuke Station (Tokyo Metro Marunouchi Line) 8-minute walk from Hanzomon Station (Tokyo Metro Hanzomon Line) ■Land Rights: Freehold ■Zoning: Type 2 Residential District ■Structure: Steel frame with some steel-reinforced concrete 24 stories above ground with 2 basement levels ■Exclusive Area: 131.74㎡ (approx. 39.85 tsubo) ■Floor Level: 14th floor ■Total Units: 122 ■Year Built: December 2009 ■Developer: Mori Building Co., Ltd. ■Construction Design: Taisei Corporation ■Management Company: Mori Building Co., Ltd. ■Management Status: Daytime Staff / Fully Outsourced ■Management Fee: ¥93,000/month ■Repair Reserve Fund: ¥40,000/month Total: ¥133,000/month ■Parking: Available ■Pets Allowed: Yes (Subject to Rules) ■Current Status: Occupied ■Delivery: Consultation ■Mode of Transaction: Brokerage. ■Last update date: https://list-sir.jp/lp/date
…By List Sotheby's International Realty


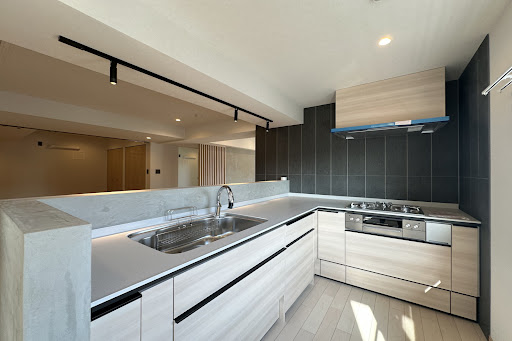


Key Features Spacious LDK with dual-aspect windows, offering excellent natural light Equipped with floor heating for added comfort during colder seasons Built-in bench seating by the living room window Kitchen with a pantry 1616-size bathroom with a ventilation, drying, and heating system Hotel-style double-basin vanity Two toilets Dual-aspect balconies Master bedroom with a dedicated desk space Shoe-in closet (SIC) with ample storage next to the entrance Seismic retrofitting completed in December 2022; compliant with current earthquake resistance standards Major renovation work completed in 2025 Property Overview Right: Freehold. Address: 1-9-5 Kudan-kita, Chiyoda-ku, Tokyo, Japan. Access: 1 min-walk from ”Kudanshita” station on Tokyo Metro Tozai Line. Structure: Steel-framed reinforced concrete, 13 stories above ground with 1 below. Floor: 13th floor. Living Area: 151.71 sqm. Balcony Area: 19.19 sqm. Year built: August 1978. Maintenance Fee: 27,300 JPY/mo. Reserve Fund: 2,730 JPY/mo. Other: 39,750 JPY/mo. Management System: Fully outsourced with 24-hour on-site management. Current Status: Vacant. Delivery Date: Consultation. Mode of Transaction: Brokerage. Last update date: https://list-sir.jp/lp/date
…By List Sotheby's International Realty


■The Bancho Area, Rich in History and Culture Access to 6 train lines and 5 stations provides excellent access to the city center ■Newly Built, Never Occupied ■Features a spacious living-dining area of approximately 20.8 tatami mats ■Over 90 m² × 2LDK Floor Plan Property Information ■Address: 11-10 Nibancho, Chiyoda-ku, Tokyo ■Transportation: 1-minute walk from “Kojimachi” Station on the Tokyo Metro Yurakucho Line 6-minute walk from “Hanzomon” Station on the Tokyo Metro Hanzomon Line 9-minute walk from “Yotsuya” Station on the JR Chuo Line ■Land Rights: Freehold ■Zoning: Type 2 Residential Zone ■Urban Planning: Urbanized Area ■Exclusive Area: 90.04 m² (approx. 27.23 tsubo) ■Service Balcony Area: 1.88 m² ■Balcony Area: 7.20 m² ■Structure: Reinforced concrete construction with 1 basement level and 19 above-ground floors ■Floor Level: 9th floor ■Total Units: 104 ■Completion Date: May 2026 ■Contractor: Sumitomo Mitsui Construction Co., Ltd. ■Property Management: Daytime staff / Full-service management ■Management Fee: 49,710 yen/month ■Repair Reserve Fund: 17,920 yen/month ■Current Status: Vacant ■Building Permit Number: JCIA Permit No. 22 01117 (dated May 1, 2023), JCIA Permit No. 22 01117 (02) (dated May 10, 2024) ■Management Company: Tokyo Tatemono Amenity Support Co., Ltd. ■TV Facility Usage Fee: 330 yen/month ■Internet Service Fee: 1,716 yen/month Total: 69,676 yen/month ■Move-in Date: August 31, 2026 or later ■Pets: Allowed (Subject to rules: Up to 2 small dogs or cats) ■Note: In the event of any discrepancy between the floor plan and the actual condition of the unit, the actual condition shall take precedence. License Number: Minister of Land, Infrastructure, Transport and Tourism (3) No. 8544 [Member of] Real Estate Companies Association of Japan (FRK) / National Housing Industry Association
…By List Sotheby's International Realty


Convenient location with access to five railway lines 7th-floor, southeast-facing corner residence Two balconies offering excellent light and ventilation 75.19 sqm / 3LDK floor plan All rooms face a balcony, creating a bright and open living environment Pets allowed (up to two dogs and/or cats, subject to building regulations) Extensive shared amenities Shared Facilities (Some facilities may require additional fees) Sky Terrace Guest Room Café Lounge Library Party Room Sound Studio Community Room Fitness Room Study Room Kids' Room Property Overview Right: Freehold. Address: 2-10-3, Fujimi, Chiyoda-ku, Tokyo, Japan. Access: 3 min-walk from Iidabashi station on JR Chuo Line. Structure: Reinforced concrete, 40-stories above ground with 2 below. Floor: 7th floor. Living Area: 75.19 sqm. Balcony Area: 18.14 sqm. Year built: March 2014. Maintenance Fee: 29,700 JPY/mo. Reserve Fund: 19,550 JPY/mo. Management System: Full-outsourced, Daily. Current Status: Vacant. Delivery Date: Consultation. Mode of Transaction: Brokerage. Last update date: https://list-sir.jp/lp/date License Number: Minister of Land, Infrastructure, Transport and Tourism (3) No. 8544 [Member of] Real Estate Companies Association of Japan (FRK) / National Housing Industry Association
…By List Sotheby's International Realty


Located on the 24th floor, this three-corner unit offers excellent sunlight, ventilation, and panoramic views Floor heating installed in all rooms Each bedroom comes with closet storage All rooms face the balcony, creating a bright and open atmosphere Features a hotel-like double-bowl vanity Pets allowed (subject to condominium pet regulations) Includes usage rights for a trunk room (No.95 / B2 floor) Property Overview Right: Freehold. Address: 1-103 Kanda Jimbocho, Chiyoda-ku, Tokyo,Japan. Access: 1 min-walk from ”Jimbocho” station on Toei Mita Line, Tokyo Metro Hanzomon Line. Structure: Reinforced concrete structure, 29 floors above ground and 3 floors below ground. Floor: 24th floor. Living Area: 85.90 sqm. Balcony Area: 38.31 sqm. Year built: January 2003. Maintenance Fee: 32,240 JPY/mo. Reserve Fund: 33,720 JPY/mo. Trunk room: 300 JPY/mo. Internet: 1,290 JPY/mo. Other: 300 JPY/mo. Management System: Full-outsourced, Daily. Current Status: Vacant. Delivery Date: Immediately. Mode of Transaction: Brokerage. Last update date: https://list-sir.jp/lp/date
…By List Sotheby's International Realty


・Corner residence with exposures to the west, north, and east ・Open and airy floor plan with all rooms facing a balcony ・Bright living and dining area with windows on two sides ・Spacious L-shaped kitchen with ample workspace ・Generously sized bathroom with an 1821 layout ・Abundant storage space, including a shoe-in closet (SIC), three walk-in closets (WICs), and additional closets ・Expansive balcony measuring approximately 40.13 sqm Property Overview Right: Freehold. Address: 1-103 Kanda Jimbocho, Chiyoda-ku, Tokyo,Japan. Access: 1 min-walk from ”Jimbocho” station on Toei Mita Line. Structure: Reinforced concrete structure, 29 floors above ground and 3 floors below ground. Floor: 25th floor. Living Area: 100.65 sqm. Balcony Area: 40.13 sqm. Year built: January 2003. Maintenance Fee: 33,370 JPY/mo. Reserve Fund: 39,510 JPY/mo. Trunk room: 300 JPY/mo. Internet: 1,290 JPY/mo. Other: 300 JPY/mo. Management System: Full-outsourced, Daily. Current Status: Vacant. Delivery Date: Consultation. Mode of Transaction: Brokerage. Last update date: https://list-sir.jp/lp/date License Number: Minister of Land, Infrastructure, Transport and Tourism (3) No. 8544 [Member of] Real Estate Companies Association of Japan (FRK) / National Housing Industry Association
…By List Sotheby's International Realty


・Convenient location with access to multiple train stations and lines ・Part of the “BRANZ” condominium series developed by Tokyu Land Corporation ・Southwest- and northeast-facing corner unit with a 2LDK layout ・Renovation completed in December 2025 – All rooms: wallpaper replacement – Screen door replacement – Bathroom faucet replacement – Washing machine pan replacement, and more ・Equipped with auto-lock security and delivery lockers ・24-hour garbage disposal available ・Pets allowed (subject to regulations) Property Overview Right: Freehold. Address: 4-3-1 Kudan-kita, Chiyoda-ku, Tokyo, Japan. Access: 3 min-walk from ”Ichigaya” station on Toei Shinjuku Line. Structure: Reinforced concrete, 10stories above ground. Floor: 8th floor. Living Area: 56.68 sqm. Balcony Area: 6.06 sqm. Year built: February 2015. Maintenance Fee: 20,700 JPY/mo. Reserve Fund: 25,500 JPY/mo. Other: 2,995 JPY/mo. Management System: Full-outsourced, Daily. Current Status: Vacant. Delivery Date: Consultation. Mode of Transaction: Brokerage. Last update date: https://list-sir.jp/lp/date License Number: Minister of Land, Infrastructure, Transport and Tourism (3) No. 8544 [Member of] Real Estate Companies Association of Japan (FRK) / National Housing Industry Association
…By List Sotheby's International Realty


・The living and dining area features a functional layout with minimal wasted space, making it easy to arrange furniture. ・All bedrooms open onto the balcony, creating a bright and airy living environment. ・Each bedroom is equipped with either a walk-in closet or a standard closet, providing ample storage space. ・The functional separate kitchen features a split layout with the sink and cooktop positioned independently for improved workflow. ・The 1216-size bathroom offers a comfortable and relaxing space to unwind. ・Includes a private storage room (trunk room). ・Pets are welcome (up to two dogs and/or cats, subject to the building regulations). Property Overview Right: Freehold. Address: 4-14-2 Sotokanda, Chiyoda-ku, Tokyo. Access:4 min-walk from ”Suehirocho” station on Tokyo Metro Ginza Line. Structure: Reinforced concrete, 40stories above ground with 1 below. Floor: 7th floor. Living Area: 59.90 sqm. Balcony Area: 15.91 sqm. Year built: September 2004. Maintenance Fee: 17,520 JPY/mo. Reserve Fund: 16,460 JPY/mo. Other: 1,278 JPY/mo. Management System: Full-outsourced, Daily. Current Status: Vacant. Delivery Date: Immediately. Mode of Transaction: Brokerage. Last update date: https://list-sir.jp/lp/date License Number: Minister of Land, Infrastructure, Transport and Tourism (3) No. 8544 [Member of] Real Estate Companies Association of Japan (FRK) / National Housing Industry Association
…By List Sotheby's International Realty


Property Overview Right: Freehold. Address: 9-6-Sanbancho, Chiyoda-ku,Tokyo, Japan. Access: 4 min-walk from "Hanzomon" station on Tokyo Metro Hanzomon Line. Structure: Reinforced concrete, 12-stories above ground with 2 below. Floor: 10th floor. Living Area: 118.06 sqm. Balcony Area: - sqm. Year built: Aug 2005. Maintenance Fee: 40,100 JPY/mo. Reserve Fund: 14,600 JPY/mo. Management System: Full-outsourced, Daily. Current Status: Vacant. Delivery Date: Immediately. Mode of Transaction: Brokerage. Last update date: https://list-sir.jp/lp/date License Number: Minister of Land, Infrastructure, Transport and Tourism (3) No. 8544 [Member of] Real Estate Companies Association of Japan (FRK) / National Housing Industry Association
…By List Sotheby's International Realty


Property Overview Right: Freehold. Address: 101, 2-chome, Awaji-cho, Kanda, Chiyoda-ku, Tokyo,Japan. Access: 3 min-walk from "Shin Ochanomizu" station on Tokyo Metro Chiyoda Line. Structure: Steel-framed reinforced concrete, 41stories above ground with 3 below. Floor: 39th floor. Living Area: 95.98 sqm. Balcony Area: - sqm. Year built: February 2013. Maintenance Fee: 42,036 JPY/mo. Reserve Fund: 19,080 JPY/mo. Other: 985 JPY/mo. Management System: Full-outsourced, Daily. Current Status: Vacant. Delivery Date: Consultation. Mode of Transaction: Brokerage. Last update date: https://list-sir.jp/lp/date
…By List Sotheby's International Realty


■ Includes a private garden of 329.35 m² (approx. 99.62 tsubo) ■This is the largest premium unit in the building ■Butler service available (includes a butler box) ■Master bedroom features an en-suite bathroom ■The view bath, where you can enjoy natural hot spring water, overlooks the private garden ■Ceiling height up to 3.2 m; 2.85 m in all other rooms ■Includes one flat-parking space with an electric gate—only three such spaces are available in the building ■Amenities include a front desk concierge, a private spa, guest rooms, party rooms, and more ■Location: 4-6 Yonbancho, Chiyoda-ku, Tokyo ■Access: 4-minute walk from Kojimachi Station on the Tokyo Metro Yurakucho Line 5-minute walk from Ichigaya Station on the JR Sobu and Chuo Local Lines ■Land Title: Freehold ■Zoning: Type 1 Residential District, Commercial District ■Urban Planning Area: Urban Development Area ■Exclusive Area: 176.33 m² (approx. 53.34 tsubo) ■Private Garden Area: 329.35 m² (approx. 99.62 tsubo) ■Structure: Reinforced concrete construction, 14 stories above ground with 1 basement level ■Floor: 1st floor ■Total Units: 168 ■Completion Date: November 2022 ■Contractor: Sumitomo Mitsui Construction Co., Ltd. ■Management Status: Daytime staff / Full-service management ■Management Fee: 110,210 yen/month ■Management Company: Mitsui Fudosan Residential Service Co., Ltd. ■Repair Reserve Fund: 26,190 yen/month ■Other Expenses: 118,575 yen/month ■Parking: 1 surface parking space available ■Current Status: Vacant ■Delivery: Negotiable ■Mode of Transaction: Brokerage. ■Last update date: https://list-sir.jp/lp/date
…By List Sotheby's International Realty


A residence on the 32nd floor with a living-dining area overlooking Tokyo Skytree and Ueno Park. ■Location: 4-14-2 Sotokanda, Chiyoda-ku, Tokyo ■Access: 5-minute walk from JR Yamanote Line, Keihin-Tohoku Line, and Sobu Line “Akihabara” Station; 2-minute walk from Tokyo Metro Ginza Line “Suehirocho” Station ■Land Rights: Freehold ■Zoning: Commercial District ■Urban Planning Area: Urban Development Area ■Structure: Reinforced concrete construction, 40 stories above ground with 1 basement level ■Exclusive Area: 101.77 m² (approx. 30.78 tsubo) ■Balcony Area: 10.67 m² (approx. 3.22 tsubo) ■Floor Level: 32nd floor ■Total Units: 319 ■Construction Date: September 2004 ■Construction Design: Kajima Corporation ■Developer: Kajima Corporation ■Management Company: Daiwa Life Next Co., Ltd. ■Management Status: Daytime Staff / Fully Outsourced ■Management Fee: ¥29,760/month ■Repair Reserve Fund: ¥27,830/month ■Neighborhood Association Fee: ¥200/month ■Network Connection Fee: ¥1,078/month ■Office/Residential User Cooperation Fee: ¥5,900/month Total: ¥64,768/month ■Pets Allowed: Yes (Up to 2 dogs or cats, maximum length 70cm) ■Parking: None available (¥29,000~¥49,000/month) ※As of January 28, 2026 ■Current Status: Rented ■Move-in Date: Negotiable Mode of Transaction: Brokerage. Last update date: https://list-sir.jp/lp/date ≪Standard Lease Agreement Details≫ Surface Yield: Approx. 1.97% Monthly Rent Income: ¥510,000 Annual Rent Income: ¥6,120,000 Lease Term: January 15, 2026 to January 14, 2028 Fiscal Year 2025 Fixed Asset Tax & City Planning Tax Amount: To be confirmed
…By List Sotheby's International Realty


・East-facing, offering excellent sunlight and views ・The bedroom features a walk-in closet, with storage space in each room ・Large-scale exterior wall and other renovation work is scheduled for 2026–2027 ・New interior design renovation scheduled for completion on June 30, 2026 ・Pets allowed (up to 2 pets; each pet must be no more than 70 cm in body length and 15 kg in weight when fully grown; restrictions apply) ・Iidabashi, Suidobashi, and Korakuen are all within the living area ・24-hour on-site management ・Concierge service available Property Overview Right: Freehold. Address: 4-11, Koraku 1-chome, Bunkyo-ku, Tokyo,Japan. Access: 4 min-walk from "Suidobashi" station on JR Sobu/Chuo Slow Line. Structure: Reinforced concrete, 21stories above ground with 1 below. Floor: 12th floor. Living Area: 72.63 sqm. Balcony Area: 7.17 sqm. Year built: January 2006. Maintenance Fee: 31,230 JPY/mo. Reserve Fund: 32,800 JPY/mo. Other: 1,807 JPY/mo. Management System: Full-outsourced, Daily. Current Status: Vacant. Delivery Date: Immediately. Mode of Transaction: Brokerage. Last update date: https://list-sir.jp/lp/date License Number: Minister of Land, Infrastructure, Transport and Tourism (3) No. 8544 [Member of] Real Estate Companies Association of Japan (FRK) / National Housing Industry Association
…By List Sotheby's International Realty


Exceptionally convenient location just a 1-minute walk from Tokyo Metro Namboku Line “Korakuen” Station The unit features a crank-shaped hallway that prevents direct visibility into the living room from the entrance, ensuring privacy when entertaining guests Floor heating installed in the living room for added comfort during colder seasons Renovation scheduled for completion in April 2026 Pets allowed (subject to condominium regulations) Property Overview Right: Freehold. Address: 2-2-13 Koishikawa, Bunkyo-ku, Tokyo, Japan. Access: 1 min-walk from ”Korakuen” station on Tokyo Metro Marunouchi Line and Tokyo Metro Namboku Line . Structure: Reinforced concrete, 14stories above ground with 1 below. Floor: 6th floor. Living Area: 76.72 sqm. Balcony Area: 9.43 sqm. Year built: September 2012. Maintenance Fee: 15,810 JPY/mo. Reserve Fund: 29,620 JPY/mo. Other: 1,815 JPY/mo. Management System: Full-outsourced, Daily. Current Status: Vacant. Delivery Date: Immediately. Mode of Transaction: Brokerage. Last update date: https://list-sir.jp/lp/date
…By List Sotheby's International Realty


Combining the convenience of the city center with the elegance of Nihonbashi, live on “Toki no Kane-dori,” a street steeped in historical charm Property Information ■Address: 4-10-10 Nihonbashi-Honcho, Chuo-ku, Tokyo ■Access: 3-minute walk from Shin-Nihonbashi Station on the JR Sobu Main Line; 4-minute walk from Kodemma-cho Station on the Tokyo Metro Hibiya Line; 7-minute walk from Mitsukoshimae Station on the Tokyo Metro Ginza Line ■Land Rights: Freehold ■Zoning: Commercial District ■Structure: Reinforced concrete construction, 18 stories above ground with 2 basement levels ■Exclusive Area: 74.85 m² (approx. 22.64 tsubo) *Includes a private storage room of 1.41 m² (approx. 0.42 tsubo) ■Balcony Area: 5.52 m² (approx. 1.66 tsubo) ■Floor: 9th floor ■Total Units: 122 ■Completion Date: October 2022 ■Construction and Design: Zenitaka-gumi Co., Ltd. ■Developer: Mitsui Fudosan Residential Co., Ltd. ■Property Management: Daytime staff / Full-service management ■Maintenance Fee: 20,810 yen/month ■Management Company: Mitsui Fudosan Residential Service Co., Ltd. ■Repair Reserve Fund: 20,430 yen/month ■Internet and Other Service Fees: 1,980 yen/month Total: 43,220 yen/month ■Pets: Allowed (up to 2 dogs or cats; body length 70 cm, height 30 cm, and weight 10 kg or less) ■Parking: To be confirmed ■Current Status: Occupied ■Closing Date: Negotiable *If there are discrepancies between the floor plan and the actual condition, the actual condition shall take precedence. ■Mode of Transaction: Brokerage. ■Last update date: https://list-sir.jp/lp/date
…By List Sotheby's International Realty
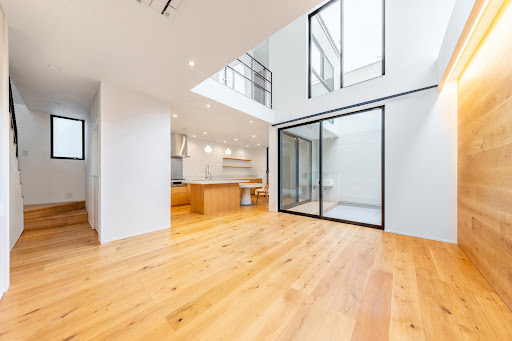


・Bright and airy living room with an open atrium ceiling ・Roof balcony seamlessly connected to the living room ・Kitchen with a long counter design, equipped with a Miele dishwasher ・Spacious family closet with ample storage capacity ・Double-bowl vanity with generous space ・Equipped with a storage battery system and EV charging capability ・Designed with a spacious layout without maximizing the floor-area ratio ・Conveniently located near the station, with only two stops to Otemachi Station, making it ideal for families commuting to central Tokyo Property Overview Right: Freehold Address: Nezu 2-chome, Bunkyo-ku, Tokyo, Japan. Access: 3 min-walk from "Nezu" station on Tokyo Metro Chiyoda Line. Structure: Wood structured,3-stories above ground. Zoning: Neighborhood commercial zone. Land Area/Private road contribution: 94.64 sqm./-sqm. Living Area: 149.20 sqm. Year built: September 2022. BCR/FAR: 80/300% Current Status: Occupied. Delivery Date: Consultation. Mode of Transaction: Brokerage. Last update date: https://list-sir.jp/lp/date
…By List Sotheby's International Realty


Property Overview Right: Freehold. Address: 4-12-4, Hatchobori, Chuo-ku, Tokyo, Japan. Access: 1 min-walk from "Hatchobori" station on TokyoMetro Hibiya Line. Structure: Reinforced concrete, 12-stories. Floor: 10th floor. Living Area: 79.62 sqm. Balcony Area: 7.58 sqm. Year built: Feb 2000. Maintenance Fee: 16,720 JPY/mo. Reserve Fund: 15,900 JPY/mo. Management System: Full-outsourced, Daily. Current Status: Vacant. Delivery Date: Immediately. Mode of Transaction: Brokerage. Last update date: https://list-sir.jp/lp/date License Number: Minister of Land, Infrastructure, Transport and Tourism (3) No. 8544 [Member of] Real Estate Companies Association of Japan (FRK) / National Housing Industry Association
…By List Sotheby's International Realty


・Never-occupied property ・Located within the Yamanote Line loop ・Convenient access to multiple stations and train lines ・Direct access to Shinjuku, Tokyo, Otemachi, Ginza, and other major areas ・24th-floor 3LDK with a floor area of 79.14 sq. m. ・All rooms face south, offering excellent sunlight ▽ Services & Facilities (Some services may incur additional fees) ・Concierge service ・Park View Lounge ・Private Lounge ・Parcel lockers ・24-hour on-site management Property Overview Right: Freehold. Address: 4-chome Yotsuya, Shinjuku-ku, Tokyo, Japan. Access: 4 min-walk from ”Shinjuku-Gyoemmae” station on Tokyo Metro Marunouchi Line. Structure: Reinforced concrete, 35stories above ground with 1 below. Floor: 24th floor. Living Area: 79.14 sqm. Balcony Area: 14.91 sqm. Year built: December 2024. Maintenance Fee: 40,200 JPY/mo. Reserve Fund: 11,080JPY/mo. Other: 13,75PY/mo. Management System: Full-outsourced, Daily. Current Status: Vacant. Delivery Date: Immediately. Mode of Transaction: Brokerage. Last update date: https://list-sir.jp/lp/date License Number: Minister of Land, Infrastructure, Transport and Tourism (3) No. 8544 [Member of] Real Estate Companies Association of Japan (FRK) / National Housing Industry Association
…By List Sotheby's International Realty


Key Features Located on the 17th floor, offering excellent views Enjoy views of the lush greenery of Shinjuku Gyoen and the skyscrapers of the Shinjuku subcenter (subject to weather conditions) Ample storage in each room, plus a shoe-in closet (SIC) and shoe cabinet in the entrance area Includes a convenient trunk room for seasonal storage (approx. 1.01 sqm) Pets allowed (up to two per unit; at maturity: maximum body length 70 cm, shoulder height 50 cm, and weight 15 kg) Fees Total monthly management fee: JPY 38,060 (Residential management fee: JPY 14,720 / Common area management fee: JPY 23,340) Total monthly reserve fund for repairs: JPY 10,500 (Residential reserve fund: JPY 9,390 / Common area reserve fund: JPY 1,110) Property Overview Right: Freehold. Address: 4-29-3 Yotsuya, Shinjuku Ward, Tokyo ,Japan. Access: 4 min-walk from ”Shinjuku-gyoenmae” station on Tokyo Metro Marunouchi Line. Structure: Reinforced concrete, 35stories above ground with 1 below. Floor: 17th floor. Living Area: 74.92 sqm. Balcony Area: 6.50 sqm. Year built: October 2024. Maintenance Fee: 38,060 JPY/mo. Reserve Fund: 10,500 JPY/mo. other: 1,375 JPY/mo. Management System: Full-outsourced, Daily. Current Status: Vacant. Delivery Date: Immediately. Mode of Transaction: Brokerage. Last update date: https://list-sir.jp/lp/date License Number: Minister of Land, Infrastructure, Transport and Tourism (3) No. 8544 [Member of] Real Estate Companies Association of Japan (FRK) / National Housing Industry Association
…By List Sotheby's International Realty


*]:pointer-events-auto R6Vx5W_threadScrollVars scroll-mb-[calc(var(--scroll-root-safe-area-inset-bottom,0px)+var(--thread-response-height))] scroll-mt-(--header-height) dir=auto data-turn-id=4faa3df4-5199-4626-b4be-1e144ce66174 data-testid=conversation-turn-7 data-scroll-anchor=false data-turn=user> *]:pointer-events-auto [content-visibility:auto] supports-[content-visibility:auto]:[contain-intrinsic-size:auto_100lvh] R6Vx5W_threadScrollVars scroll-mb-[calc(var(--scroll-root-safe-area-inset-bottom,0px)+var(--thread-response-height))] scroll-mt-[calc(var(--header-height)+min(200px,max(70px,20svh)))] dir=auto data-turn-id=request-WEB:17f9b92b-0bef-44e3-9846-67797ac8f9d7-3 data-testid=conversation-turn-8 data-scroll-anchor=false data-turn=assistant> ・Located in Ginza 8-chome × Developed by Morimoto, part of the “PIAS” series ・A high-grade residence that combines design, quality, and long-term asset value—hallmarks of the luxury condominium brand “PIAS” ・A highly convenient location with Ginza, Higashi-Ginza, and Tsukiji within everyday living range ・A compact urban residence offering both investment value and comfortable living ・Pets allowed (Up to two dogs and/or cats allowed, each with a shoulder height of 40 cm or less.) Renovation completed in March 2019. ・Floor plan fully redesigned and reconfigured into an open studio layout ・Kitchen, bathroom, and toilet layout repositioned ・All interior finishes and materials, including flooring, upgraded to high-quality specifications ・Installed dimmable lighting and blackout blinds Property Overview Right: Freehold. Address: 8-18-1 Ginza, Chuo-ku, Tokyo, Japan. Access: 5 min-walk from ”Tsukijishijo” station on Toei Oedo Line. Structure: Reinforced concrete, 13stories above ground. Floor: 4th floor. Living Area: 47.79 sqm. Balcony Area: 3.33 sqm. Year built: January 2019. Maintenance Fee: 18,100 JPY/mo. Reserve Fund: 10,500 JPY/mo. Other: 1,760 JPY/mo. Management System: Fully Outsourced / Day Shift Management. Current Status: Vacant. Delivery Date: Consultation. Mode of Transaction: Brokerage. Last update date: https://list-sir.jp/lp/date
…By List Sotheby's International Realty


・10th-floor, southeast-facing residence with excellent natural light and open views ・Spacious Living, Dining & Kitchen (LDK) ・Primary bedroom with a Walk-In Closet (WIC) ・Service room with built-in closet storage ・1317-size bathroom ・Additional hallway storage for enhanced convenience ・Entrance equipped with a Walk-In Closet (WIC), providing generous storage Property Overview Right: Freehold. Address: 8-20-34 Ginza, Chuo-ku, Tokyo, Japan. Access: 5 min-walk from ”Tsukijishijo” station on Toei Oedo Line. Structure: Reinforced concrete, 10stories above ground. Floor: 10th floor. Living Area: 54.73 sqm. Balcony Area: 3.58 sqm. Year built: July 2025. Maintenance Fee: 25,100 JPY/mo. Reserve Fund: 7,770 JPY/mo. Management System: Full-outsourced, Daily. Current Status: Vacant. Delivery Date: Consultation. Mode of Transaction: Brokerage. Last update date: https://list-sir.jp/lp/date License Number: Minister of Land, Infrastructure, Transport and Tourism (3) No. 8544 [Member of] Real Estate Companies Association of Japan (FRK) / National Housing Industry Association
…By List Sotheby's International Realty


A vintage condominium completed in 1998. A residence of 13 units nestled in a tranquil living environment, despite its central urban location. ■Location: 11-1 Ichigaya Nakanocho, Shinjuku-ku, Tokyo ■Access: 2-minute walk from Toei Shinjuku Line “Akebonobashi” Station ■Land Rights: Freehold ■Zoning: Type II Residential District ■Structure: Reinforced concrete construction with 1 basement floor and 4 above-ground floors ■Exclusive Area: 145.68㎡ (approx. 44.06 tsubo) ■Terrace Area: 12.57 m² ■Floor Level: 1st Floor ■Total Units: 13 ■Year Built: November 1988 ■Construction & Design: Horiuchi Construction / Taisei Corporation ■Management Company: Daiwa Life Next Co., Ltd. ■Management Status: Daytime Staff / Fully Outsourced ■Management Fee: ¥63,500/month ■Repair Reserve Fund: ¥26,940/month (Scheduled to increase to ¥40,400/month starting March 2026) ■Parking: None available (as of February 13, 2026) ■Pets: Allowed (subject to rules) ■Current Status: Occupied ■Delivery: Negotiable ■Mode of Transaction: Brokerage. ■Last update date: https://list-sir.jp/lp/date
…By List Sotheby's International Realty


・Located on the 22nd floor, this south- and southeast-facing corner residence offers excellent sunlight, ventilation, and panoramic views ・Floor heating installed in the living room for comfortable warmth from the feet up ・System kitchen equipped with a disposer and dishwasher/dryer ・Bathroom equipped with a bathroom ventilation dryer and heater ・Each bedroom includes closet storage ・Dual-balcony layout ・Privacy-conscious floor plan designed to minimize visibility into the interior from the entrance ▽ Common Facilities (*some facilities require additional fees) 【2F】 Forest Café Library Lounge Kids Room & Terrace Fitness Studio Golf Simulation Studio Gallery Corridor Music Studio 【27F / 40F】 Six Guest Rooms 【40F】 Sky View Lounge Party Room Study Room Property Overview Right: Freehold. Address: 5-3-1, Kachidoki, Chuo-ku, Tokyo,Japan. Access: 8 min-walk from Kachidoki station on Toei Oedo Line. Structure: Reinforced concrete, 53stories above ground with 2 below. Floor: 22th floor. Living Area: 84.62 sqm. Balcony Area: 9.87 sqm. Year built: November 2016. Maintenance Fee: 20,220 JPY/mo. Reserve Fund: 8,300 JPY/mo. Management System: Full-outsourced, Daily. Current Status: Vacant. Delivery Date: Consultation. Mode of Transaction: Brokerage. Last update date: https://list-sir.jp/lp/date
…By List Sotheby's International Realty


・Spacious storage with a 2LDK + WIC + SIC + Storage Room layout ・Exclusive floor area: 65.47 sq.m. ・Floor heating in the living and dining area ・Located on the 24th floor, offering open views ・Hotel-like interior corridor design providing enhanced security and privacy ・Garbage disposal station on each floor ・Extensive range of shared amenities ▽Services (some available for an additional fee) ・Sky Deck, Rooftop Lounge, Guest Rooms, Book Corridor, Canal Side Terrace, Laundry & Playground, Canal Fitness ・Reciprocal use of shared facilities with the adjacent Park Tower Kachidoki Mid Property Overview Right: Freehold. Address: 6-1, Kachidoki 4-chome, Chuo-ku, Tokyo,Japan. Access: 2 min-walk from "Kachidoki" station on Toei Oedo Line. Structure: Reinforced concrete, 58stories above ground with 3 below. Floor: 24th floor. Living Area: 65.47 sqm. Balcony Area: 9.06 sqm. Year built: August 2023. Maintenance Fee: 22,780 JPY/mo. Reserve Fund: 7,730 JPY/mo. Other: 770 JPY/mo. Management System: Full-outsourced, Daily. Current Status: Occupied. Delivery Date: Consultation. Mode of Transaction: Brokerage. Last update date: https://list-sir.jp/lp/date License Number: Minister of Land, Infrastructure, Transport and Tourism (3) No. 8544 [Member of] Real Estate Companies Association of Japan (FRK) / National Housing Industry Association
…By List Sotheby's International Realty


・54th-floor, south-facing unit with excellent natural light and views ・Floor heating installed in the living and dining area of the LDK ・Storage space provided in each room ・Walk-in closet in the primary bedroom ・Shoe-in closet at the entrance Property Overview Right: Freehold. Address: 6-1, Kachidoki 4-chome, Chuo-ku, Tokyo,Japan. Access: 6 min-walk from "Kachidoki" station on Toei Oedo Line. Structure: Reinforced concrete, 58stories above ground with 3 below. Floor: 54th floor. Living Area: 74.43 sqm. Balcony Area: 9.07 sqm. Year built: August 2023. Maintenance Fee: 25,900 JPY/mo. Reserve Fund: 8,780 JPY/mo. Management System: Full-outsourced, Daily. Current Status: Occupied. Delivery Date: Consultation. Mode of Transaction: Brokerage. Last update date: https://list-sir.jp/lp/date License Number: Minister of Land, Infrastructure, Transport and Tourism (3) No. 8544 [Member of] Real Estate Companies Association of Japan (FRK) / National Housing Industry Association
…By List Sotheby's International Realty
'%20stroke='%23DDAA3A'%20stroke-width='1.909'%20stroke-linecap='square'%20stroke-linejoin='bevel'/%3e%3c/svg%3e)
Receive by email any new listing that may match your search criteria
Your criteria :
By validating this form, you accept the general conditions of use of Le Figaro Properties.
These agencies offer a selection of luxury properties vente at Sarugakucho. Feel free to contact them for personalized assistance.
