The agencies at Kita City
These agencies offer a selection of luxury properties vente at Kita City. Feel free to contact them for personalized assistance.

 English$ USD · m²
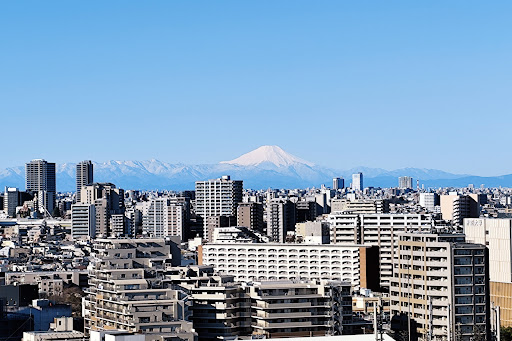


Premium View Residence: A Northeast/Northwest Corner Unit Overlooking Mt. Fuji and Three Major Fireworks Festivals Front-Row Seats at Home: Enjoy the Kita Ward, Kawaguchi, and Itabashi fireworks festivals from the comfort of your own living space. Excellent Access: Conveniently located with direct access via the JR Saikyo Line—approximately 6 minutes to Ikebukuro Station and 12 minutes to Shinjuku Station. Open & Airy Living Space: A remarkably spacious living area enhanced by high ceilings of approximately 2.65 meters. Ultimate Convenience: Waste disposal stations located on every floor, available 24/7. Premium Specifications: Fully equipped with high-end amenities, including a built-in dishwasher and an in-sink garbage disposer. ### Shared Amenities Sky Lounge Welcome Lounge Concierge Desk Forest Park (Green Space) Work Lounge Private Booths Guest Rooms, and more Property Overview Right: Freehold. Address: 2-27-1 Kami-Jujo, Kita-ku, Tokyo,Japan. Access: 1 min-walk from "Jujo" station on JR Saikyo Line. Structure: Reinforced concrete, 39stories above ground with 2 below. Floor: 14th floor. Living Area: 74.91 sqm. Balcony Area: 15.35 sqm. Year built: October 2024. Maintenance Fee: 26,880 JPY/mo. Reserve Fund: 7,480 JPY/mo. Other: 850 JPY/mo. Management System: Full-outsourced, Daily. Current Status: Occupied. Delivery Date: Consultation. Mode of Transaction: Brokerage. Last update date: https://list-sir.jp/lp/date
…By List Sotheby's International Realty


Apartment building featuring Mineral Crystar technology. Underfloor heating, dishwasher, and bathroom dryer. Comprehensive amenities, including 24-hour trash disposal and package lockers. Property Information ■Address: 1-9-9 Kami-Ikebukuro, Toshima-ku, Tokyo ■Access: 9-minute walk from Ikebukuro Station (JR Yamanote Line, JR Saikyo Line, and others) ■Land Rights: Freehold ■Zoning: Commercial Zone, First-Class Residential Zone ■Urban Planning Area: Urbanized Area ■Area: 60.50 m² (approx. 18.30 tsubo) ■Balcony Area: 11.40 m² (approx. 3.44 tsubo) ■Structure: Reinforced concrete, 14 stories above ground ■Floor: 5th floor ■Date Built: August 2013 ■Total Units: 41 ■Developer: List Co., Ltd. ■Contractor: Haseko Corporation ■Management Company: Daiwa Life Next Co., Ltd. ■Building Manager Status: Day shift / Full-service management ■Neighborhood Association Fee: 200 yen/month ■Management Fee: 13,790 yen/month ■Repair Reserve Fund: 5,380 yen/month ■Internet Service Fee: 1,155 yen/month Total: 20,525 yen/month ■Parking: Available *As of July 2026 ■Pets: Allowed (subject to specific rules) ■Current Status: Vacant ■Closing Date: Negotiable ■Note: In the event of any discrepancy between the floor plan and the actual condition of the unit, the actual condition shall take precedence. ■Mode of Transaction: Brokerage. Last update date: https://list-sir.jp/lp/date License Number: Minister of Land, Infrastructure, Transport and Tourism (3) No. 8544 [Member of] Real Estate Companies Association of Japan (FRK) / National Housing Industry Association
…By List Sotheby's International Realty


Property Overview Right: Freehold Address: Hikawa-cho, Itabashi-ku, Tokyo,Japan Access: 5 min-walk from "Itabashikuyakushomae" station on Toei Mita Line. Structure: Wood structured,3-stories above ground. Zoning: Category 1 residential zone. Land Area/Private road contribution: 112.99 sqm./-sqm. Living Area: 190.02 sqm. Floor Plan Type:One room Total number of houses: 9 houses Year built: January 2021. BCR/FAR: 60/300% Current Status: Rented. Delivery Date: Consultation. Mode of Transaction: Brokerage. Last update date: https://list-sir.jp/lp/date
…By List Sotheby's International Realty


・Built in September 2025; never occupied ・Located on the 8th floor with a west-facing orientation, offering abundant natural light and good ventilation ・The service room can be flexibly used as a home office, hobby room, or spacious storage area ・Excellent storage capacity, including a spacious SIC and closets in each bedroom ・Pets are welcome, allowing you to live with your beloved pet as part of the family (subject to regulations) ・Parking space (availability currently being confirmed); bicycle and motorcycle parking available Property Overview Right: Freehold. Address: 1-9-22 Mukogaoka, Bunkyo-ku, Tokyo,Japan. Access: 2 min-walk from ”Hakusan” station on Toei Mita Line. Structure: Reinforced concrete, 10stories above ground. Floor: 8th floor. Living Area: 63.49 sqm. Balcony Area: 6.72 sqm. Year built: September 2025. Maintenance Fee: 28,130 JPY/mo. Reserve Fund: 13,210 JPY/mo. Other: 1,155 JPY/mo. Management System: Fully Outsourced / Patrol Management Current Status: Vacant. Delivery Date: Immediately. Mode of Transaction: Brokerage. Last update date: https://list-sir.jp/lp/date License Number: Minister of Land, Infrastructure, Transport and Tourism (3) No. 8544 [Member of] Real Estate Companies Association of Japan (FRK) / National Housing Industry Association
…By List Sotheby's International Realty
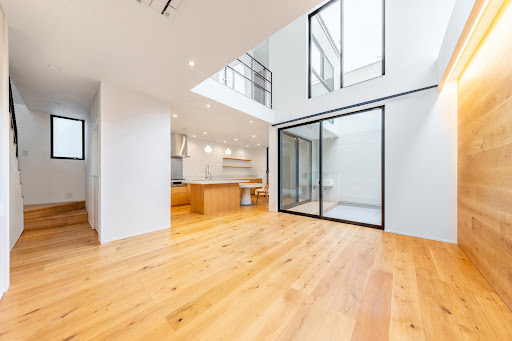


・Bright and airy living room with an open atrium ceiling ・Roof balcony seamlessly connected to the living room ・Kitchen with a long counter design, equipped with a Miele dishwasher ・Spacious family closet with ample storage capacity ・Double-bowl vanity with generous space ・Equipped with a storage battery system and EV charging capability ・Designed with a spacious layout without maximizing the floor-area ratio ・Conveniently located near the station, with only two stops to Otemachi Station, making it ideal for families commuting to central Tokyo Property Overview Right: Freehold Address: Nezu 2-chome, Bunkyo-ku, Tokyo, Japan. Access: 3 min-walk from "Nezu" station on Tokyo Metro Chiyoda Line. Structure: Wood structured,3-stories above ground. Zoning: Neighborhood commercial zone. Land Area/Private road contribution: 94.64 sqm./-sqm. Living Area: 149.20 sqm. Year built: September 2022. BCR/FAR: 80/300% Current Status: Occupied. Delivery Date: Consultation. Mode of Transaction: Brokerage. Last update date: https://list-sir.jp/lp/date [Member of] Real Estate Companies Association of Japan (FRK) / National Housing Industry Association
…By List Sotheby's International Realty


・East-facing, offering excellent sunlight and views ・The bedroom features a walk-in closet, with storage space in each room ・Large-scale exterior wall and other renovation work is scheduled for 2026–2027 ・New interior design renovation scheduled for completion on June 30, 2026 ・Pets allowed (up to 2 pets; each pet must be no more than 70 cm in body length and 15 kg in weight when fully grown; restrictions apply) ・Iidabashi, Suidobashi, and Korakuen are all within the living area ・24-hour on-site management ・Concierge service available Property Overview Right: Freehold. Address: 4-11, Koraku 1-chome, Bunkyo-ku, Tokyo,Japan. Access: 4 min-walk from "Suidobashi" station on JR Sobu/Chuo Slow Line. Structure: Reinforced concrete, 21stories above ground with 1 below. Floor: 12th floor. Living Area: 72.63 sqm. Balcony Area: 7.17 sqm. Year built: January 2006. Maintenance Fee: 31,230 JPY/mo. Reserve Fund: 32,800 JPY/mo. Other: 1,807 JPY/mo. Management System: Full-outsourced, Daily. Current Status: Vacant. Delivery Date: Immediately. Mode of Transaction: Brokerage. Last update date: https://list-sir.jp/lp/date License Number: Minister of Land, Infrastructure, Transport and Tourism (3) No. 8544 [Member of] Real Estate Companies Association of Japan (FRK) / National Housing Industry Association
…By List Sotheby's International Realty


Property Overview Right: Freehold. Address: 2-1-4, Ichigayasadohara, Shin-ku, Tokyo, Japan. Access: Walk 4 min from “Ichigaya” sta.(Tokyo metro Nanboku Line ). Walk 8 min from “Ichigaya” sta.(Toei Shinjuku Line ). Walk 9 min from “Ichigaya” sta.(Toei O-edo Line ). Structure: Reinforced concrete, 8-stories above ground with 2 below. Floor: 6th floor. Living Area: 336.79 sqm. Balcony Area: 7.90 sqm. Year built: Dec 1987. Maintenance Fee: 65,700 JPY/mo. Reserve Fund: 168,395 JPY/mo. Parking fee 50,000 JPY/mo. Management System: Full-outsourced, Daily. Current Status: : Vacant. Delivery Date: Consultation. Mode of Transaction: Brokerage. Last update date: https://list-sir.jp/lp/date
…By List Sotheby's International Realty


A residence on the 32nd floor with a living-dining area overlooking Tokyo Skytree and Ueno Park. ■Location: 4-14-2 Sotokanda, Chiyoda-ku, Tokyo ■Access: 5-minute walk from JR Yamanote Line, Keihin-Tohoku Line, and Sobu Line “Akihabara” Station; 2-minute walk from Tokyo Metro Ginza Line “Suehirocho” Station ■Land Rights: Freehold ■Zoning: Commercial District ■Urban Planning Area: Urban Development Area ■Structure: Reinforced concrete construction, 40 stories above ground with 1 basement level ■Exclusive Area: 101.77 m² (approx. 30.78 tsubo) ■Balcony Area: 10.67 m² (approx. 3.22 tsubo) ■Floor Level: 32nd floor ■Total Units: 319 ■Construction Date: September 2004 ■Construction Design: Kajima Corporation ■Developer: Kajima Corporation ■Management Company: Daiwa Life Next Co., Ltd. ■Management Status: Daytime Staff / Fully Outsourced ■Management Fee: ¥29,760/month ■Repair Reserve Fund: ¥27,830/month ■Neighborhood Association Fee: ¥200/month ■Network Connection Fee: ¥1,078/month ■Office/Residential User Cooperation Fee: ¥5,900/month Total: ¥64,768/month ■Pets Allowed: Yes (Up to 2 dogs or cats, maximum length 70cm) ■Parking: None available (¥29,000~¥49,000/month) ※As of January 28, 2026 ■Current Status: Rented ■Move-in Date: Negotiable Mode of Transaction: Brokerage. Last update date: https://list-sir.jp/lp/date ≪Standard Lease Agreement Details≫ Surface Yield: Approx. 1.97% Monthly Rent Income: ¥510,000 Annual Rent Income: ¥6,120,000 Lease Term: January 15, 2026 to January 14, 2028 Fiscal Year 2025 Fixed Asset Tax & City Planning Tax Amount: To be confirmed
…By List Sotheby's International Realty


Property Overview Right: Freehold. Address: 9-6-Sanbancho, Chiyoda-ku,Tokyo, Japan. Access: 4 min-walk from "Hanzomon" station on Tokyo Metro Hanzomon Line. Structure: Reinforced concrete, 12-stories above ground with 2 below. Floor: 10th floor. Living Area: 118.06 sqm. Balcony Area: - sqm. Year built: Aug 2005. Maintenance Fee: 40,100 JPY/mo. Reserve Fund: 14,600 JPY/mo. Management System: Full-outsourced, Daily. Current Status: Vacant. Delivery Date: Immediately. Mode of Transaction: Brokerage. Last update date: https://list-sir.jp/lp/date License Number: Minister of Land, Infrastructure, Transport and Tourism (3) No. 8544 [Member of] Real Estate Companies Association of Japan (FRK) / National Housing Industry Association
…By List Sotheby's International Realty


A rare residence offering luxurious greenery ■ Prime location just a 1-minute walk from Nagatacho Station ■ Enjoy diverse views while feeling the heart of Tokyo with extensive owner-exclusive shared facilities (Sky Lounge, Fitness Room, etc.) ■ Incorporates vibration control devices (Hybrid Brace Damper) enhancing safety and daily comfort ■ Located in the city center within walking distance of the Imperial Palace and Akasaka Palace, offering a quiet, green-rich prime location ■Scheduled major renovation: December 1, 2024 - November 30, 2025 Includes intercom replacement and wallpaper renewal in common hallways on each floor Property Information ■Location: 2-16-1 Hirakawacho, Chiyoda-ku, Tokyo ■Transportation: 1-minute walk from Nagatacho Station (Tokyo Metro Hanzomon Line) 6-minute walk from Akasaka-mitsuke Station (Tokyo Metro Marunouchi Line) 8-minute walk from Hanzomon Station (Tokyo Metro Hanzomon Line) ■Land Rights: Freehold ■Zoning: Type 2 Residential District ■Structure: Steel frame with some steel-reinforced concrete 24 stories above ground with 2 basement levels ■Exclusive Area: 131.74㎡ (approx. 39.85 tsubo) ■Floor Level: 14th floor ■Total Units: 122 ■Year Built: December 2009 ■Developer: Mori Building Co., Ltd. ■Construction Design: Taisei Corporation ■Management Company: Mori Building Co., Ltd. ■Management Status: Daytime Staff / Fully Outsourced ■Management Fee: ¥93,000/month ■Repair Reserve Fund: ¥40,000/month Total: ¥133,000/month ■Parking: Available ■Pets Allowed: Yes (Subject to Rules) ■Current Status: Occupied ■Delivery: Consultation ■Mode of Transaction: Brokerage. ■Last update date: https://list-sir.jp/lp/date
…By List Sotheby's International Realty


Property Overview Right: Freehold. Address: 26 Sanbancho, Chiyoda-ku, Tokyo,Japan. Access: 8 min-walk from "Hanzomon" station on Tokyo metroo Hanzomon Line. Structure: Reinforced concrete, 17stories above ground with 2 below. Floor: 9th floor. Living Area: 83.40 sqm. Balcony Area: 6.98 sqm. Year built: September 2024. Maintenance Fee: 52,800 JPY/mo. Reserve Fund: 9,180 JPY/mo. Other: 2,266 JPY/mo. Management System: Full-outsourced, Daily. Current Status: Vacant. Delivery Date: Consultation. Mode of Transaction: Brokerage. Last update date: https://list-sir.jp/lp/date
…By List Sotheby's International Realty


Convenient location with access to five railway lines 7th-floor, southeast-facing corner residence Two balconies offering excellent light and ventilation 75.19 sqm / 3LDK floor plan All rooms face a balcony, creating a bright and open living environment Pets allowed (up to two dogs and/or cats, subject to building regulations) Extensive shared amenities Shared Facilities (Some facilities may require additional fees) Sky Terrace Guest Room Café Lounge Library Party Room Sound Studio Community Room Fitness Room Study Room Kids' Room Property Overview Right: Freehold. Address: 2-10-3, Fujimi, Chiyoda-ku, Tokyo, Japan. Access: 3 min-walk from "Iidabashi " station on JR Chuo Line. Structure: Reinforced concrete, 40-stories above ground with 2 below. Floor: 7th floor. Living Area: 75.19 sqm. Balcony Area: 18.14 sqm. Year built: March 2014. Maintenance Fee: 29,700 JPY/mo. Reserve Fund: 19,550 JPY/mo. Management System: Full-outsourced, Daily. Current Status: Vacant. Delivery Date: Consultation. Mode of Transaction: Brokerage. Last update date: https://list-sir.jp/lp/date License Number: Minister of Land, Infrastructure, Transport and Tourism (3) No. 8544 [Member of] Real Estate Companies Association of Japan (FRK) / National Housing Industry Association
…By List Sotheby's International Realty


Located on the 24th floor, this three-corner unit offers excellent sunlight, ventilation, and panoramic views Floor heating installed in all rooms Each bedroom comes with closet storage All rooms face the balcony, creating a bright and open atmosphere Features a hotel-like double-bowl vanity Pets allowed (subject to condominium pet regulations) Includes usage rights for a trunk room (No.95 / B2 floor) Property Overview Right: Freehold. Address: 1-103 Kanda Jimbocho, Chiyoda-ku, Tokyo,Japan. Access: 1 min-walk from ”Jimbocho” station on Toei Mita Line, Tokyo Metro Hanzomon Line. Structure: Reinforced concrete structure, 29 floors above ground and 3 floors below ground. Floor: 24th floor. Living Area: 85.90 sqm. Balcony Area: 38.31 sqm. Year built: January 2003. Maintenance Fee: 32,240 JPY/mo. Reserve Fund: 33,720 JPY/mo. Trunk room: 300 JPY/mo. Internet: 1,290 JPY/mo. Other: 300 JPY/mo. Management System: Full-outsourced, Daily. Current Status: Vacant. Delivery Date: Immediately. Mode of Transaction: Brokerage. Last update date: https://list-sir.jp/lp/date
…By List Sotheby's International Realty


・Corner residence with exposures to the west, north, and east ・Open and airy floor plan with all rooms facing a balcony ・Bright living and dining area with windows on two sides ・Spacious L-shaped kitchen with ample workspace ・Generously sized bathroom with an 1821 layout ・Abundant storage space, including a shoe-in closet (SIC), three walk-in closets (WICs), and additional closets ・Expansive balcony measuring approximately 40.13 sqm Property Overview Right: Freehold. Address: 1-103 Kanda Jimbocho, Chiyoda-ku, Tokyo,Japan. Access: 1 min-walk from ”Jimbocho” station on Toei Mita Line. Structure: Reinforced concrete structure, 29 floors above ground and 3 floors below ground. Floor: 25th floor. Living Area: 100.65 sqm. Balcony Area: 40.13 sqm. Year built: January 2003. Maintenance Fee: 33,370 JPY/mo. Reserve Fund: 39,510 JPY/mo. Trunk room: 300 JPY/mo. Internet: 1,290 JPY/mo. Other: 300 JPY/mo. Management System: Full-outsourced, Daily. Current Status: Vacant. Delivery Date: Consultation. Mode of Transaction: Brokerage. Last update date: https://list-sir.jp/lp/date License Number: Minister of Land, Infrastructure, Transport and Tourism (3) No. 8544 [Member of] Real Estate Companies Association of Japan (FRK) / National Housing Industry Association
…By List Sotheby's International Realty


Key Features Spacious LDK with dual-aspect windows, offering excellent natural light Equipped with floor heating for added comfort during colder seasons Built-in bench seating by the living room window Kitchen with a pantry 1616-size bathroom with a ventilation, drying, and heating system Hotel-style double-basin vanity Two toilets Dual-aspect balconies Master bedroom with a dedicated desk space Shoe-in closet (SIC) with ample storage next to the entrance Seismic retrofitting completed in December 2022; compliant with current earthquake resistance standards Major renovation work completed in 2025 Property Overview Right: Freehold. Address: 1-9-5 Kudan-kita, Chiyoda-ku, Tokyo, Japan. Access: 1 min-walk from ”Kudanshita” station on Tokyo Metro Tozai Line. Structure: Steel-framed reinforced concrete, 13 stories above ground with 1 below. Floor: 13th floor. Living Area: 151.71 sqm. Balcony Area: 19.19 sqm. Year built: August 1978. Maintenance Fee: 27,300 JPY/mo. Reserve Fund: 2,730 JPY/mo. Other: 39,750 JPY/mo. Management System: Fully outsourced with 24-hour on-site management. Current Status: Vacant. Delivery Date: Consultation. Mode of Transaction: Brokerage. Last update date: https://list-sir.jp/lp/date License Number: Minister of Land, Infrastructure, Transport and Tourism (3) No. 8544 [Member of] Real Estate Companies Association of Japan (FRK) / National Housing Industry Association
…By List Sotheby's International Realty


Property Overview Right: Freehold. Address: 12- 1Tomihisatyo Shinjyuku City,Tokyo ,Japan Access: 8min-walk from "Shinjuku Gyoen" station on Tokyo Metro Marunouchi Line. Structure: Reinforced concrete, 32stories above ground with 2 below. Floor: 27th floor. Living Area: 77.56sqm. Balcony Area: 15.39 sqm. Year built: September 2002. Maintenance Fee: 19,700 JPY/mo. Reserve Fund: 11,840 JPY/mo. Other: 1,680 JPY/mo. Management System: Full-outsourced, Daily. Current Status: Vacant Delivery Date: Immediately Mode of Transaction: Brokerage. Last update date: https://list-sir.jp/lp/date
…By List Sotheby's International Realty


Property Overview Right: Freehold. Address: 15-1 Tomikucho, Shinjuku-ku, Tokyo,Japan. Access: 7 min-walk from "Shinjuku Gyoenmae" station on Tokyo Metro Marunouchi Line. Structure: Reinforced concrete, 55stories above ground with 2 below. Floor: 14th floor. Living Area: 81.79 sqm. Balcony Area: 8.92 sqm. Year built: April 2015. Maintenance Fee: 28,780 JPY/mo. Reserve Fund: 26,510 JPY/mo. Other: 1,870 JPY/mo. Management System: Full-outsourced, Daily. Current Status: Occupied. Delivery Date: Consultation. Mode of Transaction: Brokerage. Last update date: https://list-sir.jp/lp/date
…By List Sotheby's International Realty


Property Overview Right: Freehold. Address: 15-1 Tomikucho, Shinjuku-ku, Tokyo,Japan. Access: 5 min-walk from "Shinjuku Gyoenmae" station on Tokyo Metro Marunouchi Line. Structure: Reinforced concrete, 55stories above ground with 2 below. Floor: 53th floor. Living Area: 60.0 sqm. Balcony Area: 10.95 sqm. Year built: April 2015. Maintenance Fee: 19,150 JPY/mo. Reserve Fund: 12,850 JPY/mo. Other: 1,870 JPY/mo. Management System: Full-outsourced, Daily. Current Status: Rented. Delivery Date: Consultation. Mode of Transaction: Brokerage. Last update date: https://list-sir.jp/lp/date
…By List Sotheby's International Realty


Property Overview Right: Freehold. Address: 101, 2-chome, Awaji-cho, Kanda, Chiyoda-ku, Tokyo,Japan. Access: 3 min-walk from "Shin Ochanomizu" station on Tokyo Metro Chiyoda Line. Structure: Steel-framed reinforced concrete, 41stories above ground with 3 below. Floor: 39th floor. Living Area: 95.98 sqm. Balcony Area: - sqm. Year built: February 2013. Maintenance Fee: 42,036 JPY/mo. Reserve Fund: 19,080 JPY/mo. Other: 985 JPY/mo. Management System: Full-outsourced, Daily. Current Status: Vacant. Delivery Date: Consultation. Mode of Transaction: Brokerage. Last update date: https://list-sir.jp/lp/date
…By List Sotheby's International Realty


▽ Key Features Excellent natural light thanks to the south-facing orientation. The living room (approx. 13.2 tatami mats) comes fully equipped with underfloor heating, perfect for the colder months. The bedroom (approx. 5.6 tatami mats) features a convenient walk-in closet (WIC). Enjoy beautiful views of Shinjuku Gyoen National Garden and Tokyo Tower right from your window (subject to weather conditions). Pet-friendly living allows you to reside with your beloved pet as a true member of the family (detailed regulations apply). Features a hotel-like double-sink vanity (two-bowl vanity) in the bathroom. Renovation completed in April 2026. Property Overview Right: Freehold. Address: Shinjuku, Shinjuku-ku, Tokyo, Japan. Access: 3 min-walk from "Shinjukugyoenmae" station on Tokyo Metro Marunouchi Line. Structure: Reinforced concrete, 14-stories above ground with 1 below. Floor: 5th floor. Living Area: 78.68 sqm. Balcony Area: 6.48 sqm. Year built: March 2002. Maintenance Fee: 21,210 JPY/mo. Reserve Fund: 24,450 JPY/mo. Other: 2,100 JPY/mo. Management System: Full-outsourced, Daily. Current Status: Vacant. Delivery Date: Consultation. Mode of Transaction: Brokerage. Last update date: https://list-sir.jp/lp/date License Number: Minister of Land, Infrastructure, Transport and Tourism (3) No. 8544 [Member of] Real Estate Companies Association of Japan (FRK) / National Housing Industry Association
…By List Sotheby's International Realty


■ Includes a private garden of 329.35 m² (approx. 99.62 tsubo) ■This is the largest premium unit in the building ■Butler service available (includes a butler box) ■Master bedroom features an en-suite bathroom ■The view bath, where you can enjoy natural hot spring water, overlooks the private garden ■Ceiling height up to 3.2 m; 2.85 m in all other rooms ■Includes one flat-parking space with an electric gate—only three such spaces are available in the building ■Amenities include a front desk concierge, a private spa, guest rooms, party rooms, and more ■Location: 4-6 Yonbancho, Chiyoda-ku, Tokyo ■Access: 4-minute walk from Kojimachi Station on the Tokyo Metro Yurakucho Line 5-minute walk from Ichigaya Station on the JR Sobu and Chuo Local Lines ■Land Title: Freehold ■Zoning: Type 1 Residential District, Commercial District ■Urban Planning Area: Urban Development Area ■Exclusive Area: 176.33 m² (approx. 53.34 tsubo) ■Private Garden Area: 329.35 m² (approx. 99.62 tsubo) ■Structure: Reinforced concrete construction, 14 stories above ground with 1 basement level ■Floor: 1st floor ■Total Units: 168 ■Completion Date: November 2022 ■Contractor: Sumitomo Mitsui Construction Co., Ltd. ■Management Status: Daytime staff / Full-service management ■Management Fee: 110,210 yen/month ■Management Company: Mitsui Fudosan Residential Service Co., Ltd. ■Repair Reserve Fund: 26,190 yen/month ■Other Expenses: 118,575 yen/month ■Parking: 1 surface parking space available ■Current Status: Vacant ■Delivery: Negotiable ■Mode of Transaction: Brokerage. ■Last update date: https://list-sir.jp/lp/date
…By List Sotheby's International Realty


▽Access ・10-minute walk from “Nishi-Waseda” Station on the Tokyo Metro Fukutoshin Line ・7-minute walk from “Takadanobaba” Station on the JR Yamanote Line ▽Highlights ・Located on the 20th floor facing southeast, offering excellent sunlight and views ・Western-style room (approx. 7.1-jo) equipped with a walk-in closet ・Plentiful commercial facilities make shopping and daily life convenient ・You can live here with your beloved pets, who are part of the family (subject to specific rules) ▽Extensive Common Facilities (some require a fee) ・Theater Room ・Party Room ・Sky Lounge ・Electric vehicle charging stations available ropertyOverview Right:Freehold. Address:,3- 8-1 Okubo, Shinjuku-ku, Tokyo, ,Japan Access: 10-min from “Nishi-Waseda” Sta. ( Tokyo Metro Fukutoshin Line) 7-min from “Takadanobaba” Sta.( JR Yamanote Line) Structure: Reinforced concrete, 26stories above ground with 2below. Floor: 20th floor. Living Area: 76.72sqm. Balcony Area: 5.9sqm. Year built: Febrary 2014 Maintenance Fee: 23,775JPY/mo. Reserve Fund: 18,640JPY/mo. Management System:Full-outsourced, Daily. Current Status: Vacant. Delivery Date: Consultation. Mode of Transaction: Brokerage. Last update date: https://list-sir.jp/lp/date License Number: Minister of Land, Infrastructure, Transport and Tourism (3) No. 8544 [Member of] Real Estate Companies Association of Japan (FRK) / National HousingIndustry Association
…By List Sotheby's International Realty


Property Overview Right: Freehold. Address: 14-1, Ichibancho, Chiyoda-ku, Tokyo, Japan. Access: 3 min-walk from "Hanzomon" station on TokyoMetroHanzomon Line. Structure: Steel Reinforced concrete, 14-stories above ground with 2 below. Floor: 6th floor. Living Area: 117.95 sqm. Balcony Area: 10.08 sqm. Year built: Feb 2001. Maintenance Fee: 28,700 JPY/mo. Reserve Fund: 24,770 JPY/mo. Management System: Full-outsourced, Daily. Current Status: Vacant. Delivery Date: Consultation. Mode of Transaction: Brokerage. Last update date: https://list-sir.jp/lp/date License Number: Minister of Land, Infrastructure, Transport and Tourism (3) No. 8544 [Member of] Real Estate Companies Association of Japan (FRK) / National Housing Industry Association
…By List Sotheby's International Realty


・Never-occupied property ・Located within the Yamanote Line loop ・Convenient access to multiple stations and train lines ・Direct access to Shinjuku, Tokyo, Otemachi, Ginza, and other major areas ・24th-floor 3LDK with a floor area of 79.14 sq. m. ・All rooms face south, offering excellent sunlight ▽ Services & Facilities (Some services may incur additional fees) ・Concierge service ・Park View Lounge ・Private Lounge ・Parcel lockers ・24-hour on-site management Property Overview Right: Freehold. Address: 4-chome Yotsuya, Shinjuku-ku, Tokyo, Japan. Access: 4 min-walk from ”Shinjuku-Gyoemmae” station on Tokyo Metro Marunouchi Line. Structure: Reinforced concrete, 35stories above ground with 1 below. Floor: 24th floor. Living Area: 79.14 sqm. Balcony Area: 14.91 sqm. Year built: December 2024. Maintenance Fee: 40,200 JPY/mo. Reserve Fund: 11,080JPY/mo. Other: 13,75PY/mo. Management System: Full-outsourced, Daily. Current Status: Vacant. Delivery Date: Immediately. Mode of Transaction: Brokerage. Last update date: https://list-sir.jp/lp/date License Number: Minister of Land, Infrastructure, Transport and Tourism (3) No. 8544 [Member of] Real Estate Companies Association of Japan (FRK) / National Housing Industry Association
…By List Sotheby's International Realty


Key Features Located on the 17th floor, offering excellent views Enjoy views of the lush greenery of Shinjuku Gyoen and the skyscrapers of the Shinjuku subcenter (subject to weather conditions) Ample storage in each room, plus a shoe-in closet (SIC) and shoe cabinet in the entrance area Includes a convenient trunk room for seasonal storage (approx. 1.01 sqm) Pets allowed (up to two per unit; at maturity: maximum body length 70 cm, shoulder height 50 cm, and weight 15 kg) Fees Total monthly management fee: JPY 38,060 (Residential management fee: JPY 14,720 / Common area management fee: JPY 23,340) Total monthly reserve fund for repairs: JPY 10,500 (Residential reserve fund: JPY 9,390 / Common area reserve fund: JPY 1,110) Property Overview Right: Freehold. Address: 4-29-3 Yotsuya, Shinjuku Ward, Tokyo ,Japan. Access: 4 min-walk from ”Shinjuku-gyoenmae” station on Tokyo Metro Marunouchi Line. Structure: Reinforced concrete, 35stories above ground with 1 below. Floor: 17th floor. Living Area: 74.92 sqm. Balcony Area: 6.50 sqm. Year built: October 2024. Maintenance Fee: 38,060 JPY/mo. Reserve Fund: 10,500 JPY/mo. other: 1,375 JPY/mo. Management System: Full-outsourced, Daily. Current Status: Vacant. Delivery Date: Immediately. Mode of Transaction: Brokerage. Last update date: https://list-sir.jp/lp/date License Number: Minister of Land, Infrastructure, Transport and Tourism (3) No. 8544 [Member of] Real Estate Companies Association of Japan (FRK) / National Housing Industry Association
…By List Sotheby's International Realty
'%20stroke='%23DDAA3A'%20stroke-width='1.909'%20stroke-linecap='square'%20stroke-linejoin='bevel'/%3e%3c/svg%3e)
Receive by email any new listing that may match your search criteria
Your criteria :
By validating this form, you accept the general conditions of use of Le Figaro Properties.
These agencies offer a selection of luxury properties vente at Kita City. Feel free to contact them for personalized assistance.
