Get early access to listings that match your criteria
Never miss an opportunity again. Our personalized alerts notify you instantly.

 English$ USD · m²


Recommended Features Excellent Convenience: Multiple stations are within walking distance. Great Ventilation: All rooms are southwest-facing with two balconies. Balcony Access: Every room faces a balcony. Storage Space: Every room includes storage. Ample Storage: Generous storage space throughout, including a Shoes-In Closet (SIC) and Walk-In Closet (WIC). Pet-Friendly: Pets are allowed (subject to regulations). Fully Renovated: Renovation completed in December 2025. Common Facilities (Some available for a fee) Observation Lounge, Guest Rooms, Party Room, and more. Property Overview Right: Freehold. Address: 1-26-1 Kamimeguro, Meguro-ku, Tokyo,Japan. Access: 2 min-walk from ”Nakameguro” station on Tokyo Metro Hibiya Line. Structure: Reinforced concrete, 45stories above ground with 2 below. Floor: 29th floor. Living Area: 73.7 sqm. Balcony Area: 9 sqm. Year built: October 2009. Maintenance Fee: 23,150 JPY/mo. Reserve Fund: 28,750 JPY/mo. Other: 900 JPY/mo. Management System: Full-outsourced, Daily. Current Status: Vacant. Delivery Date: Consultation. Mode of Transaction: Brokerage. Last update date: https://list-sir.jp/lp/date License Number: Minister of Land, Infrastructure, Transport and Tourism (3) No. 8544 [Member of] Real Estate Companies Association of Japan (FRK) / National Housing Industry Association
…By List Sotheby's International Realty


Property Overview Right: Freehold. Address: 1-5-1, Ohashi, Meguro-ku, Tokyo, Japan. Access: 5 min-walk from "Ikejiri-Ohashi" station on Tokyu Denentoshi Line. Bus 8 min from "Shibuya" sta.(JR Yamanote Line, etc...), Walk 1 min "Ohashi" bus stop. Structure: Reinforced concrete, 42-stories above ground with 2 below. Floor: 27th floor. Living Area: 77.56 sqm. Balcony Area: 17.64 sqm. Year built: January 2013. Maintenance Fee: 23,200 JPY/mo. Reserve Fund: 20,100 JPY/mo. Other Fee: 50 JPY/mo. Management System: Full-outsourced, Daily. Current Status: Vacant. Delivery Date: Immediately. Mode of Transaction: Brokerage. Last update date: https://list-sir.jp/lp/date License Number: Minister of Land, Infrastructure, Transport and Tourism (3) No. 8544 [Member of] Real Estate Companies Association of Japan (FRK) / National Housing Industry Association
…By List Sotheby's International Realty


Highlights Renovation Completed in September 2026 -Replacement of kitchen, bathroom, vanity, and toilet / Flooring replaced / Interior doors replaced / Wallpaper fully replaced in all rooms / and more South-facing corner unit offering excellent sunlight and scenic views Approx. 15.5-jo (approx. 25.6 m²) living room equipped with cozy floor heating for colder months Approx. 5.5-jo (approx. 9.1 m²) and 4.5-jo (approx. 7.4 m²) Western-style bedrooms each feature a walk-in closet Entrance comes equipped with a built-in shoes closet Opening the sliding door to the approx. 4.7-jo (approx. 7.8 m²) Western-style room expands the space into a spacious LDK of over 20-jo (approx. 33 m²) Pet-friendly living to enjoy life with your beloved family companion (building regulations apply) Service balcony: 4.00 m² Alcove: 1.47 m² Property Overview Right: Freehold. Address: Nakameguro, Meguro-ku, Tokyo, Japan. Access: 12 min-walk from ”Nakameguro” station on Tokyu Toyoko Line. Structure: RC, 15stories above ground with 1 below. Floor: 11th floor. Living Area: 71.34 sqm. Balcony Area: 10.27 sqm. Year built: October 2016. Maintenance Fee: 17,147 JPY/mo. Reserve Fund: 11,740 JPY/mo. Management System: Full-outsourced, Daily. Current Status: Vacant. Delivery Date: Consultation. Mode of Transaction: Brokerage. Last update date: https://list-sir.jp/lp/date License Number: Minister of Land, Infrastructure, Transport and Tourism (3) No. 8544 [Member of] Real Estate Companies Association of Japan (FRK) / National Housing Industry Association
…By List Sotheby's International Realty


・South-facing corner unit on the 8th floor, offering excellent sunlight and views ・Fully renovated in June 2026 ・Ample storage space, including closets in each room as well as a shoe closet, storage room, and other storage areas around the hallway and entrance ・Two balconies provide excellent natural light and ventilation ・Pets are not permitted; use as an office is not permitted ・Storage room area (1st floor): 3.64 sq. m. (approx. 1.10 tsubo) ・Long-term repair plan available ・Homeowners’ Association administrative fee for absentee owners: JPY 2,000/month Property Overview Right: Freehold. Address: 2-1-10 Higashiyama, Meguro-ku, Tokyo, Japan. Access: 7 min-walk from ”Ikejiri-Ohashi” station on Tokyu Den-en-toshi Line. Structure: Steel-framed reinforced concrete, 12stories above ground. Floor: 8th floor. Living Area: 96.03 sqm. Balcony Area: 5.90 sqm. Year built: March 1971. Maintenance Fee: 21,640 JPY/mo. Reserve Fund: 15,200 JPY/mo. Other: 360 JPY/mo. Management System: Full-outsourced, Daily. Current Status: Vacant. Delivery Date: Immediately. Mode of Transaction: Brokerage. Last update date: https://list-sir.jp/lp/date License Number: Minister of Land, Infrastructure, Transport and Tourism (3) No. 8544 [Member of] Real Estate Companies Association of Japan (FRK) / National Housing Industry Association
…By List Sotheby's International Realty


■A high-quality residence nestled in the tranquil streets of Yakumo 5-chome, Meguro Ward A spacious urban home where you can enjoy a peaceful living environment. ■A living space filled with a sense of openness, thanks to its northeast-facing corner lot A residence that offers the spaciousness and privacy unique to a corner lot. ■A Comfortable Main Living Area of Approx. 24.1-jo, Featuring Underfloor Heating Living room: approx. 16.4-jo + Kitchen: approx. 7.7-jo. Designed for the whole family to gather comfortably. ■A Home Design That Extends to the Basement, Catering to Diverse Lifestyles Features an approx. 11.7-jo utility room and a dry area, perfect for hobbies or work. ■A large rooftop balcony on the third floor where you can enjoy the open sky Fully enjoy the unique experiences of a single-family home, such as barbecues and outdoor living. ■A home designed for comfort, complete with a home elevator Thoughtful attention has been given to ease of living on each floor, including a shower room and three toilets. ■A Yakumo residence featuring a large garage to accommodate your beloved car A home that combines functionality and spaciousness, perfectly suited for car ownership in the city center. Property Overview Right: Freehold Address: 5 Yakumo, Meguro-ku, Tokyo,Japan Access: 15 min-walk from "Komazawa daigaku" station on Tokyu Denentoshi Line. Structure: Lightweight Steel Structure,2-stories above ground with 1 below. Zoning: Category 1 exclusively low-rise residential zone. Land Area/Private road contribution: 132.54 sqm./-sqm. Living Area: 203.30 sqm. Year built: March 2025. BCR/FAR: 50/100% Current Status: Vacant. Delivery Date: Consultation. Mode of Transaction: Brokerage. Last update date: https://list-sir.jp/lp/date
…By List Sotheby's International Realty


■Savor the architectural beauty against the backdrop of Yakumo’s trees A reinforced concrete residence designed by Hirotaka Kidosaki that harmonizes with nature ■Designed by architect Hirotaka Kidosaki, the living-dining-kitchen area features a striking 5.6-meter-wide opening ■The lush trees of Futonmachi Park spread out before your eyes, reflecting the changing seasons through fresh greenery, autumn foliage, and cherry blossoms in spring ■The entire building features high-end “MODULEX” lighting, centrally managed via a smart home system. It automatically controls lighting to provide optimal illumination based on the time of day and season, and allows for remote control of air conditioning and roller shades. ■ The warmth of solid wood flooring, natural marble floors, and walls finished with natural paints, along with a custom-made CUCINA kitchen, are all included. ■ A terrace covered with artificial turf serves as an outdoor living space integrated with the living room. PROPERTY OVERVIEW ■Location: 5-chome, Yakumo, Meguro-ku, Tokyo ■Access: 16-minute walk from “Toritsu-Daigaku” Station on the Tokyu Toyoko Line 18-minute walk from “Komazawa-Daigaku” Station on the Tokyu Den-en-toshi Line ■Land Rights: Freehold ■Land Area: 198.35 m² (approx. 60 tsubo) ■ Road: Public road; northeast side width approx. 5.45 m, frontage approx. 10.89 m ■ Private Road Maintenance Obligation: None ■ Land Classification: Residential land ■ Zoning: Type 1 Low-Rise Residential District ■ Urban Planning Area: Urbanized Area ■ Building Coverage Ratio/Floor Area Ratio: 50%/100% ■Other Legal Restrictions: Quasi-Fire Prevention District, Type 1 Height District, Sewage Treatment Area, Shadow Regulation (4h-2.5h/1.5m), Minimum Lot Area 80 m², Yakumo District Plan along Jiyu-dori, Absolute Height Limit 10 m, etc. ■Building Area: 301.08 m² (approx. 91.07 tsubo) ■Floor Plan: 4LDK ■Structure: Reinforced concrete construction with 1 basement level and 2 above-ground floors ■Date Built: November 2022 ■Current Status: Occupied ■Closing: Negotiable ■Utilities: Public water supply, Tokyo Electric Power Company, city gas, public sewer ■Note: In the event of any discrepancy between the drawings and the actual condition, the actual condition shall take precedence. ■Mode of Transaction: Brokerage. ■Last update date: https://list-sir.jp/lp/date
…By List Sotheby's International Realty


Property Overview Location: Meguro 4-chome, Meguro- ku , Tokyo Access : 18 minutes walk from Meguro station on JR Yamanote Line.Tokyu Toyoko Line “ Yutenji ” station 18 minutes walk. Land : Residential land Right to land: All rights reservedLand area: 218.50 square meters (about 66.09 tsubo) Roads: South-east side of the public road is about 25 meters, and the access road is about 4.1 meters.Private road on the north west side: about 2.1m, connecting road about 8.4m Private road burden: Yes (4.92 square meters) Use area: ①Commercial area ②The first type of medium and high-rise residential area Urban planning area: urbanized area Construction ratio/capacity ratio: ①80/400% ②60/200 Other legal restrictions: ①Fire prevention area, 40m 3rd height area ②Quasi-fire zone, 17m 2nd height zone Existing situation: change of location Extradition: Negotiation Equipment: Public waterways, Tokyo Electric Power Company, city gas, public sewers Preparation: Boundary determination economy (north side of the private road part of the access cut license to obtain economy).※The contract is not suitable for liability waiver, the current situation has a posture Mode of Transaction: Brokerage. Last update date: https://list-sir.jp/lp/date
…By List Sotheby's International Realty


・A luxury residence designed under the supervision of Franck Muller. ・A private residence featuring a spacious living-dining-kitchen area of over 94 square meters and a welcoming atmosphere. ・Interior design focused on a high-quality lifestyle, including a fully custom-made kitchen. ・A home brimming with spaciousness and elegance, complete with an indoor garage for two cars and a home elevator. Property Overview Title: Freehold Address: 3-chome, Yakumo, Meguro-ku, Tokyo Access: Approx. 14-minute walk from Jiyugaoka Station on the Tokyu Toyoko Line Structure and Floors: 2-story wooden structure with alloy-plated steel roofing Zoning: Type 1 Low-Rise Residential District Road Frontage: North side: Public road, width approx. 14.5 m; West side: Public road, width approx. 16.3 m Land Area: 237.05 m² Private Road Burden Area: None Legal Restrictions: Quasi-Fire Prevention District, Class 1 High-Density District, etc. Building Area: 260.43 m² Construction Date: October 2025 Building Coverage Ratio/Floor Area Ratio: 60%/150% Current Status: Vacant Delivery: Negotiable Utilities: Municipal water, Tokyo Electric Power Company, City gas, Public sewer Remarks: In the event of any discrepancy between the description and the actual condition, the actual condition shall prevail. Transaction Type: Brokerage Contact: Ito, Shimizu Last Updated: https://list-sir.jp/lp/date
…By List Sotheby's International Realty


Perched on an elevated hill just off Meguro-Mita-dori A residence offering a serene living environment ◎Top-floor penthouse unit ◎Largest unit in the building with 194㎡ of exclusive area and 56.41㎡ balcony ◎Two parking spaces with exclusive usage rights (one flat-parking space) ◎Formerly part of Morimoto's premium brand “Diana Court” Property Information ■Location: 1-2-6 Meguro, Meguro-ku, Tokyo ■Access: 5-minute walk from JR Yamanote Line “Meguro” Station ■Land Rights: Freehold ■Zoning: Type 1 Medium-High-Rise Residential District ■Exclusive Area: 194.72㎡ (approx. 58.90 tsubo) ■Balcony Area: 56.41㎡ ■Structure: Reinforced concrete construction, 7 stories above ground with 2 basement levels ■Floor Level: 7th floor ■Total Units: 89 ■Construction Date: August 2019 ■Management Fee: ¥52,600/month ■Repair Reserve Fund: ¥35,050/month ■Roof Balcony Usage Fee: ¥1,130/month ■Internet Usage Fee: ¥770/month ■Fiber Optic Cabling Usage Fee: ¥440/month ■Parking: 2 dedicated parking spaces with exclusive usage rights: ¥87,000/month ■Pets: Allowed (subject to rules) ■Current Status: Vacant ■Delivery: consultation ■Mode of Transaction: Brokerage. ■Last update date: https://list-sir.jp/lp/date
…By List Sotheby's International Realty


■ Each residence features a recessed alcove in front of the entrance, softly illuminated with indirect lighting. ■ This carefully designed buffer space before the front door enhances privacy and independence, while creating a welcoming and reassuring sense of enclosure. ■ Thoughtful details such as richly textured, tile-crafted room numbers, and a display counter ideal for personal objects or floral arrangements, allow residents to express individuality. ■ Meticulous attention to detail throughout the design enriches the quality of private living. ■ Approx. 180 sqm residence with a living room ceiling height of approx. 3 meters, two flat parking spaces included, a well-proportioned layout, and open, unobstructed views. Property Overview Right: Freehold. Address: 2-chome, Mita, Meguro-ku, Tokyo ,Japan. Access: 7 min-walk from ”Ebisu” station on JR Yamanote Line, Shonan-Shinjuku Line, and Saikyo Line. Structure: Steel-framed reinforced concrete, 5stories above ground. Floor: 4th floor. Living Area: 184.24 sqm. Balcony Area: 22.69 sqm. Year built: January 2026.(scheduled) Maintenance Fee: 154,570 JPY/mo. Reserve Fund: 29,470 JPY/mo. Other: 1,980 JPY/mo. Parking: 2 spaces, ¥120,000/mo. Management System: Full-outsourced, Daily. Current Status: Under construction. Delivery Date: Consultation. Mode of Transaction: Brokerage. Last update date: https://list-sir.jp/lp/date
…By List Sotheby's International Realty


・Located on the 6th floor and featuring a corner unit, offering open and expansive views ・The LDK features windows on two sides, creating a bright and open living space ・Floor heating in the living area provides warmth from the feet up, ensuring a comfortable living environment even during the colder months ・Two balconies provide excellent ventilation ・Equipped with a multi-purpose walk-in closet (WIC), offering ample storage for clothing and seasonal items ・Management Fee: JPY 17,100/month (Breakdown: Building Management Fee JPY 7,600; Residential Unit Management Fee JPY 9,500) ・Repair Reserve Fund: JPY 20,350/month (Breakdown: Building Repair Reserve Fund JPY 13,450; Residential Unit Repair Reserve Fund JPY 6,900) Property Overview Right: Freehold. Address: 3-21-16 Ikejiri, Setagaya-ku, Tokyo, Japan. Access: 8 min-walk from ”Ikejiri-Ohashi” station on Tokyu Den-en-toshi Line. Structure: Reinforced concrete, 11stories above ground with 1 below. Floor: :6th floor. Living Area: 69.71 sqm. Balcony Area: 17.21 sqm. Year built: March 2014. Maintenance Fee: 17,100 JPY/mo. Reserve Fund: 20,350 JPY/mo. Management System: Fully outsourced / On-site management. Current Status: Vacant. Delivery Date: Immediately. Mode of Transaction: Brokerage. Last update date: https://list-sir.jp/lp/date License Number: Minister of Land, Infrastructure, Transport and Tourism (3) No. 8544 [Member of] Real Estate Companies Association of Japan (FRK) / National Housing Industry Association
…By List Sotheby's International Realty


Newly completed in January 2026 / Never occupied since completion Southwest corner unit Abundant storage space including SIC, three WICs, and closets Crank-in entrance layout designed to keep the living and dining area out of sight from the entrance Includes a private trunk room Pet-friendly residence where you can live with your beloved family pets (subject to building regulations) Prime location just a 3-minute walk to Ebisu Garden Place Bicycle parking available: JPY 500–1,000 per month Property Overview Right: Freehold. Address: 2-1-21 Mita, Meguro-ku, Tokyo, Japan. Access: 7 min-walk from ”Ebisu” station on JR Yamanote Line. Structure: Reinforced concrete, 5stories above ground with 1 below. Floor: 2nd floor. Living Area: 72.07 sqm. Balcony Area: 6.56 sqm. Year built: January 2026. Maintenance Fee: 60,460 JPY/mo. Reserve Fund: 11,530 JPY/mo. Other: 1,980 JPY/mo. Management System: Full-outsourced, Daily. Current Status: Vacant. Delivery Date: Consultation. Mode of Transaction: Brokerage. Last update date: https://list-sir.jp/lp/date
…By List Sotheby's International Realty


Located in a quiet residential neighborhood in Mita, Meguro-ku Exclusive private residence with only 16 units All rooms face southwest, offering excellent natural sunlight Floor heating installed in the living and dining area Spacious 1416-size bathroom Approx. 0.7-tatami walk-in closet in the primary bedroom Includes a trunk room and disaster-prevention storage room Pet-friendly residence where you can live with your beloved pets (subject to building regulations) Property Overview Right: Freehold. Address: 2-1-21 Mita, Meguro-ku, Tokyo, Japan. Access: 7 min-walk from ”Ebisu” station on JR Yamanote Line. Structure: Reinforced concrete, 5stories above ground. Floor: 3rd floor. Living Area: 57.02 sqm. Balcony Area: 8.23 sqm. Year built: January 2026. Maintenance Fee: 47,830 JPY/mo. Reserve Fund: 9,120 JPY/mo. Other: 1,980 JPY/mo. Management System: Full-outsourced, Daily. Current Status: Vacant. Delivery Date: Consultation. Mode of Transaction: Brokerage. Last update date: https://list-sir.jp/lp/date License Number: Minister of Land, Infrastructure, Transport and Tourism (3) No. 8544 [Member of] Real Estate Companies Association of Japan (FRK) / National Housing Industry Association
…By List Sotheby's International Realty


Key Features Prime location with convenient access to Shibuya 14th-floor corner unit offering excellent views Note: Registered as the 14th floor on official records, but labeled as the 15th floor on-site. Spacious LDK (approx. 21.6 sqm / 232 sq ft) equipped with floor heating Comfortable living assured with 3 newly installed air conditioners Pet-friendly: Up to 2 dogs or cats allowed (subject to building rules) Interior Renovations Completed in June 2026 Wallpaper replaced New feature counter installed Built-in storage system added New kitchen cupboard installed Kitchen faucet, stovetop, and range hood parts replaced Toilet replaced Additional lighting installed throughout New air conditioners installed, and more Property Overview Right: Freehold. Address: 22-3, Shinsen-cho, Shibuya-ku, Tokyo, Japan. Access: 13 min-walk from "Shibuya" station on JR Yamanote Line. Structure: Reinforced concrete, 15-stories above ground with 1 below. Floor: 14th floor. Living Area: 55.50 sqm. Balcony Area: 11.52 sqm. Year built: November 2020. Maintenance Fee: 12,800 JPY/mo. Reserve Fund: 9,440 JPY/mo. Internet: 973 JPY/mo. Management System: Full-outsourced, Daily. Current Status: Vacant. Delivery Date: Consultation. Mode of Transaction: Brokerage. Last update date: https://list-sir.jp/lp/date License Number: Minister of Land, Infrastructure, Transport and Tourism (3) No. 8544 [Member of] Real Estate Companies Association of Japan (FRK) / National Housing Industry Association
…By List Sotheby's International Realty


・Enjoy the convenience of city life and a peaceful living environment ・The area around the station is well-equipped with daily amenities such as shopping districts, making it easy to balance convenience with a tranquil living environment. PROPERTY OVERVIEW ■Location: 3-chome, Takaban, Meguro-ku, Tokyo ■Transportation: 5-minute walk from “Gakugei-daigaku” Station on the Tokyu Toyoko Line ■ Land Rights: Freehold ■ Land Area: Registered 126.34 m² (approx. 38.21 tsubo) ■ Setback: Yes, including an estimated area of approx. 25.44 m² ■ Private Road Maintenance Obligation: None ■ Land Classification: Residential ■ Road Frontage: Width of private road on the west side currently being verified ■ Zoning: Type 1 Medium- to High-Rise Residential District ■ Urban Planning: Urban Development Area ■Other Legal Restrictions: Quasi-Fire Prevention District, Type 2 High-Rise District, etc. ■Building Coverage Ratio/Floor Area Ratio: 60%/200% ■Current Condition: Vacant lot ■Closing: Negotiable ■Utilities: Municipal water supply, Tokyo Electric Power Company, city gas, public sewer ■Remarks: In the event of any discrepancy between the drawings and the actual condition, the actual condition shall take precedence. *Exemption from Liability for Non-Conformity ■Mode of Transaction: Brokerage. ■Last update date: https://list-sir.jp/lp/date
…By List Sotheby's International Realty


・Located on the 2nd floor, this northwest-facing residence offers a calm and comfortable living environment. ・Spacious floor plan with generously sized rooms throughout. ・Walk-in closets (WIC) in every bedroom provide ample storage for clothing and seasonal items. ・Equipped with a shoe-in closet (SIC) at the entrance for convenient additional storage. ・Pets allowed (subject to building regulations). Property Overview Right: Freehold. Address: 4-6-21 Higashi, Shibuya-ku, Tokyo, Japan. Access: 14 min-walk from ”Omotesando” station on Tokyo Metro Ginza Line. Structure: Reinforced concrete, 13stories above ground. Floor: 2nd floor. Living Area: 76.89 sqm. Balcony Area: 9.86 sqm. Year built: September 2017. Maintenance Fee: 26,900 JPY/mo. Reserve Fund: 6,800 JPY/mo. Other: 3,380 JPY/mo. Management System: Full-outsourced, Daily. Current Status: Vacant. Delivery Date: Immediately. Mode of Transaction: Brokerage. Last update date: https://list-sir.jp/lp/date License Number: Minister of Land, Infrastructure, Transport and Tourism (3) No. 8544 [Member of] Real Estate Companies Association of Japan (FRK) / National Housing Industry Association
…By List Sotheby's International Realty


■A residence overlooking Shoto Nabeshima Park ■Designed by the Sakakura Architects & Associates as the State Guest House of the Republic of Libya ■An open floor plan featuring a spacious, double-height living room with views of the Japanese garden ■An overwhelming sense of openness provided by the corner lot spanning over 160 tsubo PROPERTY OVERVIEW ■Location: 1-chome, Shoto, Shibuya-ku, Tokyo ■Access: 7-minute walk from “Shinsen” Station on the Keio Inokashira Line; 11-minute walk from “Shibuya” Station (various lines) ■Land Rights: Freehold ■Land Area: 531.83 m² (approx. 160.88 tsubo) ■Roads: Public road on the north side, approx. 7.23 m wide; public road on the west side, approx. 5.94 m wide ■Private Road Obligations: None ■Land Classification: Residential ■Zoning: Type 1 Low-Rise Residential District ■Urban Planning Area: Urban Development Area ■Building Coverage Ratio/Floor Area Ratio: 60%/150% ■Other Legal Restrictions: Quasi-Fire Prevention District, Class 1 Height District, Shadow Regulation (4h-2.5h/5m), etc. ■Building Area: 688.09 m² (approx. 208.15 tsubo) ■Floor Plan: 7LDK ■Structure: Reinforced concrete, 2-story building with 1 basement level ■Date Built: September 1984 ■Parking: Available (2 spaces*; subject to vehicle type) ■Current Status: Vacant ■Closing Date: Negotiable ■Utilities: Municipal water supply, Tokyo Electric Power Company, city gas, public sewer system ■Remarks: In the event of any discrepancy between the drawings and the actual condition, the actual condition shall take precedence. ■Mode of Transaction: Brokerage. ■Last update date: https://list-sir.jp/lp/date
…By List Sotheby's International Realty


Key Features Located on the 18th floor, southwest-facing, offering excellent sunlight and open views Living room equipped with underfloor heating Ample storage space in all rooms Large shoe-in closet (SIC) provided in the entrance hall Trunk room: 1.20 sqm (included in the exclusive floor area) Shared Facilities 1st Floor: Lounge (available for private use) 14th Floor: Guest rooms 26th Floor: Sky deck Paid parking available for visitors Usage Fees Guest Room: For gatherings: ¥1,000 per hour For overnight stays: ¥8,000 per night Lounge: Waiting area & sky deck: free of charge Private reservation: ¥1,000 per hour Property Overview Right: Freehold. Address: 3-3-10 Shibuya, Shibuya-ku, Tokyo ,Japan. Access: 5 min-walk from "Shibuya" station on Tokyo Metro Ginza Line. Structure: Reinforced concrete, 26stories above ground with 2 below. Floor: 18th floor. Living Area: 82.83 sqm. Balcony Area: 4.15 sqm. Year built: March 2025. Maintenance Fee: 39,260 JPY/mo. Reserve Fund: 19,710 JPY/mo. Management System: Full-outsourced, Daily. Current Status: Vacant. Delivery Date: Consultation. Mode of Transaction: Brokerage. Last update date: https://list-sir.jp/lp/date
…By List Sotheby's International Realty


Corner residence on the 10th floor with a southeast-facing orientation , offering abundant natural light and excellent views Enjoy views of Tokyo Tower on clear days (weather permitting) The primary bedroom features windows on two sides, creating a bright, airy, and open atmosphere A walk-in closet (WIC) in the secondary bedroom provides generous storage space The entrance is equipped with a shoe-in closet (SIC) , keeping the entryway neat and well organized Property Overview Right: Freehold. Address: 3-3-10 Shibuya, Shibuya-ku, Tokyo ,Japan. Access: 6 min-walk from "Shibuya" station on JR Yamanote Line. Structure: Reinforced concrete, 26stories above ground with 2 below. Floor: 10th floor. Living Area: 70.39 sqm. Year built: March 2025. Maintenance Fee: 33,360 JPY/mo. Reserve Fund: 16,750 JPY/mo. Management System: Full-outsourced, Daily. Current Status: Vacant. Delivery Date: Consultation. Mode of Transaction: Brokerage. Last update date: https://list-sir.jp/lp/date License Number: Minister of Land, Infrastructure, Transport and Tourism (3) No. 8544 [Member of] Real Estate Companies Association of Japan (FRK) / National Housing Industry Association
…By List Sotheby's International Realty


Jingu-mae 3-chome: Enjoy the Vibrant Atmosphere of Omotesando and Harajuku Right at Your Doorstep Sophisticated Urban Living Combined with a Serene Residential Environment PROPERTY OVERVIEW ■Location: Jingu-mae 3-chome, Shibuya-ku, Tokyo ■Access: 9-minute walk from Meiji-Jingumae Station on the Tokyo Metro Fukutoshin Line, 10-minute walk from Harajuku Station on the JR Yamanote Line ■Land Rights: Freehold ■Land Area: Registered 70.51 m² (approx. 21.32 tsubo) ■Setback: Compliant ■Private Road Obligations: None ■Land Classification: Residential ■Road Frontage: Private road on the southeast side, approx. 4.0 m wide; public road on the southwest side, approx. 3.57 m wide ■Zoning: Type 1 Medium- to High-Rise Residential District ■Urban Planning: Urbanization Area ■Other Legal Restrictions: Quasi-Fire Prevention District, Type 2 High-Rise District, etc. ■Building Coverage Ratio/Floor Area Ratio: 60% / 200% ■Current Condition: Vacant lot ■Closing: Negotiable ■Utilities: Municipal water supply, Tokyo Electric Power Company, city gas, public sewer ■Note: In the event of any discrepancy between the drawings and the actual site conditions, the actual site conditions shall take precedence. ■Mode of Transaction: Brokerage. ■Last update date: https://list-sir.jp/lp/date
…By List Sotheby's International Realty


・Underfloor heating in the living and dining area for warmth and comfort ・System kitchen equipped with a dishwasher and water purifier ・Spacious 1620-size bathroom ・Large walk-in closet in the primary bedroom ・Underfloor heating also installed in the bedroom ・Pet-friendly residence, allowing you to live with your beloved pet (subject to pet keeping regulations) Property Overview Right: Freehold. Address: 7-6 Nampeidaicho, Shibuya-ku, Tokyo, Japan. Access: 8 min-walk from ”Shibuya” station on JR Yamanote Line. Structure: Reinforced concrete, 5stories above ground. Floor: 4th floor. Living Area: 75.32 sqm. Balcony Area: 8.71 sqm. Year built: March 2002. Maintenance Fee: 17,590 JPY/mo. Reserve Fund: 25,490 JPY/mo. Management System: Full-outsourced, Daily. Current Status: Vacant. Delivery Date: Immediately. Mode of Transaction: Brokerage. Last update date: https://list-sir.jp/lp/date License Number: Minister of Land, Infrastructure, Transport and Tourism (3) No. 8544 [Member of] Real Estate Companies Association of Japan (FRK) / National Housing Industry Association
…By List Sotheby's International Realty
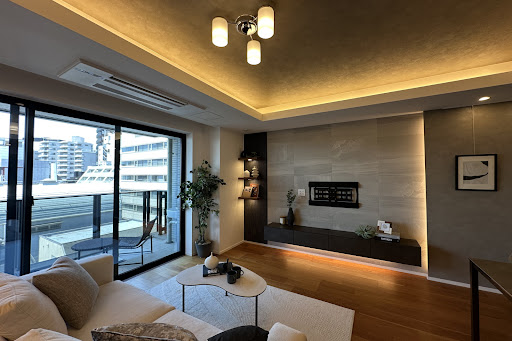


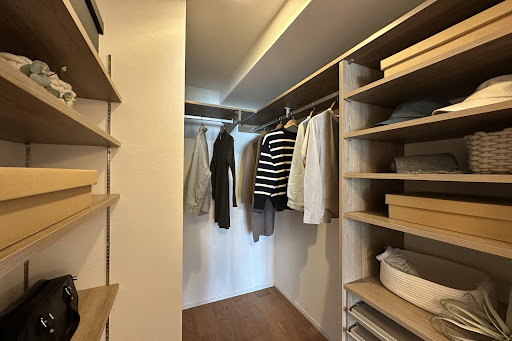
Key Features Vibrant Neighborhood: A prime location with an abundance of lifestyle and leisure options. 10-Story Base-Isolated Structure: Built with advanced earthquake-resistant technology for high safety. Ample Storage: Equipped with a storage room (Nando) and a multi-purpose walk-in closet (WIC). Underfloor Heating: Cozy and comfortable floor heating, perfect for the colder months. Balcony with a Utility Sink: Features a convenient outdoor slop sink. Recently Renovated: Interior renovation completed in March 2026. 24-Hour On-Site Management & 4-Tier Security: Round-the-clock staff and multi-layered security checks for ultimate peace of mind. Private Storage Locker: Includes a dedicated trunk room for extra belongings. Pet-Friendly: Live with your beloved pets (building rules and regulations apply). Property Overview Right: Freehold. Address: 5-3 Nanpeidai-cho, Shibuya-ku, Tokyo,Japan. Access: 8 min-walk from "Shibuya" station on JR Yamanote Line. Structure: Reinforced concrete, 10stories above ground with 1 below. Floor: 7th floor. Living Area: 71.84 sqm. Balcony Area: 10.97 sqm. Year built: November 2019. Maintenance Fee: 57,260 JPY/mo. Reserve Fund: 16,170 JPY/mo. Other: 1,892 JPY/mo. Management System: Full-outsourced, Daily. Current Status: Vacant. Delivery Date: Immediately. Mode of Transaction: Brokerage. Last update date: https://list-sir.jp/lp/date
…By List Sotheby's International Realty


▼ Key Features Walk-In Closet: The spacious main bedroom (approx. 7.0 tatami mats) comes complete with a walk-in closet (WIC). Underfloor Heating: Equipped in both the living/dining area and the bedroom, keeping you cozy and comfortable from the feet up during the colder months. Pet-Friendly: Accommodates up to 2 pets (maximum size: 40 cm in length / 15 kg in weight). Fully Renovated: Complete interior renovation finished in April 2026. Common Facilities (some facilities require reservations and additional fees) Party Room Guest Room Kids’ Room Garden Lounge And more Property Overview Right: Freehold. Address: 2-chome, Jingumae, Shibuya-ku, Tokyo Transportation: 8 min-walk from "Gaienmae" station on Tokyo Metro Ginza Line. Structure: Reinforced concrete, 23stories above ground with 1 below. Floor: 9th floor. Living Area: 56.71 sqm. Balcony Area: 16.00 sqm. Year built: January 2020. Maintenance Fee: 22,970 JPY/mo. Reserve Fund: 8,230 JPY/mo. Other: 2,200 JPY/mo. Management System: Full-outsourced, Daily. Current Status: Vacant. Delivery Date: Consultation. Mode of Transaction: Brokerage. Last update date: https://list-sir.jp/lp/date License Number: Minister of Land, Infrastructure, Transport and Tourism (3) No. 8544 [Member of] Real Estate Companies Association of Japan (FRK) / National Housing Industry Association
…By List Sotheby's International Realty


Property Overview Right: Freehold Address: Nishihara 3-chome, Shibuya-ku, Tokyo,Japan Access: 5 min-walk from "Yoyogi Uehara" station on Tokyo Metro Chiyoda Line. Structure: RC,3-stories above ground with 1 below. Zoning: Category 1 exclusively low-rise residential zone. Land Area/Private road contribution: 397.68 sqm./-sqm. Living Area: 692.30 sqm. Year built: September 2009. BCR/FAR: 60/150% Current Status: Vacant. Delivery Date: Consultation. Mode of Transaction: Brokerage. Last update date: https://list-sir.jp/lp/date
…By List Sotheby's International Realty


■ Spacious walk-in closet (WIC) ■ A tranquil living environment despite being located in the Shinjuku area ■ Supermarkets, convenience stores, and commercial facilities are all within walking distance ■ Highly convenient location with Shinjuku Station as part of your everyday living area ■ Also suitable as an investment property (Estimated rent: JPY 218,400/month / Estimated gross yield: approx. 2.5%) ① The estimated annual rental income is calculated based on full occupancy and includes common area charges and other applicable fees. ② The estimated yield represents the ratio of the estimated annual rental income to the acquisition price of the property. ③ We do not guarantee that the estimated annual rental income will be achieved. ④ The estimated yield is a gross yield calculated before deduction of property taxes, maintenance fees, management fees, and other expenses required to maintain the property. Property Overview Right: Freehold. Address: 2-21-12 Yoyogi, Shibuya-ku, Tokyo, Japan. Access: 4 min-walk from ”Shinjuku” station on Keio Line. Structure: Reinforced concrete, 10stories above ground. Floor: 6th floor. Living Area: 36.12 sqm. Balcony Area: 5.88 sqm. Year built: April 2026. Maintenance Fee: 8,100 JPY/mo. Reserve Fund: 3,300 JPY/mo. Other: 1,840 JPY/mo. Management System: Fully Outsourced / Patrol Management. Current Status: Vacant. Delivery Date: Consultation. Mode of Transaction: Brokerage. Last update date: https://list-sir.jp/lp/date License Number: Minister of Land, Infrastructure, Transport and Tourism (3) No. 8544 [Member of] Real Estate Companies Association of Japan (FRK) / National Housing Industry Association
…By List Sotheby's International Realty
'%20stroke='%23DDAA3A'%20stroke-width='1.909'%20stroke-linecap='square'%20stroke-linejoin='bevel'/%3e%3c/svg%3e)
Receive by email any new listing that may match your search criteria
Your criteria :
By validating this form, you accept the general conditions of use of Le Figaro Properties.
These agencies offer a selection of luxury properties vente at Kamimeguro. Feel free to contact them for personalized assistance.
