The agencies at Edogawa City
These agencies offer a selection of luxury properties vente at Edogawa City. Feel free to contact them for personalized assistance.

 English$ USD · m²


・An urban garage residence designed to make your prized vehicles the centerpiece of everyday life, featuring a spacious garage and ample parking space. ・A distinctive residence in Funabori, Edogawa-ku, thoughtfully designed for the ultimate garage lifestyle. ・In addition to a dedicated garage that beautifully accommodates your prized vehicles, the property offers ample parking space suitable for a camper van, large SUV, boat trailer, and more. ・A home where you can fully indulge in your passions without compromise. ・Even 14 years after its completion, the thoughtfully designed residence continues to offer both functionality and comfort, seamlessly adapting to a variety of lifestyles. ・An ideal choice not only for car collectors, but also for those who enjoy outdoor activities and marine sports, as well as business owners with commercial vehicles. ・An urban garage house where sophisticated living and personal passions come together in harmony. Property Overview Right: Freehold Address: 5-chome, Funabori, Edogawa-ku, Tokyo, Japan Access: 6 min-walk from "Funabori" station on the Toei Shinjuku Line. Structure: Wood structured,3-stories above ground. Zoning: Semi-industrial zone. Land Area/Private road contribution: 183.26 sqm./-sqm. Living Area: 225.06 sqm. Year built: June 2012. BCR/FAR: 70/200% Current Status: Occupied. Delivery Date: Consultation. Mode of Transaction: Brokerage. Last update date: https://list-sir.jp/lp/date License Number: Minister of Land, Infrastructure, Transport and Tourism (3) No. 8544 [Member of] Real Estate Companies Association of Japan (FRK) / National Housing Industry Association
…By List Sotheby's International Realty


・Located on the 4th floor, this south-facing residence enjoys abundant natural light. ・All rooms face the balcony, creating a bright and open living environment. ・The LDK features two-sided natural lighting, providing a spacious and airy atmosphere filled with pleasant sunlight and ventilation. ・The living room is equipped with floor heating, offering warmth and comfort from your feet during colder seasons. ・The kitchen features a pantry, providing convenient storage space for groceries, kitchen appliances, and other essentials. ・Each room offers a comfortable size and is equipped with closets, creating a functional and well-organized layout. ・The entrance is equipped with ample storage space for added convenience. Common Facilities ・Guest Room ・Fitness Room ・Lounge ・Kids’ Room ・And more… Property Overview Right: Freehold. Address: 1-9-31 Shinonome, Koto-ku, Tokyo,Japan. Access: 7 min-walk from "Tatsumi" station on Tokyo Metro Yurakucho Line. Structure: Reinforced concrete, 45stories above ground with 2 below. Floor: 4th floor. Living Area: 109.12 sqm. Balcony Area: 33.05 sqm. Year built: February 2005. Maintenance Fee: 21,800 JPY/mo. Reserve Fund: 20,508 JPY/mo. Other: 2,535 JPY/mo. Management System: Fully outsourced / On-site management. Current Status: Occupied. Delivery Date: Consultation. Mode of Transaction: Brokerage. Last update date: https://list-sir.jp/lp/date License Number: Minister of Land, Infrastructure, Transport and Tourism (3) No. 8544 [Member of] Real Estate Companies Association of Japan (FRK) / National Housing Industry Association
…By List Sotheby's International Realty


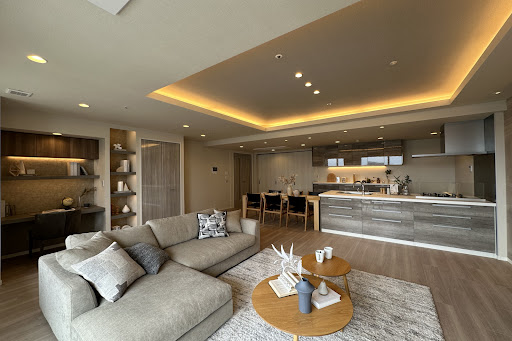

Key Features Spacious LDK (Living/Dining/Kitchen): Approx. 27.3 tatami mats, creating a bright, airy, and open living space. Ample Storage: Built-in storage in every room, including 2 walk-in closets (WIC). Entrance Amenities: Equipped with a convenient shoes-in closet (SIC) at the entryway. Underfloor Heating: Cozy heated floors keep the entire living area warm from the ground up, ensuring maximum comfort during the winter months. Luxury Bathroom: Features a hotel-like double-sink vanity. Pet-Friendly: Up to 2 dogs or cats allowed (subject to management association approval; pets must be under 70 cm in length and 10 kg in weight). Private Entrance Alcove: Alcove area of 1.27 sqm (approx. 0.38 tsubo). Well-Maintained: Large-scale building renovations were successfully completed in 2020. Property Overview Right: Freehold. Address: 1-9-31 Shinonome, Koto-ku, Tokyo,Japan. Access: 8 min-walk from "Tatsumi" sta on Tokyo Metro Yurakucho Line. Structure: Reinforced concrete, 45stories above ground with 2 below. Floor: 39th floor. Living Area: 113.02 sqm. Balcony Area: 17.08 sqm. Year built: February 2005. Maintenance Fee: 22,500 JPY/mo. Reserve Fund: 21,240 JPY/mo. Other: 935 JPY/mo. Management System: Full-Outsourced, permanent. Current Status: Vacant. Delivery Date: Immediately. Mode of Transaction: Brokerage. Last update date: https://list-sir.jp/lp/date License Number: Minister of Land, Infrastructure, Transport and Tourism (3) No. 8544 [Member of] Real Estate Companies Association of Japan (FRK) / National Housing Industry Association
…By List Sotheby's International Realty


ChatGPT: Property Highlights Located on the 37th floor, southeast-facing unit with excellent sunlight and views Floor heating installed in the living/dining area and kitchen Ceiling height of 2.65m provides a sense of spaciousness Double-floor and double-ceiling construction Kitchen equipped with a cupboard on the back wall Closets provided in all bedrooms Additional storage space in the hallway Pets welcome (subject to regulations) Property Overview Right: Freehold. Address: 1-13, Toyosu 5-chome, Koto-ku, Tokyo,Japan. Access: 4 min-walk from "Toyosu" station on Tokyo Metro Yurakucho Line. Structure: Reinforced concrete, 48stories above ground with 1 below. Floor: 37th floor. Living Area: 76.91 sqm. Balcony Area: 14.79 sqm. Year built: October 2021. Maintenance Fee: 30,700 JPY/mo. Reserve Fund: 7,900 JPY/mo. Other: 1,265 JPY/mo. Management System: Full-outsourced, Daily. Current Status: Occupied. Delivery Date: Consultation. Mode of Transaction: Brokerage. Last update date: https://list-sir.jp/lp/date
…By List Sotheby's International Realty


A large-scale tower residence featuring a seismic control structure Located on the 41st floor, offering शानदार panoramic views Enjoy views of Tokyo Bay and the Toyosu Canal (weather permitting) All rooms face east, allowing for beautiful morning sunlight Floor heating installed in the living room for added comfort during colder seasons Equipped with closets and a walk-in closet (WIC) Entrance includes both a shoe cabinet and a shoe-in closet (SIC) Pet-friendly (up to 2 pets per unit, subject to regulations) ▽Shared Facilities (some fees may apply) Sky lounge & sky deck (located within City Towers Toyosu The Twin) Guest room / Theater room / Karaoke room Property Overview Right: Freehold. Address: 3-6-8 Toyosu, Koto-ku, Tokyo,Japan. Access: 7 min-walk from "Toyosu" station on Tokyo Metro Yurakucho Line. Structure: Reinforced concrete, 44stories above ground with 1 below. Floor: 41th floor. Living Area: 79.54 sqm. Balcony Area: 5.68 sqm. Year built: December 2009. Maintenance Fee: 22,207 JPY/mo. Reserve Fund: 19,700 JPY/mo. Management System: Full-outsourced, Daily. Current Status: Vacant. Delivery Date: Immediately. Mode of Transaction: Brokerage. Last update date: https://list-sir.jp/lp/date
…By List Sotheby's International Realty


Property Overview Right: Freehold. Address: 5-1-13 Toyosu, Koto-ku, Tokyo,Japan. Access: Walk 5 min from "Toyosu" sta.(Tokyo Metro Yurakucho Line). Structure: Reinforced concrete, 48stories above ground with 1 below. Floor: 33th floor. Living Area: 81.08 sqm. Balcony Area: 17.48 sqm. Year built: October 2021. Maintenance Fee: 32,300 JPY/mo. Reserve Fund: 8,300 JPY/mo. Other: 1,265 JPY/mo. Management System: Full-outsourced, Daily. Current Status: Occupied. Delivery Date: Consultation. Mode of Transaction: Brokerage. Last update date: https://list-sir.jp/lp/date
…By List Sotheby's International Realty


Property Overview Right: Freehold. Address: 2-5-1, Toyosu, Koto-ku, Tokyo, Japan. Access: 6 min-walk from "Toyosu" station on TokyoMetro Yurakucho Line. Structure: Reinforced concrete, 53-stories above ground with 1 below. Floor: 29th floor. Living Area: 70.45 sqm. Balcony Area: 20.59 sqm. Year built: Feb 2008. Maintenance Fee: 21,700 JPY/mo. Reserve Fund: 26,060 JPY/mo. Management System: Full-outsourced, Daily. Current Status: Vacant. Delivery Date: Immediately. Mode of Transaction: Brokerage. Last update date: https://list-sir.jp/lp/date License Number: Minister of Land, Infrastructure, Transport and Tourism (3) No. 8544 [Member of] Real Estate Companies Association of Japan (FRK) / National Housing Industry Association
…By List Sotheby's International Realty


Property Overview Right: Freehold. Address: 5-1-13 Toyosu, Koto-ku, Tokyo,Japan. Access: Walk 4 min from "Toyosu" sta.(Tokyo Metro Yurakucho Line). Structure: Reinforced concrete, 48stories above ground with 1 below. Floor: 15th floor. Living Area: 75.88 sqm. Balcony Area: 16.36 sqm. Year built: October 2021. Maintenance Fee: 30,200 JPY/mo. Reserve Fund: 7,800 JPY/mo. Other: 1,265 JPY/mo. Management System: Full-outsourced, Daily. Current Status: for lease Delivery Date: Consultation. Mode of Transaction: Brokerage. Last update date: https://list-sir.jp/lp/date
…By List Sotheby's International Realty


Property Overview Right: Freehold. Address: 2-27-5 Shinkawa, Chuo-ku, Tokyo,Japan. Access: Walk 5 min from "Hatchobori" sta.(JR Keiyo Line). Structure: Steel-framed reinforced concrete, 14 floors above ground. Floor: 9th floor. Living Area: 82.03 sqm. Balcony Area: 8.49 sqm. Year built: May 2004. Maintenance Fee: 16,400 JPY/mo. Reserve Fund: 13,100 JPY/mo. Other: 4,370 JPY/mo. Management System: Full-outsourced, Daily. Current Status: Vacant. Delivery Date: Consultation. Mode of Transaction: Brokerage. Last update date: https://list-sir.jp/lp/date
…By List Sotheby's International Realty


・Exclusive area: 77.86 sqm / 2LDK ・Prime location with access to multiple stations and train lines ・Located on the 30th floor, offering open views from a high-rise level ・Southwest-facing with excellent natural sunlight ・Newly renovated in April 2026 ・Approx. 10.3-meter wide-span balcony ・Pets allowed (subject to building regulations) ・24-hour on-site management ・Extensive shared facilities (some services may require additional fees) Property Overview Right: Freehold. Address: 1-5-1 Tsukishima, Chuo-ku, Tokyo, Japan. Access: 1 min-walk from ”Tsukishima” station on Tokyo Metro Yurakucho Line and Toei Oedo Line. Structure: Reinforced concrete, 53stories above ground with 2 below. Floor: 30th floor. Living Area: 77.86 sqm. Balcony Area: 20.30 sqm. Year built: July 2015. Maintenance Fee: 27,480 JPY/mo. Reserve Fund: 26,170 JPY/mo. Management System: Full-outsourced, Daily. Current Status: Vacant. Delivery Date: Immediately. Mode of Transaction: Brokerage. Last update date: https://list-sir.jp/lp/date License Number: Minister of Land, Infrastructure, Transport and Tourism (3) No. 8544 [Member of] Real Estate Companies Association of Japan (FRK) / National Housing Industry Association
…By List Sotheby's International Realty


▽ Key Features Spacious Living & Dining Area: A generous space of approx. 18-tatami (approx. 29.7㎡). Sunlit Living Spaces: All bedrooms are south-facing, offering excellent natural light. Stunning Views: Enjoy beautiful vistas, including the Rainbow Bridge, from the expansive balcony of approx. 20㎡. Abundant Storage Space: Fully equipped with a Shoes-In Closet (SIC), Walk-In Closet (WIC), closets in every bedroom, and a pantry. Premium HARUMI FLAG Location: Benefit from the neighborhood's extensive common facilities and services. ▽ Common Facilities Community Room Kodomo Plaza (Kids' Play Space) Sky Lounge Guest Room, and more Property Overview Right: Freehold. Address: 5-5-7 Harumi, Chuo-ku, Tokyo, Japan. Access: 14 min-walk from ”Kachidoki” station on Toei Oedo Line. Structure: Reinforced concrete, 50-stories above ground with 1 below. Floor: 37th floor. Living Area: 83.18 sqm. Balcony Area: 20.52 sqm. Year built: October 2025. Maintenance Fee: 32,100 JPY/mo. Reserve Fund: 16,220 JPY/mo. Other: 3,350 JPY/mo. Management System: Full-outsourced, Daily. Current Status: Vacant. Delivery Date: Consultation. Mode of Transaction: Brokerage. Last update date: https://list-sir.jp/lp/date License Number: Minister of Land, Infrastructure, Transport and Tourism (3) No. 8544 [Member of] Real Estate Companies Association of Japan (FRK) / National Housing Industry Association
…By List Sotheby's International Realty


・Enjoy breathtaking panoramic views from the top-floor residence. ・The living and dining area features an approximate 2.8 m ceiling height, while the bedrooms offer approximately 2.6 m ceilings, creating an open and airy atmosphere. ・Wide-span layout with all rooms facing the balcony, allowing abundant natural light. ・The living and dining area is equipped with underfloor heating for year-round comfort. ・System kitchen featuring a dishwasher, garbage disposer, and water purifier. ・Spacious 1620-size bathroom equipped with a mist sauna and overhead shower. ・Abundant storage, including two walk-in closets (WICs), a shoe-in closet (SIC), a pantry, and a trunk room. ・Includes a 0.76 sq.m. trunk room (included in the exclusive floor area). ・Premium residence featuring an exclusive parcel locker for the 48th floor. ・Pets are welcome (up to two dogs and/or cats, maximum body length 70 cm and weight 10 kg per pet, subject to the building's rules and regulations). Shared Facilities ・Active Park ・Treasure Terrace ・Lamp Terrace ・Owners' Living ・Grand Deck ・Cabin Lounge ・Kids' Square ・Active Station ・Owners' Cabin ・Laundry Room ・Ocean View Lounge ・Sky Cabin Property Overview Right: Freehold. Address: 2-2-42 Harumi, Chuo-ku, Tokyo,Japan. Access: 12 min-walk from "Tsukishima" station on Toei Oedo Line. Structure: Reinforced concrete, 48stories above ground with 1 below. Floor: 48th floor. Living Area: 101.28 sqm. Balcony Area: 24.56 sqm. Year built: February 2019. Maintenance Fee: 32,920 JPY/mo. Reserve Fund: 17,220 JPY/mo. Other: 2,850 JPY/mo. Management System: Full-outsourced, Daily. Current Status: Vacant. Delivery Date: Consultation. Mode of Transaction: Brokerage. Last update date: https://list-sir.jp/lp/date License Number: Minister of Land, Infrastructure, Transport and Tourism (3) No. 8544 [Member of] Real Estate Companies Association of Japan (FRK) / National Housing Industry Association
…By List Sotheby's International Realty


This large-scale tower residence, featuring an advanced base-isolation and connected vibration control structure, comprises a total of 1,076 units. Located on the 22nd floor, this east-facing apartment offers a stunning view of Tokyo Skytree (weather permitting). The kitchen is equipped with a garbage disposer, and additional storage space and a cupboard are conveniently provided on the back wall. The layout includes ample storage options such as a trunk room, shoe-in closet (SIC), walk-in closet (WIC), and regular closets. Up to two pets are allowed in accordance with building regulations. Residents can also enjoy a wide range of shared facilities within the property. Property Overview Right: Freehold. Address: 2-2-42 Harumi, Chuo-ku, Tokyo,Japan. Access: 12 min-walk from "Tsukishima" station on Toei Oedo Line. Structure: Reinforced concrete, 48stories above ground with 1 below. Floor: 22th floor. Living Area: 72.94 sqm. Balcony Area: 16.59 sqm. Year built: February 2019. Maintenance Fee: 23,710 JPY/mo. Reserve Fund: 12,400 JPY/mo. Other: 2,350 JPY/mo. Management System: Full-outsourced, Daily. Current Status: Vacant. Delivery Date: Consultation. Mode of Transaction: Brokerage. Last update date: https://list-sir.jp/lp/date License Number: Minister of Land, Infrastructure, Transport and Tourism (3) No. 8544 [Member of] Real Estate Companies Association of Japan (FRK) / National Housing Industry Association
…By List Sotheby's International Realty


Property Overview Right: Freehold. Address: 2-2-42, Harumi, Chuo-ku, Tokyo, Japan. Access: 12min-walk from "Tsukishima" station on Toei Oedo Line. Structure: Reinforced concrete, 48-stories above ground with 1 below. Floor: 6th floor. Living Area: 82.85 sqm. Balcony Area: 20.36 sqm. Year built: Feb 2019. Maintenance Fee: 26,930 JPY/mo. Reserve Fund: 14,080 JPY/mo. Management System: Full-outsourced, Daily. Current Status: Occupied. Delivery Date: Consultation. Mode of Transaction: Brokerage. Last update date: https://list-sir.jp/lp/date License Number: Minister of Land, Infrastructure, Transport and Tourism (3) No. 8544 [Member of] Real Estate Companies Association of Japan (FRK) / National Housing Industry Association
…By List Sotheby's International Realty


▽ Key Features Renovation Scheduled for Completion in Late June 2026: Installation of a new laundry waterproof pan, a brand-new bidet toilet (Washlet), full wallpaper replacement in all rooms, updated kitchen fixtures, and more. Abundant Storage Space: Equipped with ample storage throughout, including a DEN (study/flex room) and hallway closets. Pet-Friendly: Up to 2 pets allowed (subject to detailed community regulations). ▽ Common Facilities Sports Bar (Building B, 1st Floor) / Party Room & Terrace (Building B, 14th Floor) Open Dining Area (Building C, 1st Floor) / Guest Room (Building C, 1st Floor) Theater Room (Building D, 1st Floor) / Cafe Lounge (Building F, 1st Floor) / Sky Lounge (Building T, 48th Floor), etc. Property Overview Right: Freehold. Address: Harumi, Chuo-ku, Tokyo, Japan. Access: 18 min-walk from ”Kachidoki” station on Toei Oedo Line. Structure: Reinforced concrete, 16-stories above ground with 1 below. Floor: 3rd floor. Living Area: 79.17 sqm. Balcony Area: 13.68 sqm. Year built: November 2023. Maintenance Fee: 24,550 JPY/mo. Reserve Fund: 13,220 JPY/mo. Other: 3,350 JPY/mo. Management System: Full-outsourced, Daily. Current Status: Vacant. Delivery Date: Consultation. Mode of Transaction: Brokerage. Last update date: https://list-sir.jp/lp/date License Number: Minister of Land, Infrastructure, Transport and Tourism (3) No. 8544 [Member of] Real Estate Companies Association of Japan (FRK) / National Housing Industry Association
…By List Sotheby's International Realty


▽ Recommended Points View of Tokyo Skytree from the balcony Living/Dining area equipped with floor heating for comfortable warmth from your feet up Storage space available in every room Well-equipped with high-spec amenities, including a system kitchen, unit bath, and high-function bidet toilet Peace of mind with 24-hour micro-managed / on-site staff security Pet-friendly (subject to detailed regulations) ▽ Comprehensive Facilities & Amenities for Comfortable Living Concierge service, Cafe lounge, Kids' square, Sky lounge, Owner's lounge, and more Property Overview Right: Freehold. Address: 2-2-42 Harumi, Chuo-ku, Tokyo,Japan. Access: 12 min-walk from "Tsukishima" station on Toei Oedo Line. Structure: Reinforced concrete, 48stories above ground with 1 below. Floor: 12th floor. Living Area: 71.65 sqm. Balcony Area: 15.01 sqm. Year built: February 2019. Maintenance Fee: 23,290 JPY/mo. Reserve Fund: 12,180 JPY/mo. Other: 2,350 JPY/mo. Management System: Full-outsourced, Daily. Current Status: Vacant. Delivery Date: Consultation. Mode of Transaction: Brokerage. Last update date: https://list-sir.jp/lp/date License Number: Minister of Land, Infrastructure, Transport and Tourism (3) No. 8544 [Member of] Real Estate Companies Association of Japan (FRK) / National Housing Industry Association
…By List Sotheby's International Realty


Located on the 7th floor, this southeast corner unit enjoys excellent natural sunlight. The living and dining area features windows on two sides, creating a bright and airy living space. The living and dining area is equipped with underfloor heating. The kitchen comes with a cupboard and a pantry. Ample storage space throughout the residence, including a Shoe-In Closet (SIC), a Walk-In Closet (WIC), and storage in each room. All rooms have direct access to a balcony, offering pleasant views from every room. Pets are welcome (subject to building regulations). Enjoy 51 diverse shared facilities to suit your lifestyle and enrich everyday living (some facilities require additional fees). Property Overview Right: Freehold. Address: 5-5-7 Harumi, Chuo-ku, Tokyo, Japan. Access: 18 min-walk from ”Kachidoki” station on Toei Oedo Line. Structure: Reinforced concrete, 50-stories above ground with 1 below. Floor: 7th floor. Living Area: 86.15 sqm. Balcony Area: 38.56 sqm. Year built: October 2025. Maintenance Fee: 33,260 JPY/mo. Reserve Fund: 16,800 JPY/mo. Other: 3,350 JPY/mo. Management System: Full-outsourced, Daily. Current Status: Vacant. Delivery Date: Immediately. Mode of Transaction: Brokerage. Last update date: https://list-sir.jp/lp/date License Number: Minister of Land, Infrastructure, Transport and Tourism (3) No. 8544 [Member of] Real Estate Companies Association of Japan (FRK) / National Housing Industry Association
…By List Sotheby's International Realty


Property Overview Right: Freehold. Address: 2-3-30,Harumi,Chuo-ku,Tokyo,Japan Access: Walk 12 min from "Katidoki" Toei Oedo Line). Structure: Reinforced concrete, 49stories above ground with 2 below. Floor: 5th floor. Living Area: 83.45 sqm. Balcony Area: 20.92 sqm. Year built: Oct 2013. Maintenance Fee: 24,790 JPY/mo. Reserve Fund: 24,790 JPY/mo. Management System: Full-outsourced, Daily. Current Status: Vacant. Delivery Date: Immediately. Mode of Transaction: Brokerage. Last update date: https://list-sir.jp/lp/date License Number: Minister of Land, Infrastructure, Transport and Tourism (3) No. 8544 [Member of] Real Estate Companies Association of Japan (FRK) / National Housing Industry Association
…By List Sotheby's International Realty


▽ Key Features Northeast-facing corner unit on the 43rd floor Spacious LDK Two balconies All bedrooms are 6 tatami mats or larger and include storage space Entrance equipped with a shoe-in closet (SIC) Trunk room included 1620-size bathroom Five-layer security system for a safe and secure living environment Extensive shared facilities Property Overview Right: Freehold. Address: 2-3-30 Harumi, Chuo-ku, Tokyo,Japan. Access: 11 min-walk from "Kachidoki" station on Toei Oedo Line. Structure: Reinforced concrete construction with partial steel-frame structure, 49stories above ground with 2 below. Floor: 43th floor. Living Area: 85.10 sqm. Balcony Area: 18.21 sqm. Year built: October 2013. Maintenance Fee: 25,280 JPY/mo. Reserve Fund: 25,280 JPY/mo. Other: 768 JPY/mo. Management System: Full-outsourced, Daily. Current Status: Occupied. Delivery Date: Consultation. Mode of Transaction: Brokerage. Last update date: https://list-sir.jp/lp/date
…By List Sotheby's International Realty


Key Features High-rise tower condominium with a vibration-damping structure Interior renovation completed in July 2026: Floors, wallpaper, vanity, toilet, kitchen, unit bath, interior doors, and new air conditioners installed (2 units), among others Unit includes a private entrance porch for enhanced privacy and security 24-hour on-site management and double auto-lock system for peace of mind Includes a dedicated storage room (includes 1.07 ㎡ area) Amenities & Services Porte-cochère (car drop-off area), concierge service, guest room, sky lounge, and community hall Trash station on every floor, spa, kids' room, and more Property Overview Right: Freehold. Address: 3-13-1 Harumi, Chuo-ku, Tokyo,Japan. Access: 5 min-walk from "Kachidoki" station on Toei Oedo Line. Structure: Reinforced concrete, 52-stories above ground with 1 below. Floor: 36th floor. Living Area: 70.70 sqm. Balcony Area: 5.08 sqm. Year built: September 2015. Maintenance Fee: 22,018 JPY/mo. Reserve Fund: 12,100 JPY/mo. Other: 2,500 JPY/mo. Management System: Full-Outsourced, 24h. Current Status: Vacant. Delivery Date: Consultation. Mode of Transaction: Brokerage. Last update date: https://list-sir.jp/lp/date License Number: Minister of Land, Infrastructure, Transport and Tourism (3) No. 8544 [Member of] Real Estate Companies Association of Japan (FRK) / National Housing Industry Association
…By List Sotheby's International Realty


Property Overview Right: Freehold. Address: 2-3-30,Harumi,Chuo-ku,Tokyo,Japan Access: Walk 11 min from "Katidoki" Toei Oedo Line). Structure: Reinforced concrete, 49stories above ground with 2 below. Floor:46th floor. Living Area: 102.83 sqm. Balcony Area: 19.79 sqm. Year built: Oct 2013. Maintenance Fee: 30,540 JPY/mo. Reserve Fund: 37,840 JPY/mo. Other: 768 JPY/mo. Management System: Full-outsourced, Daily. Current Status: Occupied Delivery Date: Consultation. Mode of Transaction: Brokerage. Last update date: https://list-sir.jp/lp/date License Number: Minister of Land, Infrastructure, Transport and Tourism (3) No. 8544 [Member of] Real Estate Companies Association of Japan (FRK) / National Housing Industry Association
…By List Sotheby's International Realty


Property Overview Right: Freehold. Address: 3-13-2 Harumi, Chuo-ku, Tokyo,Japan. Access: 5 min-walk from "Kachidoki" station on Toei Oedo Line. Structure: Reinforced concrete, 52-stories above ground with 1 below. Floor: 52th floor. Living Area: 80.66 sqm. Balcony Area: 5.71 sqm. Year built: September 2015. Maintenance Fee: 24,928 JPY/mo. Reserve Fund: 13,800 JPY/mo. Management System: Full-Outsourced, Daily. Current Status: Occupied. Delivery Date: Consultation. Mode of Transaction: Brokerage. Last update date: https://list-sir.jp/lp/date
…By List Sotheby's International Realty


West-facing unit on the 43rd floor with a view of Tokyo Tower from the living-dining area. You can see Rainbow Bridge from the balcony. The living room is an open space with a ceiling height of approximately 3 meters. ■Location: 5-503 Harumi, Chuo-ku, Tokyo ■Transportation: 18-minute walk from Kachidoki Station (Toei Oedo Line) ■Land Rights: Freehold ■Zoning: Commercial District ■Structure: Reinforced concrete construction with partial steel framing; 50 stories above ground with 1 basement level ■Exclusive Area: 79.20 m² (approx. 23.95 tsubo) ■Balcony Area: 18.72 m² ■Floor Level: 43rd ■Total Units: 733 ■Completion Date: Scheduled for October 2025 ■Developers: Sumitomo Corporation, NTT Urban Development Corporation, Nippon Steel & Sumikin Real Estate Co., Ltd. ■Construction & Design: Maeda Corporation ■Management Company: Mitsubishi Estate Community Co., Ltd. ■Management Status: Daytime Staff / Fully Outsourced ■Management Fee: ¥30,570/month ■Repair Reserve Fund: ¥15,440/month ■Internet Usage Fee: ¥2,200/month ■TV Fee: ¥550 ■Residents' Association Fee: ¥100 ■Harumi Flag Club: ¥500/month (Event Fee) Total: ¥49,360/month ■Parking: None available (Monthly lottery) ¥28,500~¥36,000/space ※Vehicle size restrictions apply ■Pets Allowed: Yes (Maximum 2 dogs/cats per unit, height ≤70cm, weight ≤10kg) ■Current Status: Vacant ■Move-in Date: Negotiable ■Mode of Transaction: Brokerage. ■Last update date: https://list-sir.jp/lp/date
…By List Sotheby's International Realty


Property Overview Right: Freehold. Address: 2-2-42, Harumi 2-chome, Chuo-ku, Tokyo,Japan. Access: 10 min-walk from "Tsukishima" station on Tokyo Metro Yurakucho Line. Structure: Reinforced concrete, 48stories above ground with 1 below. Floor: 12th floor. Living Area: 78.67 sqm. Balcony Area: 17.74 sqm. Year built: February 2019. Maintenance Fee: 25,570 JPY/mo. Reserve Fund: 13,370 JPY/mo. Management System: Full-outsourced, Daily. Current Status: Occupied. Delivery Date: Consultation. Mode of Transaction: Brokerage. Last update date: https://list-sir.jp/lp/date License Number: Minister of Land, Infrastructure, Transport and Tourism (3) No. 8544 [Member of] Real Estate Companies Association of Japan (FRK) / National Housing Industry Association
…By List Sotheby's International Realty


▽ Key Features 8th Floor, Southwest Corner Unit: Enjoy enhanced privacy and premium positioning. Spacious Living Area: A generous living-dining-kitchen (LDK) area of approx. 19.2-tatami (approx. 31.7㎡). L-Shaped Balcony: Offers excellent natural light and superb ventilation. Stunning Views: Designed with all rooms facing the balcony, providing open, scenic vistas. Ample Storage Space: Every bedroom comes fully equipped with a closet or a Walk-In Closet (WIC). Upcoming Neighborhood Developments: New commercial facilities, schools, parks, and childcare facilities are planned to be built right on-site and in the adjacent areas. Green & Lush Environment: Beautifully landscaped streets designed to bring a deep sense of nature to the community. ▽ Extensive Common Facilities (Some fees may apply) 2nd Floor: PARENTS SALON, PARTY ROOM 48th Floor: SKY LOUNGE, SUNNY LOUNGE, GUEST ROOM Property Overview Right: Freehold. Address: 5-5-7 Harumi, Chuo-ku, Tokyo, Japan. Access: 18 min-walk from ”Kachidoki” station on Toei Oedo Line. Structure: Reinforced concrete, 50-stories above ground with 1 below. Floor: 8th floor. Living Area: 84.20 sqm. Balcony Area: 38.62 sqm. Year built: October 2025. Maintenance Fee: 32,500 JPY/mo. Reserve Fund: 16,410 JPY/mo. Other: 3,350 JPY/mo. Management System: Full-outsourced, Daily. Current Status: Vacant. Delivery Date: Consultation. Mode of Transaction: Brokerage. Last update date: https://list-sir.jp/lp/date License Number: Minister of Land, Infrastructure, Transport and Tourism (3) No. 8544 [Member of] Real Estate Companies Association of Japan (FRK) / National Housing Industry Association
…By List Sotheby's International Realty
'%20stroke='%23DDAA3A'%20stroke-width='1.909'%20stroke-linecap='square'%20stroke-linejoin='bevel'/%3e%3c/svg%3e)
Receive by email any new listing that may match your search criteria
Your criteria :
By validating this form, you accept the general conditions of use of Le Figaro Properties.
These agencies offer a selection of luxury properties vente at Edogawa City. Feel free to contact them for personalized assistance.
