Get early access to listings that match your criteria
Never miss an opportunity again. Our personalized alerts notify you instantly.

 English$ USD · m²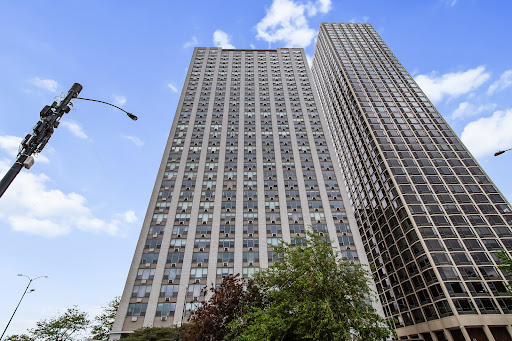


Rarely available corner residence offering breathtaking, unobstructed views of Lake Michigan and Lincoln Park from every angle. With over 1,850 square feet of living space, this expansive 2-bedroom, 2-bath home showcases stunning north, south, and east exposures, creating a truly remarkable backdrop for everyday living. Hardwood floors run throughout the home, which features spacious formal living and dining areas ideal for entertaining. The private primary suite offers beautiful lake views, a wall of custom closets and built-in bookshelves. Both oversized bedrooms are situated in a separate wing of the home, providing exceptional privacy, generous closet space, and peaceful city and lake views away from street noise. The flexible floor plan offers the opportunity to convert the family room into a third bedroom or expanded primary suite, complete with a full bath and space for in-unit laundry. Residents enjoy a full-service, pet-friendly building with 24-hour door staff, valet parking, on-site management and engineering, fitness center, sundeck with spectacular city views, and more. 1550 N. Lake Shore Drive has completed significant capital improvements, including new risers and newer windows, while maintaining strong reserves. Cable and internet are included in the assessments. Ideally located in the heart of the Gold Coast, just steps from the lakefront, world-class shopping, dining, and all that Chicago has to offer.
…By Jameson Sotheby's International Realty


NESTLED IN THE CATHEDRAL DISTRICT THIS STYLISH 2BD/2BA IS THE PERFECT PLACE TO CALL HOME. DYNAMIC VIEWS FROM EVERY WINDOW IN THIS HIGH FLOOR SW CORNER! HI-END FINISHES, ALL CHERRY CUSTOM INTEGRATED CABINETRY IN THE KITCHEN W/FULL HEIGHT UBBA TUBA GRANITE BACKSPLASH. WOOD FLOORS THRU-OUT THE UNIT CREATE SEAMLESS FLOW FROM ROOM TO ROOM.FRESHLY PAINTED, NEW RECESSED LIGHTING IN HALLWAY, FRENCH DOORS TO BR2 AND SET UP AS COZY DEN, WINDOW TREATMENTS THROUGHOUT! GAS FPL W/ MILLWORK MANTLE. BALCONY FACES SOUTH PROTECTED BY RECESSED CONCRETE STRUCTURE FOR PRIVACY FROM ELEMENTS. GOOD STORAGE. FULL SERVICE AMENITY BLDG. INCLUDES: INDOOR POOL, SUNDECK, CLUB ROOM, THEATER, WINE CELLAR, DOG RUN, FITNESS CENTER, BIKE ROOM. THE FORDHAM IS IDEALLY LOCATED TO TAKE ADVANTAGE OF WALKING TO CHICAGO'S BEST RESTAURANTS, BOUTIQUES, MUSEUMS AND THE TRENDY NIGHTLIFE THAT CHICAGO IS KNOWN FOR! THE LAKE IS JUST A FEW BLOCKS EAST, AS WELL! ASSIGNED PKG #832 and STORAGE #653 INCL IN PRICE!! UNIT HAS BEEN GENTLY USED AS IN TOWN SINCE 2003.
…By Jameson Sotheby's International Realty


Experience sophisticated urban living like never before at The Reed, a brand-new luxury riverfront development in Chicago's Southbank neighborhood. Designed for exceptional lifestyles - this sustainable development by Lendlease, designed by Perkins + Will, offers first class amenities, sleek industrial-led design, direct Riverwalk and park access and stunning views. Thoughtfully curated, premier amenities with a focus on wellness include a dedicated fitness club with outdoor terrace, strength and motion studios, weekly fitness classes, massage room, salon, interactive sports simulator and media room. Additional private amenities that are the definition of next-level living include serene co-working and study spaces, upscale kitchen with private dining, plush lounges, 15,000 SF outdoor amenity deck, complete with a pool and cabanas, patio lounge with fire pits, open-air kitchen and grilling area with al fresco dining spaces. Residence 3607 features floor to ceiling windows, wide-plank hardwood flooring, spa-like baths and custom kitchen with sleek cabinetry, quartz counters, tile backsplash and Bosch panel appliances. Full-service building including 24-hr door staff, in-unit package service, drop-off dry cleaning services and more. Secure, indoor parking available.
…By Jameson Sotheby's International Realty


TAKES OUR BREATH AWAY! For agents representing discerning luxury buyers, Shagbark is the most extraordinary offering to come to the North Shore. Walter Frazier's celebrated 1938 architectural masterpiece, Shagbark, comes to market following a six-year, no-detail-overlooked re-mastery of the entire estate. Shagbark blends grand architecture and bygone craftsmanship with the efficiency and reliability of all new infrastructure and interiors. This isn't another beautiful Lake Forest Grand Dame who's seen better days, this is a breathtaking example of a renovation. Hidden in plain sight on 11 acres (3.5 acres of irrigated grounds buffered by 7.5 acres of tax incentivized native prairie), Shagbark encompasses 11,000 square feet of absolute perfection. The residence offers six bedrooms, eight full baths, and three half baths, including two primary suites, one on the main level. At the heart of the home is a bespoke Clive Christian kitchen featuring a fireplace, Baccarat chandeliers, a custom La Cornue Chateau Grand Palais 180 range, and Miele appliances. Every bed, bath and inch of space has been renovated and beautifully finished. Seven fireplaces (six have been renovated to dual fuel, gas or wood). Additional highlights include a 600-gallon saltwater aquarium, gift-wrap room, whole-property RO water system, resort-style pool, half basketball court, 28 zones of indoor and outdoor audio, and 18 wireless high speed access points. The interiors, designed by Joey Leicht Designs and JTM Creative, are extraordinary. Even more compelling, the estate is offered fully furnished with the curated collection of designer furniture from Ebanista, Holly Hunt, Dorya, Gracie, Baccarat, Ralph Lauren Home, Baker Furniture and other distinguished makers. The estate's major systems have been comprehensively modernized, including plumbing, electrical, and mechanical infrastructure. The renovated Ludowici clay tile roof will require little more than routine maintenance for decades to come. A former kennel has been transformed into a Canyon Ranch-inspired fitness center with spa bath/steam. A restored greenhouse connects to a sophisticated cigar lounge. Renowned landscape architect, John Mariani, reimagined the grounds with magnificent hardscapes, garden rooms, cutting gardens, and the addition of more than 200 mature trees, creating remarkable beauty and privacy. The approach itself is unforgettable. A half-mile driveway winds through mature woodlands before revealing the estate's gates. Forest & Bluff magazine (May 2026) described the arrival as "stepping into a fairytale." A stand of magnificent Century-old oak trees greets your arrival, as if to prepare you for the many jaw dropping moments that unfold at Shagbark. Shagbark's history is as compelling as its architecture. Originally built for James Rankin Getz and Betsy Needham Getz, prominent figures in Lake Forest social and philanthropic circles, the estate remained in the Getz family for more than sixty years. Getz was instrumental in the creation of the Village of Mettawa in 1960. Adjacent to Lake Forest, the Village of Mettawa's financial structure is the most coveted municipal set-up in Illinois, and one of its best-kept secrets. By living in The Village, you're in Illinois' sole tax haven (with access to the best public schools in the state). Mettawa operates like a private holding company on behalf of its 230 residences: collecting sales tax revenue from Lake Forest Oasis, Costco and Grainger, it then pays an annual cash dividend to its residents in the form of a real estate tax rebate-- $12,000 rebated to Shagbark in 2025. Illinois' Conservation Stewardship Program is in place on the prairie area, further reducing real estate taxes. Shagbark embodies extraordinary taste, elegance, and stewardship. A magnificent refuge meticulously reimagined for the next generation.
…By Jameson Sotheby's International Realty


Experience luxury resort-style lakefront living at Cirrus in the exclusive Lakeshore East neighborhood with its premier amenities, prime location and private community. Set among Lakeshore East's serene green spaces where the Chicago River meets Lake Michigan, Cirrus offers its residents easy access to the lakefront running and biking path, DuSable Harbor and adjacent neighborhood parks, grocery, restaurants and cafes. Luxury living is made easy with over 48,000 SF of amenities. Entertain on our beautiful 41st floor indoor/outdoor amenity space including a wine lounge, chef's table, catering kitchen, outdoor terrace featuring lawn area, fire pit and grilling stations for al fresco dining - all overlooking the stunning lakefront and skyline. Wellness-minded residents at Cirrus enjoy the fully equipped fitness center including strength studio, motion studio for spinning and yoga with complimentary daily fitness classes, massage suite, steam room, indoor and outdoor pools and hydrotherapy pool. Convenient co-working spaces, salon, kid's club and indoor/outdoor dog runs make daily life easy. The unique lounge spaces, sound-proof jam room, movie screening room, conservatory, pool cabanas, sports simulator and more make life at Cirrus extraordinary. 24-hour door staff and friendly management are committed to making Cirrus a world-class community. Unit 2304 features floor to ceiling windows, wide plank hardwood flooring throughout, custom Italian Snaidero cabinetry, quartz counters, luxury Gaggenau appliances, Dornbracht fixtures and spa-like baths. Indoor parking available.
…By Jameson Sotheby's International Realty


SOLD BEFORE PRINT. Stunning city and river views! Experience sophisticated urban living like never before at The Reed, a brand-new luxury riverfront development in Chicago's Southbank neighborhood. Designed for exceptional lifestyles - this sustainable development by Lendlease, designed by Perkins + Will, offers first class amenities, sleek industrial-led design, direct Riverwalk and park access and stunning views. Thoughtfully curated, premier amenities with a focus on wellness include a dedicated fitness club with outdoor terrace, strength and motion studios, weekly fitness classes, massage room, salon, interactive sports simulator and media room. Additional private amenities that are the definition of next-level living include serene co-working and study spaces, upscale kitchen with private dining, plush lounges, 15,000 SF outdoor amenity deck, complete with a pool and cabanas, patio lounge with fire pits, open-air kitchen and grilling area with al fresco dining spaces. Residence 2712 features floor to ceiling windows, wide-plank hardwood flooring, spa-like baths and custom kitchen with sleek cabinetry, quartz counters, tile backsplash and Bosch panel appliances. Full-service building including 24-hr door staff, in-unit package service, drop-off dry cleaning services and more. Secure, indoor parking available. Condos delivering now and model residences now available for viewing by appointment daily!
…By Jameson Sotheby's International Realty


Excellent opportunity in West Rogers Park. Classic 3-bedroom, 1.5-bath colonial home situated on a corner lot. Lovingly cared for over the years, this home offers warmth and character. The first floor features a living room with woodburning fireplace and hardwood floors. The adjacent, paneled den makes a great home office. The separate, spacious dining room is perfect for hosting gatherings. The eat-in kitchen overlooks the large fenced yard with 2-car garage. Upstairs, there are three large bedrooms and one full bath. Generous closets and hardwood floors throughout the 2nd floor. The basement has a rec room with fireplace, and a spacious utility/laundry room that is plumbed for a bath. This is a rare opportunity to update or expand this well-loved home which is being sold "as is".
…By Jameson Sotheby's International Realty


Rare mixed-use investment opportunity in the heart of Lakeview. Solid brick building featuring a ground-floor restaurant space with a lease in place through October 2027, providing stable income. The second-floor apartment offers 2 bedrooms, 1 bath, an updated kitchen and bath, spacious living room, and separate dining room. Zoned B1-3, offering long-term redevelopment and value-add potential. Residential tenant is month-to-month. Property is being sold in as-is condition and must be purchased together with 1630 W. Melrose. Excellent opportunity for investors, developers, or owner-users seeking a prime Lincoln Avenue location. Unfinished basement.
…By Jameson Sotheby's International Realty


Corner unit at 8 On Central! Modern new construction row-home project in Portage Park by top Chicago developer. Sun filled open concept main level features spacious living/dining area with oversized front windows and natural hardwood flooring throughout. Adjoining eat-in kitchen with stainless steel KitchenAid appliance package, soft close shaker cabinetry with glass transoms and under counter lighting, quartz countertops, island, breakfast bar, pantry with custom organizers, and exit to backyard. Bright and spacious primary suite with WIC and private bath featuring a frameless glass shower and dual vanity. Two additional bedrooms, full guest bath with tub and dual vanity, and laundry with washer/dryer complete the upper level. Sunny lower level with family room featuring wet bar and beverage center, 4th bedroom, full bath with frameless glass shower, and utilities. On trend design features, statement lighting, nice ceiling heights, custom closets, and tons of natural light! Private yard and detached two-car garage. Conveniently located near restaurants, shopping, entertainment, parks, public transportation, and more! Estimated completion May. Photos are from the model home (phase 1).
…By Jameson Sotheby's International Realty


Luxury lakefront living at its finest! A RARE opportunity to own a highly coveted "A Tier" residence - one of the most sought-after floor plans in the building, featuring two balconies and breathtaking panoramic views of the lake to the North, East, and South, along with picturesque treetop views of Mahoney Park. These residences rarely become available! This stunning 3-bedroom, 2.5 bath home has been completely gut-renovated with impeccable, high-end finishes throughout, including beautiful rich floors, custom millwork and elegant moldings. Spectacular views surround you from nearly every room! The gracious living room is anchored by a handsome fireplace and a beautiful wall of custom built-ins, creating both warmth and sophistication. Designed for effortless entertaining, the expansive living and dining spaces showcase sweeping lake views at every turn. Start your mornings with coffee and spectacular sunrises from one of two balconies...the open-air East facing balcony or the rare enclosed balcony with coveted North facing views, perfect for year-round enjoyment. The chef's kitchen is truly exceptional, featuring custom cabinetry by Kitchens by Gregory, top-of-the-line appliances, gorgeous honed countertops, an abundance of storage, and generous prep space. A beautifully appointed powder room completes the main level. The spacious primary suite is a true retreat, offering a luxurious marble bath with dual vanities, heated floors and a walk-in shower. Exceptional closet space includes custom built-ins and a flexible office space as well. Two generously sized bedrooms on the lower level share an updated bath featuring a soaking tub and custom vanity. Additional highlights include two prime heated garage parking spaces and access to an exceptional full-amenity building with a 24-hour doorman, on-site management, fitness room, party room, storage unit and an updated outdoor patio designed for grilling and dining. Recent building improvements include a newer zero-entry pool, updated seawall, windows and sliding doors. Exciting renovations are also planned for the lower-level common areas, including the party room, kitchen, and lounge spaces - elevating the building even further! Ideally located directly across from the shops and restaurants at Plaza del Lago, this is the lakefront home...you've been waiting for!
…By Jameson Sotheby's International Realty


Rare opportunity to own a full-floor residence in an intimate 3-unit boutique building in the heart of Chicago's prestigious Gold Coast. This expansive 2,470-sq.ft. home offers 3 bedrooms and 2.5 baths with an ideal blend of scale, comfort, and timeless design. Highlights include 10-foot ceilings, hardwood floors throughout, an oversized private deck with Trex decking, in-unit laundry, and attached garage parking with dedicated storage. The impressive sun-filled living and dining space is designed for both everyday living and entertaining, featuring a striking double-sided fireplace and elegant wet bar. The spacious all white eat-in kitchen is appointed with 42" cabinetry, granite countertops, stainless steel premium appliances, a large center island, and a sun-filled breakfast area framed by walls of windows overlooking the courtyard. The primary suite offers a true retreat with a separate workout/sitting room, a large organized walk-in closet, spa-like bath complete with dual vanities and an infrared sauna. Exceptional storage/closet space can be found throughout the home. Low assessments complete this exceptional offering, all within steps of the lakefront, parks, world-class dining, shopping, and public transportation.
…By Jameson Sotheby's International Realty


Perched high above the lakefront within the world-class One Bennett Park residences, Unit 5510 is a fully turnkey, design-forward home offering sweeping, unobstructed views of Lake Michigan and the Chicago skyline. Designed by Robert A.M. Stern Architects, this exceptional 3 bed/3.5 bath residence spans approximately 3,765 square feet and features a 350-square-foot private terrace stretching across the eastern frontage. A gracious gallery foyer opens to light-filled interiors defined by soaring 11-foot ceilings, white oak hardwood floors, custom millwork, and designer finishes throughout-including incredible lighting from A. Rudin, Vaughan and Urban Electric. Designed for both entertaining and everyday living, the expansive floor plan includes a dramatic living room, a sophisticated sitting room or study with custom built-ins, and a striking formal dining room framed by panoramic lake views and direct terrace access. The chef's kitchen is appointed with custom Plain & Fancy cabinetry, quartz countertops, integrated Sub-Zero and Wolf appliances, including double ovens and a wine refrigerator, and a large dine-up island. A sunlit breakfast area and inviting family room with a marble-front fireplace complete the space. The serene primary suite features breathtaking lake views, dual custom closets, and a spa-inspired bath with natural stone finishes, a dual vanity, soaking tub, and oversized shower. Two garage parking spaces included. Residents enjoy access to first-rate amenities, including indoor and outdoor pools, a fitness center, concierge services, and an exclusive owner's club level-all moments from Bennett Park, Michigan Avenue, Navy Pier, and Chicago's premier dining and cultural destinations.
…By Jameson Sotheby's International Realty


Beautifully updated 3-bedroom townhome offering exceptional space, flexibility, and convenience in Evanston. The top floor features all three bedrooms, including a spacious primary suite with an organized walk-in closet, plus a hallway bath and side-by-side laundry room. Both baths have vaulted ceilings and skylights. The sun-filled second level showcases a large kitchen with island, dining area, beverage center with wine fridge, and access to a private deck perfect for grilling. Enjoy a generous living room with south-facing windows, gas fireplace, and built-in desk nook for working from home. The main level flex room is ideal as a family room, home office, workout space, or potential fourth bedroom. Attached 2-car garage includes a dedicated tool workstation. Private front yard and brick paver patio provide additional outdoor living space. Recent improvements include new carpet, refinished hardwood floors, new bath vanities and toilets, new washer and dryer (2024), and updated tile in the foyer and around the fireplace. Ideally located across from Evanston Plaza with Valli Produce, shopping, dining, and everyday conveniences just steps away. Easy access to both Metra and CTA Purple Line service.
…By Jameson Sotheby's International Realty


Welcome to Beau Ranch, an extraordinary five-acre estate set along storied Surrey Road-one of Wayne's most coveted addresses. Framed by protected forest preserve, mature trees, and rolling countryside, this remarkable property offers exceptional privacy, uninterrupted natural views, and the refined country lifestyle for which Wayne is known. A winding drive leads to a residence thoughtfully designed to embrace its setting. An extraordinary abundance of windows fills the home with natural light while framing picturesque views from nearly every room. The high-end kitchen serves as the heart of the home, overlooking the serene landscape and stables beyond, while the grand living room offers beautiful scale for entertaining without sacrificing warmth or comfort. The sprawling residence features four bedrooms, three full baths, and a versatile flex room ideal for a fifth bedroom, private office, or guest retreat. A generous primary wing provides a private retreat, complete with an expansive en suite bath and ample space to unwind. Additional bedrooms are equally well-proportioned, offering comfort and flexibility for family and guests alike. A desirable main-level bedroom further supports multigenerational living, guest accommodations, or effortless first-floor living. The lower level adds everyday convenience with a dedicated gym area and ample storage space. A beautiful heated sunroom creates a seamless connection between the home and the heated, finished four-car garage-an inviting and practical space to enjoy throughout the seasons. For equestrian enthusiasts, Beau Ranch includes horse stables and two private pastures-an exceptional opportunity to enjoy the lifestyle for which Wayne is renowned. For those with another vision, the existing stable provides an inspiring foundation for an artist's studio, guest or in-law quarters, pool house, workshop, entertaining pavilion, or a custom retreat tailored to your needs. Despite its peaceful, secluded setting, Beau Ranch is just minutes from the acclaimed dining, boutique shopping, and year-round charm of downtown Geneva and St. Charles. Here, open skies and forest preserve views feel worlds away, while the very best of the Fox Valley remains close at hand. Rarely does an opportunity arise to own a legacy property on one of Wayne's most iconic roads. Beau Ranch is more than a home-it is a destination where luxury, nature, and possibility come together in perfect harmony.
…By Jameson Sotheby's International Realty


Last Available Oversized 2-Bedroom Residence in the 06 Tier! Stunning city and river views! Experience sophisticated urban living like never before at The Reed, a brand-new luxury riverfront development in Chicago's Southbank neighborhood. Designed for exceptional lifestyles - this sustainable development by Lendlease, designed by Perkins + Will, offers first class amenities, sleek industrial-led design, direct Riverwalk and park access and stunning views. Thoughtfully curated, premier amenities with a focus on wellness include a dedicated fitness club with outdoor terrace, strength and motion studios, weekly fitness classes, massage room, salon, interactive sports simulator and media room. Additional private amenities that are the definition of next-level living include serene co-working and study spaces, upscale kitchen with private dining, plush lounges, 15,000 SF outdoor amenity deck, complete with a pool and cabanas, patio lounge with fire pits, open-air kitchen and grilling area with al fresco dining spaces. Residence 2406 features floor to ceiling windows, wide-plank hardwood flooring, spa-like baths and custom kitchen with sleek cabinetry, quartz counters, tile backsplash and Bosch panel appliances. Full-service building including 24-hr door staff, in-unit package service, drop-off dry cleaning services and more. Secure, indoor parking available. Condos delivering now and model residences now available for viewing by appointment daily!
…By Jameson Sotheby's International Realty


Set within Tarns of the Moor - a private cul-de-sac of just ten estate properties - 28 Aberdeen Court is an exceptional custom shingle-style residence completed in 2017 and meticulously maintained by its original owner. Situated on approximately 2.4 private acres alongside an association-maintained pond, this remarkable property combines timeless architecture, expansive living spaces, and beautifully curated outdoor amenities in one of Bannockburn's most exclusive settings. Thoughtfully designed to maximize natural light and capture sweeping views of the grounds, the home features a broad, flowing floor plan ideal for both everyday living and large-scale entertaining. Oversized windows fill the interiors with southern light throughout the day, particularly within the kitchen, breakfast area, and family room, where indoor and outdoor living connect effortlessly. The designer kitchen is both refined and highly functional, appointed with white shaker cabinetry, full-height subway tile, honed soapstone countertops, a substantial center island with apron-front sink, and a professional-grade range beneath a custom hood with pot filler. Rich stained oak flooring extends throughout the main level, while the adjoining family room is anchored by a stacked-stone fireplace and shiplap ceiling that add warmth and architectural character. Additional entertaining spaces include a pubroom/bar room and a sophisticated grasscloth-lined dining room and a paneled lounge with illuminated shelving, offering a more intimate and tailored atmosphere. A dramatic two-story foyer introduces the main level, which also includes a private office, walk-in pantry, spacious mudroom, two powder rooms, and attached three-car garage. The second level features four en-suite bedrooms centered around a generous den and dedicated laundry room. The luxurious primary suite offers dual vaulted walk-in closets and a serene spa-inspired bath finished in a timeless, understated palette. The finished lower level adds tremendous flexibility with a large recreation room, fitness studio, games area, fifth bedroom suite, and extensive storage. Outdoor living is equally impressive. Designed as a seamless extension of the home, the grounds feature a stunning rectangular pool with sun shelf, cedar-shingled pavilion, bluestone terrace, and fully equipped outdoor kitchen surrounded by expansive lawns, mature landscaping, and tranquil pond views that create a rare sense of privacy and openness. A beautifully executed newer construction residence offering timeless design, exceptional craftsmanship, and resort-style living in one of Bannockburn's most discreet and desirable enclaves.
…By Jameson Sotheby's International Realty


Nestled on just over 16 wooded acres, this remarkable estate is a masterful expression of Prairie-inspired architecture, thoughtfully designed to bring the beauty of the outdoors into every living space. Expansive walls of windows frame breathtaking views of the surrounding landscape while flooding the home with natural light. Showcasing exceptional Amish craftsmanship and clad in striking natural stone sourced directly from the Adirondacks in upstate New York, the residence features rich hardwood flooring, 12-foot ceilings, handcrafted lighting, hidden grand pocket doors, and many unique architectural details throughout. A spectacular great room with soaring 25-foot ceilings serves as the home’s centerpiece, creating an unforgettable setting for entertaining and gathering. Grand hallways connect the home’s thoughtfully designed spaces, lending a sense of elegance and scale rarely found in residential construction. Multiple fireplaces, a stately library, a dedicated home gym, and a private home theater provide an unmatched combination of luxury, comfort, and recreation. The chef’s kitchen is equipped with high-end appliances, custom cabinetry, and generous workspace designed to accommodate everything from intimate dinners to large-scale entertaining. The primary suite offers a private retreat complete with separate his-and-her bathrooms, while six additional bedrooms each feature their own en-suite bath, providing exceptional accommodations for family members and guests alike. The lower level serves as an expansive recreational area with abundant space for entertainment, relaxation, and gatherings. Outdoors, beautifully landscaped grounds are connected by flagstone walkways leading to inviting screened verandas that offer peaceful spaces to enjoy the natural surroundings. The pool area is a destination of its own, featuring a screened porch with a grill, a nearby kitchen for full access to serve and prep, and exceptional amenities designed for effortless entertaining. A guest house with living quarters is on the property. Additional features include a paver driveway, an attached three-car garage, and countless custom details that reflect extraordinary craftsmanship throughout. While offering complete privacy and a serene natural setting, the property boasts an ideal central location-situated just a short drive from the premier boating and recreation of Lake Shelbyville, less than three hours from Indianapolis, an easy two-hour drive from St. Louis, and four hours from Chicago. Whether envisioned as a private luxury residence, executive retreat, family compound, or exclusive hunting lodge, this one-of-a-kind estate offers a rare combination of architectural significance, privacy, and versatility in a breathtaking wooded setting.
…By Dielmann Sotheby's International Realty


Stunning real LOG HOME + HUGE 10 DOOR GARAGE/WAREHOUSE on over 8 acres! Rarely available Village of Ringwood parcel with mature trees, green contoured land, and large pond. The custom log cabin home is huge with over 2000sf on the main level. That level features 3 beds, 2 full baths, and beautiful finishes. Primary suite with soaking tub and walk-in closet. Great room with valued ceilings and stone fireplace. This is a true chefs kitchen with prof appliances, huge island, and endless counter, prep, & storage space. Massive deck just off the living space that wraps around the home. Formal entry and laundry room. The walk-out basement has been converted to offices for a the business but can easily be turned into back bedrooms and living space. It currently hosts multiple offices and storage rooms, a full bath, mechanicals, and entry foyer. The warehouse is 8100sf and sits at the rear of the lot with 10 overhead doors (ranging from 10' to 12'), and 14' interior ceilings. Perfect for your business needs, private storage, or your personal collection of cars and toys! There's a loading dock for big truck access and the building is heated. The property has a private pond, Generac back up for the home, EV charging port, circle drive & sep parking lot, and tons more. There are several potential uses from owner/operator of a business, investment for rental income, land development, or just the perfect setting for an homeowner who likes to have their own space in a secluded and private setting. Truly a one-of-a-kind opportunity.
…By Jameson Sotheby's International Realty


Set within the prestigious Ritz-Carlton Residences Chicago along the Magnificent Mile on Michigan Avenue, this exceptional 2,850-square-foot residence delivers a refined blend of scale, technology, and full-service luxury. Situated high above neighboring buildings, the residence offers truly unobstructed panoramic views, capturing sweeping sightlines across the cityscape and Lake Michigan. Expansive windows flood the home with natural light while framing these elevated vistas, creating a dramatic backdrop from every primary living space and enhancing the sense of openness and scale throughout the home. This expansive home offers two generously proportioned bedrooms, including a spacious primary suite featuring a walk-in closet, an expansive en suite bathroom, and a private balcony. A well-positioned powder room serves guests. Designed for both everyday living and elevated entertaining, the residence features automated blinds throughout and an integrated Control4 Smart Home System, providing seamless control over lighting, climate, and media. At the heart of the home is a true chef's kitchen, thoughtfully designed with premium finishes and professional-grade appliances. Marble countertops provide both elegance and durability, complemented by a double Sub-Zero refrigerator and freezer, as well as a Wolf range with a stainless steel hood-delivering both performance and visual impact. Two private balconies extend the living experience outdoors, capturing the sweeping, unobstructed exposures in every direction. Enjoy iconic city and lake vistas, including direct sightlines to the John Hancock Center and the shoreline of Lake Michigan. Two deeded parking spaces are included, a rare and valuable offering in this premier location. Residents benefit from a truly full-service lifestyle, with a highly trained staff attending to every need. Amenities include valet parking, 24-hour security, dedicated butler service, a world-class spa, fitness center, and an unmatched level of personalized service that defines luxury living at its highest standard.
…By Jameson Sotheby's International Realty


Beautifully renovated two-bedroom, one-bath co-op residence in the heart of downtown Evanston. Completed in 2026, this bright northeast corner, top floor home with expansive living spaces features a welll appointed kitchen with custom cabinetry and quartz countertops, newly finished hardwood floors, a thoughtfully updated bath, and freshly painted interiors. Enjoy light-filled interiors, expansive views over downtown Evanston, and elegant lighting throughout, enhancing the home's timeless character. The Ridge Davis Co-op is a well-managed co-op building with secure entry, elevator, on-site maintenance, and beautifully landscaped outdoor space with patio and green space. Unbeatable location, just steps to CTA, Metra, shops, restaurants, cafes, and Lake Michigan.
…By Jameson Sotheby's International Realty


Stunning and unique Park Tower gem! Purchased as raw space and custom designed and built with the highest caliber materials, this 4200 square foot three bedroom (plus paneled den/library) home is unlike anything else in this five-star building. Abundant custom woodwork, unbelievable cabinetry & built-ins with bespoke hardware, and beautiful hardwood flooring throughout. Grand foyer leads to large living room with oversized fireplace and hidden television, and adjoins dining room with built-in buffet. Gorgeous eat-in kitchen with professional grade appliances and stunning views from breakfast area. Beautiful solarium/family room with access to terrace. Dream primary suite with large sitting room, multiple closets, and beautifully outfitted bathroom. Unbeatable views from every room. Two large terraces provide ample outdoor space--one located off the solarium/family room and another private to the master suite. NoMi Club offers fitness center & indoor pool plus hotel services. Garage space & large storage incl. The ultimate lifestyle opportunity in the very best location.
…By Jameson Sotheby's International Realty


Impeccable 4 bedroom, 3.1 bath new construction single-family home on a 30' lot steps from the Metra in Jefferson Park. Spacious extra-wide floor plan with side bay featuring design forward fixtures and finishes. Open concept living/dining area with direct vent gas fireplace and beautiful oak hardwood flooring. Chef quality eat-in kitchen perfect for entertaining features stainless Bosch appliance package, oversized peninsula with bar seating, butler pantry, and large walk in pantry. Adjoining family room with ample windows overlooking the backyard. Primary bedroom with vaulted ceiling, two WIC's with custom organizers, and spa like ensuite bath with frameless glass shower, dual sinks, and heated flooring. Two additional bedrooms with vaulted ceilings and custom closet organizers, hall bath with dual sinks, tub, linen closet, and heated flooring, and laundry room with washer/dryer and sink complete the upper level. Finished lower level includes spacious recreation room with wet bar, 4th bedroom, full bath, utilities/second laundry hookup, and LVP flooring throughout. Enclosed backyard with stamped concrete patio and an extra-wide 25' detached two-car garage. Close to restaurants, shopping, public transportation, parks, and other great neighborhoods. Exceptional quality home by top developer in Hitch elementary district. Photos are from a similar recent project with comparable floor plan and finishes. Estimated completion mid July.
…By Jameson Sotheby's International Realty


Luxurious 2 bed/2 ba with unobstructed views of Millennium Park, the lake and direct views of the Bean from every window. Approx 1300 sqft featuring high-end quartzite stone counter tops and Scavolini italian kitchen cabinetry, full size stackable laundry in unit, fireplace, refinished hardwood floors. Primary bedroom suite with expansive walk-in closet and spa-like en-suite bath- double vanity, stone, soaking tub and separate stand-in shower. Lofted 2nd bedroom customized with privacy glass and 2nd full bath with soaking tub. Steps from world class cultural venues- Millennium Park, Grant Park, the Loop's financial district, Maggie Daley park, the inspiring perennial gardens, the yacht clubs, lake front jogging paths and amazing shopping. 1 garage parking space is INCLUDED in the sale.
…By Jameson Sotheby's International Realty


Experience sophisticated urban living like never before at The Reed, a brand-new luxury riverfront development in Chicago's Southbank neighborhood. Designed for exceptional lifestyles - this sustainable development by Lendlease, designed by Perkins + Will, offers first class amenities, sleek industrial-led design, direct Riverwalk and park access and stunning views. Thoughtfully curated, premier amenities with a focus on wellness include a dedicated fitness club with outdoor terrace, strength and motion studios, weekly fitness classes, massage room, salon, interactive sports simulator and media room. Additional private amenities that are the definition of next-level living include serene co-working and study spaces, upscale kitchen with private dining, plush lounges, 15,000 SF outdoor amenity deck, complete with a pool and cabanas, patio lounge with fire pits, open-air kitchen and grilling area with al fresco dining spaces. Residence 3205 features floor to ceiling windows, wide-plank hardwood flooring, spa-like baths and custom kitchen with sleek cabinetry, quartz counters, tile backsplash and Bosch panel appliances. Full-service building including 24-hr door staff, in-unit package service, drop-off dry cleaning services and more. Secure, indoor parking available. Condos delivering now and model residences now available for viewing by appointment daily!
…By Jameson Sotheby's International Realty


Stunning city and river views! Experience sophisticated urban living like never before at The Reed, a brand-new luxury riverfront development in Chicago's Southbank neighborhood. Designed for exceptional lifestyles - this sustainable development by Lendlease, designed by Perkins + Will, offers first class amenities, sleek industrial-led design, direct Riverwalk and park access and stunning views. Thoughtfully curated, premier amenities with a focus on wellness include a dedicated fitness club with outdoor terrace, strength and motion studios, weekly fitness classes, massage room, salon, interactive sports simulator and media room. Additional private amenities that are the definition of next-level living include serene co-working and study spaces, upscale kitchen with private dining, plush lounges, 15,000 SF outdoor amenity deck, complete with a pool and cabanas, patio lounge with fire pits, open-air kitchen and grilling area with al fresco dining spaces. Residence 2612 features floor to ceiling windows, wide-plank hardwood flooring, spa-like baths and custom kitchen with sleek cabinetry, quartz counters, tile backsplash and Bosch panel appliances. Full-service building including 24-hr door staff, in-unit package service, drop-off dry cleaning services and more. Secure, indoor parking available. Condos delivering now and model residences now available for viewing by appointment daily!
…By Jameson Sotheby's International Realty
'%20stroke='%23DDAA3A'%20stroke-width='1.909'%20stroke-linecap='square'%20stroke-linejoin='bevel'/%3e%3c/svg%3e)
Receive by email any new listing that may match your search criteria
Your criteria :
By validating this form, you accept the general conditions of use of Le Figaro Properties.
These agencies offer a selection of luxury properties vente in Illinois. Feel free to contact them for personalized assistance.
