Get early access to listings that match your criteria
Never miss an opportunity again. Our personalized alerts notify you instantly.

 English$ USD · m²


ONE OF THE LARGEST UNITS in the building with PANORAMIC VIEWS FROM EVERY ROOM in the West Loop! This stunning, sun-drenched 2 BED / 2 BATH residence features hardwood floors throughout, an expansive open-concept kitchen, living, and dining layout framed by FLOOR-TO-CEILING WINDOWS with Southwest BREATHTAKING SKYLINE VIEWS and A PRIVATE OUTDOOR SPACE. The upgraded chef's kitchen boasts an impressive EXPANSIVE ISLAND, stainless steel appliances, and abundant storage. Bonus area for an office/pantry/built-in bar (as virtually staged in the photos). The ENORMOUS primary suite includes an OVERSIZED professionally organized walk-in closet, while the luxurious primary bathroom offers dual vanity, oversized walk-in shower, separate soaking tub, beautiful finishes, and exceptional storage. An additional incredibly large sized bedroom, full modern bathroom, and GRAND LAUNDRY ROOM with extra storage complete this extraordinary layout. Full-amenity building includes 24-hour door staff, onsite manager, rooftop terrace, state-of-the-art fitness center, party room, dog run, and convenient UNDERGROUND access to Whole Foods! PRIME West Loop location just steps from the Loop, Greektown, Mary Bartelme Park, Restaurant Row, vibrant Fulton Market dining and nightlife, boutiques, coffee shops, fitness studios, Whole Foods, Mariano's, the EL, and 90/94 access. SKINNER SCHOOL DISTRICT! GARAGE PARKING SPACE AVAILABLE FOR $30K.
…By Jameson Sotheby's International Realty


SOLD BEFORE PRINT. Experience luxury resort-style lakefront living at Cirrus in the exclusive Lakeshore East neighborhood with its premier amenities, prime location and private community. Set among Lakeshore East's serene green spaces where the Chicago River meets Lake Michigan, Cirrus offers its residents easy access to the lakefront running and biking path, DuSable Harbor and adjacent neighborhood parks, grocery, restaurants and cafes. Luxury living is made easy with over 48,000 SF of amenities. Entertain on our beautiful 41st floor indoor/outdoor amenity space including a wine lounge, chef's table, catering kitchen, outdoor terrace featuring lawn area, fire pit and grilling stations for al fresco dining - all overlooking the stunning lakefront and skyline. Wellness-minded residents at Cirrus enjoy the fully equipped fitness center including strength studio, motion studio for spinning and yoga with complimentary daily fitness classes, massage suite, steam room, indoor and outdoor pools and hydrotherapy pool. Convenient co-working spaces, salon, kid's club and indoor/outdoor dog runs make daily life easy. The unique lounge spaces, sound-proof jam room, movie screening room, conservatory, pool cabanas, sports simulator and more make life at Cirrus extraordinary. 24-hour door staff and friendly management are committed to making Cirrus a world-class community. Penthouse 4301 features floor to ceiling windows, wide plank hardwood flooring throughout, custom Italian Snaidero cabinetry, quartz counters, luxury Gaggenau appliances, Dornbracht fixtures and spa-like baths. Indoor parking available.
…By Jameson Sotheby's International Realty


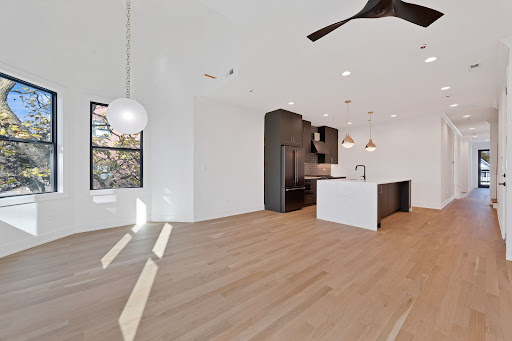


NEW, UNDER-CONSTRUCTION DUPLEX UP PENTHOUSE . Welcome to 1404 W. George St. ***DELIVERING FALL 2026*** Intimate all masonry new construction 2-unit building located in the heart of the Southport corridor. This incredible 3 bed 3.1 bath PENTHOUSE DUPLEX-UP home with FULLY PAVED AND BUILT OUT PRIVATE ROOF TERRACE. Built with luxury transitional finishes, A spacious open floor plan, a wonderful terrace off the family room and includes 2 garage parking spaces. High standard of finishes includes solid white oak flooring, luxury integrated appliance package, custom 2-tone cabinetry, on trend Kohler plumbing & hardware, custom moldings and trim and lightweight concrete for extra sound insulation. Other features include: 9'+ ceiling height, 8' doors and professionally built out closets.Delivery is expected in OCTOBER 2026 and there is still time for buyers to customize finishes **WE HAVE A "MODEL" AT ANOTHER IDENTICAL PROJECT TO WALK THROUGH.***PICTURES FROM DEVELOPERS RECENT SIMILAR PROJECT TO DEPICT FINISHES***
…By Jameson Sotheby's International Realty


SOLD BEFORE PRINT. Introducing UrbanEco on Grant! A fabulous new Pocket Neighborhood on Grant Street. 12 New Construction 2 Bed | 1 Bath single-level ranch-style homes blending comfort with sustainability. Each home offers a living room | dining space, and a well-appointed kitchen, ideal for everyday living. These Energy Efficient homes are thoughtfully designed with high ceilings, quality finishes, Anderson windows, state of the art mechanicals that deliver superior air quality and beautifully appointed postmodern exteriors. Designed with today's lifestyle in mind, UrbanEco on Grant combines smart layouts, eco-friendly features, and timeless style, all in a desirable Evanston location close to parks, schools, shopping, and transportation. Experience the perfect balance of modern living and environmental responsibility in your new home. This new development includes an outdoor retreat space featuring professionally manicured landscaping, fire pit, grill and entertaining space. Secured parking is available for purchase. Delivering Spring 2026. Don't miss out on this unique opportunity!
…By Jameson Sotheby's International Realty


Experience luxury resort-style lakefront living at Cirrus in the exclusive Lakeshore East neighborhood with its premier amenities, prime location and private community. Set among Lakeshore East's serene green spaces where the Chicago River meets Lake Michigan, Cirrus offers its residents easy access to the lakefront running and biking path, DuSable Harbor and adjacent neighborhood parks, grocery, restaurants and cafes. Luxury living is made easy with over 48,000 SF of amenities. Entertain on our beautiful 41st floor indoor/outdoor amenity space including a wine lounge, chef's table, catering kitchen, outdoor terrace featuring lawn area, fire pit and grilling stations for al fresco dining - all overlooking the stunning lakefront and skyline. Wellness-minded residents at Cirrus enjoy the fully equipped fitness center including strength studio, motion studio for spinning and yoga with complimentary daily fitness classes, massage suite, steam room, indoor and outdoor pools and hydrotherapy pool. Convenient co-working spaces, salon, kid's club and indoor/outdoor dog runs make daily life easy. The unique lounge spaces, sound-proof jam room, movie screening room, conservatory, pool cabanas, sports simulator and more make life at Cirrus extraordinary. 24-hour door staff and friendly management are committed to making Cirrus a world-class community. Unit 1706 features floor to ceiling windows, wide plank hardwood flooring throughout, custom Italian Snaidero cabinetry, quartz counters, luxury Gaggenau appliances, Dornbracht fixtures and spa-like baths. Indoor parking available.
…By Jameson Sotheby's International Realty


INVESTORS Immediate cash flow. 3 BR 1 BA, 1.5 CG with attached Florida room and full basement on Joliet's in-demand West Side. Stable long term tenants with verified on-time payments since 2017. Currently paying $1825, lease ends 4-30-27. Investor leaving SF space presents excellent opportunity to expand holdings or begin real estate journey with turnkey, easy-to-manage cash flowing asset with under-market rent and under-market price. Tenant pays all utilities and does lawn and snow removal. Owned and managed by licensed broker. Run your numbers, solid 7 cap rate at list price with higher possible at market rent. Recent sales $250k plus. Tenants rights convey with sale.
…By Jameson Sotheby's International Realty


Introducing beautiful, quality-built new construction residences in an intimate eight-unit building in the heart of Rogers Park. There are six thoughtfully designed duplexes and two simplexes, creating a true boutique residential feel. This spacious and light-filled 3 bedroom/2.1 bath duplex-up showcases modern design and expert craftsmanship throughout. The homes feature hardwood floors, all-white modern kitchens, quartz countertops with subway tile backsplash, and stainless steel appliances. Sleek designer baths, in-unit laundry, and high-end HVAC systems. With attractive finishes, an abundance of natural light, and well-planned layouts, these homes perfectly blend style and functionality. Don't miss this rare opportunity to own a new construction home in Rogers Park's premier location. Garage parking is available.
…By Jameson Sotheby's International Realty


Fully renovated one bed, one bath with in-unit laundry! Renovations include a brand new kitchen with updated appliances, newly renovated bathroom, new flooring, lighting, and motorized shades. Conveniently located in the heart of Streeterville, steps away from Michigan Ave, premier dining, Northwestern Hospital, and the lakefront. Full amenity building offering a 24 hour doorman, rooftop pool, gas grills, exercise facilities, and party room.
…By Jameson Sotheby's International Realty


This is a rare opportunity to build your dream estate located in the prestigious Hinsdale Central High School and Elm Elementary school. This wonderful parcel of land is 1.23 acres in size and is situated at the end of a very quiet cul-de-sac. The location is perfect for commuters needing access to all of the major expressways and the BNSF Metra train line. The property is being offered solely as land value. The ranch house that sits on the property was built in 1965 and has sustained major water damage. It is not to be shown.
…By Jameson Sotheby's International Realty


Stunning city and river views! Experience sophisticated urban living like never before at The Reed, a brand-new luxury riverfront development in Chicago's Southbank neighborhood. Designed for exceptional lifestyles - this sustainable development by Lendlease, designed by Perkins + Will, offers first class amenities, sleek industrial-led design, direct Riverwalk and park access and stunning views. Thoughtfully curated, premier amenities with a focus on wellness include a dedicated fitness club with outdoor terrace, strength and motion studios, weekly fitness classes, massage room, salon, interactive sports simulator and media room. Additional private amenities that are the definition of next-level living include serene co-working and study spaces, upscale kitchen with private dining, plush lounges, 15,000 SF outdoor amenity deck, complete with a pool and cabanas, patio lounge with fire pits, open-air kitchen and grilling area with al fresco dining spaces. Residence 2810 features floor to ceiling windows, wide-plank hardwood flooring, spa-like baths and custom kitchen with sleek cabinetry, quartz counters, tile backsplash and Bosch panel appliances. Full-service building including 24-hr door staff, in-unit package service, drop-off dry cleaning services and more. Secure, indoor parking available. Condos delivering now and model residences now available for viewing by appointment daily!
…By Jameson Sotheby's International Realty


Welcome to Meana Manor, an exquisite estate nestled at 5N847 Surrey Road in the heart of Wayne. Set on six serene acres along one of the area's most prestigious streets, this property offers the perfect blend of luxury, nature, and privacy. Ideal for equestrians and those who cherish refined country living, Meana Manor provides a tranquil retreat just ten minutes from the vibrant downtowns of St. Charles and Geneva-where fine dining, boutique shopping, and endless amenities await. A long, tree-lined driveway winds through manicured grounds, guiding you to the stately entrance of this nearly 10,000-square-foot estate, where timeless elegance meets architectural grandeur. The approach alone is a statement of refinement, graced by a majestic porte cochere that welcomes guests in classic style and hints at the splendor within. Upon entry, a grand foyer unfolds, anchored by a sweeping staircase and flanked by formal living and dining rooms-perfect for hosting with grace and sophistication. The two-story family room serves as the home's centerpiece, showcasing floor-to-ceiling windows that bathe the space in natural light and offer panoramic views of the estate's private pond and lush landscape. A double-sided fireplace seamlessly connects the family room to the gourmet kitchen, creating warmth, harmony, and an effortless flow for both daily living and entertaining. The kitchen is as functional as it is elegant, boasting an expansive island with seating for many, endless custom cabinetry, and a casual dining area ideal for everyday gatherings. A fireside lounge beside the kitchen provides a cozy nook for relaxation as dinner simmers nearby. Offering six bedrooms, eight bathrooms, and two private offices, the residence was thoughtfully designed to balance luxury with livability. Each bedroom features its own ensuite bath and walk-in closet, providing privacy and comfort for all. The first-floor primary suite offers serene pond views and direct access to the grounds, delivering a retreat of pure tranquility. Above the six-car garage, you'll find an impressive 2,000+ square feet of private office or guest space, accessible from both the main residence and a separate private entrance. This versatile area is ideal for a self-employed professional, in-law quarters, or guests seeking independence without separation. The lower level continues the theme of versatility, with soaring ceilings and space ideal for a golf simulator, fitness studio, recreation room, or home theater. A sunroom invites soft morning light and garden views, while the sprawling outdoor grounds feature a picturesque pond-perfect for peaceful afternoons of fishing or quiet reflection amid nature's calm. With its porte cochere, six-car garage, and a rare combination of grace, grandeur, and natural beauty, Meana Manor stands as one of Wayne's most distinguished estates-a sanctuary where luxury, privacy, and timeless elegance converge in perfect harmony. Welcome home to Meana Manor.
…By Jameson Sotheby's International Realty


340 ON THE PARK! THE JEWEL IN THE CROWN OF LAKE SHORE EAST! 340 DELIVERS A MUSCULAR URBAN SCALE THAT STANDS UP TO ITS NEIGHBORS AND COMMANDS PRIDE OF PLACE AT THE NORTH END OF MILLENIUM PARK. ALL OF CHICAGO'S ICONIC DESTINATIONS ARE AT YOUR DOORSTEP: THE ANISH KAPOOR BEAN, THE FRANK GEHRY BANDSHELL, LAKE MICHIGAN, MONROE HARBOR, BUCKINGHAM FOUNTAIN. UNIT #1506 IS PRISTINE! THIS DELUXE ONE BED/1.5 BA IS LOCATED IN THE NW CORNER OF THE BUILDING WITH 2 WALLS OF WINDOWS. NEWER OAK HARDWOOD FLOORING, NEW GAS RANGE, NEW W/D, HIGHLY UPGRADED BATHROOM, NEW CARPET/PAINT SET THIS UNIT APART FROM THE STANDARD BUILD OUT. A UNIQUE DESIGN FEATURE OF A CUSTOM GRASSCLOTH COVERED WALL UNIFIES THE PUBLIC SPACE. THE OPEN KITCHEN W/ LARGE ISLAND ENCOURAGES CONVERSATION WHILE DOING MEAL PREP AND ENTERTAINING. THE PRIMARY BEDROOM, GUEST CLOSET AND POWDER ROOM ARE TUCKED AWAY FROM MAIN LIVING AREA. THE EN SUITE CARPETED PRIMARY BEDROOM IS GENEROUS FOR FURNISHINGS AND STORAGE. WINDOW TREATMENTS THROUGHOUT COMPLETE THIS HOME. 340 OFFERS A FULL AMENITY FLOOR ON 25 THAT INCLUDES: 2 STORY WINTER GARDEN WITH SOUTH FACING TERRACE, CLUB ROOM, CATERING KITCHEN, EXPANSIVE FITNESS CENTER W/ STATE OF THE ART EQUIPMENTS, NEWLY RENOVATED LOCKER ROOMS WITH SAUNA, STEAM, SHOWERS THAT LEAD TO THE 75' INDOOR LAP POOL. NO NEED TO JOIN A CLUB! SUPERIOR BUILDING STAFF WITH 24/7 DOOR STAFF, ON SITE MANAGER & ENGINEER. ATTENTION TO DETAIL IS PARAMOUNT TO THE PHILOSOPHY OF THE 340 LIFESTYLE! PARKING SPACE #P4-62 AND STORAGE LOCKER SP5-17 ARE INCLUDED IN PRICE.
…By Jameson Sotheby's International Realty


Stunning south-facing 1BR with sweeping skyline views in the heart of Old Town! This high-floor home features an open layout, private balcony, light wood flooring, and an updated kitchen with white cabinets, quartz countertops & backsplash, and stainless appliances. Spacious bedroom fits a king bed, and the renovated bath includes a shower/tub combo with vanity. Full-amenity building with 24-hour door staff, gym, and laundry. Assessments include heat, A/C, water, internet & cable. Pet- & investor-friendly. Garage parking an additional $25,000. Steps to Red Line, Jewel, Aldi, lakefront, and all Old Town & Gold Coast attractions.
…By Jameson Sotheby's International Realty


Profitable. Turnkey. Sold As-Is.This charming 2019-rehabbed 2-flat offers a fully updated and income-generating opportunity in a well-connected location. Both units are currently rented on month-to-month leases, making this a perfect option for investors seeking flexibility and immediate cash flow. Each unit features cozy bedrooms and bathrooms, beautiful hardwood floors, and a turnkey, move-in ready condition. Recent updates include: Stainless steel appliances Individual forced air furnaces Separate hot water tanks Updated electrical and plumbing Newer windows, roof, and rear porch Located near public transportation and shopping, this building offers convenience and long-term value. Please note: Photos reflect the second-floor unit before and during current tenant occupancy.
…By Jameson Sotheby's International Realty


Exquisite New Construction on Secluded 1.3-Acre Lot backing up to Cantigny Golf Course - This luxury new construction home offers unmatched privacy and elegance. With time still remaining to customize the finishes, this home is a canvas ready for your personal touch. The gourmet kitchen is a chef's dream, boasting custom Amish cabinetry, high-end Wolf and Sub-Zero appliances, walk-in pantry and an expansive island that serves as the centerpiece for entertaining opening to the family room. The thoughtfully designed floor plan with 10 foot first floor ceilings also includes a dining room, first floor bedroom or office with full bath, a mudroom with a second laundry option, leading to a spacious 3 car garage. Upstairs you will find 4 more generous bedrooms, each with its own ensuite bathroom. The primary suite is a private retreat featuring a luxurious bath with separate tub and shower, dual sinks, and expansive his-and-her walk-in closets. Additional conveniences include a second-floor laundry room and a 9-foot poured basement, complete with a bathroom rough-in and walk-out access to the side yard. With its premier location, high-end finishes, and thoughtful design, this home offers the best in luxury living. Don't miss the opportunity to make it yours!
…By Jameson Sotheby's International Realty


Welcome home to this 4 bedroom, 2.5 bathroom, brick single family home nestled in one of Buffalo Grove's most sought-after neighborhoods. Freshly painted and move-in ready, this home combines comfort, functionality, and charm-perfect for everyday living and effortless entertaining. Step inside to find a bright and open floor plan. The main level offers expansive dining and family rooms with hardwood floors throughout that flow into an oversized living room where you'll find a mantle with wood burning fireplace creating the perfect setting for gatherings. The updated chef's kitchen offers stainless steel appliances, granite counters and plenty of cabinet space, opening to a sun filled breakfast area. A dedicated laundry/mudroom and powder room finish off the main level. The upper level includes your primary en-suite with a newly updated bathroom, walk-in standup shower, porcelain tile surround, sliding glass door, vanity counter, furniture style cabinets and new toilet. Adjacent are 3 additional generously sized bedrooms with full hall bath, vanity counter and soaking tub. Outdoors, enjoy a large stamped concrete patio with gas line for your BBQ grill, storage shed, and fully fenced yard-ideal for gardening, playtime, or settling back plus attached 2 car garage. Additional upgrades include: Newly installed AC, HVAC system and water heater. Perfectly located within top-rated Ivy Hall Elementary, Twin Groves Middle, and award-winning Stevenson High School district.
…By Jameson Sotheby's International Realty


Grand in scale, elegantly designed, and boasting breathtaking lake views, 800 N. Michigan Ave., unit 5901, is a one-of-a-kind, 5,200-square-foot condo atop the five-star Park Hyatt Chicago hotel. Located in the heart of it all across from the historic Water Tower building, this corner unit sits on a premier floor just below the penthouse levels. Flawless fixtures and finishes are evident from moment one, beginning with an elegant foyer that leads to an expansive living and dining footprint. Perfect for entertaining yet extremely comfortable everyday living, the living room features wide plank hardwood floors, modern crown molding, a gas fireplace with a waterfall mantle, and large bay windows that frame the lake. The formal dining room elevates any dinner party with a second fireplace and a statement chandelier. There's also a handsome, paneled library with a built-in bar and a large media area for family movie nights. The fabulous chef's kitchen features professional-grade appliances, custom cabinetry, and stone countertops - and affords access to a bonus breakfast room and a 15' x 10', lake-facing terrace for alfresco dining, lounging, and grilling. This home's private quarters present three secondary bedrooms, two full baths, and a spacious primary suite with custom built-ins, dual bathrooms, and an adjoining office/den (technically the fourth bedroom). Additional unit details include designer draperies and light fixtures throughout, a pretty powder room, a proper laundry room, a rear foyer, and abundant surplus storage. World-class building amenities include a 24-hour door staff, onsite engineers, two onsite property managers, and access to the amenities of the newly remodeled Park Hyatt hotel including room service, a pool and health club with fitness center, discounts on spa services and hotel rates, and easy access to NoMi restaurant, plus a business center, a lounge, and a party room. Two garage parking spaces are included in the sale price. Pets are welcome. Steps from unsurpassed shopping and dining, Oak Street Beach, and the Museum of Contemporary Art, 800 N. Michigan Ave., unit 5901, is luxury living for the discerning homeowner.
…By Jameson Sotheby's International Realty


920 PRIVATE SF BACKYARD**THREE SUITES**CORNER RESIDENCE** New construction single-floor corner residence in River Forest at Lake/Lathrop. A private elevator opens directly into your new home with 3 bedrooms, 3 baths, expansive living area & generous 920 walkout terrace/backyard! Designer kitchen features Wood-Mode cabinetry, integrated Thermador appliances & huge quartz kitchen island for food prep & entertaining. Dining room can be set for 10 daily; expand to 12-14 on holidays. Powder room for guests and private owner's suite with sitting areas set in the treetops facing St. Luke's. Primary bedroom features double vanity, separate shower, and standalone soaking tub. All secondary bedrooms are large, suited to a private bathroom, and include a walk-in closet. Lives like a single-family home-all on one level without any maintenance hassles. One parking space included. Additional parking spaces available ($35k each). RF is a new construction condominium building blending traditional design & modern luxury amongst River Forest's rich architectural heritage. Steps from schools, houses of worship, Tennis Club, Keystone Park & Metra with easy access to highway. New retail tenants will add to street-level amenities. Visit the showroom this weekend at 7579 Lake Street.
…By Jameson Sotheby's International Realty


Huge extra wide new construction duplex ready for delivery! Biggest unit in the building at 4beds & 4 baths! There is absolutely nothing like this in the market... boutique building with only 7 units, extra wide plans, & stunning finishes. This home features an open living plan & big windows. The main floor features a large living/kitchen/dining combo. Modern kitchen with large island, Samsung SS appliances, vented hood, and custom cabinets. Private master suite includes luxe shower and generous room size. Also on main floor is 2bd bed and hall bath. Lower level features huge open rec room w/ plumbing for wet bar and kitchenette. Another en-suite bed/bath and yet another hall bath and separate (4th) Storage closet in the unit and possibility to purchase massive additional storage/office/work out rooms in the building. Full size front loading washer dryer & outdoor parking space included in the price. Great Pilsen location on a sleepy stretch of Cermak with wonderful shops and restaurants all around. Unit will be ready for occupancy late April. The unit is still under construction so PHOTOS are from different unit but very similar in style.
…By Jameson Sotheby's International Realty


Welcome to Residence 1035. An oversized and generous, 3 bedroom 2.1 bathroom duplex penthouse - better than new construction. Fully renovated over the course of more than years into a cohesive conversion of high-end elegance which parallels the look, feel and functionality of a custom single family home (boasting approx. 2800sf in total; spread over 1700sf inside & 1100sf outdoor spaces) ////// Residence 1035 in Wicker Park stands out among the neighborhood as a truly cared for property of common area presentation from front to back with lighting, irrigation system, professional landscaping and cleaning services for interior common corridor and exterior maintenance. This penthouse home interior features double height canopied ceiling, open staircase with custom-designed wainscoting and wrought iron metal railing system, all large wood treads and backing, "tongue and groove" hardwood floors, living and dining areas, gas fireplace with custom ceramic stone diffusers, step-out balcony overlooking Hermitage, built in art display niche, open kitchen with the finest stainless steel appliances (Viking, Thermador, Fisher/Paykel, Miele), deep stainless steel double sink (with disposal and built in soap dispenser), and built in soft-close trash bin ////// Kitchen has all wood cabinetry, upper cabinets with tumbled glass mullion fronts, contemporary stainless steel cylinder draw/cabinet pulls, window above sink, detailed Italian-ceramic backsplash tiling and heavy gauge stainless steel panels above cabinets up to the ceiling. The peninsula features seating space for four, mitered edge stone counters with waterfall edge ////// Laundry room with full size side by side LG washer and dryer set ////// Third bedroom/office has elegant built-in, granite counter, soft-close shredder and trash bins, and double layered crown moldings ////// Second bedroom with ensuite bathroom, custom-designed vanity, mitered edge concrete-stone counter, frameless shower glass, matching concrete bench, large rain-shower, bathroom dressed in large format white porcelain / bookend panels with grey veining ////// Powder room with elegant, wood trey-ceiling, dental moldings, floating and clean lined vanity. Toto toilets in all bathrooms and Grohe wall and plumbing fixtures ////// Top floor sitting area with soft-close built-ins leading into a sumptuous primary suite with a spa bath, wet-room style shower (with no threshold), rain and handheld shower heads, all 4 wall encased in large format white porcelain with grey veining, built-in cantilever bench, and niches for shower accoutrements, large stone trough sink, custom-designed vanity with abundant storage, heated towel bar and Toto Smart toilet with remote control features. Additionally, a rare find, self-indulgent luxurious Japanese stainless steel soaking tub ////// Two private large terraces off guest and primary suites, along with private, tricked out rooftop deck with its own rain-shower / handheld (for sun enthusiasts), as well as unobstructed, end-to-end city skyline views from this 55' height building. Deck constructed with Trex, pergola, custom privacy fencing, app-controlled lighting, irrigation, planters, seating. A private oasis for entertaining in large and small groups ////// Walk to the Epicenter of Wicker Park on Division Street. Enjoy the restaurants, social life, retail, shopping, cafes and outdoor dining and activities. Blocks to the Blue Line and easy access to the expressway and Milwaukee Ave. Residence 1035 is just shy of perfection!
…By Jameson Sotheby's International Realty


Extra wide corner lot home with 4 beds up and plenty of room for 5th bed in finished basement! Large Bridgeport home in quiet setting off the river. First floor features open plan with hardwood floors and tons of windows. Kitchen features large island, tons of cabinet space, 2x oven, and vented hood. Open to dining area and rear deck. Second floor has 4 beds, laundry, and hall bath. Primary suite has large walk in closet, sep soaking tub & shower with rain head and body sprays, 2x vanity. Lower level has huge rec room, full bath, & large storage room. Dual zone HVAC with gas forced heat and central air. Ideal Bridgeport location close to I90/94, I-55, and CTA Orange line.
…By Jameson Sotheby's International Realty


SOLD BEFORE PRINT. Experience luxury resort-style lakefront living at Cirrus in the exclusive Lakeshore East neighborhood with its premier amenities, prime location and private community. Set among Lakeshore East's serene green spaces where the Chicago River meets Lake Michigan, Cirrus offers its residents easy access to the lakefront running and biking path, DuSable Harbor and adjacent neighborhood parks, grocery, restaurants and cafes. Luxury living is made easy with over 48,000 SF of amenities. Entertain on our beautiful 41st floor indoor/outdoor amenity space including a wine lounge, chef's table, catering kitchen, outdoor terrace featuring lawn area, fire pit and grilling stations for al fresco dining - all overlooking the stunning lakefront and skyline. Wellness-minded residents at Cirrus enjoy the fully equipped fitness center including strength studio, motion studio for spinning and yoga with complimentary daily fitness classes, massage suite, steam room, indoor and outdoor pools and hydrotherapy pool. Convenient co-working spaces, salon, kid's club and indoor/outdoor dog runs make daily life easy. The unique lounge spaces, sound-proof jam room, movie screening room, conservatory, pool cabanas, sports simulator and more make life at Cirrus extraordinary. 24-hour door staff and friendly management are committed to making Cirrus a world-class community. Unit 3103 features floor to ceiling windows, wide plank hardwood flooring throughout, custom Italian Snaidero cabinetry, quartz counters, luxury Gaggenau appliances, Dornbracht fixtures and spa-like baths. Indoor parking available.
…By Jameson Sotheby's International Realty


Introducing The Row @ Loomis: Naperville's Newest Luxury Townhome Community. Discover an exclusive collection of just 13 modern row homes in the heart of Downtown Naperville's most sought-after location. The Row @ Loomis blends sophisticated design, custom finishes, and thoughtfully designed layouts tailored for today's lifestyle. These stunning four-level plus full basement residences offer 3 & 4 bedroom floor plans with flexible living spaces, open-concept main levels, option for additional bedrooms, and private two-car garages. Each home is crowned with its own private rooftop terrace, the perfect setting for entertaining, relaxing, or enjoying sunsets. Designed with both style and function in mind, these homes provide the flexibility and comfort modern homeowners expect, with elevated finishes and contemporary architecture throughout. Elevator optional and different floor plans available. Perfectly positioned less than half a mile from downtown Naperville, residents enjoy effortless access to premier dining, boutique shopping, nightlife, the Metra station, DuPage Children's Museum, the Riverwalk and local favorites like Allegory, Hugo's, Lululemon, Evereve, Anthropologie, and more. Hop on the Tuk Tuk Naperville and arrive in style! This rare downtown enclave offers the ideal blend of privacy and vibrant city energy. Models delivering this Spring; Secure pre-construction pricing today!
…By Jameson Sotheby's International Realty


Experience luxury resort-style lakefront living at Cirrus in the exclusive Lakeshore East neighborhood with its premier amenities, prime location and private community. Set among Lakeshore East's serene green spaces where the Chicago River meets Lake Michigan, Cirrus offers its residents easy access to the lakefront running and biking path, DuSable Harbor and adjacent neighborhood parks, grocery, restaurants and cafes. Luxury living is made easy with over 48,000 SF of amenities. Entertain on our beautiful 41st floor indoor/outdoor amenity space including a wine lounge, chef's table, catering kitchen, outdoor terrace featuring lawn area, fire pit and grilling stations for al fresco dining - all overlooking the stunning lakefront and skyline. Wellness-minded residents at Cirrus enjoy the fully equipped fitness center including strength studio, motion studio for spinning and yoga with complimentary daily fitness classes, massage suite, steam room, indoor and outdoor pools and hydrotherapy pool. Convenient co-working spaces, salon, kid's club and indoor/outdoor dog runs make daily life easy. The unique lounge spaces, sound-proof jam room, movie screening room, conservatory, pool cabanas, sports simulator and more make life at Cirrus extraordinary. 24-hour door staff and friendly management are committed to making Cirrus a world-class community. Unit 3402 features floor to ceiling windows, wide plank hardwood flooring throughout, custom Italian Snaidero cabinetry, quartz counters, luxury Gaggenau appliances, Dornbracht fixtures and spa-like baths. Large den can easily be used as a 4th bedroom with en-suite. Indoor parking available.
…By Jameson Sotheby's International Realty


Charming Vintage 3-Flat in Rogers Park - Directly Across from Philip Rogers Park Welcome to this timeless gem located in the heart of Rogers Park, one of Chicago's most vibrant and diverse neighborhoods. This vintage 3-flat, situated directly across from the lush and inviting Phillip Rogers Park, offers a perfect combination of classic charm and unbeatable location. Unit 1 (First Floor) is a spacious 2-bedroom + den, 1-bathroom unit featuring flexible living space perfect for a home office, library, or guest room. Units 2 & 3 are both large 2-bedroom, 1-bathroom layouts, offering generous living areas and ample natural light. Shared coin-operated laundry is in the basement. Rents are all below market offering an exceptional opportunity for investors looking for a high-potential rental property or owner-occupants seeking additional rental income.
…By Jameson Sotheby's International Realty
'%20stroke='%23DDAA3A'%20stroke-width='1.909'%20stroke-linecap='square'%20stroke-linejoin='bevel'/%3e%3c/svg%3e)
Receive by email any new listing that may match your search criteria
Your criteria :
By validating this form, you accept the general conditions of use of Le Figaro Properties.
These agencies offer a selection of luxury properties vente in Illinois. Feel free to contact them for personalized assistance.
