Get early access to listings that match your criteria
Never miss an opportunity again. Our personalized alerts notify you instantly.

 English$ USD · m²


Step in to this beautifully maintained home in the highly sought-after Grosse Pointe neighborhood, ideally located within the acclaimed Stevenson High School District. Designed with everyday living and entertaining in mind, the heart of the home is the spacious kitchen featuring newer cabinetry, generous workspace, and plenty of room to gather. The main level offers multiple flexible living areas that easily accommodate entertaining, working from home, or simply relaxing. Upstairs, you'll find four generously sized bedrooms, including a spacious primary suite with two walk-in closets. A full hall bathroom and two additional hallway closets provide convenience and abundant storage. The finished basement expands your living space with endless possibilities for a recreation room, fitness area, home office. Take a peek outside and discover a private backyard retreat where peaceful green space and neighborhood charm come together. The deck overlooking Grosse Pointe Park provides an inviting setting for summer barbecues, entertaining, or relaxing on quiet evenings. This home features a new roof (2024), water heater (2022), furnace (2026), air conditioner (2026), refrigerator (2026), and garbage disposal (2026), allowing the next owner to move in with confidence. Conveniently located just minutes from shopping, dining, parks, and everyday conveniences. This home offers the perfect blend of comfort, convenience, and an exceptional lifestyle.
…By Jameson Sotheby's International Realty


Rare opportunity to own an impeccably maintained single-family residence on Lake Shore Drive, situated on an expansive 64' x 200' lot with approximately 9,000 square feet under roof. This exceptional home offers 7 bedrooms and 7.5 baths and features multiple outdoor living spaces, including a Sport Court, a 30' x 25' terrace, and a 30' x 20' garage rooftop terrace with a custom outdoor kitchen-ideal for entertaining. A dramatic foyer welcomes you into the main level, which features a gourmet kitchen, great room, and a striking living area with soaring 20+ foot ceilings, a gas fireplace, and a dining space overlooking Lake Shore Drive. The kitchen is appointed with custom white cabinetry, natural stone countertops, professional-grade appliances, a dedicated coffee and beverage nook, and a built-in breakfast banquette. The seamless indoor-outdoor layout opens to a pergola-covered entertainment terrace with lounge seating and a fire pit, offering direct access to the backyard and an integrated sports court. A striking custom double staircase connects the upper levels. The second-floor features three light-filled ensuite bedrooms with custom-builtin storage. The third floor is home to a refined primary suite with custom millwork, a fireplace, and a tucked-away sitting area. The spa-inspired primary bath features an oversized rain and steam shower, a soaking tub, dual vanities with Calacatta marble countertops, and heated marble floors. A spacious dressing room features a center island. An additional ensuite bedroom and a laundry room complete this level. The top floor showcases exceptional custom woodwork and offers a large bar and entertainment lounge, a half bath, a workout room, and two rooftop decks with open views. The lower level includes a family/media room, wet bar, full bath, an ensuite bedroom, ample storage, oversized refrigerator and freezer capacity, and a mudroom with direct access to the 3-car garage. Additional highlights include a Control4 audio system, an elevator, individual HVAC zones, a security system, an irrigation system, and outdoor snow-melt. In addition to the 3-car garage, the property offers two outdoor parking spaces with gated, secure alley access
…By Jameson Sotheby's International Realty


Perfectly positioned in the heart of the Gold Coast, directly across from Oak Street Beach, this studio enjoys lovely natural light, beautiful sunsets, and an attractive view of the Gold Coast skyline. Original mid-century vintage details lend the space a sense of character and nod to the building's architectural era. A substantial custom built-in spans the living space, offering integrated storage and cleverly concealing a Murphy bed for added functionality. The kitchen and bathroom were remodeled relatively recently. The entire space was designed by one of the owners, who is an architect. You can see every inch of space has been utilized to perfection. There is also an assigned storage locker included with the unit. Assessments include it all: heat, AC, electricity, gas, internet, and cable. A full-service building with a 24-hour doorman, package receiving room, on-site management, and head engineer. There is also 24/7 on-site valet parking available for rent. A pet-friendly building with a fitness center and roof deck! The association has completed various capital improvement projects: a fitness room, a driveway project, interior painting, a roof deck with stunning views, modernized elevators, new AC sleeves, updated windows, and painting and tuckpointing the entire facade. Bus stop at the front door, Redline El down the street, Oak Street Beach access at the corner, and walk to Lincoln Park, Mag Mile, or Rush Street for fabulous shopping and dining. A fantastic location!
…By Jameson Sotheby's International Realty


Another stunning new construction single family home developed by XYiP Homes. Energy efficient 4 beds (plus 5th bedroom in the lower level) 3.1 bath home with designer high finishes throughout. Well designed floor plan with 10 foot ceilings on the 1st and 2nd floors and 9 foot ceilings in the lower level. Spacious 2 car attached garage and wonderful yard for entertaining and living! This home will be a show-stopper! Still time to customize!
…By Jameson Sotheby's International Realty


Privately situated on a tree-lined cul-de-sac, this extraordinary custom brick and stone estate offers timeless elegance, exceptional craftsmanship, and resort-style living. The residence features 6 en-suite bedrooms, 3 fireplaces, 2 executive offices, and a heated 6-car tandem garage, plus a private-entry guest residence ideal for multi-generational living. A dramatic two-story foyer, Brazilian cherry floors, custom millwork, and a gourmet Viking-appointed kitchen showcase the home's refined design. The luxurious primary suite includes a private sitting room, fireplace, and wet bar, while a versatile third-floor retreat offers endless possibilities. Outside, enjoy a beautifully landscaped private sanctuary with expansive entertaining spaces. The walk-out lower level features a climate-controlled 1,000-bottle wine cellar and abundant potential for customization. An exceptional legacy estate where luxury, privacy, and timeless sophistication converge.
…By Jameson Sotheby's International Realty


Introducing an exceptional new construction residence in highly sought-after East Northbrook, District 28. Set on just over half an acre, 880 Bittersweet is a masterfully crafted home defined by architectural elegance and thoughtfully curated contemporary details. Offering approximately 5,500 square feet of refined living space across three finished levels, the residence delivers exceptional scale, effortless functionality, and elevated design at every turn. A charming front porch introduces a gracious foyer, setting the tone for the home's light-filled interiors and sophisticated open-concept layout. Designed for both everyday living and elegant entertaining, the main level features an expansive family room, a beautifully appointed dining area, and a stunning chef's kitchen. Outfitted with premium appliances including a Wolf 48" range, Sub-Zero refrigeration, and Bosch dishwasher, the kitchen is further enhanced by custom cabinetry, an oversized statement island, and a meticulously designed walk-in pantry. A private first-floor office offers an ideal work-from-home retreat, while a separate main-level bedroom with en-suite bath provides exceptional flexibility for guests or multigenerational living. The mudroom, complete with custom built-ins, connects seamlessly to the attached three-car garage for everyday ease. Upstairs, four generously proportioned bedrooms include a luxurious primary suite designed as a serene retreat, featuring a spa-inspired bath with steam shower, soaking tub, and radiant heated floors. The second bedroom enjoys its own en suite bath, while the third and fourth bedrooms are connected by a thoughtfully designed Jack and Jill bath. A conveniently located second-floor laundry room completes the level. The fully finished lower level extends the home's living space with a spacious recreation room, media lounge, wet bar with beverage cooler, storage, fitness room, sixth bedroom, and full bath-ideal for entertaining or extended stays. In-slab hydronic heat floors in basement, along with drain tile and a sump pump system, ensures year-round comfort and peace of mind. Additional highlights include dual-zoned HVAC, wide-plank flooring, bespoke millwork, curated lighting, and high-end finishes throughout. The exterior showcases Hardie siding, elegant limestone accents, and a rear patio designed for effortless outdoor living. Ideally located near top-rated schools, parks, shopping, and dining, this exceptional residence offers a rare blend of sophistication, comfort, and convenience.
…By Jameson Sotheby's International Realty


Sun filled 5 bedroom, 3.1 bath new construction single-family home on a wide lot in Albany Park. Contemporary facade with stone and Hardie Board siding. Combined living/dining room features gas fireplace, and large windows offering ample natural light. Entertainer's kitchen equipped with stainless Bosch appliances, large island with bar seating, soft close cabinetry, stunning quartz counters, butler pantry, and pantry closet. Adjoining family room features custom built-ins and a wall of windows overlooking the backyard. Rear mudroom with built-in storage and bench. Spacious primary bedroom highlighted by vaulted ceilings includes ample closet space with custom organizers, and beautiful ensuite bath with freestanding soaking tub, frameless glass shower, dual sinks, and heated flooring. Three additional bedrooms, full bath with dual sinks and tub, and laundry with washer/dryer, cabinetry and sink complete the upper-level. Finished lower-level includes recreation room with wet bar, guest bedroom, full bath, mechanicals, and second laundry hookup. Statement lighting, designer fixtures and finishes, custom built-ins, sky lights, 8' doors, built-out closets, and heated flooring. Enclosed yard with rear patio and detached two-car garage. Prime location with easy access to restaurants, shopping, entertainment, parks, public transportation, other great neighborhoods, and much more! Plans, specs/finishes, and renderings are subject to change at Seller's discretion. Buyer/buyer's broker to verify all details prior to purchase. Buyer's broker must attend all showings and appointments.
…By Jameson Sotheby's International Realty


Charming Single-Family Home on the Border of Logan Square and Bucktown Discover this fantastic starter home that offers the best of both worlds-a condo/townhome alternative in a vibrant neighborhood! This two-bedroom plus den,1.5 bath residence features a spacious open-concept kitchen and living room, perfect for entertaining. Lower Level Recreation Room: Enjoy additional living space, ideal for family gatherings or a home office. Outdoor Deck: Step outside to a lovely outdoor deck, perfect for relaxing or hosting summer BBQs. Two-Car Garage: Convenient parking with a two-car garage. Located just two blocks from Logan Boulevard, this home is situated in a prime area close to shopping, dining, and entertainment options. With the property zoned C1-2, the possibilities are endless-bring your design ideas and elevate this space to the next level!
…By Jameson Sotheby's International Realty


Spacious top-floor 2-bedroom, 2-bath condo offering thoughtfully designed living space in an elevator building with one included parking space. Ideally situated in the heart of Bronzeville, this residence blends generous room sizes, timeless finishes, and inviting outdoor living with skyline views. Open-concept living and dining area featuring 9' ceilings, oak hardwood flooring, a wood-burning fireplace with custom oak mantel, and French doors leading to a private balcony with sweeping views of the city. Well-appointed kitchen offers shaker cabinetry, granite countertops, stainless steel appliances, and pantry. In-unit laundry closet with Frigidaire washer/dryer. Generous primary suite comfortably accommodates large furniture and features abundant natural light, a walk-in closet, balcony access, and a spa-inspired ensuite bath complete with dual sinks, a whirlpool soaking tub, separate glass-enclosed shower, and ceramic tile finishes. Spacious second bedroom includes a large double-door closet, and easy access to the second full bath with granite vanity and tiled tub/shower combination. Conveniently located near the Green Line, Lake Shore Drive, Hyde Park, Washington Park, the University of Chicago, the lakefront, and downtown Chicago.
…By Jameson Sotheby's International Realty


First time offered in more than 30 years, this two-bedroom, two-and-a-half-bath ranch presents an exciting opportunity for an investor, renovator, or buyer looking to create a space of their own. Located in an established residential area of Chicago Heights, the home offers approximately 1,682 square feet and features a distinctive stone exterior, a two-car attached garage, and a generous 0.3-acre lot. A large picture window fills the living room with natural light, while the spacious kitchen and generously sized bedrooms, each large enough to accommodate a king-size bed, offer plenty of room and flexibility. The finished basement provides additional living and entertaining space with a full bath and kitchenette. Several major improvements have already been completed, including a new roof in 2020, furnace and central air conditioning in 2021, and water heater in 2016. Most windows were replaced in 2016, with additional improvements including a newer driveway, front sidewalk and steps, and garage door. With its spacious layout, substantial lot, and numerous possibilities, this longtime family home is ready for its next chapter.
…By Jameson Sotheby's International Realty


Experience luxury resort-style lakefront living at Cirrus in the exclusive Lakeshore East neighborhood with its premier amenities, prime location and private community. Set among Lakeshore East's serene green spaces where the Chicago River meets Lake Michigan, Cirrus offers its residents easy access to the lakefront running and biking path, DuSable Harbor and adjacent neighborhood parks, grocery, restaurants and cafes. Luxury living is made easy with over 48,000 SF of amenities. Entertain on our beautiful 41st floor indoor/outdoor amenity space including a wine lounge, chef's table, catering kitchen, outdoor terrace featuring lawn area, fire pit and grilling stations for al fresco dining - all overlooking the stunning lakefront and skyline. Wellness-minded residents at Cirrus enjoy the fully equipped fitness center including strength studio, motion studio for spinning and yoga with complimentary daily fitness classes, massage suite, steam room, indoor and outdoor pools and hydrotherapy pool. Convenient co-working spaces, salon, kid's club and indoor/outdoor dog runs make daily life easy. The unique lounge spaces, sound-proof jam room, movie screening room, conservatory, pool cabanas, sports simulator and more make life at Cirrus extraordinary. 24-hour door staff and friendly management are committed to making Cirrus a world-class community. Unit 2903 features floor to ceiling windows, wide plank hardwood flooring throughout, custom Italian Snaidero cabinetry, quartz counters, luxury Gaggenau appliances, Dornbracht fixtures and spa-like baths. Indoor parking available.
…By Jameson Sotheby's International Realty


Proximity to Navy Pier, Lake Michigan, and The Magnificent Mile. Situated in the heart of Streeterville, this corner 2 bed/2 bath is well maintained and offers panoramic city and sundeck views! The open floorplan is filled with natural light from expansive windows and has hardwood flooring. The open kitchen features sleek granite countertops, breakfast bar, ample cabinetry, and stainless steel appliances. The spacious living and dining area flows effortlessly to your private balcony-perfect for summer entertaining. The luxurious primary suite boasts a massive walk-in closet and a spa-like ensuite bath with a dual vanity. A generously sized second bedroom provides plenty of comfort and flexibility. Deeded Parking Space P-315 is available for $35,000. This well-appointed building offers top-tier amenities, including a fully equipped fitness center, three landscaped sundecks, a bike room, storage lockers, a package room, and 24-hour door staff. Enjoy the ultimate city lifestyle with Target, Robert's Pizza, Starbucks, Whole Foods, AMC theaters, the scenic Riverwalk, and lakefront activities just moments away. Don't miss this incredible opportunity-schedule your tour today!
…By Jameson Sotheby's International Realty


***Multiple offers received, highest & best due September 10th at 12pm***Incredible unobstructed Lake Michigan and city views from this exceptionally spacious,1,100 sq. ft. one-bedroom residence in the heart of Streeterville! Expansive north-facing windows fill the home with natural light and showcase striking lake and city views from both the living space, kitchen and bedroom. The unusually large open living and dining area offers the scale and flexibility rarely found in a one-bedroom, with beautiful dark engineered hardwood floors and new carpeting and paint in the bedroom and bathroom. The kitchen has tons of counter and storage space. The generously sized bedroom easily accommodates a king-size bed and features impressive views, abundant closet space, and en-suite bath. Two options for Heat, forced air or ceiling heat. Additional highlights include the rare convenience of an in-unit washer/dryer, exceptional storage throughout, and a full-height private storage locker included in the price. Full-amenity building featuring 24-hour door staff, indoor pool, fitness center, sauna, sundeck with grills on 3rd floor, guest parking, on-site cleaner, and more. Exceptional Streeterville location just steps from the lakefront, Navy Pier, Michigan Avenue, Bennett Park, dining, shopping, and transportation. HOA $1104.25, includes everything except Heat. No parking with unit. 1.4M in reserves, no known upcoming specials. 86 prcnt owner occupied building. EV Charging available in garage on 6th Floor. Pet friendly with no weight limit. Guest Parking available from another owner, $350 per month
…By Jameson Sotheby's International Realty


Charming, solid, and beautifully maintained, this 3BR/2BA ranch in a premier, sought-after school district is a must-see! The main level features a bright, easy layout with hardwood floors throughout, while the full finished basement adds space for a large rec room, a workshop and storage. Relax on the backyard outdoor deck in your quiet neighborhood, or take advantage of unmatched convenience to parks, forest preserves, bike trails, public golf, shopping, and dining. Includes a 1.5 car garage. Swift access to expressways and transit for simple commutes. A perfectly inviting, rock-solid home ready for your custom finishing touches! As-Is.
…By Jameson Sotheby's International Realty


Experience exceptional luxury living in Naperville's coveted East Highlands, where over 7,500 square feet of thoughtfully designed living space is perfectly paired with one of the nation's most celebrated communities. Completed in 2013, this stunning custom home is just a short stroll from downtown Naperville, the Riverwalk, boutique shopping, acclaimed restaurants, neighborhood parks, and highly rated District 203 schools, this extraordinary home offers the lifestyle that has helped earn Naperville consistent recognition from Niche as one of the **Best Places to Live in America**, one of the **Best Cities to Raise a Family**, and home to some of the **Best Public Schools** in the country. Crafted with exceptional quality and timeless European-inspired design, this impressive brick, stone, and stucco residence showcases craftsmanship rarely found in today's new construction. Rich hardwood flooring, natural stone finishes, custom millwork, 10-foot ceilings, and 8-foot solid wood doors create an elegant yet welcoming atmosphere throughout. Designed for both everyday living and grand-scale entertaining, the gourmet kitchen features a professional Viking appliance package including a 48-inch double-oven range and refrigerator, warming drawer, microwave, new Thermador dishwasher, wine refrigerator, custom ceiling-height cabinetry, an oversized island with double ogee-edge countertops, and an expansive walk-in pantry. The dramatic family room offers soaring12-foot beamed ceilings and a beautifully hand-carved fireplace, while the oversized dining room, music room, and private first-floor office adjacent to a full bath provide exceptional flexibility. The luxurious primary suite is a true retreat with a hand-carved marble fireplace, custom coffee bar with beverage refrigerator, private covered balcony, spa-inspired bath with radiant heat floors, oversized multi-jet shower, whirlpool tub with waterfall feature, dual vanities, and an extraordinary custom walk-in closet. Three additional ensuite bedrooms with walk-in closets and volume ceilings, plus a second-floor laundry room, complete the upper level. The third floor offers a loft with skylights, fifth bedroom, and full bath-ideal for guests, multigenerational living, or an additional private office. The newly renovated lower level is designed for entertaining, featuring a second kitchen, expansive recreation and media spaces, dedicated fitness room, sixth bedroom with fireplace, and the home's seventh full bath. Additional highlights include a spacious mudroom with a second walk-in pantry, custom laundry room, powder room, and access to the oversized 3 1/2-car garage with a new polyaspartic floor. Outside, enjoy a fully fenced backyard with a paver patio and expansive lawn. Quality extends beyond the finishes with 50-year architecturalshingles, premium Kenyon insulated windows, twin 75-gallon water heaters, built-in security system with outdoor cameras, radon mitigation system, and a ShieldPlatinum American Home Shield warranty. Combining remarkable craftsmanship, thoughtful design, and an unbeatable walkable location, this exceptional East Highlands residence offers luxury living at its finest.
…By Jameson Sotheby's International Realty


Privately situated on a beautiful 1.50-acre site in the heart of McIntosh, this exceptional 5-bedroom, 6 full baths and one-half bath residence has been beautifully renovated and meticulously maintained. A paver circular drive welcomes you to a home where quality craftsmanship and attention to detail are unmistakable. The great room showcases soaring vaulted ceilings with dramatic exposed beams, custom built-in cabinetry, a stunning floor-to-ceiling fireplace, and a crystal chandelier. The renovated kitchen is designed for entertaining with two gas ovens, two additional electric ovens, and two wine refrigerators. The adjoining family room features a fireplace and custom glass-enclosed wine and spirits display with handcrafted wine storage. A private office/den is conveniently located just off the family room, while a bright sunroom overlooks the beautifully landscaped grounds. The first-floor primary suite offers a private ensuite bath, while four additional bedrooms on the second level provide plenty of space and privacy for family and guests. Two laundry rooms add convenience. The light-filled walkout lower level features another fireplace, custom bar, recreation room, full bath, workout room, ample storage, and direct backyard access. Mature professionally landscaped grounds provide a beautiful backdrop for outdoor living. A charming gazebo and built-in gas firepit create an ideal setting for entertaining or quiet evenings at home. A spacious 3+ car garage with epoxy flooring completes this exceptional home.
…By Jameson Sotheby's International Realty


Visit this newly renovated, turn key, 1600 square foot 2 bedroom, 2 bathroom condo located in Orchard Glen. Spacious interior featuring a reworked kitchen and appointed with modern amenities. The wall separating the kitchen from Living Room has been removed to enlarge and optimize the space. The kitchen showcases: new cabinets with soft-close drawers, quartz counter tops, large country sink with an extra-tall faucet. Appliances include: LG - ThinQ model Microwave, an Oven/Range with LG Ultraheat Convection, Air Frier and a 4 burner range top plus one warming station offers versatile cooking options. Living Room finished with high-end vinyl angled floors, complemented by a stylish electric fireplace, mantle and accent sconces for ambient lighting. New sliding doors lead to private balcony that has floors replaced, plus under-cabinet lighting on the rail. Recessed lighting added throughout Living Room, Dining Room and Bedrooms at the perimeter for another option of elegant lighting. Primary suite highlights include: a double-bowl sink, quartz counter tops, enlarged shower featuring a lit accent shelf. Custom designed closet with well thought out compartments for both hanging and shelf space. This is all separated from the sleeping area with a new pocket door. Condo comes with one Heated Garage parking spot, One Exterior Parking Spot and a Storage locker. Building has an outdoor pool surrounded by landscaping creating a private, serene environment to relax. The Seller has replaced ALL THE WINDOWS AND DOORS to this property. New butterfly MS entry system, newer roof, Blocks from Downtown Glenview with Restaurants, Shops. Close to Interstate access and Parks. Professionally managed and pets allowed. A pleasure to show and a beautiful home.
…By Jameson Sotheby's International Realty


This two-story expanded bungalow is much larger than it looks! The main floor boasts two large bedrooms with over-sized closets plus a full bath in addition to a large living room with wood burning fireplace, and a separate dining room with built-in corner cupboards. The upper level has a huge open family room along with a spacious primary suite, including a large bedroom with vaulted ceiling, an 8' X 10' walk-in closet, and full bath. The views of Westmoreland Country Club, across the street, are delightful in all seasons, but in the summer you can sit on the second floor balcony and be surrounded by the "green". The one and a half-car attached garage can be accessed directly from the kitchen and there is a full unfinished basement. The property is being sold in AS IS condition. Come be inspired to create the perfect updates for this unique property!
…By Jameson Sotheby's International Realty


Completely Renovated 3000 sq ft 4-Bedroom, 2.5-Bath Home with Finished Basement Move right into this beautiful home where nearly every major component has been updated. Thoughtfully redesigned with quality craftsmanship and modern finishes, this home offers the perfect blend of style, comfort, and peace of mind. The stunning new kitchen features gorgeous quartz countertops, brand-new appliances, including a washer and dryer, and opens to spacious living areas with all-new flooring, trim, and updated lighting throughout. The home also boasts 2.5 beautifully renovated bathrooms designed with today's buyer in mind. Major improvements include new plumbing, new electrical, new furnace, new tankless water heater, new insulation, new windows, new siding, new soffits, new fascia, and new gutters, providing years of worry-free living. The finished basement offers exceptional additional living space, perfect for a family room, recreation area, home office, or gym. Additional upgrades include a beautiful stone fireplace, interior drain tile system with a new sump pump and pit, and professionally updated landscaping. This is truly a turnkey home where all the hard work has already been done. Simply unpack and enjoy everything this exceptional property has to offer. Property updates in additional documents
…By Jameson Sotheby's International Realty


Life at Wynstone is defined by privacy, beauty, and a refined sense of arrival. Perfectly positioned along the first hole, this residence enjoys a premier setting within the gated Wynstone community-home to the acclaimed Jack Nicklaus Signature Golf Course. Set on a desirable southwestern-facing parcel just under one acre, the home is immersed in open fairway views, mature landscaping, and warm, golden-hour light. The heart of the home is a thoughtfully designed kitchen with Plain & Fancy custom cabinetry, generous island seating, and multiple ovens-ideal for effortless entertaining and family gatherings where meals and conversation come together seamlessly. Spa-like baths with heated floors create a daily sense of retreat, while the great room, anchored by a grand fireplace and expansive windows, captures uninterrupted golf course views. A loft-style family room offers flexible space for recreation, play, or casual lounging, while a seasonal screened porch provides a serene setting for outdoor conversations and relaxed gatherings, protected from the elements. Ideally located near the clubhouse, the home offers exceptional convenience to Wynstone's amenities, allowing for an active, connected lifestyle. Optional membership at The Club at Wynstone provides access to dining, pool, tennis, and championship golf-completing a lifestyle that is both refined and welcoming.
…By Jameson Sotheby's International Realty


New Construction 3 Bedroom Condo with incredible views of the city and river! Experience sophisticated urban living like never before at The Reed, a brand-new luxury riverfront development in Chicago's Southbank neighborhood. Designed for exceptional lifestyles - this sustainable development by Lendlease, designed by Perkins + Will, offers first class amenities, sleek industrial-led design, direct Riverwalk and park access and stunning views. Thoughtfully curated, premier amenities with a focus on wellness include a dedicated fitness club with outdoor terrace, strength and motion studios, weekly fitness classes, massage room, salon, interactive sports simulator and media room. Additional private amenities that are the definition of next-level living include serene co-working and study spaces, upscale kitchen with private dining, plush lounges, 15,000 SF outdoor amenity deck, complete with a pool and cabanas, patio lounge with fire pits, open-air kitchen and grilling area with al fresco dining spaces. Residence 3908 features floor to ceiling windows, wide-plank hardwood flooring, spa-like baths and custom kitchen with sleek cabinetry, quartz counters, tile backsplash and Bosch panel appliances. Full-service building including 24-hr door staff, in-unit package service, drop-off dry cleaning services and more. Secure, indoor parking available. Model residences now available for viewing by appointment daily!
…By Jameson Sotheby's International Realty


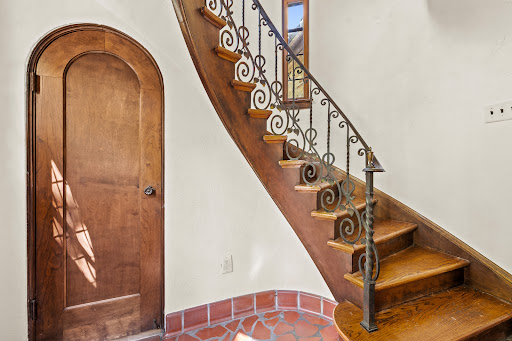
Rarely does a home deliver this much architectural character and modern luxury. This landmark Tudor showcases soaring timber beams, stunning leaded-glass windows, stone fireplace, turret staircase and elegant French doors. The showstopping DeGiulio kitchen features Wolf appliances, custom cabinetry, leathered Quartzite counters and a fabulous butler's pantry. Serene primary suite with beamed ceiling, Juliet balcony, spa bath with heated floors and generous walk-in closet. Sun-filled rooms, first-floor office, and pristine 2.5-car attached garage. Beautiful gardens and an unbeatable walk-to-everything Central Street location. Restaurants, coffee shops, parks and conveniences are just steps away. A truly one-of-a-kind home where timeless architecture meets effortless luxury.
…By Jameson Sotheby's International Realty


WATERFRONT LIVING IN ORCHARD HILLS! Perfectly positioned on a quiet cul-de-sac and backing to beautiful Lake Napa Suwe, this impressive 3,716-square-foot home plus full walkout basement offers exceptional space, breathtaking water views, and a truly special setting. The main level is designed to take full advantage of the home's beautiful waterfront location. At the heart of the home, the spacious kitchen is framed by picturesque lake views and features 42-inch maple cabinetry, stainless steel appliances, granite countertops, a large center island, and walk-in pantry. Hardwood flooring flows throughout the first floor, while a striking dual staircase adds architectural interest. A private first-floor office located adjacent to a full bath offers wonderful flexibility for working from home, overnight guests, or potential in-law accommodations. Upstairs, you'll find four generously sized bedrooms, each with access to its own attached bath. The expansive primary suite feels like a private retreat, featuring a large sitting area, oversized closet, and plenty of space to unwind. The full walkout basement adds another level of possibilities, with an additional room already framed and abundant unfinished space ready to be customized for a recreation room, home theater, gym, additional living space, or whatever suits your lifestyle. But it is the spectacular waterfront setting that truly sets this home apart. Step onto the newer deck and you'll immediately understand why-the sweeping, unobstructed views across Lake Napa Suwe are simply stunning. With the water stretching out behind you and beautiful views in every direction, the deck becomes an extension of the home and an incredible place for morning coffee, outdoor dining, entertaining, or simply relaxing and taking in the scenery. The peaceful, non-motorized lake can also be enjoyed by canoe or kayak, with the three-car garage providing plenty of room to store all your lake gear. With one of the largest floor plans in Orchard Hills, a coveted cul-de-sac location, incredible living space, and unforgettable lake views, this is more than a beautiful home-it's a waterfront lifestyle that is truly hard to replicate.
…By Jameson Sotheby's International Realty


Rarely available in Lincoln Park's historic Julius Bauer Piano Factory, this exceptional 1,450 square foot, two bedroom, 1.5 bath timber loft combines authentic Chicago architecture with impressive space, privacy and modern convenience. Included in the City of Chicago's Historic Resources Survey, the building showcases its industrial heritage through original old-growth timber beams and columns, exposed brick and substantial masonry construction. Soaring 11'9" ceilings and approximately 7 foot Pella windows create dramatic volume and fill the home with natural light, while mature trees and lightly tinted windows provide privacy without sacrificing the unobstructed sightline down Wayne Street. Exceptionally quiet for loft living, the residence has only one residential shared wall with double-drywall construction and is further buffered by building storage below and the entry atrium along the east side. High performance Pella windows and substantial masonry and timber construction provide additional acoustic separation and insulation. Central HVAC, oversized reversible ceiling fans and a gas-assisted wood burning fireplace provide year round comfort. The expansive open-concept living, dining, kitchen and bar areas are ideal for entertaining. An illuminated built-in bar with integrated wine refrigerator creates a natural gathering space, while the kitchen features a breakfast bar, stainless steel appliances, Cafe double-oven range, KitchenAid dishwasher (2024) and three-stage drinking-water filtration system. Unlike many converted lofts, this home offers two true bedrooms. The spacious primary easily accommodates a king-size bed and features a generous closet with Container Store organizers and partial cedar lining. Additional conveniences include an LG ThinQ stacked washer/dryer (2024) and hardwired Ethernet in the living room and bedrooms. Deeded covered parking is included and ideally positioned near the gate for easy access. A private first-floor storage closet is conveniently located near the elevator and parking area, with additional indoor communal bicycle storage. Owners also enjoy access to the building's common roof deck featuring premium wood decking, a Weber grill with sear station and an herb-and-flower planter with automatic watering. The intimate, professionally managed elevator building includes only 15 residences and offers controlled vestibule entry and gated covered parking. Historic masonry has been proactively maintained through regular tuckpointing, and a major roof renovation was completed in 2016. The building is pet-friendly and investor-friendly, subject to association rules and leasing requirements. All of this is situated on a peaceful, tree-lined Lincoln Park street with ample parking, offering an outstanding combination of neighborhood tranquility and city convenience. Clybourn Metra, Fullerton CTA and expressway access are all within approximately one mile, with convenient walking and biking access to Lincoln Park, the lakefront, 606 Trail, DePaul University, parks, restaurants, coffee shops, fitness, shopping and everyday necessities. Authentic architecture, two true bedrooms, exceptional privacy, deeded covered parking, private storage, in-unit laundry, outdoor space and outstanding connectivity make this a truly special Lincoln Park loft.
…By Jameson Sotheby's International Realty


Privately set behind a gated entrance on over 1.3 professionally landscaped acres, this exceptional Highland Park stone and brick estate offers approximately 9,600 square feet of beautifully appointed living space, an attached four-car heated garage, and a rare sense of privacy surrounded by the natural beauty of Chicago's North Shore. Thoughtfully designed to live like a ranch with a luxurious first-floor primary suite, the home offers ultimate flexibility for a variety of lifestyles while still providing exceptional space for family and guests. Designed for both elevated entertaining and effortless everyday living, the home features a spectacular chef's kitchen completely reimagined in 2023 with custom black cabinetry, marble countertops, a dedicated coffee center, two dishwashers, and a striking glass-enclosed, temperature-controlled wine cellar display that creates a dramatic architectural focal point. An expansive accordion door system opens seamlessly to the full-length paved terrace and grounds beyond, creating an exceptional indoor-outdoor connection. The dramatic great room is defined by soaring ceilings, walls of windows, and an impressive double-sided fireplace, while the adjacent family room provides an inviting setting for more relaxed living. The main-level primary suite is a true private retreat, complete with a sitting room, fireplace, wet bar, and serene views of the property. Upstairs, five additional en-suite bedrooms provide exceptional accommodations for family and guests, complemented by an extraordinary 52-by-22-foot bonus room offering endless possibilities. The expansive lower level is designed for recreation and wellness with a private home theater, fully equipped gym, sauna, wet bar with kegerator, and full bath. Recent improvements include a new roof, gutters, and downspouts in 2024, newer HVAC systems, a rebuilt staircase, and a remodeled mudroom with heated floors. Directly behind the property, the forest preserve provides a breathtaking natural backdrop with direct access to a walking path, while dramatic western exposures capture spectacular sunsets across the grounds. Ideally positioned between downtown Highland Park and Deerfield with convenient highway access, owners of this exceptional estate have the unique option to attend either award-winning Highland Park High School or Deerfield High School-an extraordinary advantage within this coveted North Shore setting.
…By Jameson Sotheby's International Realty
'%20stroke='%23DDAA3A'%20stroke-width='1.909'%20stroke-linecap='square'%20stroke-linejoin='bevel'/%3e%3c/svg%3e)
Receive by email any new listing that may match your search criteria
Your criteria :
By validating this form, you accept the general conditions of use of Le Figaro Properties.
These agencies offer a selection of luxury properties vente in Illinois. Feel free to contact them for personalized assistance.
