Get early access to listings that match your criteria
Never miss an opportunity again. Our personalized alerts notify you instantly.

 English$ USD · m²


Completely Renovated 3000 sq ft 4-Bedroom, 2.5-Bath Home with Finished Basement Move right into this beautiful home where nearly every major component has been updated. Thoughtfully redesigned with quality craftsmanship and modern finishes, this home offers the perfect blend of style, comfort, and peace of mind. The stunning new kitchen features gorgeous quartz countertops, brand-new appliances, including a washer and dryer, and opens to spacious living areas with all-new flooring, trim, and updated lighting throughout. The home also boasts 2.5 beautifully renovated bathrooms designed with today's buyer in mind. Major improvements include new plumbing, new electrical, new furnace, new tankless water heater, new insulation, new windows, new siding, new soffits, new fascia, and new gutters, providing years of worry-free living. The finished basement offers exceptional additional living space, perfect for a family room, recreation area, home office, or gym. Additional upgrades include a beautiful stone fireplace, interior drain tile system with a new sump pump and pit, and professionally updated landscaping. This is truly a turnkey home where all the hard work has already been done. Simply unpack and enjoy everything this exceptional property has to offer. Property updates in additional documents
…By Jameson Sotheby's International Realty


River North true 1-bedroom, 1-bath condo offering 850 square feet in an unbeatable location. The unit is move-in ready and has been lightly updated with new flooring. The spacious layout features an expansive bedroom, ample closet and storage space throughout, a large living room, a separate dining area, and a private patio. Live near the city's best restaurants, nightlife, Michigan Avenue shopping, grocery stores, public transportation, and major highways. Rental parking is available in the building, and an additional storage unit is included with the sale. Building amenities include 24-hour door staff, a fitness room with sauna, a sundeck, a party room, and an on-site manager and engineer. Investor-friendly building with no rental cap. High-speed internet and DIRECTV are included in the assessments.
…By Jameson Sotheby's International Realty


Step in to this beautifully maintained home in the highly sought-after Grosse Pointe neighborhood, ideally located within the acclaimed Stevenson High School District. Designed with everyday living and entertaining in mind, the heart of the home is the spacious kitchen featuring newer cabinetry, generous workspace, and plenty of room to gather. The main level offers multiple flexible living areas that easily accommodate entertaining, working from home, or simply relaxing. Upstairs, you'll find four generously sized bedrooms, including a spacious primary suite with two walk-in closets. A full hall bathroom and two additional hallway closets provide convenience and abundant storage. The finished basement expands your living space with endless possibilities for a recreation room, fitness area, home office. Take a peek outside and discover a private backyard retreat where peaceful green space and neighborhood charm come together. The deck overlooking Grosse Pointe Park provides an inviting setting for summer barbecues, entertaining, or relaxing on quiet evenings. This home features a new roof (2024), water heater (2022), furnace (2026), air conditioner (2026), refrigerator (2026), and garbage disposal (2026), allowing the next owner to move in with confidence. Conveniently located just minutes from shopping, dining, parks, and everyday conveniences. This home offers the perfect blend of comfort, convenience, and an exceptional lifestyle.
…By Jameson Sotheby's International Realty


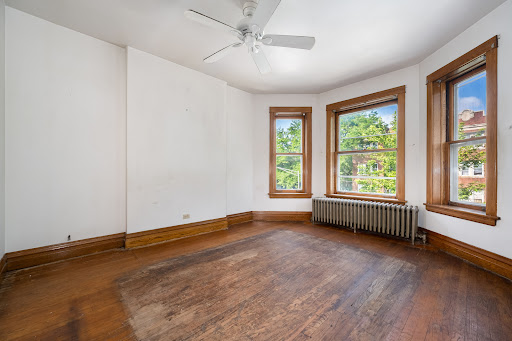


Prime Lincoln Square Investment Opportunity! Exceptional all-brick two-flat situated on an oversized 30' x 126' Chicago lot in the highly sought-after Waters Elementary School District. This classic Chicago multifamily building offers excellent owner-occupant or investment potential with both units delivered vacant. Unit #1 features 2 bedrooms and 1 full bathroom, while Unit #2 offers 3 bedrooms and 1 full bathroom. The expansive unfinished basement provides abundant storage, two washer/dryer hookups, dedicated laundry space, and utility/mechanical rooms. Major building improvements include a premium Bitec roof (approximately 2010) and a garage roof replacement (approximately 2021). The property is equipped with two water heaters (one serving each unit) and two separate boiler systems, including a larger boiler for Unit #2 (approximately 1998) and a second boiler for Unit #1 (approximately 2010). Each unit has separately metered gas and electric service, allowing tenants to pay their own utilities, including boiler heat, electricity, water heaters, and laundry. Outstanding opportunity to renovate, update, or add to your investment portfolio in one of Chicago's most desirable neighborhoods. The property is being sold as-is.
…By Jameson Sotheby's International Realty


Welcome to well sought out Canaryville! This nicely completely gutted SFH is perfect for any homeowner. The quality of finishes and layout introduced throughout the property have been thoughtfully designed and implemented. With this home having 4BD/2BA, it allows for so much opportunity. Refinished hardwood flooring throughout the main level, with porcelain flooring complimenting in the kitchen. Go ahead and enjoy some quality time especially with the nicely finished basement that is accompanied with a built-in eye catching wet bar. So many new updates throughout, schedule your showing today!
…By Jameson Sotheby's International Realty


Modern Scale Meets Urban Oasis: Experience the perfect blend of modern sophistication and expansive living in this 2024 rehabbed, two-story residence. This home offers a rare 5-bedroom, 2-bathroom floor plan and an architectural layout designed for the modern lifestyle. Step inside to an open-concept main level where natural light floods the living and dining areas, reflecting off pristine hardwood floors. The kitchen serves as a contemporary centerpiece, boasting sleek white cabinetry and a harmonious blend of high-end tile flooring, a space as functional as it is beautiful. The upper levels house three comfortably sized bedrooms, offering a peaceful retreat with modern finishes. The narrative continues in the fully finished basement, which adds two additional true bedrooms and a massive recreation area. This level offers the rare flexibility today's buyers crave, whether you need a dedicated home office, a private guest wing, or a professional-grade media room. What truly sets this home apart is the seamless indoor-outdoor flow. Step out onto the expansive, dual-level balcony and porch to discover a tranquil backyard oasis. This elevated outdoor space provides a serene vantage point rarely found in the city, perfect for morning reflection or hosting summer gatherings in your private, fenced-in retreat. This is more than a house; it is a move-in-ready sanctuary. Photos reflect the home when completed in 2024. A living room wall has since been made a featured black accent wall.
…By Jameson Sotheby's International Realty


Set in one of Lincoln Park's most coveted residential pockets, this newer-construction duplex corner residence at 1205 W Montana pairs sophisticated design with an exceptionally thoughtful floor plan. Hovering above quiet Montana street, bathed in natural light, the home offers an expansive open-concept main level designed for effortless entertaining, anchored by a refined kitchen with custom Italian cabinetry, premium appliances, Lutron lights, high ceilings throughout, wine refrigeration, a generous quartz island with waterfall edge and seating, and a dedicated pantry. A discreetly positioned powder room adds convenience, while the living room is framed by dramatic floor-to-ceiling windows and a gas-burning fireplace. Motorized window shades add an additional layer of comfort and ease. A generous wraparound terrace overlooking the yard below extends the main living space outdoors, creating a private setting for private moments or entertaining. The lower level offers three well-appointed bedrooms, including a serene primary suite with an impressive walk-in closet and spa-inspired bath featuring dual vanities, radiant heated floors, and an oversized shower. Two additional bedrooms share a beautifully finished bath, while dedicated laundry with side-by-side washer and dryer complete the level. Garage parking included. Ideally located within the Oscar Mayer School District and surrounded by Lincoln Park's celebrated restaurants, cafes, parks, and neighborhood conveniences, this exceptional residence delivers the scale, light, and livability of newer construction in a truly prime setting.
…By Jameson Sotheby's International Realty


Incredible southeast corner at famed 110 Superior. Sweeping views of the city from floor-to-ceiling windows. This 1-bed + den is composed of all windows for exterior walls. Large southeast-facing private balcony for enjoying sunrises or beautiful late-night city lights. The home has luxury living awaiting in this stunning southeast corner residence at the prestigious 110 Superior. Floor-to-ceiling windows wrap the home, flooding the space with natural light and showcasing breathtaking panoramic city views. This spacious 1-bedroom plus den features an open-concept floor plan ideal for entertaining, with expansive living and dining areas that flow seamlessly into the chef's kitchen, appointed with custom Italian cabinetry, quartz countertops, and premium Sub-Zero and Wolf appliances. Step onto the large private southeast-facing balcony to enjoy spectacular sunrises and sparkling city lights. The versatile den is perfect for a home office, media room, or guest space, while hardwood floors run throughout the home. The gracious foyer includes a large entry closet and elegant powder room for guests. The luxurious primary suite offers incredible skyline views, a spacious walk-in closet, and a spa-inspired bath with dual vanities and a large walk-in shower. Located in the heart of River North, this exceptional residence puts Chicago's finest restaurants, shopping, nightlife, and entertainment just steps from your front door, with full-service luxury amenities completing the ultimate city living experience. 2024 Taxes: $8021.37 , Parking spot for an extra $35K , 2024 Parking Taxes: $760.41, HOA: $768.41 - showings start 8/16.
…By Jameson Sotheby's International Realty


Excellent investment opportunity in the heart of Tri-Taylor. This updated legal three-flat is ideally located near the Illinois Medical District, UIC, the Blue Line, I-290, Little Italy, Cinespace Studios and numerous neighborhood developments. The building offers three spacious residences: a 3-bedroom garden unit, a 2-bedroom first-floor unit and a 4-bedroom second-floor unit. Each residence features central HVAC, private laundry, stainless steel appliances, a dishwasher and garbage disposal. All units are currently rented below market, offering meaningful upside. Significant recent improvements include all-new electrical wiring throughout the building, new water heaters in Units B and 1, and a new A/C system serving Unit 2. Additional updates include new flooring and a new dishwasher in Unit 2, fresh paint throughout all three residences, and extensive improvements to the rear exterior wall, including new siding, structural support, plywood, moisture barrier and insulation. The property also features a two-car garage with additional storage, fenced front and rear yards, a shared patio and a new walkway connecting the alley entrance to the rear outdoor space. With substantial recent capital improvements, under-market rents and strong demand driven by nearby universities, hospitals, transportation and employment centers, this is an attractive opportunity for an investor or owner-occupant.
…By Jameson Sotheby's International Realty


South-facing, top-floor one-bedroom in a premier East Lakeview high-rise, with hardwood floors, great natural light, and views of Lake Michigan, plus generous closet space. Full-amenity building with 24-hour door staff, on-site engineer, fitness center, commissary, storage, and laundry, along with a roof sundeck just one staircase up offering panoramic lake, city, and Wrigley views, and a ground-level patio/yard with grills. Easy access to the lakefront and trail, plus nearby buses and train - here's your chance for penthouse living!
…By Jameson Sotheby's International Realty


FULL WALK THRU VIDEO ON VIRTUAL TOUR BUTTON. Welcome home to this oversized 1-bedroom + den residence in the highly desirable '08 tier at Vision on State! This bright and spacious floor plan features an open-concept living area, a beautifully appointed kitchen with granite countertops, stainless steel appliances, a large island, and pantry storage. The generous primary bedroom offers a walk-in closet, while the versatile den is perfect for a home office, guest space, or fitness area. Additional highlights include an inviting entry foyer with coat closet, in-unit side-by-side washer and dryer. Enjoy the best of city living in an unbeatable South Loop location, just steps from the CTA, multiple bus lines, world-class dining, shopping, museums, grocery stores, Grant Park, the lake AND 3 blocks away from the ne 78 naigborhood which will be a game changer for this aarea and values - Attached garage parking availbale for 20k. HOA 931 - includes everything except electric to push the air and lights. No other bills. Parking spot - R258.
…By Jameson Sotheby's International Realty


Enjoy low-maintenance living in this bright and inviting Briargate townhome. The spacious main level offers an open layout that's perfect for everyday living, with sliding doors leading to a private patio and backyard. The kitchen is appointed with 42-inch cabinets, granite countertops, and stainless steel appliances. Upstairs, you'll find two generously sized bedrooms, each with a walk-in closet, plus the convenience of second-floor laundry with the washer and dryer included. The attached garage makes winter easier! Briargate residents appreciate the neighborhood park featuring a playground, basketball court, and tennis court. The home is also just a short walk to Meadowview School, close to the Metra station for easy commuting, and minutes from downtown Grayslake, Rollins Savannah Forest Preserve, and miles of walking and biking trails.
…By Jameson Sotheby's International Realty


WALK THE HOUSE ON THE VIRTUAL TOUR BUTTON! 99% NEW CONSTRUCTION (enjoy lower taxes) - 1 WALL LEFT TO GIVE THE HOME 2 FEET OF MORE WIDTH. RARE 3 LEVELS ABOVE GROUND HOME - OVER 4200 SQFT. 6 BED + 5.5 BATHS (4 BEDS ABOVE GRADE). RARE ZONING IN BUCKTOWN THAT IS 1 BLOCK AWAY FROM HOLSTIEN PARK. SHORT WALK TO BLUE LINE, PULASKI SCHOOL. QUIET STREET THAT ONLY RUNS 1 BLOCK (NO TRAFFIC). ALL HIGH LEVEL FINISHES - 1ST FLOOR HAS OPEN KITCHEN WITH LARGE HEART OF THE HOME THAT OPENS UP TO GRILL DECK AND THEN UP TO GARAGE ROOF TOP DECK. SECOND FLOOR HAS 2 ON SUIT BEDROOMS, LAUNDRY AND LARGE MASTER BEDROOM SUIET (EVERY BEDROOM HAS ITS OWN BATHROOM). 3RD FLOOR (BONUS FLOOR) HAS 3RD FAMILY ROOM W/ BAR THAT WALKS OUT TO EAST FACING ROOF TOP DECK WITH FULL BATHROOM AND LARGE BEDROOM (ALMOST LIKE ITS OWN APARTMENT ON THE 3RD FLOOR). LOWER LEVEL HAS LARGE FAMILY ROOM, ANOTHER WET BAR. WHOLE BASEMENT HAS RADIANT HEATED FLOORS, AND 2 BEDROOMS. IN ALL - 3 ROOF DECKS, 6 BEDROOMS, 3 FAMILY ROOMS, 2 WET BARS, 5 AND HALF BATHS AND 2 CAR GARAGE.
…By Jameson Sotheby's International Realty


Rare Find! Welcome to the desirable Park Willow Condominiums in the heart of Clarendon Hills, where comfort, convenience, and opportunity come together. This beautifully refreshed Lindsey model offers an inviting large one-bedroom, one-bath residence overlooking the picturesque courtyard, creating a bright and tranquil setting filled with natural light. Thoughtfully updated with fresh designer paint, brand-new carpeting, recently installed luxury vinyl plank flooring in the kitchen, and new plumbing fixtures, this home is move-in ready while still offering the opportunity to personalize and make it your own. The functional floor plan features spacious living and dining areas that seamlessly extend to a private balcony, the perfect place to enjoy your morning coffee or unwind while taking in peaceful courtyard views. Additional conveniences include a exterior parking space, private basement storage, and shared laundry facilities, making everyday living effortless. Nestled within 11.35 beautifully maintained acres, Park Willow offers a serene lifestyle with lush green space, walking paths, and open courtyards ideal for relaxing, strolling, and enjoying the outdoors. Residents appreciate the maintenance-free lifestyle and exceptional location, just minutes from vibrant downtown Clarendon Hills, Metra commuter service, acclaimed dining, boutique shopping, parks, and top-rated schools. Whether you're a first-time buyer, downsizer, or investor seeking an exceptional opportunity in one of the western suburbs' most desirable communities, this charming residence offers outstanding value in an unbeatable location. MUST SEE!
…By Jameson Sotheby's International Realty


Long-time owner has lovingly maintained this charming 4 bedroom, 2 1/2 bathroom row home, which is just a few just blocks from the lake. This wonderful residence is ready for its next owner to bring their ideas and personal touches while enjoying its incredible character and thoughtful layout. The home features a warm and inviting living space, generous bedroom sizes, and a highly functional floor plan designed for everyday convenience. Three bedrooms are located on the second floor, while the private third-floor primary suite offers skylights and a peaceful retreat. Laundry is currently located in the spacious unfinished basement, with plumbing already installed for a potential second-floor laundry area. Newer roof and mechanicals provide added value and peace of mind. A fantastic opportunity in an unbeatable location: walk to the Lake Michigan, Dempster Street train, shopping, dining and entertainment (including Trader Joes!); close to Downtown Evanston and Main Street shopping and Metra train stations and Northwestern University.
…By Jameson Sotheby's International Realty


Experience refined living in this beautifully appointed one-bedroom condo, ideally situated in the heart of a vibrant village center where upscale dining, boutique shopping, and everyday convenience are just steps from your door. Designed with both elegance and functionality in mind, the open-concept floor plan is filled with natural light and showcases quality finishes throughout. The gourmet kitchen is appointed with granite countertops, custom cabinetry, stainless steel appliances, a gas range, microwave, dishwasher, and a spacious refrigerator, while the breakfast bar provides the perfect setting for casual dining or entertaining guests. The spacious primary bedroom offers two generous closets with custom organizers and a sliding glass door leading to a private balcony overlooking the peaceful surroundings. The bathroom features elegant tile flooring and a beautifully tiled shower surround. An in-unit laundry room adds everyday convenience. Perfectly positioned in the center of the village, you'll enjoy immediate access to exceptional restaurants, charming cafes, boutique shopping, and the renowned Kohler Waters Spa. Whether enjoying the walkable lifestyle or relaxing in your private retreat, this exceptional residence offers the perfect combination of luxury, comfort, and convenience.
…By Jameson Sotheby's International Realty


IT'S ALL ABOUT VIEW FROM THIS SOUTH FACING HIGH FLOOR ONE BEDROOM AT PARKVIEW! PANORAMIC VIEWS OF THE LAKE, CITY AND RIVER THAT WILL NEVER GET BORING! Floor to ceiling windows, large balcony, granite kitchen open to living room, hardwood floors, bath with whirlpool tub and separate shower, in unit washer/dryer. This owner does not own a parking space but there are spaces available for purchase and for rent from the garage. Full amenity buildingx has outdoor pool, whirlpool, fitness center, recently renovated community room, storage lockers, bike room.
…By Jameson Sotheby's International Realty


Magnificent Tudor residence in prime East Glencoe, beautifully sited on an exceptional lot and lovingly maintained by the same family since 1987. This stately six-bedroom, four-full and one-half bath home seamlessly blends timeless architectural character with thoughtful updates, offering gracious room sizes, high ceilings, exquisite moldings and millwork, abundant natural light, and exceptional storage throughout. A welcoming foyer introduces the elegant main level, which features a spacious living room, formal dining room, and an expansive kitchen that opens to the breakfast area and family room-all overlooking the beautifully landscaped backyard. A private den or home office and a perfectly positioned powder room complete the main floor, creating an ideal layout for both everyday living and entertaining. The second level is anchored by a generous primary suite with a beautifully appointed en-suite bath, custom-organized closets, and serene views of the grounds. Three additional oversized bedrooms, each with exceptional custom closet space, provide comfortable accommodations for family and guests. The third level offers remarkable flexibility, ideal for two additional bedrooms, home offices, a playroom, fitness space, or recreation area. The finished lower level includes a large recreation room, an additional bedroom or office, and a full bath, providing even more versatile living space. Outside, the expansive yard is a true retreat, featuring a gorgeous stone patio just off the kitchen and family room, creating the perfect setting for outdoor dining, entertaining, or relaxing. A detached two-car garage and generous green space complete this exceptional property. A rare opportunity to own a distinguished Tudor in one of East Glencoe's most coveted locations, offering timeless elegance, outstanding functionality, and an unparalleled setting. Steps to the lake, town, parks, and so much more!
…By Jameson Sotheby's International Realty


Very spacious (2000 sf) 3 bedroom/3 bath with South, East and North exposures! Lake and City Views! PARKING SPACE 81 INCLUDED IN PRICE! Kitchen and 2 baths were renovated approximately 15 years ago. Great cabinetry, granite counters, stainless appliances, electric cooktop, in unit washer/dryer and breakfast eat-in area with lake views! Diagonally laid Hardwood floors in foyer, hallway and kitchen. New flooring and new paint being installed. Bedroom 2 is ensuite, Primary bath has whirlpool tub. 400 Ohio has wonderful amenities with indoor pool and hot tub, fitness center, large sundeck with grills, fireplace, pergola, full height storage lockers and laundry room. FREE GUEST PARKING!
…By Jameson Sotheby's International Realty


Views of Lake, River & City (E,S,W)! Look at the lake as far as you can see... Also, the Spectacular Navy Pier Fireworks are in front of your windows! This Large 1BR has Floor-to-ceiling windows & is full of natural light. Unique layout! This type of front-curved unit very rarely comes available! Fully applianced kitchen. 3 Closets - one of the walk-ins could be your office!! Building amenities include 3 Landscaped Sundecks & a Fountain area for your relaxation! Well-equipped Fitness Center, package room, Bike Rm. Deeded parking in attached garage additional $35,000. Centrally located just blocks from Whole Food + other grocery stores, Walgreens, Park, Mag Mile, Beach, Parks, Navy Pier, AMC Movie theater, Restaurants, Banks - and more.
…By Jameson Sotheby's International Realty


A rare Roy Binkley architectural masterpiece set on 2.3 private acres, this custom-designed California Contemporary was created in 1984 by renowned architect Roy Binkley. Impeccably maintained, the residence showcases timeless design, exceptional craftsmanship, and extraordinary privacy in one of Lake Forest's most coveted east-side locations. Enjoy the soothing sounds of the waves and seasonal views of Lake Michigan, all while surrounded by a tranquil, estate-like setting. Step into the impressive foyer with soaring ceilings and limestone flooring, where floor-to-ceiling windows immediately showcase the home's signature connection to the outdoors. The thoughtfully designed first floor offers expansive living spaces, a de Giulio kitchen, and exceptional flexibility for everyday living and entertaining. Two bedroom suites, a convenient laundry room, and a full-service elevator complete the main level, providing comfort and accessibility. The secluded second-floor primary suite serves as a spacious private retreat, featuring an updated bath, a sitting room, and seasonal views of Lake Michigan. Outdoor living is equally impressive, with effortless access to the resort-style pool, expansive entertaining terraces, and beautifully landscaped grounds. A striking custom pergola, affectionately referred to as the Umbrellas, creates a distinctive focal point for gatherings, while the fenced yard offers both privacy and serenity. This extraordinary residence has been thoughtfully updated while preserving the integrity of its iconic architecture. Recent improvements include a cedar roof (2018), resurfaced pool with new equipment and cover (2022), three remodeled bathrooms (2022), and a finished basement with the addition of a full bath (2017). Combining timeless Roy Binkley design with modern enhancements, this is truly a rare and exceptional offering.
…By Jameson Sotheby's International Realty


Welcome to this beautifully transformed 4-bedroom, 2-bathroom home sitting on an expansive, nearly half-acre (0.46-acre) corner lot in a quiet Country Club Hills neighborhood. If you want the peace of mind of a brand-new build without the new-construction price tag, this is it. Every major component of this property has been completely updated top to bottom, making it a truly worry-free home. The striking exterior features a brand-new roof, siding, gutters, soffits, fascia, windows, and exterior doors. A newly expanded driveway provides abundant parking and leads to new garage doors. Out back, a brand-new sliding patio door opens to a freshly poured concrete patio-the perfect spot for summer barbecues on your massive lot. Inside, the bright, reimagined floor plan is completely refreshed with beautiful new flooring throughout, crisp modern doors, and clean, attractive finishes. The heart of the home is a spectacular, entirely new kitchen showcasing pristine cabinets, countertops, and all-new appliances. Both full bathrooms have been completely redesigned with stylish fixtures and fully finished showers. You'll also enjoy a brand-new in-unit washer and dryer, plus fully updated mechanical systems for true, move-in-ready living. Beyond the home itself, the location is incredibly practical. Tucked in a welcoming community, you are within easy reach of District 160 schools, local parks, and the popular summer concert series at the Country Club Hills Theater. Commuters will love the quick, easy access to both I-57 and I-80, plus a short drive to nearby Metra stations (like Flossmoor on the Metra Electric Line) for a straightforward trip into Chicago. This is a rare, completely turnkey opportunity-just unpack and start living!
…By Jameson Sotheby's International Realty


Cute 3 bedroom ranch in Manor subdivision just steps from Central Park, Middle school & Central high school, the library, water park & downtown Grayslake! This delightful home boasts an abundance of natural light in the spacious living room. 3 good-sized bedrooms & an updated full bathroom are just off the living room. The kitchen is perfect for whipping up delicious meals and creating cherished memories. You'll find a convenient dining (or bonus) room just off the kitchen, offering an open and versatile space that beckons you to relax and unwind. With direct access to the backyard, you can extend your living space, making it ideal for entertaining, barbecues, and outdoor gatherings. This gem includes an oversized 2.5-car garage, newer driveway, updated windows, & level mostly fenced backyard. The full basement houses your laundry facilities, & several more additional rooms with flexible use or the potential to finish exactly how you want it! This cute house is sure to charm and won't last long!
…By Jameson Sotheby's International Realty


Perfectly positioned in the heart of the Gold Coast, directly across from Oak Street Beach, this studio enjoys lovely natural light, beautiful sunsets, and an attractive view of the Gold Coast skyline. Original mid-century vintage details lend the space a sense of character and nod to the building's architectural era. A substantial custom built-in spans the living space, offering integrated storage and cleverly concealing a Murphy bed for added functionality. The kitchen and bathroom were remodeled relatively recently. The entire space was designed by one of the owners, who is an architect. You can see every inch of space has been utilized to perfection. There is also an assigned storage locker included with the unit. Assessments include it all: heat, AC, electricity, gas, internet, and cable. A full-service building with a 24-hour doorman, package receiving room, on-site management, and head engineer. There is also 24/7 on-site valet parking available for rent. A pet-friendly building with a fitness center and roof deck! The association has completed various capital improvement projects: a fitness room, a driveway project, interior painting, a roof deck with stunning views, modernized elevators, new AC sleeves, updated windows, and painting and tuckpointing the entire facade. Bus stop at the front door, Redline El down the street, Oak Street Beach access at the corner, and walk to Lincoln Park, Mag Mile, or Rush Street for fabulous shopping and dining. A fantastic location!
…By Jameson Sotheby's International Realty


Experience true loft living in the heart of the West Loop! This spacious 1-bedroom condo features soaring 16-foot ceilings, hardwood floors, and an open floor plan that easily accommodates multiple furniture layouts, including space for a dining table. The updated kitchen offers white cabinetry, stainless steel appliances, and a large island with seating. The renovated bathroom showcases new tile and a modern vanity. The oversized bedroom includes a generous walk-in closet, while in-unit laundry and a private storage room just outside the unit add everyday convenience. Step outside to your own fenced private patio with direct gated access to your secured parking space-a rare urban luxury. Just blocks from the Green Line CTA, multiple bus routes, restaurants, shopping, and everything the vibrant West Loop has to offer.
…By Jameson Sotheby's International Realty
'%20stroke='%23DDAA3A'%20stroke-width='1.909'%20stroke-linecap='square'%20stroke-linejoin='bevel'/%3e%3c/svg%3e)
Receive by email any new listing that may match your search criteria
Your criteria :
By validating this form, you accept the general conditions of use of Le Figaro Properties.
These agencies offer a selection of luxury properties vente in Illinois. Feel free to contact them for personalized assistance.
