Get early access to listings that match your criteria
Never miss an opportunity again. Our personalized alerts notify you instantly.

 English$ USD · m²


This stylish and iconic Mies van der Rohe unit is a city retreat in one of Chicago's most desirable lakefront locations! City views, thoughtful design and an unbeatable lakefront address! This beautifully reimagined high-floor one-bedroom offers a front-row seat to Chicago's iconic skyline, with sweeping views of the Hancock, 900 N Michigan and Water Tower Place. Inside, modern style meets comfortable city living. The open-concept layout seamlessly connects the living and dining spaces to a stunning kitchen featuring crisp white cabinetry, honed granite countertops, an oversized island and stylish accent lighting. A charming entry nook creates the perfect spot for a home office or reading retreat, while a generous foyer closet keeps everything tucked away. Designer touches throughout include modern doors, custom tile flooring, updated lighting, elegant moldings and both sheer and blackout window treatments. Enjoy the convenience of full-service living with 24-hour door staff, fitness center, garage parking, bike storage, laundry facilities and a residents' common room. Cats welcome; dogs permitted only with approved ESA status. Strict rental guidelines are a 12 month minimum lease with a maximum of 2 years TOTAL out of ownership. Monthly co-op assessments conveniently include property taxes and all utilities.
…By Jameson Sotheby's International Realty


A rare opportunity to own a truly distinctive corner duplex penthouse in one of the city's most coveted locations. Offering approximately 2,500 square feet, this one-of-a-kind residence features two bedrooms plus a den/sunroom and 2.5 bathrooms, all perched above the Magnificent Mile. Flooded with natural light from dramatic floor-to-ceiling windows, the home showcases sweeping skyline and lake views from nearly every angle. The thoughtfully renovated kitchen is equipped with a Bosch Benchmark induction cooktop and range, while a convenient in-unit laundry closet includes a washer and dryer. A striking wide spiral staircase anchors the space, connecting expansive living and dining areas ideal for both everyday living and entertaining. Primary en-suite bathroom features a massive custom shower with Phillips hue LED lights. Additional highlights include a versatile den or sunroom, abundant closet space, and Lutron lighting throughout, adding both comfort and sophistication. An additional flexible space can be found off the second bedroom- currently used an office, but could easily be converted into a walk-in closet. This special residence was personally constructed for Robert Edelman, the owner/developer of the building, back in 1971. Residents of 100 E Walton enjoy full-service amenities including 24-hour door staff, an attached parking garage, rooftop pool, fitness center, and on-site management.
…By Jameson Sotheby's International Realty


Set within the storied elegance of 840 N. Lake Shore Drive, affectionately known as "840 on the Park," this exceptional 3 bed/3 bath, 3,965-square-foot residence offers a rare opportunity to experience refined lakefront living in one of Streeterville's most distinguished buildings. Designed by celebrated architect Lucien Lagrange in the classic Beaux-Arts style, the building is renowned for its timeless architecture, premier location, and exceptional service. Inside, a gracious marble-clad foyer with grasscloth wallcoverings introduces sophisticated interiors defined by dark hardwood floors, custom millwork, tailored drapery, and designer lighting. The expansive living room overlooks Lake Shore Park, while the dramatic rotunda dining room, framed by sweeping lake and park views, creates an unforgettable setting for entertaining. The chef's kitchen pairs timeless design with exceptional function, featuring custom cabinetry, professional-grade appliances, natural stone countertops, an oversized island, butler's pantry, and breakfast area. A private terrace extends the living space outdoors, while the serene primary suite offers unobstructed Lake Michigan views, dual walk-in closets, and a spa-inspired bath. Two additional bedrooms provide flexibility for family, guests, or a dedicated home office. Complete with two available garage spaces and access to 840 on the Park's world-class amenities, this beautifully appointed residence offers an exceptional opportunity to enjoy timeless luxury in an iconic Chicago address.
…By Jameson Sotheby's International Realty


Fabulous authentic brick and timber duplexed 2 bed(originally 3 bed) 2.1 bath Penthouse condo at the Sexton. One River North's Best loft buildings offering sprawling square footage, soaring 14 ceilings, and a Fantastic huge south facing private rooftop deck. Tons of character that make loft living so chic include wood timbers, exposed brick, and soaring floor to ceiling windows. With Private 2 primary suites and and the open 3rd bedroom currently used as an office/den. The beautiful open Island Poggenpohl kitchen has JennAir appliances and stone counters with custom glass overhang on the large island-perfect for entertaining. This well design floor plan offers huge living and dining area, hardwood floors, gas fireplace, huge primary suite with stunning new primary bath with magnificent finishes, custom built walk in closet, and balcony perfect for grilling. Upper level features another private large en-suite bedroom with beautiful spa inspired bath. Spacious upper level family/rec room with sliding doors leading out to fabulous rooftop deck ideal for living and entertaining. This amazing private deck has composite decking and has south views of the Willis Tower and the beautiful tree and city scape of the city. Additionally included tons of custom closets, zoned heating and air, designer lighting, ceiling fans, custom drapery, and a proper laundry room with storage. A huge storage space and a well located garage parking spot are included! The Sexton offers-a superb 24/7 day door staff, on site management, fitness room, dry cleaner, bike room, and common roof deck. Convenient location-steps to East Bank Club, Starbucks, the Mary, world class fine dining, shopping, the El, Galleries, expressways and tons of fun!
…By Jameson Sotheby's International Realty


Offered as-is, this extraordinary estate is approximately 80% complete following an extensive top-to-bottom renovation showcasing an uncompromising level of craftsmanship and quality. From the natural slate roof with oversized custom copper rainwater conductor heads, matching copper gutters and downspouts to the exceptional finishes throughout, every detail has been thoughtfully designed. Rich walnut hardwood flooring, complemented by elegant limestone, flows throughout the home, while the stunning kitchen is appointed with premium appliances and quartzite countertops. The thoughtfully designed floor plan includes two luxurious primary suites-one on the main level and another on the second floor-along with seven spacious bedrooms, each featuring its own en-suite bath. A 4-car attached garage is complemented by a separate golf cart/sports car garage, offering exceptional space for both everyday vehicles and prized collections. The residence now spans nearly 20,000 square feet and features four finished levels, all serviced by a spacious private elevator. This home is ideal for multigenerational living. The third floor is finished to the same exceptional standards as the main living level, creating an unparalleled amount of luxurious living and entertaining space. Certain amenities require membership.
…By Jameson Sotheby's International Realty


Spacious and sunny 2 bed/2 bath condo, main living area has an entire wall of east-facing windows and an updated open stainless steel and granite kitchen with breakfast bar. Both west-facing bedrooms are large with a walk-in-closet in the primary bedroom. Hardwood flooring throughout. On-site indoor heated garage parking is included. Building has a coin-laundry room but in-unit washer/dryer is allowed, and offers a roof-top pool, sun deck, and 2 grilling areas. Building has two full-time onsite building engineers, a locked package room and bike room.
…By Jameson Sotheby's International Realty

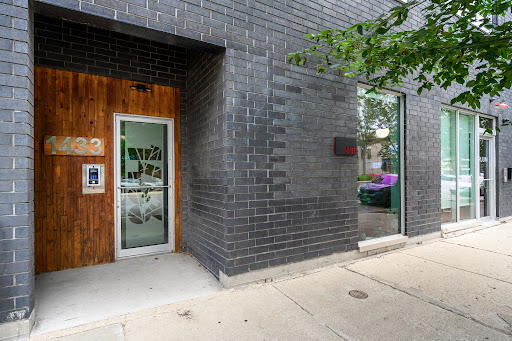


Get ready to be impressed! This extra-wide 3Bdrm/2Bath home is located on the quiet side (not facing Ashland!) of a boutique ELEVATOR BUILDING and includes a stunning ROOF TOP DECK with 360 CITY VIEWS! This impeccably maintained residence has 9'6" ceilings, hardwood throughout and 8' solid core doors. The great room is bathed in natural light and opens directly onto a 20' balcony with a natural gas line for grilling. The kitchen has Zecchinon Italian cabinets with interior lighting, glass shelves and drawers, Bosch paneled appliances, and a massive peninsula with a waterfall edge, built-in bookshelf & wine refrigerator. The king-size primary suite offers a large WIC w Elfa organizers and a lux bath with a walk-in rain shower, heated floors & ample storage. Bedroom 2 fits a queen bed and bedroom 3 a full bed or perfect for an office or nursery. Other upgrades include side-by-side W/D, extensive soundproofing, motorized shades, dimmer switches throughout. This 9-unit building has ample reserves, low monthly assessments, painted the exterior in 2025 and stained all the decks in 2024. Large storage cage and an attached, heated, deeded garage parking place included.
…By Jameson Sotheby's International Realty


Welcome to an exceptional custom home in the highly sought-after Rivers Edge community of St. Charles. Built by John Henry, this beautifully maintained residence offers a timeless blend of quality craftsmanship, thoughtful updates, generous living spaces, and everyday comfort. With its impressive scale and inviting design, the home is equally well suited for relaxed family living and effortless entertaining. The main level welcomes you with refinished hardwood floors, custom white trim, crown molding, and solid white doors throughout. At the center of the home, the dramatic two-story family room features a brick fireplace and soaring windows that fill the space with natural light while offering views into the beautifully enhanced kitchen and sun-filled breakfast room. The kitchen is designed for both everyday living and entertaining, featuring custom cabinetry, granite countertops, stainless steel appliances, double ovens, a spacious center island, new quartz countertops, and refinished flooring. The spacious primary suite offers a private retreat with dual sinks, granite countertops, a generous walk-in closet, and a relaxing whirlpool tub. A private ensuite bedroom provides exceptional flexibility for guests, multigenerational living, or a private retreat. A first-floor den or office and conveniently located laundry room add to the home's thoughtful and functional layout. The expansive finished basement provides an impressive extension of the home's living and entertaining space. A custom bar anchors the recreation area, while an exercise room, fifth bedroom, full bathroom, and newly added theater room create a versatile lower level with space for everyone. The completely remodeled basement bathroom features a fresh, modern design, while the theater room offers the perfect setting for movie nights, game days, and entertaining. Whether used for recreation, hobbies, guests, or relaxation, this level adds an exceptional amount of usable living space. The outdoor spaces are equally inviting, with professionally maintained landscaping, mature plantings, established flower beds, trees, and shrubs creating a beautiful setting around the home. The expansive deck provides an ideal space for outdoor dining and entertaining, while the oversized three-car garage offers generous parking and storage. Ideally located near the Fox River, scenic bike paths, parks, shopping, dining, golf, and premier country clubs, with convenient access to major roadways. Located within St. Charles School District 303, this exceptional residence offers the space, quality, flexibility, and location today's buyers are looking for. A truly special opportunity to own a custom John Henry-built home in one of St. Charles' most desirable communities, offering exceptional living spaces both inside and out.
…By Jameson Sotheby's International Realty


Beautiful private end-unit townhome overlooking a peaceful pond! This spacious 3-bedroom home offers an additional versatile room that can easily serve as a home office, guest room, or optional 4th bedroom. The open and inviting floor plan features a dramatic two-story family room filled with wonderful natural light. The updated gourmet kitchen is beautifully appointed with granite countertops, stainless steel appliances, soft-close cabinetry, and a generous eating area with a charming bay window. A separate dining room offers additional space for entertaining or everyday living. Upstairs, enjoy a spacious primary suite with a walk-in closet, two additional bedrooms, and a large loft offering even more flexible living space. The unfinished full basement provides exceptional storage and plenty of potential for future possibilities. Complete with an attached 2-car garage and ideally located near expressways, shopping, dining, forest preserves, golf, and Hamilton Lakes. A wonderful opportunity to enjoy space, privacy, and beautiful pond views!
…By Jameson Sotheby's International Realty


Welcome to your ultimate urban oasis! This unique brick-and-timber corner penthouse loft perfectly blends classic Chicago character with modern luxury. Flooded with natural light, the open-concept living space features warm bamboo floors, a cozy wood-burning fireplace, and a sleek updated kitchen with granite counters and stainless steel appliances. Take the spiral staircase up to your cozy lofted bedroom, or utilize the versatile bonus room as a home office, den, or guest room. Storage is a breeze with a massive main-floor walk-in closet plus extra space upstairs. Step outside your door to experience the very best of River West, or head up to the brand-new roof deck for jaw-dropping skyline views. You are just steps from the city's hottest dining, shopping, and nightlife in Fulton Market, River North, and Wicker Park. Best of all? The Blue Line is right across the street, letting you zip to downtown or O'Hare in minutes. Move right in and enjoy seamless city living with internet, DirecTV, water, and building maintenance all included!
…By Jameson Sotheby's International Realty


This wonderful brick ranch home has just been renovated throughout with new paint, refinished hardwood floors, new light fixtures, new bath fixtures, new hardware and all new stainless-steel appliances. The large eat-in kitchen has plenty of space for a table, white cabinets, new flooring, and large south facing windows that overlook the yard. Next to the kitchen is a big living and dining room space that has hardwood floors and oversized windows for excellent light. The 3 bedrooms all have hardwood floors and good closet space. The hall bathroom has a new white vanity with a new light fixture and mirror. This home has a big basement that features a large mudroom with coat hooks and bench seating, a huge open recreation room with recessed lighting and new wood laminate flooring, an office, huge laundry room, and a renovated full bathroom with new fixtures and an oversized shower. This home is located on a quiet cul de sac street and is within walking distance of many restaurants and shops on Dempster Ave. Located in the popular SKEVANSTON neighborhood you get the best of both with Skokie village services and Evanston public schools.
…By Jameson Sotheby's International Realty


True in-town living with an unbeatable combination of convenience, charm, and versatility! Just an easy walk to the train, parks, dining, and shopping, this freshly refreshed home offers a casual-chic atmosphere with new carpet and fresh interior paint throughout. The inviting kitchen features rich cherry cabinetry and stainless steel appliances, with direct access to a delightful glass-enclosed porch-perfect for enjoying several seasons of the year. Hardwood floors flow through the open-concept living and dining rooms, where abundant natural light creates a warm and welcoming setting. The first-floor primary suite features a whirlpool tub, separate shower, and neutral tile. Upstairs, a spacious loft provides additional living flexibility, along with three bedrooms/offices and a convenient powder room. The fabulous lower level expands the living space with above-grade windows, a comfortable family room, potential office or bedroom, full bath, and laundry. Outside, the extra-deep, fully fenced backyard features a brick patio and offers plenty of room for pets, entertaining, gardening, or future possibilities. An oversized garage, rebuilt in 2021, includes pull-down stairs to additional storage. The expansive lot-approximately 50 x 203 x 52 x 216-offers exciting potential to add on or build new. Located within the Oak Elementary, Hinsdale Middle School, and Hinsdale Central High School districts, this property offers exceptional flexibility in a highly walkable setting.
…By Jameson Sotheby's International Realty


Nestled at the end of a quiet cul-de-sac, this exceptional Michael Graft-designed all-brick estate has been extensively renovated throughout, combining timeless architecture with today's most desirable finishes and offering over 10,000 square feet of beautifully designed living space on a professionally landscaped oversized homesite. With six spacious bedrooms, four full and two half baths, this residence seamlessly blends grand-scale entertaining with comfortable everyday living. A dramatic open floor plan is highlighted by soaring vaulted ceilings, exquisite architectural details, five fireplaces, and high-end finishes throughout. At the heart of the home, the entertainer's kitchen features quartzite countertops, stainless steel appliances, a generous center island, and a sun-filled breakfast area that flows effortlessly into the surrounding living spaces-perfect for gathering with family and friends. The luxurious bedroom suites are thoughtfully designed with expansive walk-in closets and private en suite baths, creating peaceful retreats for family and guests alike. The walkout lower level is an entertainer's dream, complete with a full custom bar, recreation room, game room, and abundant storage, offering endless opportunities for hosting and relaxation. Outdoor living is equally impressive. An expansive deck overlooks the beautifully landscaped grounds, while the paver patio with built-in fire pit creates the perfect setting for evenings under the stars. A lighted sport court provides year-round recreation, and the circular driveway paired with an attached three-car garage completes this extraordinary property. Offering exceptional design, remarkable entertaining spaces, and an unbeatable cul-de-sac location, this one-of-a-kind residence is a rare opportunity to experience luxury living at its finest in Barrington.
…By Jameson Sotheby's International Realty


If you've been dreaming of a private rooftop retreat in the heart of Lincoln Park, this penthouse at 2625 N Wilton just made your list obsolete. Tucked into an intimate three-unit, solid masonry limestone and brick building with thermal pane Pella windows and doors, this two bedroom, two bath home delivers an open floor plan, highest quality finishes throughout, an ideal location, walking distance to the lake, the park, shops, restaurants, and transportation. Plus a killer rooftop oasis. The custom kitchen anchors the space with a large island and breakfast bar, quartz counter tops, full backsplash, designer lighting, and professional grade appliances, flowing into a spacious living and dining room with a gas fireplace. Oversized windows fill the home with natural light and frame tree-lined street views. The primary suite offers a generously sized walk-in closet, private balcony, and an ensuite bath with dual vanity, marble mosaic floors, a rainhead shower, and separate soaking tub. The hall bath features a large soaking tub with marble tile surround. Upstairs, the 2025 spectacular rooftop deck is a home in itself: a stainless steel outdoor kitchen with pergola cover, granite counter tops, flat top grill, and full-size fridge, plus a seating pit area with a retractable TV and sweeping panoramic city views. A separate private space is ready for a hot tub, putting green, or whatever you dream up next. Come football season or October playoff baseball, there is no better seat in the city.
…By Jameson Sotheby's International Realty


Welcome to this rarely available 5 bedroom, 4.5 bathroom home nestled on an impressive 60' x 300' lot in the highly sought-after Pierce Downer neighborhood of Downers Grove. Offering an ideal combination of space, natural light, and functionality, this home is designed for both comfortable everyday living and entertaining. The main level features a spacious and versatile floor plan with a formal living room, separate dining room, generously sized family room, and a well-appointed kitchen offering plenty of cabinet and counter space along with room for a breakfast table. A true highlight of the home is the expansive sunroom, filled with natural light and offering endless possibilities as a home office, additional entertaining space, or casual dining area. Upstairs, all five bedrooms are generously sized, providing excellent flexibility for family, guests, or dedicated office space. Throughout the home, abundant natural light creates a warm and inviting atmosphere. The basement features a full bathroom, dedicated storage, walk out, and plenty of space to make it your own. Step outside to the back patio and enjoy the incredible expansive backyard, situated on a deep 300-foot lot with plenty of room for outdoor entertaining, recreation, gardening, or simply enjoying the privacy of the property. Ideally located near Hoopers Hollow Park and all that the highly desirable Pierce Downer neighborhood has to offer. A rare opportunity to own a spacious 5-bedroom home on an extraordinary lot in one of Downers Grove's most sought-after neighborhoods. Don't miss this one!
…By Jameson Sotheby's International Realty


A well-cared-for 2-3 bedroom, 2 full bath townhome in the heart of Avondale, facing a serene landscaped courtyard. Three levels of living space begin with a bright living room featuring a fireplace, hardwood floors and large windows. The kitchen offers granite countertops, wood cabinetry, refrigerator, oven/range, and microwave all new within the last 8 years, plus a breakfast bar and dining area that leads to a balcony. The second floor hosts two generously sized bedrooms, ample closet space and a full bath. Walk down to the lower level into your family room, full bath, laundry area and mechanicals. An attached 2-car garage with additional storage completes this prime Avondale location which is minutes from 1-90/94, Addison Blue Line, Belmont, buses, shopping and dining. First showings Sunday 7/26 1130am - 1pm
…By Jameson Sotheby's International Realty


Rarely available ranch townhome in Chatham Grove, a premier 55+ community! Lovingly maintained by its original owner, this exceptional home combines effortless first-floor living with beautiful natural surroundings. The sun-filled interior features a beautifully updated kitchen and a spacious family room with access to a composite deck, where you can enjoy peaceful views of the wetlands and forest preserve-a rare and coveted setting within the community. The first-floor primary suite offers a walk-in closet and comfortable, convenient living. The expansive walk-out basement is filled with natural light and provides exceptional additional living space, including a third bedroom and third full bathroom-ideal for guests, a home office, or extended family plus a second outdoor space with a patio. With its pristine condition, versatile layout, and serene views, this special home offers the perfect blend of comfort, space, and low-maintenance living in a sought-after 55+ community.
…By Jameson Sotheby's International Realty


Bright 2-bedroom, 1-bath condominium on Central Street in north Evanston, across from Northwestern's Ryan Field and a short walk to the Central Purple Line and Metra stations, boutique shops, restaurants, and parks. West-facing windows fill the space with warm afternoon and evening light and look out to the courtyard. Hardwood floors run through the living area and both well-proportioned bedrooms, and ample closet space throughout. The kitchen features granite countertops, stainless steel appliances, and new luxury vinyl plank flooring in a clean, functional layout. The basement holds an extra-large private storage locker, a bike room, and shared laundry. Trash service picks up trash right at your door. One exterior parking space off the alley conveys with the unit, which is a real advantage on Central Street, especially on game and event days. HOA dues cover heat, water, cooking gas, parking, exterior maintenance, lawn care, and snow removal. The building offers a welcoming, pet-friendly environment where cats and dogs are welcome. This classic 1950 building puts the CTA, Metra, Northwestern, and the full Central Street corridor right outside your door.
…By Jameson Sotheby's International Realty


Welcome to this beautifully maintained second-floor condo in the heart of Tinley Park! This inviting home features two spacious bedrooms, an updated kitchen with granite countertops, and a primary bathroom with a convenient shower. Enjoy the comfort and convenience of a private utility and laundry room, plus a large screened-in balcony, perfect for relaxing outdoors. On chilly evenings, cozy up by the fireplace and make yourself at home. Situated in a beautiful brick building, this condo offers an exceptional location with a park directly behind the building, scenic walking trails nearby, and the Tinley Park Recreation Center and local farmstand just a short walk away. A detached one-car garage adds extra convenience. Enjoy easy access to shopping, restaurants, and Interstate 80, making everyday errands and commuting a breeze. A wonderful opportunity to enjoy comfortable living in a desirable location! This charming condo is a pleasure to show and is ready for its next owner. Don't miss out-schedule your showing today!
…By Jameson Sotheby's International Realty


Located in the heart of desirable Elmhurst's Tuxedo Park subdivision, this beautifully situated two-story residence offers 5 bedrooms, 3.5 bathrooms, and nearly 4,000 square feet of total living space, including the finished basement. Step inside to a welcoming first floor designed for both elegant entertaining and comfortable everyday living. A formal living room flows effortlessly to the formal dining room, which offers the flexibility to be reimagined as a private den, home office, or library. The beautiful open-concept kitchen serves as the heart of the home, featuring a center island with a wine refrigerator, granite countertops, custom cabinetry, and stainless steel appliances. The kitchen opens seamlessly to the inviting great room, where a warm fireplace creates the perfect setting for gathering and entertaining. Hardwood flooring and high ceilings throughout the first and second floors add warmth and timeless appeal. Upstairs, you'll find four generously sized bedrooms and the convenience of a second-floor laundry room. The spacious primary suite offers a walk-in closet, a dedicated dressing area, and a luxurious en-suite bathroom featuring an oversized shower and a separate jetted tub. The finished basement expands the home's living and entertaining possibilities, featuring a fifth bedroom, a full bathroom, and a sprawling recreation room ideal for movie nights, game days, or simply relaxing with family and friends. Enjoy your own private retreat in the fenced backyard, where a generous patio beneath a custom pergola sets the scene for outdoor dining, entertaining, and creating lasting memories. Recent updates include a new water heater, air conditioning, and natural gas generator in 2026. Kitchen appliances are approximately 3-4 years old. Beyond your doorstep, enjoy all that vibrant downtown Elmhurst has to offer, from boutique shopping and popular cafes to fine dining and beloved neighborhood favorites. Nearby Wilder Park, the Elmhurst Public Library, and the Illinois Prairie Path provide even more opportunities to enjoy the community and embrace an active lifestyle. The home is served by Jefferson Elementary School, with a choice of Bryan or Sandburg Middle School, and York Community High School. A desirable address. A vibrant, welcoming community. A lifestyle worth coming home to!
…By Jameson Sotheby's International Realty


Beautifully refreshed, this charming Queen Anne bungalow boasts an exceptional location and timeless vintage character! A spacious, welcoming entry with a full wall of windows sets the tone for this gracious home. Hardwood floors, handsome millwork, built-in bookshelves and elegant leaded-glass window accents enhance the formal living and dining rooms, while the freshly tiled gas fireplace surround adds warmth and coziness. The inviting eat-in kitchen features cherry cabinetry, granite countertops and stainless steel appliances. Two first floor bedrooms/offices are accompanied by the full and remodeled bath. A private back staircase leads to the expansive primary suite, complete with a walk-in closet and a gorgeous, spa-inspired bath. The finished lower level offers a fun and flexible recreation space for everyday living and entertaining, along with a newly finished, tucked-away office. Outdoors, enjoy the fully fenced backyard and charming brick patio. A detached two-car garage completes this delightful blend of vintage charm, thoughtful updates and comfortable living!
…By Jameson Sotheby's International Realty


With spectacular views from every window, this approximately 3,600-square-foot residence has been thoughtfully customized from top to bottom by its original owners. Originally designed as a three-bedroom home, the residence has been professionally reimagined and curated throughout, from the lighting and floor plan to the custom built-ins, integrated sound system, and designer finishes. Soaring 11-foot ceilings and a private, secure elevator entry set the tone for the expansive living spaces and exceptional attention to detail. The luxurious primary suite is perfectly positioned for privacy and features separate spa-inspired baths, an extraordinary oversized walk-in closet reminiscent of a high-end boutique, and direct access to the west-facing balcony. A second balcony off the kitchen provides additional outdoor space and beautiful east-facing views. The stunning chef's kitchen features custom Snaidero cabinetry, high-end Sub-Zero, Wolf, and Miele appliances, generous prep space, and abundant storage. This intimate, full-service building offers 24-hour door staff, a state-of-the-art fitness center, dog run, beautifully landscaped garden, bike room, on-site management, and building engineers. One prime heated garage space is included, with an additional space available for purchase. Ideally located in the heart of Chicago's Gold Coast, just steps from North Michigan Avenue, world-class restaurants and shopping, the lakefront, parks, schools, theaters, and miles of walking and biking paths. An exceptional opportunity to own a truly one-of-a-kind residence in one of Chicago's most desirable locations.
…By Jameson Sotheby's International Realty


Perched atop 618 W Oakdale in the heart of highly sought-after Lakeview East, Residence 5 is a thoughtfully curated 3-bedroom, 2-bath home. Occupying the fourth floor with private access from the third, #5 impresses with soaring vaulted ceilings, architectural beams, skylights, wood burning fireplace and an infusion of natural light from dawn to dusk. Treetop and Willis Tower views add to the appeal. An inviting living room with a marble-accented fireplace flows into the dining area and kitchen, creating an ideal setting for entertaining. The spacious primary suite features custom window treatments, a beautifully appointed bathroom with double vanity and walk-in shower, versatile second bedroom offers a Murphy bed and access to private outdoor space, and third bedroom- currently a tv lounge offers East facing windows and multi-functionality. Truly loved and cared for, upgrades include designer lighting, new windows and exterior doors, California Closets, designer wallpaper, new window treatments, side-by-side laundry (2020), and water heater (2024). Garage parking with additional storage capacity is included, along with the benefit of low monthly assessments. Experience the very best of Lakeview East, just moments from the energy of Broadway and its exceptional collection of restaurants, boutiques, coffee shops, and nightlife. Everyday conveniences include Mariano's (0.2 miles), Trader Joe's (0.3 miles), and the planned Whole Foods Market (0.4 miles), while Diversey Driving Range and the scenic lakefront paths (0.5 miles) and Wellington CTA station (0.4 miles) are all within easy reach.
…By Jameson Sotheby's International Realty


Unforgettable 2-bedroom, 2-bath loft in Chicago's South Loop! Updated and completely turnkey, this east-facing home pairs classic loft character with fresh, modern finishes. Soaring exposed concrete ceilings and exposed brick create a striking backdrop, while natural light, a Juliet balcony, and a sense of privacy add to the appeal. The updated kitchen features new white cabinetry, granite countertops, a new tile backsplash, a pull-out faucet, and new appliances. New hardwood floors, fresh paint, and a new washer and dryer make moving in effortless. A built-in console with an electric fireplace adds warmth and style to the living space. Building amenities include a fitness center, dog run and a rooftop deck with panoramic city skyline and stunning Lake Michigan views. Enjoy convenient city living at 2545 S. Dearborn, close to Chinatown's vibrant restaurants and the South Loop's dining, shopping, and entertainment. Nearby Soldier Field puts Bears games, concerts, and major events within easy reach, while the lakefront, Museum Campus, McCormick Place, and Wintrust Arena offer plenty to explore. Commuting is convenient with access to the CTA Red Line at Cermak-Chinatown, the Green Line at Cermak-McCormick Place, and nearby bus routes. Easy connections to I-90/94, I-55, and Lake Shore Drive make getting downtown or heading out of the city simple. One garage parking space $30,000. One large storage room included located next to the parking space.
…By Jameson Sotheby's International Realty


Luxury lakefront living in the Lake Residences of 680 LSD! Very spacious floorplan with in unit washer/dryer! Great sunny south exposure allowing lots of light to stream into the home. Generous entryway draws the light through the whole living space from the south facing windows. Great wood-looking floors in living, dining and primary bedroom suite. Full master bath, convenient half bath, and in-unit laundry. The renovated kitchen has granite counters and backsplash, wood cabinetry and lots of counter and cabinets. Very large primary bedroom enjoys a large south facing window. It also has additional space for a "dressing area". Currently the 2nd bedroom is partially opened to kitchen, and being used as an office, but easy to close up. Great storage in the condo and customized closets! Additional full height storage locker included on another floor. Building amenities include the fitness center and renovated pool and hot tub. There is Retail right within the 680 Building, grocery/convenience store, Eggs Inc. restaurant, etc. Parking available from another owner to purchase or rent.
…By Jameson Sotheby's International Realty

Receive by email any new listing that may match your search criteria
Your criteria :
By validating this form, you accept the general conditions of use of Le Figaro Properties.
These agencies offer a selection of luxury properties vente in Illinois. Feel free to contact them for personalized assistance.
