Get early access to listings that match your criteria
Never miss an opportunity again. Our personalized alerts notify you instantly.

 English$ USD · m²


Welcome to your future home in the heart of a picturesque Vermont village! These exquisite land lots, thoughtfully designed by the architect-owner, offer a unique opportunity to build your dream home in a setting that perfectly captures the quintessential charm of small-town Vermont. Each lot is meticulously planned to adhere to the timeless Vermont Vernacular style, ensuring that your new home will blend seamlessly with the surrounding landscape and the village's historic character. Imagine living in a community where architectural harmony and natural beauty coexist, creating a serene and inviting atmosphere. Nestled among rolling hills and lush greenery, these lots provide the ideal backdrop for those seeking tranquility, while having over 3 acres maintains comfortable spacing. The owners vision emphasizes traditional New England craftsmanship suitable for the surrounding village. The peaceful village setting is only 20 minutes from Mount Snow and Brattleboro as well as other outdoor recreational areas. If you have dreamt of living in a small Vermont village, these lots offer the perfect canvas for your vision. Don't miss this rare opportunity to become a part of a charming Vermont village with much of the planning already in place including WW permits, established road, and underground power design. Embrace the essence of Vermont living and start planning your future in this idyllic location today. There are 3 buildable lots available as well as the adjacent 79 acre lot.
…By Four Seasons Sotheby's International Realty


Build your Vermont dream home on this beautiful 1.75-acre home site in Hawk Resort. Privately situated with the potential for stunning lake and mountain views, this parcel offers the perfect setting for a primary residence or four-season getaway. Surrounded by the natural beauty of the Green Mountains, you'll enjoy easy access to hiking, skiing, golf, mountain biking, and nearby lakes for swimming, kayaking, and fishing.Ideally located halfway between Killington Resort and Okemo Mountain Resort, and just a short drive to the charming village of Woodstock, Hawk Resort is perfectly positioned for year-round recreation and relaxation. The property is part of the Salt Ash Owners Association. Architectural plans are subject to HOA design review and approval, helping preserve the community's natural beauty and mountain character.
…By Four Seasons Sotheby's International Realty


STONE SCULPTURE. LAKESIDE MASTERPIECE. FULLY FURNISHED. This extraordinary custom marble home on Lake Bomoseen is a true work of art. Recently transformed with a stunning interior renovation, it blends timeless craftsmanship with sophisticated luxury. Dramatic rooflines, a magnificent craftsman slate roof, and a one-of-a-kind marble exterior create an unforgettable first impression. This year-round home offers four bedrooms, four baths, plus a lower-level bonus bedroom, and enjoys 168 feet of pristine shoreline with a rare cement seawall and exceptional water quality. Expansive windows capture breathtaking lake views, while a striking new black fence enhances privacy and the dramatic setting. The spectacular stone patio, gazebo, and fire pit create the perfect outdoor retreat. Inside, soaring cathedral ceilings, radiant-heated marble floors, Vermont slate, and custom stonework showcase exceptional quality throughout. The redesigned kitchen features antique Verde marble countertops and opens to a private patio and gazebo. The inviting living spaces include a gas fireplace, elegant wine room, and an oversized walkout lower level with a bonus room, exercise area, and direct access to the level lawn and lake. The second floor offers three spacious bedrooms, including a luxurious primary suite with a sitting area and private balcony overlooking the water, while a fourth bedroom is located on the main level. An attached two-car garage and a town-maintained dead-end road make year-round living easy. Enjoy Lake Bomoseen, Vermont's largest freshwater lake, with waterfront restaurants, a nearby golf course, and the village of Castleton, home to Vermont State University, local dining, farmers' markets, and community events. Sold fully furnished with almost all d?cor included. LIVE ON THE GLISTENING WATERs OF LAKE BOMO.
…By Four Seasons Sotheby's International Realty


Located in one of St. Matthews' most sought-after communities, this exceptional patio home offers the ease of one-floor living in a setting where homes rarely become available. Thoughtfully designed and beautifully maintained, the home is complemented by lush perennial gardens, a private rear patio, and a charming side courtyard off the kitchen perfect for dining al fresco. A welcoming foyer opens to gracious living spaces, including a formal living room with a fireplace and an elegant dining room with custom built-in cabinetry. The spacious kitchen features abundant cabinetry, an eat-in dining area, and direct access to the side patio, creating an inviting setting for both everyday living and entertaining. Hardwood floors add warmth and character throughout the main level. The primary suite offers a peaceful retreat with an ensuite bath and generous closet space, while a second bedroom and full bath provide comfortable accommodations for family or guests. A handsome office, complete with a built-in desk and window seats overlooking the perennial gardens, provides the perfect place to work or unwind. The finished lower level expands the home's living space with a spacious family room, a second fireplace, and a full bath—ideal for entertaining or accommodating overnight guests. A detached two-car garage connected by a covered portico adds both convenience and timeless appeal. Rarely available and ideally situated, this inviting St. Matthews residence offers a wonderful blend of comfort, charm, and low-maintenance living in one of Louisville's most desirable locations.
…By Lenihan Sotheby's International Realty


Motivated Sellers! Rare opportunity to own 133 +/- acres of Vermont land near the village of Putney, Vermont. Whether you are seeking a residential retreat, recreational escape, hunting terrain or exploring subdivision/development opportunities, this property offers exceptional possibilities. The 133+/- acres is pleasantly interrupted by the East Putney Brook and offers 3 points of access, including frontage on Route 5 as well as E Putney Brook Rd and the Old Stage Rd. An existing internal road traverses the property paralleling the brook, leading to several clearings ideal for building, recreation, or enjoying scenic views. A state-issued Vermont wastewater permit for a 5 bedroom residence is in place near the remains of an old home site surrounded by tall pines with a roughed-in driveway accessed from E Putney Brook Rd. This surveyed 15 acre area is naturally separated by brook frontage and has potential for subdivision. There are multiple potential home sites including near the Route 5 entrance/driveway with brook frontage. With so much acreage, there is potential for enrollment in the Vt Forestry Current Use program for tax savings. Close to Landmark College, the historic Putney Coop, the Putney Green where you can enjoy The Putney Diner and General Store and convenient to Brattleboro, Keene, NH and I91. See mls# 5107534 for 15 acre parcel offering.
…By Four Seasons Sotheby's International Realty


OPEN HOUSE JULY 11TH-9:00 to Noon. CHARTER HILLS. Desirable location, beautiful updates, and a wonderful neighborhood setting make this 3-bedroom, 2-bath home a standout. Charter Hills is known for its peaceful atmosphere, community pond, and excellent walkability, and is conveniently located near schools, Rutland Regional Medical Center, shopping, dining, and a short drive to world-class skiing at Killington Resort. The current owners have thoughtfully modernized the home, opening a wall to create a bright, inviting floor plan that's perfect for today's lifestyle. The renovated kitchen is the heart of the home, featuring all-new appliances, gleaming granite countertops, ample cabinetry, and a spacious breakfast bar for casual meals and busy mornings. The adjoining living area is filled with natural light and enhanced by a new sliding glass door leading to an oversized, newer deck with low-maintenance Trex decking. Step outside and enjoy the private backyard, an ideal setting for entertaining, gardening, or simply relaxing. The main level offers three comfortable bedrooms, a full bath, and attractive new vinyl flooring throughout, creating a fresh, clean, move-in-ready feel. The sunny lower level offers valuable living space, including a generously sized family room, a second full bath, and a convenient laundry area. Multiple windows allow natural light to pour in, making this level feel warm and welcoming rather than basement-like. Additional improvements include updates to the roof and major mechanical systems, providing peace of mind for the next owner. The paved driveway and .30-acre lot enhance the home's appeal, offering low maintenance while still providing plenty of outdoor enjoyment. Whether you're looking for a wonderful family home, a comfortable place to downsize, or simply a property in one of the area's most sought-after neighborhoods, this Charter Hills residence offers the perfect blend of privacy, convenience, and modern updates.
…By Four Seasons Sotheby's International Realty

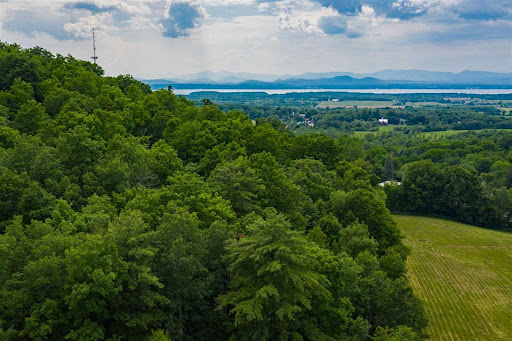


2.0 acre wooded lot that with some clearing will offer year round NW views of Lake Champlain and the Adirondacks. The homesite sits up on the hill with access from a 60' ROW off Homestead Drive, a private road, which is part of the Church Hill Homeowners association. There are 32.9 acres of common land included, with the pond at the bottom. You'll enjoy direct access to the Pease Mountain Natural Area, a UVM owned 180+ acre green space and trail network, that can be accessed 12 months of the year. Privacy and proximity can be all yours. Build your new home in Charlotte!
…By Four Seasons Sotheby's International Realty


Tucked away on a quiet private gravel driveway in the heart of the coveted Spear Street corridor, this extraordinary 4,132 square foot Greek Revival farmhouse delivers a rare trifecta: classic New England architecture, sweeping Lake Champlain views out to Shelburne Bay, and the distant silhouette of the Adirondacks beyond. A deep covered porch spans the front in rich Canberra decking, framed by mature perennial gardens.Inside, cherry hardwood floors run through an open, light-filled layout anchored by built-in bookshelves and generous windows. A first-floor guest bedroom offers flexibility for visitors, while the primary suite upstairs is a true retreat with a private Canberra-decked balcony and gas fireplace. In total, the home offers 4 bedrooms and 3 baths across thoughtfully proportioned living spaces, including a flexible sitting room/office, and tall windows throughout frame long, unobstructed views out to Shelburne Bay and the Adirondacks a rare outlook for this location.Out back, a flat, expansive lawn stretches across the private 1.02-acre lot, offering genuinely usable space for kids, pets, or gardens, while a two-tier deck, recently refinished with maintenance-free Trex decking, overlooks it all. Below, a beautifully maintained unfinished basement with windows and a walk-out door offers natural light and future potential.Built in 2002, 99 Westview Drive offers unparalleled privacy in the middle of South Burlington, a Greek Revival farmhouse set along a private gravel drive off Spear Street, and amazing Lake Champlain views, all within the sought-after South Burlington School District and just minutes from the University of Vermont, Burlington International Airport, and downtown Burlington.
…By Four Seasons Sotheby's International Realty


Framed by expansive Lake Champlain views and unforgettable western sunsets, 222 Fairfield Hill Road is a residence defined by light, warmth, and a remarkable sense of place.Thoughtfully maintained and set on .58 acre, this 2-bedroom, 3-bath home offers an open and inviting floor plan designed to bring people together. Rich cherry wood floors lend timeless character, while generous living and dining spaces create an elegant setting for both intimate evenings and larger gatherings.A dedicated office adds thoughtful flexibility to the home. Its Murphy bed, which conveys with the sale, allows the room to transition effortlessly into additional guest accommodations when needed.Two sunrooms extend the living experience and provide front-row seats to the surrounding landscape throughout the seasons. Outside, extensive established gardens add beauty and texture to the property, creating a setting that feels equally suited to quiet mornings, summer entertaining, and evenings spent watching the sky transform over Lake Champlain.The property is further distinguished by exceptional garage space. A heated 2-car garage is complemented by a separate heated 4-car garage, offering extraordinary versatility for automobiles, recreational equipment, a workshop, collections, or additional storage.With its panoramic outlook, gracious entertaining spaces, beautifully maintained interiors, established gardens, and uncommon functionality, this is a home that celebrates the Vermont lifestyle in every season. From gardens in bloom to golden sunsets over the lake, the setting is one to be experienced as much as admired.Select furnishings may be negotiable, offering the opportunity for a seamless transition into this distinctive St. Albans property.For qualified purchasers, the seller may consider creative financing options, including owner financing. Terms are negotiable and subject to seller approval.Security cameras on premises
…By Four Seasons Sotheby's International Realty


Tucked away on a quiet road in Hawk Resort, this charming 3-bedroom, 2-bath mountain retreat offers privacy, warmth, and easy access to Vermont's best four-season recreation. Just under 1,300 square feet, the home is thoughtfully designed to make the most of its inviting spaces, with random-width pine floors, a classic fieldstone fireplace, and abundant windows that bring in natural light and views of the surrounding woods.The open living area flows to a spacious deck, creating the perfect setting for morning coffee, evening gatherings, or simply enjoying the peaceful natural surroundings.Ideally located halfway between Killington Resort and Okemo Mountain Resort, you'll enjoy convenient access to skiing, golf, hiking, mountain biking, and endless outdoor adventure. Nearby lakes offer swimming, kayaking, and fishing, while the charming village of Woodstock is just 30 minutes away for shopping, dining, and exploring.Showings start 8/4.
…By Four Seasons Sotheby's International Realty


Welcome to luxury country living in the heart of the desirable Houston Oaks neighborhood! This exceptional 5-bedroom, 4-bath home (with 2 half baths) sits majestically on over one acre of pristine, tree-lined property—your private sanctuary away from the everyday hustle. The Perfect Setting Imagine peaceful evenings surrounded by mature trees that frame this stunning residence, offering the privacy and tranquility every homeowner dreams of. This is more than a house; it's your personal escape in one of Paris, Kentucky's most sought-after communities. Thoughtfully Upgraded & Beautifully Maintained The current owners have invested significantly in premium upgrades and improvements throughout. You'll discover: Spacious, chef's kitchen featuring granite countertops and top-of-the-line appliances, rich hardwood floors that flow throughout the home, meticulous attention to detail in every room, comprehensive seller's disclosure documenting all recent enhancements Energy-Efficient Excellence State-of-the-art geothermal heating and cooling system delivers exceptional energy efficiency and superior cost savings—keeping your home comfortable year-round while reducing utility expenses significantly. Must See to Appreciate this home's true beauty and quality are best experienced in person. The combination of luxury finishes, thoughtful upgrades, energy efficiency, and serene acreage make this an exceptional offering in today's market.
…By Bluegrass Sotheby's International Realty


Welcome to 29 River Run, a stunning lakefront retreat in the highly sought after gated community of Nolin River Run. Perfectly positioned right on the water with lake views and easy access to the boat dock, this property offers the ideal combination of comfort, space, and low maintenance lake living. Located just an hour and a half from Louisville, this is the perfect weekend escape or full time getaway. With great attention to detail, this home was designed to maximize both indoor and outdoor living. Enjoy multiple covered and uncovered outdoor spaces including a wraparound deck that spans three sides of the home, a covered patio, and additional rear decking all overlooking the water. Whether you're hosting friends after a day on the lake or enjoying a quiet morning coffee, the views and setting are hard to beat. Inside, the home is filled with warmth and character featuring pine tongue and groove walls, hardwood flooring, and a vaulted great room centered around a gas fireplace. The open concept layout flows seamlessly into the dining area and kitchen complete with granite countertops, stainless steel appliances, and a large center island with bar seating. The main level offers two bedrooms and a full bath, while the upper level features two additional bedrooms, another full bath, and a loft overlooking the lake that makes the perfect hangout area or overflow sleeping area. The finished walkout lower level includes a spacious family room, full bath, laundry and utility room, plus two additional rooms currently used for sleeping (no windows). A utility garage provides excellent storage for lake toys and equipment. Setup currently with 12 beds, ample parking, low maintenance exterior, two HVAC systems, and furnishings negotiable, this property is ready to be enjoyed immediately. The dock will transfer to new owners with Corps of Engineers approval. By water, the home is conveniently located between Conoloway and Moutardier. 29 River Run delivers the full Nolin Lake experience.
…By Lenihan Sotheby's International Realty


On a generous corner lot in the city of Crossgate, 6402 Haverhill Road blends charm, space, and convenience in a way few homes can. The moment you arrive, the wide front porch and mature gardens set a welcoming tone—Southern Living style curb appeal that shines through every season. Inside, the home unfolds with a flexible layout designed for real life: five bedrooms, three full baths, a half bath, and two potential primary suites—one on the main floor and another upstairs. Whether you're hosting guests, accommodating multigenerational living, or simply craving room to spread out, the floor plan adapts effortlessly. The kitchen is the true hub of the home, updated with granite counters, a center island, double ovens, and rich cherry cabinetry. From there, step into the paneled family room, where a coffered ceiling, gas fireplace, and oversized bay windows create a warm, inviting retreat. French doors lead to a private brick patio and a backyard that feels like a quiet park. Entertaining is easy with a formal dining room and a sunken living room filled with natural light and anchored by a striking marble fireplace. The main-level primary suite offers an oversized bath, while the second floor adds another primary suite, two additional bedrooms, a hall bath, an oversized fifth bedroom, and a convenient laundry room. Hardwood floors beneath the upstairs carpet hint at future possibilities. A partially finished basement expands the living space with a paneled family room, hidden bar, cedar closet, and abundant storage. With an attached two-car garage and a location close to the new VA Hospital, schools, shopping, and dining, this home offers both comfort and convenience. It's a place with character, space, and potential—ready to be made your own.
…By Lenihan Sotheby's International Realty


This third-floor residence at 1479 South 4th Street stands out for the amount of original character still intact, including hardwood flooring, original woodwork and subway tile, and glass built-ins. A fireplace with ventless gas logs adds warmth to the living room, while the unusually spacious, full-size kitchen offers generous room to cook, gather, and entertain. A private deck just off the kitchen overlooks the courtyard below. Two large bedrooms provide flexibility for sleeping, guests, or a dedicated home office. The residence may be accessed through the building's secured interior entry or by the rear exterior stairway near the unit's dedicated parking space. Building amenities include a community garden, a designated pet-walking area, and private basement storage large enough for bicycles, seasonal items, and other bulky gear. The residence is convenient to Central Park and the restaurants, architecture, and neighborhood amenities of Old Louisville. Historic detail, practical living space, private outdoor space, secured entry, dedicated parking, and valuable storage come together in a residence that stands apart. Schedule your showing today.
…By Lenihan Sotheby's International Realty


At Jay Peak, the snow falls deeper, the air feels crisper, and time slows down just enough to remind you of why you came. Only 0.4 miles from the Stateside Ski Lift, this fully furnished 1,290sf unit with 2 bedrooms and 2 bathrooms is not just a place to stay, it is your personal retreat in the heart of Vermonts most iconic mountain escape.Imagine waking up to the hush of fresh powder outside your window, pulling on your gear and being first in line at the lift. After a day carving lines through the Easts deepest snow, come home to a firelit evening or a cozy apr?s-ski on the couch. Or keep the good times rolling at one of Jay Peaks several restaurants before taking the on-call shuttle back and doing it all over again the next day.This isnt just a retreat, its part of a legacy. From the retro charm of the Ice Haus skating rink to the splash and laughter echoing through the Pumphouse Waterpark, to the 18-hole golf course, and trails to explore, Jay Peak is a year-round playground. And when you're not here, let your condo work for you through Jay Peak's seamless in-house rental program. Welcome to the way winter (and every season) used to feel. Welcome to Jay Peak.
…By Four Seasons Sotheby's International Realty


An absolutely stunning contemporary residence with unparalleled design and style in one of the most desirable locations in the Louisville area! Custom-designed and constructed by Castlebuilt Homes, "Skyfall" is a modern masterpiece nestled on over 1.3 verdant acres in the Reserve on Rose Island, a sought-after enclave of estate homes adjacent to the Ohio River in Prospect. The commanding curb appeal is highlighted by striking architectural design elements. Step inside the impressive glass entry doors and prepare to be amazed! The incredible entry features a cantilevered stair hall spanning all three floors, highlighted by wooden stair treads and glass landings. The heart of the home, the extraordinary great room with soaring ceilings seamlessly combines the kitchen, dining, and family rooms into a place you'll never want to leave. The phenomenal chef's kitchen features custom cabinetry, top of the line appliances including a Thermador refrigerator and a Thor range, quartz countertops, and a huge center island with waterfall edge. Soaked in natural light, the great room presents a space perfect for both intimate evenings and large-scale entertaining. This room opens via large glass doors to the rear patio overlooking the beautiful backyard with glittering saltwater fiberglass pool and 365 turf surround, a true oasis! Back inside, the first floor primary suite boasts a spa-like primary bathroom, the walk-in owner's closet that resembles a high-end boutique, and access to a private screened-in rear porch with dual-sided fireplace. A laundry room, drop zone/mudroom, access to the 3-car garage, as well as a powder room and bespoke home office complete this level. Upstairs, you'll find a loft-style family room and three spacious bedrooms, each with their own en-suite bathroom and walk-in closet. The finished lower level, perfect for entertaining, includes a family room, outstanding wet bar with large island, home gym, and guest suite with bathroom, as well as plenty of storage space. The outdoor spaces extend your living spaces throughout the seasons, whether you are lounging by the pool, grilling on the terrace, or enjoying the bucolic acreage while spotting frequent wildlife visitors. Additional highlights include a full-house generator, home systems outfitted with Control4, and WiFi mesh throughout the house. Skyfall presents an opportunity unlike any other for the discerning buyer, looking for sleek perfection and a lifestyle of which many can only dream.
…By Lenihan Sotheby's International Realty


The premier Broodmare & Stallion complex of Shadwell Farm, including 90 world-class stalls. Opportunities to acquire a farm of this caliber, with this provenance, come once in a lifetime. If you've ever dreamed of owning a true diamond in the Bluegrass, now is your chance. Established in the heart of the Bluegrass more than four decades ago, Shadwell Farm quickly rose to become one of the most respected breeding and racing operations in the world. From its iconic teal-and-white silks to the countless champions that have called these rolling Central Kentucky pastures home, Shadwell has left an indelible mark on the Thoroughbred industry. Notable highlights from Shadwell Farm's extraordinary legacy include: Home to two-time Horse of the Year and leading sire Invasor (Argentine Triple Crown winner and Breeders' Cup Classic victor). Broodmare band that produced international superstars such as Nashwan (English Derby & King George VI and Queen Elizabeth Stakes), Sakhee, Haafhd, Ghanaati, Muhaarar, and Baaeed. Multiple Eclipse Award winners and champions raised and developed on the property. Consistently ranked among North America's leading breeders by earnings and stakes winners. A state-of-the-art facility that has set the standard for stallion stations, foaling barns, and yearling preparation in the region. For over 40 years, Shadwell Farm has been far more than a commercial operation--it has been a cornerstone of Lexington's equine community, a place where tradition meets excellence, and where generations of horsemen and women have walked the same lanes as some of the greatest Thoroughbreds of our time. My goal is simple: to find the next steward who understands and cherishes what Shadwell represents -- not just as one of the finest horse farms in Kentucky, but as a living piece of Thoroughbred nostalgia that deserves to be preserved, respected, and carried forward into its next chapter.
…By Bluegrass Sotheby's International Realty


A rare opportunity to own a remarkable piece of Vermont and literary history. Lovingly designed and restored by the creators of the beloved Llama Llama children's book series and the accompanying Netflix animated series, this extraordinary mini-estate is offered for the first time by the family.The meticulously restored and maintained five-bedroom, five-bath, 6,100+ square foot post-and-beam home seamlessly blends a late-1700s brick home, an 1820 clapboard addition, and thoughtfully designed post-and-beam additions completed in 2012. Historic character has been carefully preserved while incorporating modern construction, insulation, systems, a built-in generator, and today's amenities. Wide-plank hardwood floors, custom woodwork, vintage soapstone sinks with modern fixtures, antique hardware, and even a firepole reflect exceptional craftsmanship throughout.A soaring, light-filled studio where the bestselling books were created offers endless possibilities as a family room, entertaining space, creative studio, home office, gym, or home business. A rooftop deck overlooks the picturesque village of Lower Bartonsville and its iconic covered bridge. Above the detached two-car post-and-beam garage is a striking apartment or office with 20-foot ceilings and cork flooring.The 2.82-acre setting is equally extraordinary, with mature perennial gardens, remnants of an apple and pear orchard, whimsical stone stairways, and handcrafted stone walls built by renowned stonemason Dan Field. The property also overlooks an adjacent pond with ducks, herons and river otters.The centerpiece is the spectacular restored foundation of a 19th-century grist mill, reclaimed over 15 years and rising more than 60 feet in places. An adjacent 3.6-acre parcel with the historic mill dam is available separately.Minutes to I-91, The Vermont Country Store, Chester, and just 20 minutes to Okemo Mountain Resort. Showings start 8/3.
…By Four Seasons Sotheby's International Realty
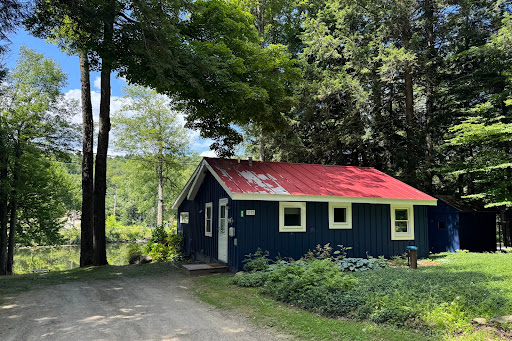


This Lake Pauline residence offers an inviting, easygoing retreat in a convenient yet quiet location close to Okemo Mountain Resort. The cottage-style home features an open living and dining area with a cozy gas stove and access to a deck overlooking the water. The lakeside yard provides plenty of room for relaxing, lawn games, swimming, kayaking, and gathering around the firepit. Improvements completed within the past two years include Andersen windows, an updated kitchen and bath, and a new furnace. A delightful four-season getaway where lake and mountain living come together.
…By Four Seasons Sotheby's International Realty


Easy living in this updated condo that is perfect for a primary or secondary residence. Located in a small condo community that is mostly owner occupied the setting offers a private living space. The deck looks out to well-maintained grounds and woodlands. The updated kitchen and bathroom are well appointed. The main level has an open floor plan that includes the kitchen, dining area and living room. Upstairs, in addition to the bedroom, bath and laundry there is a wonderful bonus area that can be used in multiple ways, and the sliding barn door provides privacy to the area. Located across from Woodstock Middle and Senior High School as well as the Woodstock Senior Center and just minutes from the center of the historic town of Woodstock voted one of the prettiest small towns in America! Close to skiing at Killington and Woodstock's own Saskadena Six there is access to sports and activities for every season. Call for a private viewing.
…By Williamson Group Sotheby's International Realty


Nestled along one of Putney's most scenic country roads, this private 18.3 acre property offers the perfect balance of wooded privacy, open space, and classic Vermont charm. Stone walls, mature perennial gardens, walking trails, and a meandering stream create a peaceful setting.The thoughtfully designed home offers 2,721 square feet of living space with 2 bedrooms and 2 bathrooms. A soaring brick fireplace anchors the open living area, while hardwood floors, natural wood finishes, and large windows create a warm and inviting atmosphere. The open floor plan flows into a bright sunroom where woodland views and seasonal mountain vistas become part of the living space.Outside, the property offers endless opportunities to enjoy the outdoors. There are several outbuildings including a former animal barn and a garden shed that offer excellent potential for studios, workshops, or a future ADU. A freestanding wood fired sauna provides the perfect place to unwind and take in the beautiful setting. In the woods you will also find a play structure that was a replica of the original home.Located just a short drive from the center of Putney, Vermont, you'll enjoy convenient access to local farms, hiking trails, the Putney School, Yellow Barn, Next Stage Arts, and the vibrant community that makes Putney one of Southern Vermont's most sought after towns. Whether you're looking for a full-time residence, a Vermont retreat, or a property with room to expand, 51 Dusty Ridge Road offers privacy, natural beauty, and the opportunity to make it your own.
…By Four Seasons Sotheby's International Realty


Situated to gaze across the Wells River at South Ryegate, VT, this 1901 New England Cape offers 1 acre with deeded well and septic, as well as a single car garage and a shed structure in the landscaped back yard that allows for "he shed or she shed" occupation. South Ryegate, VT is a quiet community with proximity to all modern offerings. Commuting on I91, Routes 302, 25, 10 and 5 are all highly possible, as well as working either up north in the NEK or down in the Hanover/Lebanon region with differing driving options. The dwelling opens into the entryway with laundry and can proceed directly up to a closet adjacent the primary bedroom or into the spacious kitchen. The kitchen offers a bar with seating on either side, as well as ample cabinet and countertop space. The adjacent sitting area provides a more intimate dining space, adjacent to an office space with a large pellet stove as well as access to the front yard of the home. A formal dining room sits adjacent to the living room of the home, and a first floor bedroom shares "Jack and Jill" access to a 3/4 bathroom with tub with the entryway to the upstairs off the living room with exterior access as well. The second floor of the home has three rooms, all with closets, and access to the full bathroom on this floor. These rooms all have high ceilings and ample space for work or play. There is a secret space only accessed from one of the halls which provides for extra storage or for a fun recreational space. This property has been lived in and loved and is ready for a new chapter. Great bones, historic charm, and a ton of potential.
…By Four Seasons Sotheby's International Realty


Welcome to this exceptional traditional estate, a private sanctuary of luxury, craftsmanship, and timeless elegance set on nearly three acres of beautifully landscaped grounds. With seven bedrooms, seven full baths, and two half baths, this remarkable residence offers exceptional flexibility for a variety of lifestyles, from multigenerational living to graciously hosting family and guests. Multiple private bedroom suites and generous living spaces effortlessly balance comfort, privacy, and flexibility. Offering extraordinary scale, quality, and versatility, this one-of-a-kind estate represents exceptional value and would be tremendously costly to duplicate today. A grand marble foyer with a sweeping curved staircase sets the tone for this impressive residence. Designed equally for gracious entertaining and comfortable everyday living, the formal dining room showcases exquisite custom woodwork and one of seven fireplaces throughout the home. The gourmet kitchen is a true showpiece, featuring premium appliances, abundant cabinetry, and a charming hearth room perfect for intimate gatherings. A sun-filled all-season room provides tranquil views and direct access to a balcony overlooking the pool and expansive outdoor entertaining areas. A richly paneled office offers an ideal setting for working or conducting business from home, while the expansive living room features soaring ceilings and a welcoming fireplace. The first floor includes a luxurious primary suite as well as an additional guest suite or mini primary, providing convenience and privacy. The upper level features three spacious bedrooms and a private suite, while the finished lower level offers additional living and entertaining space, including a wine cellar, bar area, recreation spaces, a sauna, workout room, and private suite with connecting bath. Recent improvements include a newly replaced roof with durable 50-year shingles, adding lasting value and peace of mind. Additional highlights include a security system, integrated sound system, four-car attached garage, and beautifully designed outdoor spaces featuring a covered entertaining area and built-in grill, all overlooking the pool and surrounding grounds. From the grand architectural details and custom millwork to the generous living spaces, extensive amenities, nearly three acres, pool, and exceptional outdoor setting, this is a property that offers far more than a home—it offers a lifestyle and a level of quality that would be extraordinarily expensive and difficult to recreate today. For those seeking a truly special estate with the flexibility to accommodate multiple generations, exceptional craftsmanship, privacy, and space for every stage of life, this extraordinary property represents an uncommon opportunity and exceptional value.
…By Lenihan Sotheby's International Realty


Set just up West Road in Barnard, this inviting Cape-style home offers a classic Vermont setting: a peaceful wooded backdrop, warm interior character, and easy access to village life, Silver Lake, and the outdoors. The Barnard General Store and Silver Lake, with the town hall, town library, and newly constructed fire station, are nearby. West Road also serves as a way to head toward the Chateaguay wilderness for hiking, exploring and time in nature. Inside, the home has a comfortable open flow with wood floors, natural wood trim and windows that bring in the surrounding greenery. The updated kitchen features gray shaker-style cabinetry, stone countertops, subway tile backsplash, farmhouse-style sink, tile flooring, and practical prep space. It opens to the dining area, where hardwood floors, a classic staircase, large windows, and access to the rear deck create a nice connection for daily living and entertaining. The living room offers polished wood floors, warm trim, and a relaxed place to gather. A wood-paneled entry mudroom provides true Vermont function, with slate-style flooring, hooks, seating, and room for boots, coats, and gear. The home includes three bedrooms and two full baths, with a convenient main-level bedroom and bright upper-level bedrooms featuring wide pine floors, skylights, angled Cape-style ceilings, natural trim, and storage. A small office nook adds useful space for remote work or household organization. Outdoor living is a highlight. The expansive rear deck runs along the back of the home with room for grilling, seating, and enjoying the lawn, stone walls, and mature trees. The attached garage, metal roof, gravel drive, cupola detail, and wooded setting add function and Vermont appeal. The extra-large walkout basement offers utility and storage, including additional storage beneath the garage. Whether you are seeking a full-time home or a Vermont retreat, this West Road property is an opportunity to start living in Barnard.
…By Four Seasons Sotheby's International Realty


Enjoy one level living in this very well-maintained home. Part of the Quechee Lakes community with all its' amenities, the property is perfect as a second home or a primary residence. The lovely deck with surrounding perennial gardens is the perfect place for enjoying an afternoon drink or a morning coffee. Large windows and multiple access to the outdoors provide lots of light inside. The woodburning fireplace offers a cozy spot to relax on winter evenings. Situated within a short drive to the Upper Valley with everything it has to offer as well as being just minutes from the historic town of Woodstock Vt. 2 1/4 hours to Boston and 5 hours to NYC. Sold mostly furnished.
…By Williamson Group Sotheby's International Realty
'%20stroke='%23DDAA3A'%20stroke-width='1.909'%20stroke-linecap='square'%20stroke-linejoin='bevel'/%3e%3c/svg%3e)
Receive by email any new listing that may match your search criteria
Your criteria :
By validating this form, you accept the general conditions of use of Le Figaro Properties.
These agencies offer a selection of luxury properties vente in Vermont. Feel free to contact them for personalized assistance.
