Get early access to listings that match your criteria
Never miss an opportunity again. Our personalized alerts notify you instantly.

 English$ USD · m²


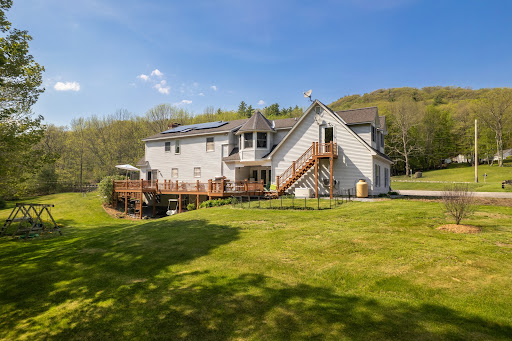
OPEN HOUSE SAT 13th Noon- 2! Set on 10 private wooded acres with mountain views and open lawn areas, this quality-built Vermont home combines traditional New England design with modern comfort and efficiency. Owned solar panels, radiant heat, a heat pump, fiber-optic internet, and an automatic standby generator contribute to year-round comfort, reliability, and low operating costs. Built in 2008, the home offers wide pine floors, many hand crafted built-ins, abundant natural light, and a warm, welcoming solid feel throughout. A gas fireplace flanked by bookcases anchors the living room, while the dining area opens to a three-season room with a wood stove, extending the summer season.The first floor includes a bedroom, full bath, and laundry, providing the choice of one-level living. The property is exceptionally equipped for hobbies, recreation, and storage, with an attached oversized two-car garage, insulated basement, detached heated studio/workshop, tractor and potting shed. The bonus spaces along with a four bedroom septic permit allow for future expansion. Established gardens and the homes thoughtful design layout create a private courtyard centered around a stone patio and fire pit. Covered porches provide sheltered vantage points for enjoying views, seasonal changes, and the quiet rhythms of country living. Located less than a mile from Weston Village Green, Weston Theater Company, Vermont Village store, and a new coffee shop/bakery in addition to miles of hiking trails in the Green Mountain National Forest. The property also offers convenient access to Bromley, Stratton, Magic, and Okemo ski areas and nearby access to VAST trails. A handsome Vermont property equally suited for year-round living, a Vermont getaway, or a work-from-home lifestyle. Video to come. All measurements approximate.
…By Four Seasons Sotheby's International Realty


Constructed in 2025 and located in the desirable Rush Meadow region of West Windsor, this impeccably orchestrated Yankee Barn Post and Beam home features superb materials, old world craftsmanship and detailed fit and finish. Custom milled cabinetry and built-ins throughout. The rooms are filled with natural light with stunning bucolic views from every window. The home is centered by a dramatic floating staircase leading to the loft area. Red oak flooring runs throughout. The open concept kitchen is suited with top quality appliances, and a center island with a rich walnut edged yellow birch countertop. The first level Primary ensuite has a dressing room with laundry, and bathroom with a walk-in shower and soaking tub. Up the stairs, there's a spacious area for TV Room, or office and a guest bedroom. The walk-out lower basement level is spacious with high ceilings- perfect opportunity for future expansion. The home connects seamlessly to exterior spaces with astone terrace and a screened porch, both situated to highlight the lovely pastoral views to Mt Ascutney, and beyond. State of the art mechanicals with central AC. Convenient to trail network, all recreation, Woodstock, Hanover NH and Interstate.
…By Williamson Group Sotheby's International Realty


Set on 65+ acres, this four-bedroom, three-bath home offers the privacy, views, and outdoor lifestyle that so many buyers seek in Southern Vermont. Perched to capture sweeping mountain views and spectacular sunsets, the home welcomes you with a covered front porch where you can relax and take in the ever-changing landscape. Inside, the spacious floor plan is designed for comfortable year-round living, while the outdoor spaces truly set this property apart. A rear deck connects directly to the swimming pool, creating an ideal setting for summer entertaining, family gatherings, or simply enjoying Vermont's warmer months. After a day exploring the property, unwind in the hot tub while taking in the peaceful surroundings. The expansive acreage provides endless opportunities for recreation and exploration. Established trails wind throughout the property, perfect for hiking, ATV riding, snowshoeing, or simply enjoying your own private woodland retreat. An oversized two-car garage provides ample space for vehicles, recreational equipment, and tools, while the charming little barn offers additional storage for ATVs, lawn equipment, and all the toys needed to enjoy Vermont's four seasons. Conveniently located just minutes from the Massachusetts border, this property offers easy access from Greenfield, Northampton, and the greater Boston area. You'll also enjoy being a short drive from Mount Snow for skiing and year-round recreation, as well as the shops, restaurants, and charm of historic downtown Wilmington. Whether you're looking for a primary residence, vacation getaway, or a private Vermont retreat with room to roam, 598 Hubbard Hill Road offers the perfect blend of comfort, recreation, and natural beauty.
…By Four Seasons Sotheby's International Realty


Where to begin, this property has so many special facets: Antique Cape that has been sensitively updated consistent with the style of the house; a guest house (Cape) built in 2004; an amazing renovated barn ready to host gatherings of all sorts and plenty of storage under the main level;stonewalls, stone patio, raised stone patio, fenced garden space, large openlawn area at the back of the property with access to the brook. Upon stepping onto the front porch you enter the light and bright kitchen with ample cupboards and shelves, an eating area with direct access to the raised stone patio. In addition, the main level has a generous sized living/dining room graced by a fireplace and built-ins; family room, primary bedroom with ensuite bathroom and set off nicely is a study/den. The upstairs has three bedrooms, full bathroom and nice open hallway area. Oh my gosh, the Cottage will bring a smile and an immediate sense of calm with its well thought out open concept plan which allows each space to embrace the other no matter the season; access to a patio for warm weather dining and relax by the fireplace in cooler weather. To complete the picture there is bedroom and bathroom on the first level and a very sweet loft on the second floor!! Im excited for you to view this must see property!!
…By Four Seasons Sotheby's International Realty


Set on an exceptional 132.79 acres in picturesque Strafford, Vermont, this remarkable property offers a rare combination of privacy, productivity, and breathtaking natural beauty. Held by the same family since 1920, the farm reflects generations of thoughtful stewardship and care, preserving the land's agricultural heritage, natural resources, and enduring character.The comfortable two-bedroom, two-bath Ranch home serves as an ideal base for a working farm, equestrian property, recreational retreat, or future estate. Approximately 50 acres of open fields and pasture provide excellent opportunities for livestock, hay production, equestrian pursuits, or expanded agricultural ventures, while the balance of the land features mature woods, established trails, apple trees, and abundant wildlife habitat. A large barn and equipment shed provide extensive storage and support for farming, equipment, or hobby operations. Two substantial streams meander through the property, enhancing both its beauty and utility. For those seeking an even more dramatic homesite, a spectacular view building location sits above the existing homestead, offering the opportunity to create a custom residence while maintaining the current home for guests, rental income, or farm use. The property's open fields and favorable exposure present excellent potential for solar energy, making it an appealing option for those seeking a more sustainable lifestyle. Fiber-optic internet is available at the road, providing the connectivity needed for remote work and modern living while enjoying the peace and privacy of the Vermont countryside. Whether your vision includes horses, cattle, sheep, farming, environmental stewardship, outdoor recreation, or simply enjoying the tranquility of a private Vermont landscape, this extraordinary property offers endless possibilities in a setting of exceptional natural beauty and a land management spanning more than a century.
…By Four Seasons Sotheby's International Realty


Kedron Valley Farm c1850: A classic beauty, perched on a knoll overlooking the idyllic hills and lush meadows of the valley with approx. 32 acres. This stunning extended antique post and beam cape is complete with a large traditional 4 story barn with 6 horse stables and equipment sheds offers everything one could wish for in a country property. The grounds include gracious old maples, beautiful perennial gardens, antique moss covered with stone walls, an apple orchard, large swimming pond and a privately sited tennis court. The Estate is meticulously cared for and combines antique craftsmanship with modern touches. The Main house consists of 5 bedrooms including a first-floor primary suite with private bath, vaulted ceilings and new large walk-in closet. Kitchen features Thermador appliances and quartz counters anchored by a large dining room with stunning wood floors. An expansive cozy living room centered by a handsome brick fireplace to curl up with a book on a snowy day. The rooms are spacious and inviting with an abundance of light, exposed original hand-hewn beams and easy access for outdoor entertainment on the brick patio or the new east terrace. Enjoy a separate 3-bedroom Guest House for friends/family with good rental income history. New Tesla Tower for backup power. Located in the heart of horse country and the village of South Woodstock. Enjoy skiing, championship golf and fly fishing on the Black River. Easy access to shopping, restaurants and Upper Valley. Only 8 minutes to Woodstock, 2.5 hours to Boston and 5 hours to NYC. Kedron Valley Farm is a stunning, quintessential farm in the heart of GMHA.
…By Williamson Group Sotheby's International Realty


High Shelter Farm offers the ultimate Vermont lifestyle on 64.64 extraordinary acres of fields, forests, and breathtaking views.. Direct access to Vermont's VAST trail network makes this a true outdoor enthusiast's paradise.The meticulously maintained 4,500+ sq. ft. home is perfectly positioned to capture spectacular views of Mount Ascutney and the White Mountains of New Hampshire. Floor to ceiling windows fill the living room with natural light and showcase the surrounding landscape. Recent updates include, newly painted interior, beautifully renovated bathrooms and refinished hardwood floors. The home offers four bedrooms, a spacious eat in kitchen, formal dining room, and inviting gathering spaces throughout. An owned, fully paid for net metered solar system transfers with the property, helping power the home while enhancing energy efficiency and long term value.A permitted one bedroom accessory apartment with private entrance and patio provides flexibility for guests, extended family, or rental income. Outside, an inground gunite pool and gazebo create the perfect setting for summer entertaining. The recently built barn, now an exceptional event space, has hosted family weddings and gatherings while honoring the property's agricultural heritage.Ideally located near Hanover, Dartmouth, Woodstock, Crown Point Country Club, area ski resorts, Hartness State Airport, and the Upper Valley, High Shelter Farm is a rare opportunity to own a property that truly embodies the best of Vermont living where recreation, sustainability, privacy, and natural beauty come together in one extraordinary setting.Available with more acreage see MLS 5096178.
…By Four Seasons Sotheby's International Realty


Charming historic shotgun in one of the coolest locations in Louisville, Butchertown. Nestled between Crescent Hill and NuLu and steps away from the Greenway this stylish residence will be sure to keep your attention. The interior has been updated to meet the needs and desires of today's buyer. The main bedroom is large with soaring ceilings, a picture perfect ornamental fireplace and large windows. The center of the home is an open concept living room and dining room with abundant natural light, original wide plank wood floors and two additional ornamental fireplaces that appear like bookends at either end of this space. The well appointed kitchen is highlighted by high end appliances, subway tile backsplash and open shelving. Conveniently located just off the kitchen is the laundry room and renovated full bath. Just beyond the kitchen in the rear of the home is a sunny sleeping porch. This opens to a deck and then to the delightful backyard. This property is also used as a short term rental and has a Conditional Use Permit and Airbnb license that will convey to the buyer. Because of the superb location and proximity to NuLu, the Lynn Family Soccer Field, The Greenway and more, this is a fabulous short term rental property or a charming, convenient primary residence.
…By Lenihan Sotheby's International Realty


Discover a rare opportunity to own 44 acres of beautiful scenic farmland in desirable Oldham County. This exceptional property features cleared tree lined land with gently rolling countryside views, offering endless possibilities for its next owner. Whether you're dreaming of a private estate, a charming mini farm, a horse property, or a gentleman's farm, this versatile acreage provides the perfect setting. The open land is ideal for horses, cattle, and other livestock, while abundant space allows for recreational activities, hunting, and outdoor enjoyment. Imagine building your custom dream home surrounded by peaceful rural beauty, yet conveniently located within easy reach of local amenities. With its combination of usable acreage, natural beauty, and prime location, this property offers a unique opportunity to create the lifestyle you've always envisioned. Properties of this size and quality in Oldham County are increasingly difficult to find. Don't miss your chance to own a truly special piece of Kentucky countryside. Land was cultivated with 4 tons of lime per acre and reseeded in 2024.
…By Lenihan Sotheby's International Realty


Perched above the Connecticut River Valley with sweeping views to the New Hampshire mountains, this meticulously maintained five bedroom, four and a half bath home offers a rare opportunity just 30 minutes to Hanover, NH, Dartmouth College, and Dartmouth Hitchcock Medical Center.For medical professionals relocating to the Upper Valley, this property provides privacy, acreage, and panoramic views at a value rarely found closer to Hanover or Lebanon. Easy access to I 91 allows a comfortable commute to Dartmouth Hitchcock Medical Center while enjoying a peaceful Vermont setting.The open concept layout offers a desirable main level living option and is well suited for multigenerational living or extended guest stays. Hardwood floors, tall ceilings, and expansive windows fill the home with natural light. The spacious kitchen is ideal for entertaining with granite countertops, high end cabinetry, built in refrigerator, wine fridge, and a generous island with prep sink. Both the living room and den feature fireplaces and custom built ins.Upstairs bedrooms offer comfort and privacy. The walkout lower level with tall ceilings and natural light provides excellent expansion potential for recreation space, gym, or media room.The three-car attached garage includes a separate bay with private entrance and direct access to unfinished space above, ideal for a future guest suite, studio, or in law apartment.Outside, enjoy a spacious deck, fire pit area, cleared yard, fenced pen, and spring fed pond. Convenient to Okemo Mountain Resort, Lake Sunapee, Crown Point Country Club, and Upper Valley amenities.Approximately 2 hours to Boston, MA and under 3 hours to Fairfield County, CT, offering strong appeal for both primary and second home buyers seeking Vermont lifestyle with New England accessibility.
…By Four Seasons Sotheby's International Realty


Escape the noise, traffic, and stress of metropolitan living and embrace the timeless Vermont innkeeper lifestyle with this exceptional hospitality property near Jay Peak Resort in the heart of the Northeast Kingdom. Surrounded by rolling mountains, fresh air, and four-season recreation, this unique property offers the rare opportunity to live and work in one of New Englands most scenic and sought-after destinations.Perfectly located near Jay Peakrenowned for some of the highest snowfall totals in the nationthis established inn attracts visitors year-round for skiing, snowboarding, hiking, mountain biking, golf, fall foliage, and destination travel. Whether you envision operating a boutique inn, farm-to-table restaurant, wedding venue, ski lodge, wellness retreat, or multi-use hospitality business, the possibilities here are truly endless.At the heart of the property is a welcoming restaurant and tavern space with seating for approximately 70 guests, creating an ideal setting for both travelers and locals alike. The fully equipped commercial kitchen and bar provide the infrastructure needed for a successful dining operation, special events business, or expanded hospitality concept. Cozy dining spaces, warm wood interiors, and classic Vermont character create an inviting atmosphere that guests remember and return to year after year.The inn offers comfortable guest accommodations, relaxing common areas, and the authentic charm todays travelers seek when searching for a Vermont getaway experience. Guests can unwind after a day on the slopes beside a crackling fire, enjoy the peaceful mountain setting, and immerse themselves in the beauty of the Northeast Kingdom.This highly versatile property presents incredible opportunities for entrepreneurs seeking a lifestyle change, remote investors pursuing a hospitality venture, or anyone dreaming of trading city life for mountain living.
…By Four Seasons Sotheby's International Realty


This classic, historic home has been creatively and meticulously maintained and renovated while preserving original architectural details throughout. The gracious front foyer with its elegant staircase greets you upon entry. Wood floors, beautiful windows, period lighting and generous living spaces flow beautifully through first floor. Some highlights include a handsome fireplace with gas insert in the living room and unique ceiling mural, stately dining room built-ins with glass doors, double doors on two sides of family room, each leading to a covered porch, and a cozy gas stove. The extra large kitchen is a true delight! Silestone countertops (hybrid mineral and quartz), large island on casters with attached power for charging stations, walk-in pantry, and a second beverage center sink. Beverage station has 2 sided wine chiller, mini kegerator and integrated countertop tap. Plenty of space for breakfast nook and seating area, this kitchen knows no bounds. Off the kitchen is a large laundry and storage room, a powder room, and a back entrance. First floor office has double door exit to side patio. Four bedrooms, three bathrooms, and a seating area on the 2nd floor bring additional built-ins and stunning renovations. Numerous heat/cooling, insulation and solar upgrades. Attractive barn/garage has one car bay, and added carport space. Extensive landscaping to lawn, gardens, patio, brick walkway and driveway. Lovely location close to schools, parks, restaurants and airport.
…By Four Seasons Sotheby's International Realty


Riverside Retreat Tucked beside the gentle current of the Poultney River, this property offers the rare combination of natural beauty, functional space, and total flexibility. Three levels of thoughtfully designed living space invite you to spread out, settle in, and make it entirely your own. Step outside onto the expansive back deck - your front-row seat to the river's ever-changing scenery perfect for morning coffee, evening gatherings, or simply soaking in the tranquility that surrounds you. The animal barn and open pastures speak to a life lived closer to the land. Dream of horses, goats, or a hobby farm? The infrastructure is already in place. Prefer lush gardens, native meadows, or private green space? The land is yours to reimagine. Inside and out, this property rewards the visionary. Whether you're drawn to the riverfront setting, the multi-level floor plan, the agricultural possibilities, or simply the sheer breathing room, options abound at every turn. Room to live, grow, and dream - right on the Poultney River
…By Four Seasons Sotheby's International Realty


Perched gracefully atop 10+ private acres in the rolling hills of St. Albans, this home is a rare Vermont estate where timeless craftsmanship, extraordinary privacy & sweeping natural beauty converge. From the moment you arrive along the tree-lined drive, framed by manicured gardens, raised beds & a tranquil pond, the property unfolds like a secluded countryside retreat; designed to capture the majesty of Lake Champlain & the Adirondacks from every vantage point w/views stretching northward to Montreal. Step through the impressive entryway & into a residence that immediately evokes warmth & elegance. A grand staircase sets the tone for interiors rich in architectural detail & refined finishes that create a sophisticated yet inviting atmosphere. Sunlight pours through Marvin windows, illuminating thoughtfully designed living spaces enhanced by custom details at every turn. Designed for both everyday living & effortless entertaining, the home offers multiple gathering spaces anchored by 3 fireplaces, expansive lake-facing windows & seamless access to an oversized deck where sunsets over Lake Champlain become your daily ritual. A spectacular bonus space offers the perfect setting for a guest bedroom or studio. The primary suite is a sanctuary complete w/breathtaking views that greet you each morning. The in-law apartment adds remarkable versatility for guests or multi-generational living, opening directly onto an extensive patio amongst flourishing perennial gardens & panoramic vistas. Impeccably maintained & thoughtfully designed, this home embodies the very best of Vermont luxury living~peaceful & deeply connected to the outdoors. Minutes to Historic Downtown St. Albans, Lake Champlain & an easy drive to Montreal, the location offers year-round recreation & endless opportunities for outdoor adventure. A true legacy property offering the privacy of an estate, the beauty of Vermonts landscape & a lifestyle defined by tranquility & unforgettable views!
…By Four Seasons Sotheby's International Realty


Rare opportunity to own 8 +/- acres of land in South Woodstock Village with easy access off Rt. 106. This parcel is being divided off a 10.87acre lot. There is a wonderful, open site ideal for building your dream home offering privacy, trails and a short walk to the South Woodstock Country Store, Kedron Valley Inn, dining at the Ransom Tavern and a swim in the Kedron pond! 5 miles into Woodstock Village, skiing is available at multiple resorts including Okemo and Killington as well as local Saskadena Six. Green Mt. Horse Association is around the corner. The year-round access to outdoor activities is endless. Call today for more information and a viewing. Subject to completion of the subdivision of the parcel.
…By Williamson Group Sotheby's International Realty


Perched high above the enchanting hills of Newfane, VT, lies a truly one-of-a-kind property. This meticulously crafted home offers an off-grid, private retreat with breathtaking views of the surrounding landscape. Constructed in 2003, the post and beam design incorporates wood and stone harvested from its expansive 219-acre setting, showcasing a harmonious blend of nature and architecture. This exceptional estate is now ready to welcome its next owners. Designed with sustainability in mind, this eco-friendly property features numerous green initiatives such as locally sourced materials and renewable energy sources. Thoughtful land management practices further enhance the property's environmental stewardship, making it a sanctuary that harmonizes with its natural surroundings. As you ascend the driveway, you pass grain bins, barns, and pastures, remnants of a once-thriving goat farm. Midway up the drive, near the old foundation of the original homesite, you will discover a serene swimming pond complete with a cabana and a wood-fired sauna, providing a tranquil oasis. Upon reaching the summit, you are greeted by sweeping 180-degree views of the verdant hills. Stone walkways wind through perennial gardens surrounding the house, leading to a wood-fired hot tub and sun deck where you can immerse yourself in the stunning scenery. Meandering trails, A guest house above the 2 car garage, and an expertly crafted treehouse round out this remarkable property. Schedule today.
…By Four Seasons Sotheby's International Realty


Custom built by its owners in 1987 and thoughtfully renovated over the years, this exceptional contemporary home blends timeless design with outstanding craftsmanship. Recent improvements include a new roof within the past five years, Marvin windows installed throughout over the last two years, and a new four-bedroom septic mound system completed in 2024. Designed with accessibility in mind, the home offers exceptional ADA features, including an elevator, a custom kitchen, and a beautifully designed primary suite with wheelchair-accessible cabinetry, generous clearances, and a luxurious bath with a roll-in tiled shower. The light-filled main living level features an open floor plan anchored by a dramatic wall of south-facing windows that brings the outdoors in. The renovated kitchen is the heart of the home, showcasing newer stainless-steel appliances, custom cabinetry, and a large island topped with a striking Sapele countertop, perfect for gathering with family and friends. A wood-burning stove creates a warm focal point for winter evenings, while the recently renovated deck and screened porch invite summer entertaining. The spacious primary suite is also located on this level, offering a walk-in closet and an elegant accessible bath. Upstairs, a private bedroom suite features its own walk-in closet and beautifully appointed custom bath. The entry level provides outstanding flexibility with a large recreation room, an additional bedroom and bath, direct access to the bluestone patio, and convenient elevator access to the main living level. Surrounded by a peaceful private setting, this property offers the perfect balance of tranquility and convenience. Charlotte Town Beach is just 12 minutes away, with Mt. Philo's hiking trails nearby. Shelburne Village, Burlington, UVM Medical Center, and the airport are all within an easy 20-minute drive, making this an extraordinary place to call home.
…By Four Seasons Sotheby's International Realty


This lovely Craftsman-designed one-level, 2,800 square foot home feels as though it belongs in La Cottage magazine. Built in 1982 and lovingly maintained by the same family for 32 years, this special property has been the backdrop for a lifetime of memories. Set on seven beautiful acres in Clarendon, Vermont, the property offers privacy, perennial gardens, a large spring-fed pond, and a three-car garage. The pond has been the centerpiece of countless summers, with children spending endless hours swimming, fishing, and playing from the floating dock that has provided years of fun and laughter. Inside, the home features four bedrooms and four baths, including a primary suite with a private bath, a guest bedroom, and two bedrooms connected by a charming Jack-and-Jill bath. A dedicated home office provides the perfect space for today's lifestyle. The heart of the home is the expansive great room, where oversized windows bring the outdoors in and create a screened-porch feel during the warmer months. Oak hand-pegged flooring, a pellet stove, and a mini split system provide warmth, character, and comfort throughout the seasons. Thoughtful details and quality craftsmanship throughout reflect the timeless appeal of the Craftsman style. Step outside and you'll discover a setting that is truly one of a kind. A gazebo overlooking the pond offers the perfect place to relax, entertain, and create your own lasting family traditions. The perennial gardens are simply stunning, reminiscent of a Martha Stewart magazine, with colorful blooms and thoughtful landscaping at every turn. The full basement features high ceilings and offers tremendous potential for additional living space, recreation areas, or storage. Rarely does a property combine such charm, character, acreage, and recreational enjoyment in one beautiful package. Centrally located between Manchester and Rutland for shopping, dining, and minutes to both Killington and Okemo ski areas. LIVE VT.
…By Four Seasons Sotheby's International Realty


Home Sweet Home! This charming ranch-style home offers 1,674 square feet of comfortable living space with beautiful updates including gleaming granite countertops, hardwood floors, three bedrooms, and two baths. The inviting eat-in kitchen is warm and welcoming, offering wonderful space for gathering with family and friends. Absolutely darling inside and out, the home sits proudly on 13.75 level acres offering room to roam and endless possibilities for expansion, gardens, recreation, or animals. A spacious oversized detached two-car garage adds excellent storage and functionality, while the full basement provides additional room for storage, hobbies, a workshop, or future finishing potential. An addition completed years ago created two nicely sized bedrooms along with a convenient laundry room, adding to the homes flexibility and appeal. Ideally located on Route 4A in Castleton, midway between Rutland and the Lake Bomoseen region, this fantastic country setting places you just minutes to lakes, outdoor recreation, dining, and world-class skiing at the Killington Ski Resort. A wonderful opportunity to enjoy Vermont living at its best!
…By Four Seasons Sotheby's International Realty


Sweet Gum Farm is an exceptional equestrian estate in prime LaGrange, Kentucky, offering nearly 12 acres of pastoral beauty. The executive residence features four bedrooms and three full baths, fully updated with an open-concept layout and a gourmet kitchen. Breathtaking countryside views stretch from the front porch to the rear decks and screened porch, where you can watch horses roam your own paddocks. The horse facilities are efficient, elevated, and beautifully designed, including a high-quality 6 stall barn with premium stall components, a tack room, wash rack, large hay loft, separate equipment shed, and more. The property offers a dry lot, multiple paddocks, and a stunning arena suitable for dressage, jumping, or everyday exercise. A scenic trail winds along Harrods Creek, leading to a peaceful pavilion perfect for reading, relaxing, or enjoying a drink beside the water. This property exudes the epitome of the Kentucky equestrian lifestyle. This equestrian estate sits in a truly prime location—just minutes from High Pointe Training Center and close to a wide network of premier equestrian facilities. Multiple dressage barns, eventing training grounds, Saddlebred farms, and western riding arenas are all within easy reach. Major destinations such as The Kentucky Horse Park, Lakeside Arena, Turfway Park, Churchill Downs, and Keeneland are less than an hour and a half away. In other words, Sweet Gum Farm is at the center of all things equestrian. Come for a visit... stay for a lifetime.
…By Lenihan Sotheby's International Realty


A 69 acre mountaintop building lot with dramatic views of distant mountains in an area of Barnard populated with estate properties. The road is in to a potential building site at the height of the land. Soil testing for septic will be completed as soon as snow clears. Subdivision pending. This parcel is currently comprised of two parcels, one being 40+/- acres and the second being 29+/- which can be deeded as two parcels or a single 69+/- acre parcel. The location is a short drive to Woodstock and an even shorter drive to all the amenities of Teago including Saskadena Ski Area. Easy access to I89.
…By Four Seasons Sotheby's International Realty


A perfect opportunity to build in this dramatic and private mountaintop location with long range views to the east and south. An excellent Barnard location in an area of estate properties. Being sold as 40 +/- acres with an additional 29 acres available. Road to building site in and septic soil tests will be performed after snow melt. Subdivision pending. A short drive to Woodstock and an even shorter drive to all the amenities of Teago including Saskadena Ski Area. Easy access to I89
…By Four Seasons Sotheby's International Realty


This classic Federal-style brick home blends historic character with thoughtful modern updates, offering a lifestyle that feels both grounded and effortlessly comfortable. Set on a dead-end road, the property enjoys the rare balance of peaceful country living and everyday convenience, all within moments of the local store, hospital, pharmacy, bank, and neighboring homes. Inside, you will be welcomed with warmth, timeless craftsmanship, and inviting living spaces designed for both gathering and everyday ease. The gracious foyer is anchored by the original staircase with its elegant handrail and simple period balusters. At the same time, the fanlight transom above the front door adds a distinctive architectural detail reflective of the homes Federal heritage. The formal living room centers on a decorative fireplace. Separately, there is a den for less formal times and could be used as a formal dining room, while the eat-in farmhouse kitchen offers the kind of relaxed space where mornings begin slowly, and guests naturally linger. An enclosed three-season sunporch provides a peaceful retreat to enjoy changing seasons, pastoral surroundings, and evening dinners. The flexible floor plan includes a main-level bedroom, bath, and laundry room, along with an exterior handicap ramp for added accessibility and convenience. A practical mudroom connects daily life to the homes historic elegance with ease. Outside, the property continues to impress with an attached car barn, a substantial detached barn with a loft and workshop area ideal for equipment, hobbies, or recreational storage, plus an additional separate workshop building offering even more versatility for craftspeople, collectors, or outdoor enthusiasts. Rich with heritage yet comfortably updated for modern living, this home invites you to settle in, slow down, and enjoy the enduring beauty and understated sophistication of Vermont country life. Be sure to enjoy the video for a quick preview!
…By Four Seasons Sotheby's International Realty


Welcome to this beautifully updated Hawk home with expansive westerly mountain and valley views. Recent improvements throughout give the home a fresh, inviting feel while keeping its warm Vermont character. The renovated mudroom features custom live-edge maple walnut benches, shiplap walls, new lighting, shelving, and plenty of space for all your gear. The redesigned kitchen has granite counters, cherry cabinetry, stainless appliances including a 6-burner commercial stove and double wall ovens, plus an updated bar area with new sink, fixtures, and shiplap accents.The living room is bright and welcoming with cathedral ceilings, built-ins, refinished floors, and a dramatic stone fireplace. Sliders from both the dining area and living room open to the large covered deck, where recently cleared trees now reveal unobstructed mountain views.Upstairs, the loft has been completely renovated with new flooring, ceiling, and a remodeled staircase, creating a great hangout space to play pool. The mid-level includes the spacious primary suite with private balcony and a large bath with double vanity, jetted tub, and separate shower, along with a bunk room, additional bedroom, and full bath.The lower level offers another bedroom, two more bunk rooms, a fully renovated bath, laundry area, and a family room with wet bar and sliders leading to the hot tub deck. Fresh paint, updated lighting and fixtures, accent walls, and new furnishings throughout complete this move-in ready retreat, ideally located between Killington and Okemo.
…By Four Seasons Sotheby's International Realty


Set high above the surrounding countryside with sweeping views toward Salem Lake and the mountains beyond, this exceptional Derby property offers a rare combination of luxury, privacy, and possibility in Vermonts Northeast Kingdom. Set on 14.8 acres, the custom-built home was thoughtfully designed for comfortable everyday living and unforgettable entertaining.Soaring ceilings, dramatic open spaces, a stunning stone fireplace, and walls of windows create a striking first impression while keeping the surrounding landscape front and center. The chefs kitchen is truly the heart of the home, featuring premium Miele and Dacor appliances, custom cabinetry, abundant workspace, and an effortless flow into the dining and living areas.The spacious primary suite offers a private retreat with its own deck, spa-inspired bath, and breathtaking views. Upstairs, generously sized guest bedrooms, charming architectural details, and inviting spaces provide room for everyone to feel at home.Expansive decking makes the most of the panoramic setting, whether hosting guests or simply enjoying Vermonts changing seasons. Additional highlights include a heated attached garage, substantial unfinished bonus space above the garage, and a radiant-heated walkout lower level with multiple exterior access points. These areas offer exceptional flexibility for future living space, recreation, a studio, workshop, or home office. Generator wiring and a whole-house fan add comfort and convenience.Whether you are seeking a luxury primary residence, a Vermont retreat, or an extraordinary property with privacy and room to grow, 1784 Nelson Hill Road is a truly special offering.For buyers seeking a larger estate, an additional 70.9 acres consisting of four separately subdivided parcels may also be purchased with the home. See MLS #5101089 for details.
…By Four Seasons Sotheby's International Realty
'%20stroke='%23DDAA3A'%20stroke-width='1.909'%20stroke-linecap='square'%20stroke-linejoin='bevel'/%3e%3c/svg%3e)
Receive by email any new listing that may match your search criteria
Your criteria :
By validating this form, you accept the general conditions of use of Le Figaro Properties.
These agencies offer a selection of luxury properties vente in Vermont. Feel free to contact them for personalized assistance.
