Get early access to listings that match your criteria
Never miss an opportunity again. Our personalized alerts notify you instantly.

 English$ USD · m²


Set gracefully along a quiet ridgeline in the picturesque village of Weybridge, Vermont just minutes from Middlebury College and the vibrant charm of downtown Middlebury this exceptional custom residence offers a rare balance of seclusion, intention, and refined simplicity. Designed and built by its current owners with extraordinary care, this one-bedroom home with a separate studio is a true sanctuary for those seeking privacy, creativity, and connection to the natural landscape. Every detail reflects a thoughtful commitment to quality and timeless design. Black-framed Marvin Integrity windows create a striking contrast against the crisp white interior and exterior, while wide-plank French oak floors bring warmth and continuity throughout the living spaces. Tumbled quartzite tile underfoot in the kitchen and bath adds subtle texture and enduring elegance. Drawing inspiration from classic English design, the home is enriched with carefully curated elements sourced abroadfrom elegant fixtures and bespoke hardware to understated, timeless lightingcreating a quiet sense of character and authenticity. Radiant heat ensures comfort in every season, while a wood stove offers a welcoming focal point on snowy Vermont evenings and crisp autumn days. Guided by a less is more philosophy, the layout is both efficient and inspiring. The lofted bedroom provides a peaceful retreat, while the open-concept living and dining areas are designed for connection and ease. A custom 10-foot dining table anchors the spaceperfect for intimate gatherings, study sessions, or creative pursuits. Just across the drive, a detached studio offers exceptional flexibilityideal as a private office, artists studio, wellness space, or guest accommodations. The property is comprised of three parcels, two of which offer the potential to be sold separately. Creating a unique opportunity for future investment. Set in complete privacy, for those seeking a tranquil Vermont lifestyle.
…By Four Seasons Sotheby's International Realty


HUGE PRICE ADJUSTMENT. CALLING ALL INNKEEPERS OR SOMEONE WHO NEEDS A GRAND HOME. FURNISHED! RUTLAND IS IN NEED OF A CLASSY INN! This distinguished property has been the recipient of Best of the Best nine years running. With the expansion of the Killington Ski Area, this is the time! Previously operated as a successful Bed and Breakfast for 21 years, this magnificent home, with extensive renovations, still holds active permits, allowing a seamless return to business or continued use as a grand private residence. Sold MOSTLY FURNISHED, this stunning Victorian blends historic craftsmanship with modern restoration. Original leaded-glass windows, intricate plaster moldings, and handsome oak parquet floors highlight its timeless elegance. A grand foyer showcases a 136-year-old handcrafted staircase with leaded glass and Palladian-style window, while the opulent dining room features original built-ins and original leather wall trim. High ceilings and detailed moldings enhance the living room. The spacious chefs kitchen combines charm and functionality with some original cabinetry. The upper floors offer ten beautifully decorated bedroom suites, each providing luxurious comfort. Detached and updated carriage barn presents endless possibilities for an event space, studio, or workshop. Ample parking and a three-car garage complete this great offering. Located in Rutland, Vermont, ranked the 7th Best Small Town by Leisure Magazine, minutes to Killington Resort, scenic lakes, hiking, biking, and a vibrant downtown. See attached Renovation list!
…By Four Seasons Sotheby's International Realty


Experience the pinnacle of Green Mountain living on this extraordinary 23.5-acre property. Perfectly positioned to capture a stunning, direct-line-of-sight view of Stratton Mountain, this property is more than just a homeit is a private outdoor sanctuary meticulously designed by The Wadsworth Company for the modern adventurer.The centerpiece of the property is a striking, contemporary dwelling that masterfully blends industrial strength with warm, natural aesthetics. Its bold, dark-bronze standing seam metal exterior provides a sleek, low-maintenance finish that stands out against the lush Vermont landscape. The upper-level living space features a massive wall of glass that opens onto a spacious deck, offering a one-of-a-kind vantage point to enjoy your morning coffee while scouting the ski conditions across the valley. Complementing the living quarters, the ground floor offers high-clearance multi-functional space, perfect for a professional-grade workshop, gear room, or housing a full fleet of UTVs and mountain bikes.Beyond the residence, the land has been transformed into a premier recreational paradise. You can navigate professionally designed and carved mountain bike trails that wind through the expansive 23.5-acre forest. Below the main house, a vast, rolling meadow leads to a custom stone firepit areathe ultimate destination for apr?s-bike gatherings under the stars. Located just minutes from Stratton Mountain Resort, this estate offers a rare combination of architectural sophistication and private access to the best of the Vermont outdoors.This property is also primed for future expansion and the creation of a grander mountain estate. The septic system was specifically built to accommodate a new five-bedroom house, and comprehensive plans are available for viewing for the proposed home. Representing the very best of the Vermont lifestyle, this offering provides both a turnkey adventure hub and a ready-to-build canvas for your dream residence.
…By Four Seasons Sotheby's International Realty


You immediately become aware of the very special nature of this property the moment you turn onto the tree-lined driveway winding to the top of a mild grade where the home is perfectly sited. The barn garage section was built in 2010 and the main residence was added in 2019. The many features of this house make it a perfect primary residence or a welcoming vacation retreat. Open format kitchen-dining-living area with an artfully crafted stone wood-burning fireplace as the centerpiece of this main living area. An adjoining three season room off the dining area enhances the overall livability. Features almost too numerous to mention include: a main level primary bedroom suite with walk in closet and bath with a large fully tiled walk in shower; well-designed mudroom with crafted built-ins; there is a separate adjoining wing with two bedrooms, a large bright sleeping loft, a second full sized kitchen, a sitting area and a three-quarter bath; at ground level there is an expansive bright full walk out basement; a heated oversized two car garage; a stone patio and firepit overlooking a mountain view; an outside shower and an automatic propane generator. The location is perfect, being close to Barnard General Store and Silver Lake, a short drive to Woodstock and an even shorter drive to Saskadena Ski area and all the amenities of Teago.
…By Four Seasons Sotheby's International Realty


Top-floor, two-bedroom condo in the desirable Winterplace community with direct slope access and trail views.The open living area features hardwood floors, gas fireplace, a wall of windows overlooking the slopes and a cathedral ceiling that adds light and space. Functional layout with two bedrooms, two baths, and a tiled mudroom entry, AND the ability to add loft space above the bedrooms. Private ski locker.The K Building location is the standout: step outside for immediate trail access and short walk to all community amenities. Winterplace offers a year-round indoor pool with hot tubs and locker rooms, plus seasonal tennis courts, basketball, and a BBQ area--making this an easy choice for both winter use and summer getaways.
…By Four Seasons Sotheby's International Realty
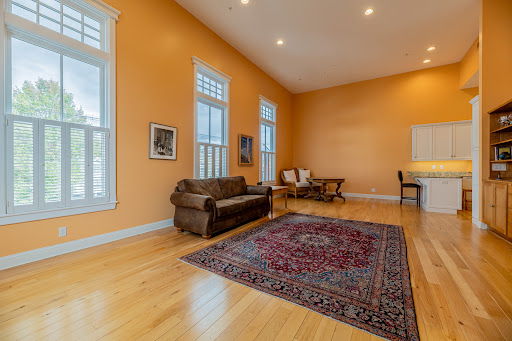


Fabulous two bedroom two bath condominium converted in 2017 in the heart of Manchester Center. Many fine features: Marvin windows, hardwood flooring, central air conditioning, forced hot air heat, private second floor sundeck, mountain views. This one level second floor unit is accessed by private elevator and offers pretty mountain views through the oversized 9 foot windows. The living room has a cathedral ceiling, oak floors, and built-in cabinetry for TV/entertainment system, it is light and very bright. The kitchen is professionally designed and is first class with wolf appliances, bosch dishwasher, and liebherr refrigerator, there are granite counter tops and slow close drawers perfect for your culinary efforts. The primary suite has access to the sundeck with pergula, large walk-in closet, and spacious bathroom with glass wall shower, white tile flooring, and single vanity. The guest bedroom has a beautiful 8 foot divided glass entry door, two windows and standard closet size with built-ins. The hallway full bath offers a tub, ornate tile flooring, and granite top vanity. The laundry is located in the hallway, also with build-in shelving. All bathroom fixtures and door handle hardware throughout are well done, no details have been missed here.This unit comes with one parking space assigned to it located behind the building. If you're seeking a in-town upscale condominium which will allow you to stroll to Manchester's many shops and restaurants, this one is worth a look.
…By Four Seasons Sotheby's International Realty


Newly subdivided 58.58 acres located off Quint Road in Ryegate, VT, bordered by a brook on the western line and located on the north side of Quint Road, this large parcel has an established ROW driveway into the parcel that terminates at a small neighboring camp but yet the road continues up towards the conclusion of the land itself. A flat-site with a power pole and connection allows for a "base" to be created at the location closest to the road, with further development potential for a house site or multiple house sites up within the acreage. The landscape slopes upwards and creates natural drainage, mainly funneled through the brook that borders the property. A large set of ledges borders the back corner of the parcel, creating some natural protection from the elements. Quint Road is a "dead end" road that is town maintained. Peace and quiet await you on this parcel!
…By Four Seasons Sotheby's International Realty


Discover space, character, and modern convenience in this beautifully renovated and meticulously maintained Victorian farmhousestyle home. Offering 2,679 square feet of living space, this expansive two-story residence features five generously sized bedrooms and two full bathrooms, ideal for a variety of living arrangements. A welcoming entry foyer showcases the homes original staircase and timeless charm. The spacious living and dining rooms are filled with natural light, creating a warm and inviting setting for everyday living and entertaining. At the center of the home is a thoughtfully updated kitchen (2022) featuring white cabinetry, solid-surface countertops, and stainless steel appliances. The main level also includes a bedroom, full bath, office, and an oversized mudroom with convenient rear entry. Upstairs, youll find four additional bedrooms, a full bath, a centrally located family room, and a second office, along with a separate second-floor entrance accessed by a covered exterior stairwayoffering added flexibility. Recent improvements completed in 2022 include updated bathrooms, fresh interior paint, new carpeting, luxury vinyl plank flooring, and a new furnace with upgraded mechanicals. With low-maintenance vinyl siding, replacement windows, a dedicated Generac backup generator, and pride of ownership throughout, this home is truly move-in ready. Set on a pleasant, tree-lined street with ample off-street parking, the property offers easy access to local schools, shopping, dining, and community amenities, as well as year-round recreational opportunities just a short drive away, including the world-class Killington-Pico Resort. Combining generous space, thoughtful updates, and convenient Rutland City location, this home is a standout opportunity. Enjoy the virtual property tour with floor plan and photographs.
…By Four Seasons Sotheby's International Realty


Discover Hearthwood, a truly unique Vermont property offering the rare opportunity to enjoy an exceptional lifestyle while generating substantial income. Beyond its success as an Airbnb, Hearthwood is ideally suited for multigenerational living, offering abundant space and privacy for extended family members, aging parents, adult children, or guests. The flexible floor plan allows family members to live together while maintaining independent living areas, making it an increasingly valuable option in today's market. The spacious owners quarters occupy the east side of the residence and feature a large, well-appointed kitchen, open living and dining spaces, two main-floor offices, a second-floor primary ensuite, two additional bedrooms, three bathrooms, a family room, and a craft room. Filled with natural light and creative design elements, these inviting spaces provide comfortable everyday living with room for everyone. On the guest side of the home, six private upscale ensuite rooms and a separate group living room offer tremendous flexibility. New owners may choose to continue operating all six guest suites or scale the Airbnb operation to fit their lifestyle, preserving a portion of the business and its strong revenue stream while creating even more living space for family and friends. The property's thoughtful layout makes it easy to balance private living with income-producing accommodations. Since 2013, Hearthwood has undergone extensive renovations and improvements, blending comfort, functionality, and timeless Vermont charm. Set on 8 private acres, the property features beautiful gardens and lawns, mature woodlands, pergolas, patios, and a relaxing outdoor sauna. Ideally located just minutes from Charlotte Beach, Mt. Philo State Park, Shelburne Farms, and Shelburne VillageDropbox link with photos and walk-through video available upon request.
…By Four Seasons Sotheby's International Realty


Bordering Green Mountain National Forest with southern exposure and views of Stratton Mountain and the surrounding Green Mountains, this 199 +/- acre offering in Peru, Vermont captures the scale, landscape, and natural beauty that define Southern Vermont mountain living.Rolling terrain, wooded ridgelines, and changing elevation create exceptional natural light, long-range mountain vistas, and a strong connection to the surrounding forested landscape. The property offers direct access to Green Mountain National Forest while presenting multiple potential building locations positioned to preserve view corridors, separation, and the character of the land itself.Imagine mornings with mountain light moving across the ridgeline, afternoons exploring nearby trails and wilderness, and winter weekends centered around some of Southern Vermonts most recognized ski destinations just minutes away. The acreage offers exceptional flexibility for a private estate, multi-generational retreat, or conservation-minded Vermont holding shaped around the surrounding landscape and four-season outdoor lifestyle.Located near Bromley Mountain and within easy reach of Magic Mountain, Stratton Mountain Resort, and the shops and dining of Manchester, the setting balances expansive acreage and direct forest access with convenient proximity to year-round recreation and amenities.A remarkable Southern Vermont land offering combining significant acreage, Green Mountain National Forest frontage, southern exposure, and mountain views in one of the regions most desirable four-season settings. Additionally listed under MLS #5072898
…By Four Seasons Sotheby's International Realty


The Richmond House Unit B | Woodstock Village. An enduring Woodstock landmark, the iconic Richmond House (c.1826) is a proud brick Federal distinguished by its softly weathered rose-hued patina and refined architectural detail. Set on more than an acre behind a classic white picket fence and thoughtfully reimagined under the direction of Laurence Rockefeller, the property comprises three luxurious residences in the heart of the Village.Unit B occupies the top two floors and offers over 3,200 square feet of beautifully appointed living space with the feel of a private home. The main level features gracious living and dining rooms with a wood-burning fireplace, a spacious family room, and an en-suite study or guest bedroom with its own fireplace. The kitchen opens to the family room and is filled with southern light. A built-in bar near the dining area leads to a private balcony overlooking the Village and landscaped grounds, perfect for morning coffee or evening entertaining.The upper level opens to a charming landing with built-in bookcases, a serene primary suite, and an ensuite guest bedroom. A rear Carriage House provides covered garage and storage. With timeless character, refined interiors, and walk-to-everything convenience, this is a rare opportunity to own one of Woodstocks most photographed and cherished historic homes.
…By Four Seasons Sotheby's International Realty


A premier location abutting the Ludlow border, close to Okemo with total privacy, long range panoramic views of distant mountains and valleys at an elevation of about 2000 feet. Peace and beauty abound yet easy access to all area amenities including skiing, golf, biking, hiking and all that Southern Vermont has to offer. A State wastewater permit is in place for a 6 bedroom home and a 2 bedroom guest house. Come build your dream home in the quiet upscale community of Summit Ridge. If you are looking for a premium spot to build with amazing views, come see this parcel!
…By Four Seasons Sotheby's International Realty
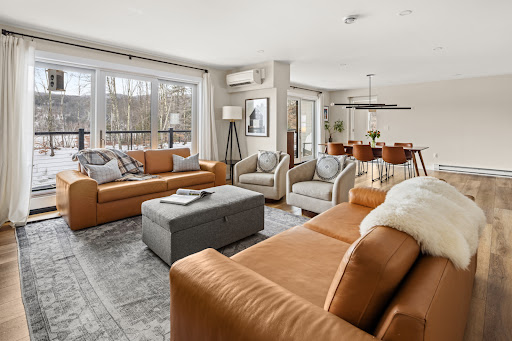


Just off the vibrant Mountain Road corridor, this thoughtfully designed 3-bedroom, 2-bath townhomebuilt in 2023delivers easy one-level living paired with smart and modern comforts. A welcoming mudroom greets you upon entry, while a spacious kitchen island offers generous prep space and casual dining, perfect for multiple cooks. A handy storage shed adds convenience for overflow, and central air conditioning keeps the home cool and comfortable as summer temperatures rise. Plus, a plumbed third bathroom is already in place, ready whenever you are. The residence is part of an intimate five-home community set on 3.52 acres of shared common land, complete with an inground pool and plenty of space to relax and unwind. From the moment you arrive, the location sets the tone. Step outside and youre instantly connected to everything that defines Stowehop on the Mountain Road shuttle, head uphill for first tracks, or stroll the bike path to access world-class dining, shopping, and apr?s-ski favorites. In every season, adventure is just minutes away, whether its skiing, biking, hiking, or simply soaking in the village energy. Community traditions like the ice-carving competition, Fourth of July festivities, or a summer plein-air concert at the von Trapp Resort Music Meadow add to the year-round appeal. Here, you can be in the heart of Stowes action one moment, then return home to a serene, low-maintenance retreat...a perfect balance of vibrancy and calm. No HOA rental restrictions.
…By Four Seasons Sotheby's International Realty


Ledges 3--This updated 3-bedroom, 3-bath townhouse offers a welcoming retreat in the lakes region, midway between Killington and Okemo. Renovated in 2013, the home features a stylish kitchen with new cabinetry, quartz countertops, tiled backsplash, cork flooring, and quality appliances including a gas range. The main level is warm and inviting with random-width pine floors and a wood-burning fieldstone fireplace. A wall of Marvin windows, Velux skylights, and sliders to the deck fill the space with natural light.Fresh paint, updated lighting, and modernized bathrooms add to the homes appeal. The finished lower level offers additional living space with an office, ? bath, large recreation room with propane wood stove, engineered wood flooring, and a walk-out to the backyard. There is radiant in-floor heating on the main and lower levels. With hiking trails right outside your door and convenient access to nearby mountains and lakes, this townhouse is an ideal four-season getaway. SELLER WILL pre pay upcoming special assessment.
…By Four Seasons Sotheby's International Realty


Perched at 1,600 feet elevation between Okemo and Killington, this beautifully furnished 3-bedroom, 2-bath condo at Hawk Resort offers the perfect mountain escape--complete with everything you need to move right in.Step into an open-concept living and dining area that flows onto a private deck through glass sliders--perfect for enjoying the sunsets. The living room features soaring cathedral ceilings, a striking stone fireplace, and abundant natural light, creating a warm and inviting space to unwind after a day on the slopes or trails. The kitchen is equipped with new stainless steel appliances and everything you need for everyday living or entertaining. Each of the three bedrooms is thoughtfully appointed, and two full bathrooms ensure comfort and convenience for guests and family alike. A bonus 14x11 unfinished space is ready to be transformed--windows have already been purchased--offering a customizable opportunity for a home office, studio, or additional sleeping quarters. This condo comes fully furnished, including all furniture, kitchenware, linens, and essential household items--just bring your suitcase. Theres also dedicated storage for outdoor gear and seasonal items, making year-round living or vacationing a breeze.Located steps from Hawks hiking trails and just minutes from world-class skiing at Okemo and Killington, this turnkey mountain getaway combines comfort, convenience, and beautiful natural surroundings
…By Four Seasons Sotheby's International Realty


Discover the possibilities with this beautifully crafted three bedroom, three and one half bath home and versatile Post and Beam barn/studio, set between Woodstock and Silver Lake in scenic Barnard. The main residence features an airy great room with vaulted ceilings, warm wood accents, and expansive windows that invite natural light and frame peaceful views. Thoughtful design and quality finishes, including granite highlights, shine throughout.Enjoy outdoor living from the screened porch, covered porch, or open upper deck, ideal for entertaining or quiet moments. Each bedroom offers the privacy of an ensuite bath, including a serene suite located separately above the garage, perfect for guests, remote work, or added flexibility. A convenient powder room and strong rental history add further appeal.The Post and Beam barn/studio offers inspiring space for creative pursuits, a home business, or potential conversion to guest quarters or an accessory dwelling. Mature perennial gardens, open grounds, and ample parking enhance the charm. Steps from the Appalachian Trail and nestled along a scenic route, this unique offering blends Vermont tranquility with exceptional versatility.
…By Four Seasons Sotheby's International Realty


Spacious Hawk Resort Home with Scenic ViewsEnjoy the perfect blend of comfort, space, and mountain charm in this inviting Hawk home. Designed for family gatherings and entertaining, the generous open-concept living area features a beautiful fieldstone fireplace and updated greenhouse windows that bring in natural light and picturesque views.The primary suite offers a cozy fireplace, private bath with a whirlpool tub, and sliding glass doors leading to a private balcony. The second bedroom and bunk room share a full bath.The lower level provides even more living space, with a spacious family room that opens onto a deck with a hot tub, a full bath with a sauna, and an additional bedroom. Pine floors flow throughout the home, adding warmth and character.Located between Okemo and Killington and close to area lakes.
…By Four Seasons Sotheby's International Realty


At Jay Peak, the snow falls deeper, the air feels crisper, and time slows down just enough to remind you of why you came. Tucked along White Pine Drive, this fully furnished 939sf unit with 1 bedroom and 1 bathroom isnt just a place to stay - its your personal retreat in the heart of Vermonts most iconic mountain escape.Imagine waking up to the hush of fresh powder outside your window, pulling on your gear and being first in line at the lift (just call the 24/7 on-call shuttle service to pick you up and be at the lift in 5 minutes). After a day carving lines through the Easts deepest snow, come home to a firelit evening or a cozy apr?s-ski on the couch. Or keep the good times rolling at one of Jay Peaks several restaurants before heading back and doing it all over again the next day.This isnt just a retreat - its part of a legacy. From the retro charm of the Ice Haus skating rink to the splash and laughter echoing through the Pumphouse Waterpark, to the 18-hole golf course, and trails to explore, Jay Peak is a year-round playground. And when you're not here, let your condo work for you through Jay Peak's seamless in-house rental program. Welcome to the way winter (and every season) used to feel. Welcome to Jay Peak.
…By Four Seasons Sotheby's International Realty


At Jay Peak, the snow falls deeper, the air feels crisper, and time slows down just enough to remind you of why you came. Tucked along White Pine Drive, this fully furnished 939sf unit with 1 bedroom and 1 bathroom isnt just a place to stay: its your personal retreat in the heart of Vermonts most iconic mountain escape.Imagine waking up to the hush of fresh powder outside your window, pulling on your gear and being first in line at the lift (just call the 24/7 on-call shuttle service to pick you up and be at the lift in 5 minutes). After a day carving lines through the Easts deepest snow, come home to a firelit evening or a cozy apr?s-ski on the couch. Or keep the good times rolling at one of Jay Peaks several restaurants before heading back and doing it all over again the next day.This isnt just a retreat: its part of a legacy. From the retro charm of the Ice Haus skating rink to the splash and laughter echoing through the Pumphouse Waterpark, to the 18-hole golf course, and trails to explore, Jay Peak is a year-round playground. And when you're not here, let your condo work for you through Jay Peak's seamless in-house rental program. Welcome to the way winter (and every season) used to feel. Welcome to Jay Peak.
…By Four Seasons Sotheby's International Realty


Located in the prestigious Someday neighborhood of West Dover,VT this 1.06-acre building lot offers a unique opportunity to create your dream home with breathtaking views of Mount Snow ski resort. The lot, which once housed the original Someday homestead as your footprint, it is now ready for its next chapter. With a permit for sewer in place for a 6-bedroom home, the property provides a head start in bringing your vision to life. Imagine waking up to mountain vistas and enjoying being just a short drive to the ski slopes of The Hermitage Club or Mount Snow, golf and or other Vermont activities. This is more than just a lot; it's the perfect canvas for your future.
…By Four Seasons Sotheby's International Realty


Parcel B, 0 Bradford Road, Foster, KY 41043 Have your own piece of paradise with this extraordinary acreage encompassed with nature at its finest! As the Ohio River winds itself through parts of Kentucky, tree covered hillsides rise above its banks. Approximately 124+/- wonderful acres with spectacular sweeping scenic views, impressive sunsets and gentle streaming creek near the road. Peaceful forested woodland with Maple, White Oak, Red Oak, Cherry, Cedar and Dogwood. Build a relaxing retreat, hunting getaway or that perfect custom dream home with inspiring views. Design it to your heart's desire. This natural escape lends itself to abundant wildlife hunting, recreational trails or just a simple serene lifestyle of this harmonious property. Only two miles from fishing at Meldahl Dam, conveniently located 2.5 miles to a major roadway, ~ forty-five minutes to downtown Cincinnati, CVG Airport, Lunken Airport, ten minutes to the Augusta Ferry and Historic Augusta along the Ohio River where charm and history come together featuring local shops, dining and the historic Baker Bird Winery/Distillery and the Augusta Distillery. Come explore as each season is an adventure! Augusta Water & Electric at road, prime for development. Aerial views and acreage totals are subject to survey. Buyer to verify all information.
…By Robinson Sotheby's International Realty


Morning light spills across the meadow, the pond reflects the changing sky, and the Green Mountains rise in the distance. Set on 10.2 acres along a quiet country road near Weston Village, this exceptional parcel offers the rare opportunity to create a Vermont home deeply connected to both landscape and lifestyle.Much of the groundwork has already been completed, including a state-approved five-bedroom septic design, a newly created four-acre meadow, and a spring-fed pond that brings natural beauty and a sense of calm to the property throughout the seasons. Southern exposure, mountain views, and multiple building sites offer flexibility for designing a retreat that feels both private and open to the surrounding scenery. Architectural renderings are also available to help inspire the vision ahead.Adventure and recreation are woven into daily life here. Spend winter days skiing at Okemo, Bromley, Stratton, or Magic, then return home beneath clear mountain skies. Warmer months invite hiking, mountain biking, paddling, and exploration within the nearby Green Mountain National Forest, with snowmobile and cross-country ski trails also close by.Just over a mile away, Weston Village offers a timeless Vermont atmosphere with local dining, the Vermont Country Store, Weston Theater Company performances, and gathering places that give the area its enduring character and sense of connection.Rarely does a ready-to-build parcel combine natural beauty, recreation, and proximity to one of Southern Vermonts most beloved villages so effortlessly. A remarkable setting to shape something truly personal.
…By Four Seasons Sotheby's International Realty


Prime Buildable Lot in Dorset! Embrace the Best of All Worlds!Discover a rare opportunity to own a ready-to-build lot in the heart of Dorset, perfectly positioned to offer unparalleled access to the town's finest attractions. Just moments from scenic hiking trails, the picturesque Dorset Green, and the esteemed Dorset Field Club, this property is your gateway to a lifestyle of outdoor adventure and community charm.With multiple building sites available, you can design your dream home to maximize the stunning natural beauty and captivating views of this desirable location. Whether you envision a cozy retreat or a grand residence, this lot provides the flexibility to create a space that's uniquely yours in an ideal setting.Don't miss your chance to build in a location that offers the best of all worlds, where convenience, natural beauty, and community spirit converge.
…By Four Seasons Sotheby's International Realty


Exceptional Investment Opportunity in Chester, VTDiscover this stunning, completely renovated property that beautifully combines modern amenities with unique character. Featuring two residential units. This home showcases high-quality upgrades throughout. Enjoy peace of mind with new electrical, plumbing, insulation, and energy-efficient windows. The kitchens and bathrooms have been meticulously designed, incorporating reclaimed materials that add warmth and charm to the contemporary aesthetic.In addition to the inviting residential spaces, this property includes a versatile two-story commercial area currently occupied by a successful, established business making it ideal for investors or entrepreneurs. With prominent visibility and high traffic flow, the commercial space is well-suited for a variety of ventures, from retail to office use.Situated just a short drive from Okemo Mountain, this property offers year-round appeal for outdoor enthusiasts and tourists alike. Plus, it is conveniently located near the vibrant shops, dining options, and recreational activities of Chester and Ludlow.This versatile property allows for multiple avenues of income - whether you choose to occupy one of the residential units, rent both out, or utilize the commercial space, the possibilities are endless.Don't miss your chance to own a piece of this thriving community.
…By Four Seasons Sotheby's International Realty


This 119-acre lot offers a rare opportunity to build the perfect country home. The lot has a private 3.7 acre building lot on a hill with panoramic views for your future dream home, and your own 115.3-acre conserved forest pristine, wild, and yours to hike and explore. Located off a country road in Hinesburg, known for its rural charm and excellent schools, the parcel offers proximity to world-class skiing, an adjacent golf course, and diverse outdoor activities. The urban amenities of Burlington, UVM, and the airport are less than 30 minutes away. Embrace the allure of Vermont living on this remarkable parcel that perfectly balances nature and modernity.
…By Four Seasons Sotheby's International Realty
'%20stroke='%23DDAA3A'%20stroke-width='1.909'%20stroke-linecap='square'%20stroke-linejoin='bevel'/%3e%3c/svg%3e)
Receive by email any new listing that may match your search criteria
Your criteria :
By validating this form, you accept the general conditions of use of Le Figaro Properties.
These agencies offer a selection of luxury properties vente in Vermont. Feel free to contact them for personalized assistance.
