The agencies at Milan
These agencies offer a selection of luxury properties vente at Milan. Feel free to contact them for personalized assistance.

 English$ USD · m²


We present a remarkable complex of modern villas, beautifully situated in a quiet enclave, just beyond the bustling city of Milan. This exceptional property, completed in 2010, offers a harmonious fusion of contemporary design and advanced technologies, paying homage to Lombardy's traditional architectural heritage. Spanning a large area of 1,000 square meters, the property consists of three distinct residences. The main villa, measuring 420 square meters spread over three levels, is a masterpiece of modern living, offering luxurious spaces designed for comfort and style. A secondary residence, with 200 square meters of versatile living space on three floors, is ready to be customized, allowing future owners to create an interior layout that fits perfectly into their lifestyle. In addition, an 80-square-meter caretaker's house ensures convenience and privacy for home management. Set in 1.5 acres of meticulously manicured gardens, the property offers a serene setting ideal for outdoor relaxation and summer entertaining. There is also an opportunity for expansion with an adjacent 4,000-square-meter lot, ready for development, which has significant investment potential. The majestic entrance of the villa welcomes you through a private driveway, leading to a charming courtyard adorned with floral accents. Inside, the ground floor reveals an exceptional open plan layout, with a triple living area equipped with an elegant modern fireplace, two dining areas, a state-of-the-art kitchen with a central island and an elegantly furnished guest bathroom. The upper floor houses an opulent master suite, complete with a private sun terrace, an en-suite bathroom with double sinks, a Jacuzzi and a sensory shower. A custom-made walk-in wardrobe, which reaches double the height and served by two staircases, adds a touch of sophistication. This floor also includes a guest bedroom with en-suite bathroom and an additional versatile space with access to another private terrace. For health and wellness enthusiasts, the lower floor offers a range of amenities, including a gym, laundry room and spa area designed for a sauna, steam room and indoor pool with counter-current system, for a luxurious relaxation experience. A garage with a capacity for up to 15 vehicles underlines the practicality and convenience of the property. This villa represents a rare opportunity to acquire an impeccably designed and constructed residence, where every detail reflects a commitment to luxurious living in one of Italy's most sought-after regions.
…By Annonceur International


Treviglio - Art Nouveau villa from 1929 For lovers of Art Nouveau properties, we offer for sale an elegant Villa from 1929, one of the most important historic houses in the area. Built in the late 1920s on commission from a well-known Milanese family, the house is at the center of a 1600 square meter garden , finely planted, crossed by porphyry paths and decorated with statues; in a reserved and well exposed part there is also the swimming pool. The villa is spread over several levels, where on the mezzanine floor we find the main entrance, a large atrium with staircase and lift, the large kitchen with the adjacent dining room, as well as the double living room. On the first floor there are 4 bedrooms and two bathrooms, while on the second floor there are two more bedrooms, one of which is used as a kitchen in the sleeping area, and a bathroom. In the basement, there are several rooms used as cellars, a laundry room and a bathroom. In support of the villa there is also a large garage for several cars. As part of the property there is an outbuilding with direct access from the road of about 240 sq m divided between a basement and two above ground levels.
…By Annonceur International


Nestled in lush greenery, in that area of Alta Brianza dotted with the 'small lakes' that ideally connect the two branches of Lake Como, stands 'Villa delle Rose', an elegant early twentieth-century residence, originally built as a representative home for an important family of industrialists. The villa was partially renovated 8 years ago with great attention paid to preserving its many elegant details: from the fine Palladian-style marble floors to the refined original hand-crafted decorative plasterwork found throughout the property. The main villa is arranged over three above-ground floors, in addition to a semi-basement level. Within the park are the 'caretaker's house', which requires complete renovation, and a large garage. The magnificent private park of approximately two hectares, perfectly maintained and adorned with beautiful rose hedges that give the property its name, features a large swimming pool with a gazebo area; the tennis court located in the northern section of the property currently requires restoration. Built in 1920, the residence has undergone several significant renovation works: the roof has been completely rebuilt and thermally insulated; the windows have been fitted with double glazing; the heating system and some bathrooms have been recently renovated; furthermore, a large apartment has been created in the attic area, which is now completely independent from the rest of the villa. A splendid 130 sq m (1.400 Sq ft.) terrace overlooks the beautiful Italian-style garden. Situated in a strategic location, the property is only 40 minutes from Milan, 30 minutes from Como and 15 minutes from Lake Como.
…By Italy Sotheby's International Realty


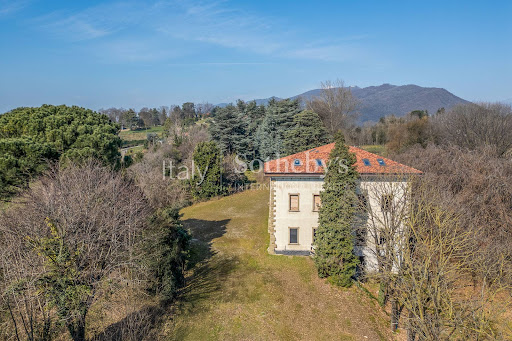

Defined by essential lines and classical inspirations, this distinguished residence is located in the lush heart of Brianza, near Merate. Beyond the imposing wrought-iron gate, an elegant tree-lined avenue stretching over 200 meters leads to the villa, which stands in a private and elevated position, offering a captivating view of the Pre-Alps and the romantic, picturesque Lake Sartirana. Built in the architectural style of historic Lombard villas-once the countryside estates of noble families-the residence boasts a characteristic "L"-shaped layout, enhanced by graceful columns and arches that frame its refined portico. The property spans two main floors, in addition to an attic and a semi-basement level, covering a total area of approximately 10,764 sq. ft. (1,000 sqm). Currently, following an extensive and meticulous renovation undertaken by the present owner, the interiors have been entirely cleared of previous structures, allowing for a complete reimagining of the space. A carefully designed project is available to the future buyer, offering a vision for its transformation. Nestled within a lush, enclosed park filled with centuries-old trees of various species and extensive manicured lawns, the property is a true oasis of peace and tranquility. Benefiting from excellent sun exposure, the villa is also strategically located, just 20 km from Lecco, 30 km from Monza and Bergamo, and approximately 40 km from Milan.
…By Italy Sotheby's International Realty


In the heart of the Brianza area between Como and Lecco lies a property of exceptional beauty, where architecture, nature and landscape blend together in extraordinary harmony. The main residence, meticulously renovated in the late 1990s with exceptional attention to detail and the highest quality materials, offers elegant, perfectly proportioned living spaces, including a spacious living room, a formal dining room, a fully equipped eat-in kitchen, three bedrooms, three bathrooms, a hobby room and a double garage. Complementing the estate is a charming, independent stone guest house comprising a living room, two bedrooms, two bathrooms and a second double garage. The property also includes a distinctive timber house built in authentic Swedish style, ideally suited for use as a private study, artist's studio, wellness area or additional guest accommodation. The true defining feature of the estate is its magnificent landscaped garden of approximately 7,000 sq m (75,350 sq ft), regarded as one of the most captivating private gardens in the area between Como and Lecco. Designed according to the landscape principles of the great English gardens of the twentieth century, it is divided into ten themed garden rooms, each distinguished by its own botanical character, aesthetic identity and unique atmosphere. The journey unfolds through the Border Garden, the Woodland Garden, the Pond Garden, the Acid-Loving Plants Garden, the Gravel Garden, the Architectural Garden, the Cottage Garden, the Rose Garden, the Entrance Garden and the Rustic Cottage Mini-Park, creating an ever-changing sequence of enchanting vistas, perspectives and seasonal blooms that transform every stroll into a truly memorable experience. A property of rare distinction and virtually impossible to replicate, where the garden is not merely a setting for the residence, but a genuine work of landscape art.
…By Italy Sotheby's International Realty


Montorfano (CO): near the center of this ancient town and a few steps from the lake of the same name with origins dating back to the prehistoric age, stands the prestigious villa offered for sale. Most of the house is spread over a single living floor with an elongated shape and ends characterized by rounded walls. The architectural aspect of the building was created by a renowned architect of the time who took care of every detail, making each room unique. The creation of well-livable mezzanines between the living and sleeping areas and the circular walls in some parts of the house give a touch of particular elegance. The main entrance is located in the center of the residence: on one side there is access to the living area with large windows overlooking the garden and from which, at certain times of the year, you can enjoy the wonderful view of the lake. The living area is divided into a large seating area, a dining area communicating with the cozy kitchen, a sitting room with fireplace built on the mezzanine with access from the comfortable staircase that frames the whole room. There is also a room with bathroom suitable for hosting service staff, guests, etc. On the other side, the sleeping area is accompanied by a generous anteroom area equipped with wardrobes and living rooms. It includes three bedrooms, two of which have a mezzanine, and each bedroom has its own walk-in closet. The two bathrooms with bathtub complete the sleeping area. Then, from the internal staircase, you go down to the tavern with another fireplace and open kitchen, the bathroom with shower, the laundry room, the thermal room and a very large room suitable for various uses: wellness area, gym, other. Adjacent to the building is the double box in width. Logistically convenient to reach: Como and Switzerland in a few minutes, Milan through the nearby highways, airports, railways, various points of interest both for work and leisure and in any case useful for everyday life. In the immediate vicinity there is the Circolo Golf Villa d'Este which since 1926 tells a story of prestige and excellence among the 7 most historic golf courses in Italy.Energy class G 419,96 kWh/m2a
…By Annonceur International


In Montorfano, in one of the most desirable locations of the town - famous for its enchanting lake and proximity to the prestigious Villa d'Este Golf Club - we offer for sale a splendid villa in impeccable condition, featuring extra-capitoled finishes and a stunning lake view. The property enjoys a strategic location, a few minutes from Como and its lake, and only 45 minutes from Milan and Malpensa airport. Main features: - Exteriors: The villa is surrounded by a well-kept flat garden of about 700 square meters, planted and perfect to enjoy relaxing moments outdoors. Further enhanced by the construction of a swimming pool. - Ground floor: The entrance opens onto a large and bright living area, characterized and enhanced by a modern design staircase; the open kitchen is functional and spacious, with the possibility to be easily separated. A comfortable bedroom and a convenient bathroom complete the floor. - First Floor: The elegant staircase leads to the sleeping area, consisting of two bedrooms, among which the master bedroom stands out, which has a dedicated private bathroom and direct access to a panoramic terrace that offers a striking view of the lake and the surrounding area. - Basement: Accessory spaces always with high-level finishes characterize this floor, where we find a beautiful tavern completely finished with fine materials and direct access to a convenient quad garage. A dwelling that combines elegance, privacy and an exclusive location, ready to be lived in.
…By Santandrea Luxury Houses & Top Properties


Perched atop a hillcrest, the villa is surrounded by a chestnut grove, accessed via a long private drive that leads either to the main entrance or directly into the garage. Impeccably maintained, the villa boasts refined details and high-end finishes, such as elegant wall paneling in the living room, exquisite inlaid marble floors, and classic herringbone parquet. The residence is spread across three levels. A charming portico facing the living area extends the ground floor's living spaces, which include a striking double-height lounge dominated by a large working fireplace, a dining room overlooking the garden, a spacious eat-in kitchen, and a guest powder room. On the first floor, the sleeping quarters feature three generously sized bedrooms, two bathrooms, and a walk-in wardrobe. All bedrooms open onto a large, sunlit terrace that enjoys sunlight throughout the day. The expansive lower-ground floor, perfectly insulated by a deep cavity wall and raised on a ventilated slab system to ensure total dryness, houses a fourth bedroom with en-suite bathroom, a large lounge with fireplace, and a second guest powder room. This level can easily be configured as an independent apartment. Also on this floor are a large laundry/ironing room with additional wardrobe space, a secure vault/wine cellar, multiple storage rooms, and two newly renovated technical rooms for the home's systems - including gas and photovoltaic heating, and a water purification system. The property is part of an exclusive residential complex that offers shared leisure and sports facilities: a large swimming pool, tennis court, 20 private changing rooms, a barbecue area, and service amenities, all impeccably maintained by a residents' cooperative. Completing the property are five outdoor parking spaces and a private enclosed garage. The village of Oltrona di San Mamette is a 10-minute drive from the renowned 'Monticello' and 'La Pinetina' golf courses, 30 minutes from Malpensa International Airport, 40 minutes from Milan, and just 15 minutes from Como.
…By Italy Sotheby's International Realty


Exclusively listed with our agency – Set in a commanding position on the hills above Como, BHHS Palazzo Estate is pleased to present a distinguished architect-designed villa enjoying sweeping panoramic views over the city of Como and Lake Como. Surrounded by greenery and offering complete privacy, the property combines elegant living with excellent accessibility. One of the villa's greatest advantages is its strategic location. Como's historic center can be reached in less than 10 minutes, while the motorway towards Milan is only approx. 5 minutes away, providing convenient connections to Milan, Switzerland, and the region's major international airports. The residence is arranged over two main floors, in addition to a lower ground level dedicated to service areas. The main floor welcomes guests through two elegant entrances and features spacious reception rooms with a fireplace, a formal dining room, a kitchen, a library with study, two staff bedrooms, two bathrooms, a cloakroom. It also features changing rooms serving the swimming pool. The upper floor is dedicated to the primary suite, complete with a panoramic terrace, walk-in wardrobe, dressing room, and en-suite bathroom. This level also accommodates seven additional bedrooms, three bathrooms, and generous covered panoramic balconies overlooking the surrounding landscape. The lower ground floor includes a spacious garage, two wine cellars, and the technical rooms serving the swimming pool. One of the property's defining features is its magnificent private park of approx. 9,000 sqm (96,875 sq.ft.), enriched by mature trees and ornamental gardens. The estate is accessed through an elegant portico built in traditional Lombard terracotta with wooden and granite columns, leading into a setting of remarkable charm. Nestled in the most secluded area of the grounds is a beautiful swimming pool, perfectly integrated into the landscape and ideal for relaxing in complete privacy. The villa is distinguished by its refined architectural language and its distinctive style, evident throughout both the interiors and the outdoor spaces. Elegant reception rooms, quality materials, and generous windows enhance the natural light while framing exceptional panoramic views stretching across the city of Como, Lake Como, and the surrounding mountains. Designed during the 1960s by the renowned Architect Mantegazza, who created some of Lake Como's most significant private villas of the period, the property stands as a remarkable example of 20th-century Italian residential architecture. Disclaimer: the information is purely indicative and is in no way attributable to a contractual obligation. All data is subject to verification before starting any form of compromise. Energy Performance Certificate (APE) not available, delivered to the deed.
…By Berkshire Hathaway Homeservices Palazzo Estate


- DALMINE _ BREMBO PARK FRONTImportant real estate property surrounded by 20.000 sqm of park including a luxuriously renovated villa of 650 sqm consisting of 3 independent real estate units, horse riding area with practice field and 5 horse boxes, large garage of 320 qm, 3 garages for campers, stunning swimming pool and additional rustic building with field.The property is located in an extremely valuable position, directly overlooking the Brembo park, surrounded by nature and quiet, with total privacy but 15 minutes from Bergamo city, 50 minutes from Milan and a few steps from the motorway entrance with extraordinary logistical comfort.The estate consists of an main house that has recently been rebuilt and equipped with fine finishes as well as the latest generation systems, consisting of 3 independent apartments plus a front hall for events and games.The properties are composed as follows:On the ground floor lounge area of 140 sqm located in front of the swimming pool consisting of a large living room of about 100 sqm with high ceiling and openings on 3 sides equipped with a billiard area, TV area, dining area and kitchen area, as well as a relaxation room with gym and sauna, bathroom and technical rooms.On the ground floor master apartment of 250 sqm internally connected to the hall area consisting of an independent entrance, another large living room, kitchen, dining room, guest bathroom, 2 large bedrooms with closet and bathroom, master bedroom with walk-in closet and large bathroom.On the first floor apartment of 130 sqm with 90 sqm of terrace with porch arranged in living room, kitchen, 2 bedrooms, 2 bathrooms, closet.On the first floor apartment of 120 sqm plus 50 sqm of terraces consisting of living room, kitchen, 2 bedrooms, 2 bathrooms and closet.The properties are disengaged from independent entrances and internal stairs and can be used independently or for different needs can be combined in a single large villa. The finishes are of great value, high-performance fixtures, parquet flooring, high quality terracotta and marble, underfloor heating with air conditioning, audio diffusion system, burglar alarm system, extensive use of plaster and decorations in the ceilings with Venetian plaster walls, antique and modern fireplaces, solid wood paneling, complete thermal insulation of the structure, ventilated and insulated roofs with wood finish, all apartments are equipped with an internal and external kitchen area for maximum enjoyment of each home.Externally, the main building has a large terrace area that surrounds the entire house with pergonalts and an access path with an independent pedestrian entrance,All properties are in truly impeccable condition in every detail.In the basement there is an important garage of 320 sqm with convenient vehicle access and without internal pillars where it is possible to park up to 15 cars, also equipped with a workshop and 3 large cellars.In front of the main house and overlooking the large park there is a large swimming pool with sundeck and diving board, equipped with an outdoor shower area as well as an internal service area and an underground area of about 80 sqm dedicated to wine cellar and tool storage rooms.The park is beautifully landscaped in its entirety with english grass with automatic irrigation in every point of the estate, ornamental plants, tall trees, artificial lake with water lilies and waterfall, almost all of the park is perfectly flat for maximum exploitation.Inside the park there is a bowling green, a greenhouse with a vegetable garden, a small annex with an internal kitchen with bathrooms and a large terraced area equipped for barbecues and outdoor dinners directly overlooking the Brembo park.The side facing the Brembo park has been terraced with flounces and equipped with a series of avenues and paths immersed in nature for walking or jogging directly overlooking the greenery.Still...
…By Annonceur International


Historic residence, centuries-old park and direct access to the lake Exclusively represented by the agency – In the heart of the historic village of Bosisio Parini, BHHS Palazzo Estate is pleased to present this exclusive and private property, located just a short distance from charming local restaurants, lounge bars and grocery shops. Set on the shores of Lake Pusiano, Villa Appiani Cantù is one of the rarest and most evocative historic properties in Lombardy. The residence extends over approximately 800 sqm, surrounded by a private 5,000 sqm park featuring centuries-old and monumental trees, stretching directly down to the lake. A property where history, privacy, nature and architecture come together in a truly unique balance. Lake Pusiano is an intimate and exclusive body of water nestled between the two branches of Lake Como. A Villa Steeped in History The origins of the residence date back to the 18th century and are linked to the family of Andrea Appiani (1754–1817), the celebrated Neoclassical painter and leading figure of the artistic culture of the Napoleonic era. According to tradition, the villa is believed to be the artist's birthplace. A plaque on the façade and a monument in the park commemorate his connection with the property. A second monument celebrates the close friendship between Appiani and Giuseppe Parini, the renowned 18th-century writer, who was also born in Bosisio, the town that now bears his name. Since 1879, the villa has belonged to the Cantù family, who for almost 150 years have carefully preserved its identity and architectural heritage. The Authentic Charm of a Historic Residence The villa retains numerous original features, including wooden floors, exposed beams, period fireplaces, Liberty-style stained-glass windows and the historic Moltrasio stone staircase. The interiors include generous reception rooms, a dining room with fireplace, a library, kitchen, and an upper-floor sleeping area comprising five bedrooms, together with further rooms of exceptional character. The property is completed by three independent, recently renovated apartments, each with its own heating system, ideal for guests, family members or staff. The Lake as an Extension of the Home The true privilege of Villa Appiani Cantù is its park. Approximately 5,000 sqm of private grounds extend all the way to the water, with monumental trees, panoramic views and areas designed for relaxation and entertaining. Here, the lake is not simply something to admire — it becomes part of everyday life. A Privileged Location Bosisio Parini offers the tranquillity and charm of the Brianza countryside while providing convenient connections to Lecco, Como and Milan, as well as to the main international airports. Within just a few kilometres of the villa, residents can enjoy a wide range of sporting activities, including golf, tennis and horse riding, as well as, naturally, a variety of water sports. A rare combination for a prestigious residence: absolute privacy, authentic history and international accessibility. A Truly Unrepeatable Opportunity Villa Appiani Cantù is far more than a historic lakeside villa. It is an exceptional private residence, a centuries-old park, a piece of Italian history and a place where the landscape becomes an integral part of the living experience. A property for those who are not simply looking for a home, but for something that cannot be replicated. The information provided is indicative and does not constitute a contractual element. All details are subject to verification prior to the conclusion of any agreement. Energy Performance Certificate (APE) available upon completion of the deed.
…By Berkshire Hathaway Homeservices Palazzo Estate


In elegant modern building, with pleasant entrance and functional interior hall free of architectural barriers , convenient and wide elevator, we offer for sale a few steps from the center of Gallarate in a barycentric and strategic location, convenient to city services, elegant penthouse and super penthouse of large size. The property is located close to the main arterial roads , facilitating mobility to services in the Gallarate area, also allows easy access to neighboring lake resorts. Gallarate is perfect for those who love to travel and those looking for a convenient solution that allows easy access to the city of Milan and Malpensa airport . The apartment of about 287 square meters is in excellent internal condition, is habitable immediately subject to customization of the property. The major development of the apartment we have it on the sixth floor characterized by a large living room, eat-in kitchen with dining room, study, bathroom and laundry room, large master Room with en suite bathroom and comfortable walk-in closet very capacious and well exploited, two more bedrooms with bathroom. All characterized by two terraces and three balconies. On the seventh and last floor, nice connected to the apartment with convenient internal staircase, we access the penthouse floor with terrace/solar slab that spreads on three sides of the building, where we have a heated and conditioned closed part, a wonderful winter garden extremely usable equipped with a service bathroom . This last floor is characterized by a panoramic view of the city and the mountains, a very open view that makes this object unique, where the terraces attribute elegance recreating an exclusive and reserved space with an unobtainable rooftop. The property is completed with two garages in addition to two connected cellars and the possibility of an additional double garage separately.
…By Santandrea Luxury Houses & Top Properties


A few steps from the historic center of Como, in one of the most prestigious, quiet and elegant areas of the city, we offer an elegant penthouse with an apartment below connected by an internal staircase, located on the top floors of a private context with elevator. The property, of about 320 square meters, is spread over two levels and offers large, bright and perfectly distributed rooms. The main floor houses a refined entrance living room, a large living room with fireplace, a generously sized eat-in kitchen and a master bedroom with en suite bathroom. Each room enjoys a splendid exposure and a unique view of the city of Como, the Duomo and the lake. The real heart of the property is the magnificent panoramic terrace, an outdoor space of great charm, ideal for outdoor lunches, moments of relaxation and receptions in a context of absolute privacy. From here the gaze opens onto the rooftops of the city, the mountains and the waters of Lake Como, giving an exclusive atmosphere in every season. The lower level, connected internally, houses three bedrooms, bathrooms, laundry room, large closets and balconies, ensuring functionality and comfort even for a large family or guests. The property includes 5 bathrooms, built-in wardrobes, security door, radiator central heating and two garages. A property of great representation, rare in terms of location, square footage and outdoor spaces, perfect for those who want to live Como in a bright, private and panoramic residence, just a few minutes' walk from the center and the main services.
…By Annonceur International


John Taylor Exclusive - Exclusive villa in one of the most luxurious and picturesque locations on Lake Como, a 300 sqm residence with a breathtaking panoramic view, 1,800 sqm garden with large furnished terraces and planted areas overlooking the lake, and the possibility to build a panoramic swimming pool. An exclusive residence that combines privacy, comfort, and charm. Private garage. Possibility of a boat mooring. Energy class G.
…By Annonceur International


John Taylor Exclusive - In the heart of Brienno, overlooking directly the western shore of Lake Como, this period of residence represents a real estate asset unique to history, position and identity. With origins documented at the end of the 17th century, already recorded in maps of 1720, and architectural development between 1847 and 1860, the property was born as an ancient silk mill, converted in the 1960s into a private villa and today object of a complete redevelopment. From a construction point of view, the property preserves authentic elements of great value: load-bearing walls in local stone of notable thickness, floors with original wooden beams, wide spans of industrial matrix and scenic internal heights up to 9 meters. The historic chimney asserts itself as an iconic architectural sign on Lake Como, while stone porticoes and covered loggias amplify the direct dialogue with the water. A distinctive element is the private pier, today privileged access via lake, once an operational infrastructure for the transport of goods toward Como. The villa, served by elevator and connected to the 19th-century dependance, also entirely renovated, develops over approximately 700 sqm with representative rooms, double living room, dining room, kitchen, tavern with large fireplace, bedrooms with en suite bathroom and service rooms, all with direct view onto the lake. A characteristic stone portico and a private garden of 200 sqm with swimming pool, all at water level, allow to live Lake Como in all its essence. Completing the property is a convenient double garage, directly connected to the dwelling, which guarantees maximum practicality and privacy. An iconic residence that integrates historical identity, architectural strength and lakeside lifestyle in a simply unique context.
…By Annonceur International


John Taylor Exclusive - In an exclusive residential setting, with an infinity pool and solarium, this, absolutely new, 385 sqm property, stands out for its spectacular view of Lake Como. The entrance opens onto a large living room with an open-plan kitchen, three double bedrooms, and three elegant bathrooms. The large continuous windows, which enhance every room, ensure exceptional natural brightness, highlighting the spaces and offering complete privacy. The property is completed by a large terrace, ideal for moments of relaxation and socializing, as well as two balconies that extend the view over the surrounding landscape. The very high-quality finishes, contemporary design, and advanced home automation give the property a touch of class and functionality. Completing the property, a garage of over 50 sqm offers ample space for vehicles. Located just a few minutes from Como and the Swiss border, this property represents a unique opportunity for those seeking a luxury, modern residence immersed in the heart of Lake Como.
…By Annonceur International


Luxury villa with panoramic views of Lake Como, located in a private and strategic position just a few minutes from Switzerland, with convenient connections to Milan and Milan Malpensa Airport. The property, featuring a modern and refined design, offers a bright open-plan living area of approximately 65 sqm with a custom-made kitchen and large windows overlooking an 80 sqm lake-view terrace. On the first floor, there is the master double bedroom with walk-in closet and windowed bathroom, a second bedroom with balcony, an additional bathroom, and a private gym of approximately 45 sqm. The second floor hosts an independent apartment with separate entrance, comprising a living room with kitchen, double bedroom, bathroom, and porch—ideal for guests or staff. The landscaped garden of approximately 900 sqm ensures privacy and includes two covered parking spaces and five uncovered spaces. An exclusive solution as a prestigious residence or investment on Lake Como. Further information in our offices.
…By Annonceur International


The Villa, La Filanda, is a former silk factory, pieds dans l'eau on the western shore of Lake Como. It is located in Brienno, a small village of Celtic origin. It is an ancient silk spinning mill dating back to the 17th century, beautifully and carefully renovated and transformed into a modern and welcoming place. A large and modern elevator at the level of the main street and of the garages connects the villa with one more large building that integrates the property. It was the site where families of filandiers used to live. This beautiful and ancient building, with its balconies facing the picturesque small pier of the village, has been recently refurbished and divided into 11 independent apartments with all modern facilities for a total of circa 700mq.
…By Annonceur International


In the most exclusive heart of the city of Como, in Via Diaz, we propose a residence of rare elegance located in an exclusive historical context, Palazzo Parini, a building of a few units completely renovated. A sophisticated residence of architectural merit that is characterized by the brightness and breadth of the spaces, refined finishes and comfort of living in the historic center of the city, a few steps from the Lake and Piazza Duomo. Ceilings almost 5 meters high with period frescoes give majesty to every room and make this property unique. The 216 sqm home located on the second floor with elevator hosts a large and bright living room with open kitchen and balcony, master bedroom with en suite bathroom entirely covered in marble, two other generously sized bedrooms with another marble bathroom. Included in the price No. 2 large garages. The property stands out for its spaciousness, excellent finishes and advanced technologies: natural oak parquet flooring, marble bathrooms, underfloor heating and air conditioning offer an unusual harmony between modern comfort and the elegance of living in a historic context. An ideal solution for those who pursue authenticity and love living in a prestigious residential context.
…By Santandrea Luxury Houses & Top Properties


In the heart of the walled city of Como, in Via Diaz, inside a majestic historic building we propose beautiful newly built apartment of large size and high standing finishes, located a few steps from the lakefront and Piazza Duomo. The dwelling is in the final stage of redevelopment, offering the exclusive opportunity to customize the latest finishes according to one's taste, making this dwelling a unique and tailor-made property. The 217 sqm residence located on the second floor served by elevator opens into a large entrance hall that introduces to the living area that enjoys a double exposure: on one side a cozy living room overlooking the balcony, on the other the open kitchen with dining room. Well laid out and private, the sleeping area welcomes master bedroom with bathroom, flanked by two other bedrooms of generous size, second bathroom with laundry. Completing this rare opportunity is the possibility of a private garage located within the reserved condominium courtyard, an exclusive privilege in the heart of the historic center. A unique solution for those looking for a new, never lived-in property that combines the excitement of a historic home and the advantages of state-of-the-art housing technology. Renderings are for illustrative purposes only and do not constitute a contractual element.
…By Santandrea Luxury Houses & Top Properties


In the most exclusive heart of the city of Como, in Via Diaz, a few steps from the shores of Lake Como and Piazza Duomo, we propose a residence of rare elegance located in an exclusive historical context completely renovated. A sophisticated residence of architectural merit that is characterized by the brightness and breadth of the spaces, refined finishes and comfort of living in the historic center of the city. Ceilings almost 5 meters high with period frescoes and 500 sqm garden for exclusive use make this property unique. The 410 sqm home occupies the entire second floor and hosts a large representative entrance hall that leads us into a spacious living area with open kitchen and a very bright double living room with direct access to the terrace and the garden for exclusive use, located along the ancient medieval walls of the city, a real rarity in the historic center of Como. The second Salon of generous size with frescoed ceilings, master bedroom with en suite bathroom entirely covered in marble, three other bedrooms with marble bathrooms, two balconies, guest room, two other bathrooms, and laundry room complete the property. Attached annex of 45 sqm with separate entrance consisting of studio with bathroom, which can be used as guest room, gym or study. Included in the price No. 5 garages of ample size. The property is distinguished by its generous size, fine finishes and advanced technologies: natural oak parquet flooring, marble bathrooms, underfloor heating and cooling, offer a rare balance between modern comfort and elegance of living in a historical context. An ideal solution for those seeking luxury and authenticity in the heart of the Historic Center. Renderings are for illustrative purposes only and do not constitute a contractual element.
…By Santandrea Luxury Houses & Top Properties


In Via Diaz, in the heart of the renowned city of Como, we propose a fine apartment with garden for exclusive use located within an elegant historic building completely renovated. Price: 3,247,000 euros A refined residence of architectural value that combines elegance, comfort and a high level living experience in the most appreciated district of Como, located a few steps from Piazza Duomo and Lake, but at the same time in a very quiet area of the historic center. The 194 sqm home located on the second floor with elevator welcomes a representative entrance that leads us to a large living area with open kitchen and a spacious living room with direct entrance to the terrace and the garden of about 500 sqm for exclusive use, located along the ancient medieval walls of the city, a real rarity in the historic center of Como. The large master suite with bathroom entirely clad in marble and the second bedroom with en suite bathroom and laundry complete the property. Attached annex of 45 sqm with independent entrance consisting of studio with bathroom, which can be used as guest room, gym or study. Included in the price n. 2 garages of ample size. The property is distinguished by its generous size, fine finishes and advanced technologies: natural oak parquet flooring, marble bathrooms, underfloor heating and air conditioning, offer a rare balance between modern comfort and elegance of living in a historical context. An ideal solution for those seeking a luxury property in the heart of the city. Renderings are for illustrative purposes only and do not constitute a contractual element.
…By Santandrea Luxury Houses & Top Properties


Exclusively listed by BHHS Palazzo Estate – In the city of Como, in a commanding hillside position with sweeping views over the city and Lake Como, we are pleased to offer for sale a distinguished villa set within a rare landscaped garden of approximately 1,000 sqm (10,764 sq.ft.). Defined by thoughtful architectural design and quality materials, the property is situated within a highly regarded residential enclave of Como. This residence represents an exceptional opportunity for families seeking both convenience and privacy: it is well connected and located just minutes from Como’s historic center, while benefiting from an elevated, private setting with expansive open views. The villa spans three levels and encompasses approximately 350 sqm (3,767 sq.ft.), offering a total of five bedrooms and six bathrooms. The interiors are enhanced by abundant natural light, ensured by favorable sun exposure and generous glazing. The primary suite also features a private terrace overlooking the lake and the city. The elegant living room, appointed with a fireplace and adjoining formal dining area, is bright and refined, with wide sliding glass doors framing panoramic views. The eat-in kitchen provides direct access to the garden, where an inviting outdoor dining area is arranged. The large, well-oriented terrace serves as a natural extension of the main living area, offering open views over Como’s historic center and Lake Como. This outdoor space is ideally suited for outdoor dining and entertaining. The planted garden surrounds the villa, providing a particularly rare substantial green area in central Como. The property is further complemented by a large double garage, two additional outdoor parking spaces, a laundry room, and a cellar. Amenities include air conditioning and a video surveillance system. The villa is located on the first panoramic hills of Como, a residential area especially appreciated for its sun exposure and the quality of its natural surroundings. Como’s city center is only a few minutes away and offers its historic district, waterfront promenade, boutiques, restaurants, and principal cultural attractions. Milan can be reached in approximately 45 minutes, while the international airports of Milan Malpensa, Milan Linate, and Lugano are approximately 40–60 minutes away. Disclaimer: the information is purely indicative and is in no way attributable to a contractual obligation. All data is subject to verification before starting any form of compromise. Energy Performance Certificate (APE) not available, delivered to the deed.
…By Berkshire Hathaway Homeservices Palazzo Estate


Executive Residence Como – Design, Privacy, and Value in the Heart of the City Exclusively with BHHS Palazzo Estate, we offer an extraordinary residence in the historic heart of Como, designed for those seeking a prestigious home that combines identity, prestige, and quality design. Located within the city walls, in the secluded private courtyard of an elegant historic building, this approximately 140 square meter property represents a unique opportunity for managers, entrepreneurs, and international professionals seeking an exclusive home in one of Europe's most prestigious locations. Completely renovated with a tailored approach and offered with designer furnishings included in the sale, the residence expresses a perfect balance between historic architecture and a contemporary vision. Each room was conceived as a signature project, where refined materials, harmonious proportions, and custom solutions define a superior living experience. The living area welcomes with understated elegance: original wooden beams interact with contemporary elements, while stone, marble, glass, dark metals, and fine woods create a sophisticated and timeless atmosphere. The integrated kitchen, designed for maximum functionality and aesthetic continuity, blends harmoniously with the living area. The residence features two private suites with ensuite bathrooms, conceived as spaces of absolute comfort, ideal for both daily living and hosting clients, partners, or international guests in a charming setting. An exceptionally valuable feature is the private parking space within the courtyard, an extremely rare feature in Como's historic center and particularly appreciated by international clientele. A strategic location for those wishing to live or stay in the heart of an international city: boutiques, prestigious restaurants, culture, and the famous lakefront are all within walking distance. Lake Como also offers a unique setting for networking, exclusive events, private sailing, and a lifestyle recognized worldwide. Its location ensures rapid connections to major economic centers and airports: Milan is approximately 45 minutes away, Milan Malpensa is approximately 40 minutes away, and Milan Linate is approximately one hour away. An ideal residence as an executive home, an international pied-à-terre, a prestigious private residence, or a prestigious real estate investment in one of the most sought-after destinations on the global market. APE not available, delivered upon deed. Disclaimer: The information provided is indicative and does not constitute a contractual element. All data will be verified before any agreement is signed.
…By Berkshire Hathaway Homeservices Palazzo Estate


Magnificent apartment located on the second floor of the historic Palazzo Mugiasca, an 18th-century building situated on the most elegant street in Como's historic city centre, one of the most sought-after residential locations, just 500 metres from the lakefront. The apartment, measuring approximately 200 sqm (2,150 sq ft.), features high ceilings with exposed wooden beams, a habitable mezzanine level, wooden parquet flooring and solid wood doors. The property comprises a spacious and bright living room with a fireplace and open-plan kitchen, a mezzanine level, two bedrooms and two bathrooms, one with a bathtub and the other with a shower. The property also benefits from a small balcony, an attic storage space and a covered parking space in an automated parking system.
…By Italy Sotheby's International Realty

Receive by email any new listing that may match your search criteria
Your criteria :
By validating this form, you accept the general conditions of use of Le Figaro Properties.
These agencies offer a selection of luxury properties vente at Milan. Feel free to contact them for personalized assistance.


